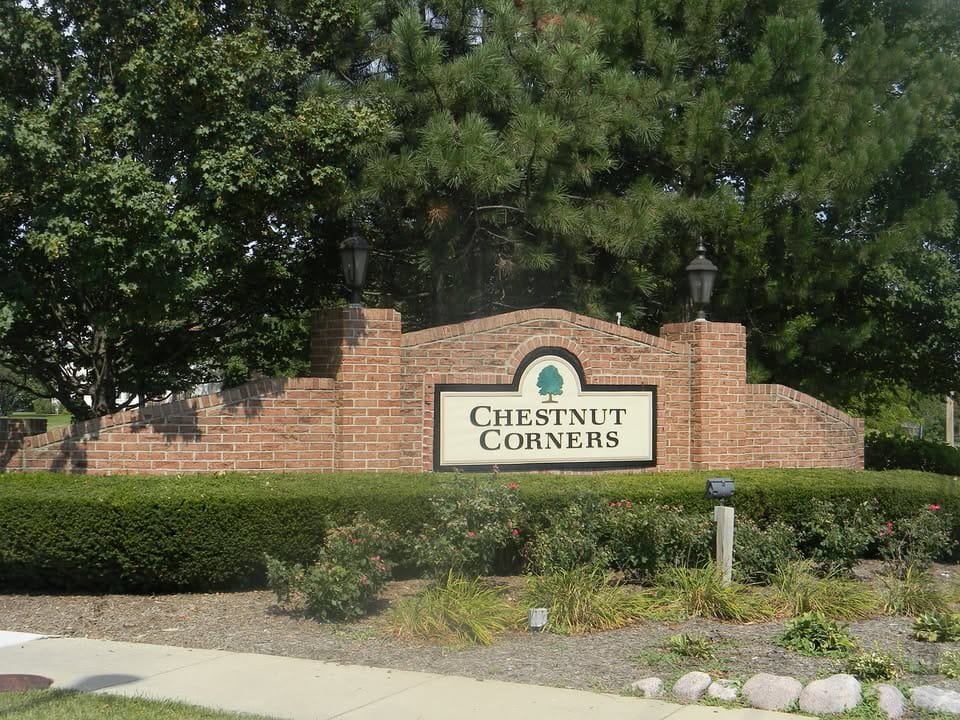
Homes in Chestnut Corners
Chestnut Corners was developed with multiple Lexington Homes floor plans, creating variety while maintaining a recognizable neighborhood character. Historical sources identify models such as Canterbury, Normandy, Norwood, Summit, Waterford and Wedgewood.
Many homes reflect the design priorities of the early 1990s: larger two-story layouts, formal living and dining spaces, attached garages and full basements. Individual homes have evolved considerably since construction, so updates, finished lower levels and remodeling can create meaningful differences between properties that began with similar floor plans.