Press Enter for More Details, ,To favorite this property press control+s.
Active, 504 N Old Rand Road in Lake Zurich, IL 60047, priced at $2.995m, ,
$2.995m
$573
Active
504 N Old Rand Road
Lake Zurich, IL 60047
Waters Edge is where passion and vision unite; it's where peace exists and class is elevated! 233 acres of spring-fed waterway outline Lake Zurich with its scenic views, water sports, and cultural attractions along the shoreline. A luxury corridor where a 2024 custom design is set at the height of the lake's elevation with 90 feet of water frontage. A 1, 200-square-foot hardscape terrace with a dry bar overshadows the water, making an unparalleled connection with an extended pier, followed by exquisite landscaping and an adjacent water feature. The attention surrounding this extraordinary build speaks for itself, set back on over an acre with a stunning front elevation leading guests to a vaulted front porch with panoramic views of the lake. 8' French doors unveil a thoughtfully curated main-level floor plan, intentionally designed to capture the surrounding views from every vantage point. Adjacent to the entry is a sophisticated glass-enclosed office with remarkable views of the lake. Beyond the office is an expansive family room with exposed beams, a gorgeous fireplace, remote window treatments, and glass-door access to the garden beds. A family room that is versatile for both comfort and entertainment while open to the stunning kitchen with 42" shaker cabinets, a stunning dimensional backsplash, quartz counters, Wolf range and microwave, Sub-Zero refrigerator, contrasting breakfast bar facing the lake with a built-in Sub-Zero beverage fridge, and scullery pantry. The exemplary kitchen is defined by its elegance while open to the dining area with sliding-door access to a patio featuring an outdoor bar and built-in grill. Tandem to the dining area is a gorgeous all-season room with floor-to-ceiling windows and side-door access to the front porch. The main floor also showcases 6" wide-plank floors throughout, a gorgeous powder room with trendy wallpaper, and the most incredible laundry/mudroom outfitted in a deep green cabinetry selection, phenomenal backsplash finishes, and a locker system equipped with a quartz bench. The second floor is just as impressive, with 4 spacious suites, each with hardwood floors throughout. 1 of 4 suites is the primary, with intentional placement at the front of the home to capitalize on the water view while incorporating an incredible secondary office/sitting room, private balcony, custom walk-in closet with organizers, and built-in dresser. The primary spa-like bathroom showcases double vanities, a soaking tub, a remarkable shower with rain features, and phenomenal tile selections. The remaining 3 suites are each finished with walk-in closets and private bathrooms showcasing a single vanity and shower. Second floor also offers the ability to accommodate a 5th bedroom if desired with access from the main hallway and private access from a staircase that leads from the garage. Fully finished lower level ideal for game day with indestructible epoxy floors, exposed ceilings, media area, wet bar, potential gym, 5th bedroom, and a full bathroom with vanity and shower. 3-car attached side-load garage! This is more than a custom home. It is a statement on the water, where architectural vision meets extraordinary craftsmanship, where luxury meets lifestyle, and where every day feels connected to the lake. Beyond the residence, the lifestyle continues. Swim, fish, water sky, boat and enjoy sidewalks that lead to the new Life Time Fitness Club, restaurants, and Breezewald Park with beachside dining, a playground, and entertainment!
Residential
Press Enter for More Details, ,To favorite this property press control+s.
Active, 258 Clair View Court in Lake Zurich, IL 60047, priced at $1.5m, ,
$1.5m
$277
Active
258 Clair View Court
Lake Zurich, IL 60047
Luxury Living at Its Finest in Clair View Estates! Welcome to 258 Clair View Court, an extraordinary 5-bedroom, 4.5-bath luxury residence of beautifully renovated living space, including the spectacular walk-out basement. Nestled in the desirable Clair View Estates subdivision of Lake Zurich, this one-of-a-kind home offers the perfect blend of timeless elegance, rustic charm, and modern sophistication. From the moment you arrive, winding brick paver steps, lush landscaping, and a welcoming wraparound porch set the stage for something truly special. Step inside and be captivated by the stunning open-concept design, soaring floor-to-ceiling windows, rustic wood beams, custom decorative doors, and exquisite finishes throughout. Every detail has been thoughtfully designed, creating a home that is as inviting as it is impressive. The expansive living spaces feature two fireplaces, a private sitting room, and a dedicated den/home office, offering the perfect balance of comfortable everyday living and elegant entertaining. The luxurious primary suite is a true retreat, featuring a spacious bedroom, walk-in closet plus an additional closet, and a beautifully appointed spa-inspired bath complete with a large separate shower, stunning clawfoot soaking tub, and dual vanities. Bedrooms two and three share a convenient Jack-and-Jill bathroom, while the fourth bedroom enjoys its own private en-suite bath. The fully finished walk-out lower level is an entertainer's dream, featuring a full bar, dedicated theater room, additional bedroom, and full bathroom-ideal for hosting guests, movie nights, or extended family stays. Step outside to your very own private resort! Enjoy the gorgeous in-ground pool and hot tub, expansive stamped concrete patio with beautiful grass inlays, landscape lighting, and multiple outdoor spaces perfect for entertaining or simply relaxing. A three-car attached garage and an expansive driveway accommodating seven additional vehicles provide exceptional parking. Completely renovated, meticulously maintained, and truly unlike anything else on the market, this remarkable property offers an extraordinary combination of luxury, character, space, and resort-style living. Homes of this caliber, with this level of detail and care, are a rare find. Welcome home to 258 Clair View Court-where every day feels like a getaway!
Residential
Press Enter for More Details, ,To favorite this property press control+s.
Active, 948 Lorie Lane in Lake Zurich, IL 60047, priced at $1.199m, ,
$1.199m
$239
Active
948 Lorie Lane
Lake Zurich, IL 60047
Welcome to over 5, 000 square feet of refined living in this exceptional all-brick, custom-built JMLJ residence, ideally located in the prestigious Whispering Creek neighborhood of Lake Zurich. Designed with timeless craftsmanship, elegant finishes, and resort-style outdoor living, this impressive two-story home offers the perfect blend of sophistication, comfort, and everyday functionality. A grand two-story foyer sets the tone with a dramatic wrought-iron staircase and rich Brazilian cherry hardwood floors. The main level is beautifully designed for both entertaining and daily living, featuring elegant formal spaces, a spacious dining room, a private office, first-floor laundry, and a warm, light-filled family room with expansive windows and a cozy fireplace. At the heart of the home is a stunning chef's kitchen with premium stainless steel appliances, custom refrigerator, double ovens, 6-burner cooktop, expansive island, and a bright breakfast area overlooking the backyard. The open flow from the kitchen to the main living areas and outdoor space makes this home ideal for gatherings large and small. Upstairs, the luxurious primary suite offers a true private retreat with double-door entry, dual oversized walk-in closets, and a spa-inspired bath featuring a whirlpool tub, walk-in shower with bench, and dual vanities. Each additional bedroom is generously sized and includes access to its own private bath, offering comfort and privacy throughout. With 5 full baths and 2 half baths, this home is designed to accommodate modern luxury living with ease. The finished lower level provides additional living and entertaining space with a large recreation area, full bath, and abundant storage, offering flexibility for a media area, game room, fitness space, or guest accommodations. Step outside to your own private backyard oasis featuring a beautifully landscaped, fully fenced yard, custom deck, expansive patio, and sparkling inground pool, perfect for summer entertaining and quiet relaxation alike. Additional highlights include zoned heating and cooling, a Generac home generator, and a spacious 3-car garage. A rare offering in one of Lake Zurich's most desirable neighborhoods, this home delivers timeless elegance, generous space, and the resort-style lifestyle buyers dream of.
Residential
Press Enter for More Details, ,To favorite this property press control+s.
Active, 62 Miller Road in Lake Zurich, IL 60047, priced at $1.118m, ,
$1.118m
$369
Active
62 Miller Road
Lake Zurich, IL 60047
STUNNING!!! NEW AND READY FOR OCCUPANCY!!! WELCOME TO BRIERWOODS ESTATES! EXCITING NEW CONSTRUCTION HOMES STARTING AT 987, 900, AN EXCLUSIVE COLLECTION OF 7 PREMIER HOME SITES IN HIGHLY SOUGHT AFTER LAKE ZURICH COMMUNITY AND WALK TO GRADE SCHOOL. Builder has added 130k in upgrades to enhance this lovely residence. Now is the perfect time to secure your place in this exceptional enclave. Each lot offers the perfect canvas to build your dream home with quality craftsmanship, high-end finishes and personalized touches. Incredible 4 bedroom, 2.5 bath residence with 3026sqft, 9ft ceilings, elegant designs, rich accents and extra wide baseboard casing is just the beginning to this expansive home. The heart of the main level with it's open airy concept, great room, sleek added fireplace, chef's kitchen with wall to ceiling shaker cabinets, grand island, stone tops and Thermador appliances. Kohler plumbing fixtures, rich wide plank wood flooring on main level & in primary bedroom, second level hallway and open staircase landing to the lower level. On trend Black trimmed top of the line Marvin fiberglass windows including transoms and Hardi/LP Smart siding and tall fiberglass entry door complete the look of this home. Additional upgrades include: Tray ceilings, high end lighting package and Elfa shelving in all closets. Clean crisp lux lines along with professional upscale landscaping and added front porch to this elevation complete this well-built custom residence. Evermore Homes LTD. commands impressive attention to detail, evokes distinct style, trend, unique vision, modern relaxation and luxury living. This refreshing builder with his rich knowledge of design and architecture provides an urban contemporary build bringing sophistication with a touch of flair that exemplifies what today's buyers desire. Floor plans upon request.
Residential
Press Enter for More Details, ,To favorite this property press control+s.
Active, 217 W Main Street in Lake Zurich, IL 60047, priced at $1.1m, ,
$1.1m
$314
Active
217 W Main Street
Lake Zurich, IL 60047
Wake up to the lake with remarkable views. This 2026 rebuild sits directly across W. Main Street from the water on Lake Zurich, the village promenade, and Bill's Boats marina. Both living levels face the water. Cook and eat downstairs with the lake in front of you, or do the same upstairs. A bar overlooks the lake. Two primary suites look out toward the water and the promenade. Walk to downtown, the parks, the beach, and the Fourth of July fireworks on the lake. Kayak, paddleboard, or fish from the public shore - including ice fishing in winter. 5 bedrooms, 4 bathrooms, approximately 3, 435 square feet. Rebuilt 2026: Hardie siding, copper-accented roof, quartz kitchens, spa baths, new mechanicals, new windows and doors. Single-family home with a second full kitchen if you want two living levels, guests, or an in-law setup. Live it as one house.
Residential
Press Enter for More Details, ,To favorite this property press control+s.
Active, 92 Golfview Road in Lake Zurich, IL 60047, priced at $749,000, ,
$749,000
$209
Active
92 Golfview Road
Lake Zurich, IL 60047
Welcome to this beautiful and spacious two-story home, perfectly situated on a gorgeous, wooded half-acre lot in a wonderful, quiet community! From the moment you enter the impressive two-story foyer, you'll appreciate the open, airy feel and beautiful hardwood flooring. A formal living room and separate dining room offer wonderful spaces for entertaining, while the large kitchen features an island, stainless steel appliances, pantry closet, and plenty of room to gather. The spectacular vaulted family room is sure to become a favorite gathering place, featuring a beautiful fireplace and skylights that fill the room with natural light...as well as an abundance of windows that bring the outdoor beauty inside. One of this home's most exceptional features is its two spacious primary bedroom suites! The first-floor suite offers vaulted ceilings, a cozy fireplace, generous walk-in closet, and private bath with separate shower and soaking tub. Upstairs, you'll find a second vaulted primary suite with its own walk-in closet and full bath, along with two additional generously sized bedrooms. This flexible floor plan offers wonderful possibilities for extended family, multigenerational living, or a private home office. Additional highlights include a large mudroom with utility sink and abundant cabinetry, a beautifully finished basement with plenty of storage, and a tandem three-car garage. Step outside to enjoy the peaceful surroundings from your private deck, overlooking a gorgeous wooded yard that offers a wonderful connection to nature. With four bedrooms, four full baths, a half bath, dual HVAC systems, and two water heaters, this home offers the space, comfort, and versatility you've been looking for. Important updates include a new roof in 2018, one furnace in 2019, and an additional furnace and air conditioner in 2020. New windows throught! See additional documents for a complete list of recent upgrades. A truly special home in a beautiful setting!
Residential
Press Enter for More Details, ,To favorite this property press control+s.
Active Under Contract, 789 Warwick Lane in Lake Zurich, IL 60047, priced at $739,900, ,
$739,900
$308
Active Under Contract
789 Warwick Lane
Lake Zurich, IL 60047
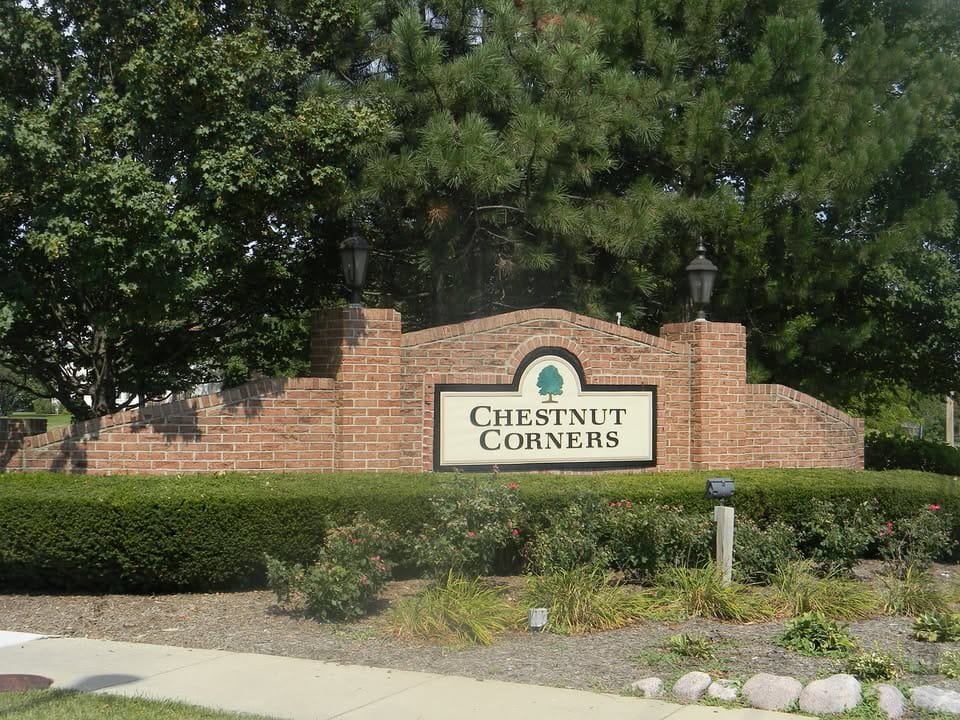
Welcome to this exceptional Waterford model in coveted Chestnut Corners, beautifully updated inside & out and impeccably maintained by its owners for almost 35 yrs. Set on winding Warwick Lane beneath a canopy of mature trees, this special home welcomes you with a shaded walkway leading to a covered front porch w/ crisp white railings-a charming introduction to what awaits inside.The dramatic 2-story foyer features a gorgeous Versailles-pattern stone tile floor, second-story window & iron-and-glass chandelier. Brazilian chestnut floors add warmth & richness to the sun-drenched living & dining rooms, where floor-to-ceiling windows fill the spaces with natural light. The dining room is finished with a distinctive suspended open-wood rectangular chandelier with votive-style lights.The completely remodeled kitchen is a showstopper, blending modern farmhouse style with exceptional functionality. Striking 42" white KraftMaid cabinetry with crown tops and contemporary nickel hardware pairs perfectly with hardwood flooring, white glass subway tile accented with stacked copper details & luxurious Cambria countertops. The stainless farmhouse sink features a high-tech gooseneck faucet, while stainless Whirlpool appliances include a five-burner range with double ovens and refrigerator with door dispenser, plus a Sharp drawer-style microwave. Recessed lighting, pantry and a spectacular center island with clear-glass-and-iron pendant lights complete the space.And then there is the entertaining zone: a fabulous dry bar with pull-out cabinets for tall bottles, wineglass rack, leaded-glass display cabinets and counter-height dual-zone beverage cooler. The sunny bayed eating area overlooks the gorgeous private backyard, while the spacious kitchen opens directly to the family room, creating an easy everyday gathering space. The family room features a marble & white millwork surround fireplace and two sets of atrium doors opening to the maintenance-free deck and beautifully landscaped grounds.The updated powder room features a white chest-style vanity, Kohler commode, framed mirror and white glass sconces. The main-level laundry room is exceptionally practical with abundant white cabinetry, utility tub, GE Profile washer and dryer (2023) and direct access to the finished garage, complete with attic storage, shelving and tool hangers.Upstairs, the expansive second floor offers a wide hallway, double-door linen closet and four generously sized bedrooms with excellent closet space. The owner's suite is a true retreat with vaulted ceiling, two walk-in closets and lighted ceiling fan. The beautifully updated bath features a skylight, ebony vanity w/granite countertop, two sinks and dedicated beautification station, linen closet, framed mirrors, jetted tub, stone-finish tile, stone shower base and oversized shower with clear-glass enclosure and rain shower. Bedrooms 2, 3 and 4 offer blinds or drapery panels. The hall bath features an ebony vanity with solid-surface top, white stone tile floor, Kohler commode and polished-nickel plumbing fixtures. Need more room? The freshly painted finished basement adds valuable living space with a generous recreation area and separate game room, all illuminated by abundant recessed lighting. An unfinished storage/mechanical room provides even more storage, along with a large crawlspace. Outdoor living is exceptional, with a huge maintenance-free UltraDeck, paver patio, manicured landscaping and majestic mature trees creating a private, beautiful setting. Recent improvements include Renewal by Andersen windows on the front and sides (2022), garage door (2021), kitchen, family room and laundry room renovations (2019), UltraDeck (2025), Driveway: 2016 Carrier furnace (2014) and central air (2014) with 2024 capacitor. Roof & siding: 2014 Chestnut Corners is surrounded by the pastoral beauty of Kildeer while remaining close to shopping, fine and casual dining, Metra, parks and major access roads.
Residential
Press Enter for More Details, ,To favorite this property press control+s.
Active, 23525 N Overhill Drive in Lake Zurich, IL 60047, priced at $699,900, ,
$699,900
$283
Active
23525 N Overhill Drive
Lake Zurich, IL 60047
*Delivery late 2026 * YOU DESERVE BRAND "NEW" CRAFTSMANSHIP SHOWS WITHIN THIS NEW CONSTRUCTION * SINGLE FAMILY * PREMIER CUSTOM BUILDER OFFERS 3-BEDROOM plus spacious LOFT * 2.1 BATH *CUSTOM HOME WITH PRIVATE MASTER SUITE INCLUDES BREAKFAST/WINE BAR AREA & SCREENED BALCONY FOR EVENING SUNSETS! 1ST FLOOR OFFICE/STUDY * 2ND FLOOR LAUNDRY ROOM* FULL BASEMENT* [MEETS OR EXCEEDS NEW 2025] BUILDING CODES. THESE UPDATES PRIORITIZE STRUCTURAL INTEGRITY, ENERGY EFFICIENCY AND SAFETY. 9' FIRST FLOOR, 2X6 WOOD FRAMING, SPRAY FOAM INSULATION R-30 AND R-60* AWARD WINNING LAKE ZURICH SCHOOL DIST#95 WITH MANY COMMUNITY EVENTS THROUGHOUT THE YEAR. THIS CUSTOM BUILT HOMES OFFERS A UNIQUE OPTION FOR THE NEW OWNER" THAT MAKES THIS PROPERTY {1-OF-A-KIND} FOR THE CAR ENTHUSIAST, ARTIST, MUSICIANS OR A "MAN CAVE"/WOMEN CAVE! ENJOY THE OUTDOOR LIFESTYLE WITH SWIMMING, BOATING & FISHING. CLOSE TO PARKS, SCHOOLS, AND SHOPPING INCLUDES NEW STARBUCKS, GROCERY STORE WITH FUEL, MULTIPLE BANKS, KIDDIE ACADEMY & MCDONALD'S. THERE IS A FABULOUS RESTAURANT ON THE NORTH SIDE ON THE WATER WITHIN THE SUBDIVISION. DRIVE BY AND CALL FOR YOUR PRIVATE VIEWING
Residential
Press Enter for More Details, ,To favorite this property press control+s.
Active, 23455 N Overhill Drive in Lake Zurich, IL 60047, priced at $679,000, ,
$679,000
$283
Active
23455 N Overhill Drive
Lake Zurich, IL 60047
Everything you need to feel at home!!! Welcome to this meticulously maintained, newer-construction home featuring luxury finishes, thoughtful upgrades, and exceptional curb appeal! Nestled at the end of a private cul-de-sac, this home offers the perfect blend of modern living, outdoor recreation, friendly community, and everyday convenience The first floor showcases elegant crown molding throughout, quartz countertops, newer stainless steel appliances, color-changing LED accent lighting, and electric blinds. Step out from the kitchen onto the composite deck overlooking a spacious backyard-perfect for entertaining and relaxing. A versatile first-floor room offers flexibility as a bedroom, office, or additional living space Upstairs, discover three spacious bedrooms with vaulted ceilings and remote-controlled ceiling fans, plus a loft ideal for working, playing, or relaxing. The luxurious primary suite features custom closet shelving, a spa-inspired bathroom with a separate soaking vessel tub, shower, and double vanity The home also features a spacious 28.4' x 31.3' French basement, offering natural light, abundant room for storage, a home gym, recreation area, or the opportunity to create your dream additional living space! Additional features include plush carpeting with a Tempur-Pedic pad, high-efficiency furnace and A/C, water softener, whole-home humidifier, wine/mini-fridge cooler, fire sprinkler system, and Ring cameras at the front and backyard Enjoy lake access for boating and fishing, a dog-friendly setting, nearby parks, grocery stores, and shopping. Also located in the desirable Adlai E. Stevenson district! Simply unpack and enjoy! With luxury, a spacious yard, and an inviting community setting, this impressive home is ready for its next owner!!
Residential
Press Enter for More Details, ,To favorite this property press control+s.
Active, 234 N Deerpath Road in Lake Zurich, IL 60047, priced at $649,900, ,
$649,900
$382
Active
234 N Deerpath Road
Lake Zurich, IL 60047
There are 2 homes on this property*There is another listing in "Vacant Land" Listing Number 12701150 which explains further about developing it into a 8 lot subdivision*This is the mailing address but the address for the 5 digit address of the property is 21763 N Deerpath Road*Please use this one when writing offers*The three digit numbers would be for the mailing addresses of the two homes*The "Larger House" is 234 Deerpath Rd and the "Smaller House" is 232 Deerpath Rd But they are all on One Pin Number*The Property was Professionally Appraised and Appraisal*The Village was going to allow the developer that had it under contract for over a year put in 8 lots for Single Family Homes*The property is zoned R5*The homes are available for showing but the small house is a tear down, and enter at your own risk as it is filled with mold*The Village of Lake Zurich will do a Courtesy Review*The Property and Homes are Being Sold "As Is"*The 2nd Home Room Sizes are Living room 17x12 Dining room 12x10 Kitchen 14x7 Master Bedroom 14x11 and 2nd Bedroom 13x10 It has an Unfinished Basement*There are old electric heaters in the home, they are not used, there is gas in both homes but the Furnace does not work in the Smaller Home*HOMES BEING SOLD "AS IS"...HOMES BEING SOLD "AS IS"....
Residential
Press Enter for More Details, ,To favorite this property press control+s.
Active Under Contract, 805 Indigo Court in Lake Zurich, IL 60047, priced at $649,000, ,
$649,000
$216
Active Under Contract
805 Indigo Court
Lake Zurich, IL 60047
Countryside East brings a distinctive level of luxury to Lake Zurich, where tree lined streets gracefully intertwine throughout the community, leading to the park and this spectacularly refined residence. Make no mistake, this is anything but an ordinary footprint. From the moment you arrive, the oversized foyer creates an unforgettable first impression, offering immediate views of the stunning in-ground pool and beautifully appointed yard. The main level is brilliantly designed for both everyday living and effortless entertaining. The sprawling family room is framed by expansive windows overlooking the yard, while the exceptional dining room features a built-in dry bar and phenomenal tile selections that continue into the kitchen, creating a seamless extension of the space. The kitchen delivers an elevated aesthetic with new 42-inch white shaker cabinetry, a contrasting island, quartz countertops, stainless steel appliances, and remarkable new flooring that flows throughout the entire main level. Down the hallway, the impressive design continues with three generously sized bedrooms and two full bathrooms. The primary suite offers exceptional closet storage and direct access to a beautifully refreshed primary bathroom featuring trendy tile selections, a sleek shower, and a single vanity. The remaining two bedrooms share a full hallway bathroom with a single vanity and shower/tub combination. The fully finished English lower level adds an entirely new dimension of living space, featuring a media area, inviting sitting room, two additional bedrooms with exposed brick wall accents, large egress windows, and a gorgeous full bathroom showcasing a single vanity, shower, and incredible tile selections. An attached two-car garage adds convenience, while the fenced yard delivers an impressive outdoor experience with thoughtfully designed hardscaping, mature landscaping, a spectacular in-ground pool, fabulous patio, and shed. Ideally positioned near shopping, entertainment, restaurants, and downtown, this is a home where refined design, resort-inspired outdoor living, and an exceptional Lake Zurich location come together beautifully.
Residential
Press Enter for More Details, ,To favorite this property press control+s.
Active, Address on request in Contact agent, priced at $625,000, ,
$625,000
$224
Active
Address on request
Contact agent
Lake rights, community dock access, and an annual boat-slip lottery make this beautifully maintained and remodeled home in The Heights a special opportunity! Located within walking distance of Lake Zurich, Paulus Park, and Zurites Park, with Cuba Marsh Forest Preserve nearby offering scenic walking, running, and biking trails. This spacious 2, 794 sq. ft. home features 4 bedrooms, 3.1 baths, a finished basement, and numerous quality updates. The inviting family room features hardwood floors, knotty pine ceiling, gas-start brick fireplace, and sliding doors leading to a two-tier deck overlooking the fenced backyard. The remodeled kitchen includes hardwood flooring, recessed lighting, under- and over-cabinet LED lighting, pull-out shelving, Blue Ice Granite countertops, GE double-oven gas range, Bosch dishwasher, and adjoining eating area. The finished basement provides additional living and entertaining space with a custom oak bar, sink, wine storage, refrigerator, gas fireplace, screen and projector, full bath, office, storage, and dual-battery above-ground sump pump. The primary suite features a vaulted bath with steam shower, whirlpool tub, dual closets, and private water closet, plus an adjoining office/workout room with French doors. A separate indoor 7-person Jacuzzi hot tub room with skylights provides year-round use. Additional features and improvements include Feldco high-efficiency windows, newer Trane furnace, Carrier furnace, newer A.O. Smith ProLine XE water heater, RainSoft whole-house water filtration and softener, 200-amp electrical service, LeafGuard gutters, solar panels with transferable contract, epoxy-coated front porch and garage floors, MyQ smart garage door opener, whole-house connected fire alarm system, dual-battery backup sump pump, and AprilAire whole-house filtration. The Heights offers lake rights and community dock access, including an annual lottery for a boat slip. The property is located in the Lake Zurich school district and is convenient to shopping, restaurants, parks, and major commuter routes. With its combination of lake access, flexible living spaces, extensive updates, outdoor amenities, and convenient location, this home offers a distinctive opportunity in Lake Zurich.
Residential
Press Enter for More Details, ,To favorite this property press control+s.
Active, 562 Applegate Lane in Lake Zurich, IL 60047, priced at $599,500, ,
$599,500
$240
Active
562 Applegate Lane
Lake Zurich, IL 60047
Welcome to this inviting two-story home in Lake Zurich, offering a comfortable layout and plenty of space for everyday living and entertaining. The main level features an open kitchen and living area with a beautiful floor-to-ceiling brick fireplace, crown molding, and wainscoting. Sliding doors lead to a large private backyard with an extended patio - perfect for outdoor dining, entertaining, or simply relaxing. All bedrooms are located upstairs, including the primary suite with a private bath. One bedroom features an adjoining bonus room, ideal for a home office, workout room, or flexible living space. The fully finished basement offers additional living space and plenty of storage. Brand new carpet has just been installed throughout the second floor. Conveniently located near Paulus Park and within walking distance of the neighborhood park and playground. Recent updates include a water heater (2021), sump pump (2022), furnace and a/c 2024, offering added peace of mind. A wonderful place to call home!
Residential
Press Enter for More Details, ,To favorite this property press control+s.
Active Under Contract, 25636 Stoney Kirk Court in Lake Zurich, IL 60047, priced at $579,900, ,
$579,900
$127
Active Under Contract
25636 Stoney Kirk Court
Lake Zurich, IL 60047
NEW PRICE - a fresh opportunity to make this home yours! Set on approximately 1.5 acres in the desirable Lochanora community, this expansive Lake Zurich residence offers an exceptional combination of space, privacy, and unique amenities. Featuring 3 bedrooms, 3 full baths, and approximately 4, 551 square feet of living space, the home provides a versatile layout with generous living areas designed for both everyday comfort and entertaining. The kitchen is equipped with a double oven, dishwasher, and refrigerator. A standout feature is the indoor pool, creating a private year-round retreat right at home. The full unfinished basement offers valuable storage and future potential, while the attached 3-car garage adds convenience and ample parking. Enjoy the tranquility of a spacious private setting while remaining close to schools, parks, shopping, dining, and major roadways. With its impressive scale, expansive lot, indoor pool, and endless potential, this is a rare opportunity to create your own retreat in Lake Zurich.
Residential
Press Enter for More Details, ,To favorite this property press control+s.
Active, 247 Sandy Point Lane in Lake Zurich, IL 60047, priced at $579,000, ,
$579,000
$321
Active
247 Sandy Point Lane
Lake Zurich, IL 60047
Imagine starting each day with breathtaking, unobstructed sunrise views across beautiful Lake Zurich, with your own boat slip just steps away! Rarely available, this waterfront end-unit townhome in desirable Sandy Point offers the perfect blend of comfort, convenience and lakeside living. Featuring 3 bedrooms, 2 full baths and a light-filled, open floor plan with vaulted ceilings, this home is designed for both everyday living and effortless entertaining. The updated kitchen features quartz countertops, stainless steel appliances and a spacious center island, opening seamlessly to the dining area and inviting living room with a cozy fireplace. Step outside to your private balcony, the perfect spot to enjoy morning coffee, unwind at the end of the day or simply take in the spectacular lake views. The spacious primary suite offers a peaceful retreat with beautiful sunrise views, a walk-in closet and an ensuite bath featuring a soaking tub and separate closer. A versatile loft overlooking the lake provides an ideal space for a home office or quiet reading nook. Enjoy all that lakefront living has to offer, including boating, fishing and access to a private beach, with the added convenience of your own boat slip! This exceptionally well-built home features masonry construction, creating a remarkably quiet and peaceful living environment. Ideally located near charming downtown Lake Zurich, Paulus Park, Lifetime Fitness, shopping and dining, including local favorite Lago. A wonderful opportunity to enjoy the beauty and tranquility of waterfront living in an exceptional location! Estate sale property conveyed AS-IS.
Residential
Press Enter for More Details, ,To favorite this property press control+s.
Active, 23511 N Cottage Road in Lake Zurich, IL 60047, priced at $555,000, ,
$555,000
$171
Active
23511 N Cottage Road
Lake Zurich, IL 60047
So much space and potential on a beautiful double lot! This spacious home offers a flexible floor plan with a first-floor primary suite, private bath, home office, large living and dining rooms, and an additional family room. Upstairs, you'll find two generously sized bedrooms, a large loft, and a roughed-in bath ready to be finished. Hardwood and parquet floors add warmth and character throughout, while the expansive multi-level deck provides plenty of room for relaxing and entertaining. An attached two-car garage, first-floor laundry/mudroom, and abundant storage add everyday convenience. With generous room sizes, a unique layout, and an oversized property, this longtime family home offers a wonderful opportunity for its next owner to make it their own. No basement, but plenty of above-grade living space!
Residential
Press Enter for More Details, ,To favorite this property press control+s.
Active, 1080 Cardinal Drive S in Lake Zurich, IL 60047, priced at $539,900, ,
$539,900
$235
Active
1080 Cardinal Drive S
Lake Zurich, IL 60047
NEW PRICE! SPACE. PRIVACY. LAND. PEACE OF MIND. If you've been searching for a home with room to breathe, this exceptional one-acre country retreat deserves a closer look. Tucked away just minutes from town, this unique, move-in-ready home offers the privacy and outdoor space buyers crave without sacrificing convenience. With more than $33, 000 in major improvements completed in 2026 alone, much of the worry and expense of homeownership has already been taken care of. Major updates include a NEW roof, siding, gutters and select windows (2024), NEW boiler and tankless water heater (June 2026), NEW 1, 500-gallon septic tank (August 2026), NEW AC (August 2026), and NEW Radon Mitigation System (September 2026). These significant investments provide exceptional value and peace of mind for years to come. Inside, natural light fills the spacious interior. The beautifully updated kitchen features NEW appliances (2019)and luxurious heated floors, while the open-concept design creates an easy flow for everyday living and entertaining. The family room offers a cozy wood-burning fireplace-perfect for crisp fall evenings while the expansive great room opens to an oversized deck overlooking the peaceful property. A screened porch provides another wonderful space to enjoy the changing seasons and tranquil country setting. The main-floor primary suite offers convenience and privacy, while two charming upstairs dormer bedrooms feature custom millwork and a whirlpool tub for a relaxing retreat. Hardwood floors throughout much of the home add warmth and timeless character. Additional Anderson windows are approximately 10 years old. And then there's the land. The full one-acre property provides plenty of room to garden, play, entertain, enjoy your pets, or simply appreciate having space around you. Multiple outdoor living areas include a patio, oversized deck, screened porch, and a NEW above-ground pool (2024) for summer enjoyment. The attached two-car garage features an oversized walk-up loft, offering abundant storage or the potential for a future workshop, studio, or hobby space. Offering approximately 2, 300 square feet on a full acre, this is a rare opportunity to own a home that combines land, privacy, modern updates, and lifestyle all just minutes from shopping, dining, and everyday conveniences. If you've been waiting for a property where you can have more land, more privacy, and more freedom without giving up convenience, this could be the one. Homes offering this combination of acreage, updates, and lifestyle are hard to find. Come experience it for yourself and imagine what fall and every season could look like here. Ask about creative financing options that may help make this special property yours! No basement. Well and septic.
Residential
Press Enter for More Details, ,To favorite this property press control+s.
Active, 1434 Coral Reef Way in Lake Zurich, IL 60047, priced at $539,000, ,
$539,000
$237
Active
1434 Coral Reef Way
Lake Zurich, IL 60047
Tastefully designed and updated, this 4 BR split level home in sought after Countryside West offers all the best of Lake Zurich! Close to Schools, Shopping and quick access to get around! Awesome remodeled kitchen, English walk out style basement leads to two tier deck. This home checks all the boxes!!
Residential
Press Enter for More Details, ,To favorite this property press control+s.
Active, 850 Silverwood Court in Lake Zurich, IL 60047, priced at $525,000, ,
$525,000
$285
Active
850 Silverwood Court
Lake Zurich, IL 60047
Beautifully maintained split-level home in a desirable Lake Zurich location, offering exceptional living space both inside and out. The landscaped front yard and oversized driveway provide an inviting first impression. The true highlight of this home is the expansive elevated backyard deck, creating an exceptional outdoor living and entertaining space. Featuring a grill, hot tub, and plenty of room for dining, gatherings, or simply relaxing, this deck is unlike most. Its elevated setting offers a unique perspective of the mature trees-you are surrounded by beautiful branches and greenery rather than looking up at tree trunks-while enjoying a wonderful view overlooking the expansive backyard. It is a peaceful and private setting that truly extends the living space of the home outdoors. Inside, the home is in excellent condition and offers a comfortable and functional layout. The finished basement provides even more living space, featuring a spacious recreation room with fireplace and bar, a full bathroom, and a separate office. Whether used for entertaining, a home office, guests, or everyday family living, this versatile lower level offers tremendous flexibility. Additional features include an attached two-car garage, oversized driveway, beautifully landscaped front yard, and a shed conveniently attached to the side of the home for additional storage. With its excellent condition, generous living space, finished basement, and exceptional outdoor entertaining area, this home offers a wonderful combination of comfort, functionality, privacy, and year-round enjoyment. The elevated deck and expansive backyard are truly the features that set this property apart.
Residential
Press Enter for More Details, ,To favorite this property press control+s.
Active, 1190 Bristol Trail Road in Lake Zurich, IL 60047, priced at $500,000, ,
$500,000
$284
Active
1190 Bristol Trail Road
Lake Zurich, IL 60047
JUST LISTED in Lake Zurich! Welcome to 1190 Bristol Trail, a spacious 2-story home offering a flexible layout, plenty of natural light and a backyard with room to truly enjoy. Hardwood flooring flows through much of the main level, where the living and dining areas provide comfortable space for everyday living and entertaining. The bright kitchen offers white cabinets and granite counter space, stainless steel appliances and a movable island. Upstairs, you'll find 3 generously sized bedrooms, including a spacious primary bedroom with vaulted ceiling and private updated bath. Additional bedrooms offer great flexibility for family, guests or a home office. The hallway bathroom has been completely updated as well already for you! Need even more room? Lower level holds your powder room, family room with fireplace and walkout to the yard. The FINISHED BASEMENT adds an incredible amount of usable space for a rec room, playroom, workout area, home theater or whatever else fits your lifestyle. An attached 2-car garage adds to everyday convenience. Outside, enjoy a LARGE BACKYARD with plenty of green space for summer BBQs, gardening, play or simply relaxing outdoors. Mature landscaping adds privacy, while the patio gives you a dedicated spot to sit back and enjoy. With multiple living spaces inside and a great yard outside, 1190 Bristol Trail offers the space and versatility to make life just a bit easier for your day to day. Known improvements: Furnace (2022), water heater (Replaced within 10 years), vinyl windows
Residential
Press Enter for More Details, ,To favorite this property press control+s.
Active, 63 Fairway Road in Lake Zurich, IL 60047, priced at $499,900, ,
$499,900
$189
Active
63 Fairway Road
Lake Zurich, IL 60047
Welcome to 63 Fairway Road in beautiful Lake Zurich, featuring a family-friendly layout with an updated kitchen which includes stainless steel appliances, quartz counters, engineered hardwood floors, and a cozy family room with a fireplace. Separate living and dining rooms, first floor office and laundry. Upstairs you'll find three spacious bedrooms. Major updates include an upstairs furnace in 2021, main-level furnace in 2015, roof in 2015, and a new oversized garage in 2023 with rear entry and vinyl siding. Step outside to a fully fenced entertainer's yard with a stone patio, fire pit and storage shed. A rare blend of updates, space, and outdoor living. Located in award-winning school district 95. This home is close to parks, soccer, baseball fields & beautiful Lake Zurich which hosts, music, festivals, fishing, beach days, playground, park, new splash pad & more! Shopping, dining, and entertainment in Deer Park and Kildeer are just minutes away. Downtown Lake Zurich just under went a 4+ million renovation along Main Street which provided a family friendly, walkable village town center. Spend evenings enjoying sunsets at Breezewald Park. An amazing place to live and play!
Residential
Press Enter for More Details, ,To favorite this property press control+s.
Active, 36 Red Haw Lane in Lake Zurich, IL 60047, priced at $491,000, ,
$491,000
$245
Active
36 Red Haw Lane
Lake Zurich, IL 60047
LOCATION, LOCATION, LOCATION! Welcome to this charming raised ranch in a desirable Lake Zurich neighborhood! Recently painted. This inviting home features three bedrooms conveniently located on the same level and a sun-filled, spacious living room perfect for relaxing or entertaining. The gourmet kitchen boasts beautiful Cherry cabinetry, updated tile, and new appliances installed in 2025, providing a wonderful space to prepare and enjoy your favorite meals. The cozy lower-level family room offers additional living space for movie nights, gatherings, or simply unwinding at the end of the day. Recent improvements include a new roof, kitchen appliances, and over-the-range exhaust fan in 2025, along with a sump pump backup battery, new furnace, newer garage door, professionally landscaped backyard, front entry glass door, kitchen blinds, garbage disposal, updated kitchen tile, interior lighting updates, newer exterior front light fixtures, and a toilet replacement. Please see the attached improvement list for additional details. Situated on a tree-lined street in an established neighborhood, this home offers a peaceful suburban setting while remaining conveniently close to parks, shopping, and the many amenities of Lake Zurich. Enjoy living in this sought-after community, known for its scenic lake, highly regarded schools, and welcoming suburban charm. This is a wonderful opportunity to enjoy comfortable living, thoughtful updates, and a fantastic location!
Residential
Press Enter for More Details, ,To favorite this property press control+s.
Active, 176 Denberry Court in Lake Zurich, IL 60047, priced at $489,000, ,
$489,000
$288
Active
176 Denberry Court
Lake Zurich, IL 60047
Clean and well maintained split level with sub basement on a cul-de-sac is ready for some cosmetic updates. Three bedrooms upstairs, two and a half baths, plus a two car garage. Garage has side entrance access door. Sub basement offers plenty of storage and built in shelving. L-shaped living and dining room. Kitchen has eat in table space. Two sliders, one from kitchen and one from lower level family room, open to multi-level deck overlooking spacious and wide back yard. Rear boundary is fenced by neighbors. Great location, close to shopping and restaurants. Seller prefers "as is" sale.
Residential
Press Enter for More Details, ,To favorite this property press control+s.
Active Under Contract, 25 Red Haw Lane in Lake Zurich, IL 60047, priced at $439,000, ,
$439,000
$209
Active Under Contract
25 Red Haw Lane
Lake Zurich, IL 60047
Expanded Old Mill Grove Ranch!! 2101 sq ft. of great living space. Huge open concept living space, open to kitchen and dining. Terrific space to create the home of your dreams. Master with walk in closet and full bath. 3 additional bedrooms and another full bath. Additional large family room. Could be an additional living space, playroom, rec room- think ping pong, pool table, etc. Mudroom/laundry room. Pulldown stairs to large attic storage area. 2026 - Fresh paint throughout. Beautiful landscape, large fenced yard, concrete patio, 2 car wide brick driveway. Since 2020: HVAC, HWH, Windows, 2 Sliding Glass Doors, Refrigerator, Washer, Dryer, Light Fixtures. Newer Siding and 200 amp elec service... Terrific in town location.
Residential


 Lake Zurich subdivision