Property Details

Start of property details
Share this property:
948 Lorie Lane
Lake Zurich, IL 60047
FOR SALE · Active
$1,199,000
5
Beds
7
Baths
3
Garage
0.39
Acres
2005
Yr. Built
MLS# 12658772
Cumulative Days on Market: 133 · Includes prior listings · Currently listed since 06/26/26 · Data provided by the MLS.

Property Description

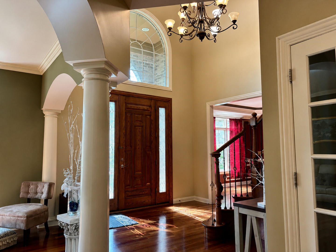
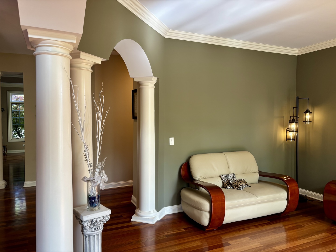
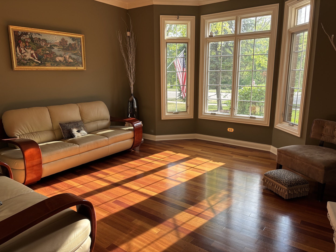
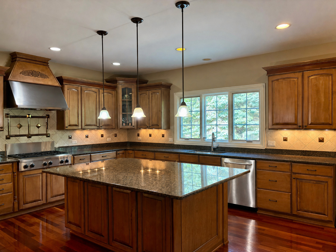
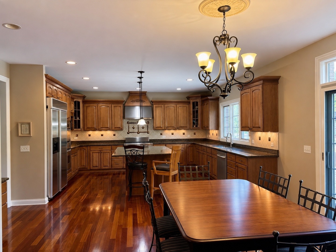
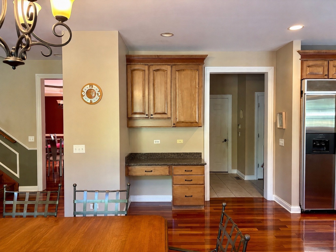
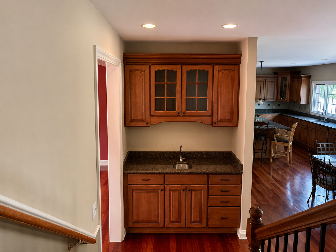
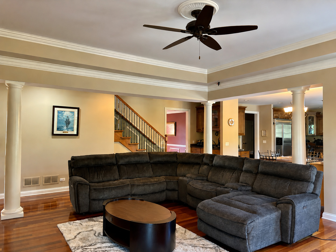
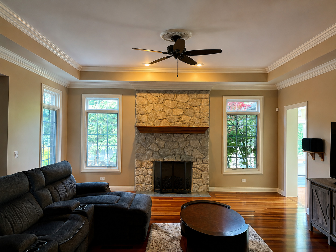
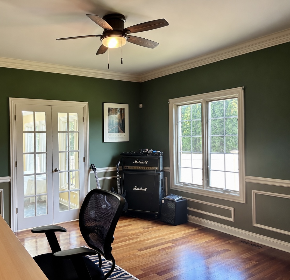
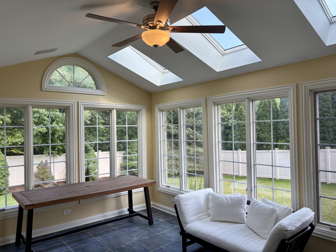
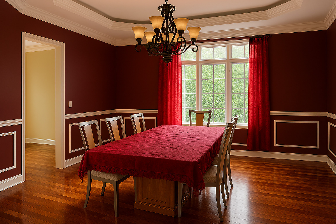
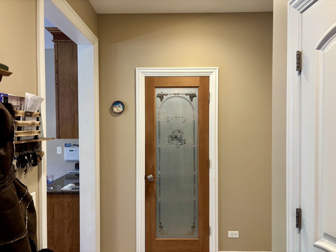
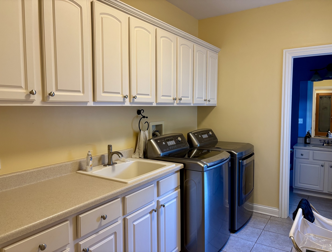
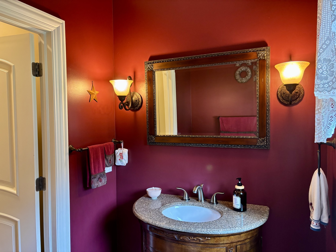
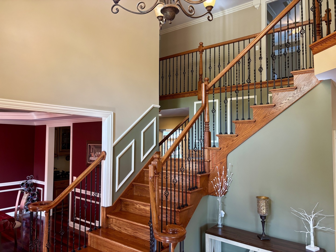
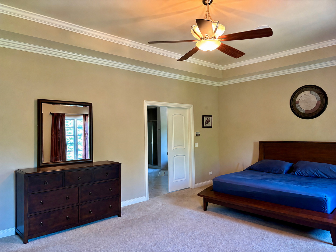
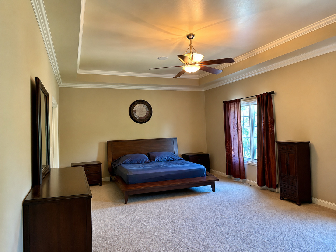
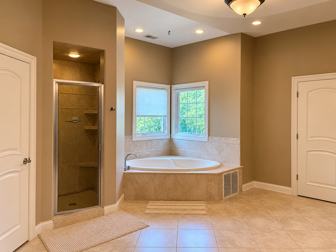
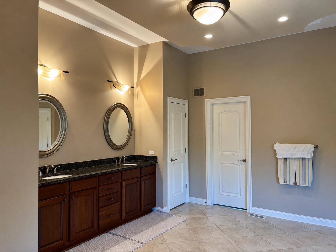
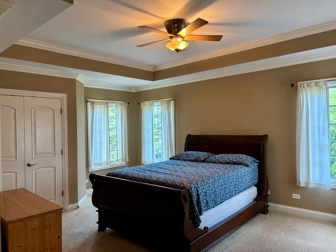
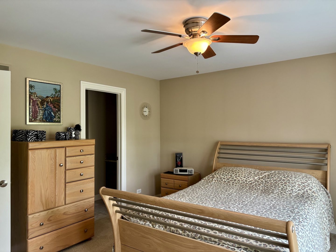
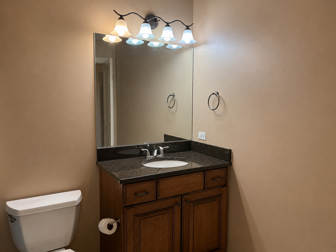
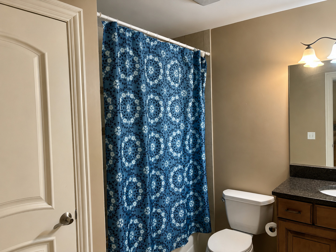
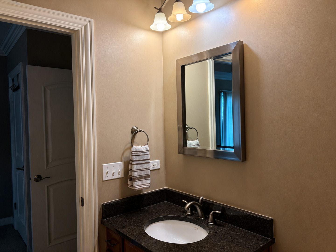
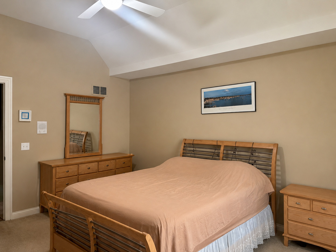
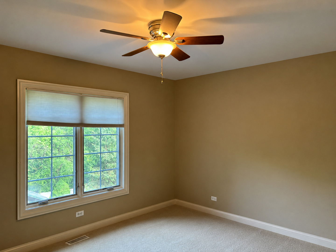
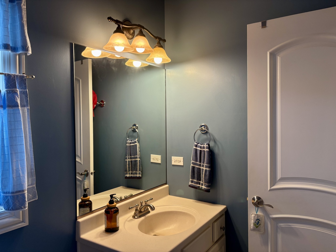
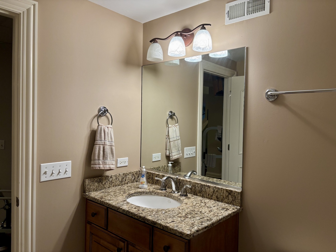
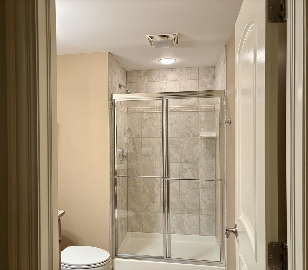
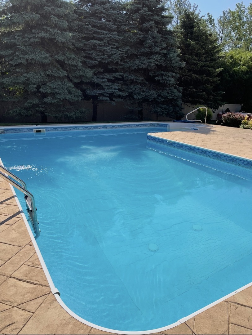
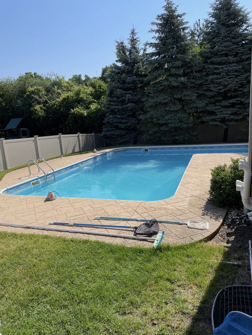
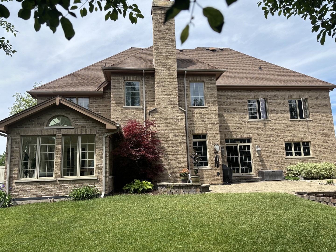
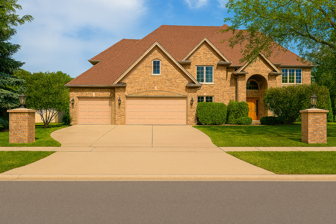
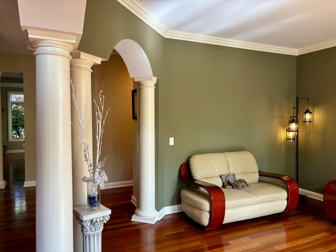
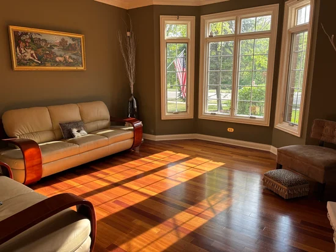
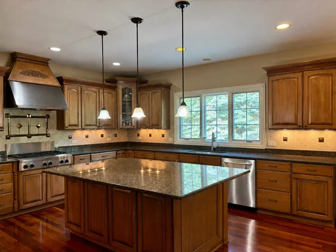
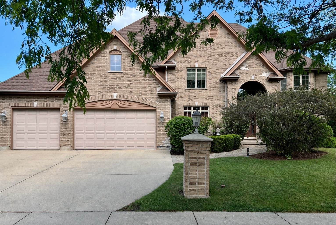
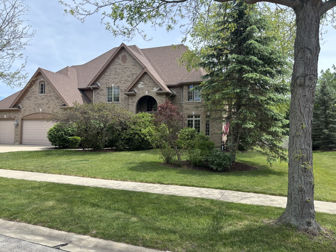
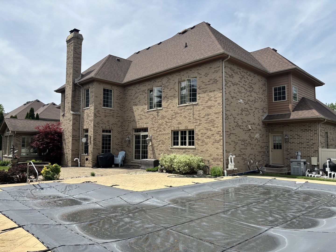
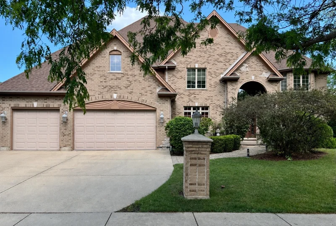
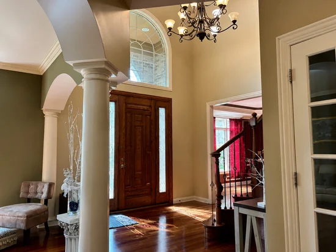
Welcome to over 5, 000 square feet of refined living in this exceptional all-brick, custom-built JMLJ residence, ideally located in the prestigious Whispering Creek neighborhood of Lake Zurich. Designed with timeless craftsmanship, elegant finishes, and resort-style outdoor living, this impressive two-story home offers the perfect blend of sophistication, comfort, and everyday functionality. A grand two-story foyer sets the tone with a dramatic wrought-iron staircase and rich Brazilian cherry hardwood floors. The main level is beautifully designed for both entertaining and daily living, featuring elegant formal spaces, a spacious dining room, a private office, first-floor laundry, and a warm, light-filled family room with expansive windows and a cozy fireplace. At the heart of the home is a stunning chef's kitchen with premium stainless steel appliances, custom refrigerator, double ovens, 6-burner cooktop, expansive island, and a bright breakfast area overlooking the backyard. The open flow from the kitchen to the main living areas and outdoor space makes this home ideal for gatherings large and small. Upstairs, the luxurious primary suite offers a true private retreat with double-door entry, dual oversized walk-in closets, and a spa-inspired bath featuring a whirlpool tub, walk-in shower with bench, and dual vanities. Each additional bedroom is generously sized and includes access to its own private bath, offering comfort and privacy throughout. With 5 full baths and 2 half baths, this home is designed to accommodate modern luxury living with ease. The finished lower level provides additional living and entertaining space with a large recreation area, full bath, and abundant storage, offering flexibility for a media area, game room, fitness space, or guest accommodations. Step outside to your own private backyard oasis featuring a beautifully landscaped, fully fenced yard, custom deck, expansive patio, and sparkling inground pool, perfect for summer entertaining and quiet relaxation alike. Additional highlights include zoned heating and cooling, a Generac home generator, and a spacious 3-car garage. A rare offering in one of Lake Zurich's most desirable neighborhoods, this home delivers timeless elegance, generous space, and the resort-style lifestyle buyers dream of.

Property Highlights

Property Type
Residential
Local Property Type
Detached Single
Bedrooms
5
Total Bathrooms
7
Living Area
5,019
Price / Sqft
$239
Acres
0.39
Year Built
2005
Cumulative Days on Market
133

Location

Area
Hawthorn Woods / Lake Zurich / Kildeer / Long Grove
City/Township
Lake Zurich
County
Lake

Property Details
Price
$1,199,000
Local Property Type
Detached Single
Property Type
Residential

Community

Local Schools

School District
95

Interior Features

Bedrooms and Bathrooms

Total Bathrooms
7
Full Bathrooms
5
1/2 Bathrooms
2
Bedrooms
5

Rooms and Basement

Total Rooms
12
Basement Features
Finished, Full

Area and Spaces

Living Area
5,019

Appliances

Appliances
Humidifier

Interior Features

Interior Features
Cathedral Ceiling(s), Wet Bar, High Ceilings, Granite Counters, Pantry
Flooring
Hardwood
Laundry Features
In Unit, Sink
Door Features
French Doors, Sliding Doors, 6 Panel Door(s)
Window Features
Skylight(s), Wood Frames
Electic
200+ Amp Service
Fireplace Features
Gas Log, Gas Starter

Heating and Cooling

Heating Features
Natural Gas
Fireplaces
2

Building Details
Construction

Year Built
2005
Foundations
Concrete Perimeter

Materials
Construction Materials
Brick
Roof
Asphalt

Terms

Terms

Ownership
Fee Simple
Special Conditions
None
Cumulative Days on Market
133

Taxes

Tax

Tax (Annual)
$21,404

HOA

Association Fee Includes
None

Heating, Cooling & Utilities

Cooling Features
Central Air

Utilities

Sewer
Public Sewer
Water Source
Public

Lot

Acres
0.39
Lot Dimensions
100 x 170

Parking

Total Parking Spaces
3
Garage Capacity
3
Parking Features
Concrete, Garage Door Opener, Garage, Yes, Garage Owned, Attached

Pool Features

Pool Features
In Ground
Listed by Standard Properties Group LLC, 312-593-6777
Listing Data last updated 11/05/2026 06:20 pm
Get a Link to this Property: Copy To Clipboard
QR Code link to this property

Phone:
Connect with:

Payment Calculator

per month. fixed. % interest.
$
%
$
%
Principal & Interest
+ Home Insurance
+ Property Tax
+ HOA Fees
per month
Total interest paid over s will be:
All estimates and provided for informational purposes only. Actual amounts may vary. The output of the tool is not a loan offer or solicitation, nor is it financial or legal advice. Information, rates, programs and loan scenarios shown are for example only as of 6-Nov-2026 and are subject to change without notice. Interest rates provided by the St. Louis Federal Reserve Economic Data (FRED). All products are subject to credit and property approval. Not all products are available in all states or for all loan amounts. Other restrictions and limitations apply. Contact your preferred lender for the pricing associated with your specific transaction. Calculations are generated by Open Source mortgage calculation software tools using common mathematical formulas. All calculations should be independently verified.
Get Walk Score Content

Property History

5 days ago
Property information last updated
132 days ago
Status Active. This is the date the listing was placed on market.
Cumulative Days on Market: 133 days (includes prior listings) · Currently listed since June 26, 2026. Data provided by the MLS.

Similar Properties