Property Details

Start of property details
Share this property:
1278 Thorndale Lane
Lake Zurich, IL 60047
May 2026 SOLD
$785,000
Sold Price
4
Beds
3
Baths
2
Garage
0.24
Acres
1989
Yr. Built
MLS# 12605264
Sold Date: 2026-05-21

Property Description

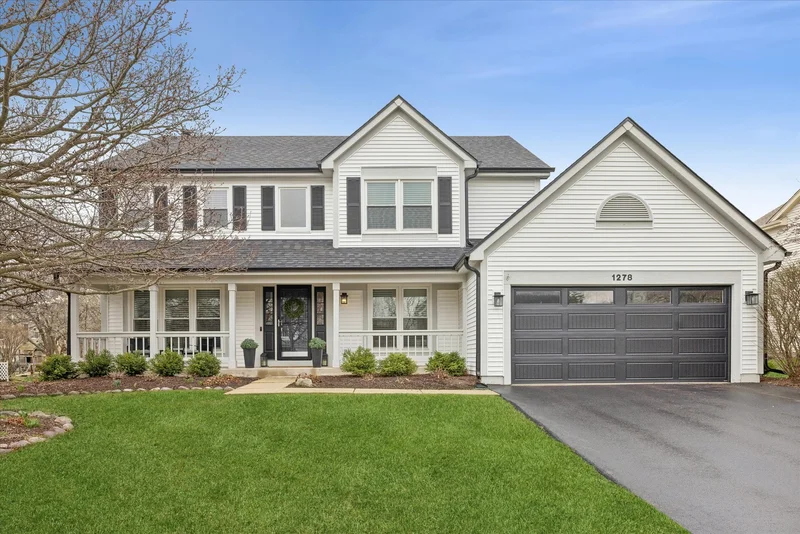
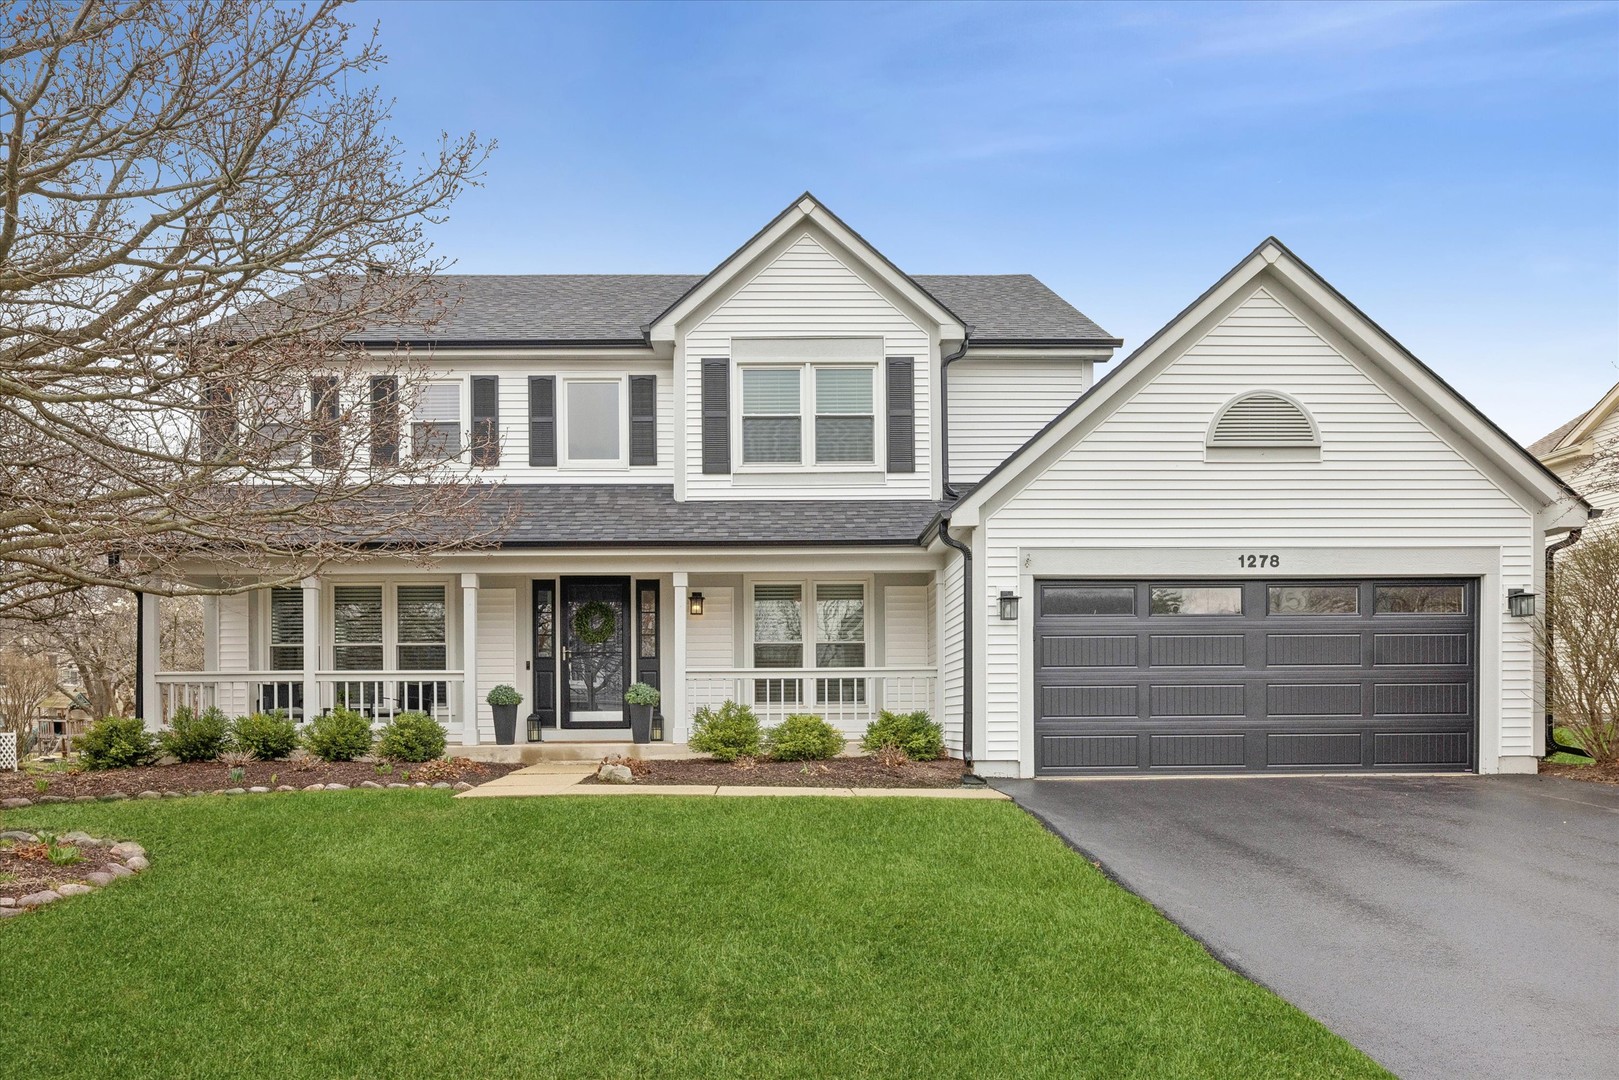
Welcome to this beautifully updated 4-bedroom, 2.5-bath two-story home in the highly desirable Chestnut Corners of Lake Zurich. Thoughtfully improved from top to bottom, this home seamlessly blends modern updates with timeless comfort in an unbeatable location. The exterior has been completely refreshed with brand new siding and roof (2024), along with Pella windows and sliding patio doors (2019) that fill the home with natural light. Enjoy the newly installed stone patio, professional landscaping, and a new white fiberglass privacy fence-creating the perfect outdoor retreat. The updated garage features a new door and epoxy flooring for a clean, finished look. Inside, you'll find hardwood floors throughout most of the home, complemented by fresh paint, architectural details like vaulted ceilings, crown molding, and wainscoting, and thoughtfully updated lighting-all on dimmer switches for added ambiance. The open-concept main level connects the kitchen, breakfast area, and living space, ideal for both everyday living and entertaining. A standout feature is the custom media wall with built-ins, floating wood shelves, accent lighting, and an electric fireplace with a wood mantel-creating a warm and inviting focal point. Motorized light-filtering roller shades in the family room and Bali blinds throughout add both convenience and style. Upstairs, the spacious bedrooms offer comfort and functionality, including new carpet in three bedrooms and a beautifully designed bedroom featuring a custom accent wall. The primary suite impresses with vaulted ceilings, dual closets, and a spa-like bath with double vanity, soaking tub, and separate shower. Moen plumbing fixtures and updated faucets and showerheads are featured throughout the home. Additional highlights include a refreshed staircase, new tile flooring in the laundry room, and a finished partial basement with a large unfinished storage room and crawl space-offering excellent flexibility and storage options. Mechanically, the home is well-maintained with a newer water heater (2024), HVAC (2017), and kitchen appliances (2018). Located in a welcoming, family-friendly neighborhood with highly rated schools, this home is just minutes from parks, shopping, dining, downtown Lake Zurich, and the beach. Meticulously maintained with clear pride of ownership, this move-in ready home truly has it all.

Property Highlights

Sold Price
785000
Property Type
Residential
Architectural Style
Colonial
Local Property Type
Detached Single
Bedrooms
4
Total Bathrooms
3
Living Area
2,320
Price / Sqft
$313
Acres
0.24
Year Built
1989
Cumulative Days on Market
25

Location

Area
Hawthorn Woods / Lake Zurich / Kildeer / Long Grove
City/Township
Lake Zurich
Subdivision
Chestnut Corners
County
Lake

Property Details

Price
$725,000
Sold Price
785000
Local Property Type
Detached Single
Property Type
Residential

Community

Community Features
Park, Curbs, Sidewalks, Street Lights, Street Paved

Local Schools

Elementary School
May Whitney Elementary School
Middle School
Lake Zurich Middle - S Campus
High School
Lake Zurich High School
School District
95

Interior Features

Bedrooms and Bathrooms

Total Bathrooms
3
Full Bathrooms
2
1/2 Bathrooms
1
Bedrooms
4

Rooms and Basement

Total Rooms
10
Basement Features
Finished, Crawl Space, Partial

Area and Spaces

Living Area
2,320

Appliances

Appliances
Range, Microwave, Dishwasher, Refrigerator, Disposal, Stainless Steel Appliance(s), Humidifier

Interior Features

Flooring
Hardwood
Laundry Features
Main Level
Electic
Circuit Breakers, 200+ Amp Service
Fireplace Features
Heatilator

Heating and Cooling

Heating Features
Natural Gas, Forced Air
Fireplaces
1

Building Details

Construction

Architectural Style
Colonial
Year Built
1989
Foundations
Concrete Perimeter

Materials

Construction Materials
Vinyl Siding
Roof
Asphalt

Terms

Terms

Ownership
Fee Simple
Special Conditions
None
Cumulative Days on Market
25

Taxes

Tax

Tax (Annual)
$12,473

HOA

Association Fee Includes
None

Heating, Cooling & Utilities

Cooling Features
Central Air

Utilities

Sewer
Public Sewer
Water Source
Public

Lot

Acres
0.24
Lot Dimensions
78 x 131 x 72 x 133
Lot Features
Landscaped

Exterior Features

Patio And Porch Features
Patio
Fencing
Fenced

Parking

Total Parking Spaces
2
Garage Capacity
2
Parking Features
Asphalt, Garage Door Opener, Yes, Garage Owned, Attached, Garage
Listed by Compass, 847-906-1872. Sold by Coldwell Banker Real Estate Group
Listing Data last updated 11/05/2026 08:20 pm
Get a Link to this Property: Copy To Clipboard
QR Code link to this property

Phone:
Connect with:

Payment Calculator

per month. fixed. % interest.
$
%
$
%
Principal & Interest
+ Home Insurance
+ Property Tax
+ HOA Fees
per month
Total interest paid over s will be:
All estimates and provided for informational purposes only. Actual amounts may vary. The output of the tool is not a loan offer or solicitation, nor is it financial or legal advice. Information, rates, programs and loan scenarios shown are for example only as of 6-Nov-2026 and are subject to change without notice. Interest rates provided by the St. Louis Federal Reserve Economic Data (FRED). All products are subject to credit and property approval. Not all products are available in all states or for all loan amounts. Other restrictions and limitations apply. Contact your preferred lender for the pricing associated with your specific transaction. Calculations are generated by Open Source mortgage calculation software tools using common mathematical formulas. All calculations should be independently verified.
Get Walk Score Content

Property History

24 days ago
Property information last updated
169 days ago
Date Sold
218 days ago
Status Active. This is the date the listing was placed on market.

Similar Properties