Property Details

Start of property details
Share this property:
1201 Plum Tree Road
Barrington, IL 60010
12 days ago REDUCED · Active
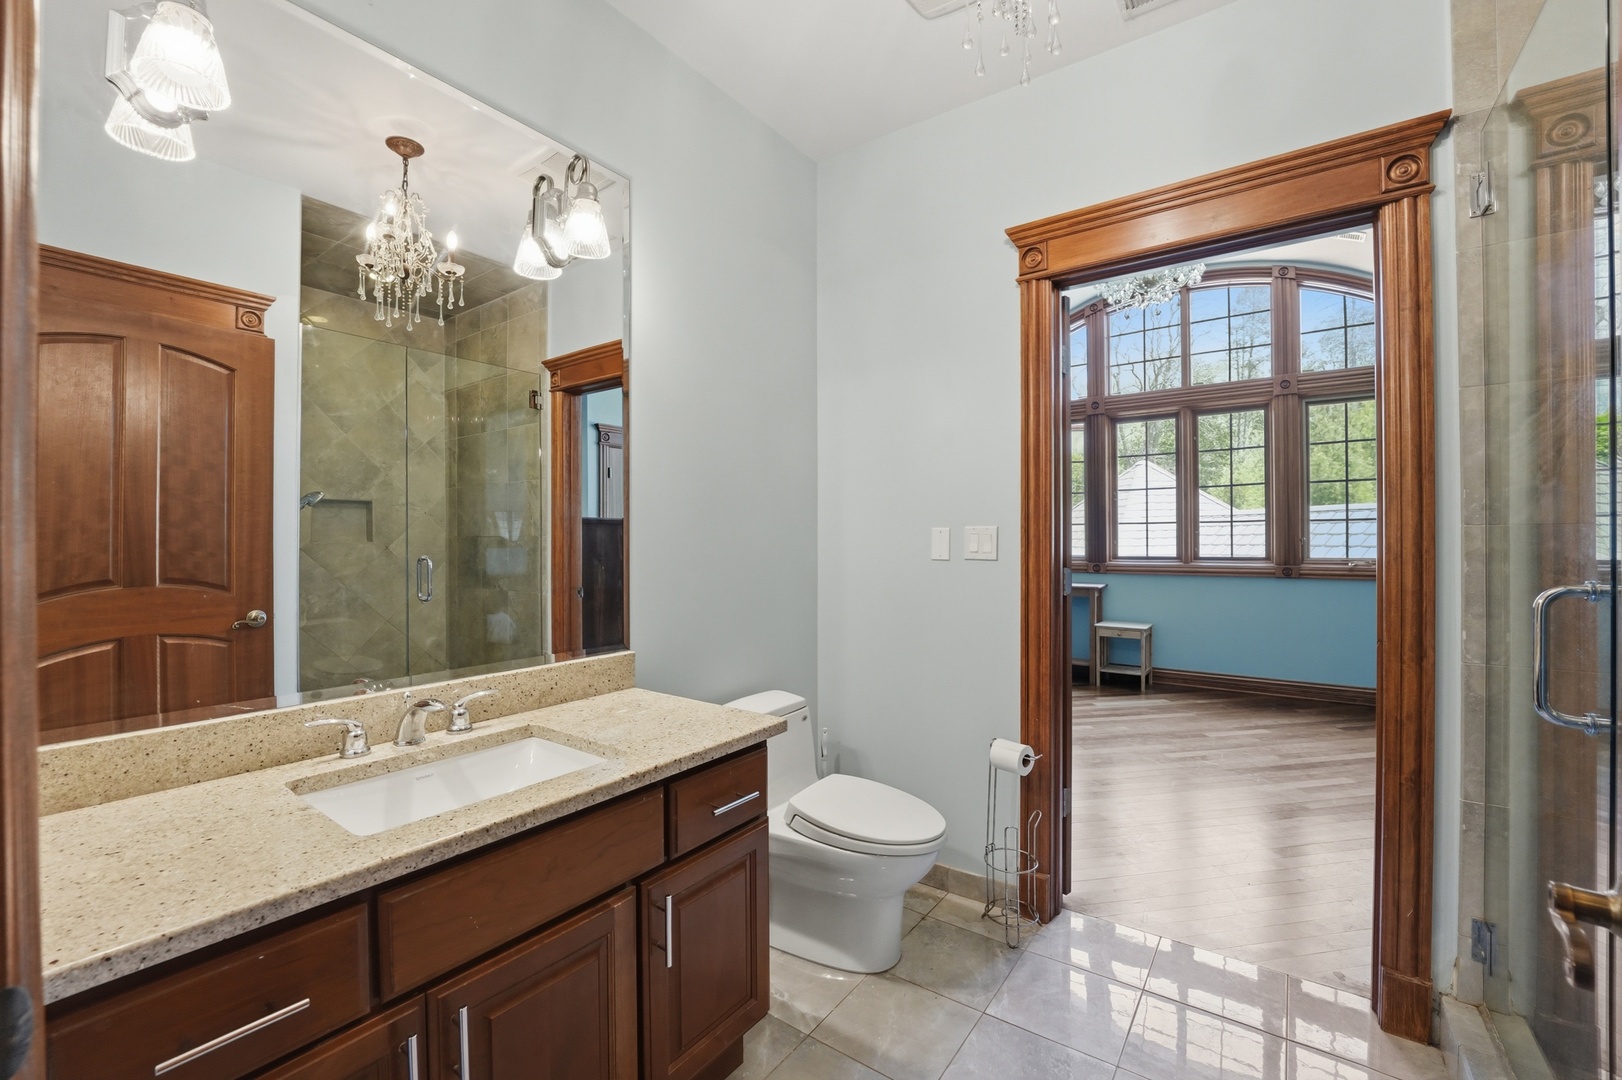
$2,395,000
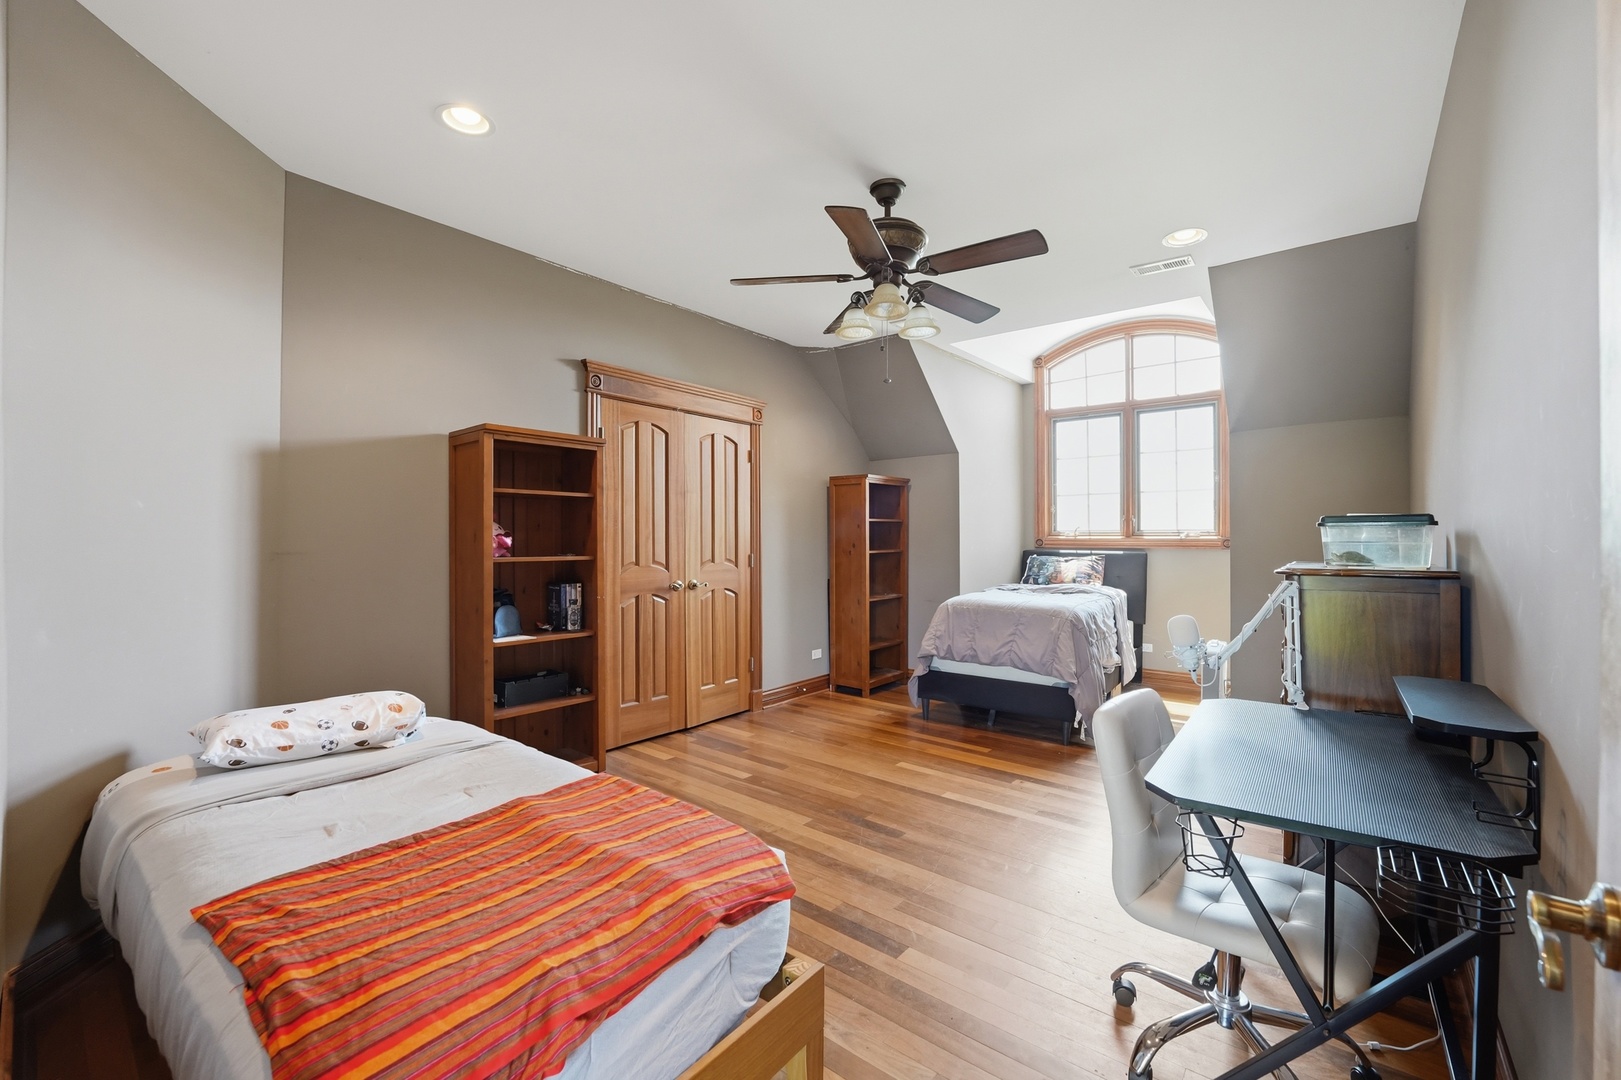
7
Beds
8
Baths
6
Garage
12.85
Acres
2009
Yr. Built
MLS# 12653297
Cumulative Days on Market: 194 · Includes prior listings · Currently listed since 06/05/26 · Data provided by the MLS.

Property Description

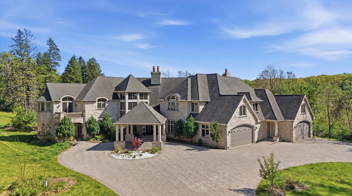
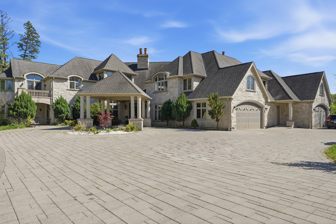
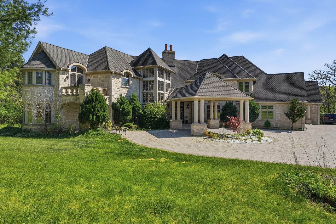
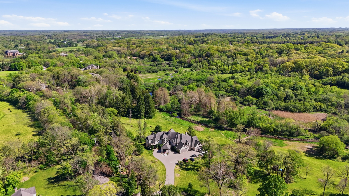
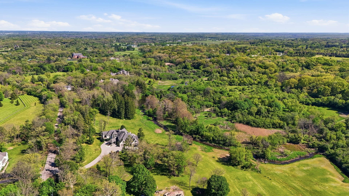
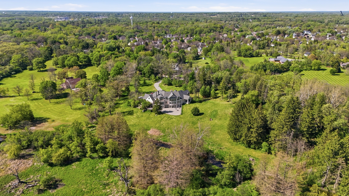
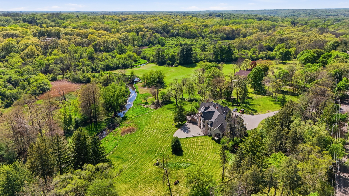
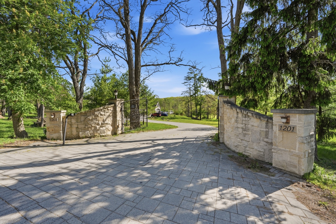
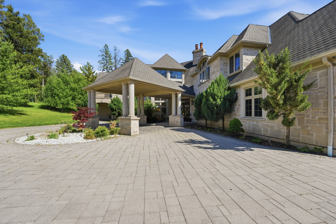
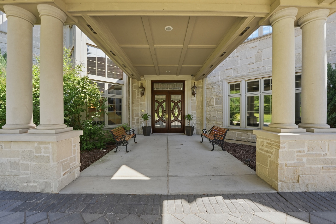
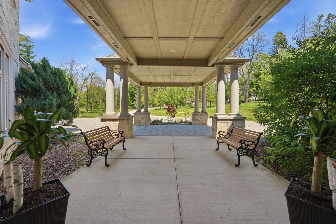
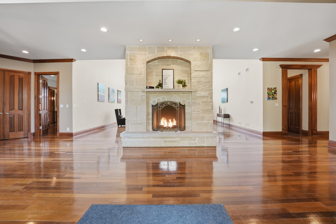
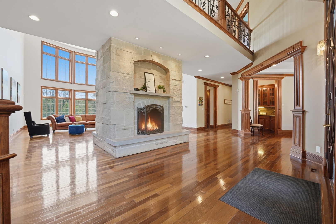
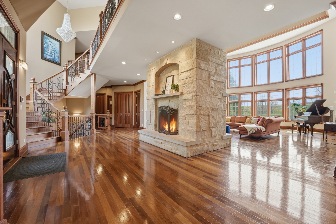
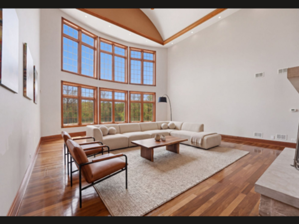
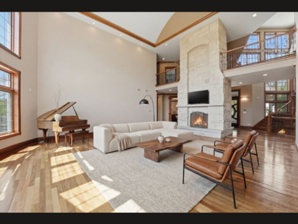
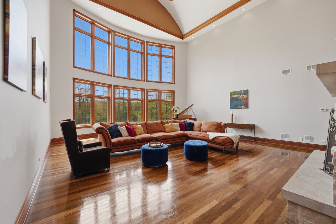
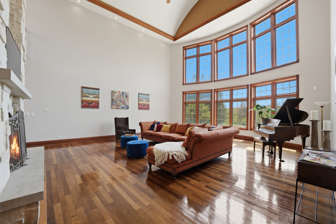
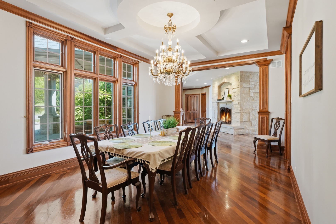
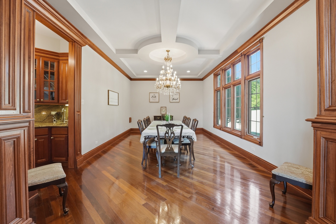
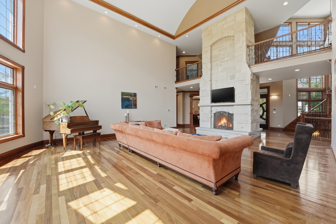
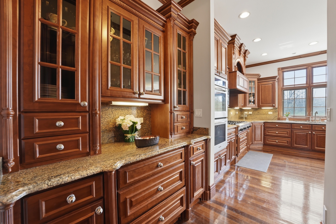
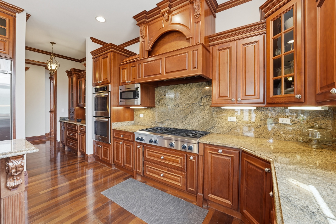
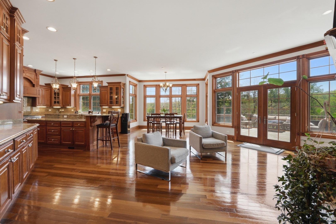
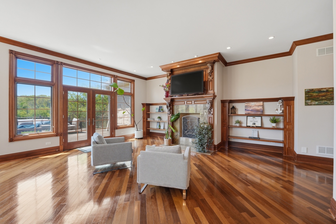
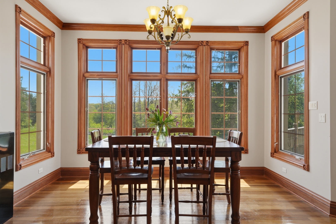
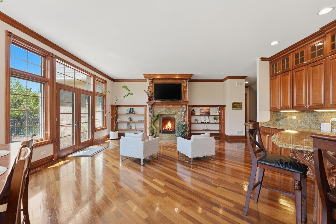
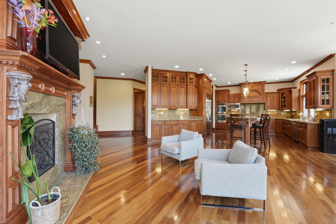
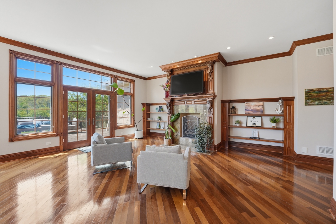
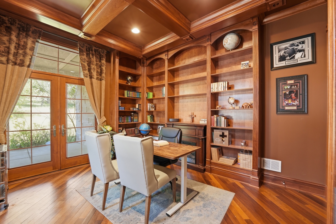
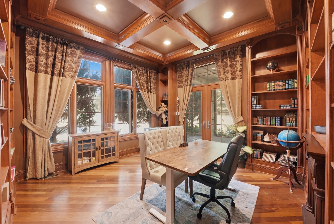
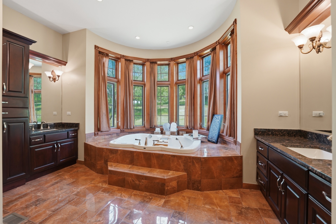
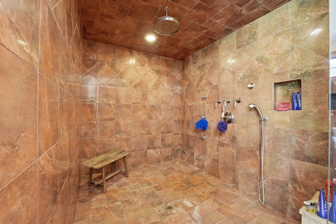
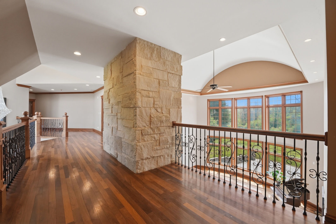
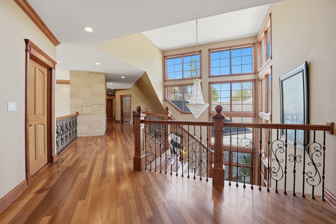
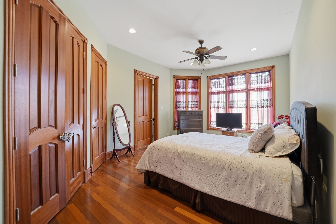
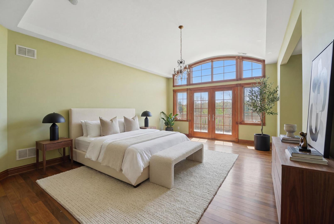
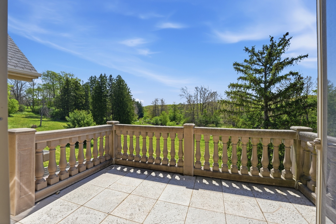
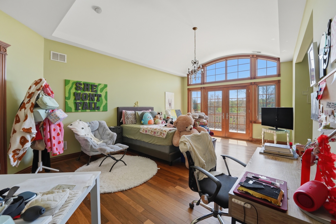
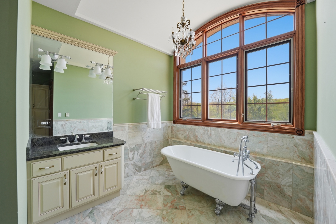
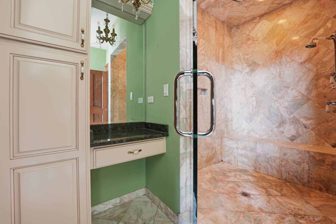
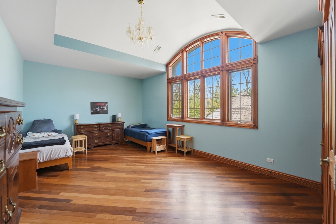
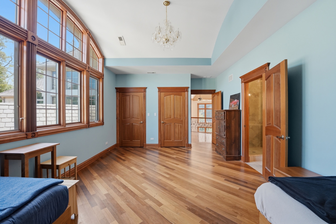
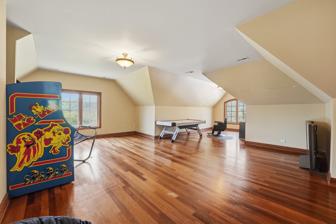
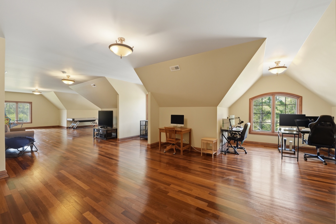
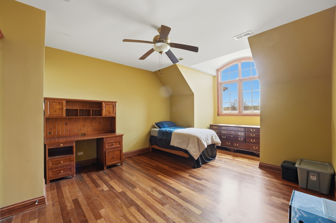
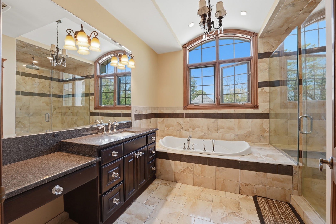
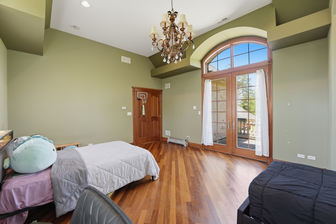
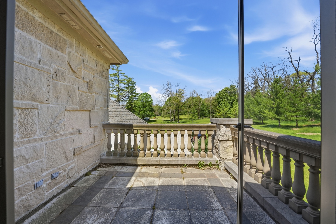
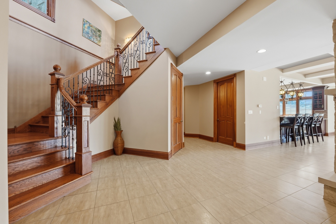
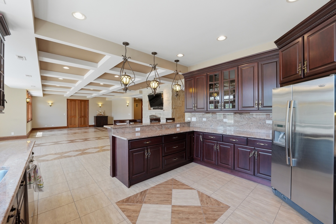
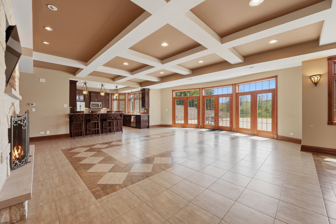
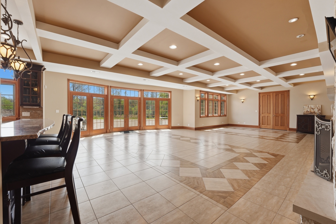
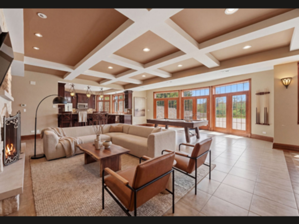
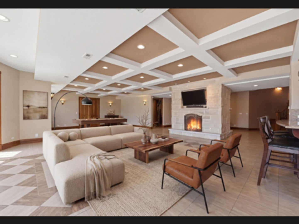
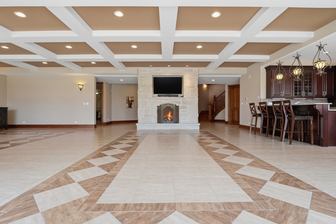
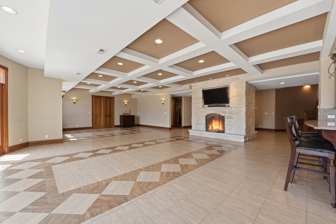
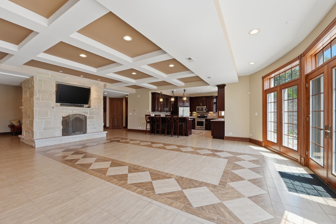
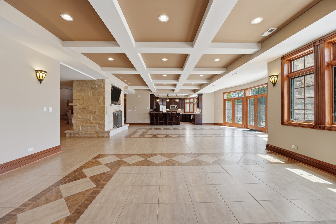
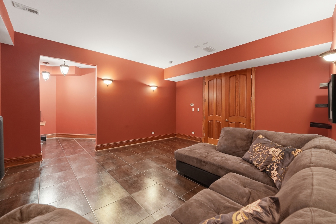
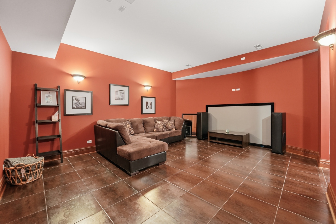
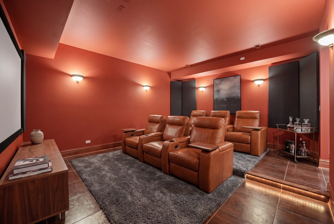
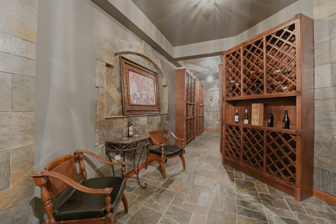
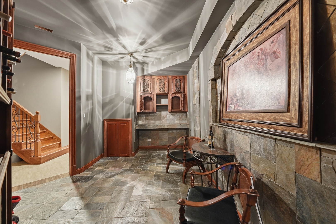
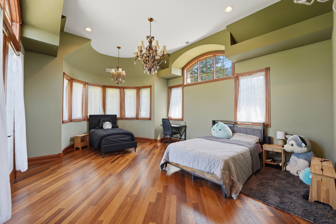
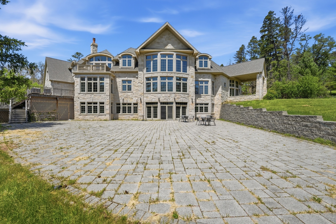
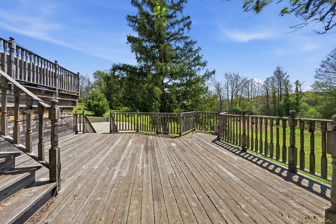
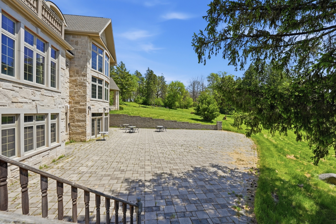
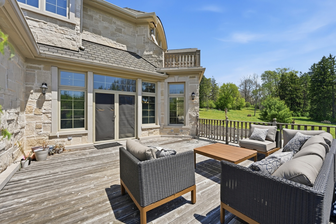
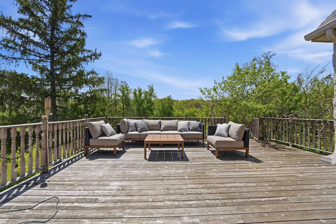
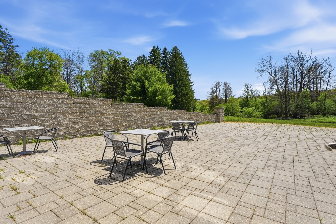
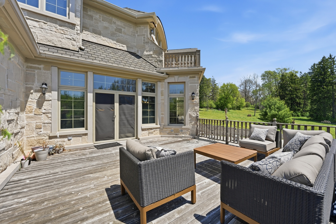
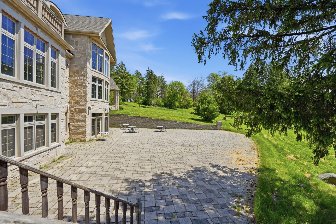
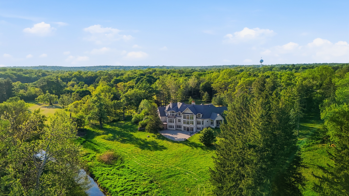
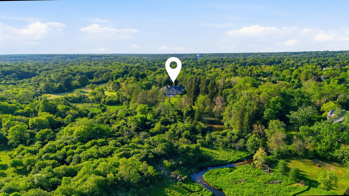
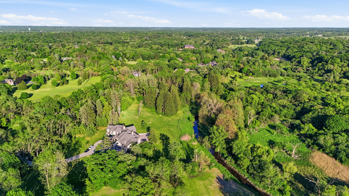
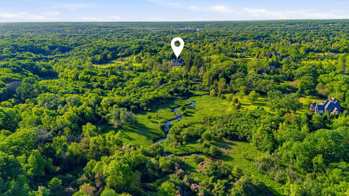
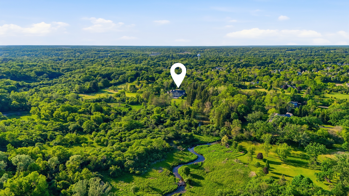
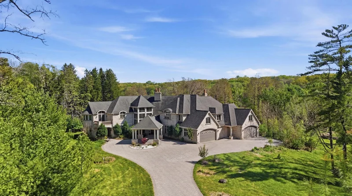
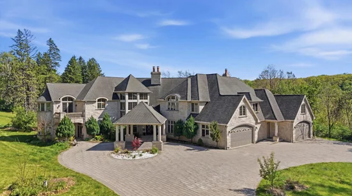
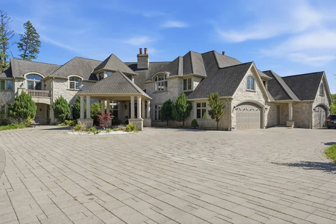
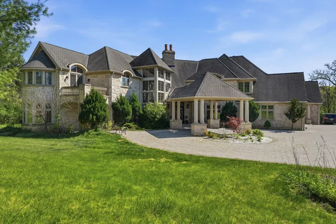
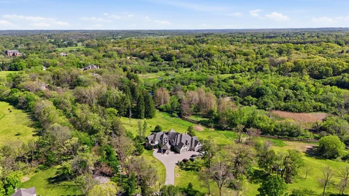
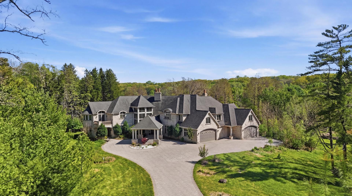
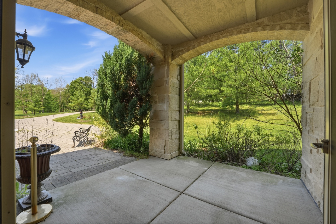
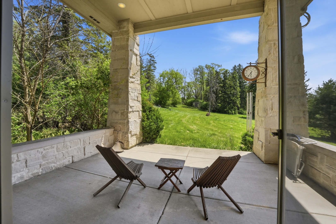
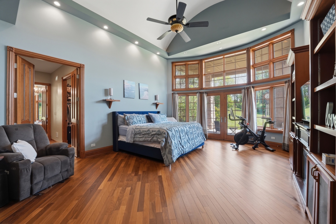
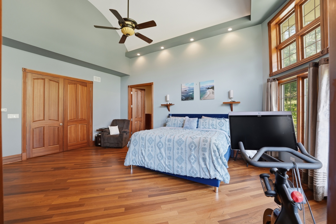
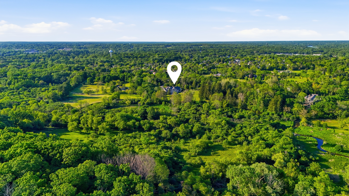
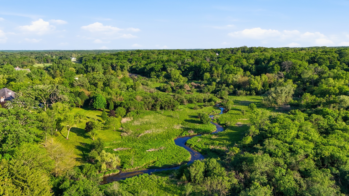
1201 Plum Tree Road is more than a home - it is a private retreat designed for the way families dream of living. Set on breathtaking acreage surrounded by nature, this extraordinary estate offers a rare sense of peace, beauty, and escape while remaining just minutes from the charm, dining, and community of downtown Barrington. From the moment you arrive, the property invites you into a world that feels both grand and deeply comforting. Sunlight pours through expansive windows, illuminating warm living spaces thoughtfully designed for everyday family life as well as elegant entertaining. Every room captures tranquil views of the surrounding landscape, creating a seamless connection between the home and the beauty of nature beyond. The expansive layout offers room for generations to gather, celebrate, and create lifelong memories - from cozy evenings by the fire to summer mornings overlooking the grounds with coffee in hand. The home's scale is balanced beautifully with warmth and intimacy, making every space feel welcoming, refined, and lived in with ease. Outdoors, the property transforms into your own private sanctuary. Vast green lawns, towering trees, and serene natural surroundings create a setting that feels worlds away from the city, yet remains conveniently close to everything Barrington has to offer. Whether hosting family and friends, enjoying quiet walks through the property, or simply watching the seasons change from your backyard, life here feels slower, richer, and more connected. 1201 Plum Tree Road is for the buyer seeking more than luxury alone - it is for the family searching for space to grow, privacy to unwind, and a home that truly feels like their forever place. A rare opportunity to own an exceptional Barrington Hills estate where elegance, comfort, and nature come together in perfect harmony.

Property Highlights

Property Type
Residential
Local Property Type
Detached Single
Bedrooms
7
Total Bathrooms
8
Living Area
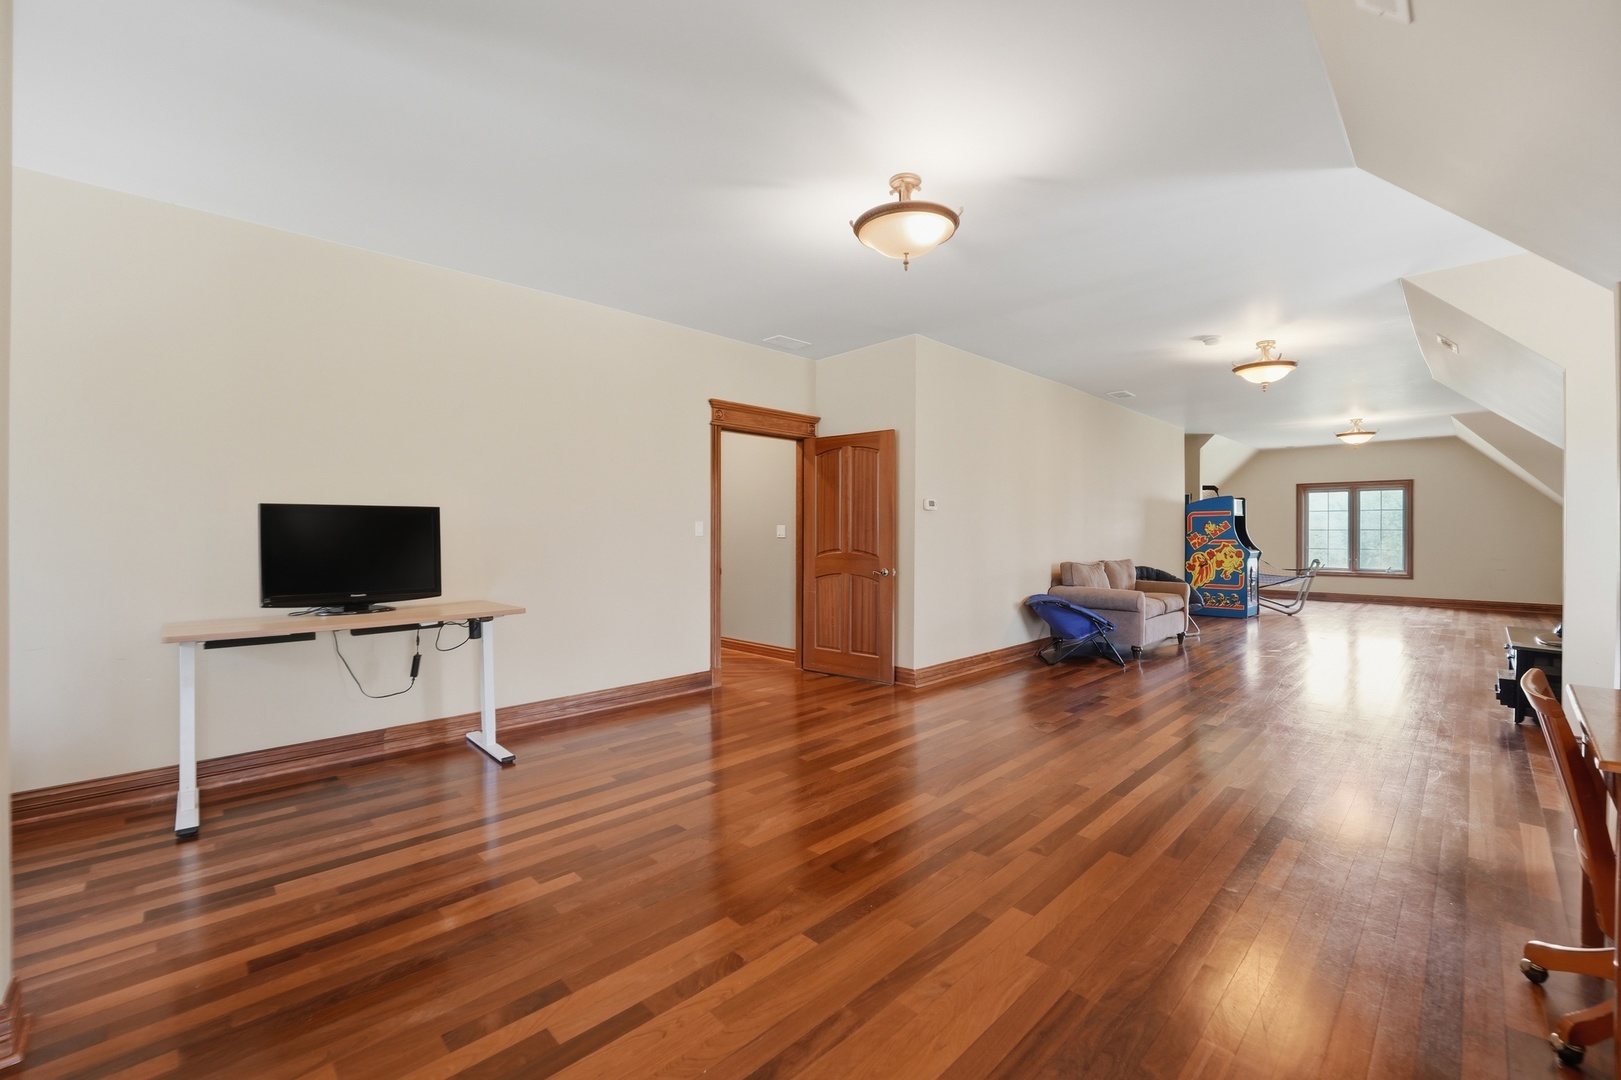
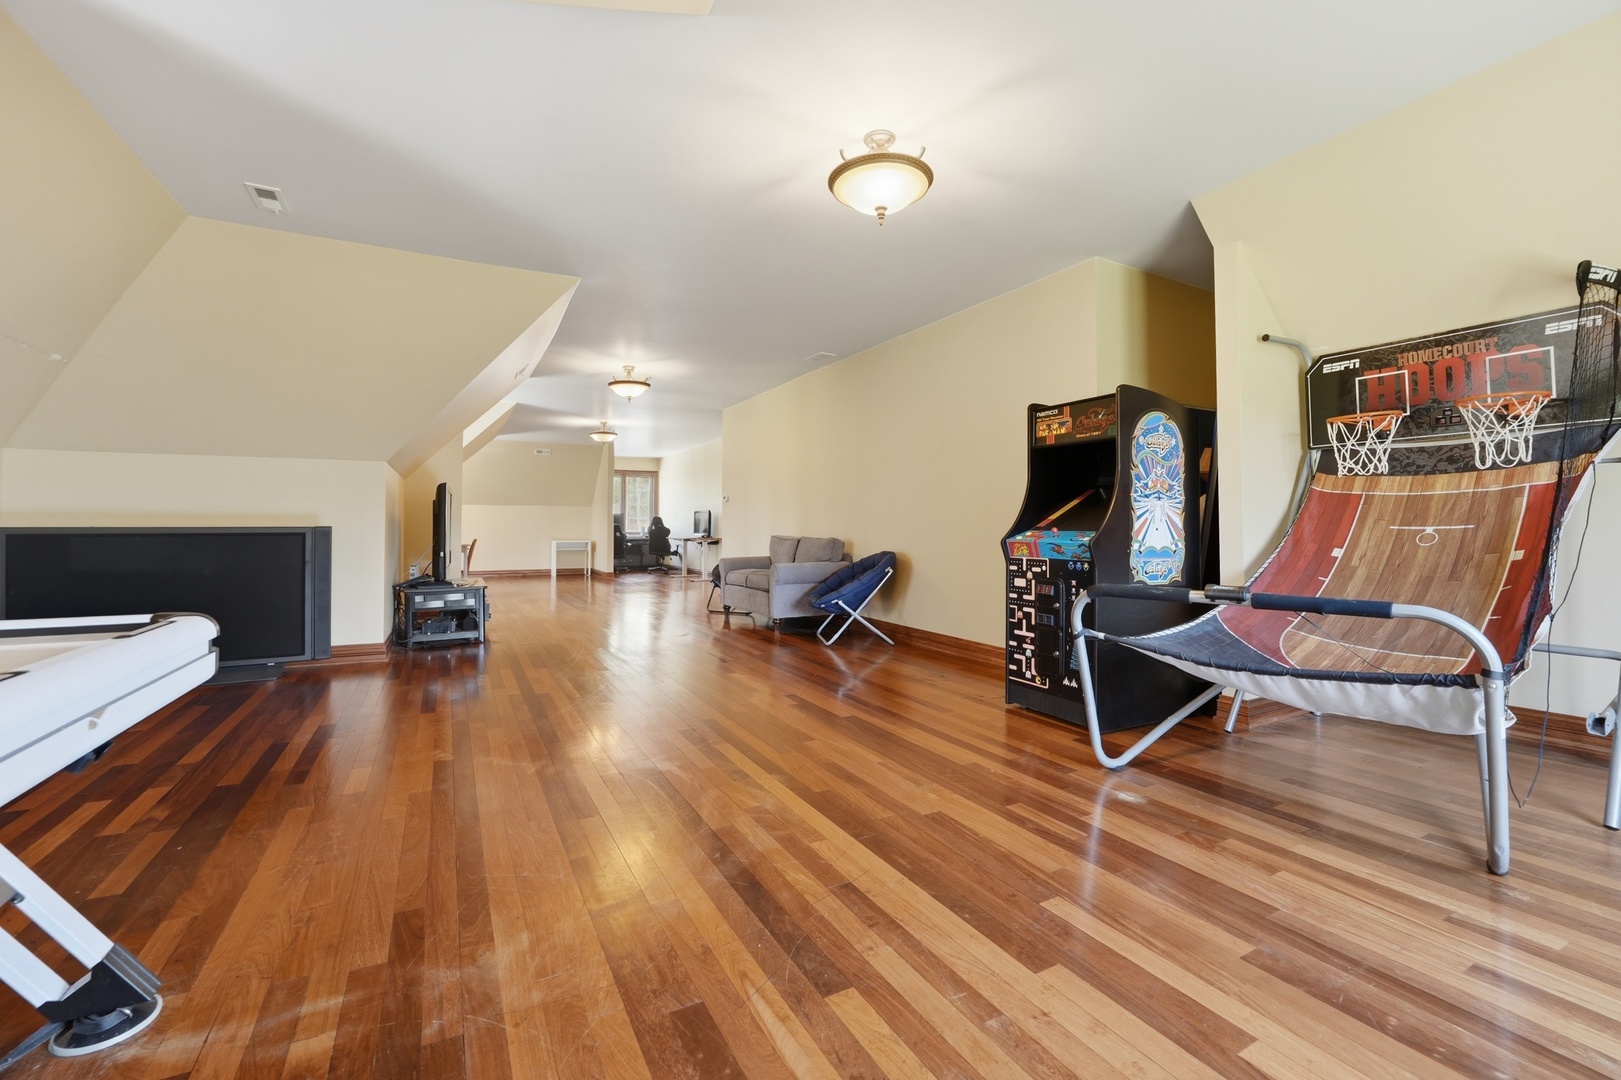
11,008
Price / Sqft
$218
Acres
12.85
Year Built
2009
Cumulative Days on Market
194

Location

Area
Barrington Area
City/Township
Barrington
Waterfront
Yes
View
Water
County
Mc Henry

Property Details
Price
$2,395,000
Local Property Type
Detached Single
Property Type
Residential

Community

Community Features
Horse-Riding Trails

Local Schools

Elementary School
Countryside Elementary School
Middle School
Barrington Middle School - Stati
High School
Barrington High School
School District
220

Interior Features

Bedrooms and Bathrooms

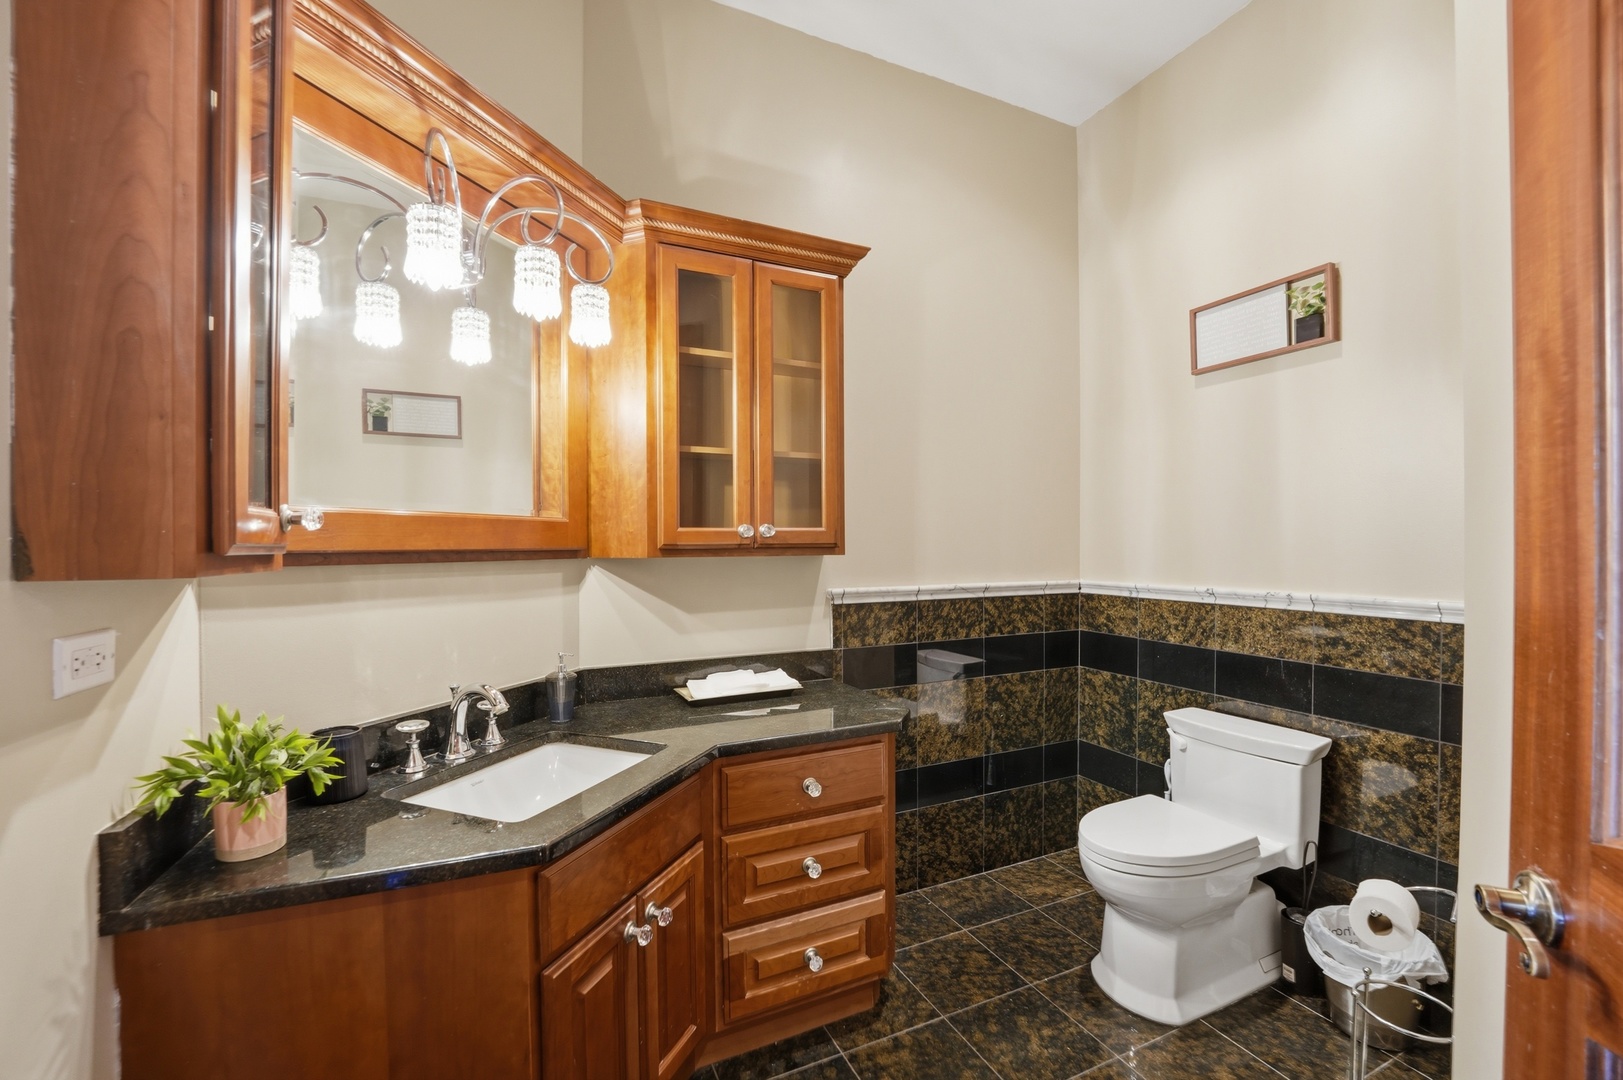
Total Bathrooms
8
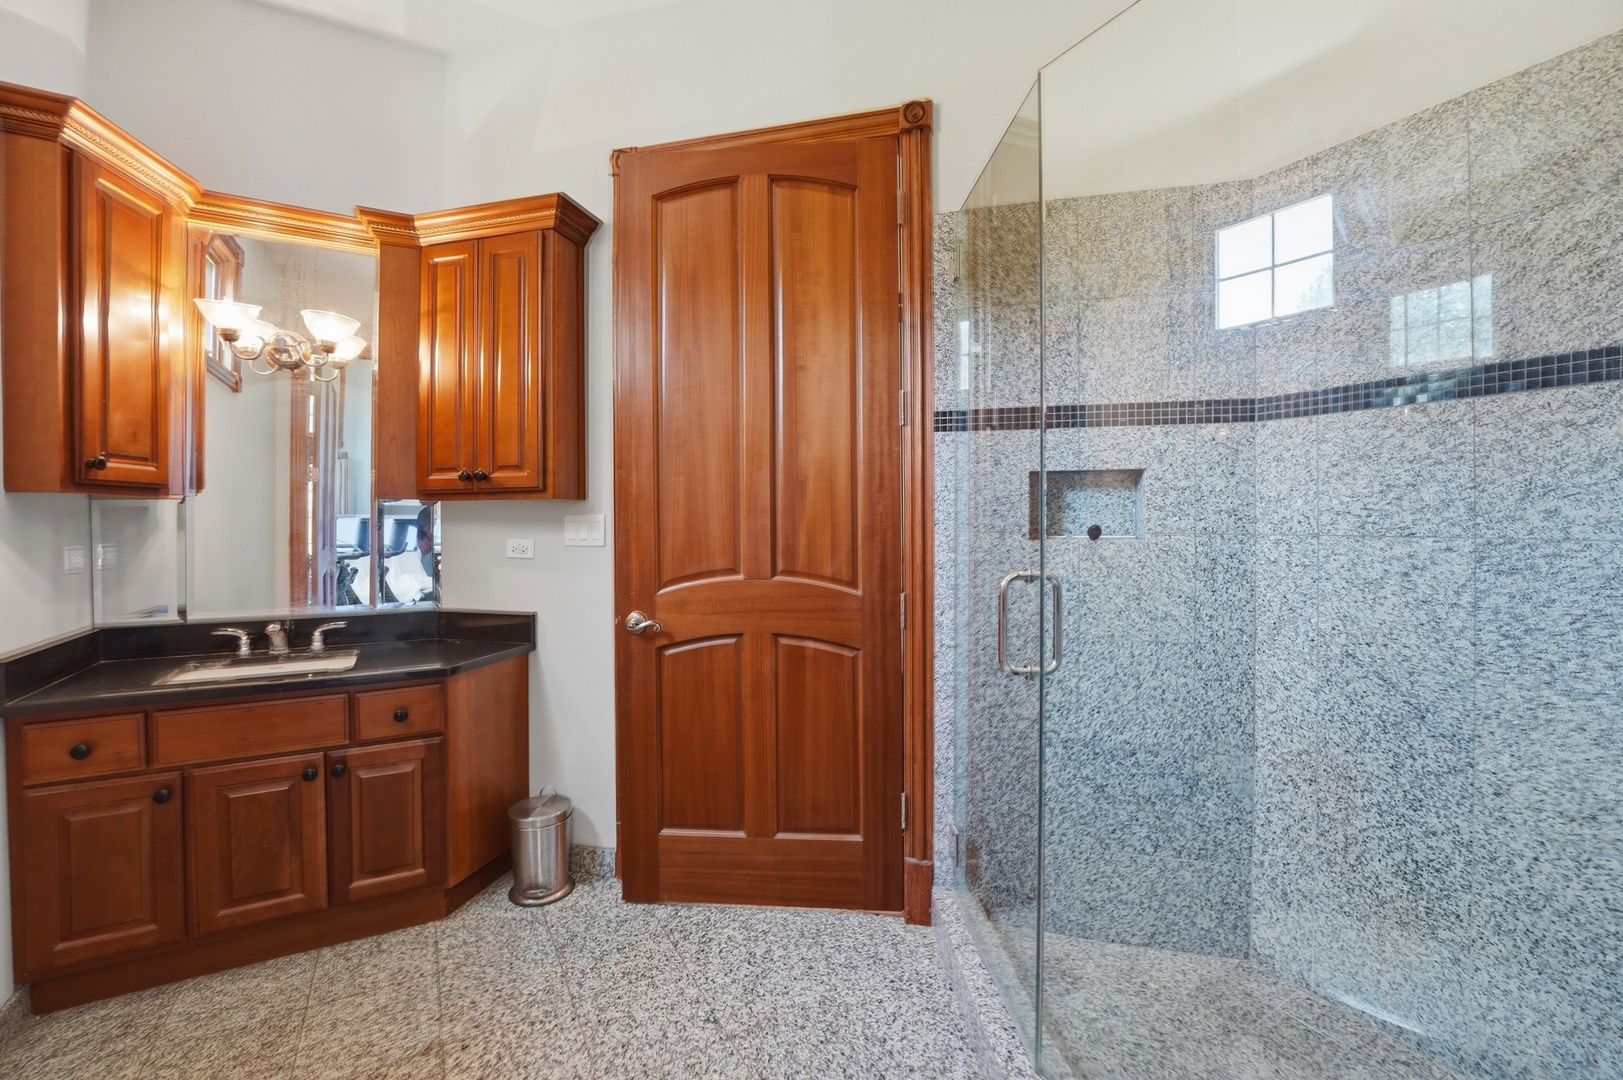
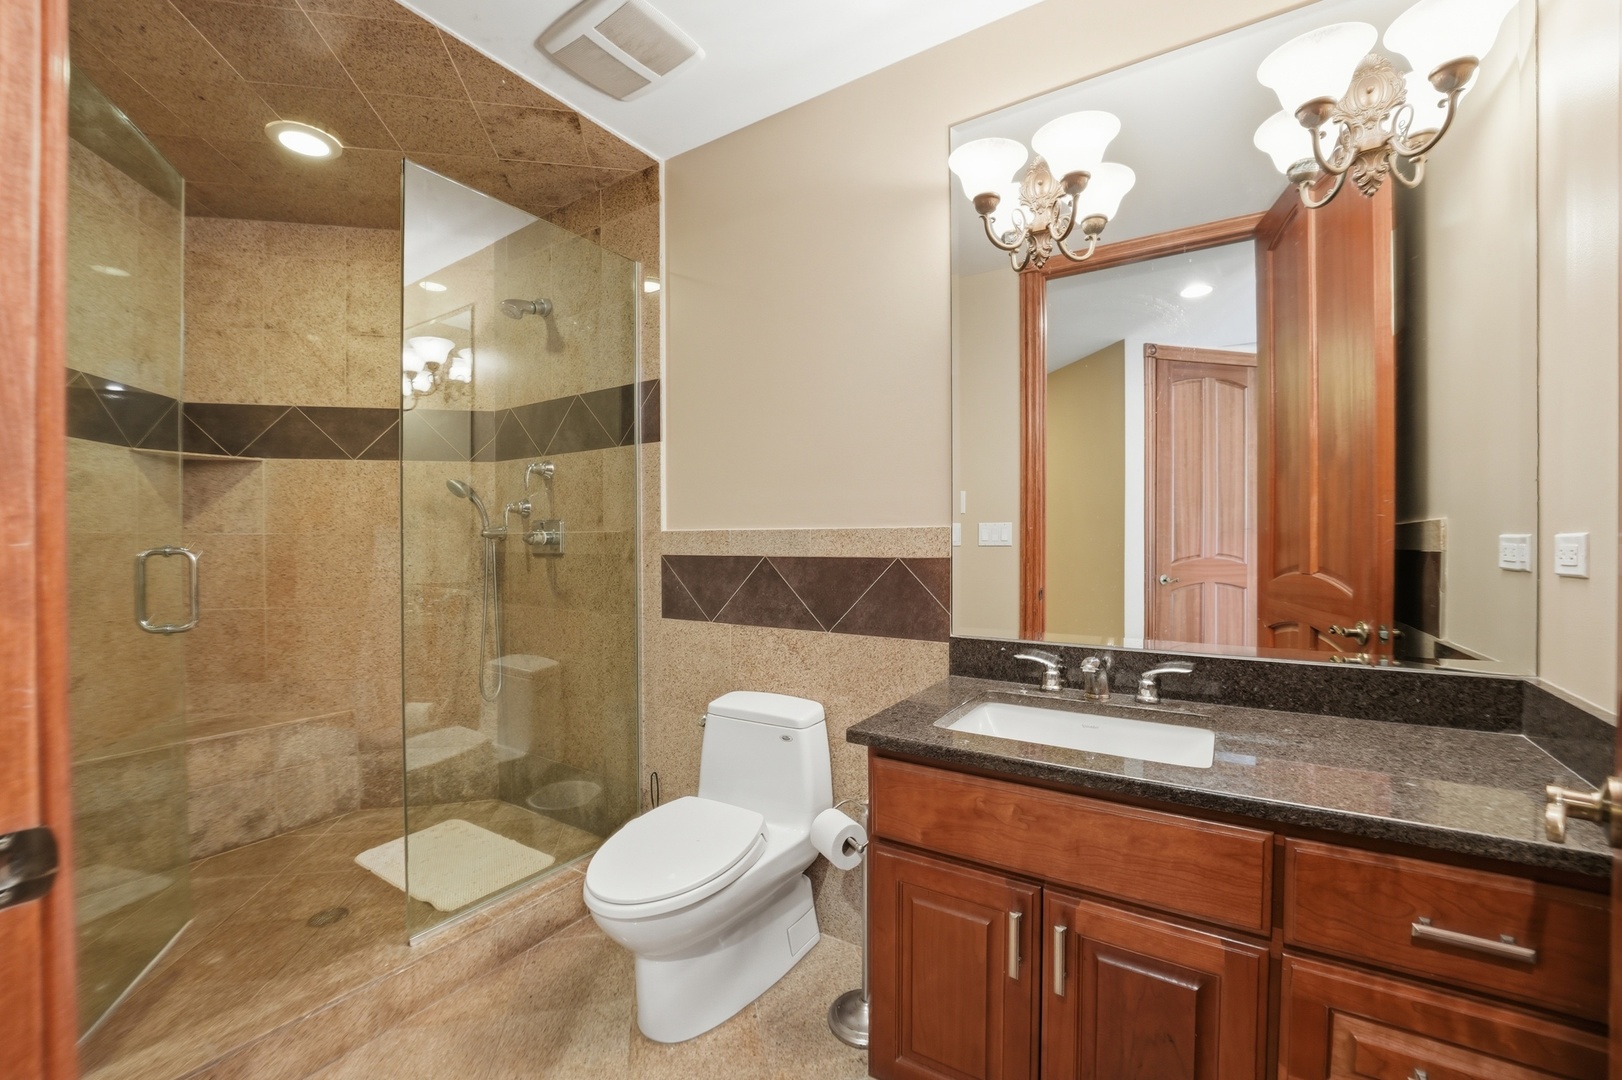
Full Bathrooms
6
1/2 Bathrooms
2
Bedrooms
7

Rooms and Basement

Total Rooms
16
Basement Features
Finished, Full, Walk-Out Access

Area and Spaces

Living Area
11,008

Appliances

Appliances
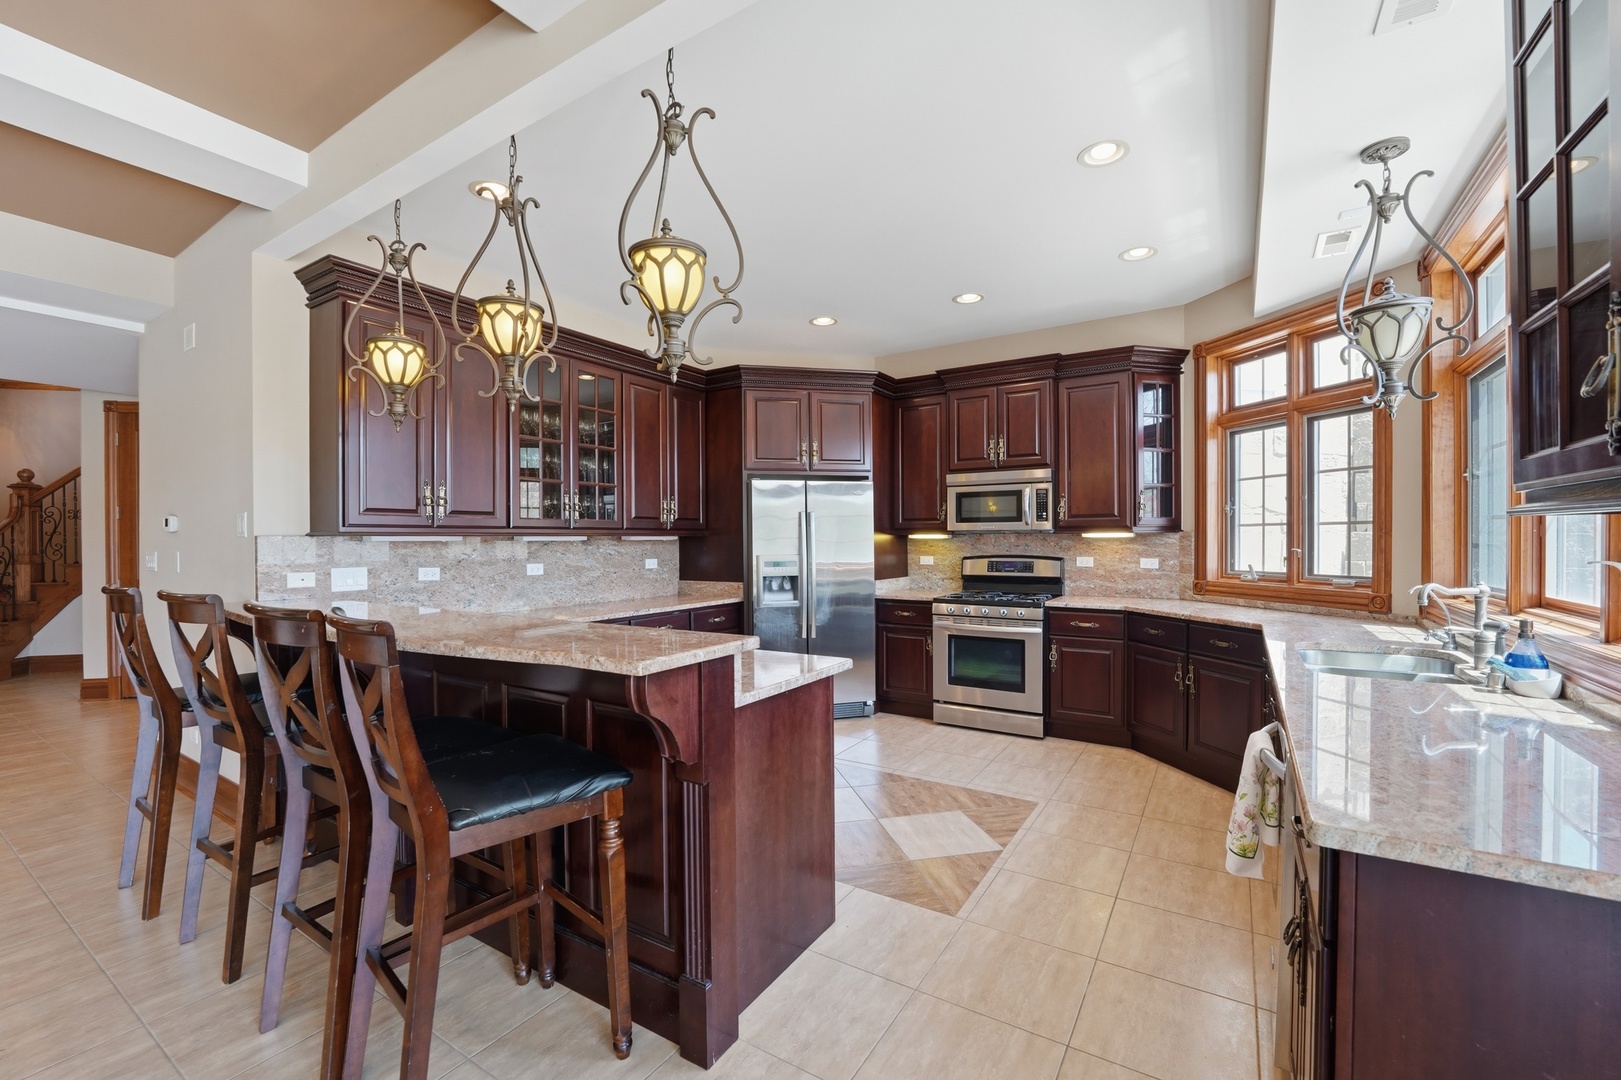
Microwave, Range, Dishwasher, Refrigerator

Interior Features

Interior Features
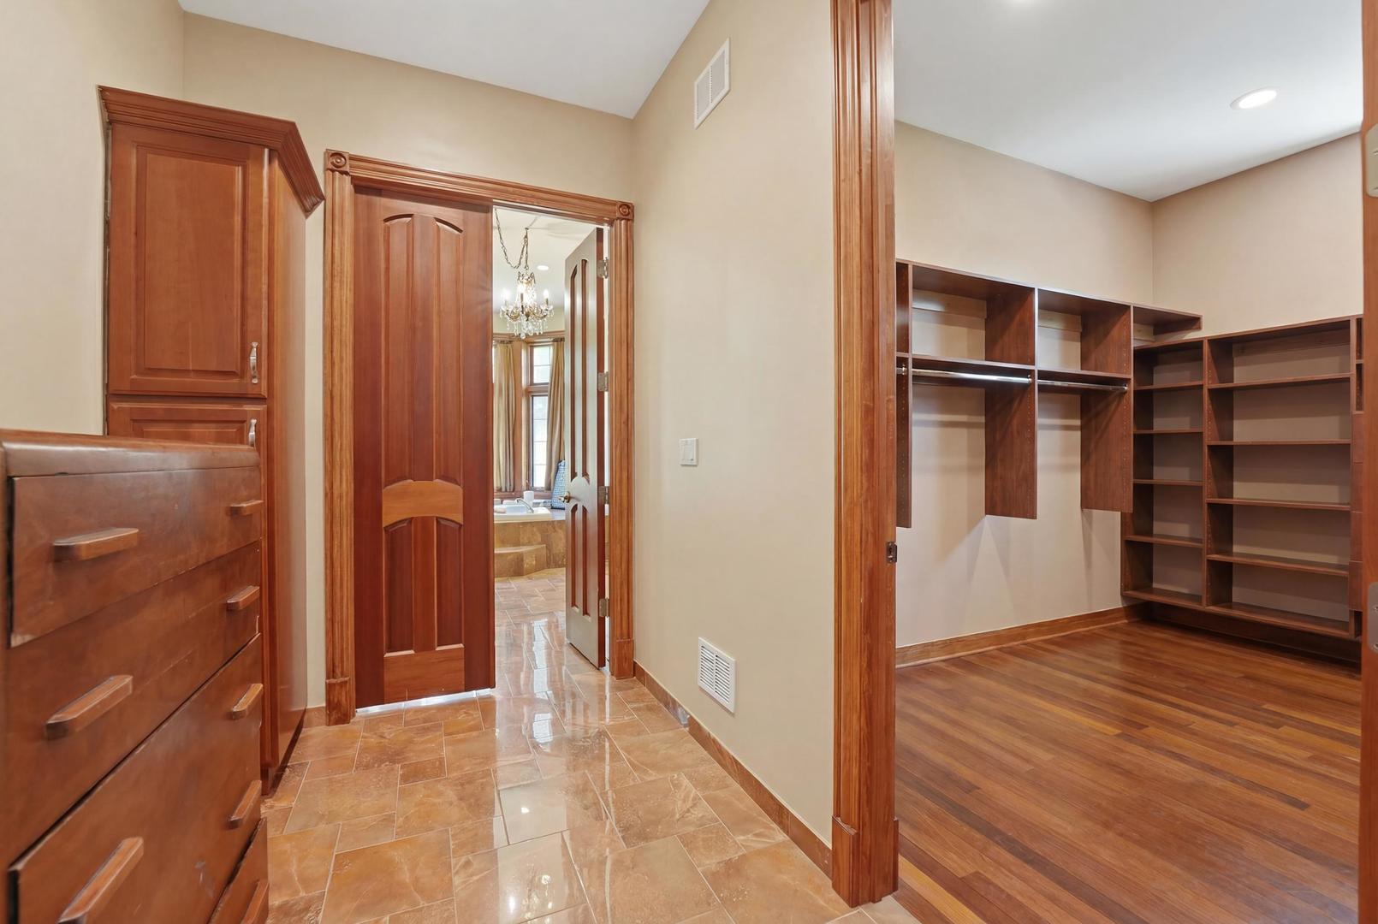
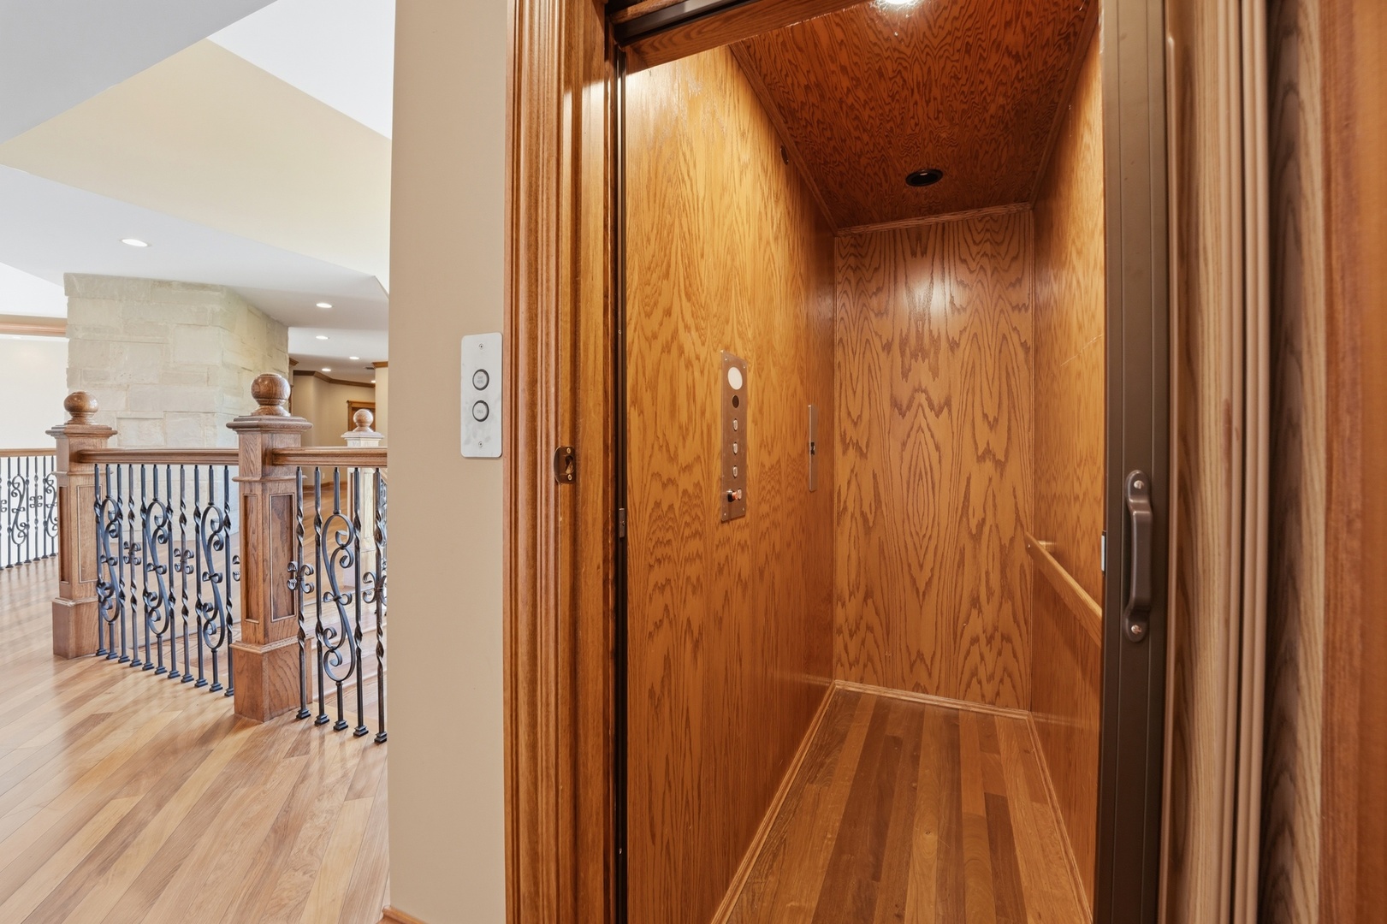
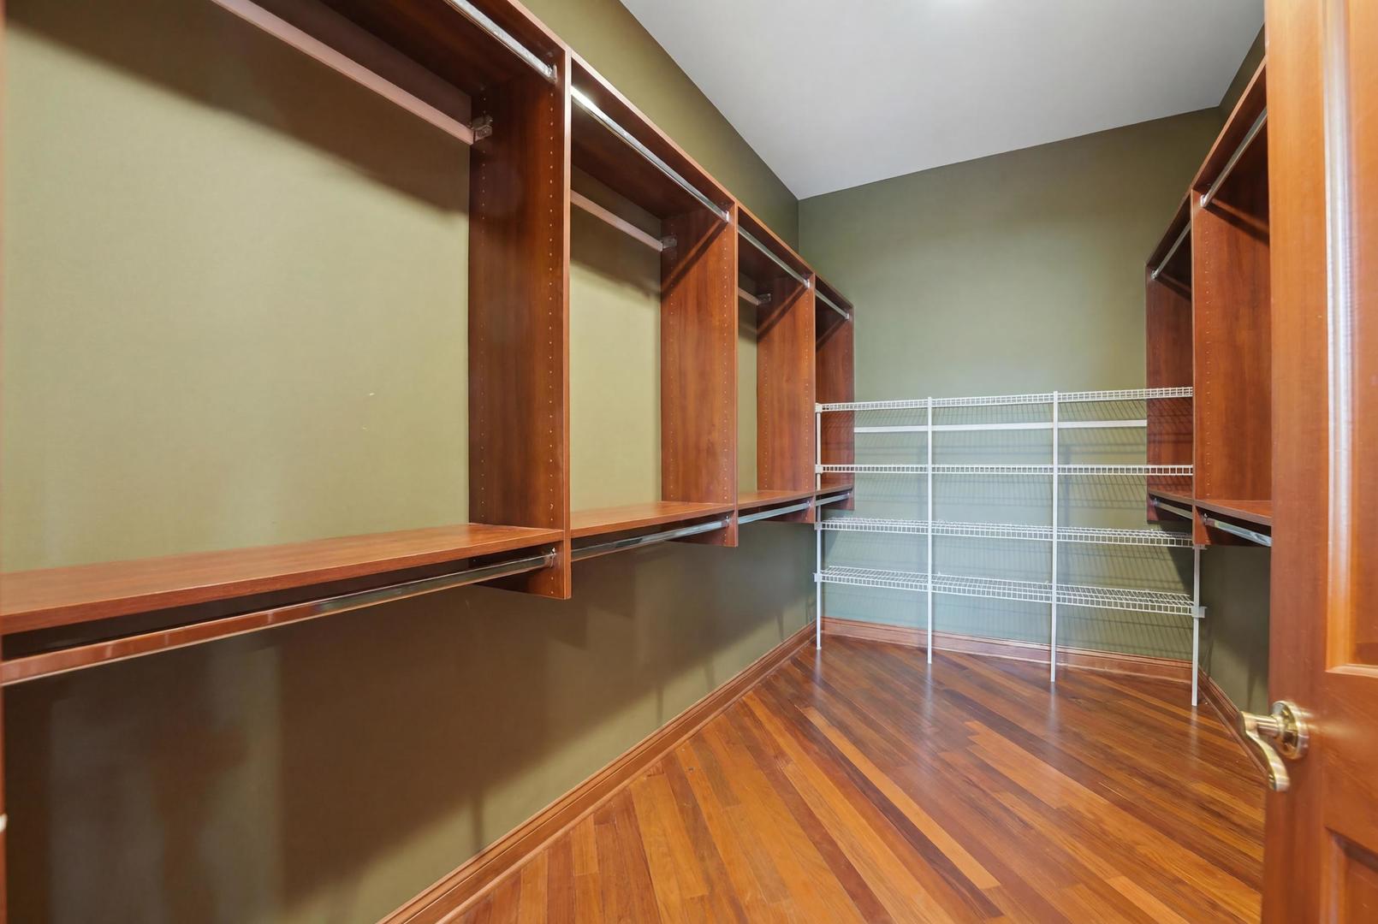
Elevator, Walk-In Closet(s)
Accessibility Features
Two or More Access Exits, Door Width 32 Inches or More, Swing In Door(s), Vehicle Transfer Area, Wheelchair Accessible
Door Features
French Doors
Electic
Circuit Breakers, 200+ Amp Service
Fireplace Features
Double Sided, Wood Burning, Gas Log

Heating and Cooling

Heating Features
Gas
Fireplaces
4

Building Details
Construction

Year Built
2009
Foundations
Concrete Perimeter

Materials
Construction Materials
Brick, Cedar, Stone
Roof
Asphalt

Terms

Terms

Ownership
Fee Simple
Special Conditions
List Broker Must Accompany
Cumulative Days on Market
194

Taxes

Tax

Tax (Annual)
$63,422.30

HOA

Association Fee Includes
None

Heating, Cooling & Utilities

Cooling Features
Central Air

Utilities

Sewer
Septic Tank
Water Source
Well

Lot

Acres
12.85
Lot Dimensions
1041X760X621X735

Exterior Features

Exterior Features
Balcony
Patio And Porch Features
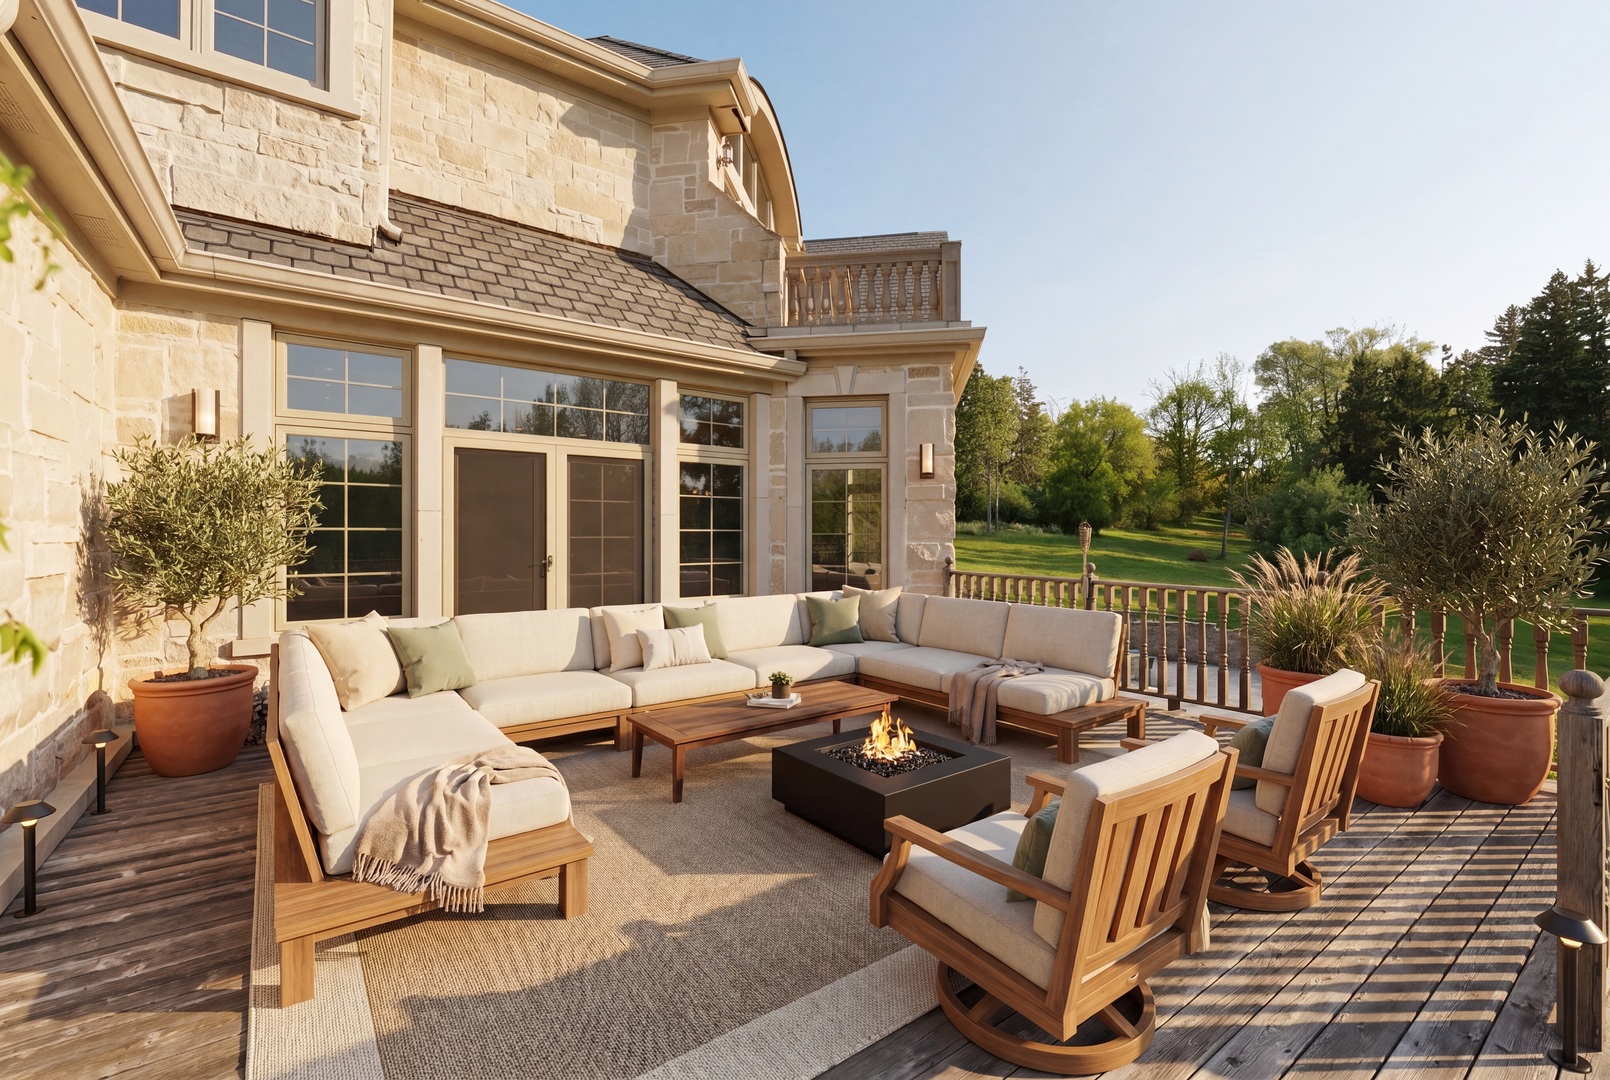
Deck, Patio

Parking

Total Parking Spaces
6
Garage Capacity
6
Parking Features
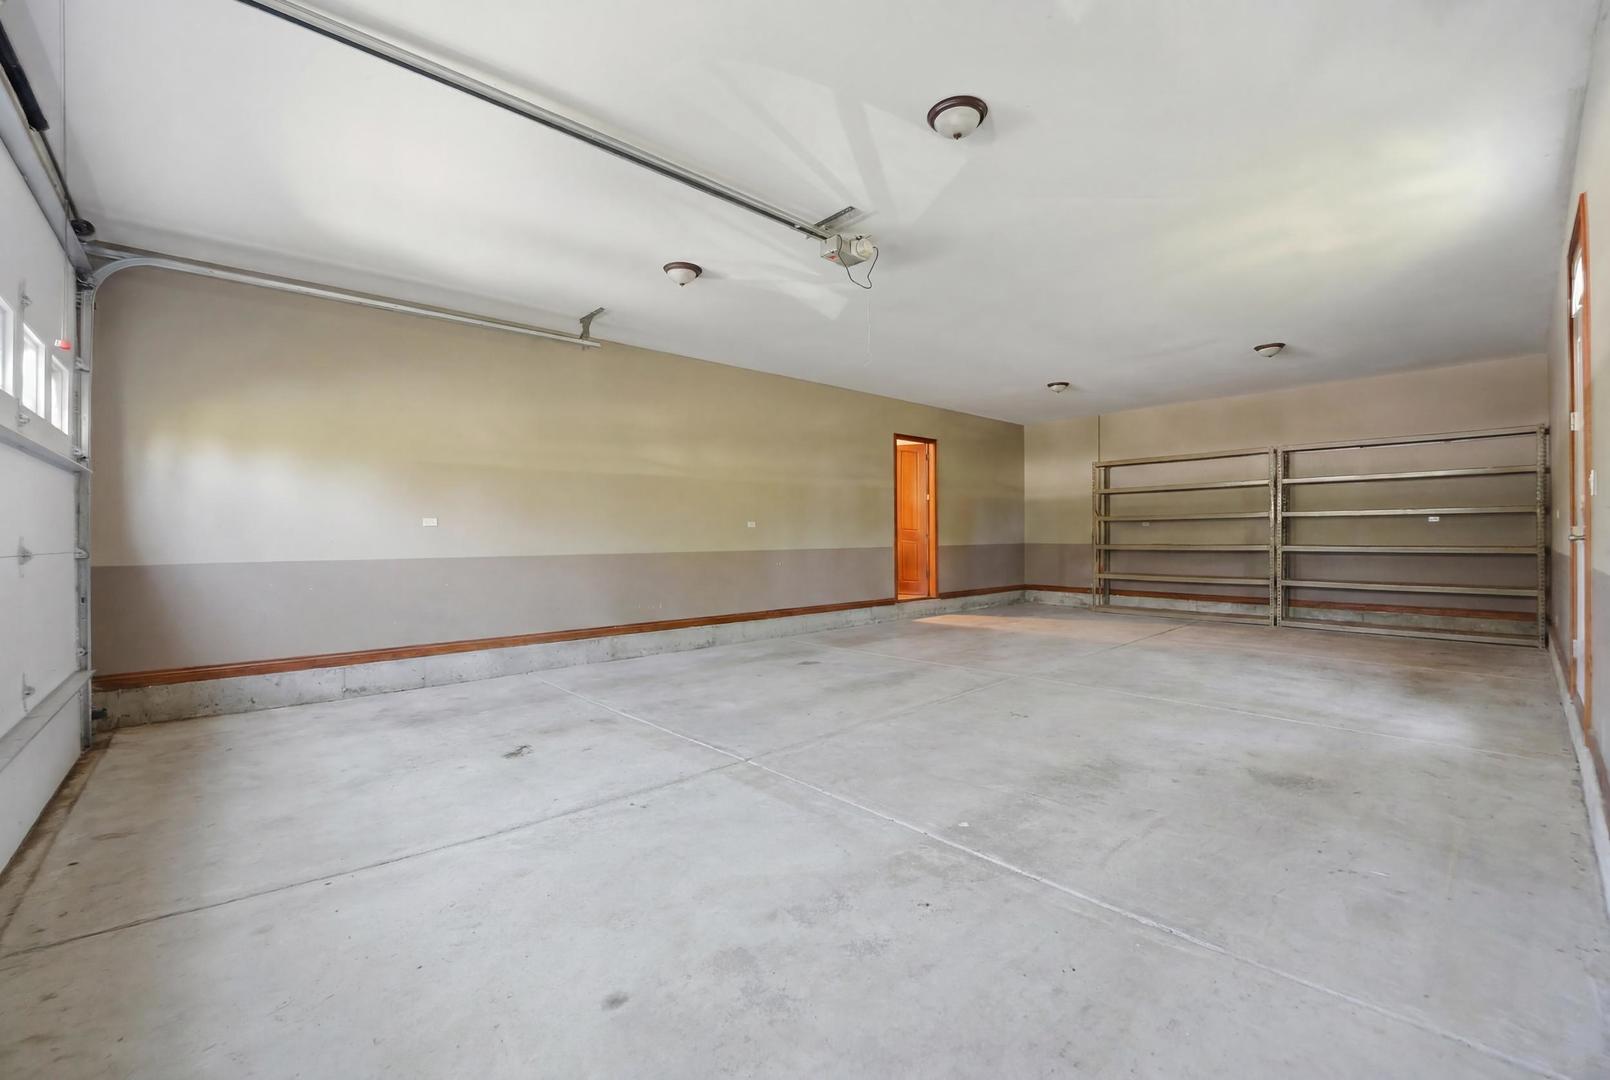
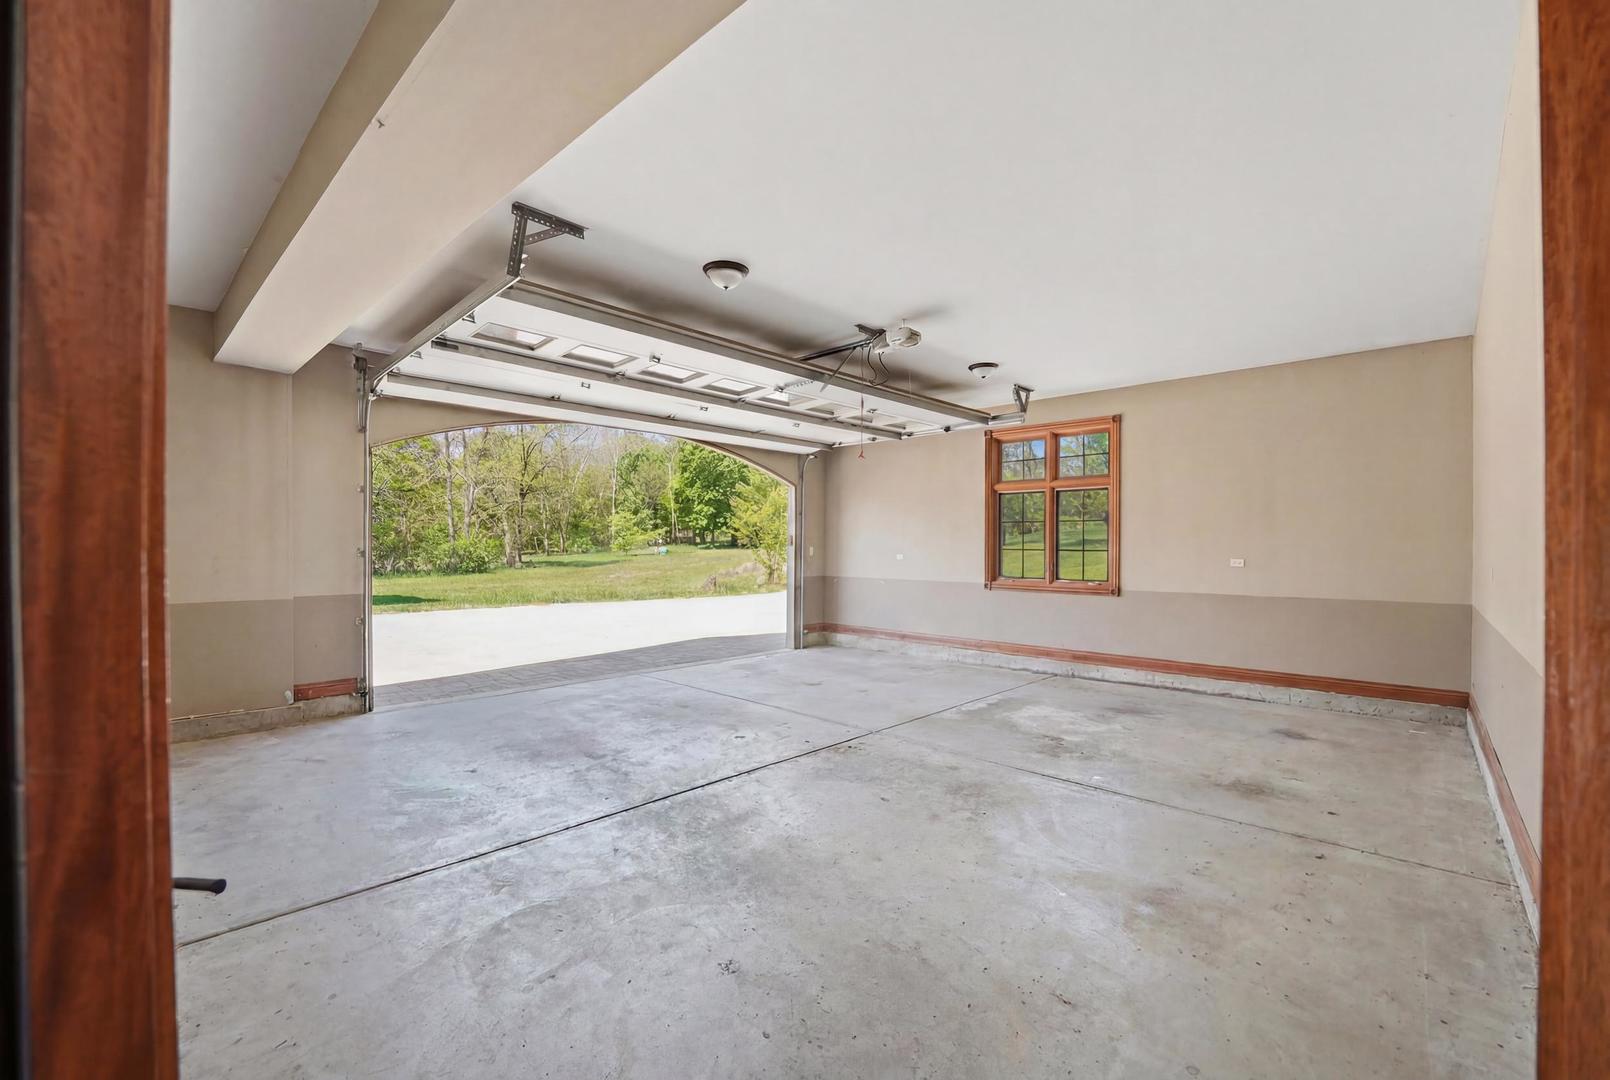
Brick Driveway, Garage Door Opener, Tandem, Garage, Yes, Garage Owned, Attached
Listed by Compass, 847-306-6158
Listing Data last updated 11/03/2026 07:00 pm
Get a Link to this Property: Copy To Clipboard
QR Code link to this property

Phone:
Connect with:

Payment Calculator

per month. fixed. % interest.
$
%
$
%
Principal & Interest
+ Home Insurance
+ Property Tax
+ HOA Fees
per month
Total interest paid over s will be:
All estimates and provided for informational purposes only. Actual amounts may vary. The output of the tool is not a loan offer or solicitation, nor is it financial or legal advice. Information, rates, programs and loan scenarios shown are for example only as of 4-Nov-2026 and are subject to change without notice. Interest rates provided by the St. Louis Federal Reserve Economic Data (FRED). All products are subject to credit and property approval. Not all products are available in all states or for all loan amounts. Other restrictions and limitations apply. Contact your preferred lender for the pricing associated with your specific transaction. Calculations are generated by Open Source mortgage calculation software tools using common mathematical formulas. All calculations should be independently verified.
Get Walk Score Content

Property History

3 days ago
Property information last updated
12 days ago
Date of last price change
151 days ago
Status Active. This is the most recent date the listing was placed on market.
Cumulative Days on Market: 194 days (includes prior listings) · Currently listed since June 5, 2026. Data provided by the MLS.

Similar Properties