Property Details

Start of property details
Share this property:
79 S Wynstone Drive
North Barrington, IL 60010
Contingent · Active Under Contract
$1,850,000
7
Beds
9
Baths
4
Garage
1.36
Acres
2002
Yr. Built
MLS# 12676682
Cumulative Days on Market: 150 · Includes prior listings · Currently listed since 06/12/26 · Data provided by the MLS.

Property Description

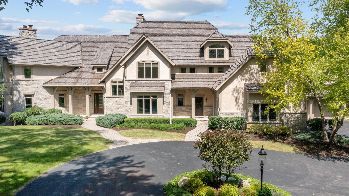
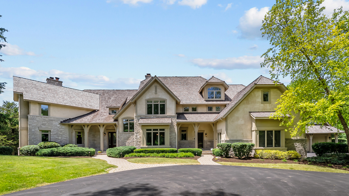
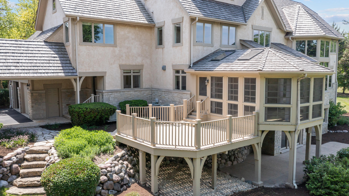
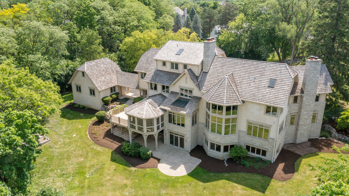
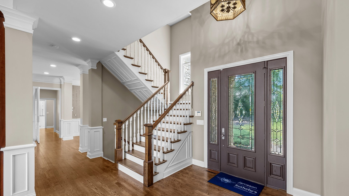
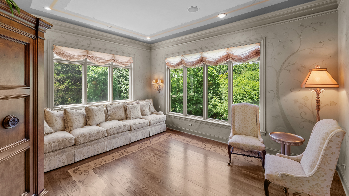
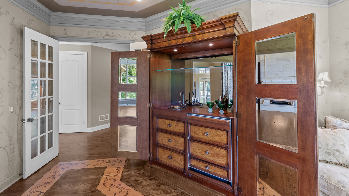
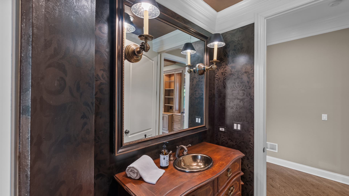
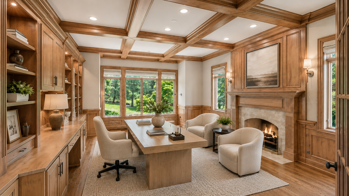
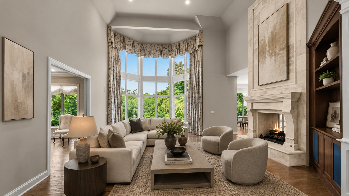
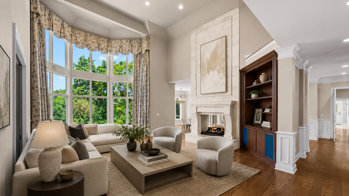
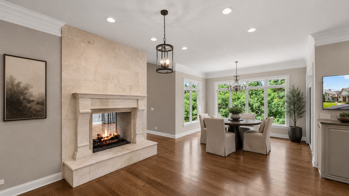
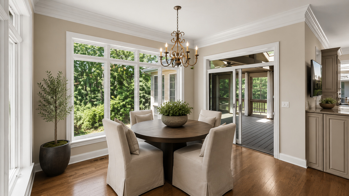
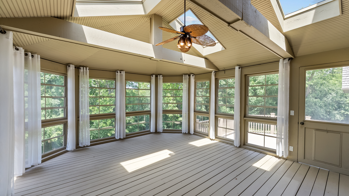
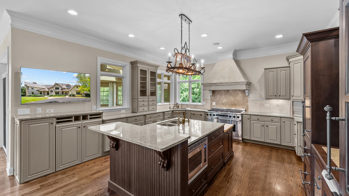
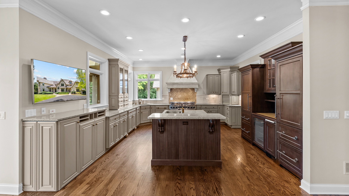
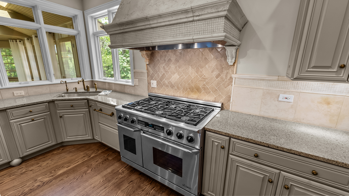
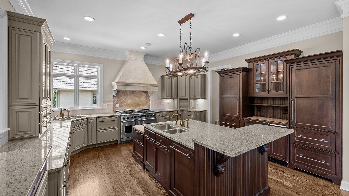
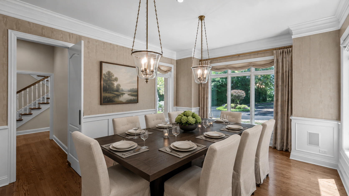
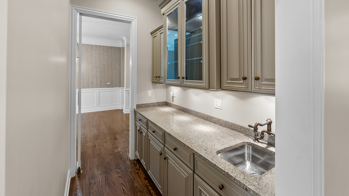
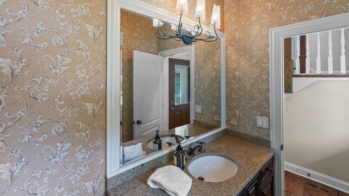
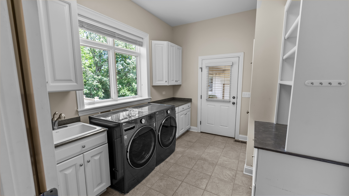
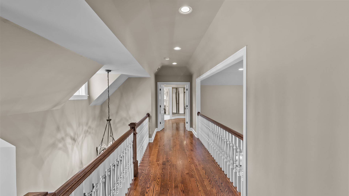
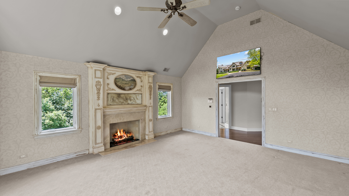
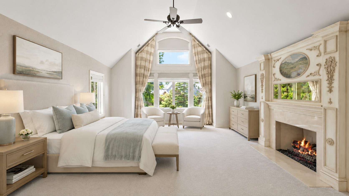
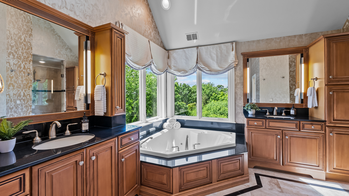
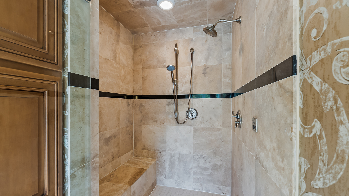
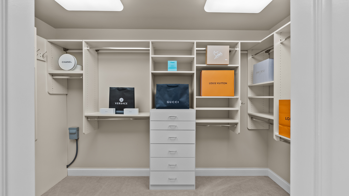
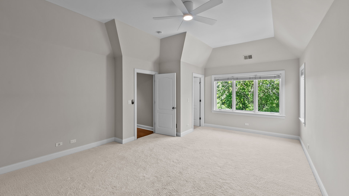
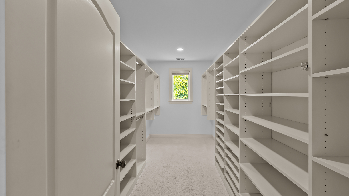
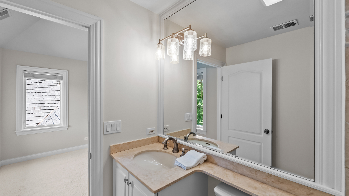
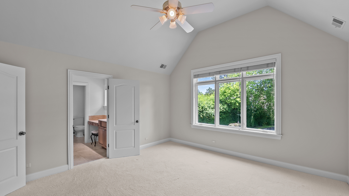
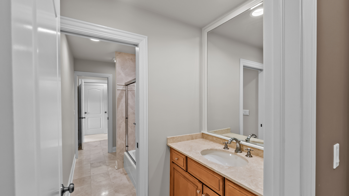
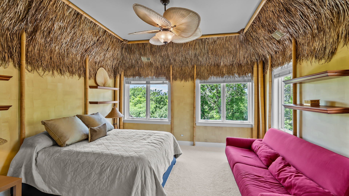
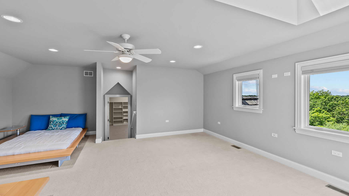
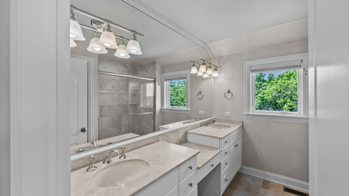
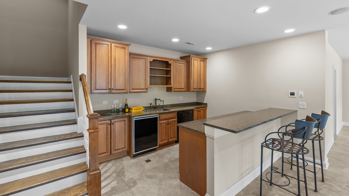
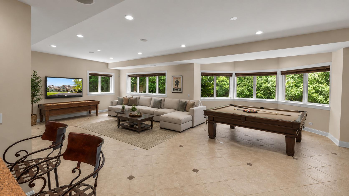
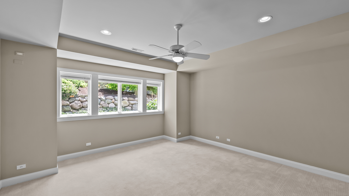
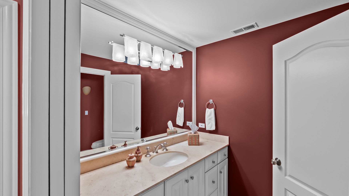
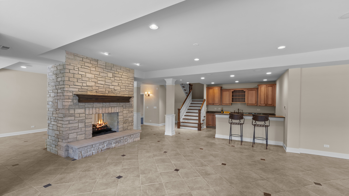
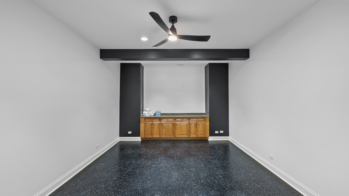
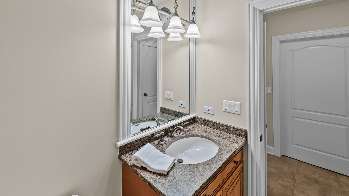
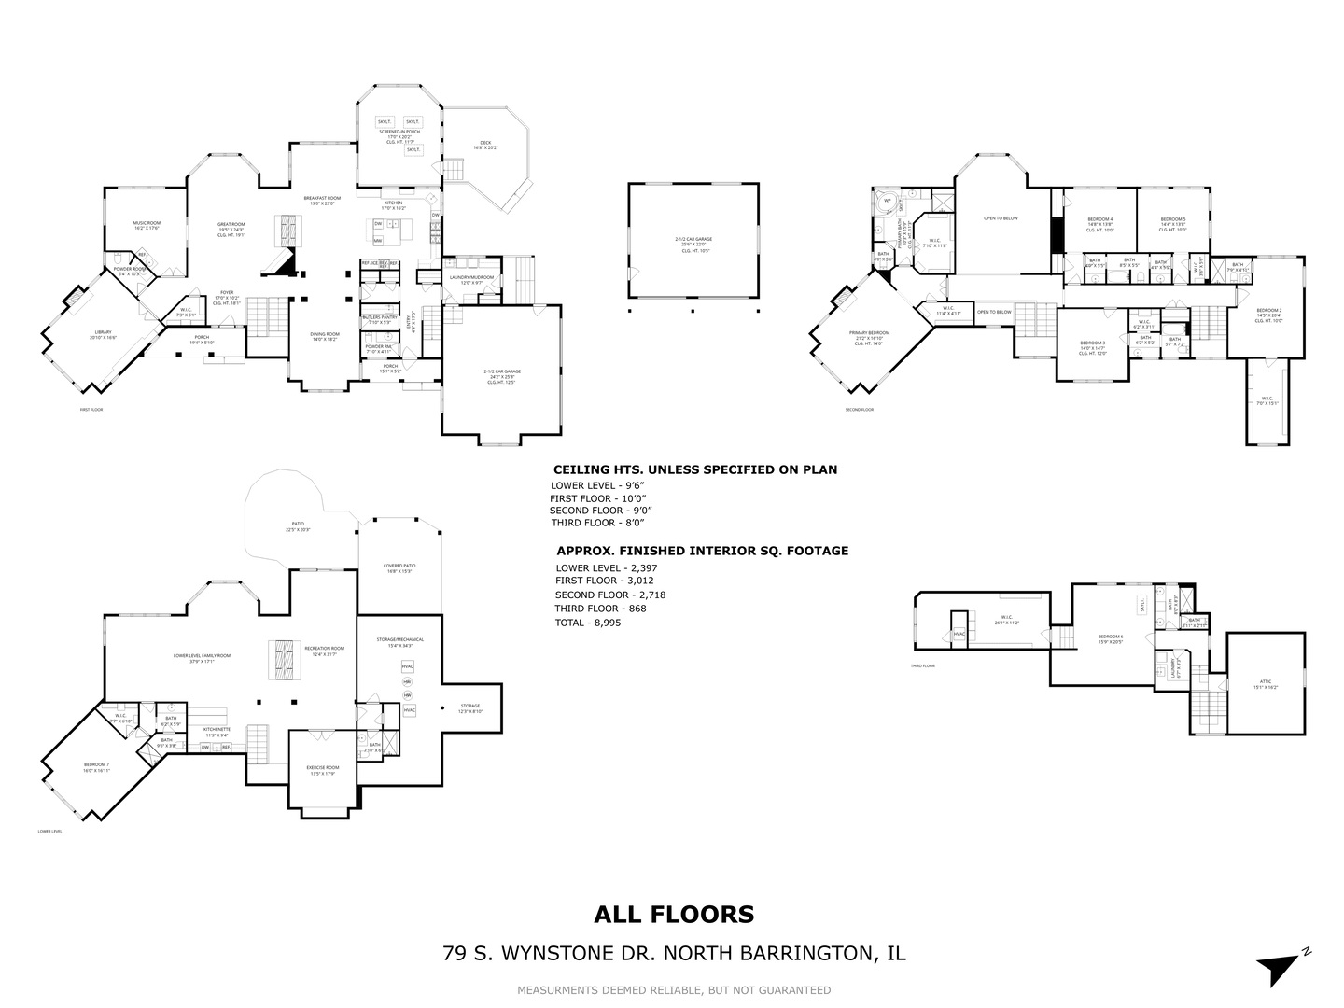
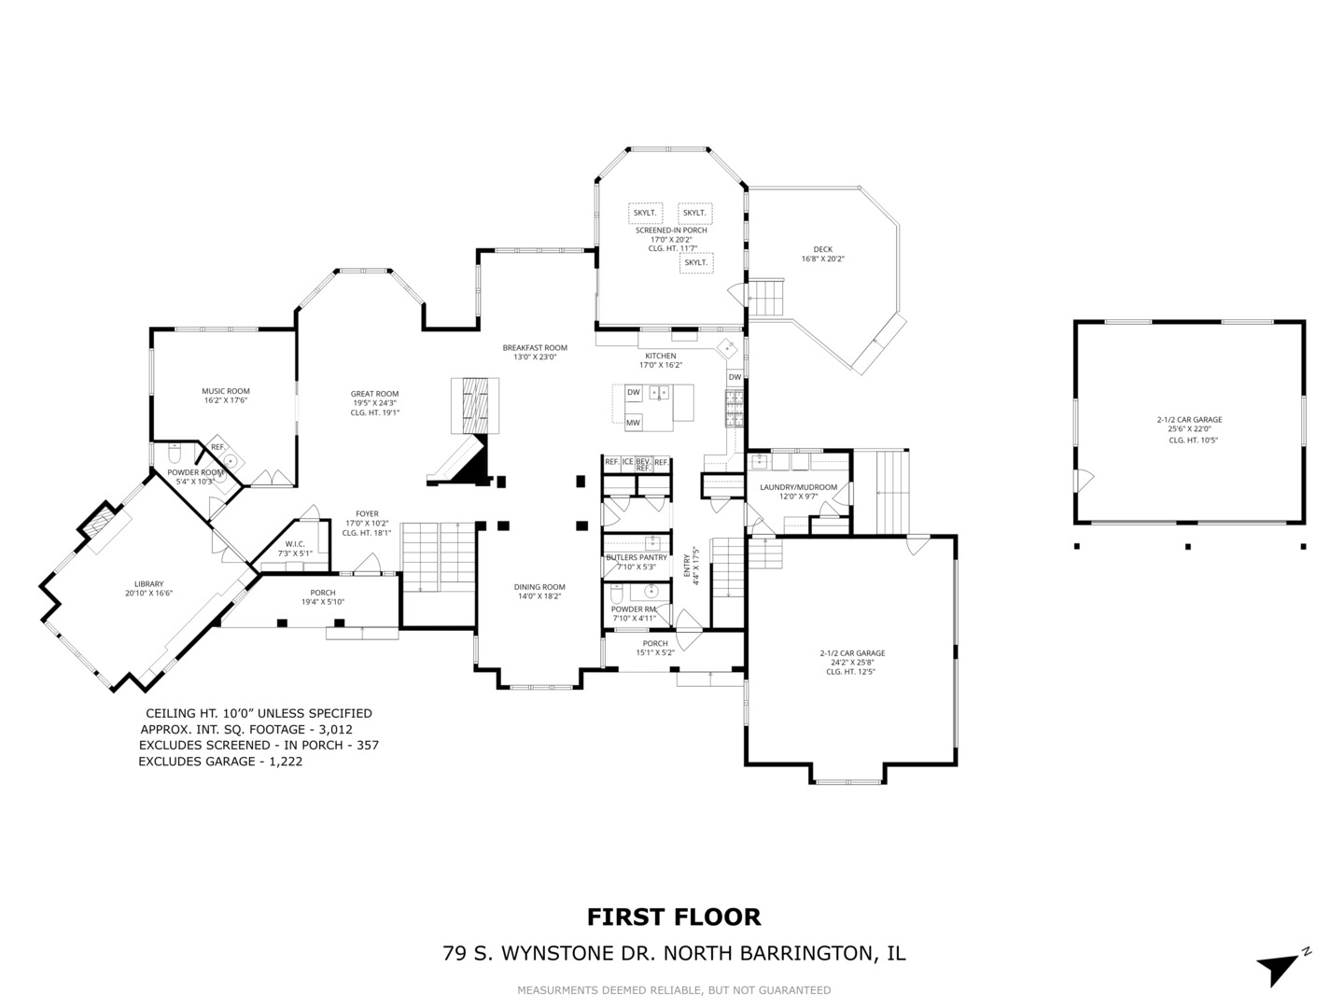
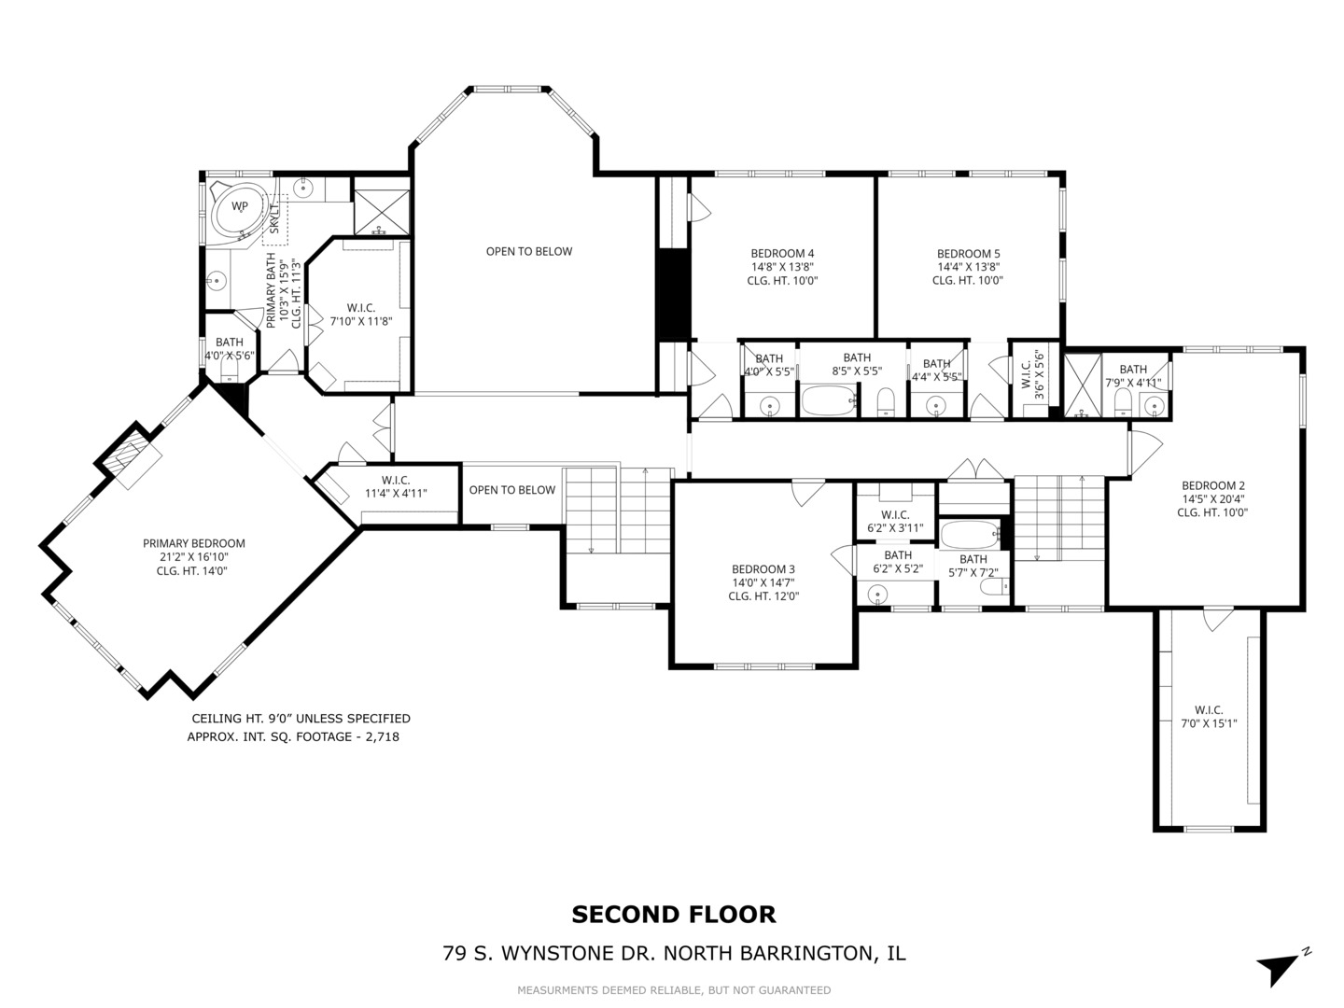
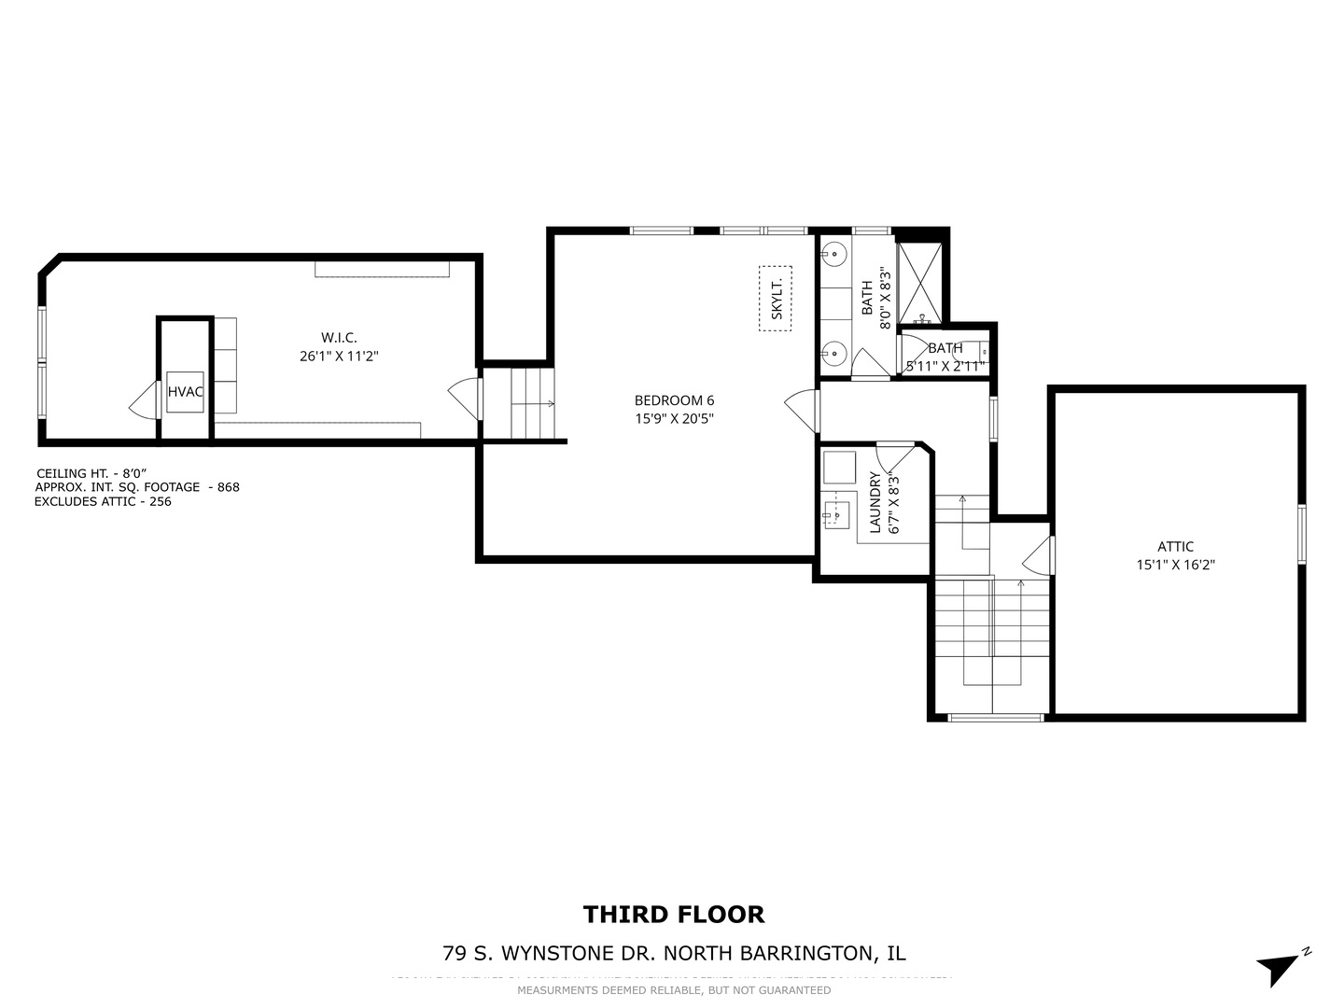
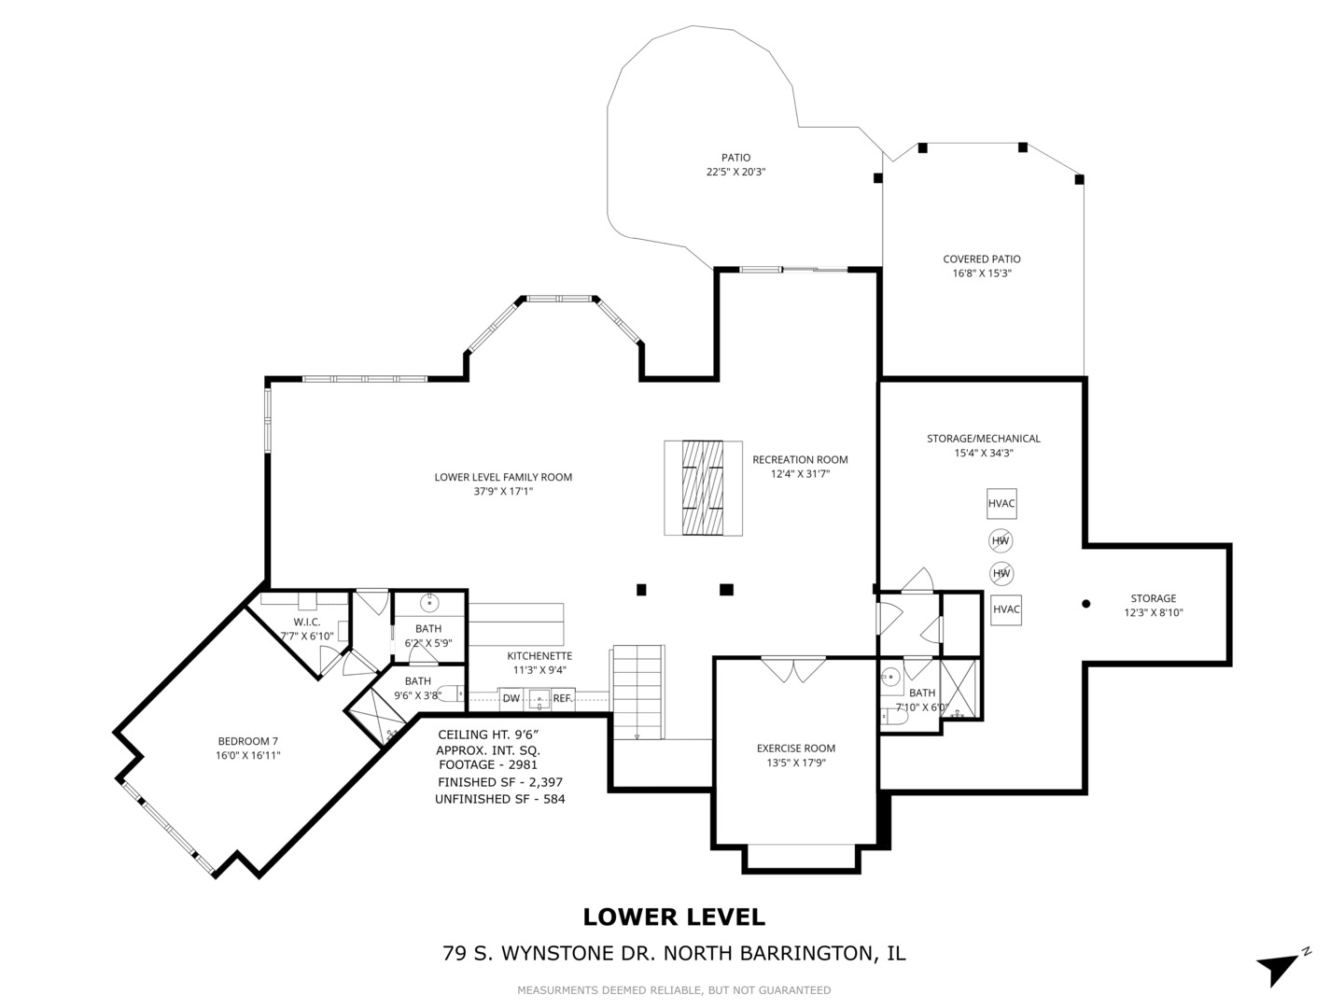
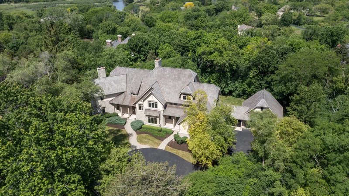
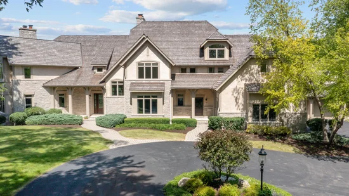
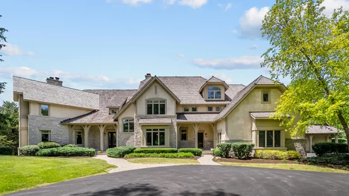
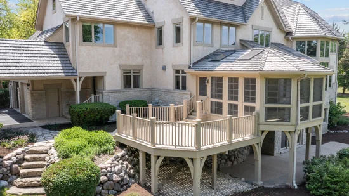
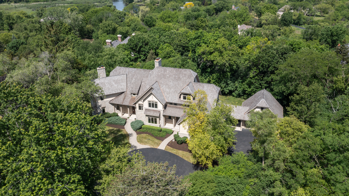
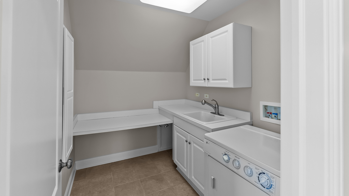
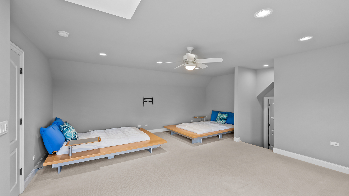
Set behind the gates of Wynstone on a secluded 1.36-acre wooded homesite, this extraordinary custom-built estate offers nearly 9, 000 square feet of timeless luxury, exceptional craftsmanship, and remarkable versatility. Spanning four finished levels with seven bedrooms, seven full baths, and two half baths, the residence is designed to accommodate both grand-scale entertaining and comfortable everyday living, including multigenerational lifestyles. A stately stone-and-stucco exterior, circular driveway, mature landscaping, and two separate two-car garages create a commanding first impression. Inside, soaring ceilings, extensive millwork, multiple fireplaces, custom built-ins, and dramatic walls of windows fill the home with natural light while showcasing the private wooded setting. Thoughtful custom details, including hand-painted finishes and architectural millwork, add warmth, character, and timeless elegance throughout. At the heart of the home, the exquisite kitchen features premium appliances including a 48 inch Dacor dual fuel range with double ovens, extensive custom cabinetry, granite countertops, a large center island, beverage station, multiple refrigerators, dual dishwashers, warming drawer, and generous pantry space. Designed for effortless entertaining, the kitchen flows seamlessly into the dining areas, family room, hearth room, and screened porch, creating inviting spaces for gatherings large and small. The luxurious primary suite serves as a private retreat with a fireplace, spa-inspired bath, steam shower, soaking tub, dual vanities, and expansive custom closet space. The finished third level offers exceptional flexibility with a full bath and kitchenette / laundry area, ideal for a guest suite, studio, office, or bunk room. The walkout lower level is equally impressive, featuring a guest suite with en-suite bath and walk-in closet, fitness room, full bath, recreation and game areas, built-in bar with kitchenette, see-through fireplace, and multiple gathering spaces. Meticulously maintained and thoughtfully updated, the home also includes a newer premium cedar-shake roof, newer driveway, zoned HVAC, hardwood flooring, whole-home sound system wiring, multiple laundry areas, and abundant storage. Located within one of Illinois' most prestigious gated communities, residents enjoy the beauty, privacy, and security of Wynstone, home to the renowned Jack Nicklaus Signature Golf Course, with optional club amenities including dining, swimming, pickleball, tennis, and championship golf. Rarely does a home offer this level of scale, craftsmanship, flexibility, and enduring architectural character-an exceptional legacy estate designed to evolve with its owners for generations to come.

Property Highlights

Property Type
Residential
Architectural Style
Traditional
Local Property Type
Detached Single
Bedrooms
7
Total Bathrooms
9
Living Area
8,995
Price / Sqft
$206
Acres
1.36
Year Built
2002
Cumulative Days on Market
150

Location

Area
Barrington Area
City/Township
North Barrington
Subdivision
Wynstone
County
Lake

Property Details
Price
$1,850,000
Local Property Type
Detached Single
Property Type
Residential

Community

Community Features
Clubhouse, Park, Pool, Tennis Court(s), Lake, Gated, Street Lights, Street Paved

Local Schools

Elementary School
North Barrington Elementary Scho
Middle School
Barrington Middle School-Station
High School
Barrington High School
School District
220

Interior Features

Bedrooms and Bathrooms

Total Bathrooms
9
Full Bathrooms
7
1/2 Bathrooms
2
Bedrooms
7

Rooms and Basement

Total Rooms
16
Basement Features
Finished, Exterior Entry, 9 ft + pour, Rec/Family Area, Storage Space, Walk-Up Access, Walk-Out Access

Area and Spaces

Living Area
8,995

Appliances

Appliances
Double Oven, Range, Microwave, Dishwasher, High End Refrigerator, Bar Fridge, Washer, Dryer, Disposal, Wine Refrigerator, Range Hood, Water Purifier, Gas Cooktop, Electric Oven, Humidifier

Interior Features

Interior Features
Vaulted Ceiling(s), Wet Bar, Built-in Features, Walk-In Closet(s), Bookcases, High Ceilings, Coffered Ceiling(s), Special Millwork, Granite Counters, Pantry
Flooring
Hardwood, Carpet
Laundry Features
Main Level, Upper Level, Gas Dryer Hookup, Multiple Locations, Sink
Door Features
Sliding Doors
Window Features
Screens, Skylight(s), Window Treatments, Drapes, Display Window(s), Double Pane Windows, Insulated Windows, Low Emissivity Windows
Electic
200+ Amp Service
Fireplace Features
Double Sided, Gas Log, Gas Starter

Heating and Cooling

Heating Features
Gas
Fireplaces
6

Building Details
Construction

Architectural Style
Traditional
Model
Custom built by Dennis Bucalo
Year Built
2002
Foundations
Concrete Perimeter

Materials
Construction Materials
Stucco, Stone

Terms

Terms

Contingency
Attorney/Inspection
Ownership
Fee Simple
Special Conditions
List Broker Must Accompany
Cumulative Days on Market
150

Taxes

Tax

Tax (Annual)
$33,696.74

HOA

Association Fee Includes
None

Heating, Cooling & Utilities

Cooling Features
Central Air, Zoned

Utilities

Sewer
Public Sewer
Water Source
Public

Lot

Acres
1.36
Lot Dimensions
59137
Lot Features
Landscaped, Wooded

Exterior Features

Exterior Features
Breezeway
Patio And Porch Features
Deck, Patio, Screened

Parking

Total Parking Spaces
10
Garage Capacity
4
Parking Features
Asphalt, Circular Driveway, Garage Door Opener, Heated Garage, Garage, Yes, Garage Owned, Attached, Detached, Unassigned, Driveway, Owned
Listed by Jameson Sotheby's International Realty, (847) 508-7775
Listing Data last updated 11/08/2026 10:00 am
Get a Link to this Property: Copy To Clipboard
QR Code link to this property

Phone:
Connect with:

Payment Calculator

per month. fixed. % interest.
$
%
$
%
Principal & Interest
+ Home Insurance
+ Property Tax
+ HOA Fees
per month
Total interest paid over s will be:
All estimates and provided for informational purposes only. Actual amounts may vary. The output of the tool is not a loan offer or solicitation, nor is it financial or legal advice. Information, rates, programs and loan scenarios shown are for example only as of 8-Nov-2026 and are subject to change without notice. Interest rates provided by the St. Louis Federal Reserve Economic Data (FRED). All products are subject to credit and property approval. Not all products are available in all states or for all loan amounts. Other restrictions and limitations apply. Contact your preferred lender for the pricing associated with your specific transaction. Calculations are generated by Open Source mortgage calculation software tools using common mathematical formulas. All calculations should be independently verified.
Get Walk Score Content

Property History

Yesterday
Property information last updated
148 days ago
Status Active. This is the date the listing was placed on market.
Cumulative Days on Market: 150 days (includes prior listings) · Currently listed since June 12, 2026. Data provided by the MLS.

Similar Properties