Property Details

Start of property details
Share this property:
395 Greenleaf Avenue
Glencoe, IL 60022
FOR SALE · Active
$5,599,900
$862 / Sqft
6
Beds
9
Baths
3
Garage
6,500
Sqft
0.78
Acres
MLS# 12677721
Cumulative Days on Market: 153 · Includes prior listings · Currently listed since 06/22/26 · Data provided by the MLS.

Property Description

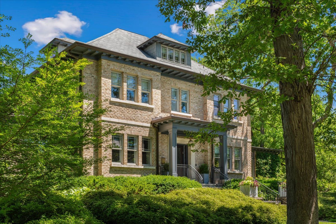
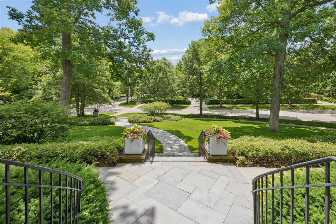
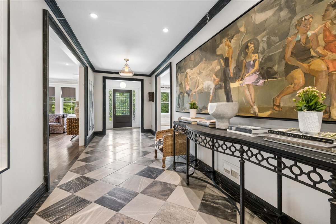
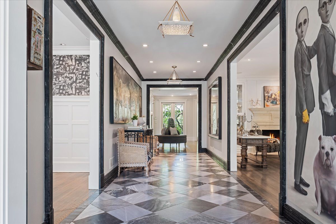
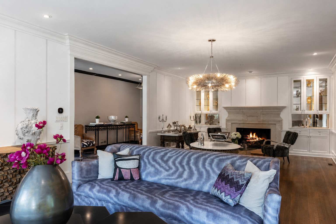
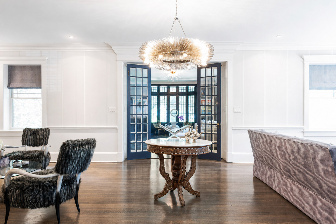
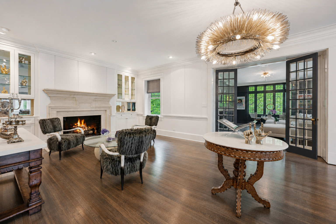
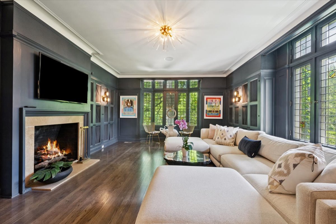
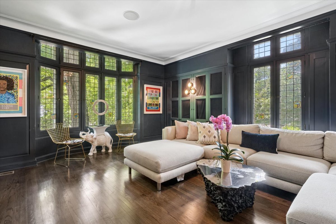
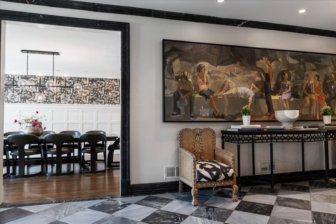
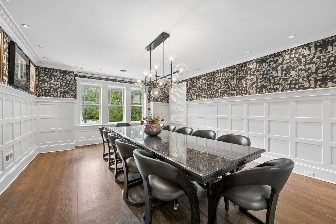
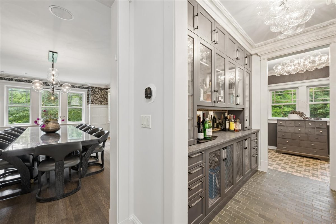
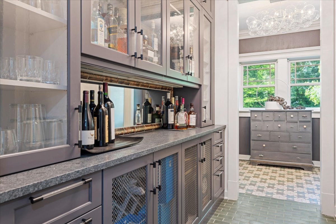
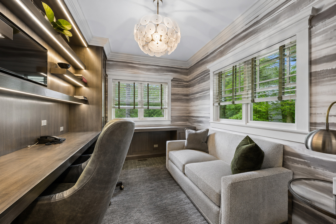
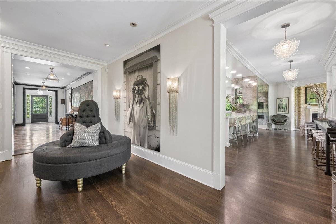
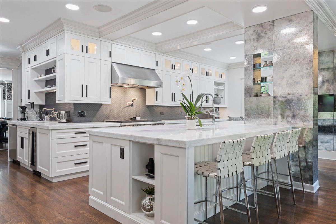
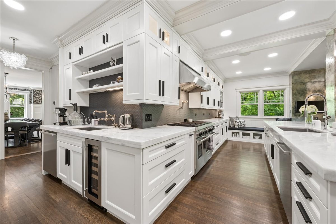
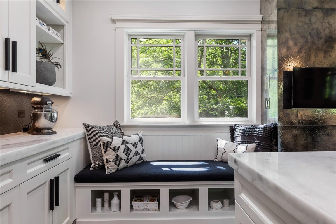
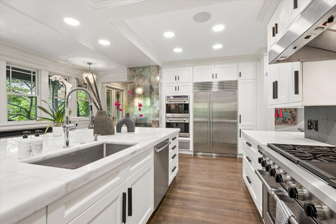
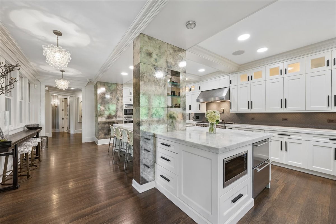
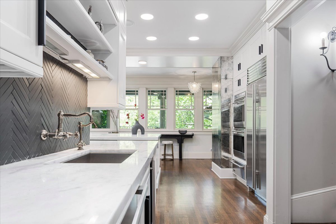
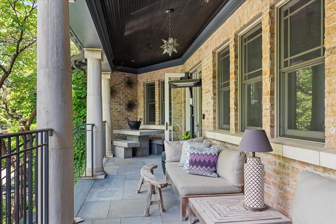
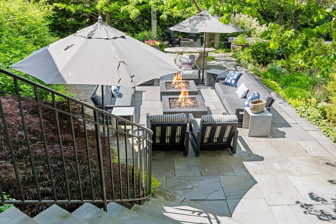
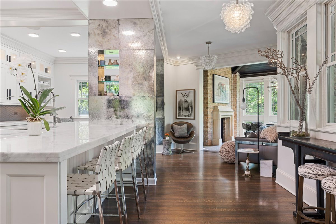
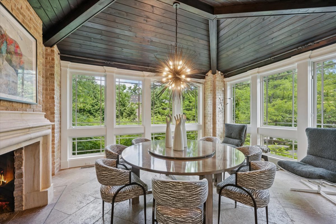
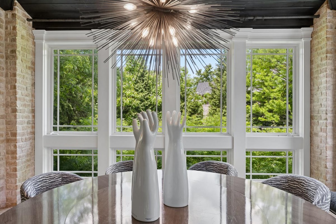
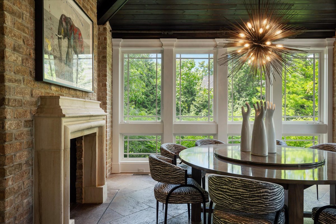
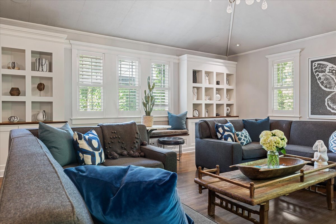
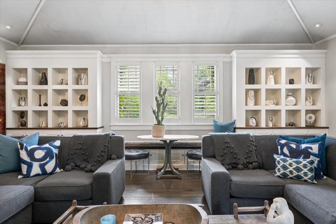
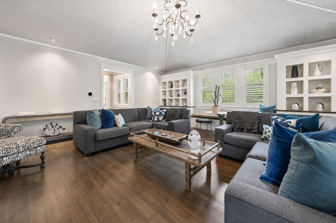
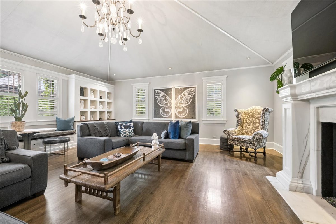
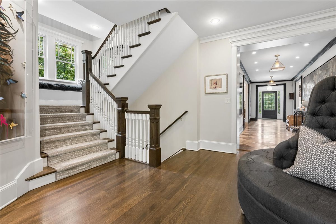
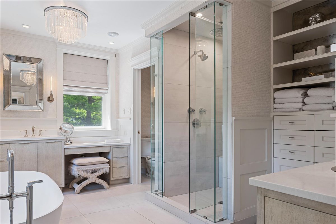
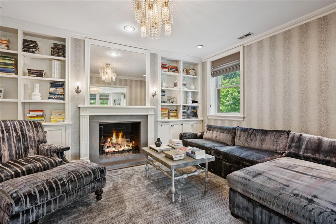
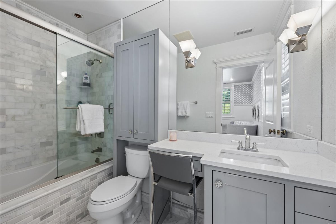
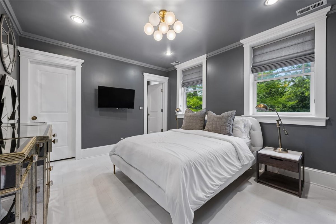
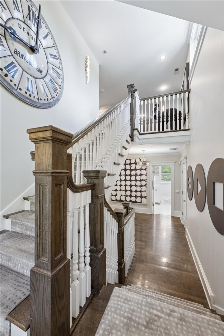
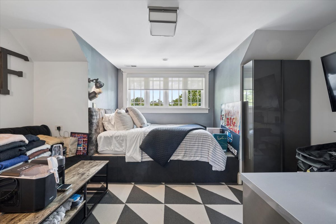
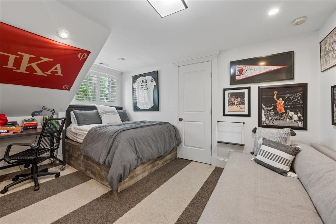
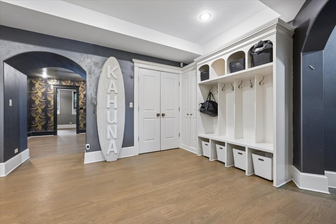
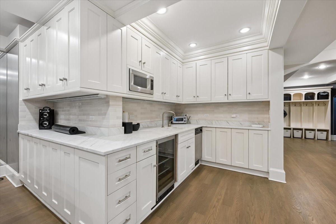
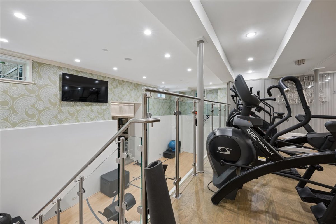
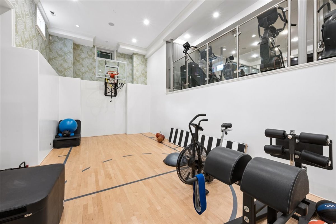
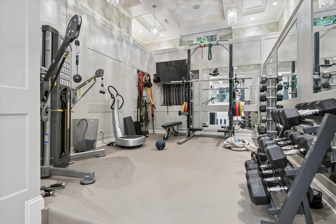
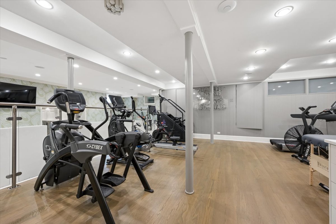
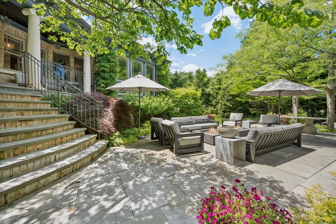
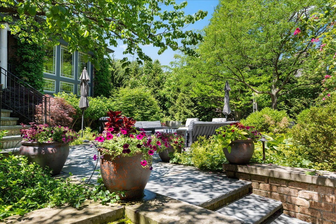
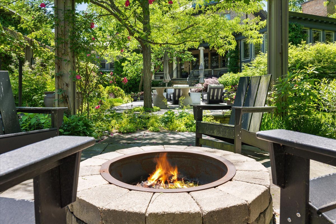
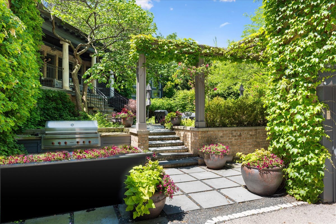
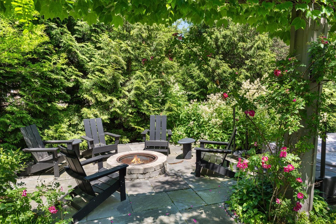
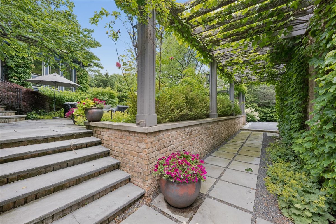
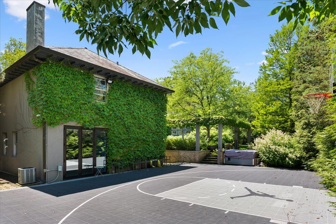
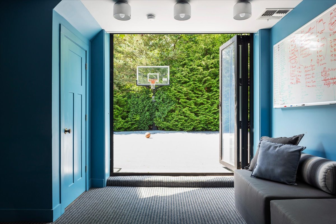
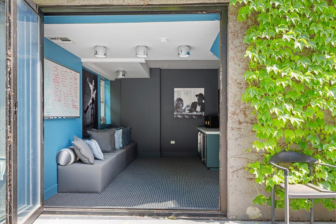
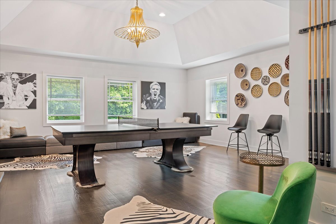
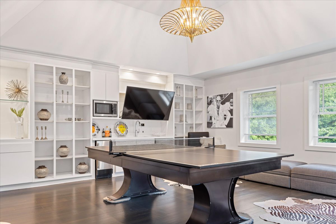
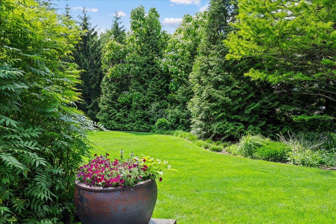
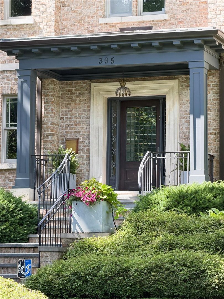
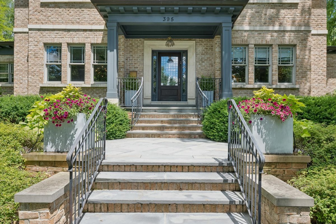
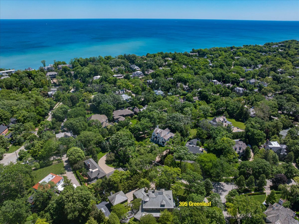
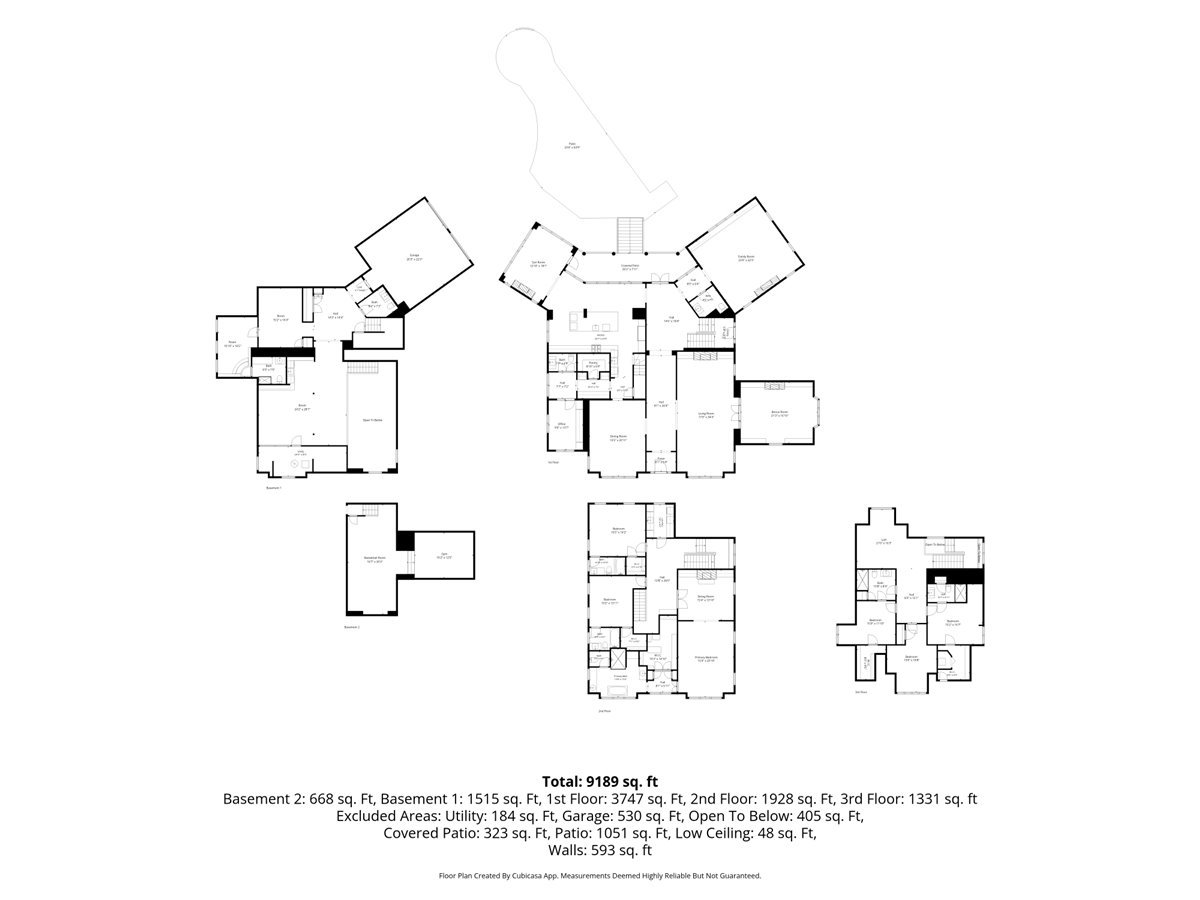
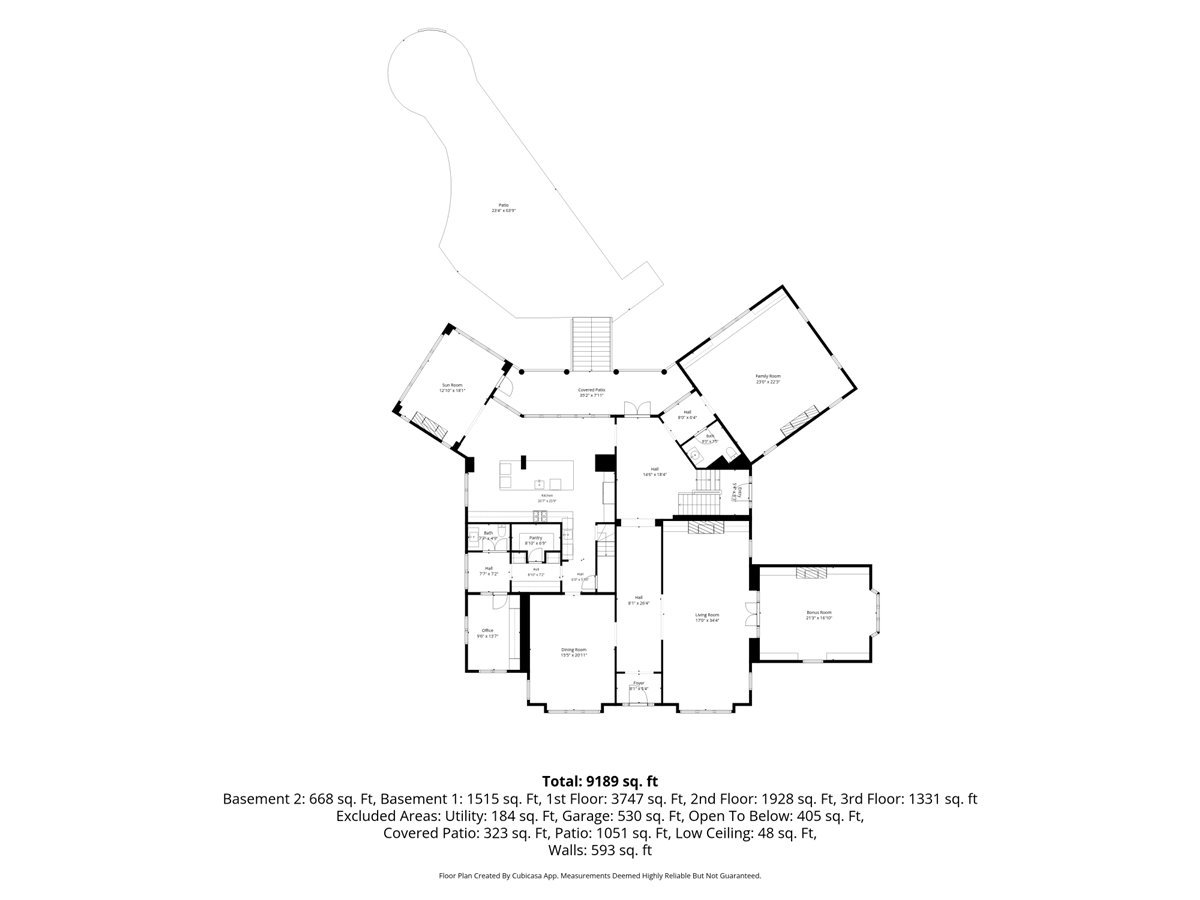
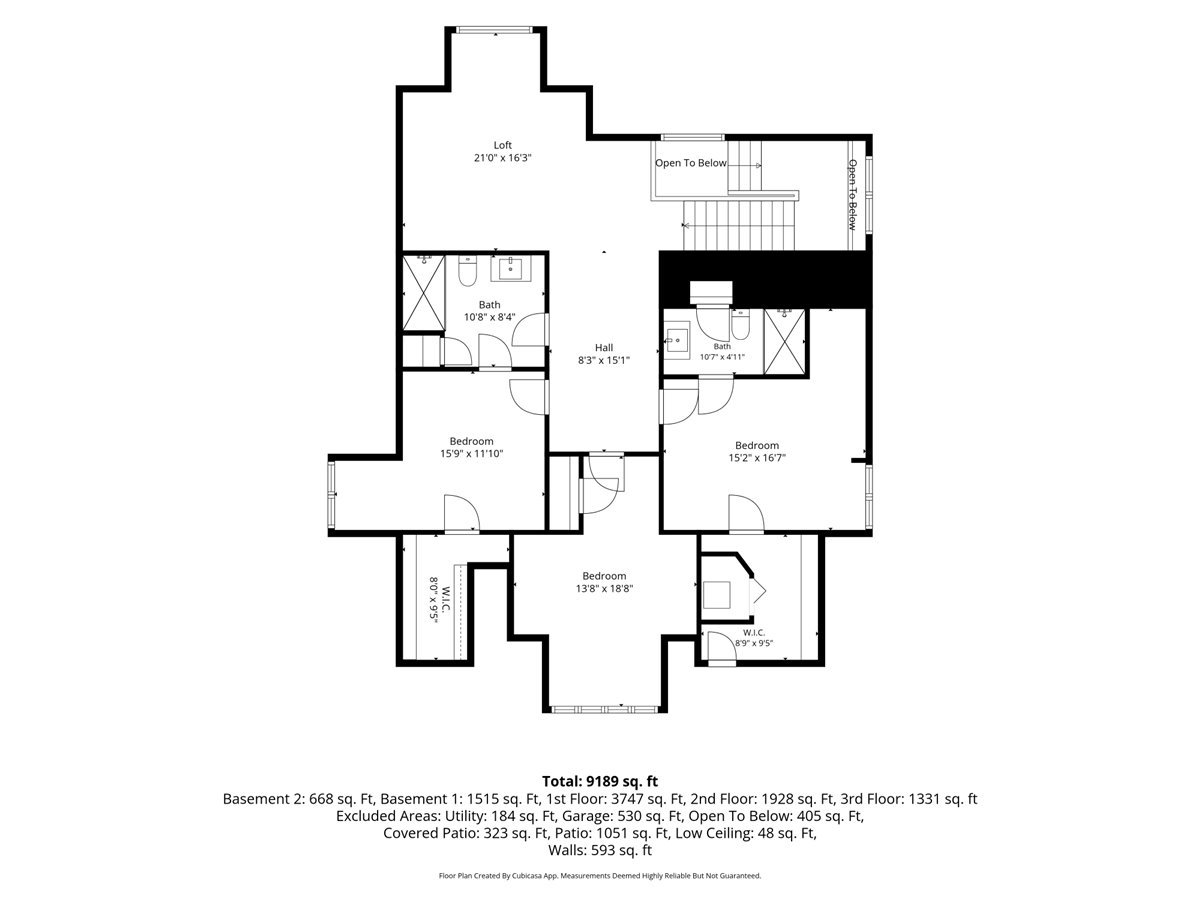
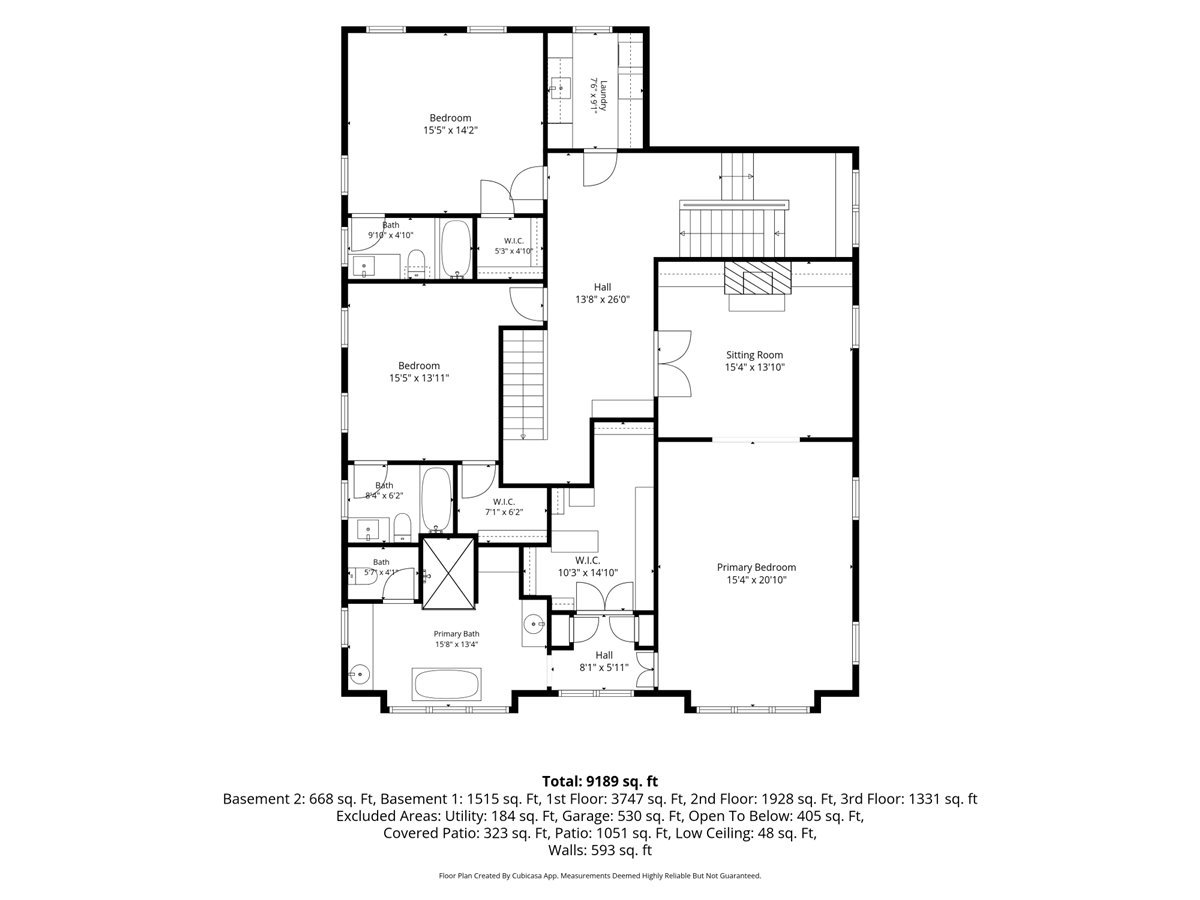
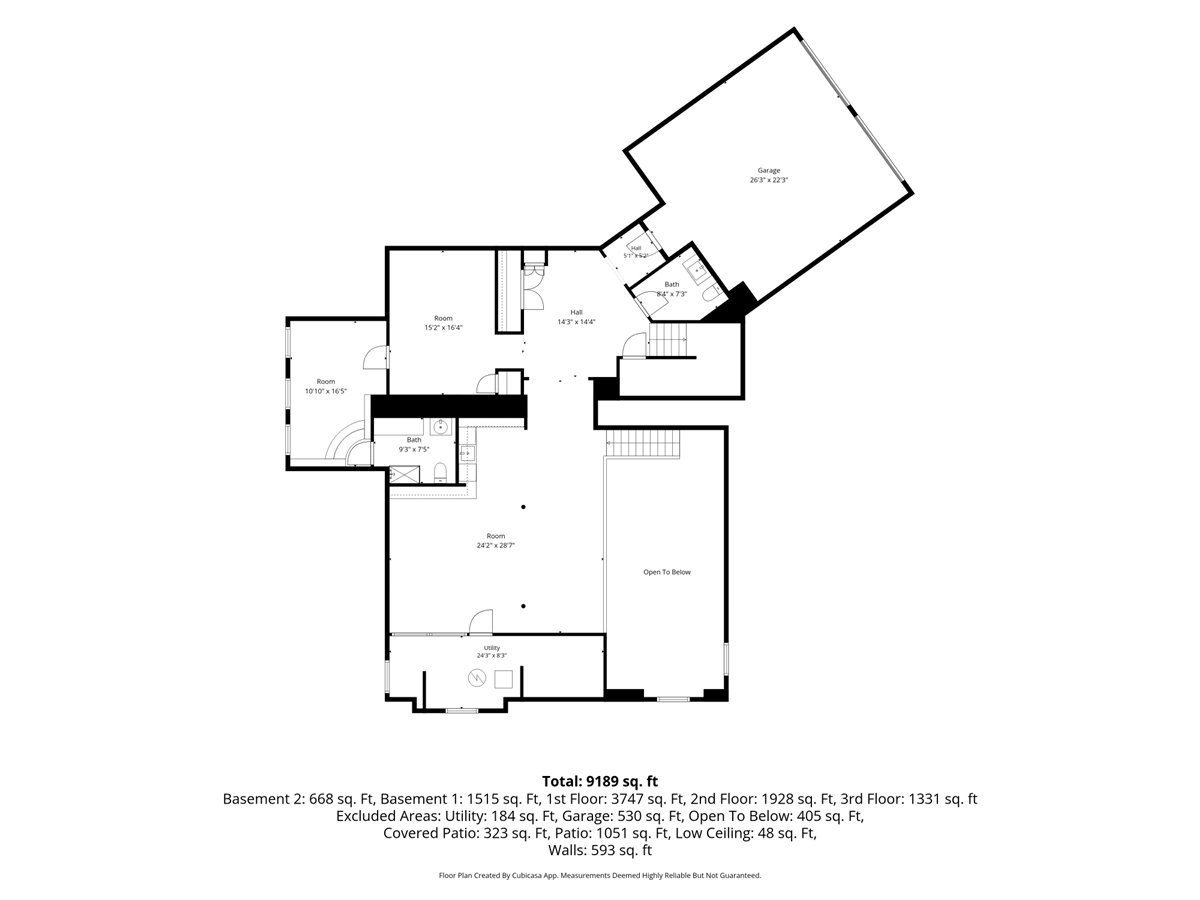
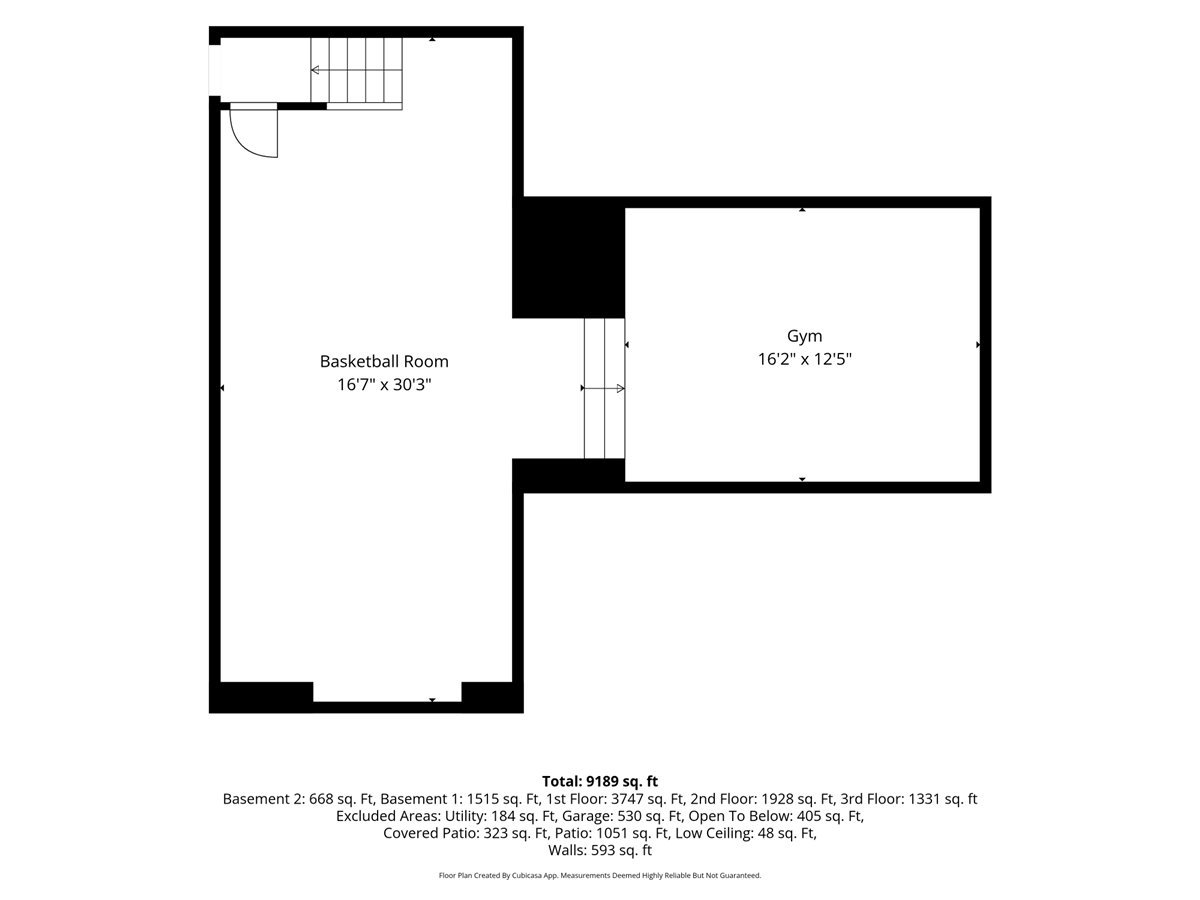
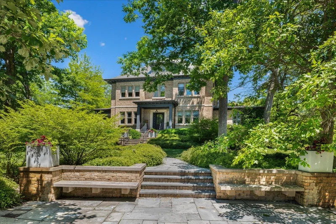
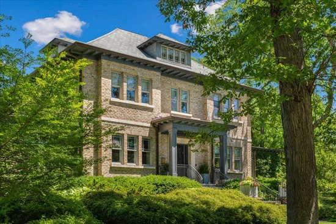
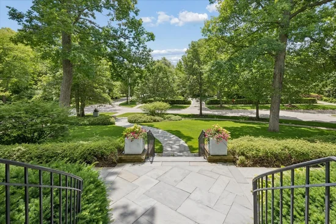
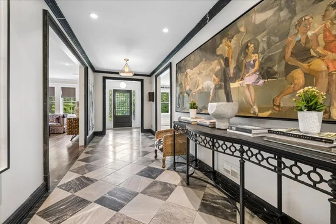
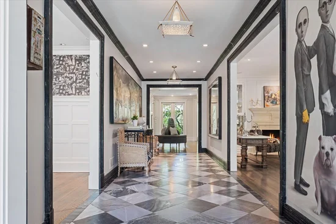
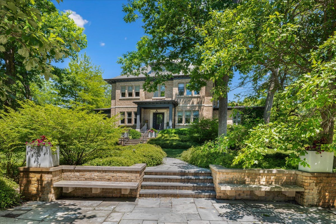
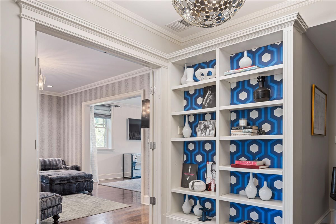
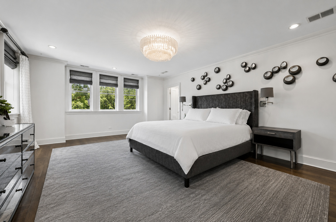
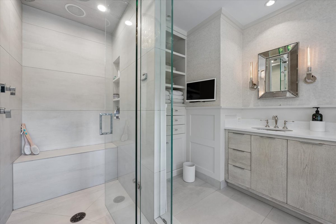
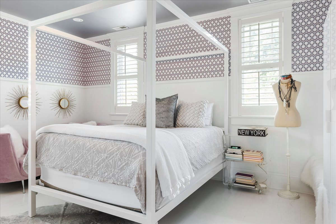
What's behind the timeless classic brick facade of this East Glencoe home lies an unexpected world of glamorous high-end design with a beautiful preservation to the architectural heritage of this 1912 estate. Majestically perched above high on a rare .78 acre corner lot wrapped in a tapestry of mature trees, sculpted hedges, and lush perennial gardens, all 4 levels have been completely reimagined in a youthful vibe and rebuilt with the finest craftsmanship with no expense spared. From restored stained glass windows, marble grey and white entry with lacquered moldings and vibrant matching wallpaper to the phenomenal 3-story gym with sport court, wellness area and weight room, there are too many things to fall in love with as every room reveals a new surprise. Formal foyer leads to all the entertainment spaces with a gallery-worthy living room, to den, and then elegant dining to kitchen. This is one savvy custom Chef's kitchen with a matching butler's pantry and sleek command center, as it's right out of Elle Decor magazine. Relax and cook at the same time in the beautiful solarium breakfast room or step outside to the terraced patio for your morning coffee overlooking the lush gardens and patio. Huge family room adjacent to kitchen with limestone FP, artistic custom built-ins, and vaulted ceilings sets the mood for your nightly Love Island episode! Second and third floors with all redone high-end baths with Callista, Waterworks and Ann Sacks. Posh primary with hotel-level bath, customized closet with 2 private sections, fab sitting room with FP flanked by custom bookshelves, a true retreat. Laundry room and 2 other beds complete this floor. Third-floor retreat with decked-out hang space, 3 beds, and 2 baths. Step down to this unique lower level with direct access to heated 2 garage, a huge built-out mudroom, game room, 7th bed and bath, and of course, the gym that is fit for a professional athlete. Best yet, plan for your massage after hitting some cardio and playing basketball on your indoor court. The separate coachhouse now serves as a game room with full bath and lower level with pandora glass doors that open right onto the outdoor sports court. Gorgeous grounds with rolling greens surrounding this entire entertainment oasis. This is more than a home-it is a private luxury compound where classic elegance meets unapologetic glamour with a touch of athletic power! The pictures don't do this special home justice ...it's simply phenomenal if you are looking for a beautifully done rehab with a soul that outweighs new construction.

Property Highlights

Property Type
Residential
Architectural Style
Prairie
Local Property Type
Detached Single
Bedrooms
6
Total Bathrooms
9
Living Area
6,500
Price / Sqft
$862
Acres
0.78
Year Built
1912
Cumulative Days on Market
153

Location

Area
Glencoe
City/Township
Glencoe
County
Cook

Property Details
Price
$5,599,900
Local Property Type
Detached Single
Property Type
Residential

Community

Community Features
Curbs, Sidewalks, Street Paved

Local Schools

Elementary School
West School
Middle School
Central School
High School
New Trier Twp H.S. Northfield/Wi
School District
203

Interior Features

Bedrooms and Bathrooms

Total Bathrooms
9
Full Bathrooms
6
1/2 Bathrooms
3
Bedrooms
6

Rooms and Basement

Total Rooms
16
Basement Features
Finished, Full

Area and Spaces

Living Area
6,500

Appliances

Appliances
Double Oven, Range, Microwave, Dishwasher, High End Refrigerator, Freezer, Washer, Dryer, Disposal, Stainless Steel Appliance(s), Wine Refrigerator, Cooktop, Oven, Range Hood, Gas Cooktop

Interior Features

Interior Features
Vaulted Ceiling(s), Dry Bar, Wet Bar, Built-in Features, Walk-In Closet(s), Bookcases, Special Millwork, Separate Dining Room, Pantry
Flooring
Hardwood
Laundry Features
Upper Level, Gas Dryer Hookup
Door Features
French Doors
Window Features
Screens, Plantation Shutters, Shutters, Window Treatments
Electic
Circuit Breakers, Fuses, 200+ Amp Service
Fireplace Features
Wood Burning, Gas Starter

Heating and Cooling

Heating Features
Gas, Forced Air
Fireplaces
5

Building Details
Construction

Architectural Style
Prairie
Model
Prairie
Year Built
1912
Foundations
Concrete Perimeter

Materials
Construction Materials
Brick
Roof
Asphalt

Terms

Terms

Ownership
Fee Simple
Special Conditions
None
Cumulative Days on Market
153

Taxes

Tax

Tax (Annual)
$52,534.26

HOA

Association Fee Includes
None

Heating, Cooling & Utilities

Cooling Features
Central Air

Utilities

Sewer
Public Sewer
Water Source
Lake Michigan

Lot

Acres
0.78
Lot Dimensions
37X37X6X154X186X46X45X45X159
Lot Features
Corner Lot, Landscaped, Mature Trees

Exterior Features

Exterior Features
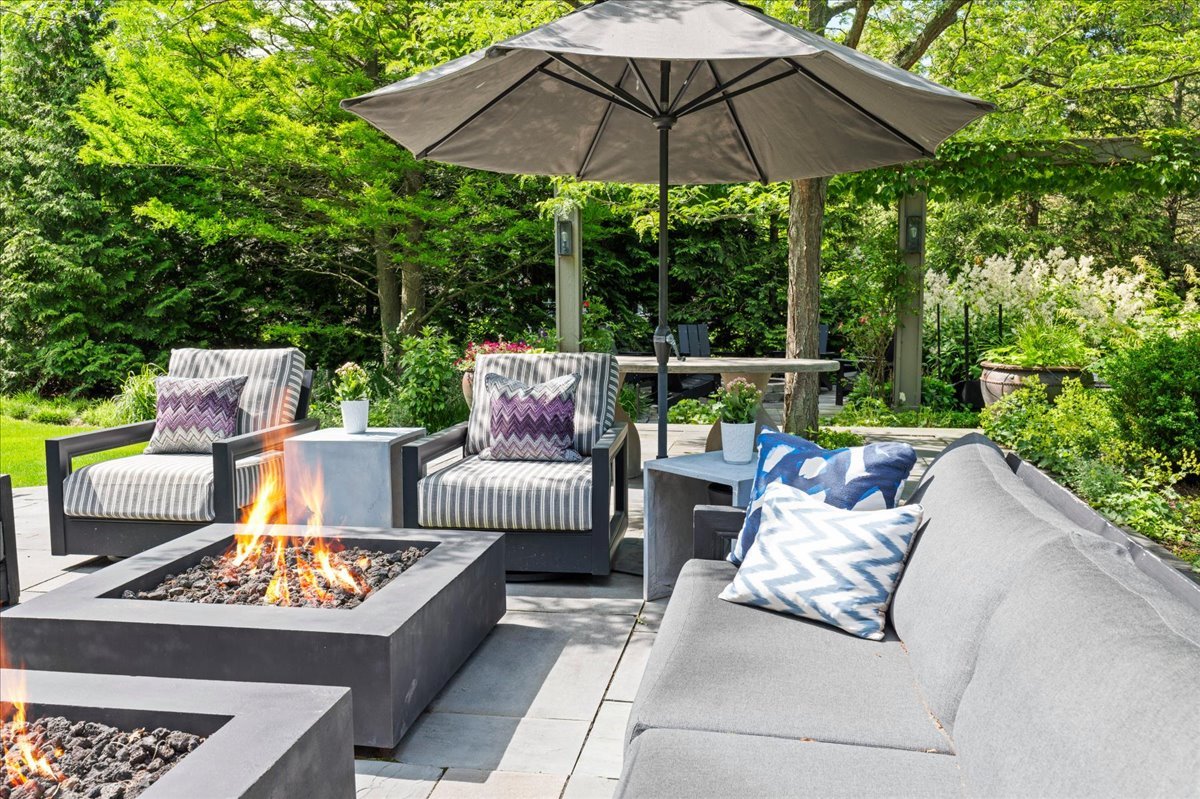
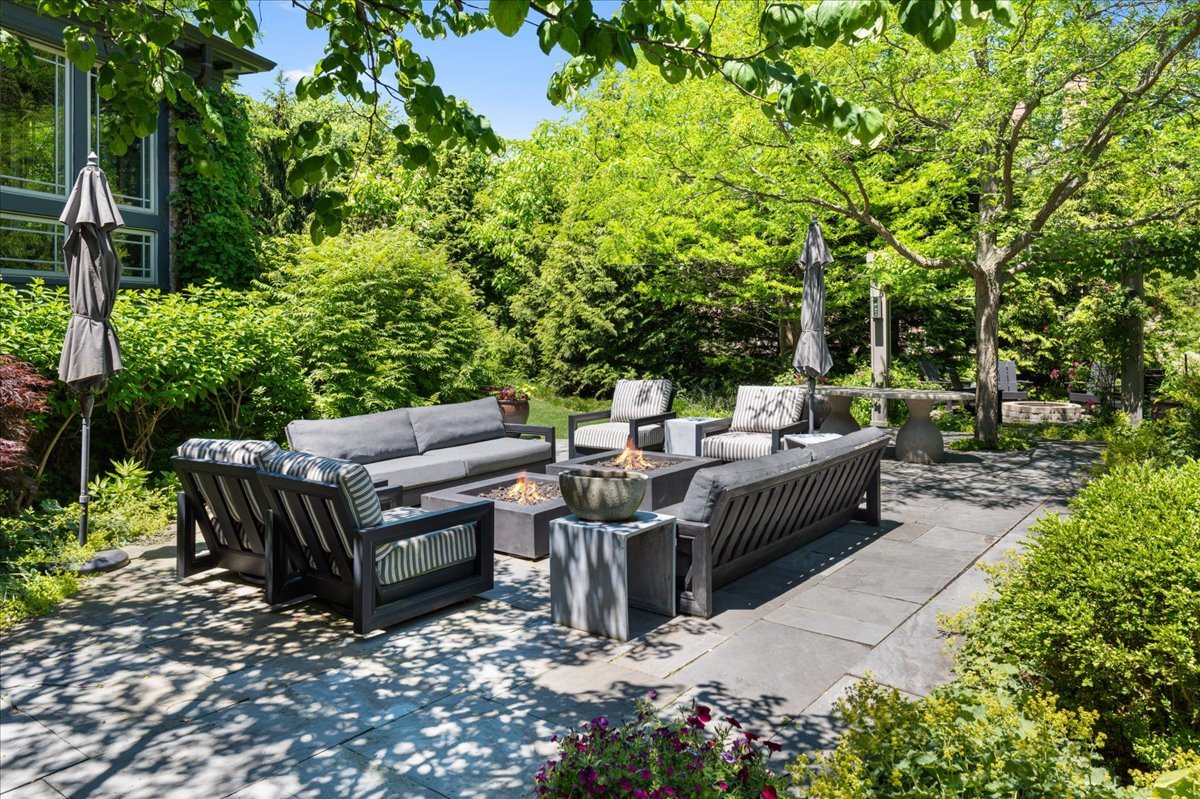
Balcony, Hot Tub, Fire Pit, Lighting
Patio And Porch Features
Patio

Parking

Total Parking Spaces
8
Garage Capacity
3
Parking Features
Asphalt, Garage Door Opener, Garage, Yes, Garage Owned, Attached, Detached, Driveway, Owned
Listed by @properties Christie's International Real Estate, 847-881-0200
Listing Data last updated 11/21/2026 03:00 pm
Get a Link to this Property: Copy To Clipboard
QR Code link to this property

Phone:
Connect with:

Payment Calculator

per month. fixed. % interest.
$
%
$
%
Principal & Interest
+ Home Insurance
+ Property Tax
+ HOA Fees
per month
Total interest paid over s will be:
All estimates and provided for informational purposes only. Actual amounts may vary. The output of the tool is not a loan offer or solicitation, nor is it financial or legal advice. Information, rates, programs and loan scenarios shown are for example only as of 21-Nov-2026 and are subject to change without notice. Interest rates provided by the St. Louis Federal Reserve Economic Data (FRED). All products are subject to credit and property approval. Not all products are available in all states or for all loan amounts. Other restrictions and limitations apply. Contact your preferred lender for the pricing associated with your specific transaction. Calculations are generated by Open Source mortgage calculation software tools using common mathematical formulas. All calculations should be independently verified.
Get Walk Score Content

Property History

Today
Property information last updated
151 days ago
Status Active. This is the date the listing was placed on market.
Cumulative Days on Market: 153 days (includes prior listings) · Currently listed since June 22, 2026. Data provided by the MLS.

Similar Properties