Property Details

Start of property details
Share this property:
18 Enclave Court
South Barrington, IL 60010
FOR SALE · Active
$2,599,000
4
Beds
6
Baths
5
Garage
0.81
Acres
2019
Yr. Built
MLS# 12684682
Cumulative Days on Market: 132 · Includes prior listings · Currently listed since 06/22/26 · Data provided by the MLS.

Property Description

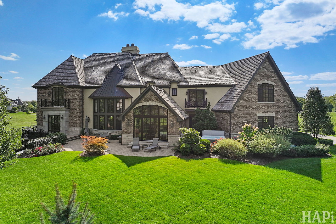
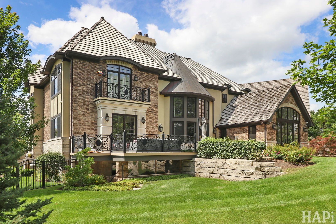
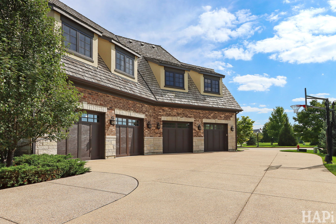
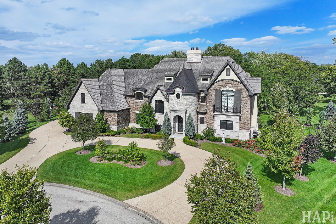
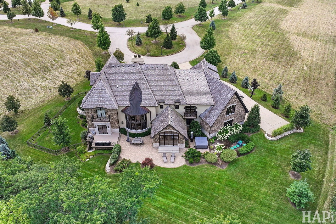
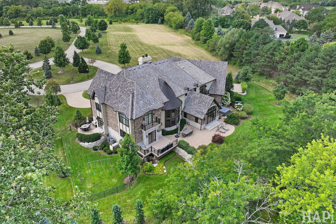
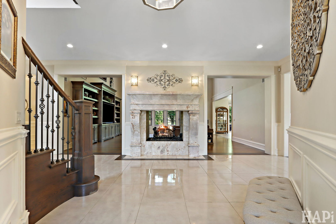
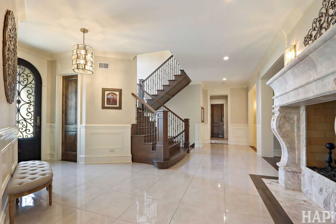
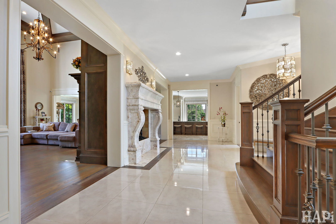
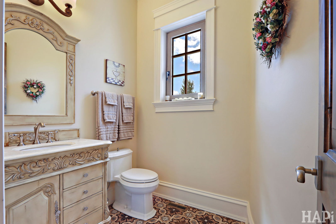
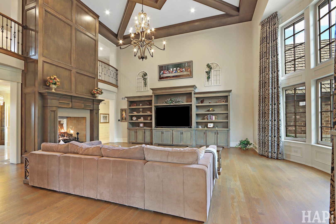
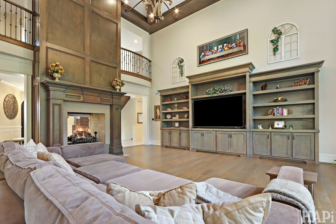
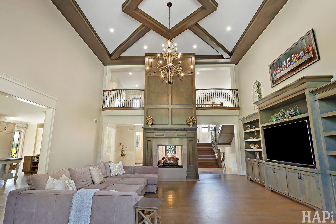
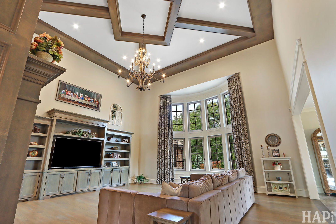
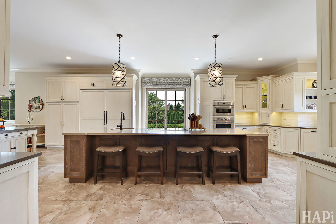
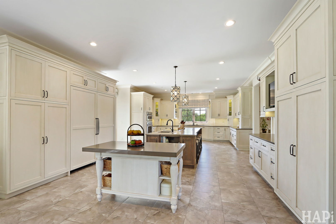
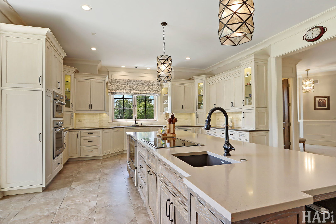
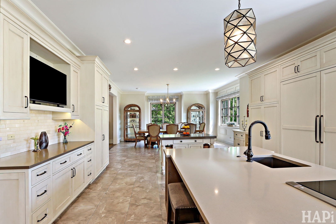
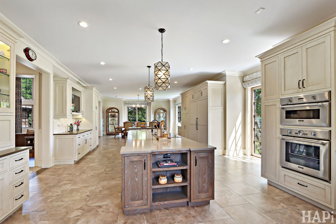
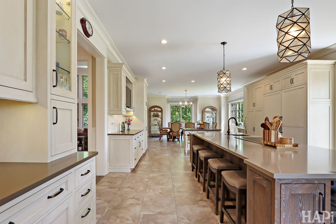
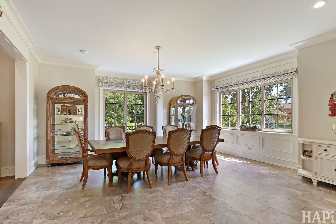
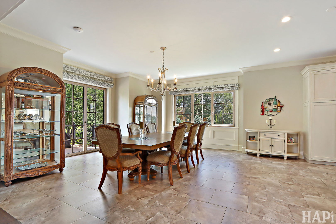
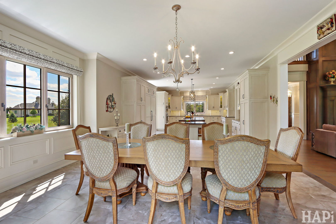
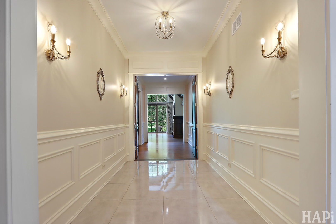
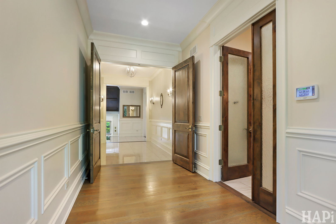
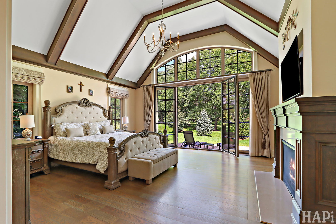
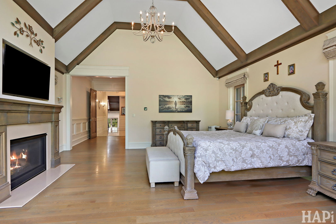
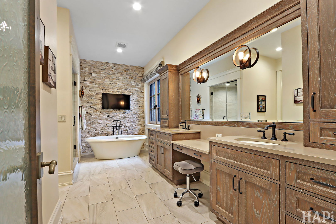
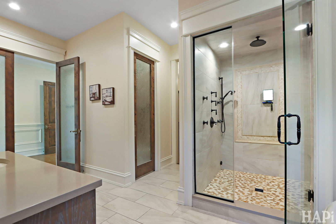
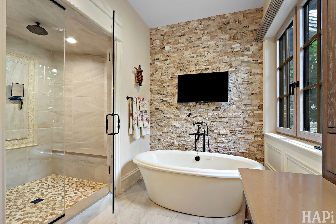
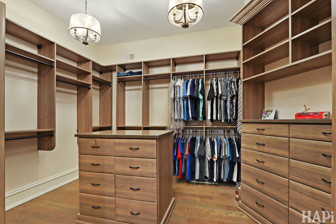
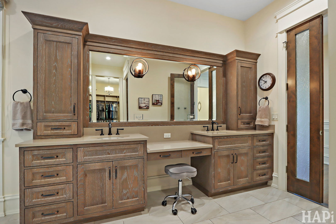
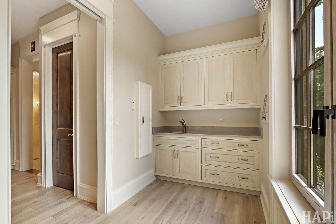
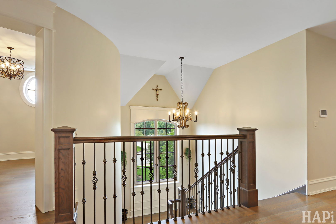
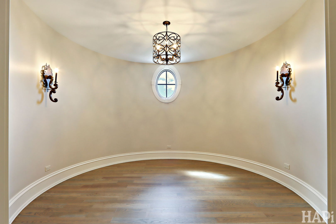
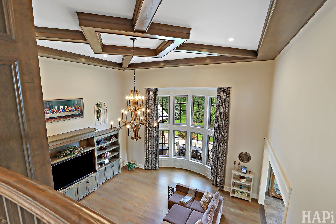
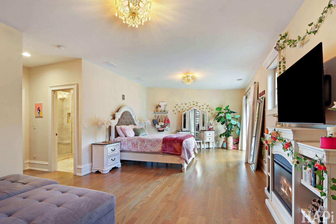
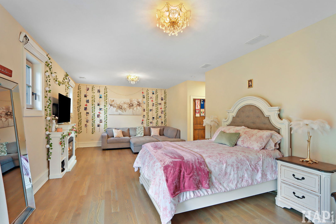
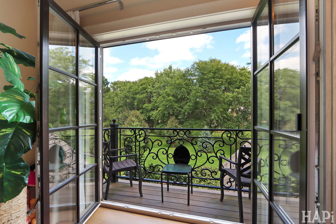
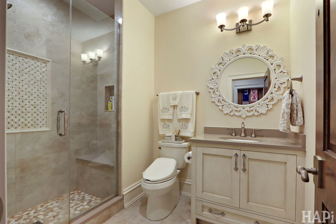
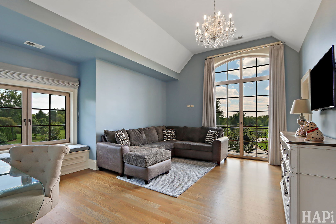
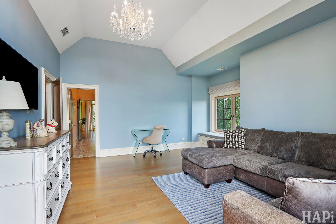
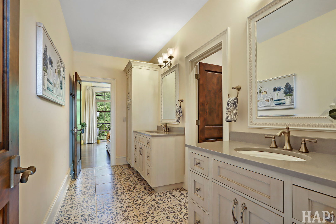
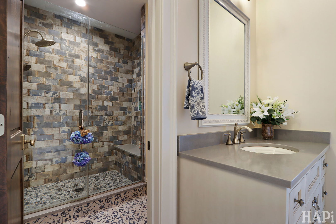
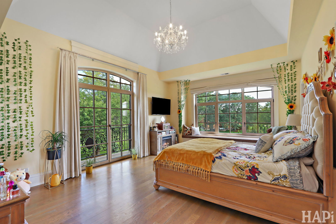
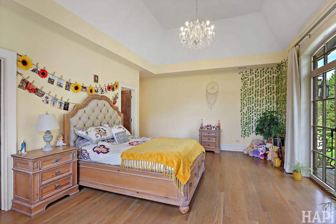
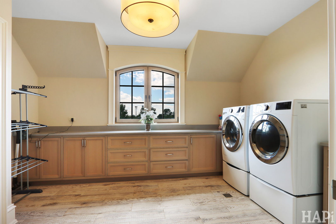
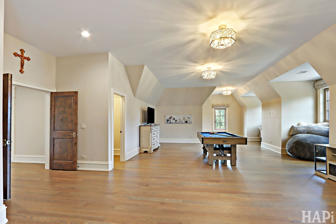
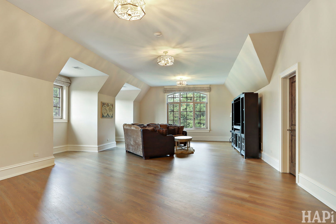
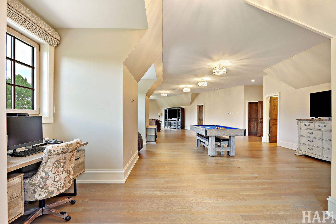
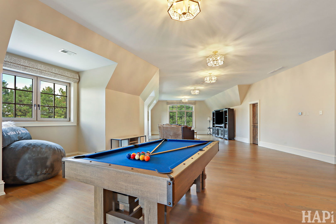
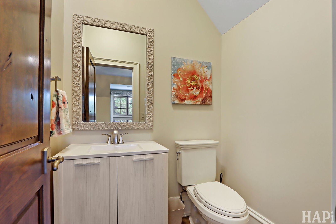
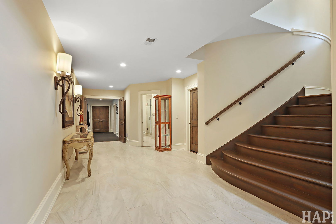
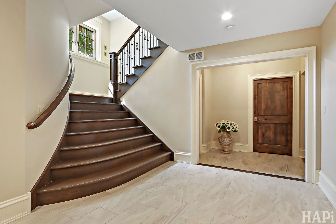
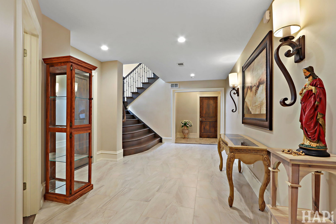
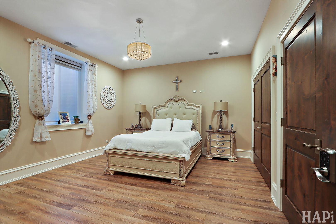
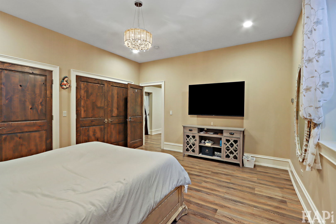
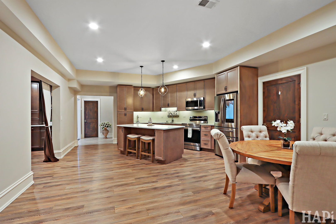
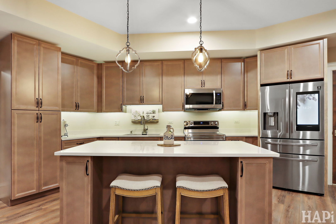
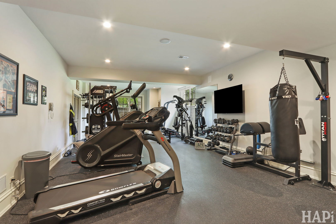
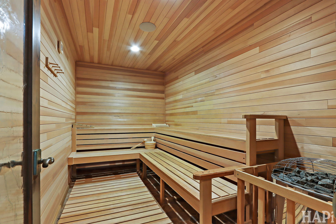
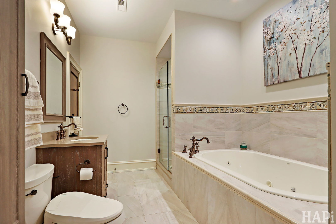
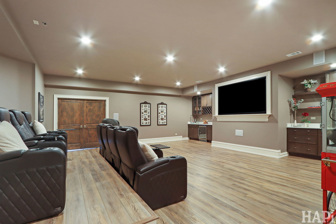
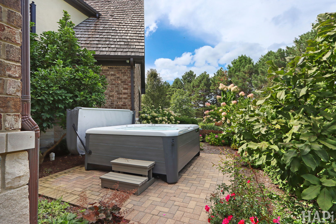
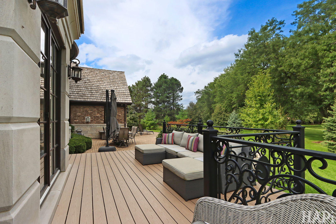
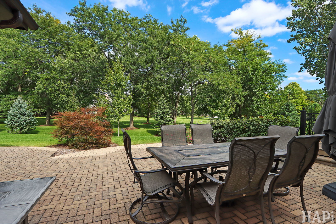
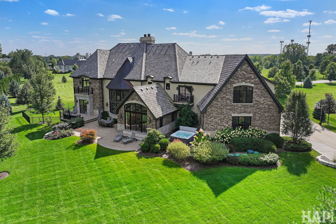
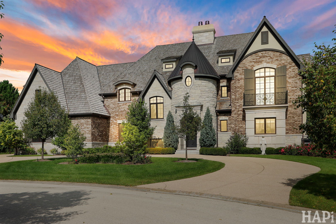
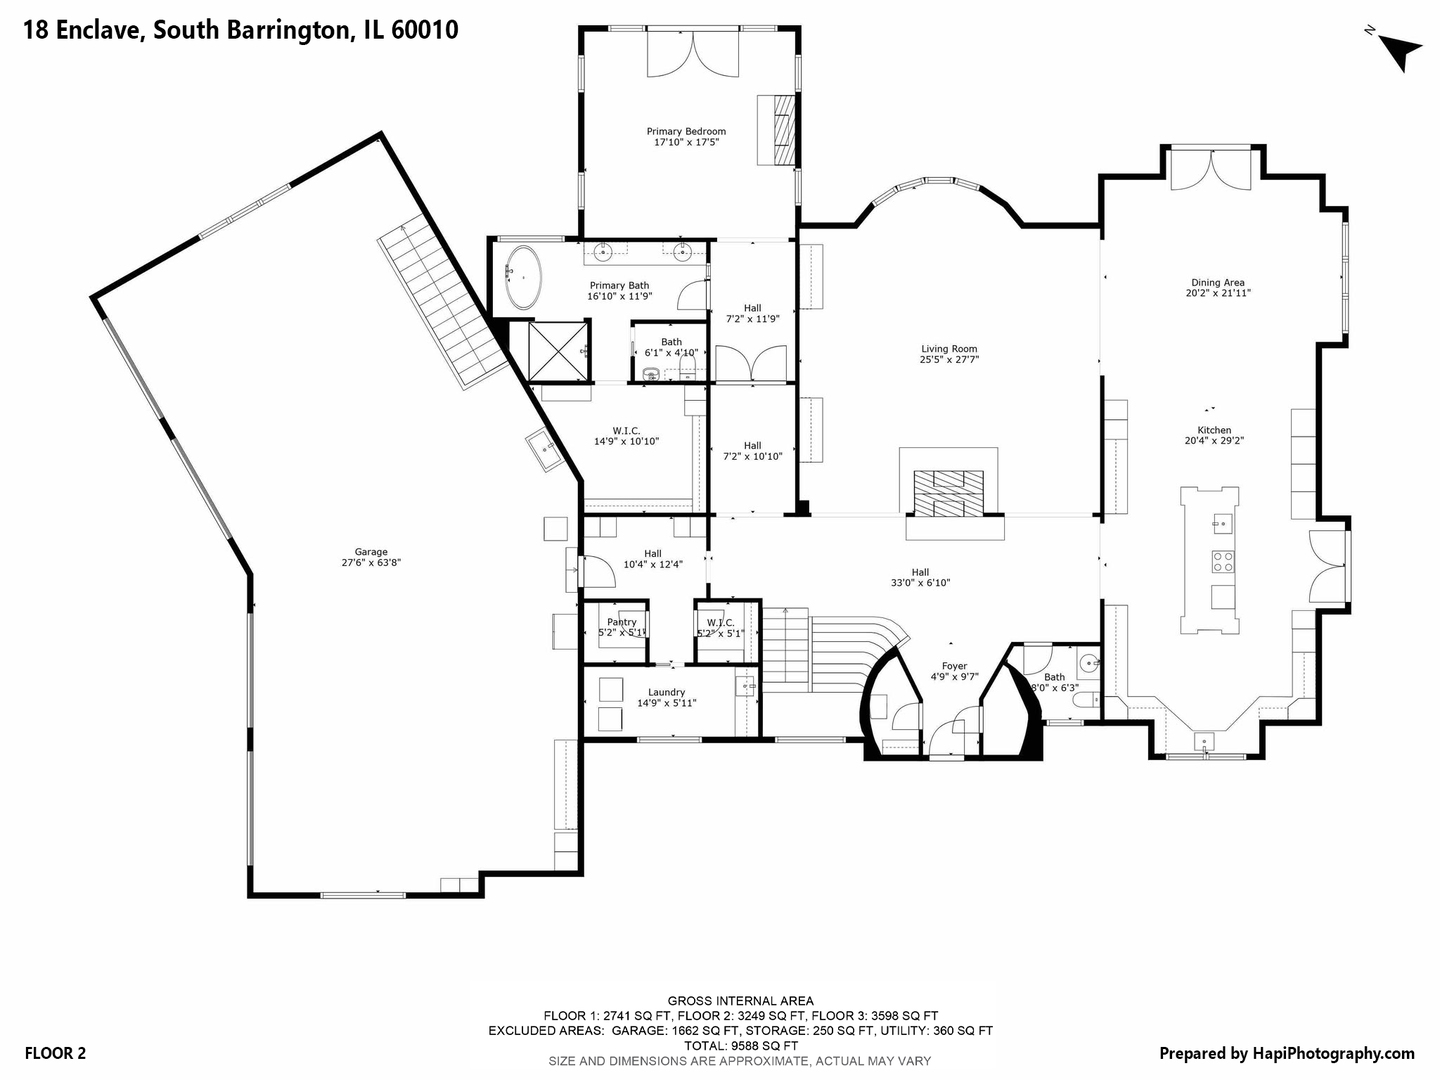
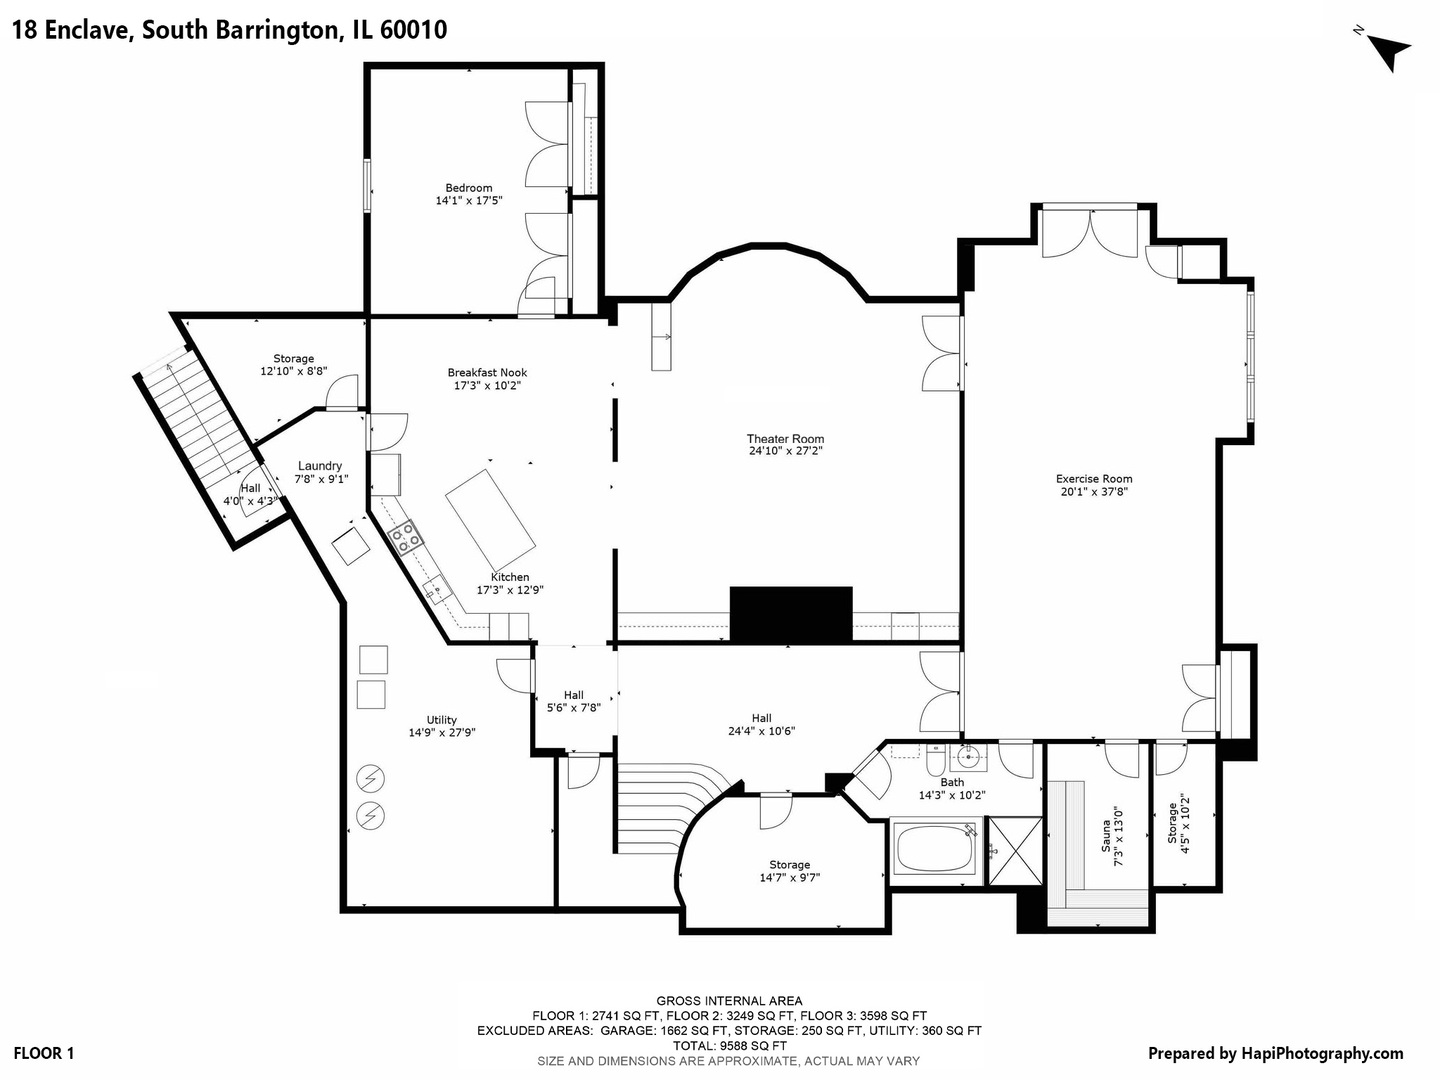
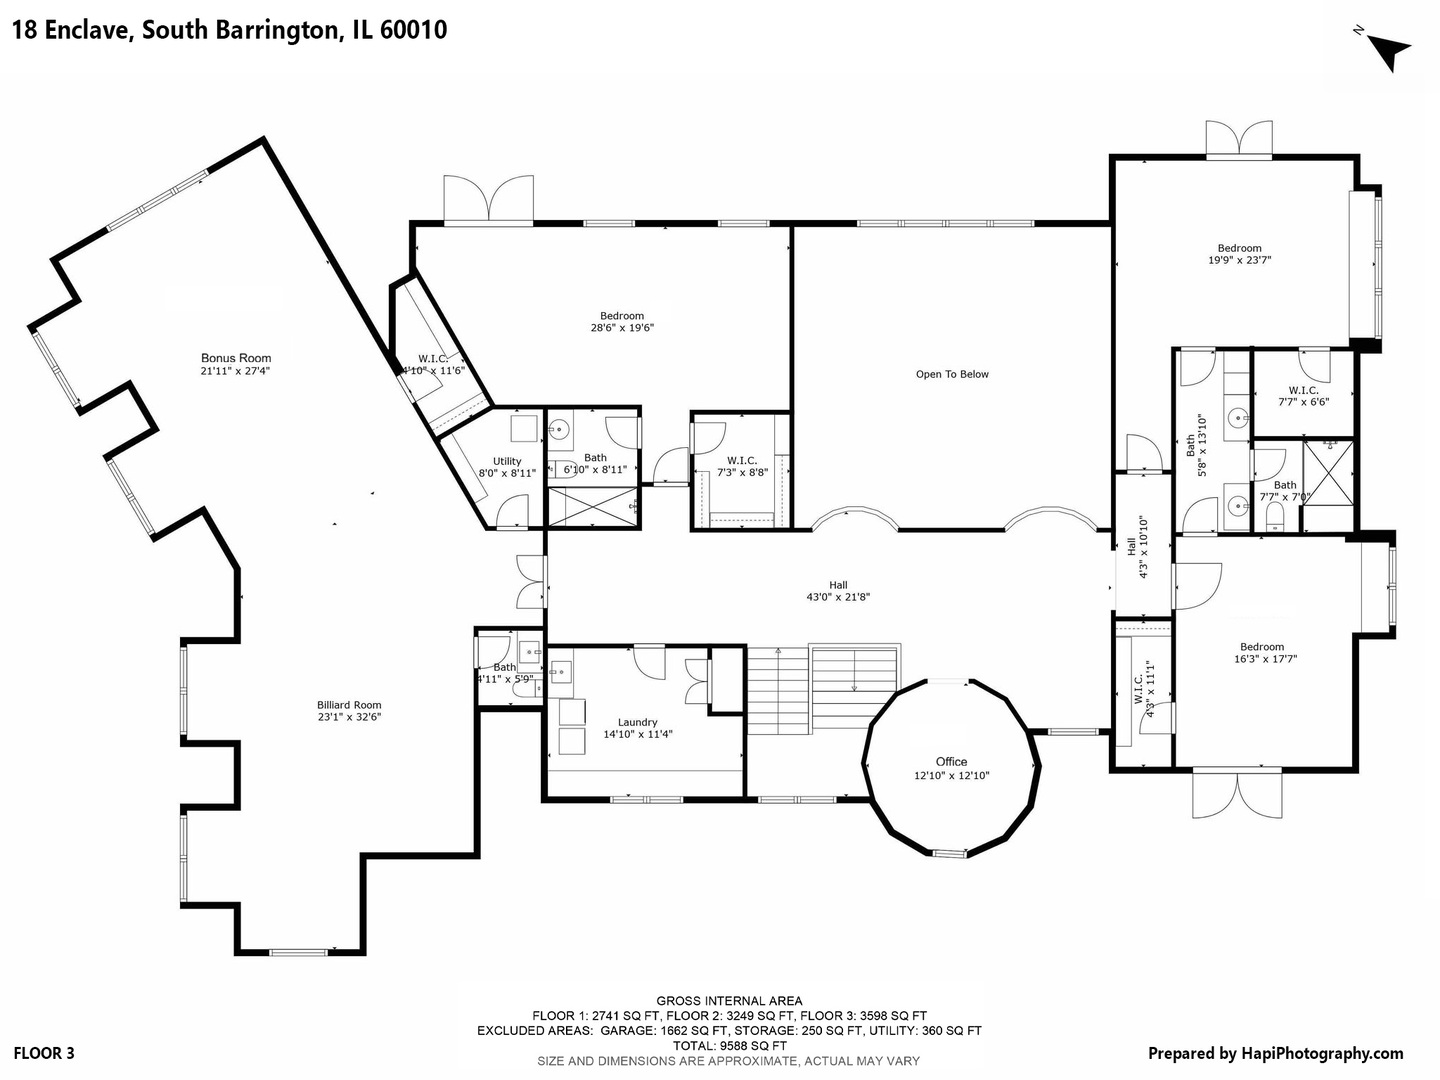
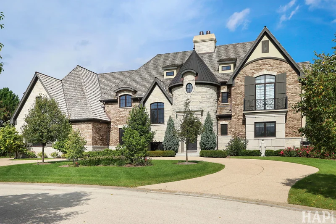
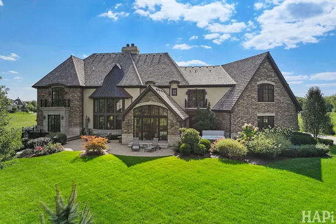
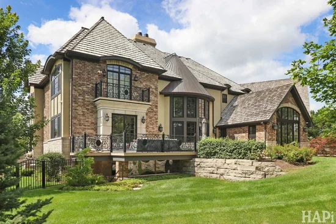
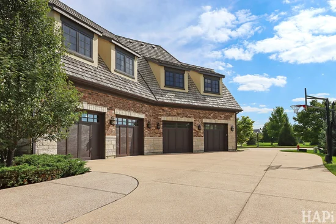
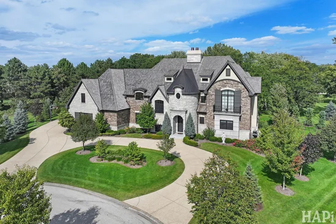
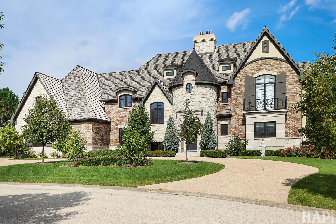
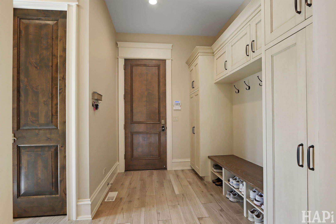
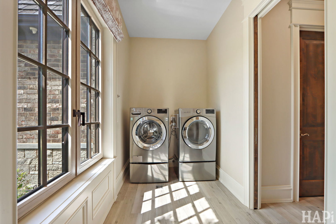
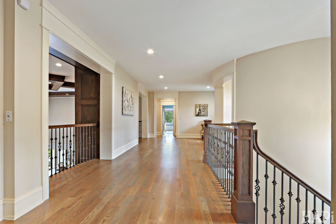
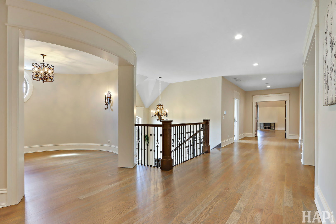
Tucked behind the gates of the Village Enclave of South Barrington, this custom estate offers unmatched elegance, privacy, and convenience - all within the highly sought after District 220 school system. You'll discover unsurpassed elegance and excellence went into the building of this home on all three levels. This home flawlessly blends warmth, with modern sophistication, comfort and convenience for everyday living and entertaining. A stunning dual-sided marble gas fireplace welcomes you in the foyer to the soaring two-story great room, with floor-to-ceiling windows that flood the room with natural light. Exquisite attention to detail is apparent from the heated tile floors, hardwoods, striking chandeliers and wood accents. The gourmet kitchen, that flows effortlessly into the formal dining room, features Thermador appliances, quartz countertops, dual dishwashers, dual sinks, walk-in pantry, and custom cabinetry. The main floor wing houses a sumptuous primary suite with an electric fireplace, expansive walk-in closet and french doors that open to the gorgeous private outdoor patio for ultimate relaxation for morning coffee or after a long day. The luxurious spa-inspired bath is also a true retreat with soaking tub, large walk-in shower and dual vanities. Laundry room, powder room, and mudroom complete the main floor. The 4.5-car heated garage with epoxy floor is accessible through the mudroom and is equipped with EV charger. Moving up to the 2nd floor, you'll find the open area that provides breathtaking view of the great room, has a comfortable sitting area, plus a unique circular room that would make an ideal office space. Three upstairs generously sized bedrooms include one with an ensuite full bath and two others with a Jack-n-Jill full bath. All bedrooms have spacious walk-in closets. A massive bonus room has plenty of space for a wide variety of entertainment options, plus a half bath. A second laundry room and trex-deck balconies complete the 2nd floor. An amazing lower level is a home within the home, with entry stairs from the garage, a fifth bedroom, full bath, beautiful chef's kitchen with island a table space, 3rd laundry, theater room, sauna and exercise room with capacity for multiple fitness equipment / weights that rival any membership gym. Stairs from the lower level fitness center lead to the spacious stone paver patio and Trex deck, lush greenery, and landscape lighting that showcases this true oasis in the evening. Located at the end of a private cul-de-sac, you're just minutes from the Arboretum's shopping, dining, and entertainment, plus quick access to I-90 and O'Hare International Airport. Don't miss the opportunity to call this magnificent home yours!

Property Highlights

Property Type
Residential
Architectural Style
French Provincial
Local Property Type
Detached Single
Bedrooms
4
Total Bathrooms
6
Living Area
9,588
Price / Sqft
$271
Acres
0.81
Year Built
2019
Cumulative Days on Market
132

Location

Area
Barrington Area
City/Township
South Barrington
Subdivision
Village Enclave
County
Cook

Property Details
Price
$2,599,000
Local Property Type
Detached Single
Property Type
Residential

Community

Local Schools

Elementary School
Barbara B Rose Elementary School
Middle School
Barrington Middle School - Stati
High School
Barrington High School
School District
220

Interior Features

Bedrooms and Bathrooms

Total Bathrooms
6
Full Bathrooms
4
1/2 Bathrooms
2
Bedrooms
4

Rooms and Basement

Total Rooms
15
Basement Features
Finished, Exterior Entry, Sleeping Area, Storage Space, Walk-Up Access, Daylight, Full

Area and Spaces

Living Area
9,588

Appliances

Appliances
Dishwasher, High End Refrigerator, Freezer, Washer, Dryer, Stainless Steel Appliance(s), Oven, Humidifier

Interior Features

Interior Features
Cathedral Ceiling(s), Sauna, 1st Floor Bedroom, 1st Floor Full Bath, Walk-In Closet(s), Bookcases, Beamed Ceilings, Open Floorplan, Special Millwork, Pantry
Flooring
Hardwood
Laundry Features
Main Level, Upper Level, Gas Dryer Hookup, Electric Dryer Hookup, Multiple Locations
Window Features
Skylight(s)
Fireplace Features
Double Sided, Electric, Gas Log, Gas Starter

Heating and Cooling

Heating Features
Gas, Radiant Floor
Fireplaces
2

Building Details
Construction

Architectural Style
French Provincial
Year Built
2019

Materials
Construction Materials
Brick, Stucco, Stone, Combination
Roof
Shake

Terms

Terms

Ownership
Fee Simple w/ HO Assn.
Special Conditions
None
Cumulative Days on Market
132

Taxes

Tax

Tax (Annual)
$32,890.59

HOA

Association Fee
$10,000 /yr
Association Fee Includes
Insurance, Lawn Care, Snow Removal

Heating, Cooling & Utilities

Cooling Features
Central Air, Zoned

Utilities

Sewer
Septic Tank
Water Source
Public

Lot

Acres
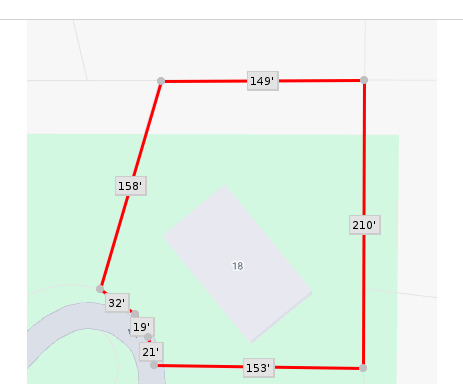
0.81
Lot Dimensions
153x72x158x149x210
Lot Features
Cul-De-Sac, Landscaped

Exterior Features

Exterior Features
Balcony, Lighting
Patio And Porch Features
Deck, Patio
Fencing
Partial

Parking

Total Parking Spaces
5
Garage Capacity
5
Parking Features
Garage Door Opener, Heated Garage, Yes, Garage Owned, Attached, Garage
Listed by Coldwell Banker Realty, (847) 809-8070
Listing Data last updated 10/30/2026 06:40 am
Get a Link to this Property: Copy To Clipboard
QR Code link to this property

Phone:
Connect with:

Payment Calculator

per month. fixed. % interest.
$
%
$
%
Principal & Interest
+ Home Insurance
+ Property Tax
+ HOA Fees
per month
Total interest paid over s will be:
All estimates and provided for informational purposes only. Actual amounts may vary. The output of the tool is not a loan offer or solicitation, nor is it financial or legal advice. Information, rates, programs and loan scenarios shown are for example only as of 30-Oct-2026 and are subject to change without notice. Interest rates provided by the St. Louis Federal Reserve Economic Data (FRED). All products are subject to credit and property approval. Not all products are available in all states or for all loan amounts. Other restrictions and limitations apply. Contact your preferred lender for the pricing associated with your specific transaction. Calculations are generated by Open Source mortgage calculation software tools using common mathematical formulas. All calculations should be independently verified.
Get Walk Score Content

Property History

3 days ago
Property information last updated
129 days ago
Status Active. This is the date the listing was placed on market.
Cumulative Days on Market: 132 days (includes prior listings) · Currently listed since June 22, 2026. Data provided by the MLS.

Similar Properties