Property Details

Start of property details
Share this property:
64 Crescent Drive
Glencoe, IL 60022
FOR SALE · Active
$3,300,000
$287 / Sqft
6
Beds
9
Baths
4
Garage
11,500
Sqft
0.72
Acres
MLS# 12719491
Cumulative Days on Market: 116 · Includes prior listings · Currently listed since 07/30/26 · Data provided by the MLS.

Property Description

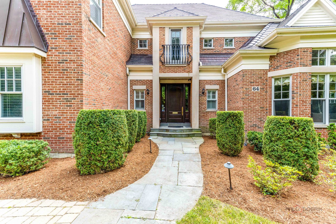
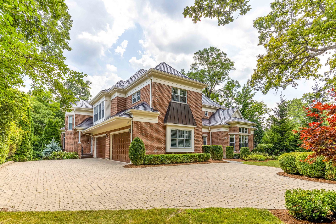
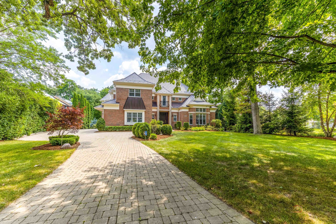
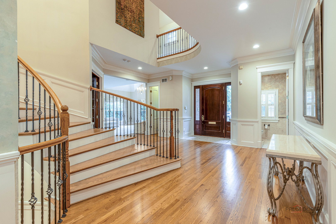
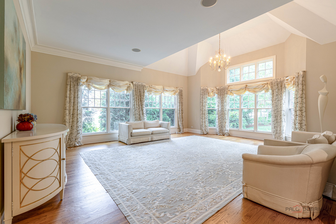
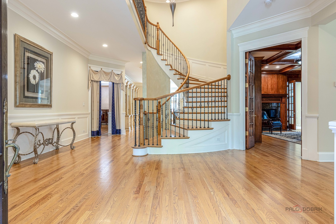
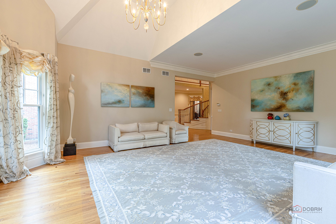
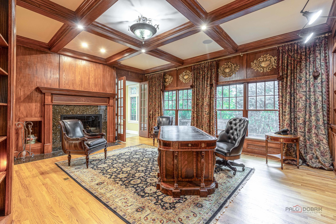
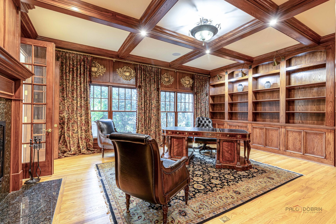
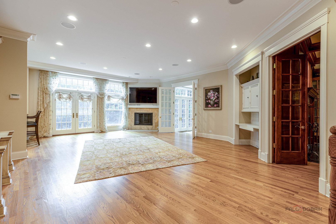
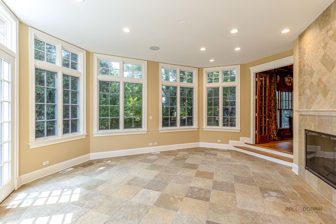
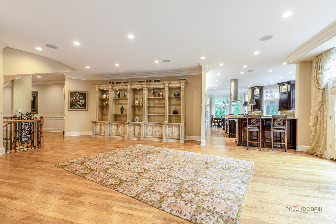
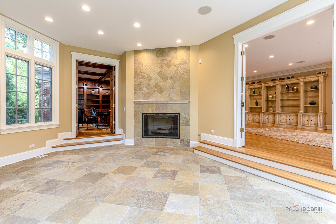
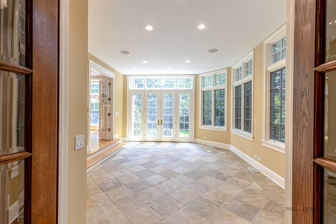
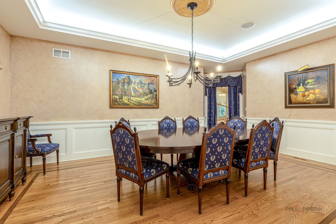
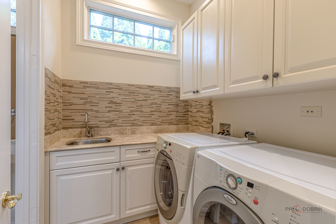
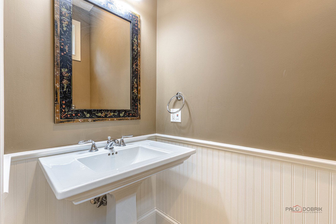
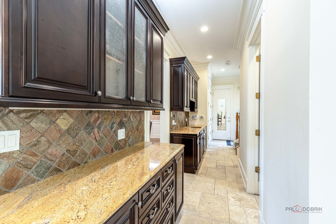
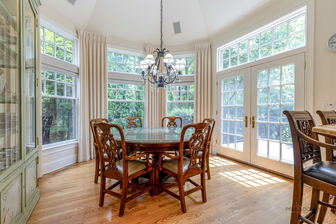
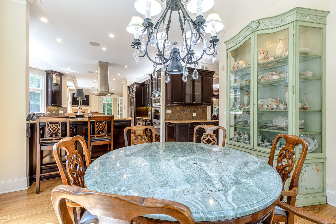
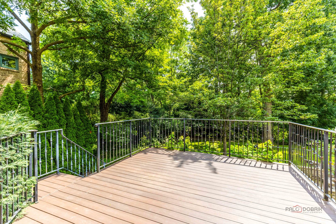
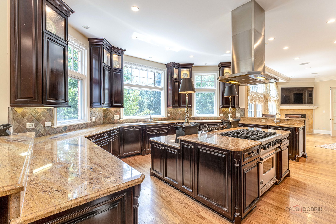
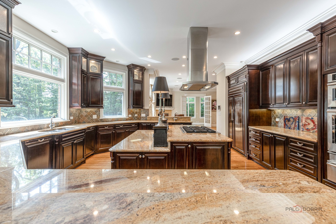
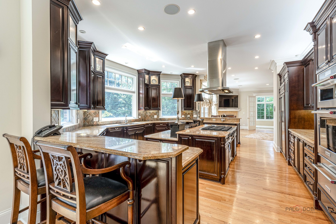
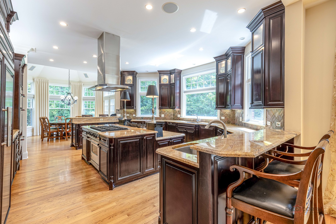
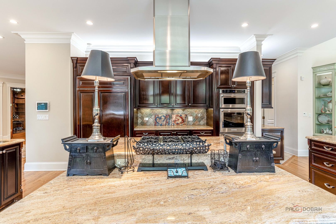
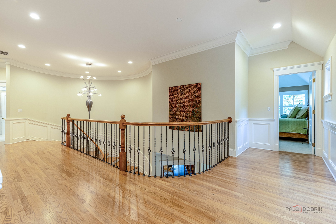
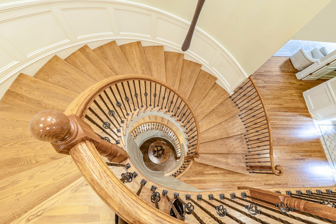
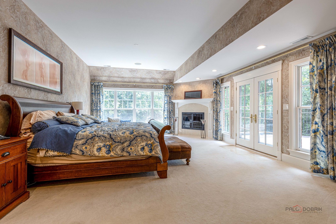
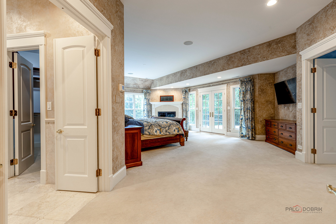
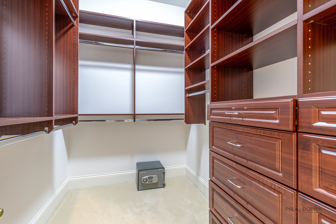
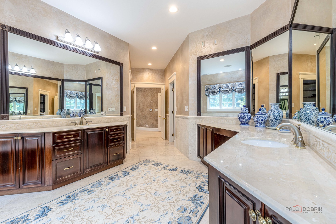
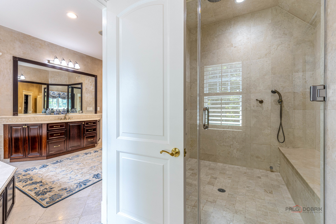
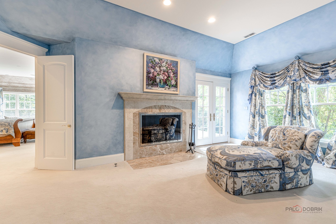
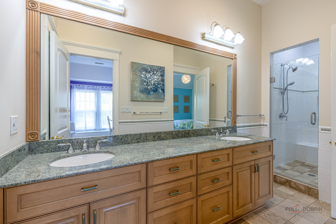
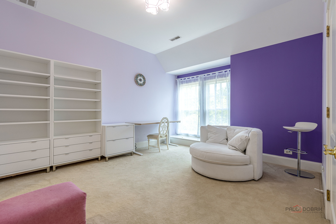
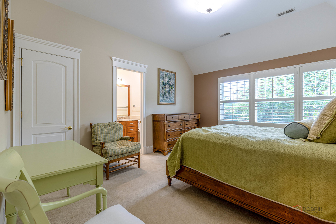
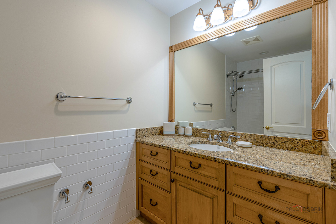
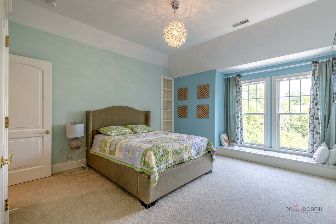
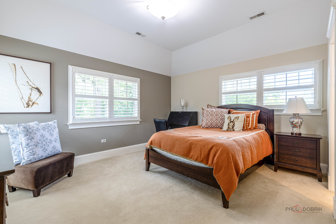
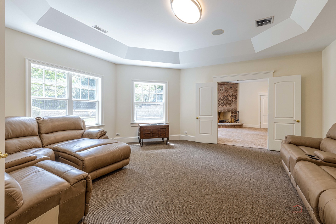
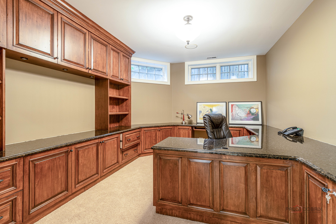
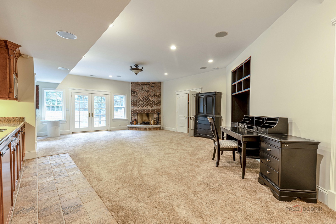
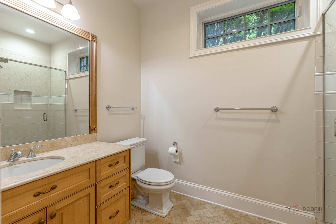
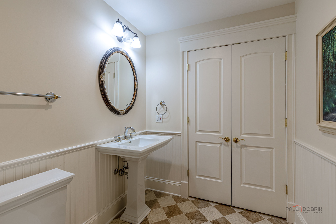
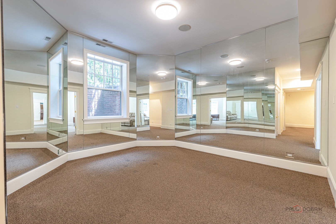
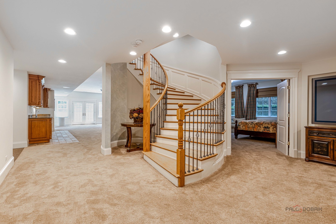
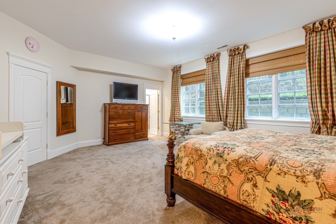
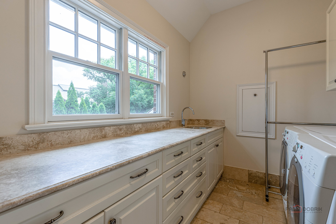
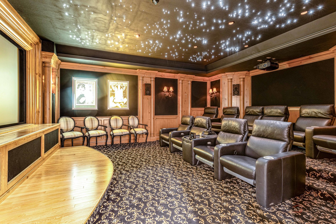
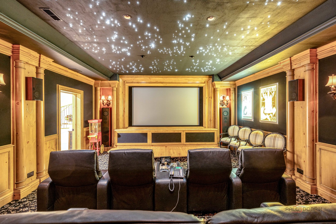
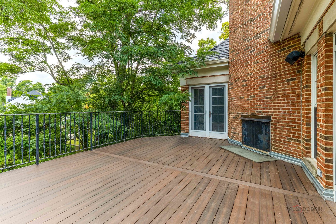
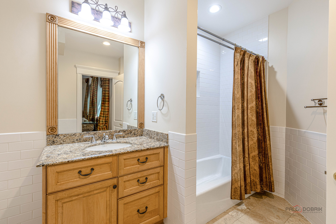
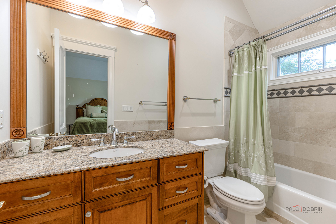
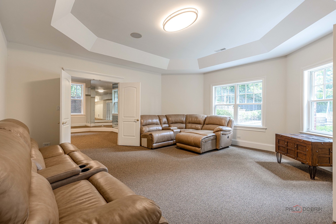
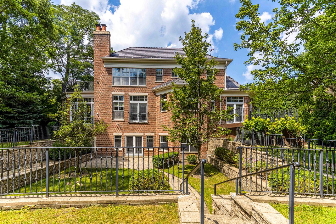
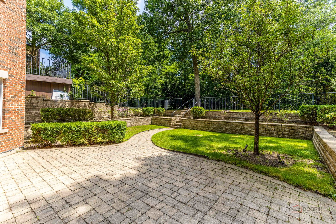
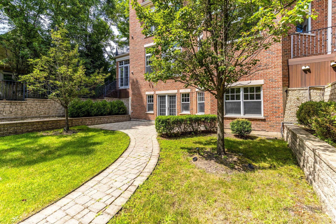
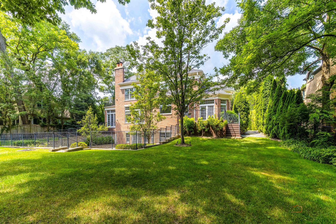
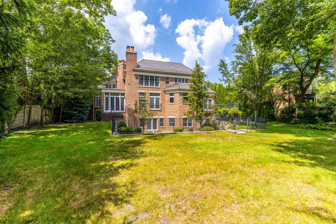
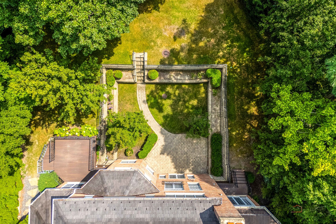
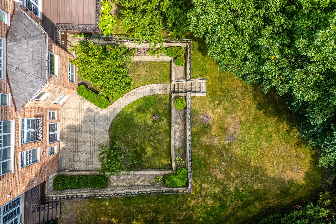
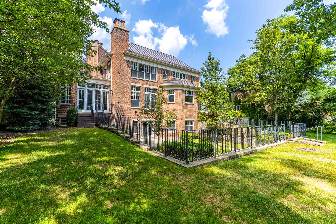
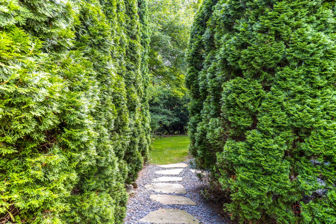
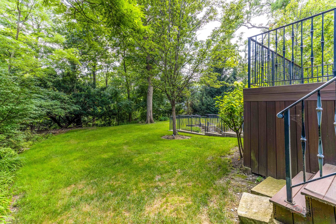
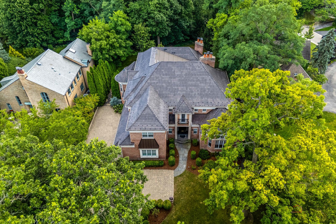
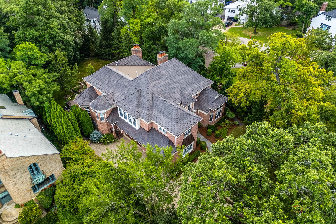
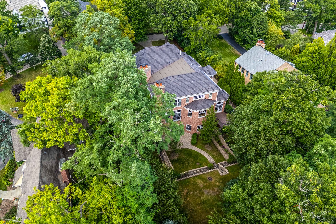
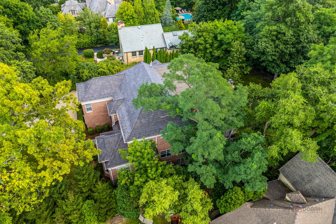
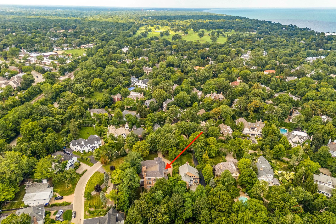
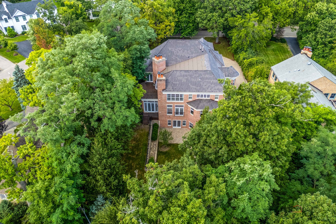
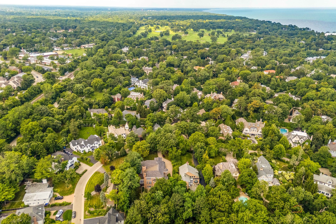
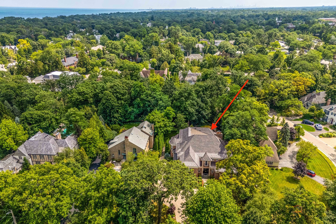
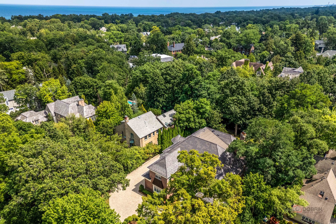
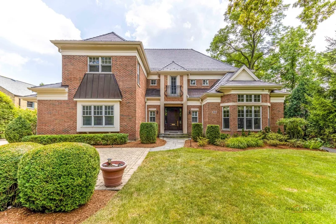
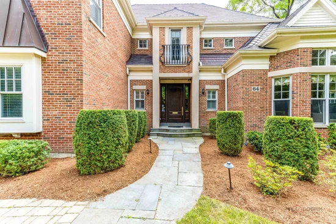
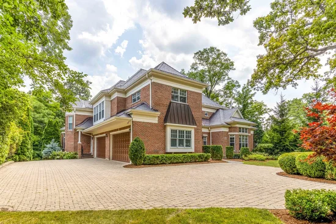
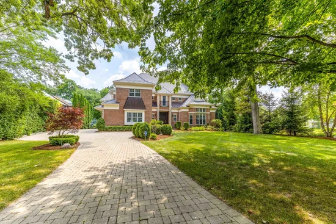
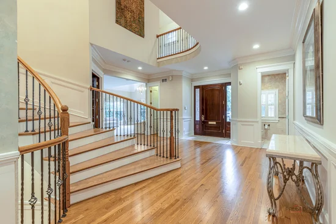
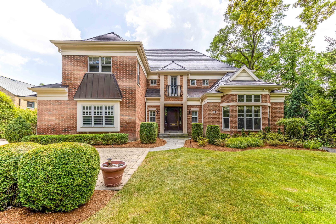
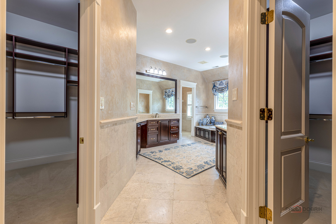
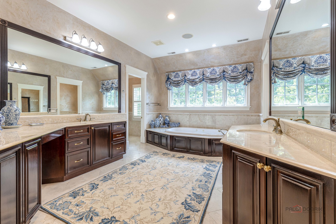
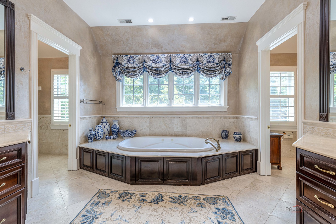
SIMPLY STUNNING! 20 YEARS OLD SPECTACULAR BRICK and LIMESTONE GEM CONSTRUCTED BY THE HARNESS GROUP WITH 19 R00MS, 6 BEDROOMS, 6 FULL AND 3 HALF BATHROOMS. 5 ZONES HEATING and A / C. MAJESTICALLY SET DOWN A WINDING EAST GLENCOE LANE ON ALMOST 3 / 4 OF AN ACRE! ENJOY THE LUSH SETTING BACKING UP TO THE BEAUTIFUL RAVINE. BRAND NEW ROOF THRU THE REPUTABLE COMPANY IN AN AREA! INDULGE YOURSELF IN THREE SUPERBLY APPOINTED LEVELS OF LUXURY LIVING. FIRST FLOOR FEATURES 2 STORY GRAND FOYER AND GALLERY WITH 7' SUSPENDED STAIRCASE. FABULOUS OAK PANELED LIBRARY, LAUNDRY, CONSERVATORY and ELEGANT FORMAIL DINING ROOM. EXPANSIVE GOURMET KITCHEN WITH CUSTOM CABINETS, EATING AREA and SPECTACULAR VIEWS INTO THE YARD AND RAVINE. SECOND FLOOR BOASTS 5 BEDROOMS, 4 BATHROOMS and LAUNDRY. LUXURIOUS MASTER SUITE FEATURES A SPA BATH WITH 7'X7' STEAM SHOWER, PRIVATE DECK WITH OUTDOOR FIREPLACE and SITTING ROOM. BASEMENT PROVIDES A WONDERFULL SPACE FOR CASUAL LIVING AND ENTERTAINING. FEATURING A GUEST LIVE IN SUITE, EXPANSIVE MEDIA ROOM, FITNESS ROOM, LOUNGE and AN OFFICE OR WINE ROOM, 10 SEATS HOME THEATRE PLUS 2.5 BATHROOMS. SHOWN BY APPOINTMENT ONLY.

Property Highlights

Property Type
Residential
Architectural Style
Georgian
Local Property Type
Detached Single
Bedrooms
6
Total Bathrooms
9
Living Area
11,500
Price / Sqft
$287
Acres
0.72
Year Built
2004
Cumulative Days on Market
116

Location

Area
Glencoe
City/Township
Glencoe
Subdivision
East Glencoe
County
Cook

Property Details
Price
$3,300,000
Local Property Type
Detached Single
Property Type
Residential

Community

Community Features
Park

Local Schools

Elementary School
South Elementary School
Middle School
Central School
High School
New Trier Twp H.S. Northfield/Wi
School District
203

Interior Features

Bedrooms and Bathrooms

Total Bathrooms
9
Full Bathrooms
6
1/2 Bathrooms
3
Bedrooms
6

Rooms and Basement

Total Rooms
17
Basement Features
Finished, Exterior Entry, 9 ft + pour, Rec/Family Area, Sleeping Area, Storage Space, Full, Walk-Out Access

Area and Spaces

Living Area
11,500

Interior Features

Interior Features
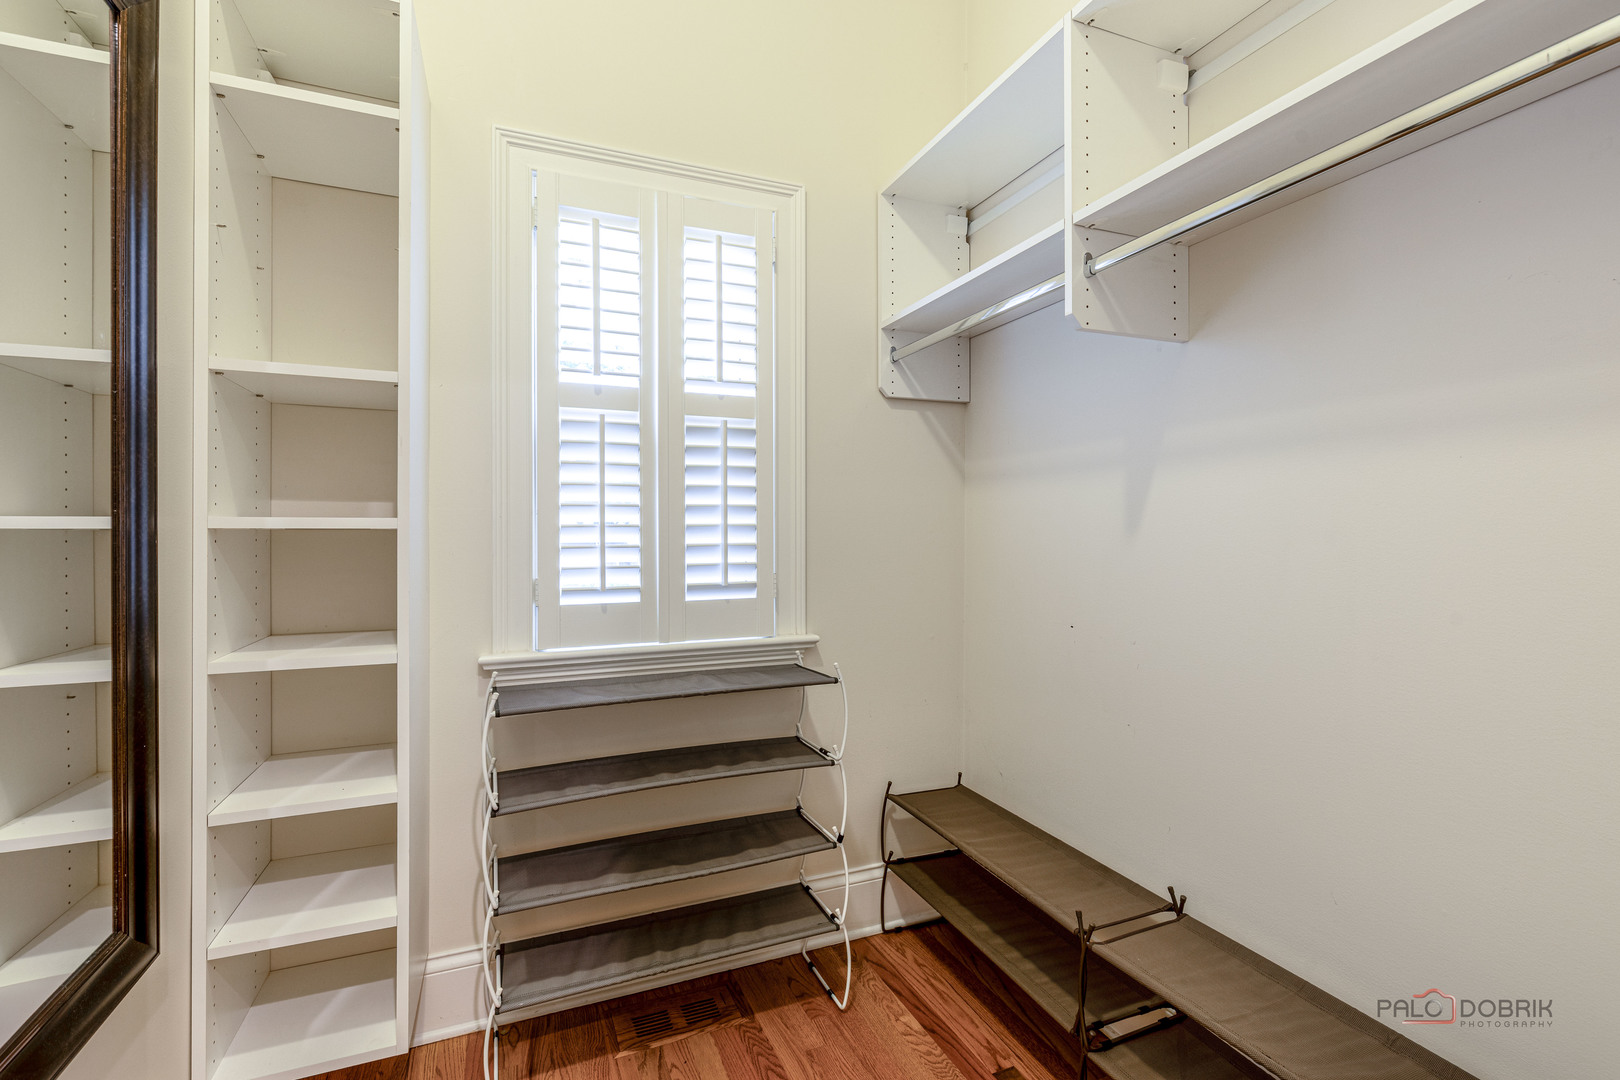
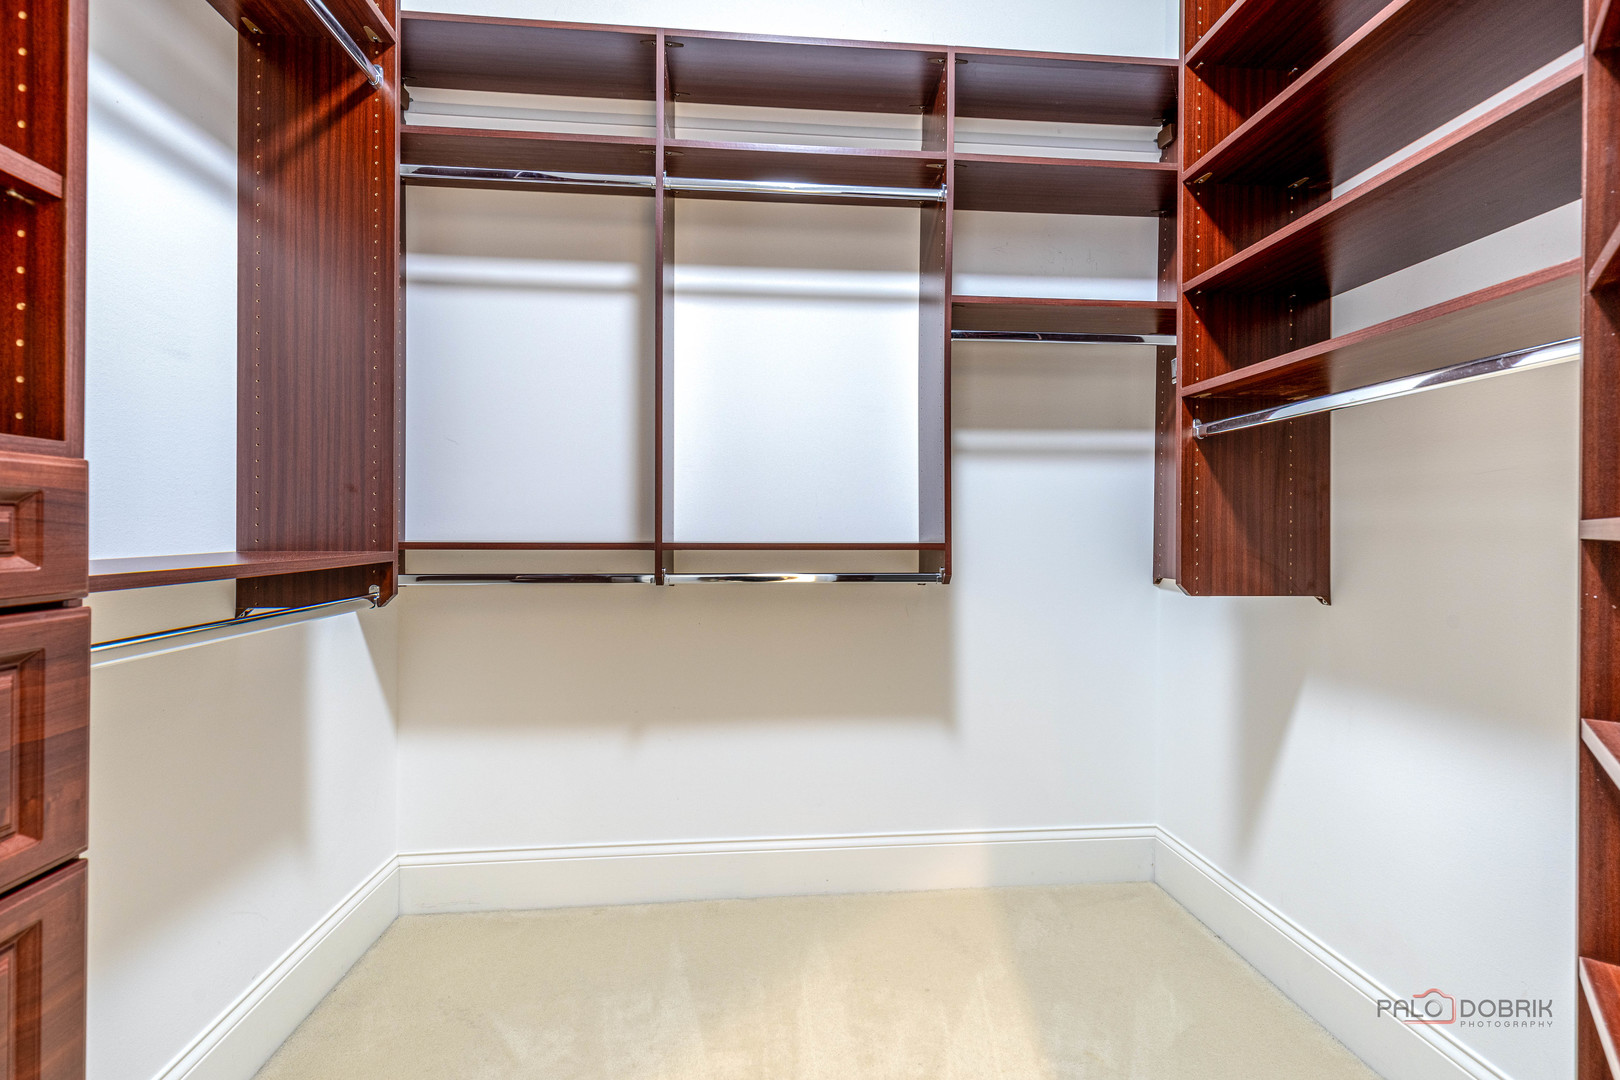
Steam Room, 1st Floor Full Bath, Built-in Features, Walk-In Closet(s), Bookcases, High Ceilings, Coffered Ceiling(s), Open Floorplan
Flooring
Hardwood, Carpet
Laundry Features
Main Level, Upper Level, Gas Dryer Hookup, In Unit, Multiple Locations, Sink
Window Features
Window Treatments
Fireplace Features
Wood Burning, Attached Fireplace Doors/Screen, Gas Log, Gas Starter

Heating and Cooling

Heating Features
Natural Gas, Forced Air, Sep Heating Systems - 2+, Zoned
Fireplaces
7

Building Details
Construction

Architectural Style
Georgian
Model
CUSTOM BUILT 2 STORY WITH WALKOUT BASEMENT
Year Built
2004
Foundations
Concrete Perimeter

Materials
Construction Materials
Brick

Terms

Terms

Ownership
Fee Simple
Special Conditions
List Broker Must Accompany
Cumulative Days on Market
116

Taxes

Tax

Tax (Annual)
$72,184

HOA

Association Fee Includes
None

Heating, Cooling & Utilities

Cooling Features
Central Air, Zoned

Utilities

Sewer
Public Sewer
Water Source
Lake Michigan

Lot

Acres
0.72
Lot Dimensions
100x310
Lot Features
Irregular Lot

Parking

Total Parking Spaces
4
Garage Capacity
4
Parking Features
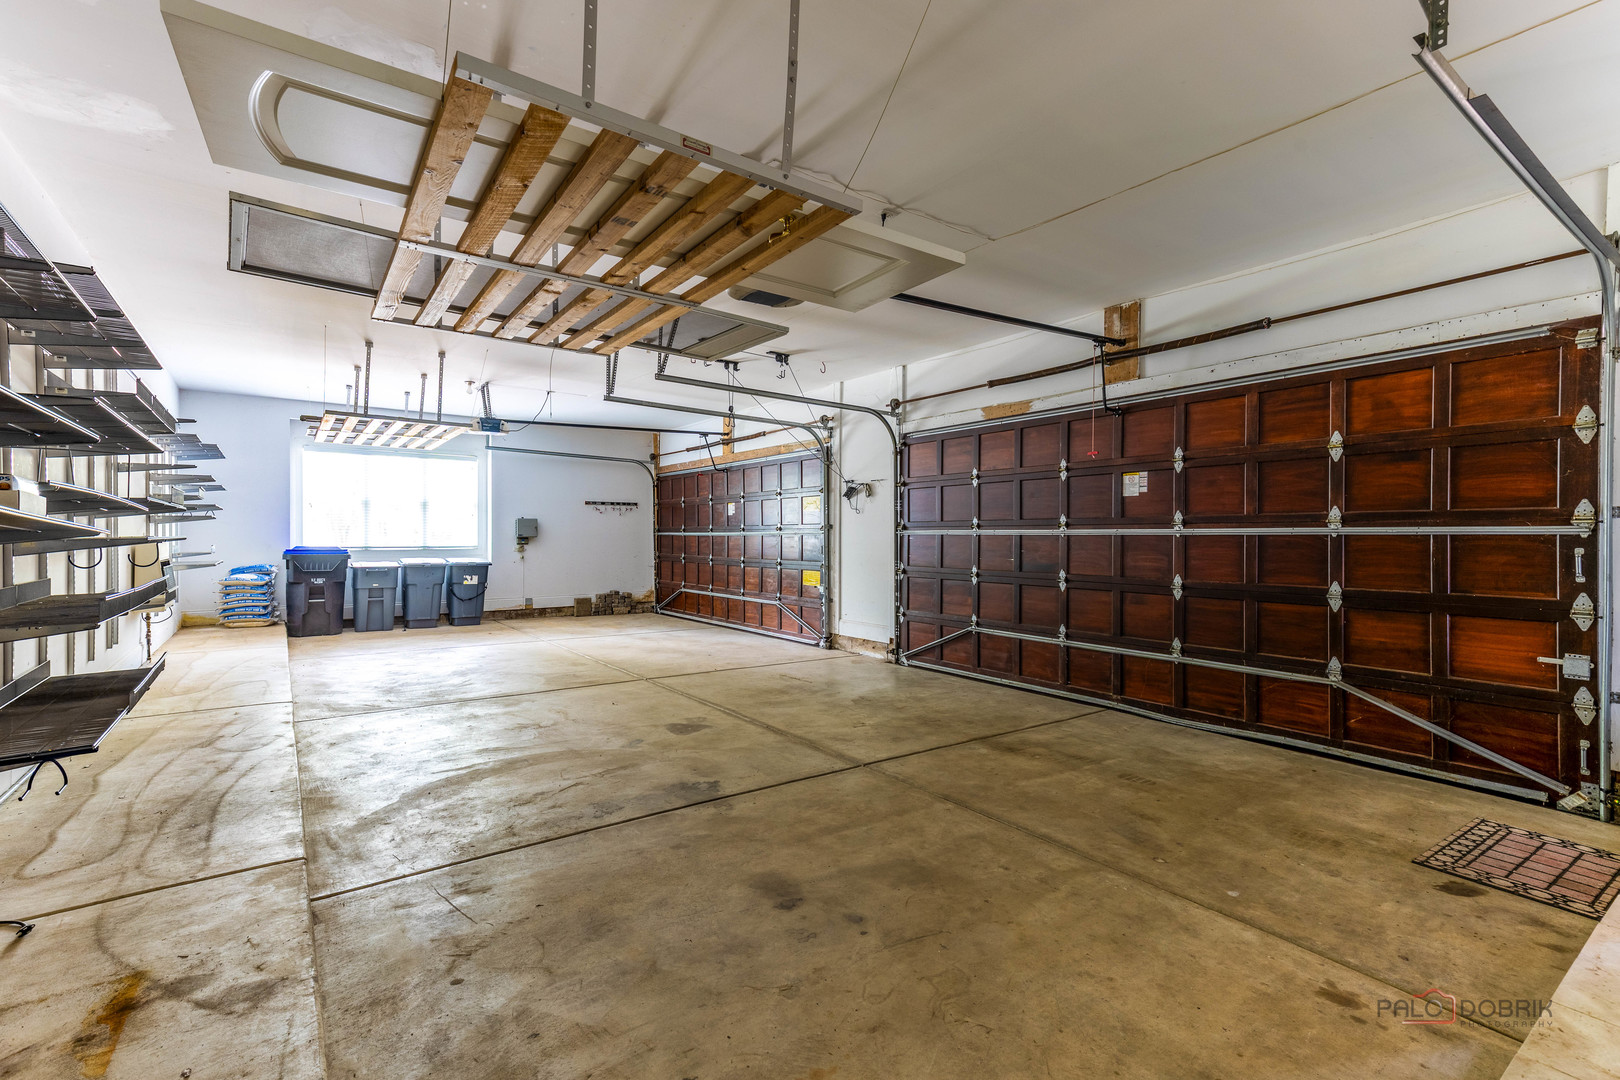
Brick Driveway, Garage Door Opener, Yes, Garage Owned, Attached, Garage
Listed by RE/MAX Premier Luxury Collection, (847) 274-1245
Listing Data last updated 11/21/2026 03:00 pm
Get a Link to this Property: Copy To Clipboard
QR Code link to this property

Phone:
Connect with:

Payment Calculator

per month. fixed. % interest.
$
%
$
%
Principal & Interest
+ Home Insurance
+ Property Tax
+ HOA Fees
per month
Total interest paid over s will be:
All estimates and provided for informational purposes only. Actual amounts may vary. The output of the tool is not a loan offer or solicitation, nor is it financial or legal advice. Information, rates, programs and loan scenarios shown are for example only as of 21-Nov-2026 and are subject to change without notice. Interest rates provided by the St. Louis Federal Reserve Economic Data (FRED). All products are subject to credit and property approval. Not all products are available in all states or for all loan amounts. Other restrictions and limitations apply. Contact your preferred lender for the pricing associated with your specific transaction. Calculations are generated by Open Source mortgage calculation software tools using common mathematical formulas. All calculations should be independently verified.
Get Walk Score Content

Property History

Today
Property information last updated
114 days ago
Status Active. This is the date the listing was placed on market.
Cumulative Days on Market: 116 days (includes prior listings) · Currently listed since July 30, 2026. Data provided by the MLS.

Similar Properties