Property Details

Start of property details
Share this property:
315 Bishop Court
Inverness, IL 60010
Contingent · Active Under Contract
$1,199,000
5
Beds
5
Baths
3
Garage
1995
Yr. Built
MLS# 12736672
Cumulative Days on Market: 45 · Includes prior listings · Currently listed since 09/12/26 · Data provided by the MLS.

Property Description

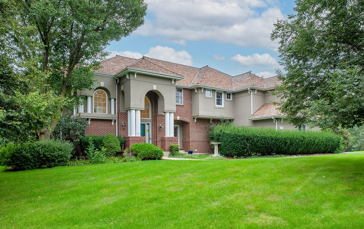
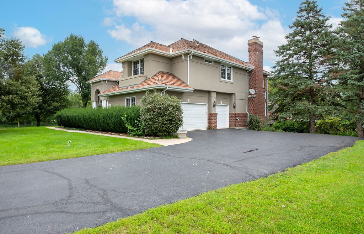
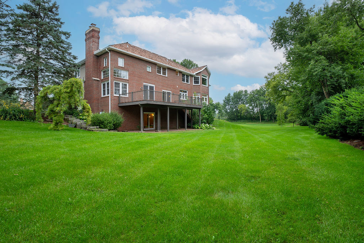
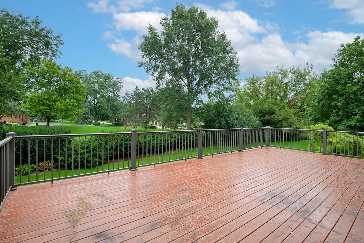
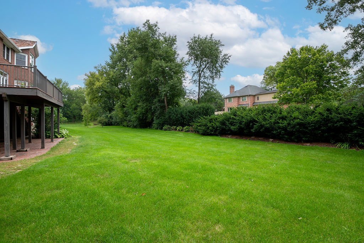
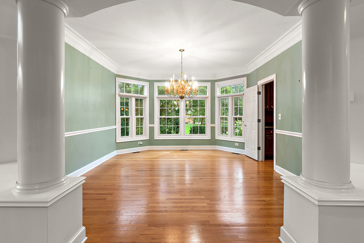
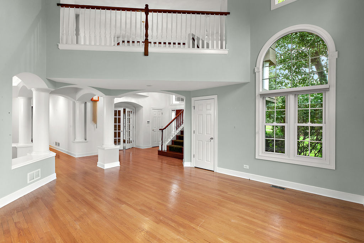
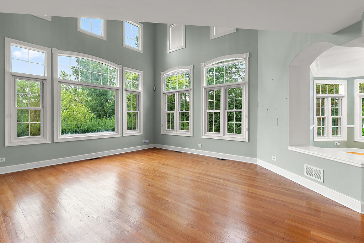
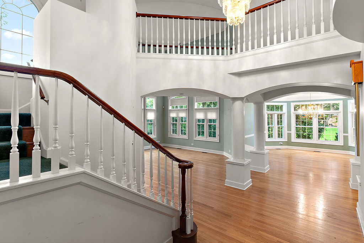
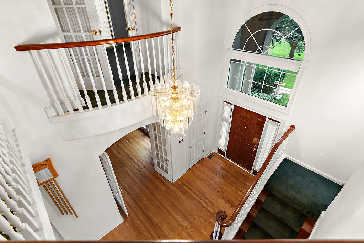
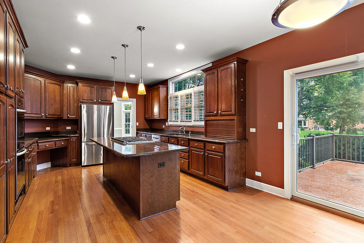
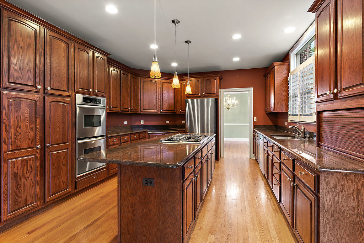
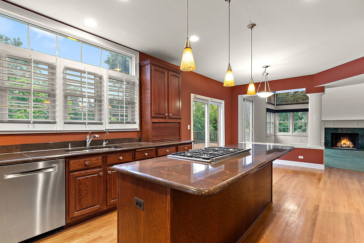
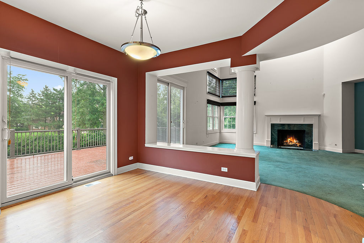
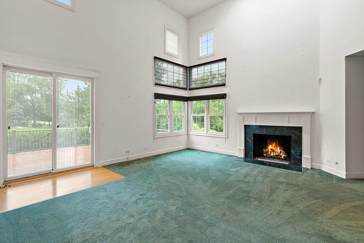
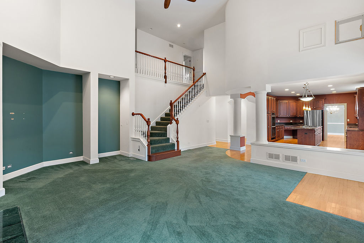
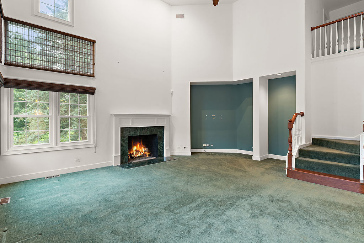
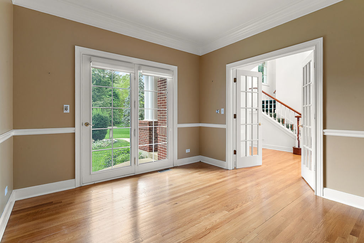
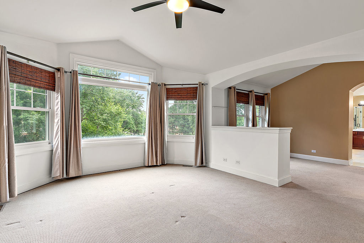
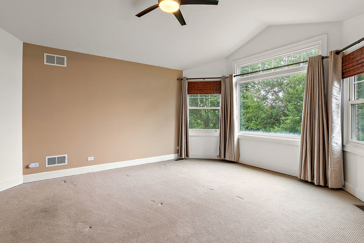
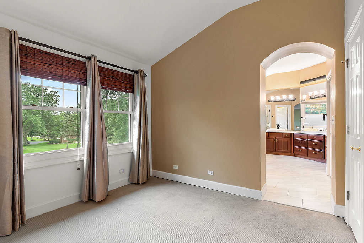
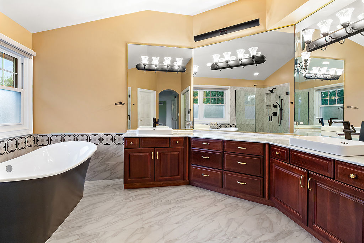
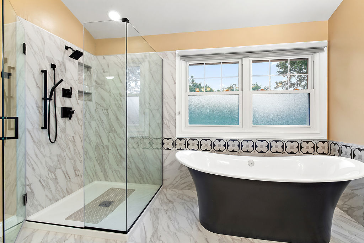
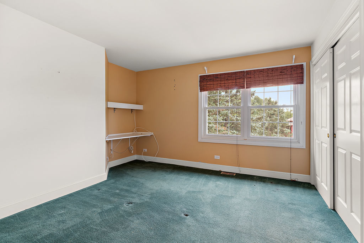
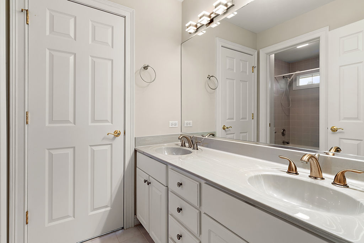
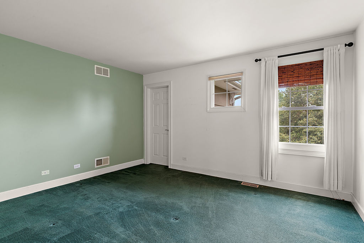
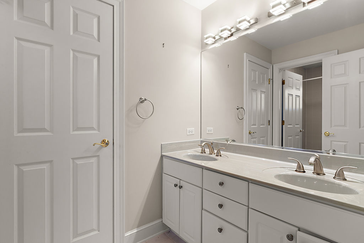
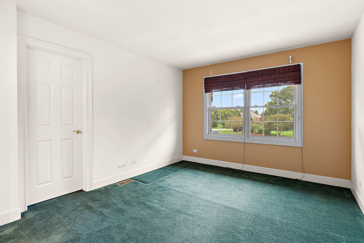
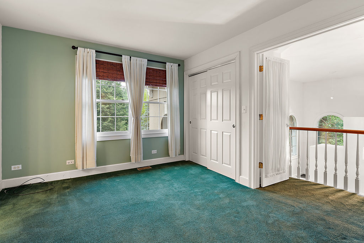
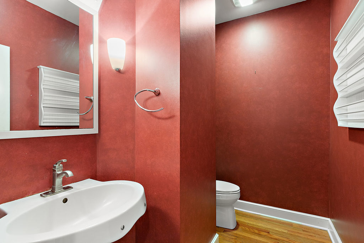
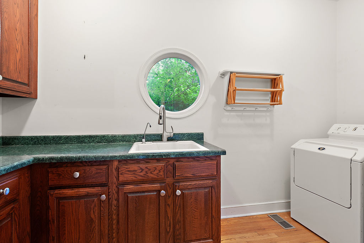
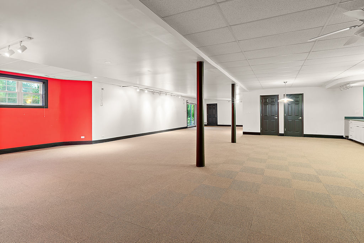
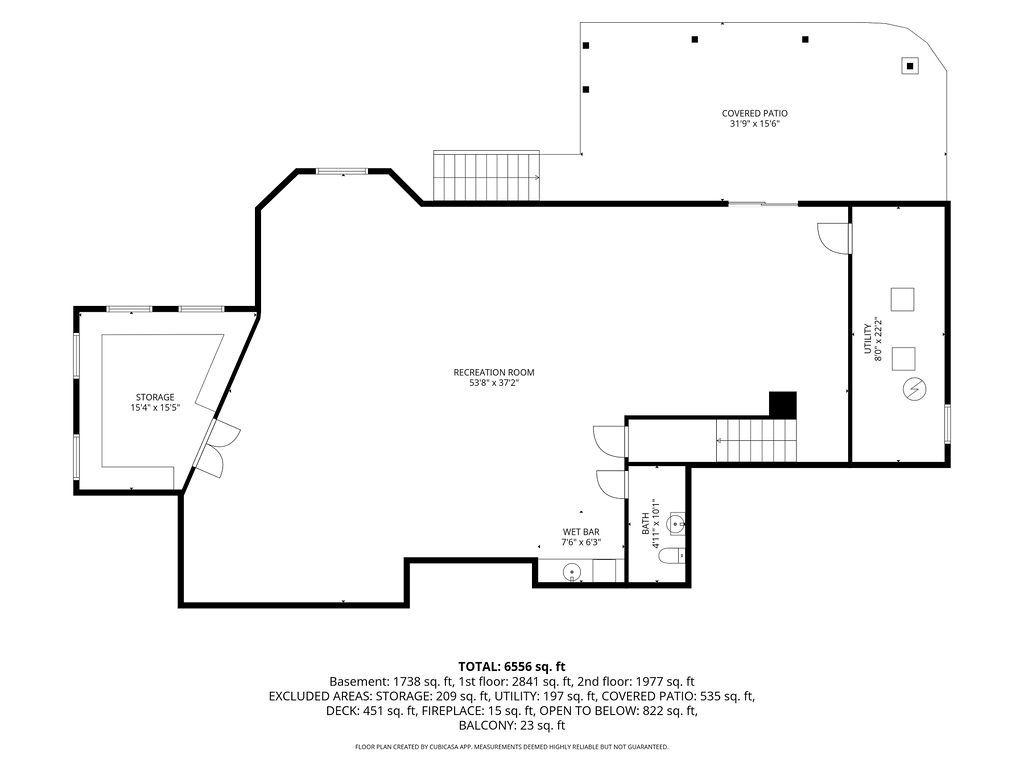
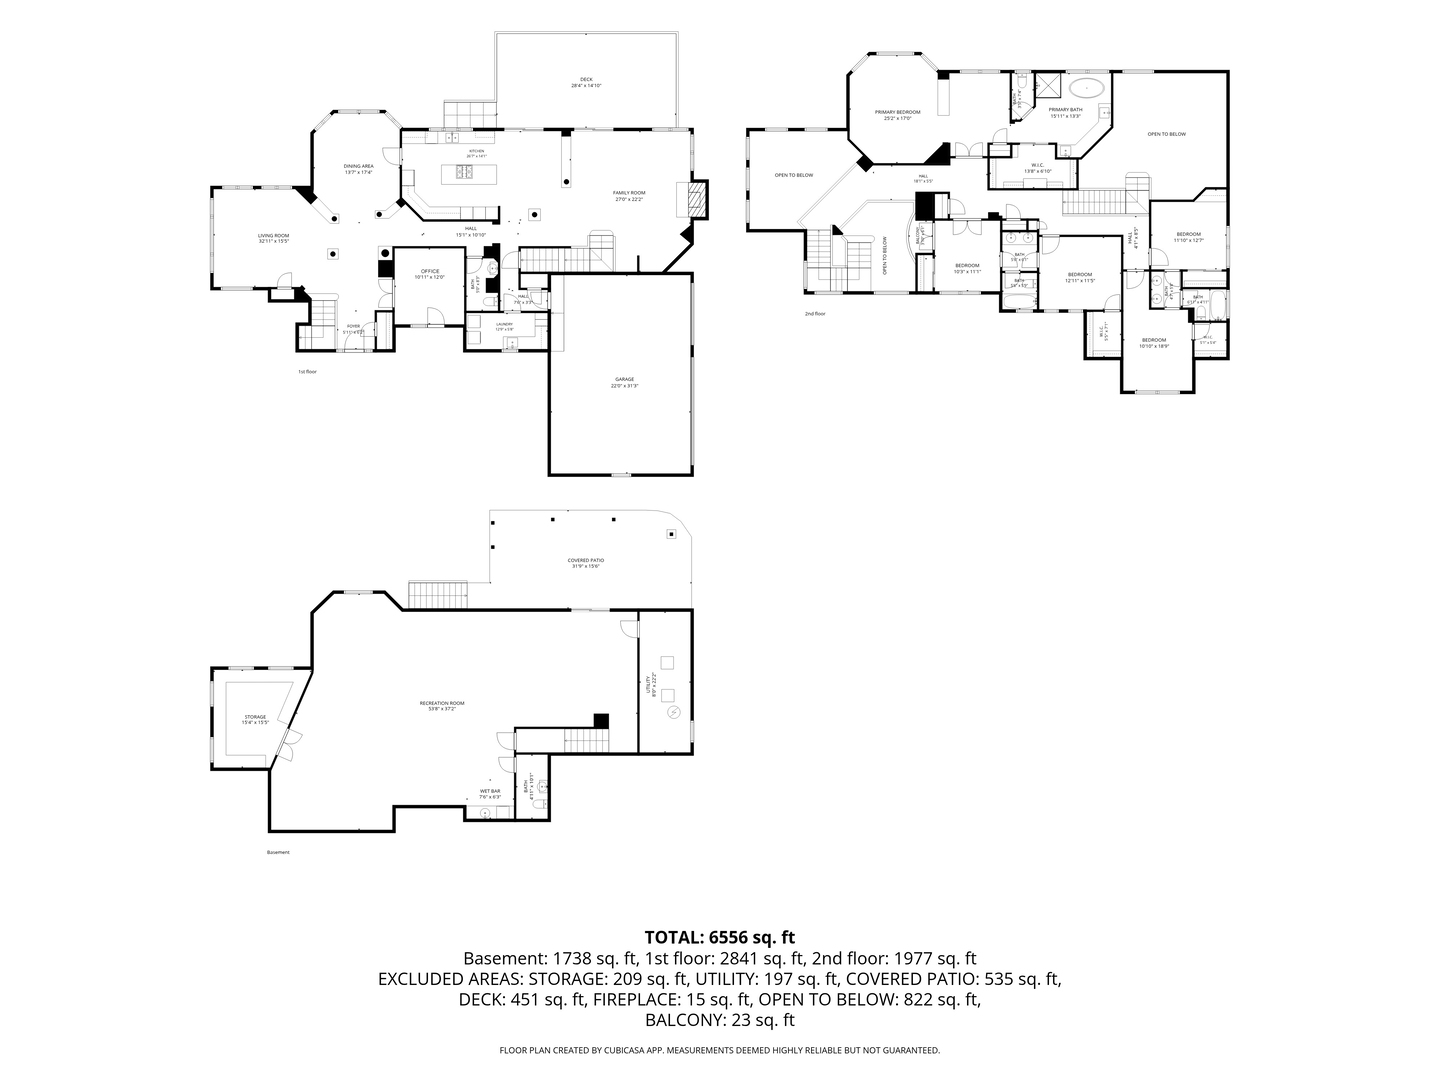
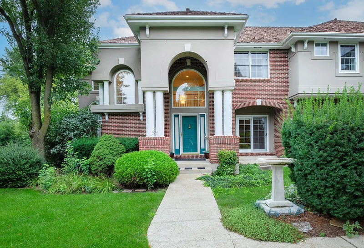
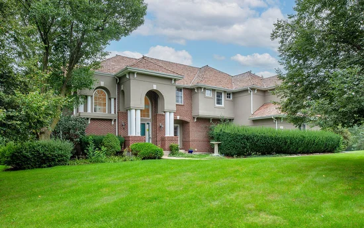
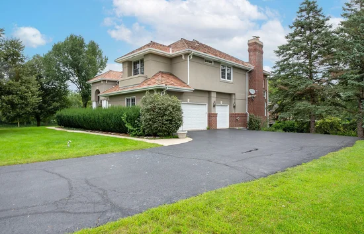
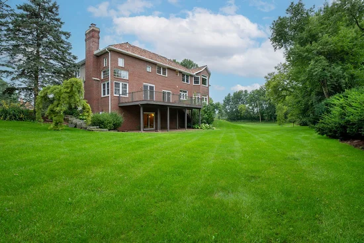
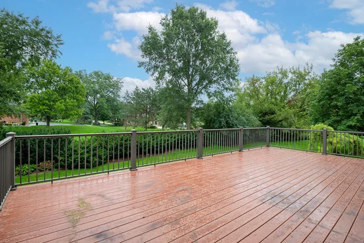
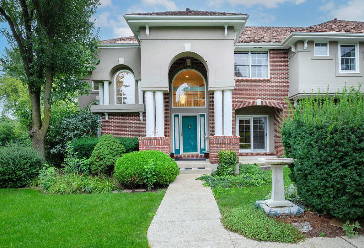
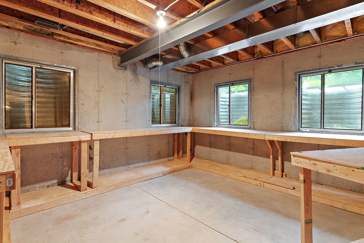
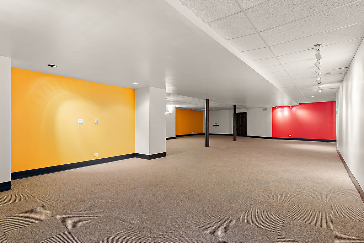
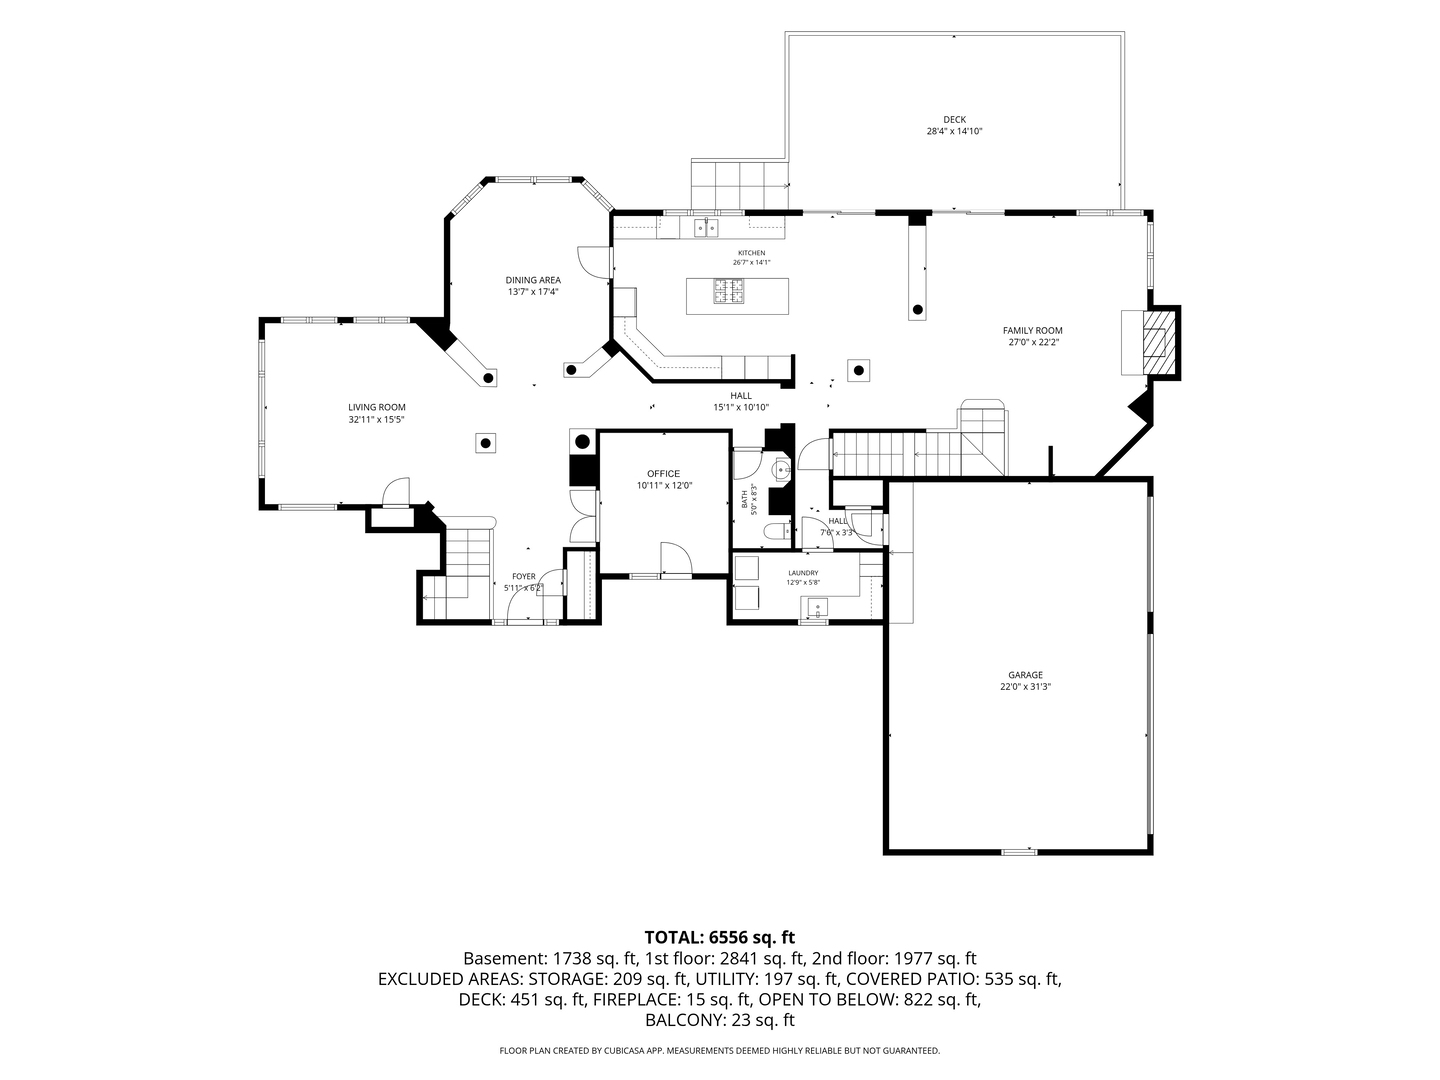
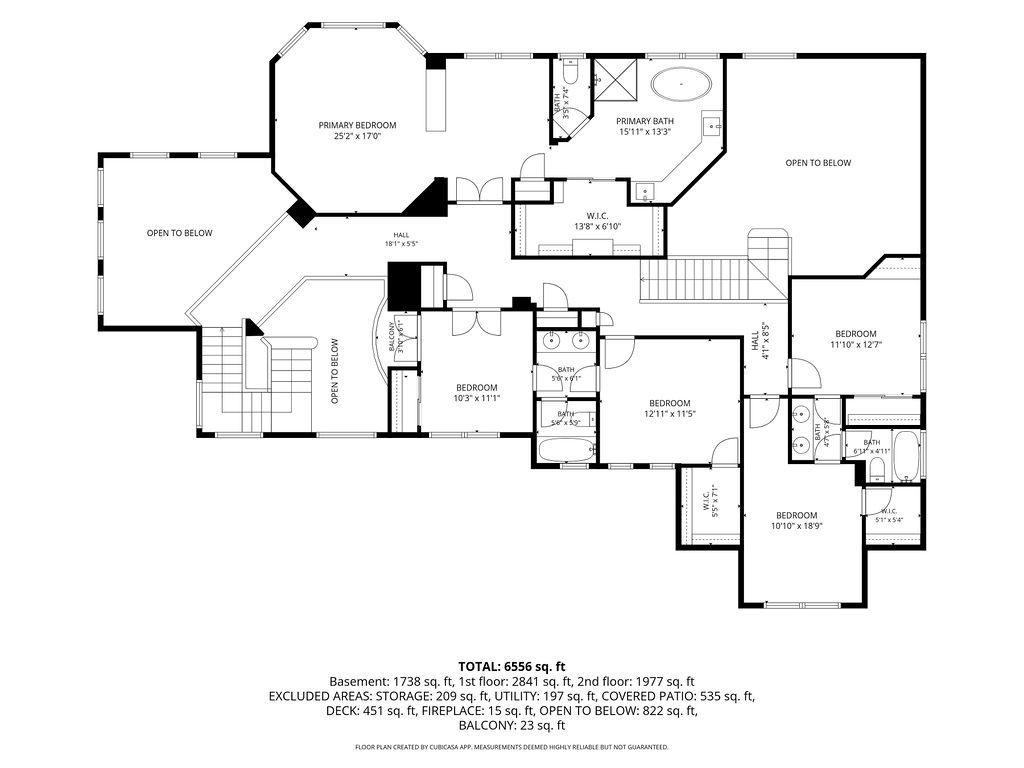
Tucked away on a private, wooded cul-de-sac in desirable Braymore Hills, this spacious 5-bedroom home offers a wonderful opportunity to make it your own. The open floor plan features volume ceilings in the living room, family room and welcoming foyer along with designer millwork throughout. The kitchen offers 42-inch cabinetry, granite countertops and stainless steel appliances. A first-floor office and first-floor laundry add convenience while five generously sized bedrooms include Jack-and-Jill bath arrangements on the 2nd floor. The finished walkout lower level provides additional living and entertaining space, along with a separate storage room. Outside, enjoy a large deck off the kitchen and a beautiful wooded lot offering privacy and a peaceful setting. With generous room sizes, a flexible floor plan and a sought-after Braymore Hills location, this home has so much potential. Property is being sold AS-IS. A quick close is possible.

Property Highlights

Property Type
Residential
Local Property Type
Detached Single
Bedrooms
5
Total Bathrooms
5
Living Area
4,588
Price / Sqft
$261
Year Built
1995
Cumulative Days on Market
45

Location

Area
Inverness
City/Township
Inverness
County
Cook

Property Details
Price
$1,199,000
Local Property Type
Detached Single
Property Type
Residential

Community

Local Schools

Elementary School
Grove Avenue Elementary School
Middle School
Barrington Middle School Prairie
High School
Barrington High School
School District
220

Interior Features

Bedrooms and Bathrooms

Total Bathrooms
5
Full Bathrooms
3
1/2 Bathrooms
2
Bedrooms
5

Rooms and Basement

Total Rooms
11
Basement Features
Finished, Exterior Entry, Rec/Family Area, Full, Walk-Out Access

Area and Spaces

Living Area
4,588

Appliances

Appliances
Double Oven, Microwave, Dishwasher, Refrigerator, Washer, Dryer, Disposal, Cooktop

Interior Features

Interior Features
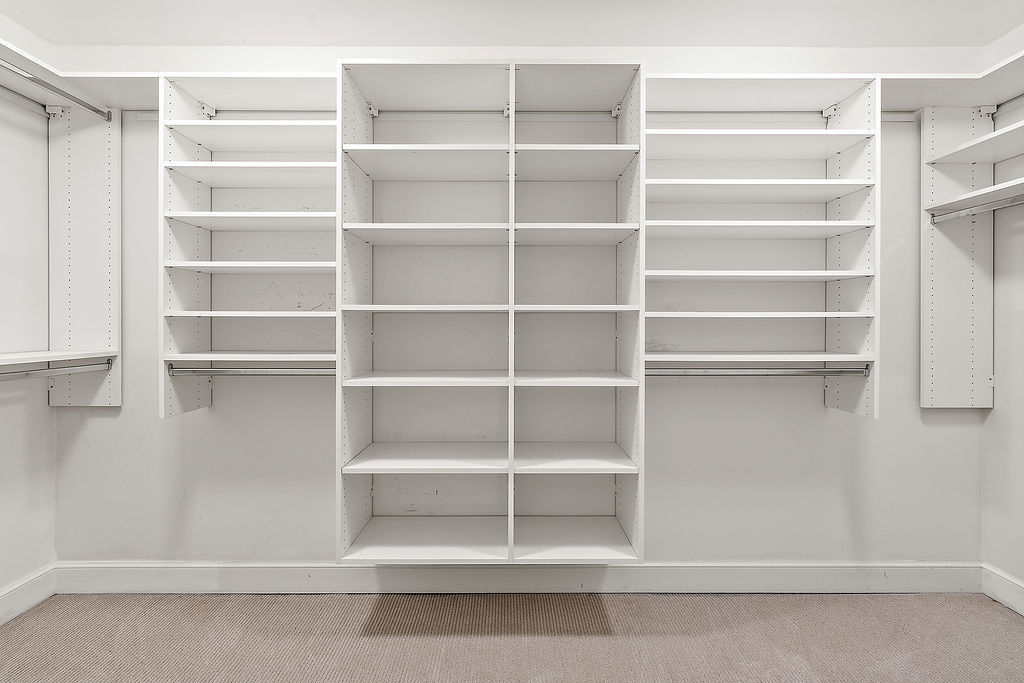
Vaulted Ceiling(s), Cathedral Ceiling(s), Walk-In Closet(s)
Flooring
Hardwood, Carpet
Laundry Features
Main Level
Window Features
Skylight(s)
Fireplace Features
Gas Log

Heating and Cooling

Heating Features
Gas, Forced Air, Zoned
Fireplaces
1

Building Details
Construction

Year Built
1995

Materials
Construction Materials
Brick, Synthetic Stucco

Terms

Terms

Contingency
Attorney/Inspection
Ownership
Fee Simple w/ HO Assn.
Special Conditions
None
Cumulative Days on Market
45

Taxes

Tax

Tax (Annual)
$20,607.74

HOA

Association Fee
$1,100 /yr
Association Fee Includes
Other

Heating, Cooling & Utilities

Cooling Features
Central Air, Zoned

Utilities

Sewer
Public Sewer
Water Source
Public

Lot

Lot Dimensions
79x317x410x214

Exterior Features

Patio And Porch Features
Deck

Parking

Total Parking Spaces
3
Garage Capacity
3
Parking Features
Asphalt, Garage Door Opener, Yes, Garage Owned, Attached, Garage
Listed by @properties Christieļæ½s International Real Estate, 847-692-5522
Listing Data last updated 10/26/2026 04:20 pm
Get a Link to this Property: Copy To Clipboard
QR Code link to this property

Phone:
Connect with:

Payment Calculator

per month. fixed. % interest.
$
%
$
%
Principal & Interest
+ Home Insurance
+ Property Tax
+ HOA Fees
per month
Total interest paid over s will be:
All estimates and provided for informational purposes only. Actual amounts may vary. The output of the tool is not a loan offer or solicitation, nor is it financial or legal advice. Information, rates, programs and loan scenarios shown are for example only as of 26-Oct-2026 and are subject to change without notice. Interest rates provided by the St. Louis Federal Reserve Economic Data (FRED). All products are subject to credit and property approval. Not all products are available in all states or for all loan amounts. Other restrictions and limitations apply. Contact your preferred lender for the pricing associated with your specific transaction. Calculations are generated by Open Source mortgage calculation software tools using common mathematical formulas. All calculations should be independently verified.
Get Walk Score Content

Property History

Today
Property information last updated
26 days ago
Date of last price change
44 days ago
Status Active. This is the date the listing was placed on market.
Cumulative Days on Market: 45 days (includes prior listings) · Currently listed since September 12, 2026. Data provided by the MLS.

Similar Properties