Property Details

Start of property details
Share this property:
2 Essex Court
Hawthorn Woods, IL 60047
Yesterday REDUCED · Active
$849,900
5
Beds
4
Baths
3
Garage
1
Acres
1988
Yr. Built
MLS# 12750591
Cumulative Days on Market: 65 · Includes prior listings · Currently listed since 09/05/26 · Data provided by the MLS.

Property Description

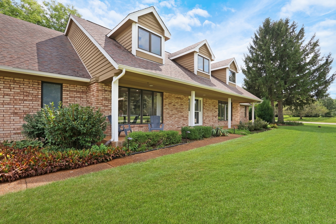
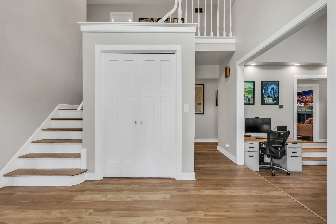
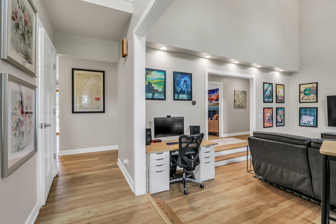
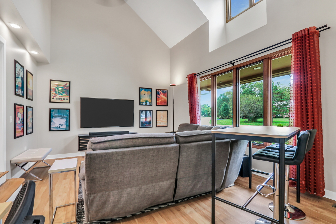
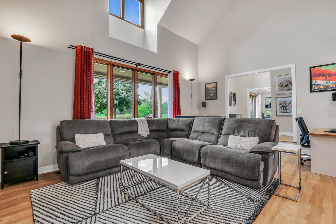
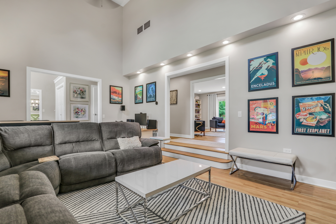
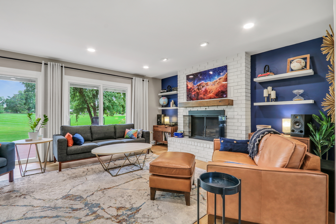
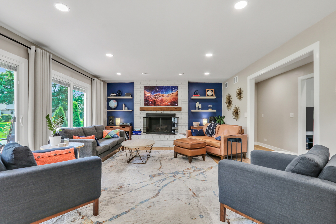
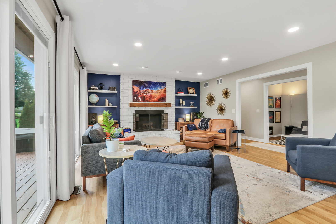
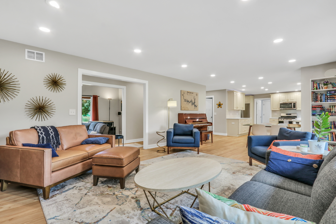
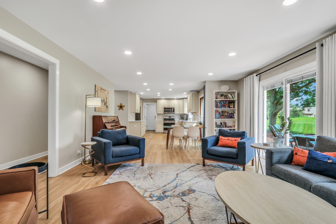
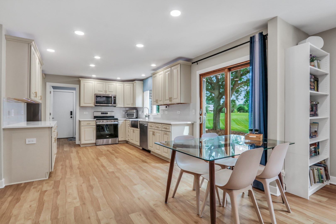
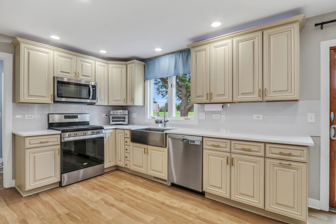
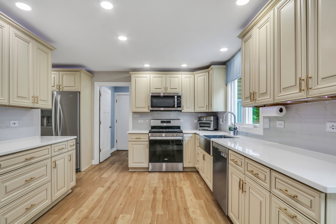
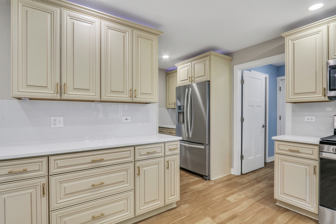
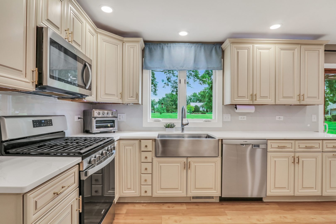
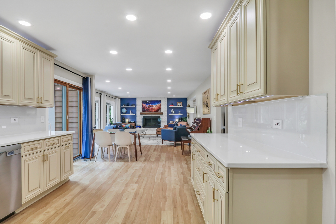
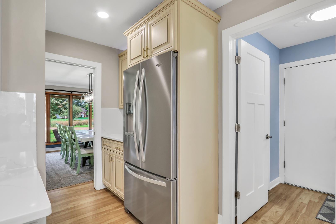
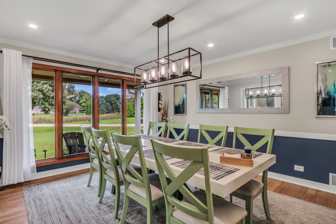
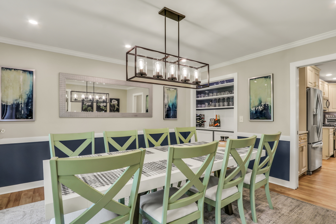
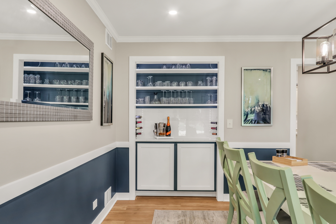
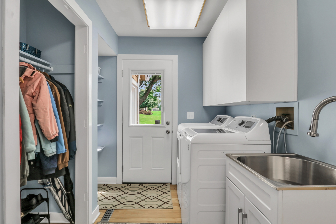
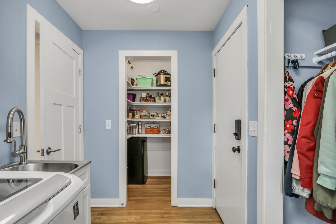
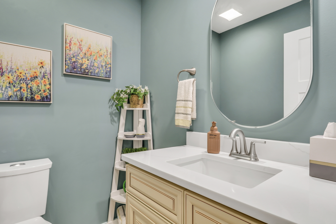
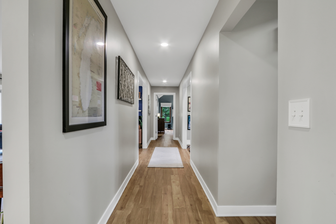
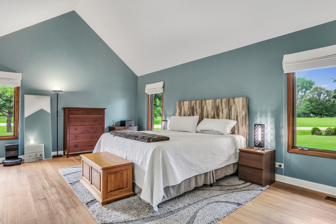
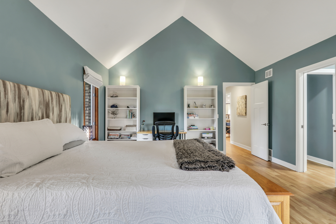
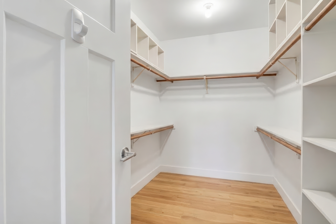
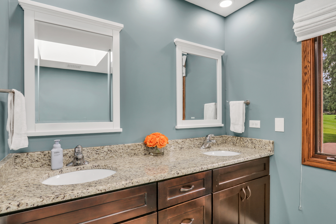
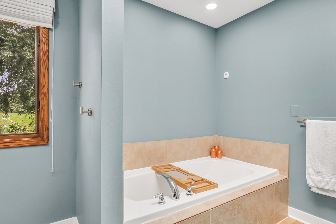
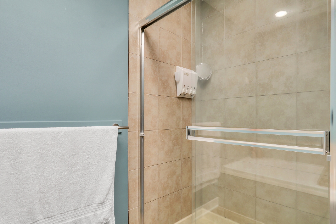
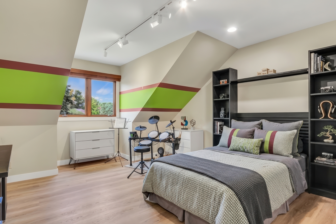
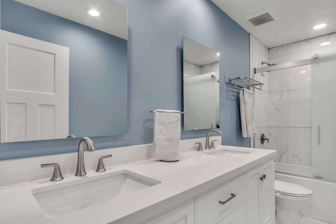
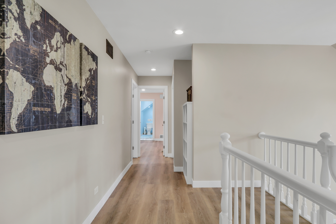
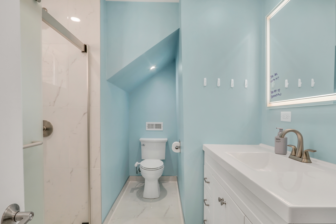
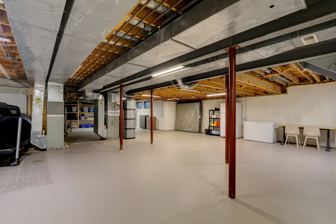
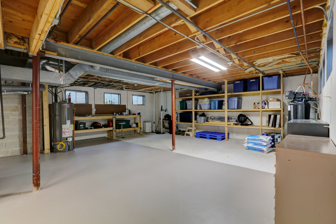
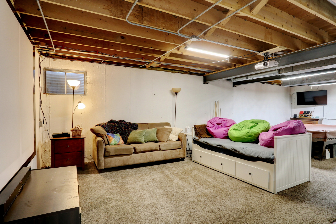
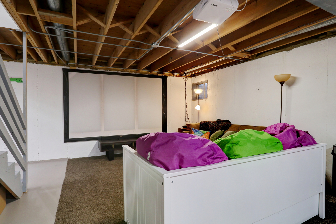
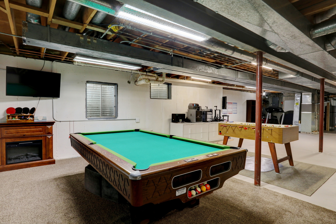
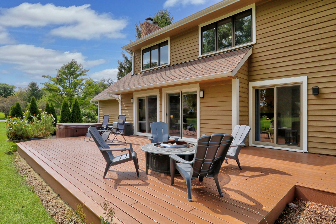
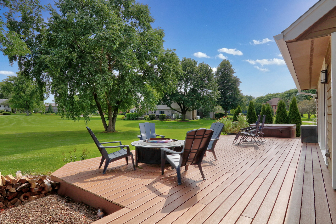
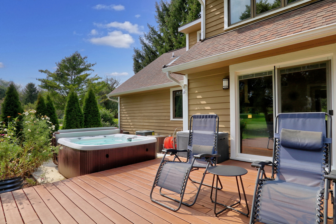
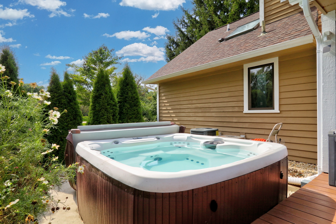
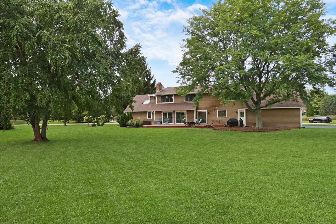
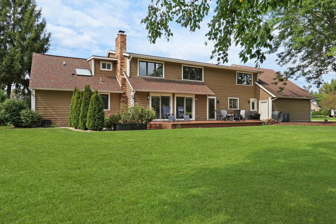
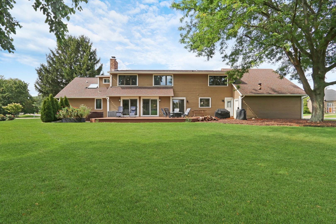
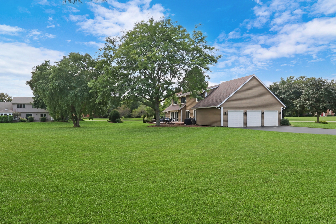
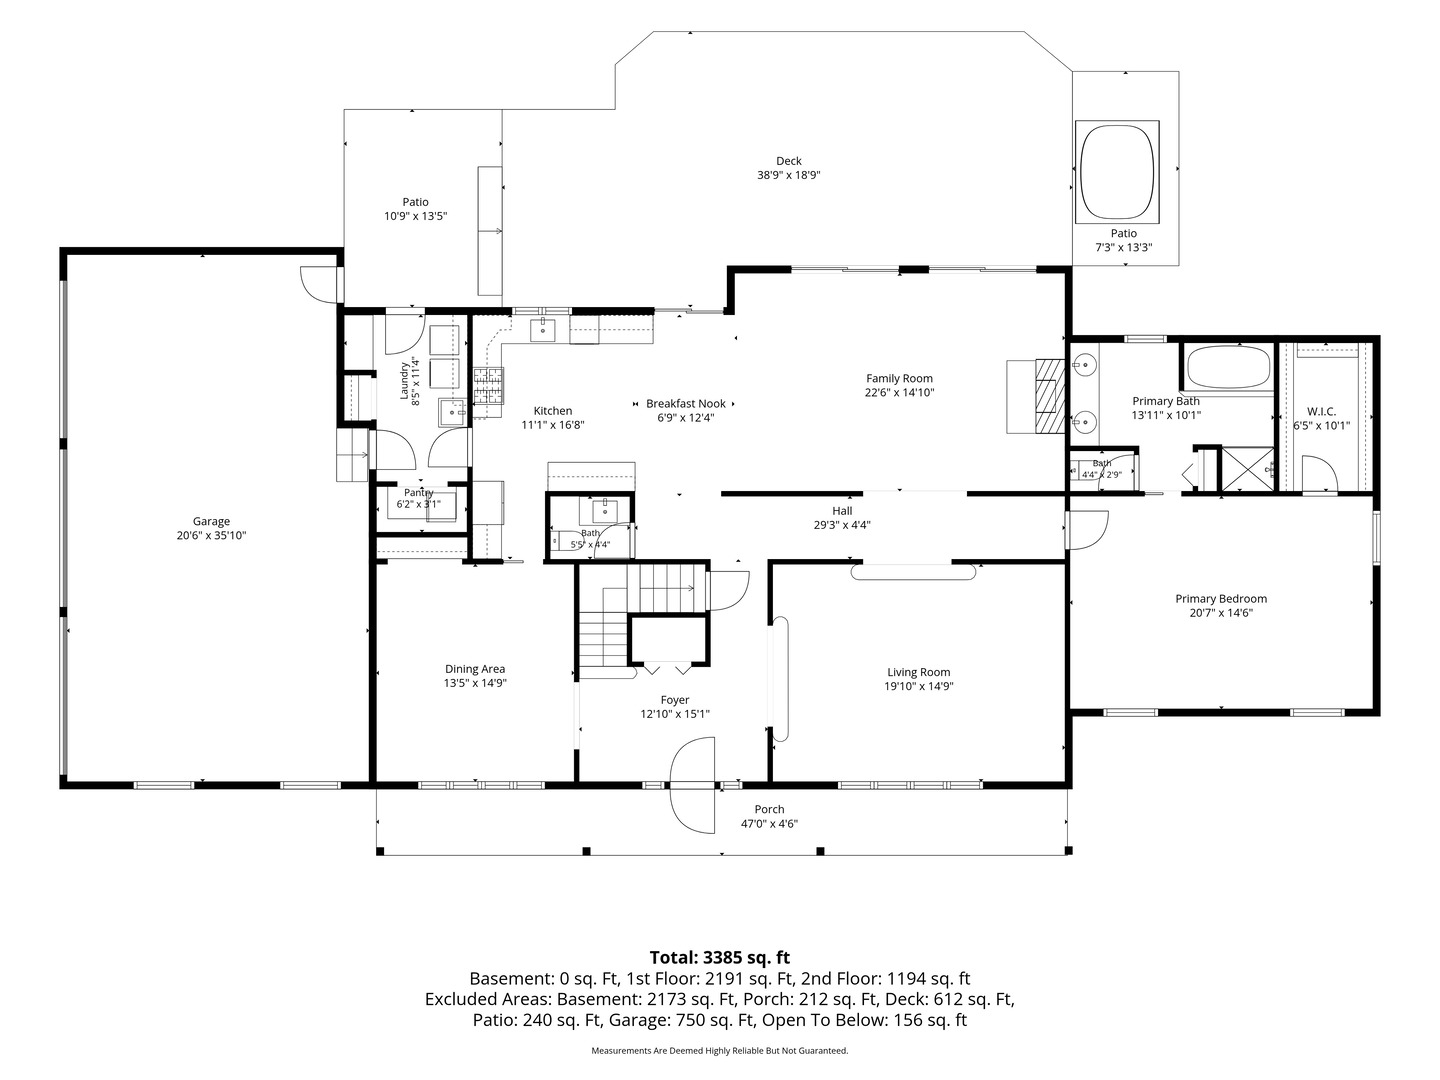
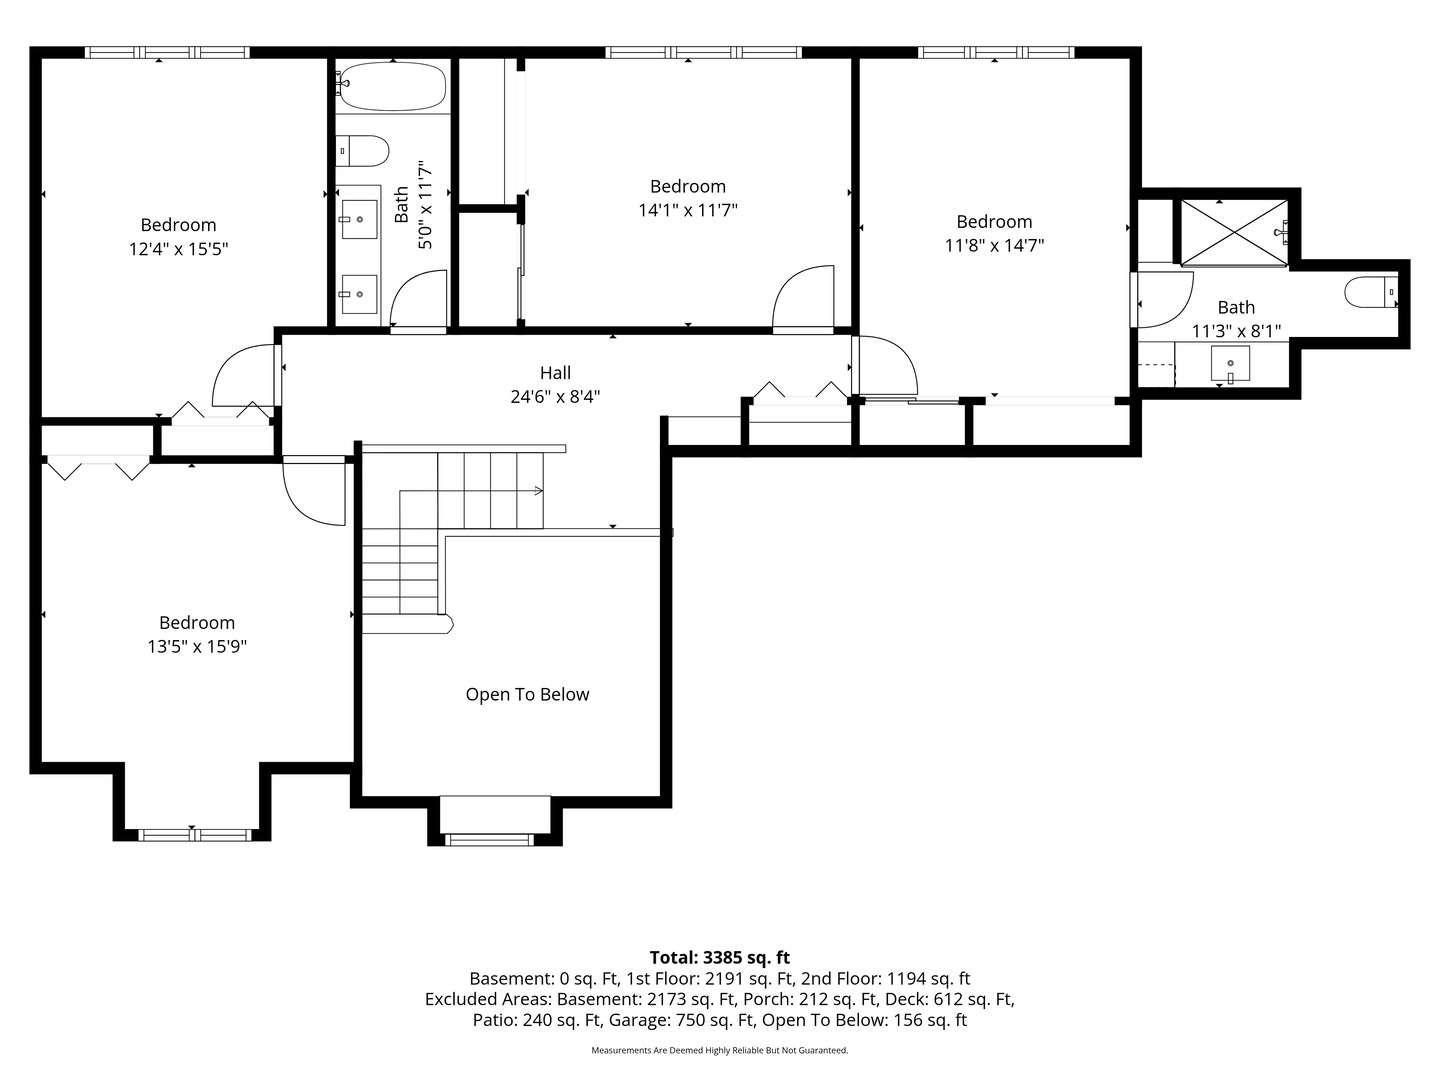
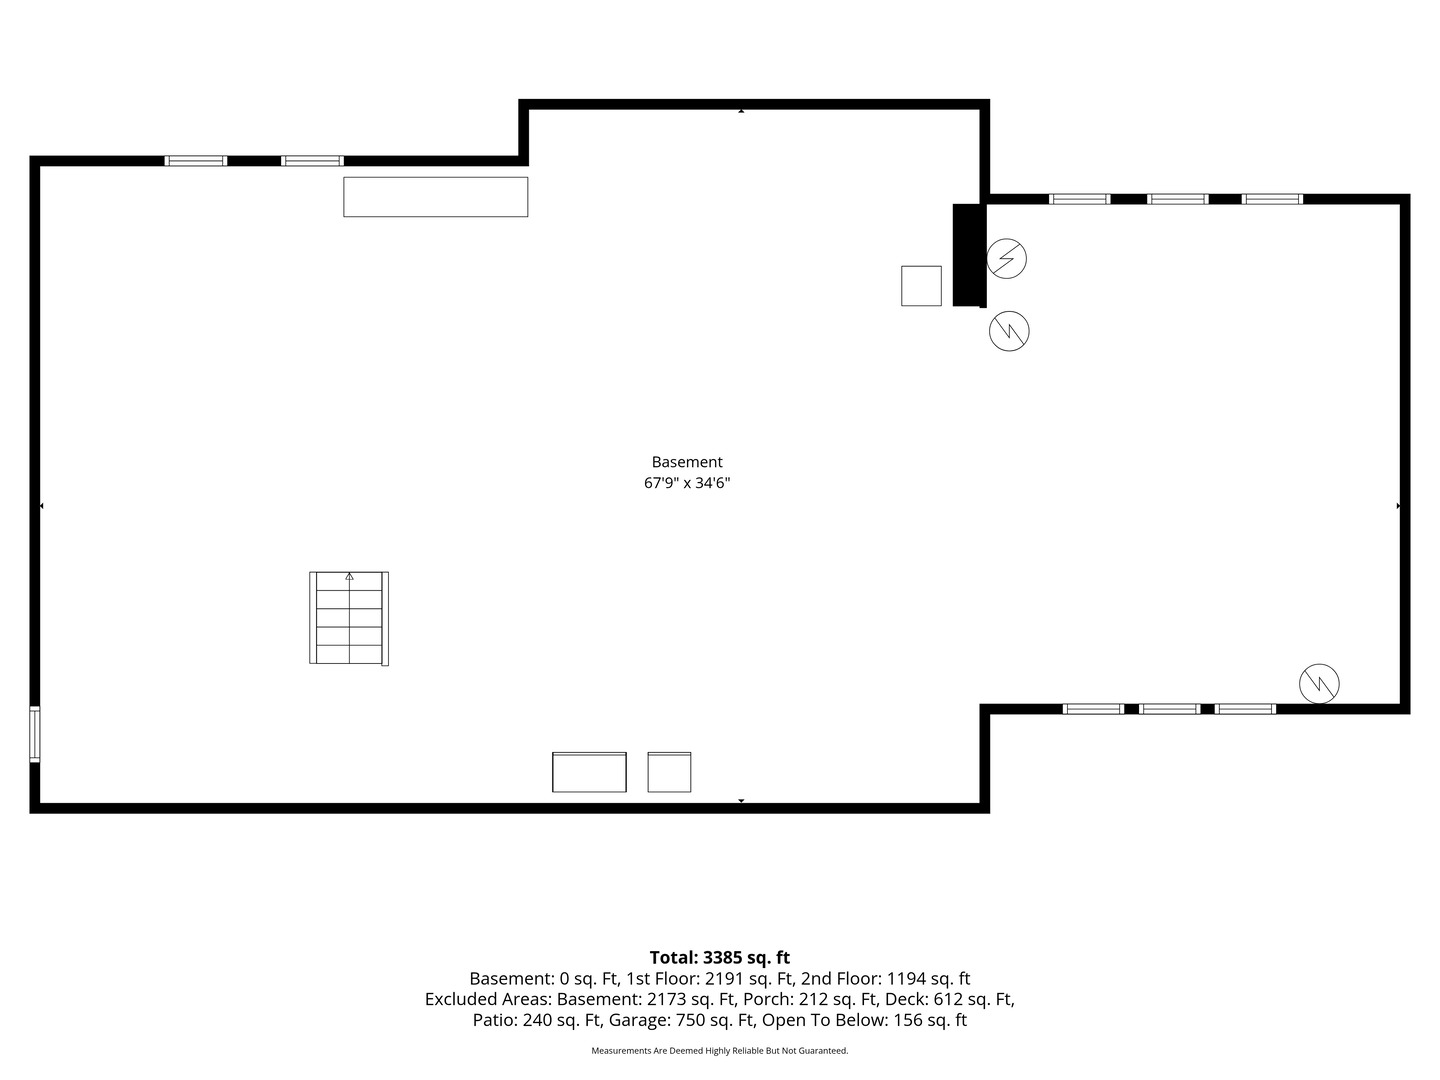
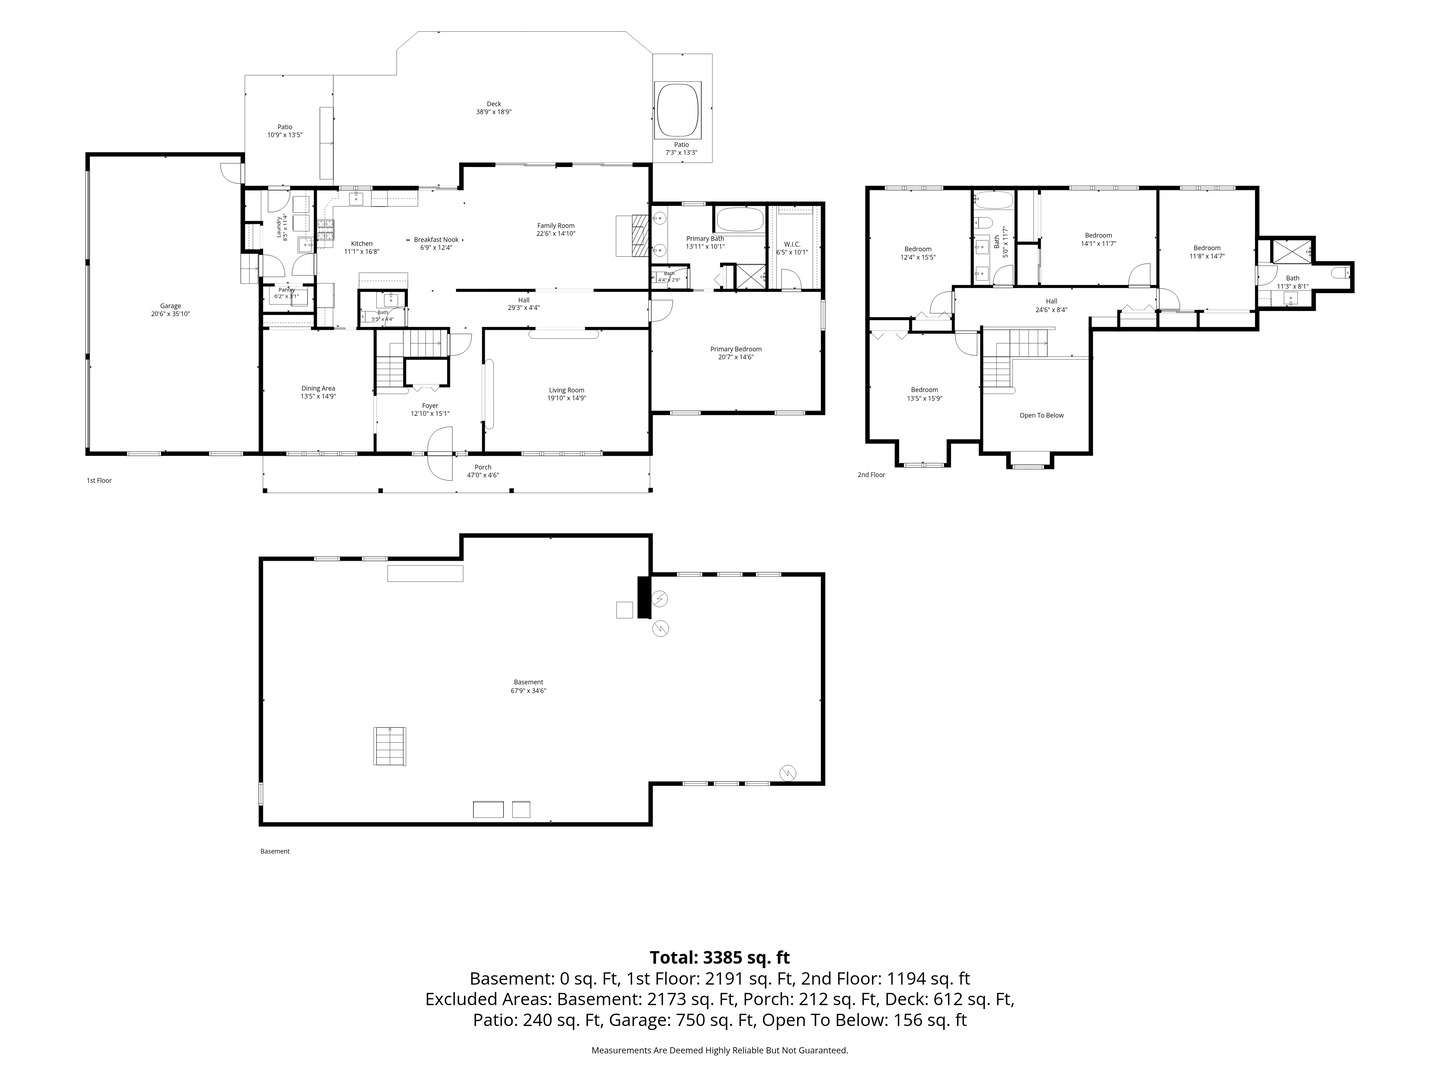
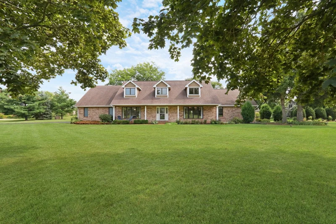
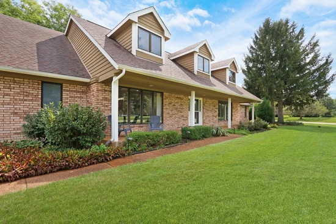
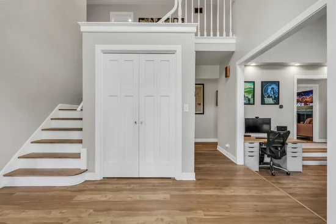
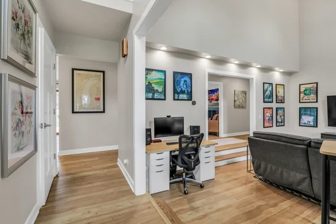
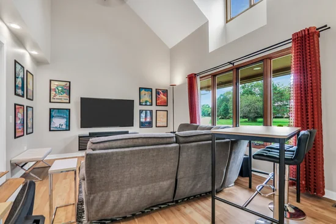
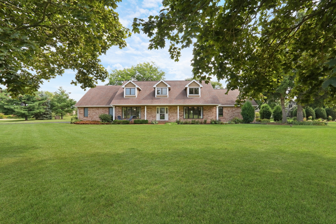
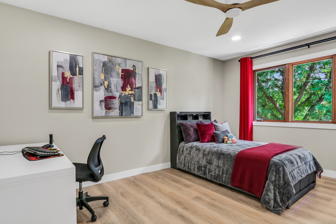
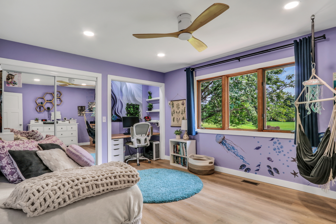
MOTIVATED SELLER, QUICK CLOSE POSSIBLE. 10+++ An Absolute Stunner And Ready For A quick move! Move Right Into This Beautifully Updated 5-Bedroom, 3.1-Bath Home, Set On A Beautifully Landscaped, Nearly 1-Acre Homesite In The Highly Sought-After Stevenson High School District. A Rare First-Floor Primary Suite, 3-Car Garage And Exceptional Indoor-Outdoor Living Make This Home Truly Special. Step Inside To A Bright, Open And Inviting Floor Plan Filled With Natural Light And Generous Spaces For Everyday Living And Entertaining. Formal Living And Dining Rooms Lead To The Expansive Eat-In Kitchen Featuring Abundant Cabinetry And Counter Space, Stainless Appliances And A Seamless Connection To The Warm And Inviting Family Room With Gas-Start, Wood-Burning Fireplace. The First-Floor Primary Suite Is A True Retreat With Cathedral Ceilings, A Luxurious Bath And Spacious Walk-In Closet. Upstairs Are Four Generously Sized Bedrooms, Including A Private Ensuite. The Expansive Basement Offers Tremendous Storage Today With Abundant Space For A Future Recreation room, Home Gym, Theater Or Additional Living Area. Outside, Enjoy Your Own Private Sanctuary. The Nearly 1-Acre Setting, Mature Landscaping, Spacious Deck And Hot Tub Create An Exceptional Backdrop For Summer Gatherings, Quiet Evenings And Year-Round Entertaining. Additional Highlights Include A 3-Car Oversized Garage With Ample Storage, Functional Mudroom / Laundry, Natural-Gas Grill Hookup, Dual HVAC Systems, Two Water Heaters, Whole-Home Water Softening And Filtration, And Ethernet Wiring In Every Bedroom. Beautifully Updated, Exceptionally Spacious And Ready To Enjoy From Day One. Everything Is Done-Just Move In, Unpack And Enjoy!

Open House Announcements

Nov 8th 12:30pm to 2:30pm
In person. Please join us!

Property Highlights

Property Type
Residential
Local Property Type
Detached Single
Bedrooms
5
Total Bathrooms
4
Living Area
3,064
Price / Sqft
$277
Acres
1
Year Built
1988
Cumulative Days on Market
65

Location

Area
Hawthorn Woods / Lake Zurich / Kildeer / Long Grove
City/Township
Hawthorn Woods
Subdivision
Thornberry Creek
County
Lake

Property Details
Price
$849,900
Local Property Type
Detached Single
Property Type
Residential

Community

Community Features
Street Paved

Local Schools

Elementary School
Fremont Elementary School
Middle School
Fremont Middle School
High School
Adlai E Stevenson High School
School District
125

Interior Features

Bedrooms and Bathrooms

Total Bathrooms
4
Full Bathrooms
3
1/2 Bathrooms
1
Bedrooms
5

Rooms and Basement

Total Rooms
10
Basement Features
Unfinished, Full

Area and Spaces

Living Area
3,064

Appliances

Appliances
Range, Microwave, Dishwasher

Interior Features

Interior Features
Cathedral Ceiling(s), 1st Floor Bedroom, 1st Floor Full Bath
Flooring
Hardwood
Window Features
Skylight(s)
Fireplace Features
Wood Burning

Heating and Cooling

Heating Features
Gas, Forced Air, Sep Heating Systems - 2+, Indv Controls
Fireplaces
1

Building Details
Construction

Model
CUSTOM
Year Built
1988

Materials
Construction Materials
Brick, Cedar
Roof
Asphalt

Terms

Terms

Ownership
Fee Simple
Special Conditions
None
Cumulative Days on Market
65

Taxes

Tax

Tax (Annual)
$15,834

HOA

Association Fee Includes
None

Heating, Cooling & Utilities

Cooling Features
Central Air

Utilities

Sewer
Septic Tank
Water Source
Well

Lot

Acres
1
Lot Dimensions
250 X 175
Lot Features
Cul-De-Sac, Landscaped

Exterior Features

Patio And Porch Features
Deck, Patio

Parking

Total Parking Spaces
3
Garage Capacity
3
Parking Features
Asphalt, Garage Door Opener, Yes, Garage Owned, Attached, Garage
Listed by Real Broker, LLC, (847) 840-7961
Listing Data last updated 11/06/2026 11:00 am
Get a Link to this Property: Copy To Clipboard
QR Code link to this property

Phone:
Connect with:

Payment Calculator

per month. fixed. % interest.
$
%
$
%
Principal & Interest
+ Home Insurance
+ Property Tax
+ HOA Fees
per month
Total interest paid over s will be:
All estimates and provided for informational purposes only. Actual amounts may vary. The output of the tool is not a loan offer or solicitation, nor is it financial or legal advice. Information, rates, programs and loan scenarios shown are for example only as of 6-Nov-2026 and are subject to change without notice. Interest rates provided by the St. Louis Federal Reserve Economic Data (FRED). All products are subject to credit and property approval. Not all products are available in all states or for all loan amounts. Other restrictions and limitations apply. Contact your preferred lender for the pricing associated with your specific transaction. Calculations are generated by Open Source mortgage calculation software tools using common mathematical formulas. All calculations should be independently verified.
Get Walk Score Content

Property History

Today
Property information last updated
Yesterday
Date of last price change
62 days ago
Status Active. This is the most recent date the listing was placed on market.
Cumulative Days on Market: 65 days (includes prior listings) · Currently listed since September 5, 2026. Data provided by the MLS.

Similar Properties