
Property Details
Start of property details
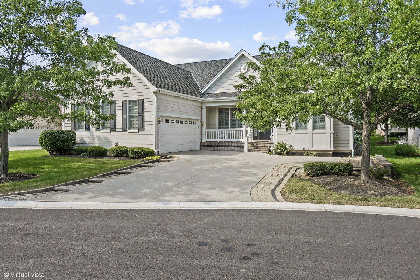
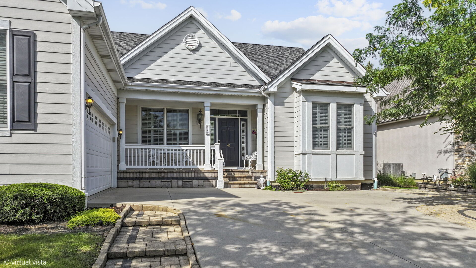
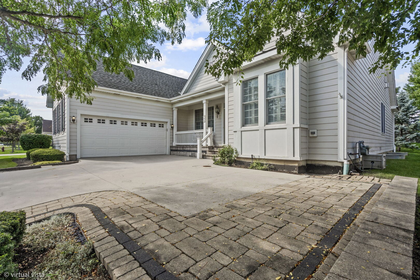
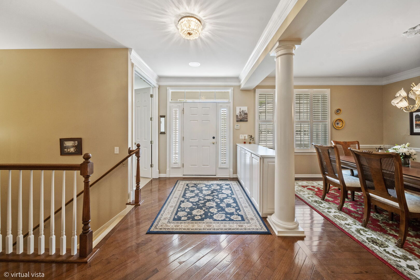
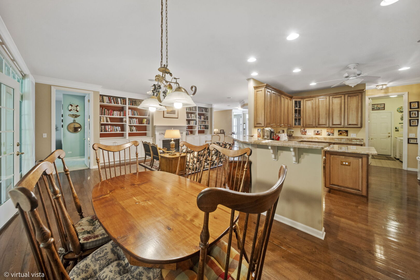
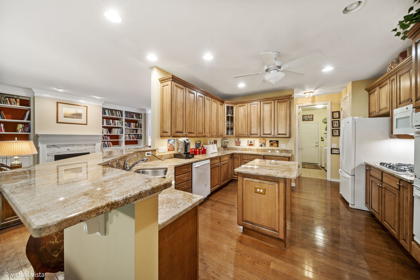
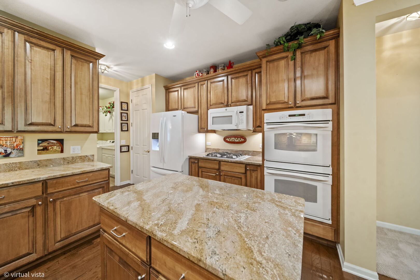
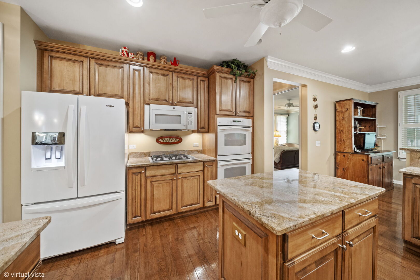
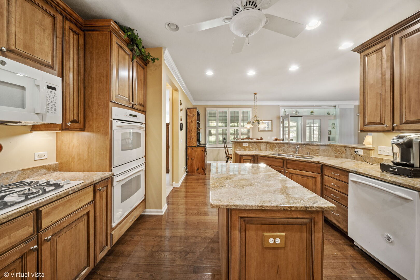
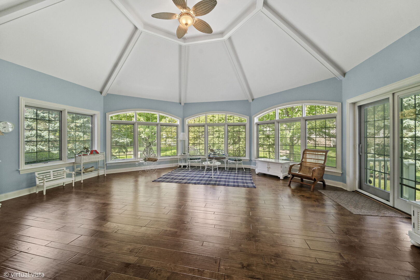
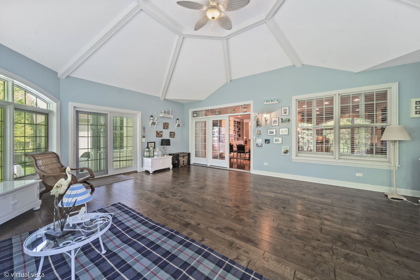
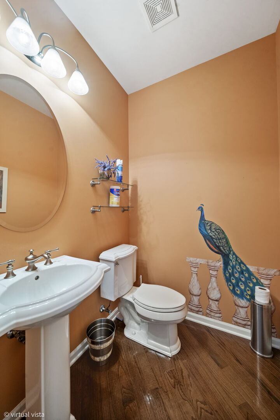
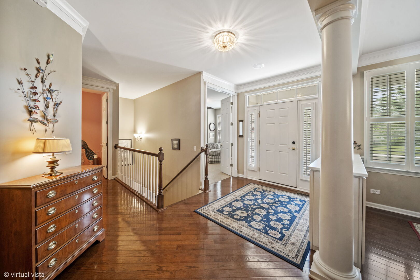
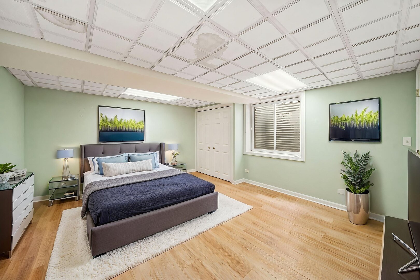
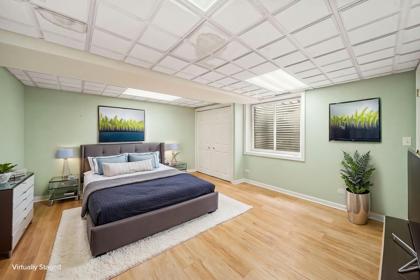
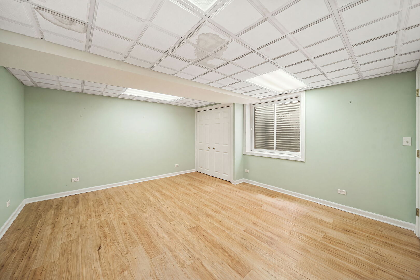
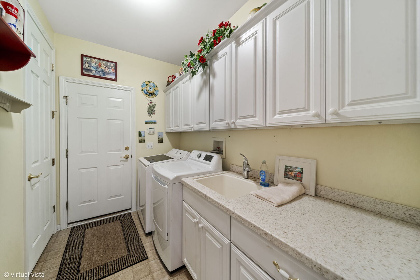
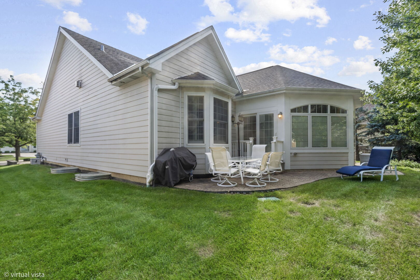
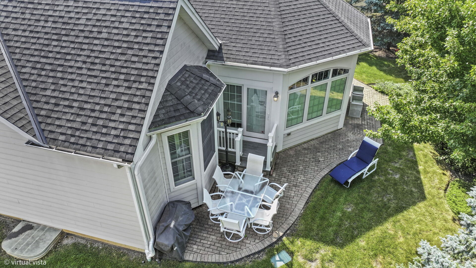
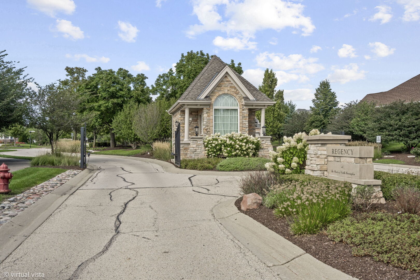
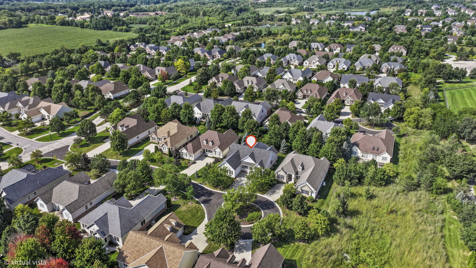
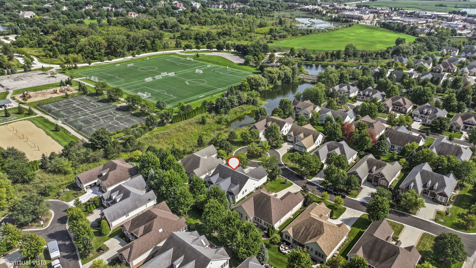
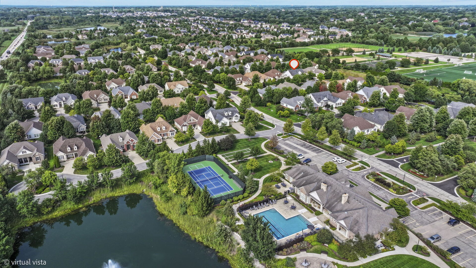
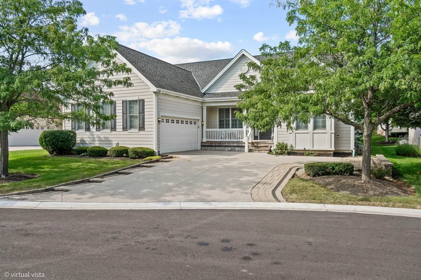
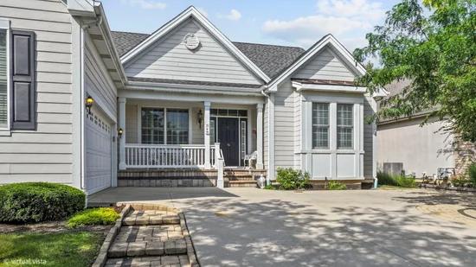
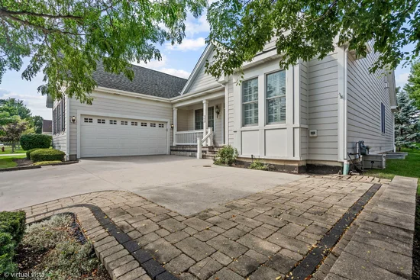
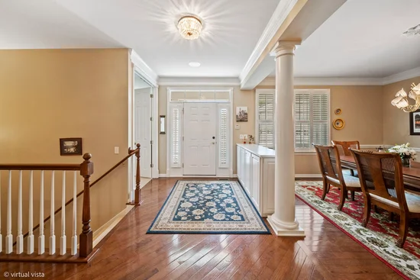
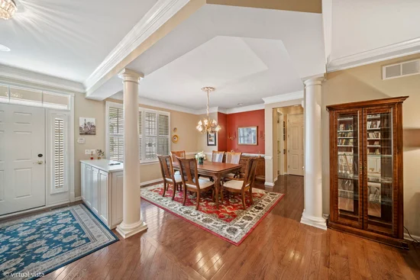
1 / 52
4 Denali Court
South Barrington, IL 60010
3 days ago
REDUCED
·
Active
$999,999
3
Beds
4
Baths
2
Garage
2010
Yr. Built
MLS# 12751523
Cumulative Days on Market: 59
· Includes prior listings
· Currently listed since 09/04/26 · Data provided by the MLS.
Property Description
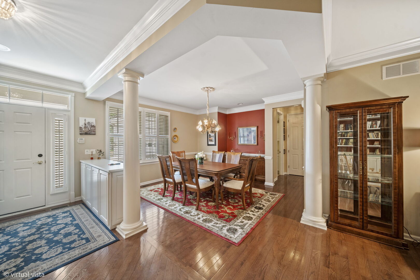
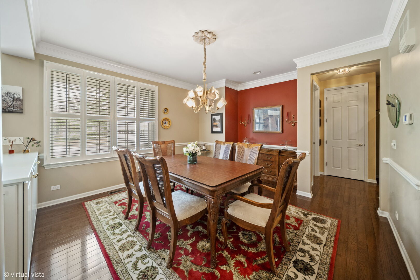
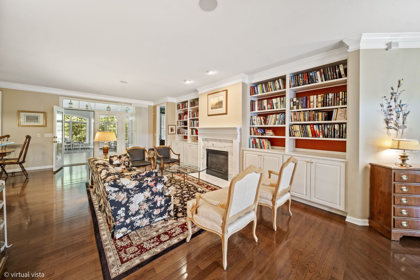
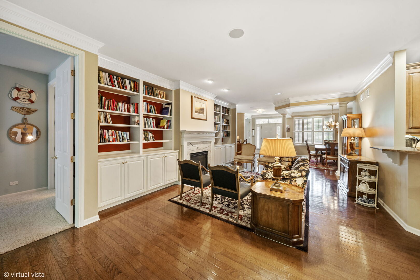
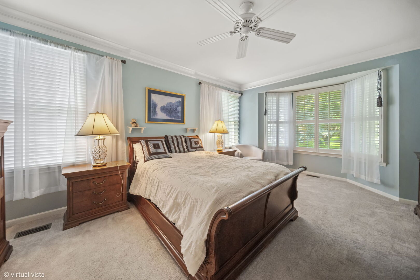
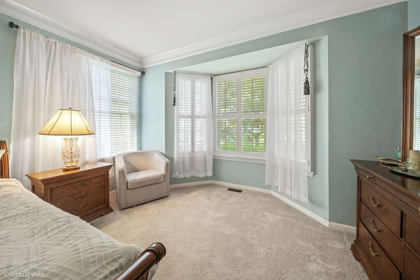
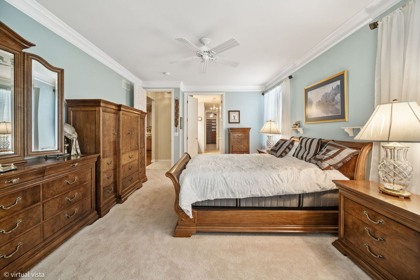
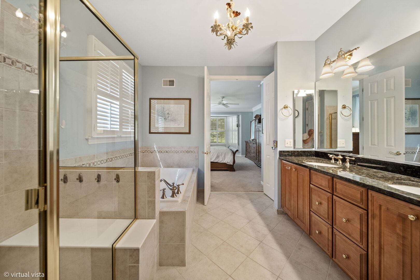
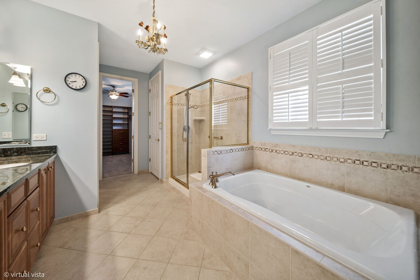
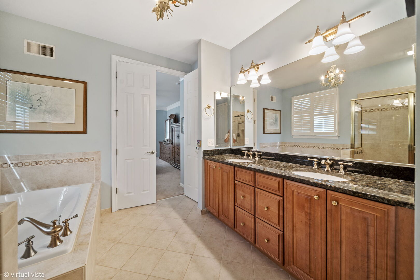
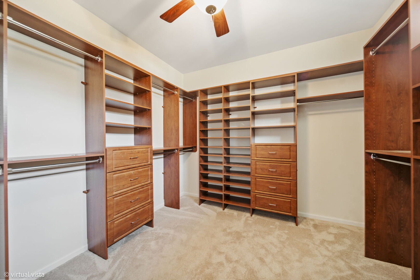
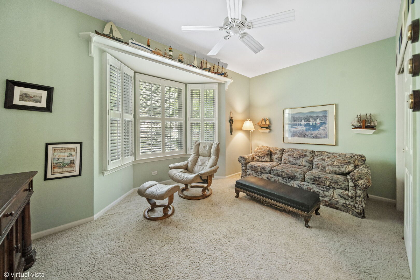
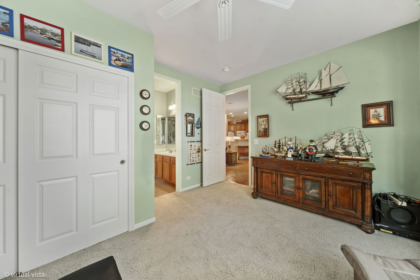
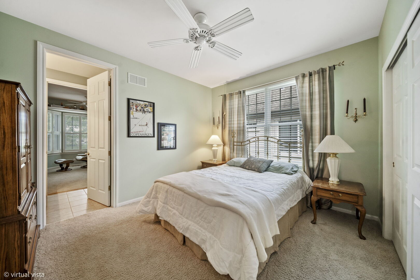
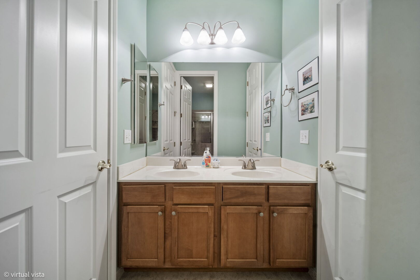
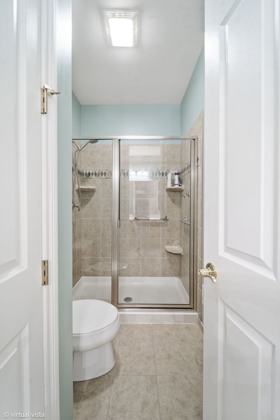
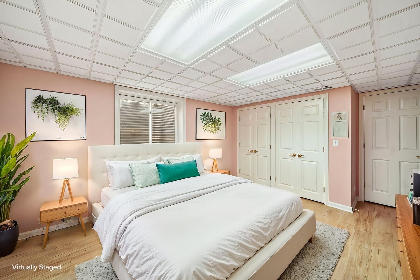
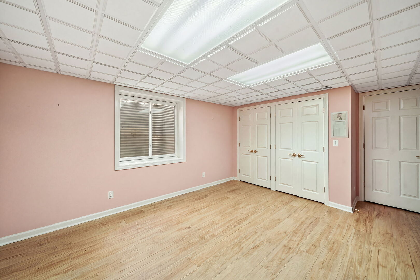
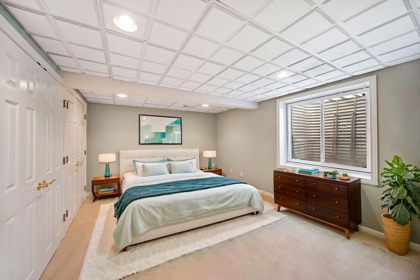
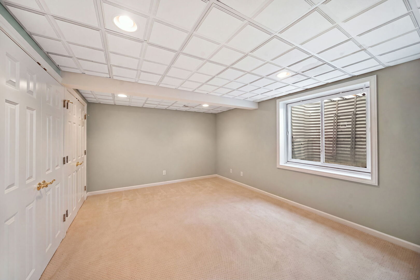
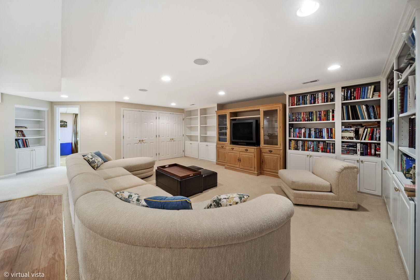
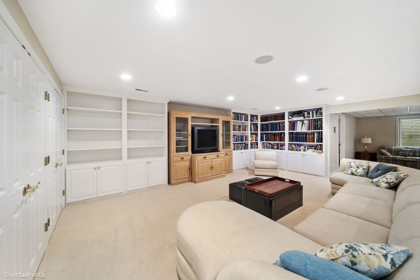
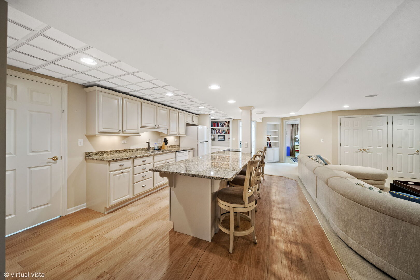
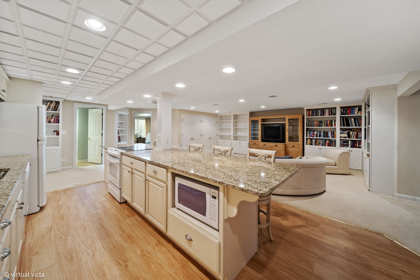
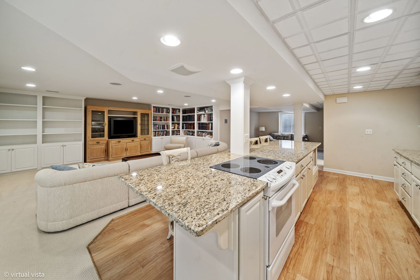
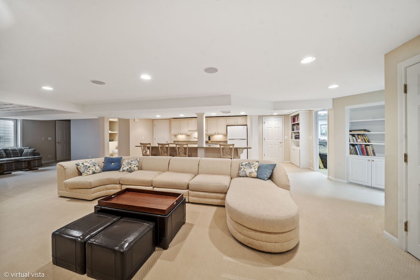
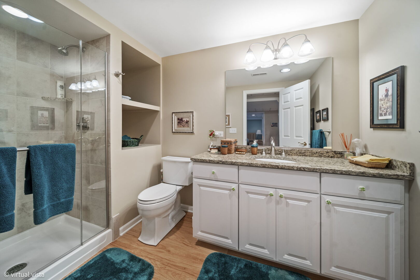
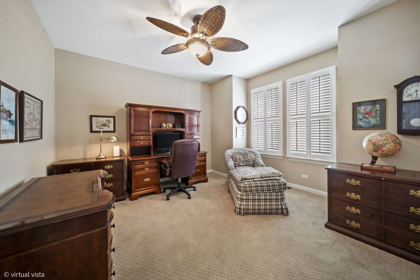
Welcome to this beautifully updated 6-bedroom, 3.1-bath home offering an incredible amount of space and style throughout. The bright, inviting floor plan features tasteful updates and a stunning sunroom, perfect for relaxing, entertaining, or enjoying year-round natural light. The completely finished basement provides even more versatile living space, ideal for a recreation room, home office, guest area, or additional entertaining space. With six spacious bedrooms, 3.1 baths, and plenty of room to spread out, this move-in-ready home offers the perfect combination of comfort, functionality, and modern updates.
Open House Announcements
Nov 1st
12:00pm to 2:00pm
In person. Please join us!
Property Highlights
Property Type
Residential
Local Property Type
Detached Single
Bedrooms
3
Total Bathrooms
4
Living Area
2,393
Price / Sqft
$418
Year Built
2010
Cumulative Days on Market
59
Location
Area
Barrington Area
City/Township
South Barrington
County
Cook
Property Details
Price
$999,999
Local Property Type
Detached Single
Property Type
Residential
Community
Community Features
Clubhouse, Pool, Gated, Street Paved
Local Schools
School District
220
Interior Features
Bedrooms and Bathrooms
Total Bathrooms
4
Full Bathrooms
3
1/2 Bathrooms
1
Bedrooms
3
Rooms and Basement
Total Rooms
14
Basement Features
Finished, Full
Area and Spaces
Living Area
2,393
Heating and Cooling
Heating Features
Gas, Forced Air
Building Details
Construction
Year Built
2010
Materials
Construction Materials
Vinyl Siding
Terms
Terms
Ownership
Fee Simple w/ HO Assn.
Special Conditions
None
Cumulative Days on Market
59
Taxes
Tax
Tax (Annual)
$13,707
HOA
Association Fee
$550 /mo
Association Fee Includes
Clubhouse, Exercise Facilities, Pool, Lawn Care, Snow Removal
Heating, Cooling & Utilities
Cooling Features
Central Air
Utilities
Sewer
Public Sewer
Water Source
Public
Lot
Lot Dimensions
8970
Parking
Total Parking Spaces
2
Garage Capacity
2
Parking Features
Yes, Attached, Garage
Listed by Exit Real Estate Partners, (630) 750-9275
Listing Data last updated 10/30/2026 06:40 am
Get a Link to this Property: Copy To Clipboard

Phone:
Payment Calculator
per month.
fixed.
% interest.
$
%
$
%
Principal & Interest
+ Home Insurance
+ Property Tax
+ HOA Fees
Total interest paid over s will be:
All estimates and provided for informational purposes only. Actual amounts may vary. The output of the tool is not a loan offer or solicitation, nor is it financial or legal advice.
Information, rates, programs and loan scenarios shown are for example only as of 30-Oct-2026 and are subject to change without notice.
Interest rates provided by the St. Louis Federal Reserve Economic Data (FRED).
All products are subject to credit and property approval. Not all products are available in all states or for all loan amounts. Other restrictions and limitations apply.
Contact your preferred lender for the pricing associated with your specific transaction.
Calculations are generated by Open Source mortgage calculation software tools using common mathematical formulas. All calculations should be independently verified.
Get Walk Score Content
Property History
Today
Property information last updated
3 days ago
Date of last price change
55 days ago
Status Active. This is the most recent date the listing was placed on market.
Cumulative Days on Market: 59 days (includes prior listings)
· Currently listed since September 4, 2026. Data provided by the MLS.
Similar Properties
Listed by Exit Real Estate Partners, Christopher Hochstedt
