Property Details

Start of property details
Share this property:
114 Rosemary Avenue
Inverness, IL 60010
Contingent · Active Under Contract
$445,250
4
Beds
2
Baths
2
Garage
1.03
Acres
1975
Yr. Built
MLS# 12752224
Cumulative Days on Market: 50 · Includes prior listings · Currently listed since 09/05/26 · Data provided by the MLS.

Property Description

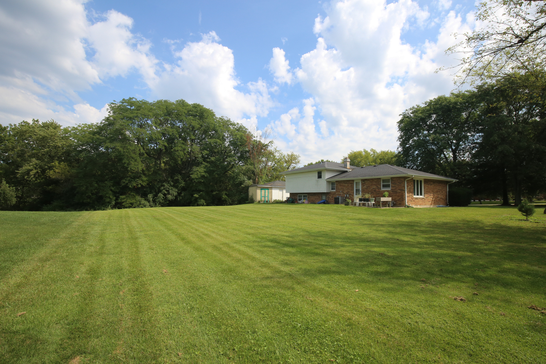
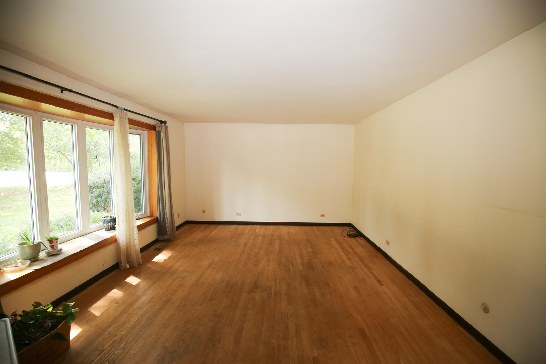
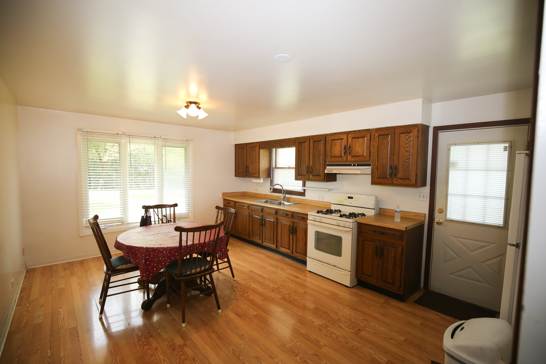
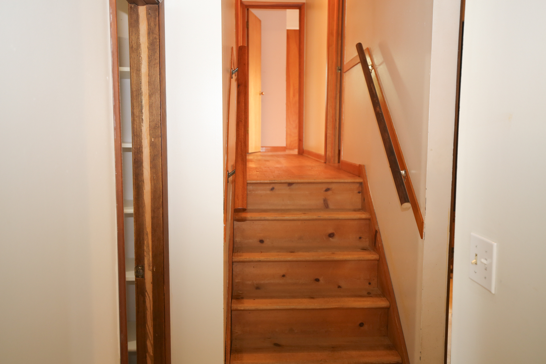
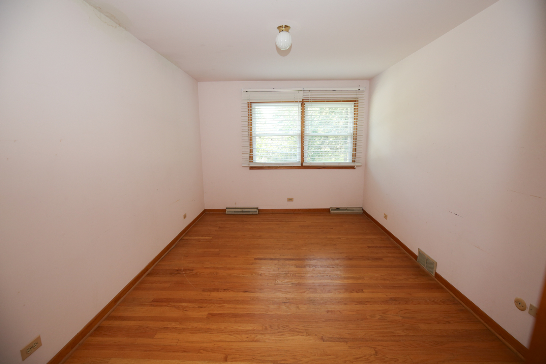
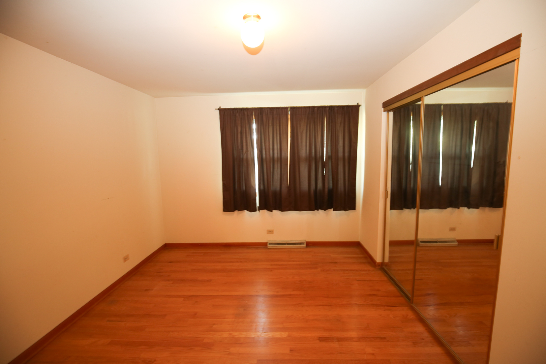
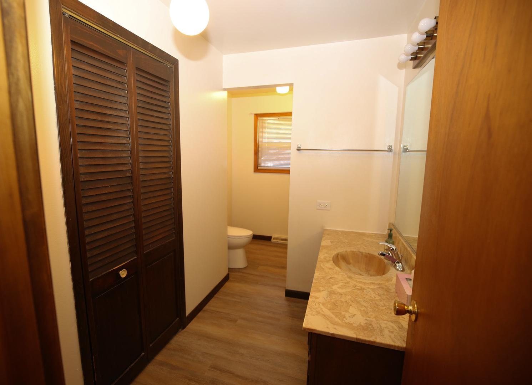
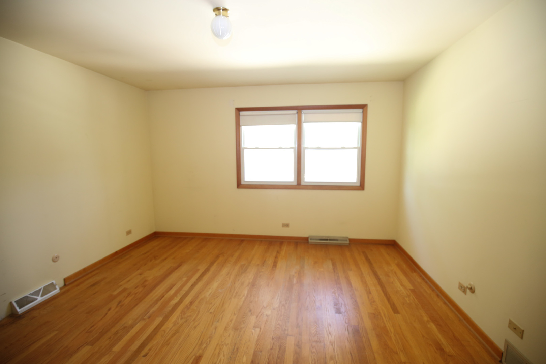
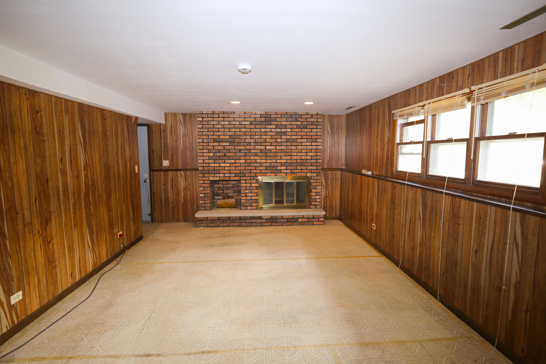
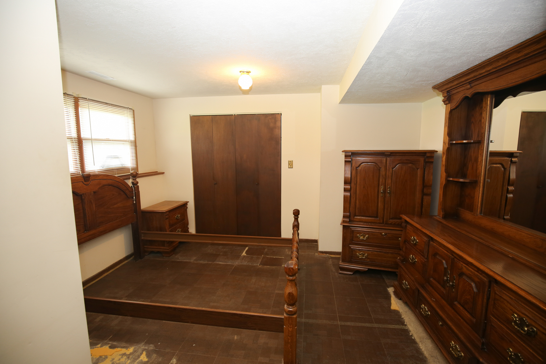
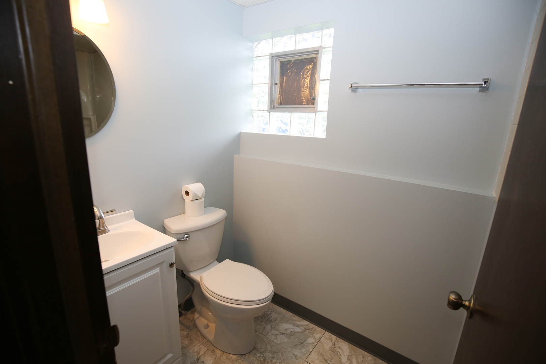
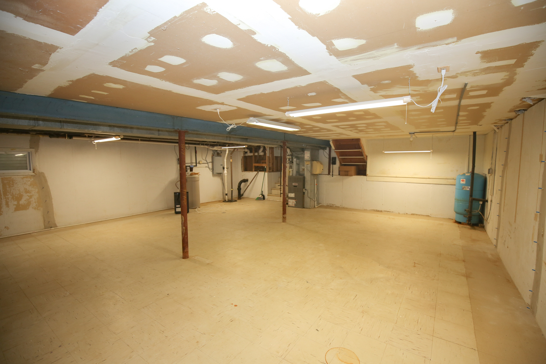
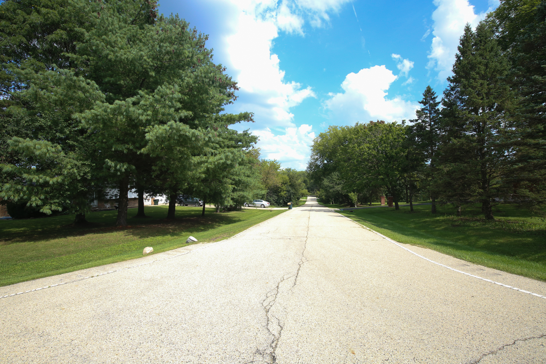
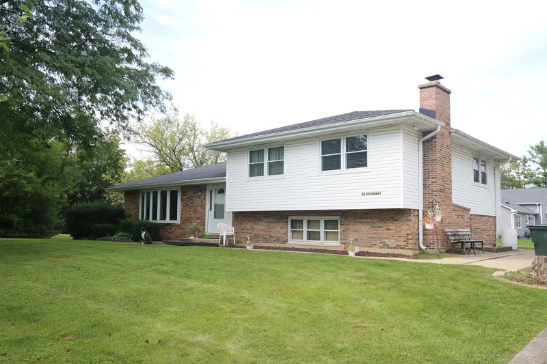
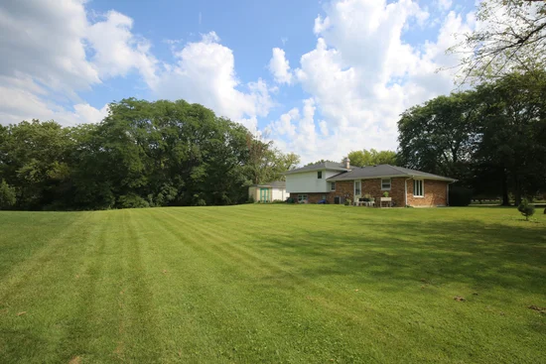
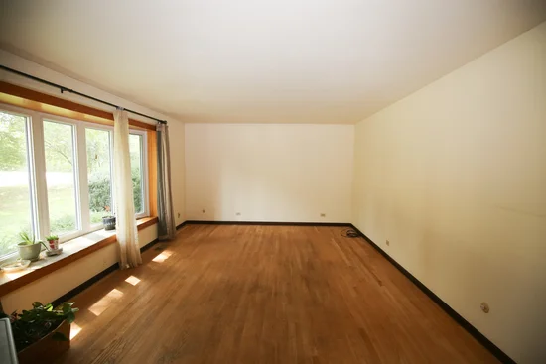
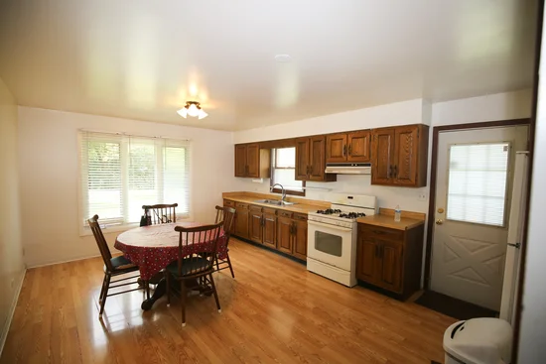
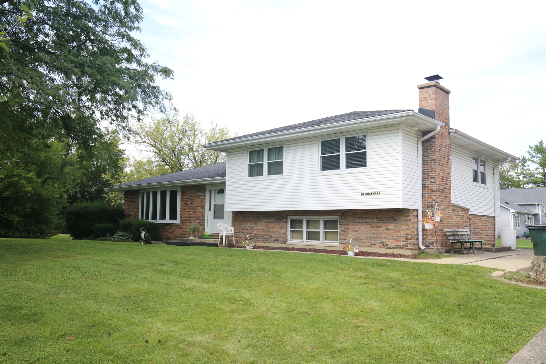
This four-bedroom, two-bath split-level with a sub-basement on a partially wooded one-acre site situated in Country Club Estates in the Village of Inverness, served by the top-rated Palatine school district, is ready for your personal improvement touches. The living room, upper-level hallway, and bedrooms feature hardwood flooring. Open the kitchen to the living room for an open-concept combined area. The partially below-grade basement features a generous-size family room with lookout windows, a raised-hearth, wood-burning fireplace, a fourth bedroom or office, a full bath, and a walkout door to the side yard facing the garage. The sub-basement is unfinished and waiting for your finishing touches and ideas. MULTIPLE OFFERS RECEIVED- MAKE YOUR BEST OFFER by Monday, 9-14, at 5 PM.

Property Highlights

Property Type
Residential
Architectural Style
Bi-Level
Local Property Type
Detached Single
Bedrooms
4
Total Bathrooms
2
Living Area
1,580
Price / Sqft
$282
Acres
1.03
Year Built
1975
Cumulative Days on Market
50

Location

Area
Inverness
City/Township
Inverness
Subdivision
Country Club Estates
County
Cook

Property Details

Price
$445,250
Local Property Type
Detached Single
Property Type
Residential

Building

Levels
Bi-Level

Community

Community Features
Park, Tennis Court(s)

Local Schools

Elementary School
Marion Jordan Elementary School
Middle School
Walter R Sundling Middle School
High School
Wm Fremd High School
School District
211

Interior Features

Bedrooms and Bathrooms

Total Bathrooms
2
Full Bathrooms
2
Bedrooms
4

Rooms and Basement

Total Rooms
7
Basement Features
Partially Finished, Full, Walk-Out Access

Area and Spaces

Living Area
1,580
Below Grade Finished Area
600

Appliances

Appliances
Range, Refrigerator

Interior Features

Interior Features
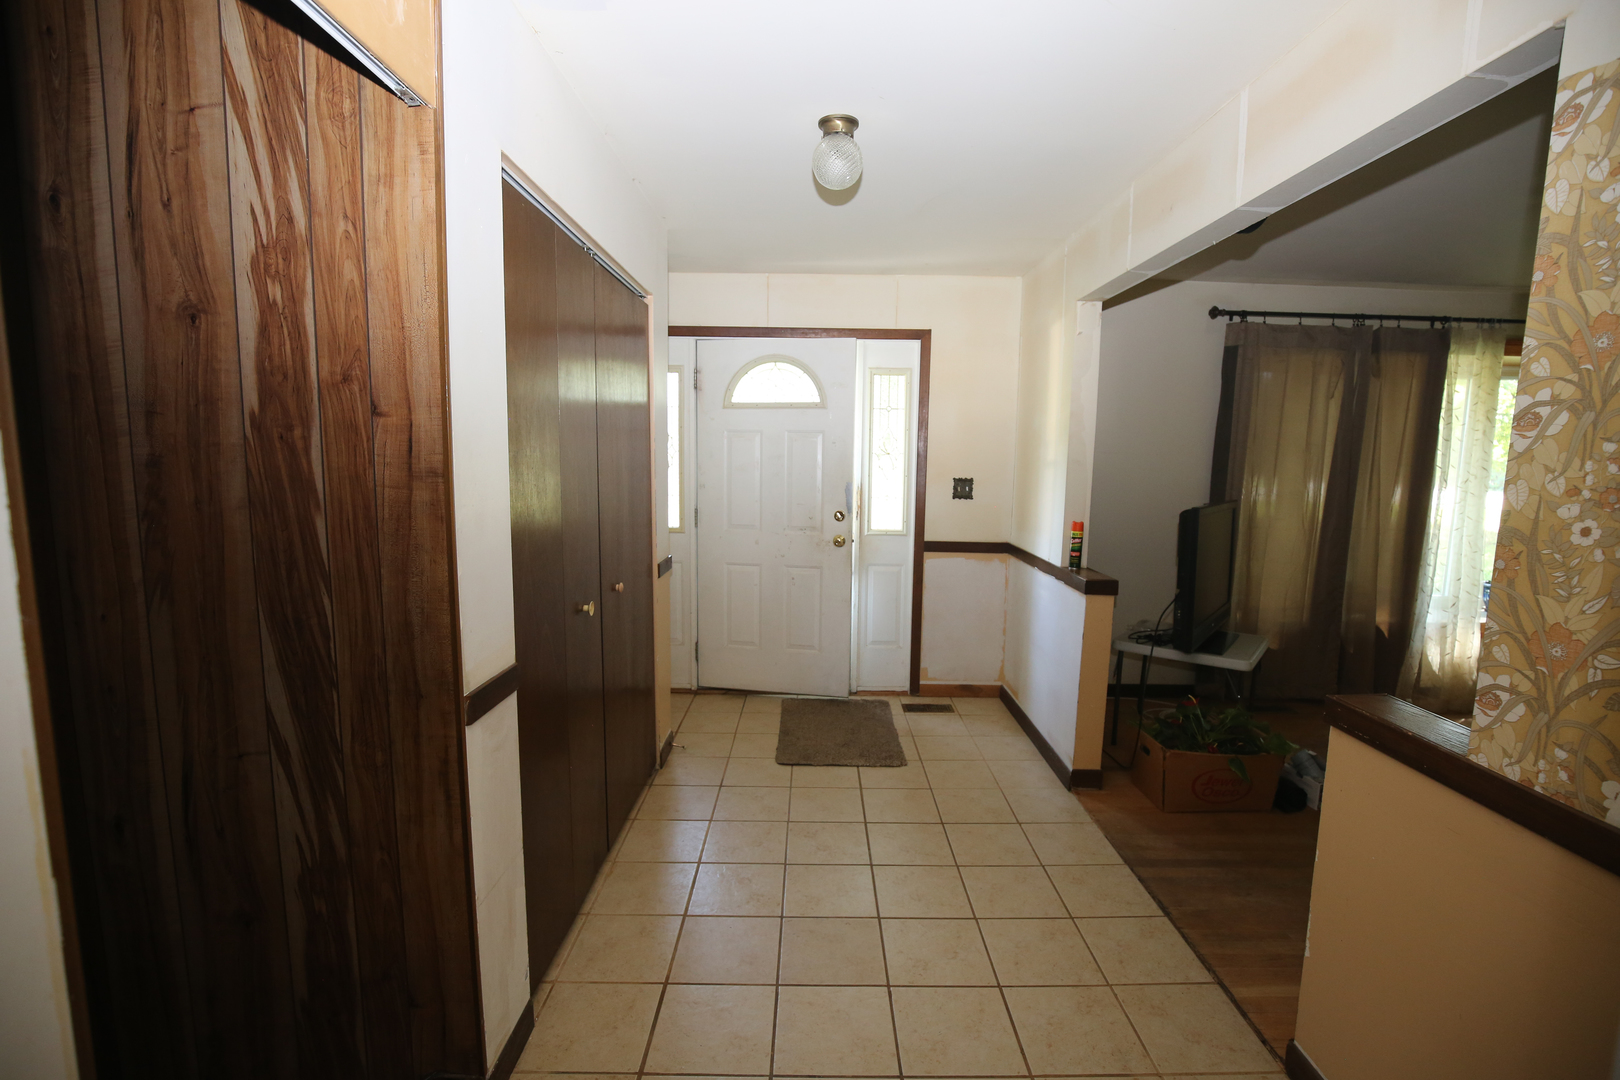
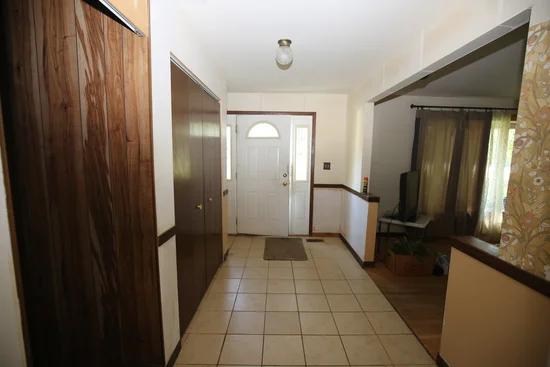
Center Hall Plan
Flooring
Hardwood, Laminate, Wood
Laundry Features
Main Level, In Unit
Window Features
Insulated Windows
Electic
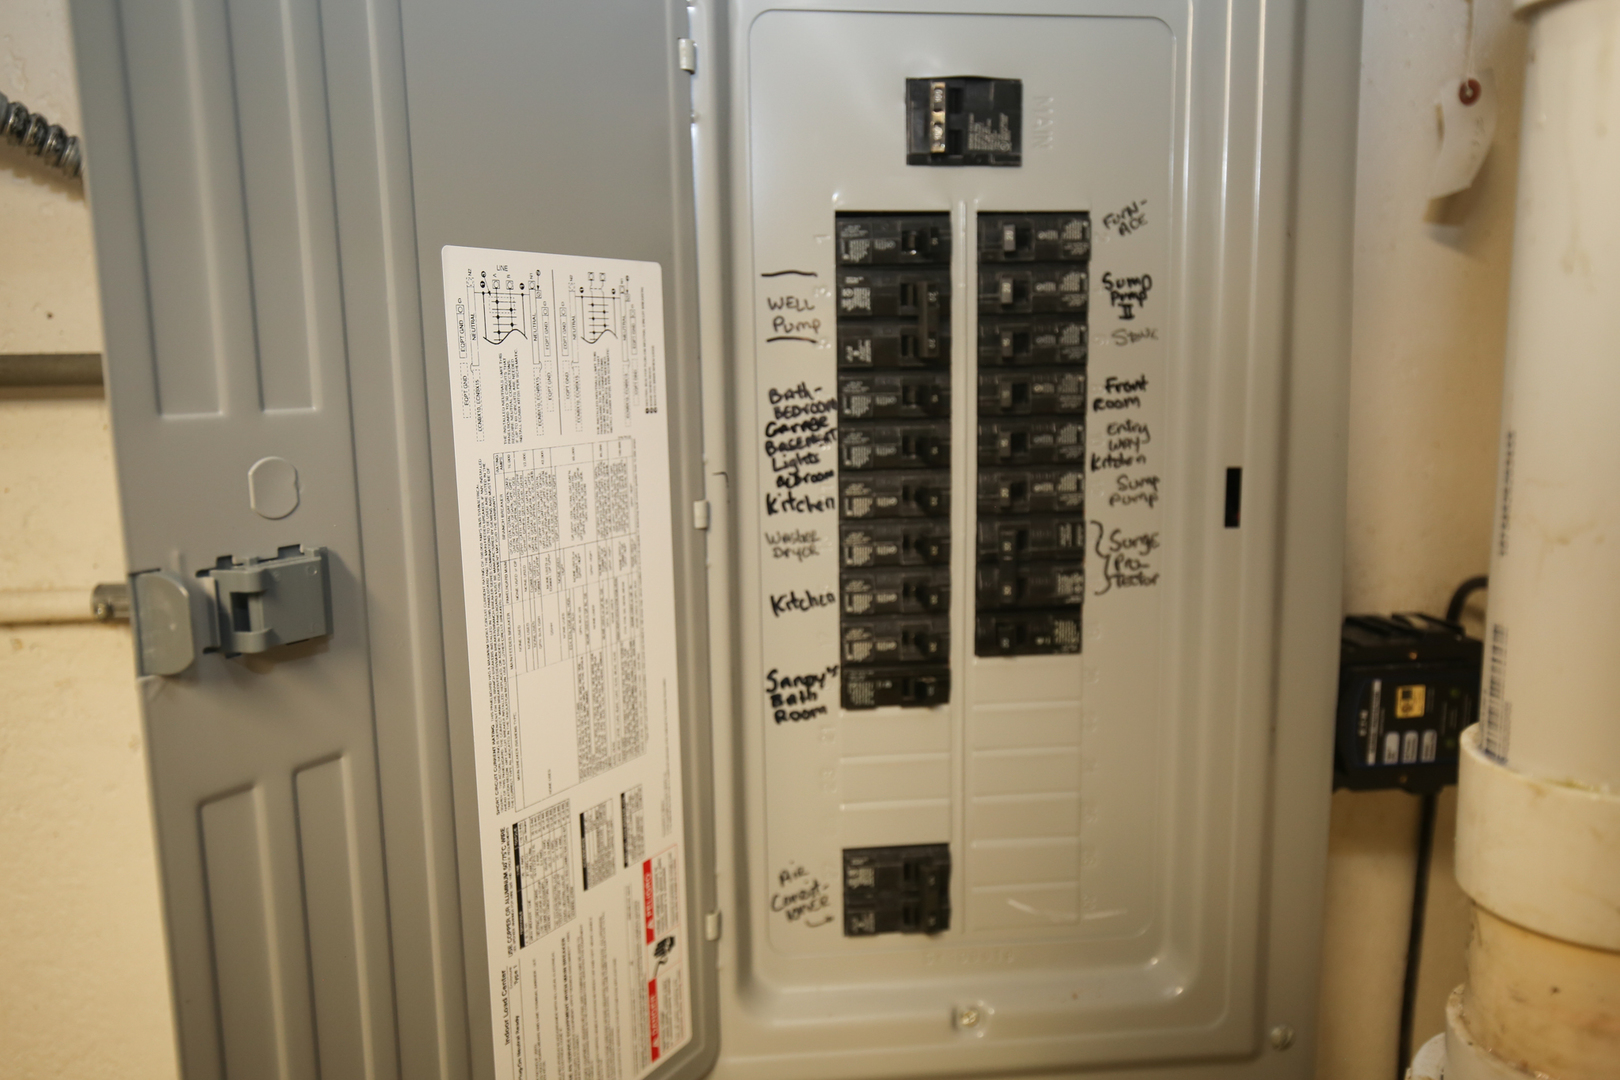
Circuit Breakers, 100 Amp Service
Fireplace Features
Wood Burning, Attached Fireplace Doors/Screen, Masonry

Heating and Cooling

Heating Features
Natural Gas, Forced Air
Fireplaces
1

Building Details

Construction

Architectural Style
Bi-Level
Model
Split Level with Sub-Basement
Year Built
1975
Foundations
Concrete Perimeter

Materials

Construction Materials
Vinyl Siding, Brick
Roof
Asphalt

Terms

Terms

Contingency
Attorney/Inspection
Ownership
Fee Simple
Special Conditions
None
Cumulative Days on Market
50

Taxes

Tax

Tax (Annual)
$2,106

HOA

Association Fee Includes
None

Heating, Cooling & Utilities

Cooling Features
Central Air

Utilities

Sewer
Septic Tank
Water Source
Well

Lot

Acres
1.03
Lot Dimensions
150 x 300
Lot Features
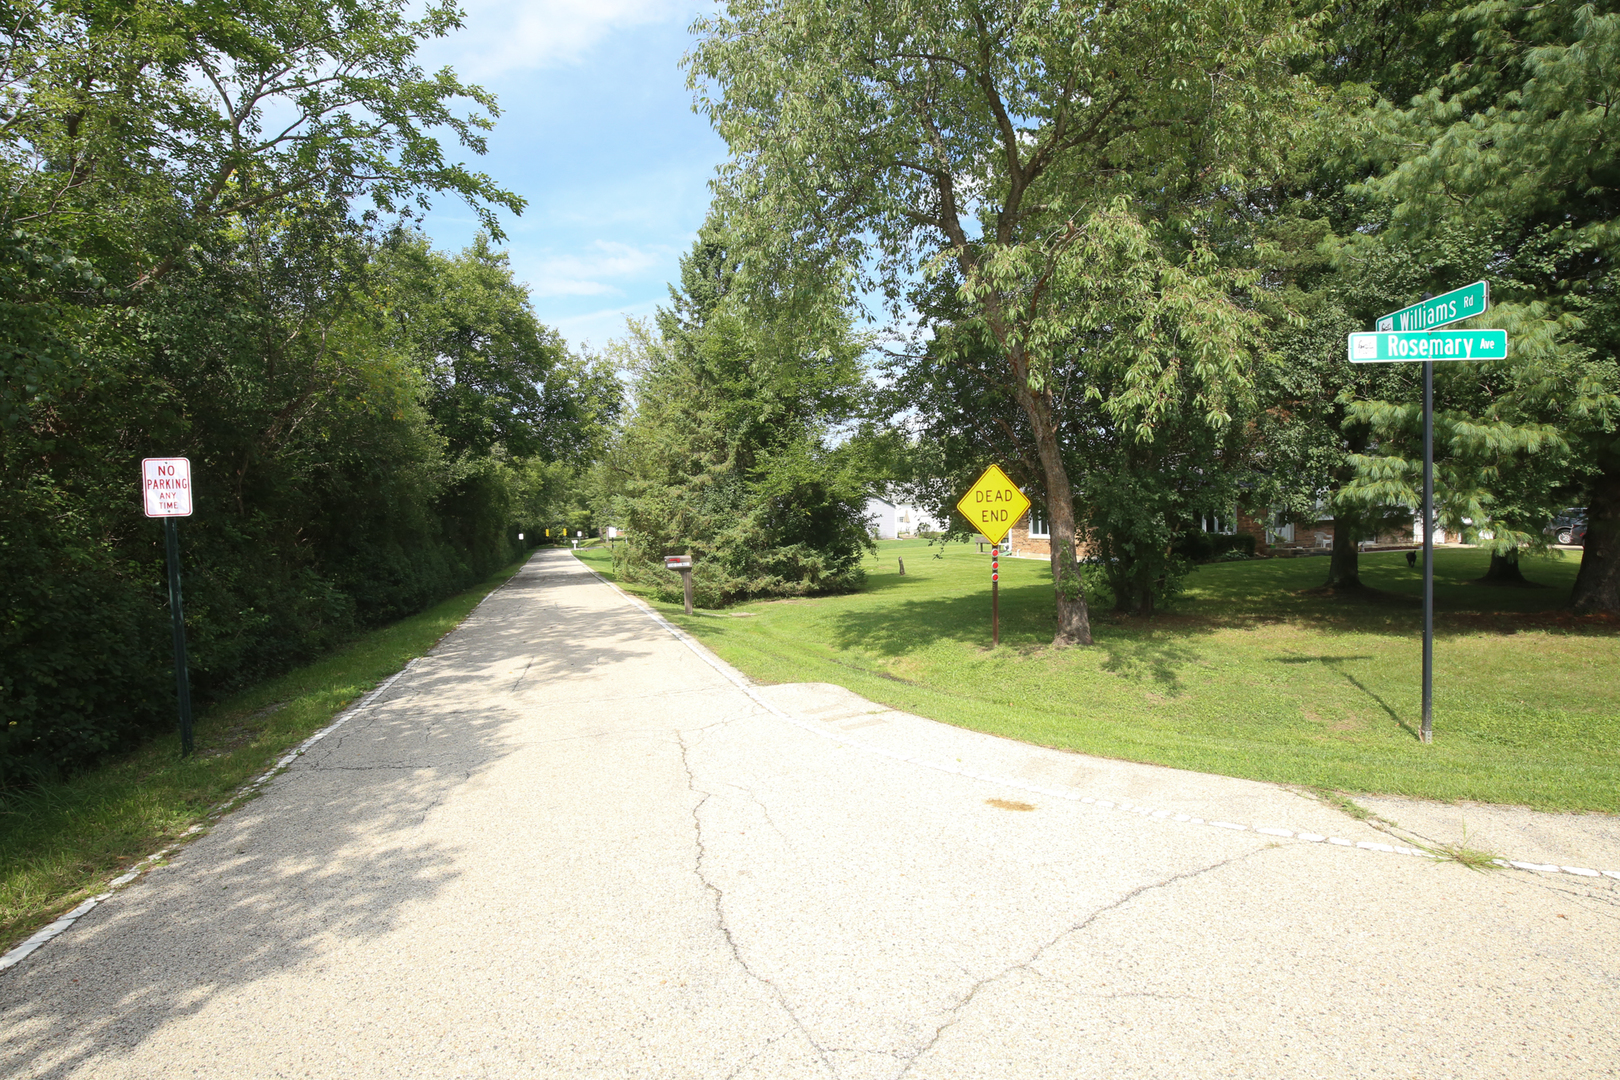
Corner Lot, Wooded, Mature Trees, Sloped

Exterior Features

Patio And Porch Features
Patio

Parking

Total Parking Spaces
6
Garage Capacity
2
Parking Features
Concrete, Garage Door Opener, Yes, Garage Owned, Detached, Off Street, Driveway, Owned, Garage
Listed by RE/MAX Suburban, 847-577-9797
Listing Data last updated 10/26/2026 04:20 pm
Get a Link to this Property: Copy To Clipboard
QR Code link to this property

Phone:
Connect with:

Payment Calculator

per month. fixed. % interest.
$
%
$
%
Principal & Interest
+ Home Insurance
+ Property Tax
+ HOA Fees
per month
Total interest paid over s will be:
All estimates and provided for informational purposes only. Actual amounts may vary. The output of the tool is not a loan offer or solicitation, nor is it financial or legal advice. Information, rates, programs and loan scenarios shown are for example only as of 26-Oct-2026 and are subject to change without notice. Interest rates provided by the St. Louis Federal Reserve Economic Data (FRED). All products are subject to credit and property approval. Not all products are available in all states or for all loan amounts. Other restrictions and limitations apply. Contact your preferred lender for the pricing associated with your specific transaction. Calculations are generated by Open Source mortgage calculation software tools using common mathematical formulas. All calculations should be independently verified.
Get Walk Score Content

Property History

2 days ago
Property information last updated
51 days ago
Status Active. This is the date the listing was placed on market.
Cumulative Days on Market: 50 days (includes prior listings) · Currently listed since September 5, 2026. Data provided by the MLS.

Similar Properties