Property Details

Start of property details
Share this property:
29 Brookdale Lane
Palatine, IL 60067
2 days ago NEW · Active
$599,900
2
Beds
3
Baths
3
Garage
0.46
Acres
1955
Yr. Built
MLS# 12753103
Cumulative Days on Market: 6 · Includes prior listings · Currently listed since 11/05/26 · Data provided by the MLS.

Property Description

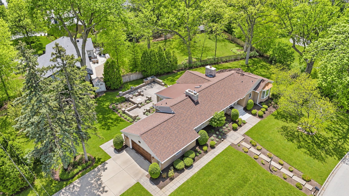
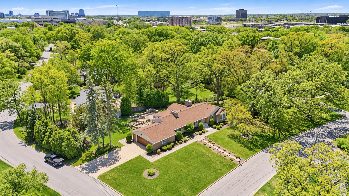
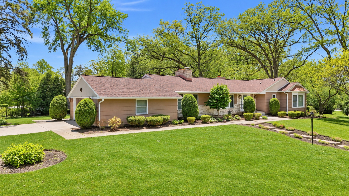
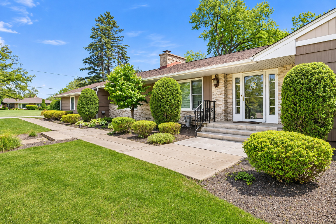
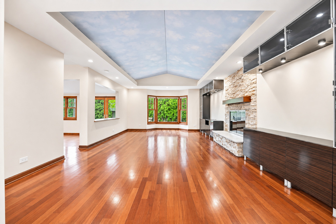
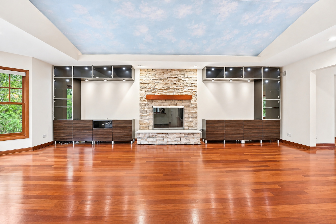
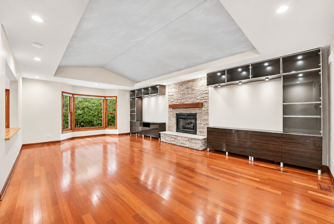
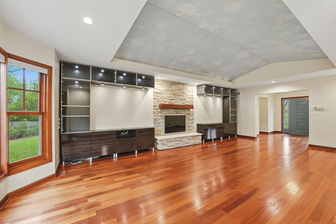
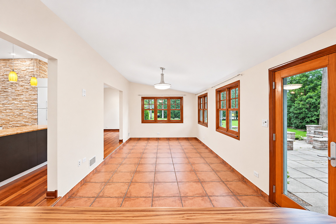
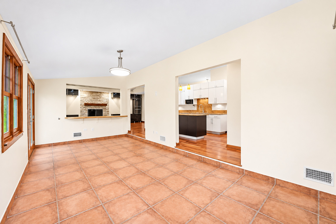
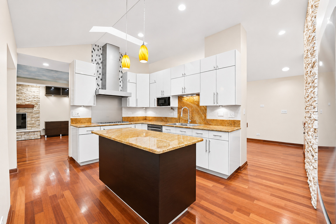
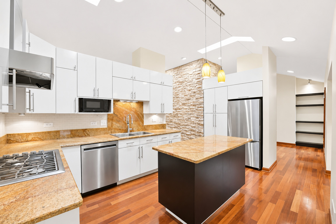
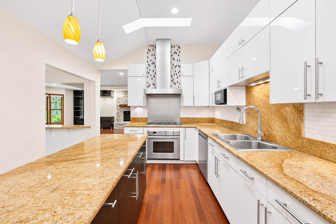
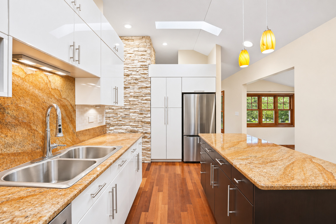
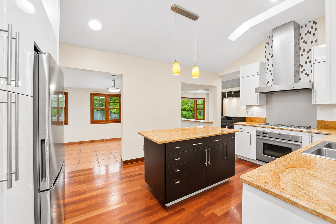
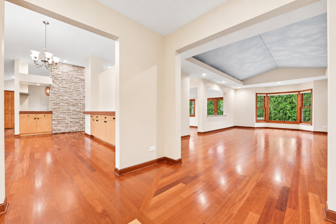
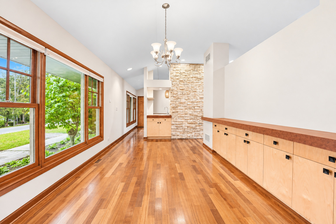
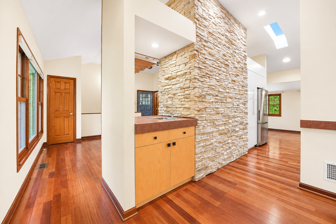
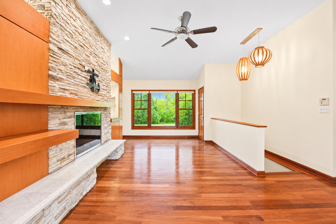
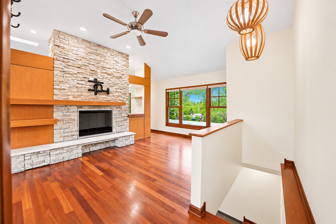
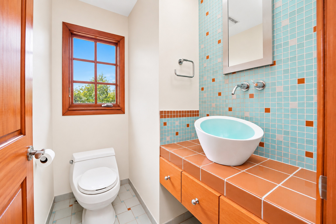
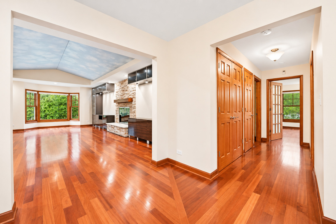
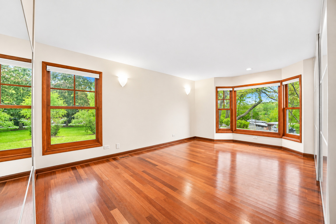
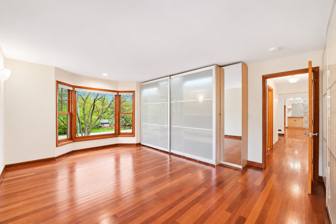
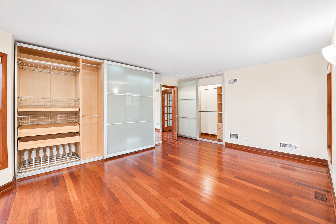
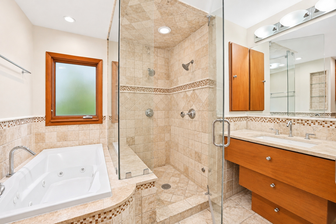
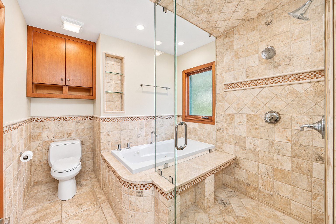
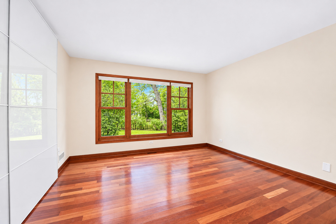
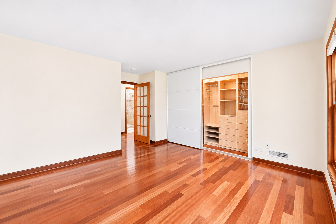
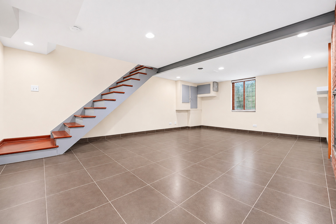
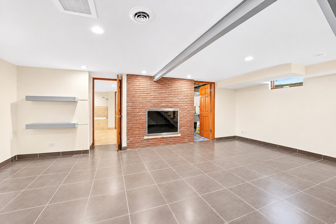
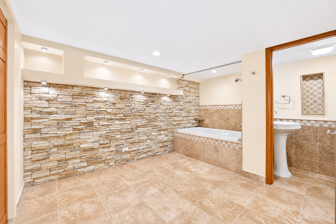
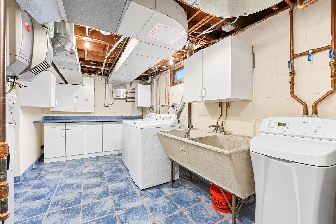
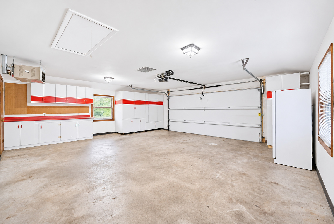
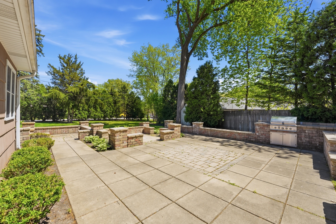
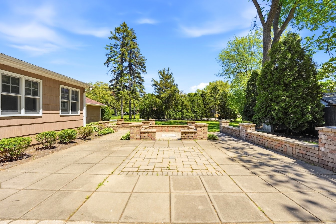
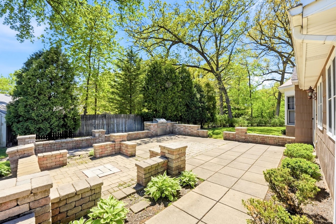
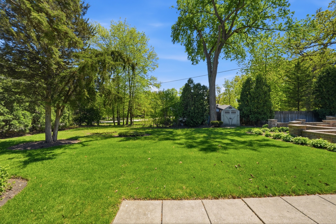
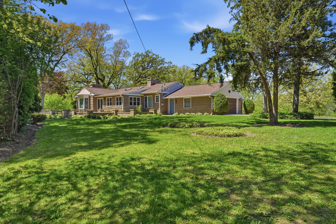
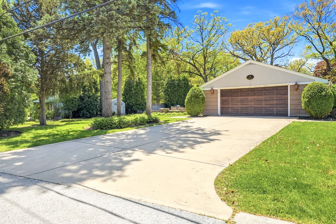
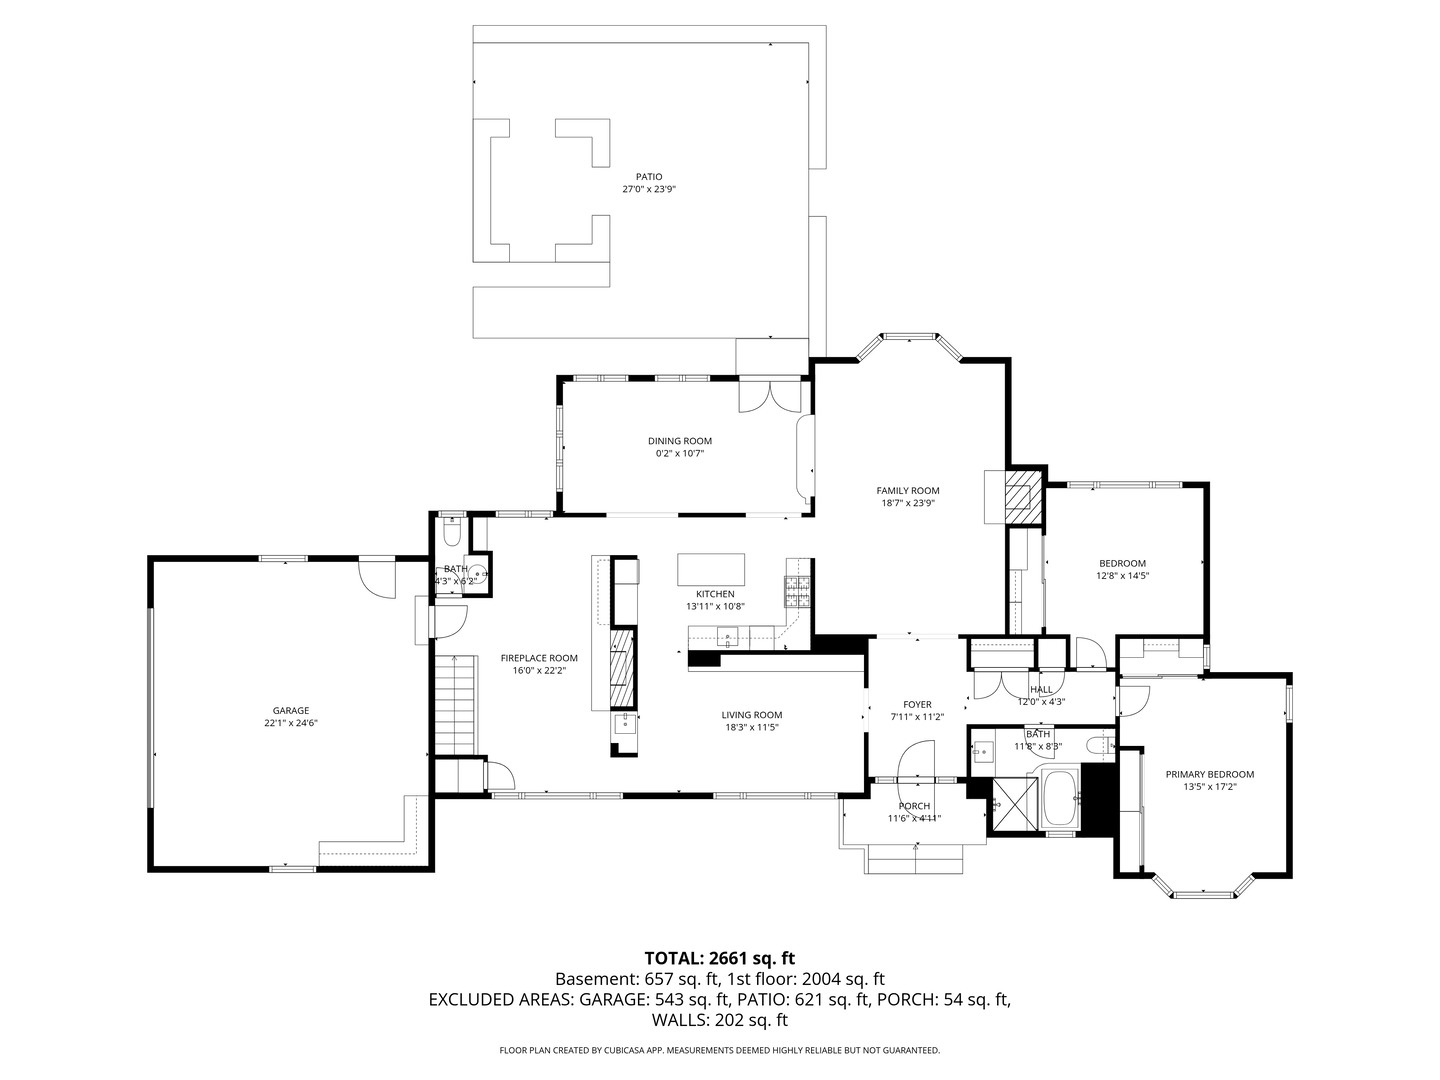
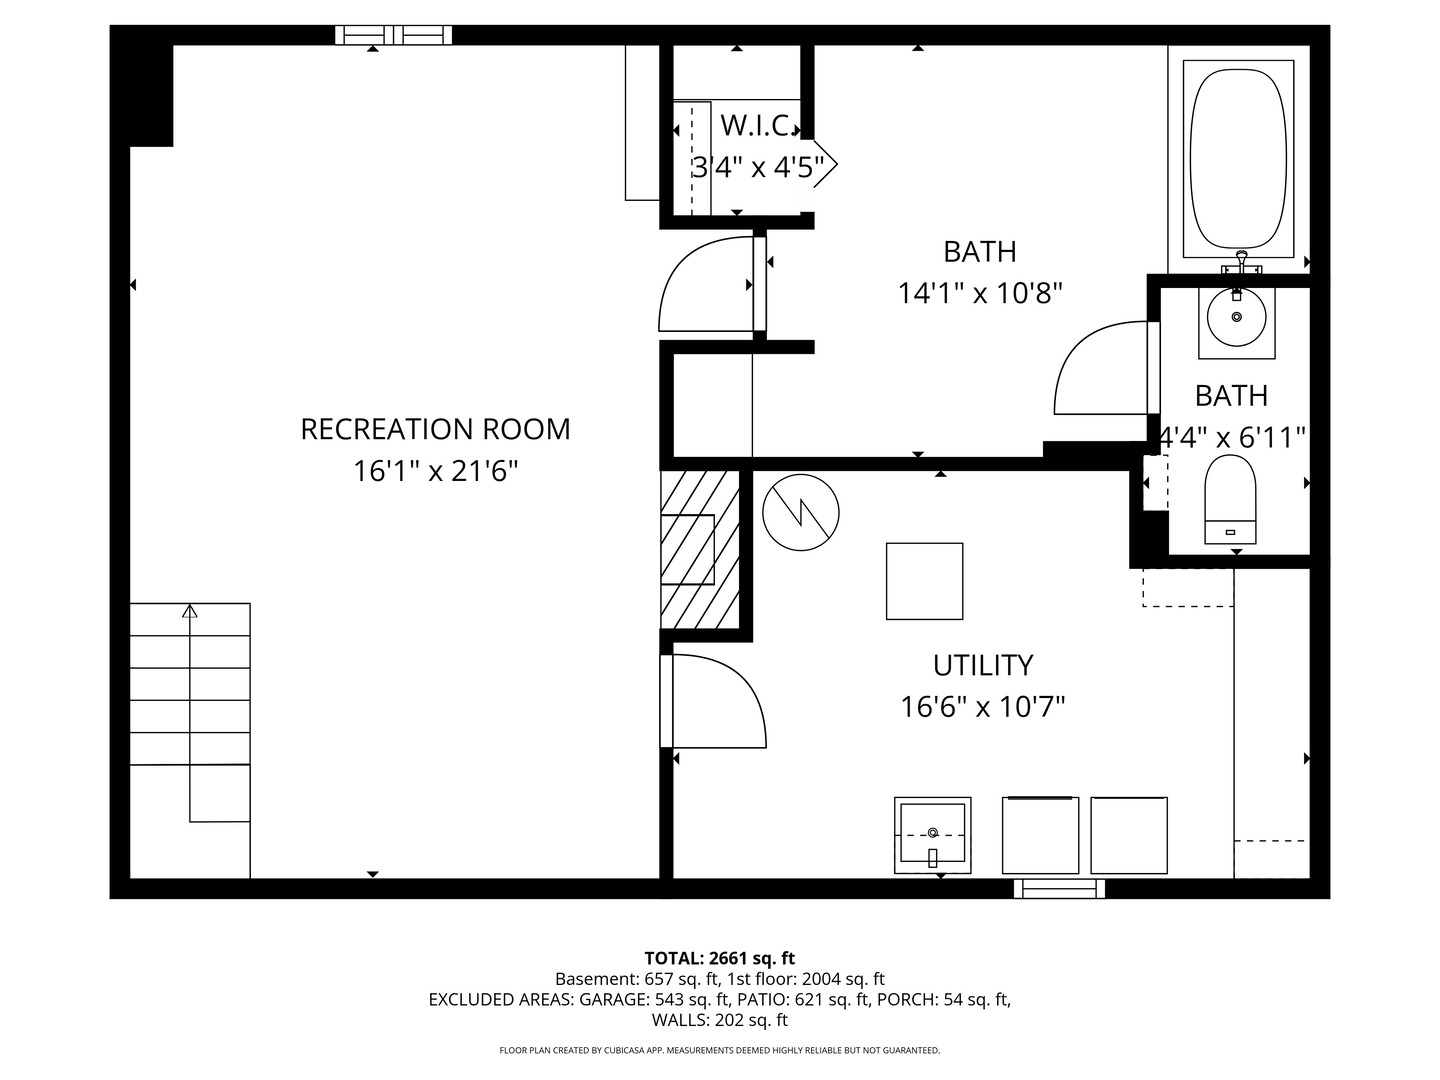
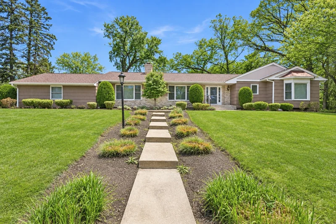
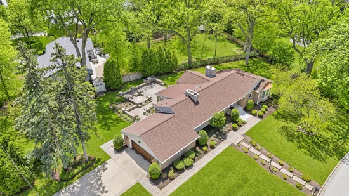
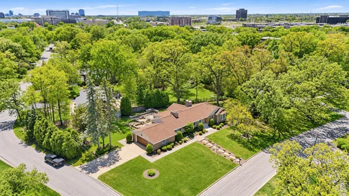
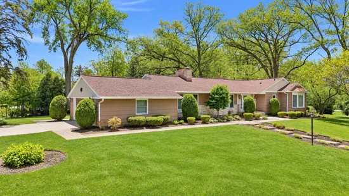
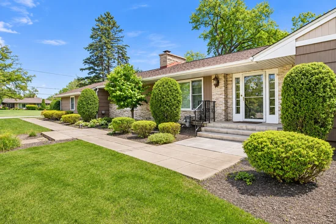
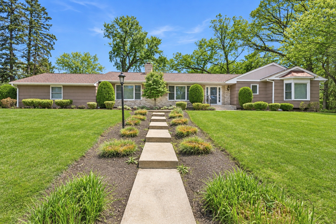
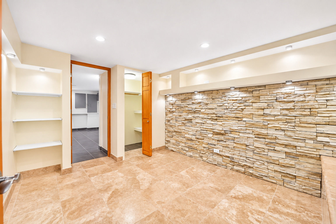
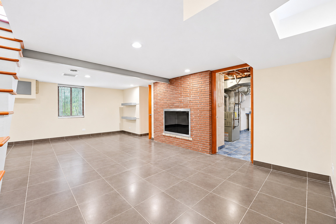
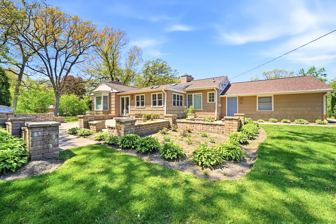
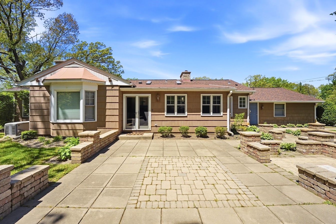
ONE-OF-A-KIND CUSTOM MID-CENTURY MODERN STYLE RANCH IN HIGHLY SOUGHT AFTER FREMD H.S. / PLUM GROVE JR. HIGH / PLUM GROVE WOODLANDS SUBDIVISION OFFERING A GORGEOUS WIDE OPEN FLOOR PLAN AND A UNIQUE TURNKEY OPPORTUNITY WITH A SOPHISTICATED TENANT UNTIL MAY / 31 / 2028 AND SECURED RENT TRANSFERRED AT CLOSING. GREAT FIT FOR AN INVESTOR LOOKING FOR A STEADY INCOME OR BUYERS LOOKING TO LOCK-IN A HARD TO FIND HOME AND MOVE IN AFTER THE LEASE ENDS. (PLEASE CONTACT LA WITH ANY QUESTIONS) * * * ABOUT THE HOME: 2-3 BEDROOM 2.1 BATH AND OVER 2600+ SF OF LIVING SPACE W / BASEMENT ON NEARLY A HALF-ACRE LOT WITH MATURE OAK TREES AND PROFESSIONAL LANDSCAPING. 2 BEDROOMS UPSTAIRS + 1 FLEX BEDROOM / REC ROOM WITH AN ADJOINING (13 X 10) SPA-LIKE LUXURY FULL BATH IN THE BASEMENT. OPEN FLOOR PLAN WELCOMES YOU INTO A LARGE LIVING ROOM WITH FIREPLACE, VOLUME CEILINGS, AND BUILT-INS. TRUE CHEF'S KITCHEN WITH CUSTOM CABINETS, GRANITE COUNTERS, CENTER ISLAND, HIGH-END SS APPLIANCES, AND SKYLIGHTS. WIDE-OPEN DINING AREA WITH WET BAR AND BUILT-INS. FINISHED SUN-DRENCHED SUNROOM OFF THE KITCHEN LEADS TO THE BACK FAMILY ROOM WITH 2ND FIREPLACE AND A MODERN POWDER ROOM. 2+ LARGE BEDROOMS WITH CUSTOM CLOSETS AND CHERRY FLOORS. MARVIN WINDOWS THROUGHOUT. FULL CUSTOM-BUILT BATH WITH SHOWER AND TUB. IN-UNIT WASHER AND DRYER. HUGE 2.5-CAR GARAGE WITH ADDITIONAL STORAGE. STUNNING YARD WITH CUSTOM BRICK-PAVER PATIO, BUILT-IN OUTDOOR GRILL, AND FIRE PIT. IT'S A GEM! / / HOME OFFERS BACKUP GENERATOR / / TEAR-OFF ROOF WITH ARCHITECTURAL SHINGLES, RIDGE AND EXHAUST VENTS, ICE SHIELD (2022) / NEW CLAY CHIMNEY CAPS AND FLUTES (2021) / PROF LANDSCAPING (2026) / NEW PVC SEWER LINE (2025) / NEW A / C MOTOR (2022) / NEW APPLIANCES (2023-2026) / HOME RENOVATED IN (2004) TO THE STUDS AND FLOOR PLAN REDESIGN WITH COPPER PLUMBING, SUMP PUMP WITH BACK UP BATTERY, MARVIN WINDOWS AND FRENCH DOORS TO PATIO, BRAZILIAN CHERRY WOOD FLOOR / PORCELAIN AND TRAVERTINE TILE, CUSTOM CABINETRY IN KITCHEN AND BATHS WITH KOHLER FIXTURES, CONCRETE AND UNILOCK PAVER PATIO WITH BBQ GAS LINE, AND THE LIST GOES ON AND ON / / PLEASE TEXT LA FOR MORE DETAILS. AN ABSOLUTE PLEASURE TO SHOW.

Property Highlights

Property Type
Residential
Architectural Style
Ranch
Local Property Type
Detached Single
Bedrooms
2
Total Bathrooms
3
Living Area
2,661
Price / Sqft
$225
Acres
0.46
Year Built
1955
Cumulative Days on Market
6

Location

Area
Palatine
City/Township
Palatine
Subdivision
Plum Grove Woodlands
County
Cook

Property Details
Price
$599,900
Local Property Type
Detached Single
Property Type
Residential

Community

Community Features
Park, Street Paved

Local Schools

Elementary School
Willow Bend Elementary School
Middle School
Plum Grove Middle School
High School
Wm Fremd High School
School District
211

Interior Features

Bedrooms and Bathrooms

Total Bathrooms
3
Full Bathrooms
2
1/2 Bathrooms
1
Bedrooms
2

Rooms and Basement

Total Rooms
8
Basement Features
Partially Finished, Bath/Stubbed, Egress Window, Rec/Family Area, Roughed-In Fireplace, Sleeping Area, Partial

Area and Spaces

Living Area
2,661
Below Grade Finished Area
657

Appliances

Appliances
Microwave, Dishwasher, Refrigerator, Washer, Dryer, Disposal, Stainless Steel Appliance(s), Cooktop, Oven, Range Hood, Water Softener Owned, Gas Cooktop

Interior Features

Interior Features
Cathedral Ceiling(s), Wet Bar, 1st Floor Bedroom, 1st Floor Full Bath, Open Floorplan, Special Millwork, Granite Counters, Separate Dining Room
Flooring
Hardwood
Laundry Features
In Unit, Sink
Accessibility Features
Main Level Entry, Wheelchair Adaptable
Door Features
Panel Door(s), Sliding Glass Door(s)
Window Features
Screens, Skylight(s)
Fireplace Features
Wood Burning, Attached Fireplace Doors/Screen, Gas Starter

Heating and Cooling

Heating Features
Gas, Forced Air
Fireplaces
3

Building Details
Construction

Architectural Style
Ranch
Model
RANCH
Year Built
1955
Foundations
Concrete Perimeter

Materials
Construction Materials
Cedar, Stone
Roof
Asphalt

Terms

Terms

Ownership
Fee Simple w/ HO Assn.
Special Conditions
None
Cumulative Days on Market
6

Taxes

Tax

Tax (Annual)
$11,930

HOA

Association Fee
$380 /yr
Association Fee Includes
Other

Heating, Cooling & Utilities

Cooling Features
Central Air

Utilities

Utilities
Cable Available
Sewer
Public Sewer
Water Source
Well

Lot

Acres
0.46
Lot Dimensions
20055
Lot Features
Irregular Lot, Landscaped, Wooded, Level

Exterior Features

Exterior Features
Outdoor Grill, Fire Pit
Patio And Porch Features
Patio

Parking

Total Parking Spaces
7
Garage Capacity
3
Parking Features
Concrete, Garage Door Opener, Heated Garage, Yes, Garage Owned, Attached, Driveway, Owned, Garage
Listed by Four Daughters Real Estate, (847) 910-5022
Listing Data last updated 11/08/2026 10:20 am
Get a Link to this Property: Copy To Clipboard
QR Code link to this property

Phone:
Connect with:

Payment Calculator

per month. fixed. % interest.
$
%
$
%
Principal & Interest
+ Home Insurance
+ Property Tax
+ HOA Fees
per month
Total interest paid over s will be:
All estimates and provided for informational purposes only. Actual amounts may vary. The output of the tool is not a loan offer or solicitation, nor is it financial or legal advice. Information, rates, programs and loan scenarios shown are for example only as of 8-Nov-2026 and are subject to change without notice. Interest rates provided by the St. Louis Federal Reserve Economic Data (FRED). All products are subject to credit and property approval. Not all products are available in all states or for all loan amounts. Other restrictions and limitations apply. Contact your preferred lender for the pricing associated with your specific transaction. Calculations are generated by Open Source mortgage calculation software tools using common mathematical formulas. All calculations should be independently verified.
Get Walk Score Content

Property History

Yesterday
Property information last updated
2 days ago
Status Active. This is the most recent date the listing was placed on market.
Cumulative Days on Market: 6 days (includes prior listings) · Currently listed since November 5, 2026. Data provided by the MLS.

Similar Properties