Property Details

Start of property details
Share this property:
4638 Twin Lakes Lane
Long Grove, IL 60047
6 days ago REDUCED · Active
$649,900
3
Beds
2
Baths
2
Garage
0.20
Acres
1989
Yr. Built
MLS# 12767878
Cumulative Days on Market: 44 · Includes prior listings · Currently listed since 09/23/26 · Data provided by the MLS.

Property Description

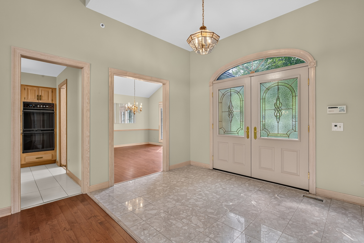
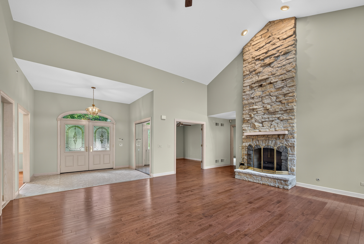
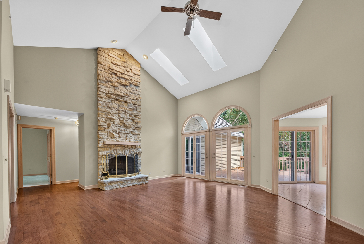
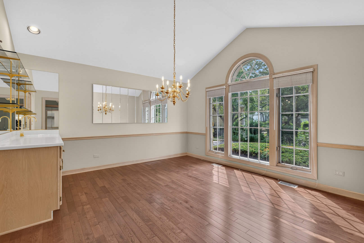
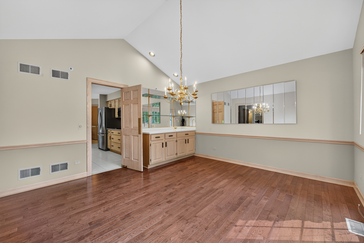
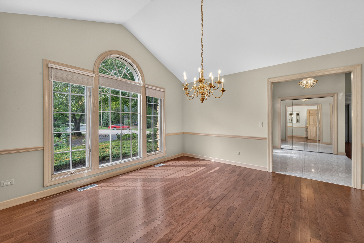
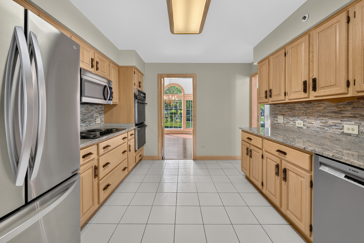
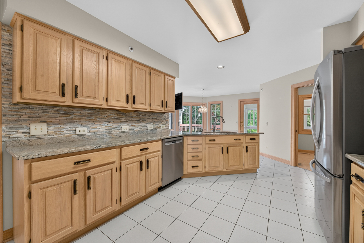
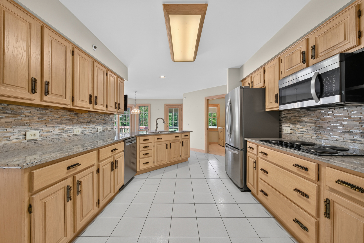
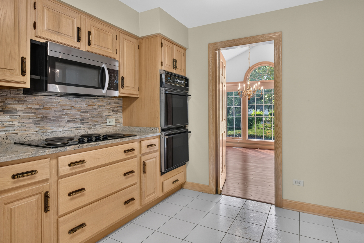
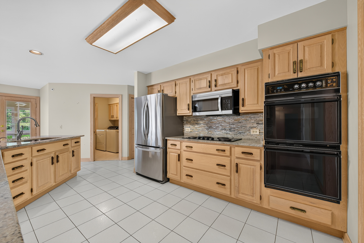
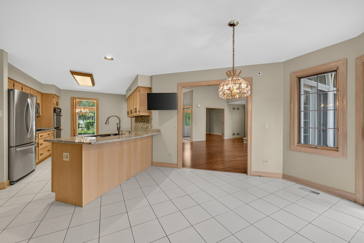
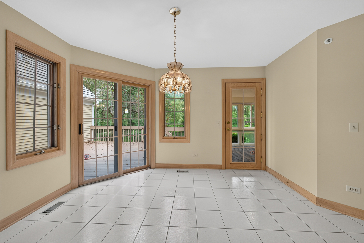
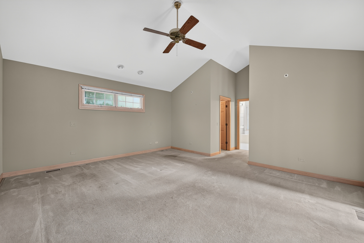
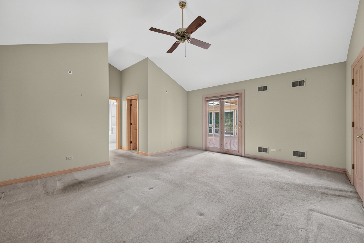
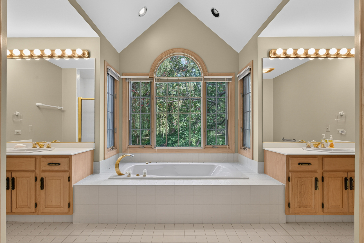
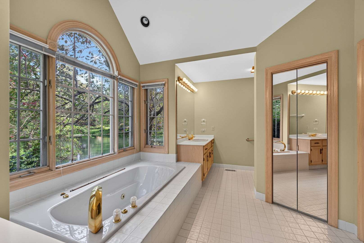
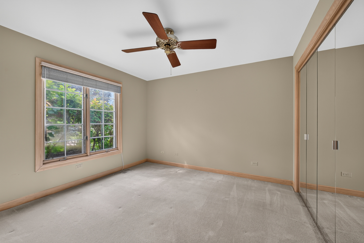
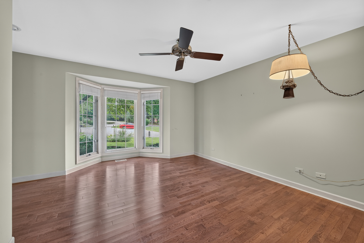
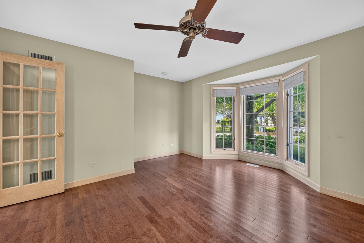
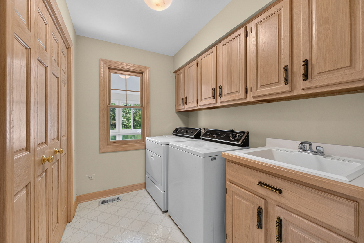
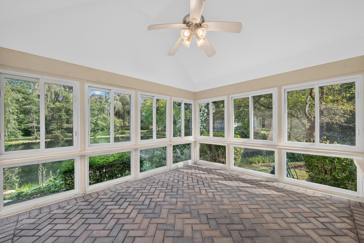
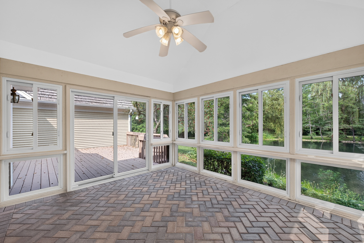
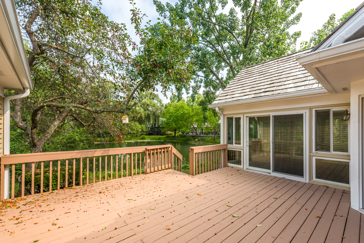
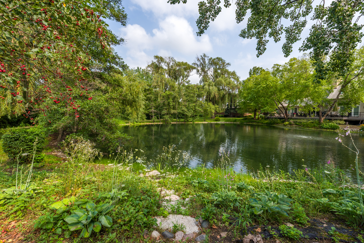
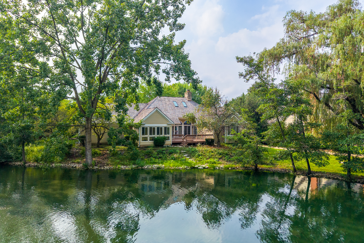
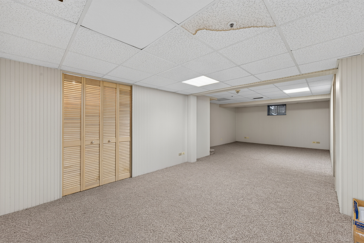
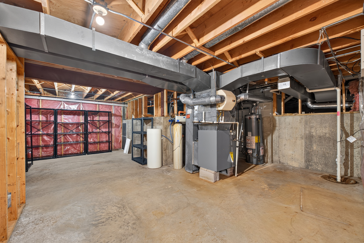
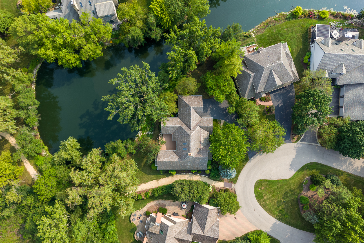
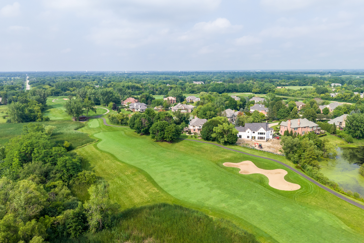
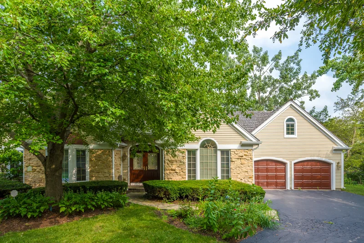
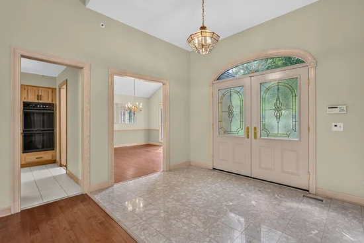
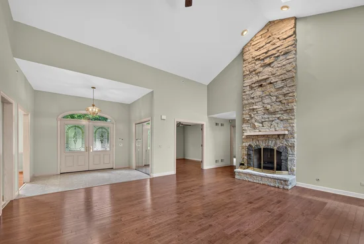
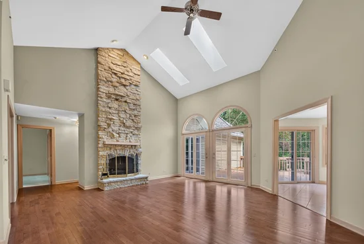
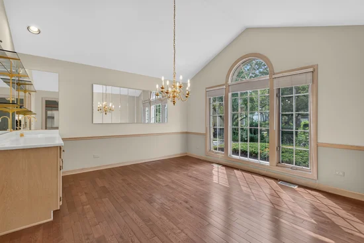
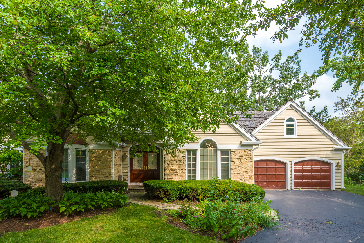
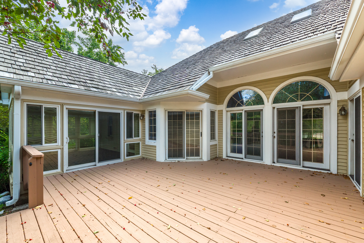
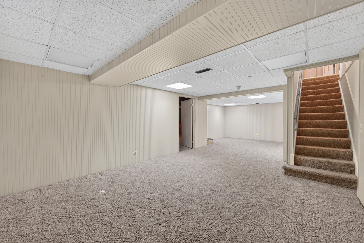
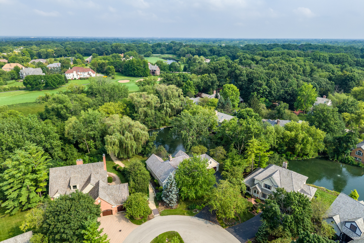
Terrific opportunity in sought after Fields of Long Grove. This rare ranch style offering features a beautiful pond view. The spacious living area offers a gorgeous stone fireplace, volume ceilings, hardwood flooring, 2 skylights, and a full wall of windows. A large formal dining room features beautiful windows and a built-in buffet, perfect for entertaining. The kitchen provides generous cabinet space, granite countertops, stainless and black appliances, and an eat-in area leading to a beautiful sun-room with a paver brick floor, and three walls of windows overlooking the pond and deck. Deck access is provided from the living room, sun-room, and primary bedroom allowing you to enjoy the beauty and tranquility of this setting morning, noon, and night. The 3rd bedroom is currently used as an office but could easily be converted back if desired. The basement is partially finished providing both added living space and generous storage space. Cedar shake roof, gutters, and skylights new in 2023. Water heater New in 2024. New fire suppression system, new HVAC venting.

Property Highlights

Property Type
Residential
Architectural Style
Ranch
Local Property Type
Detached Single
Bedrooms
3
Total Bathrooms
2
Living Area
2,233
Price / Sqft
$291
Acres
0.20
Year Built
1989
Cumulative Days on Market
44

Location

Area
Hawthorn Woods / Lake Zurich / Kildeer / Long Grove
City/Township
Long Grove
Waterfront
Yes
View
Water
Subdivision
Fields of Long Grove
County
Lake

Lake/Waterfront Information

Waterfront Features
Pond

Property Details
Price
$649,900
Local Property Type
Detached Single
Property Type
Residential

Community

Community Features
Lake, Street Paved

Local Schools

Elementary School
Country Meadows Elementary Schoo
Middle School
Woodlawn Middle School
High School
Adlai E Stevenson High School
School District
125

Interior Features

Bedrooms and Bathrooms

Total Bathrooms
2
Full Bathrooms
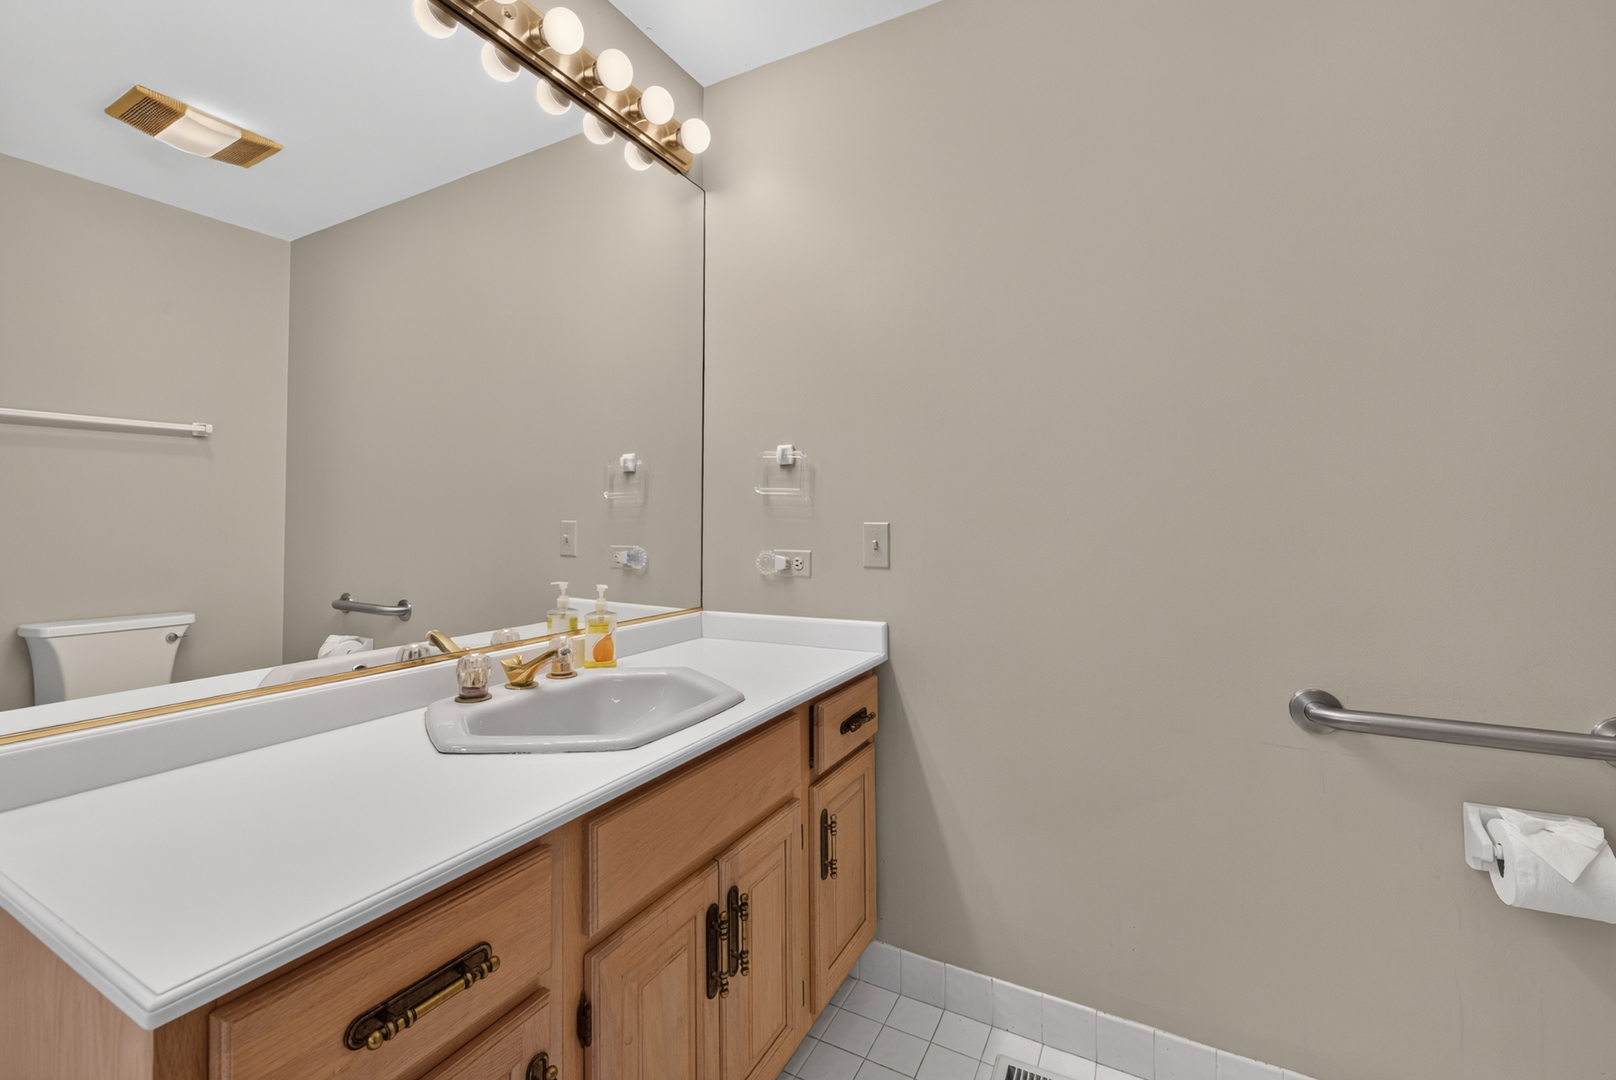
2
Bedrooms
3

Rooms and Basement

Total Rooms
9
Basement Features
Finished, Unfinished, Full

Area and Spaces

Living Area
2,233
Below Grade Finished Area
403

Appliances

Appliances
Double Oven, Range, Microwave, Dishwasher, Refrigerator, Washer, Dryer, Stainless Steel Appliance(s)

Interior Features

Interior Features
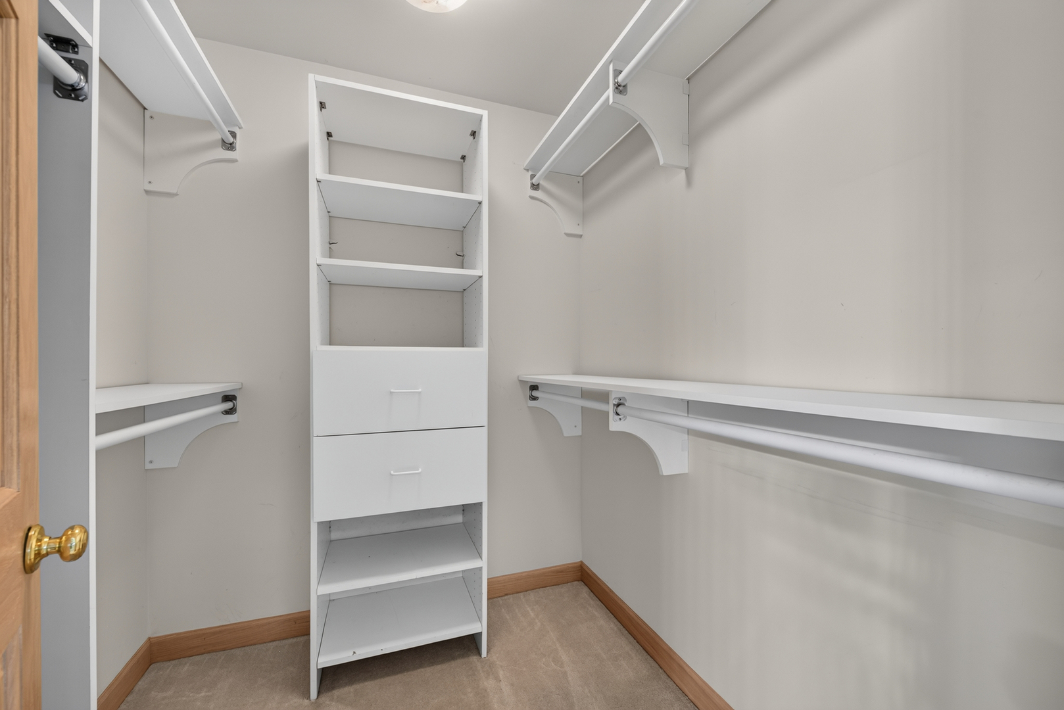
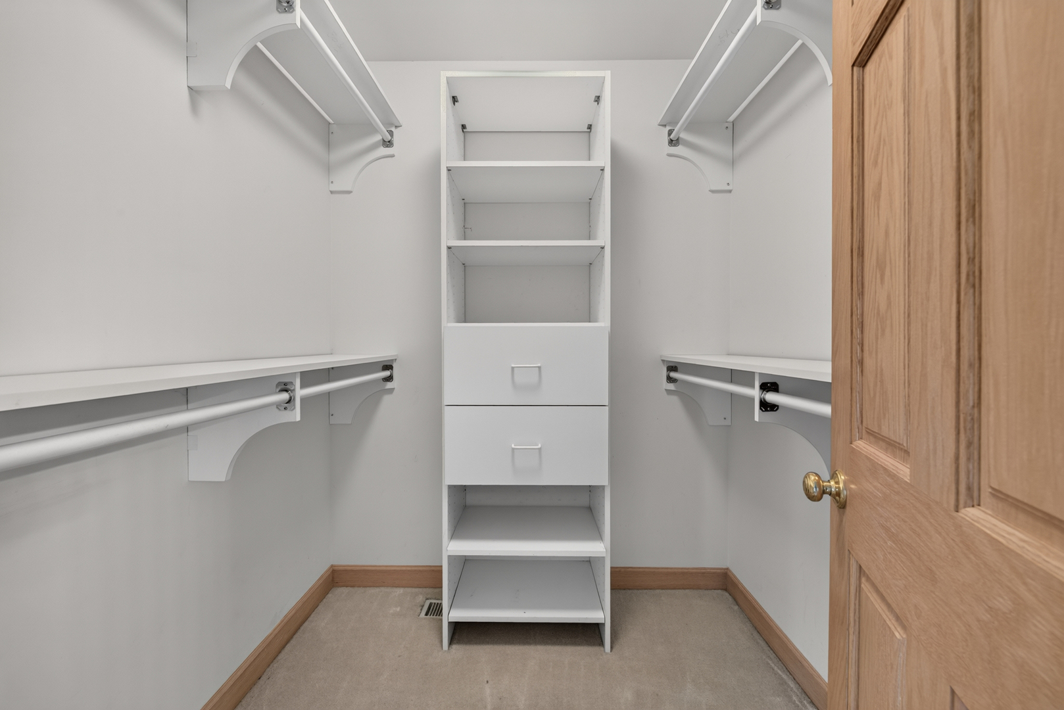
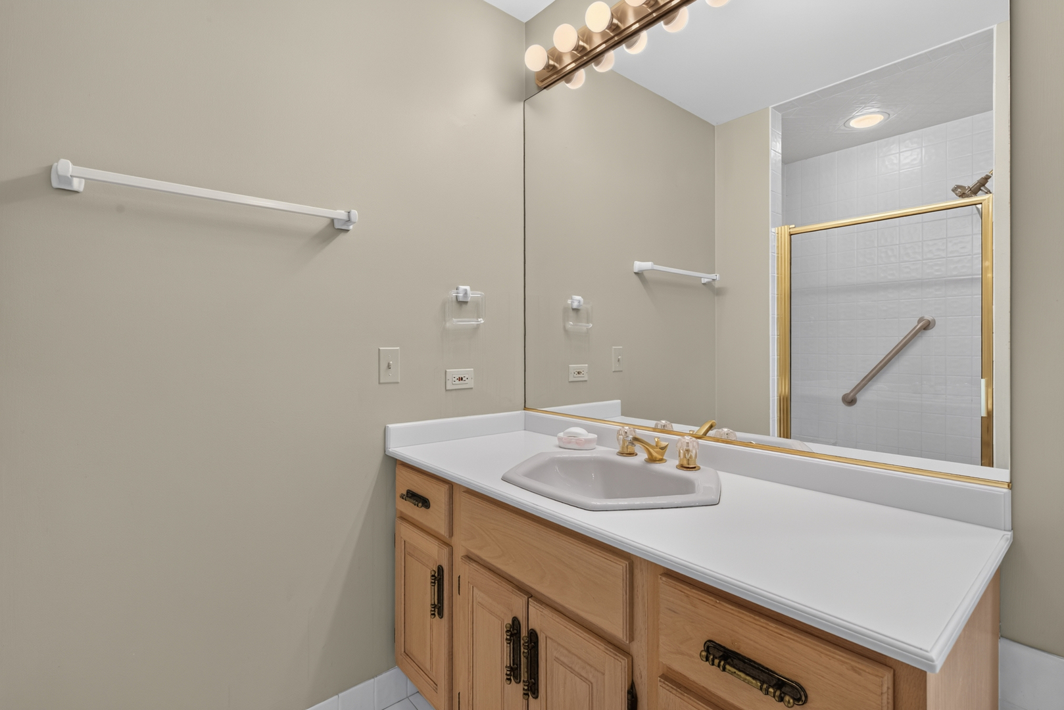
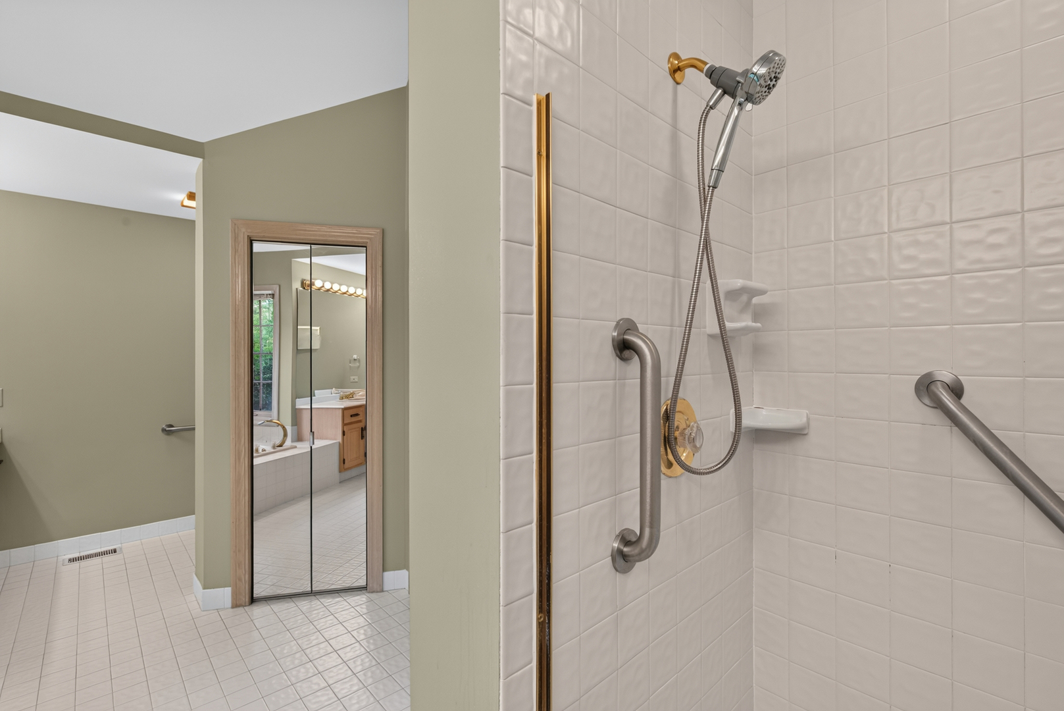
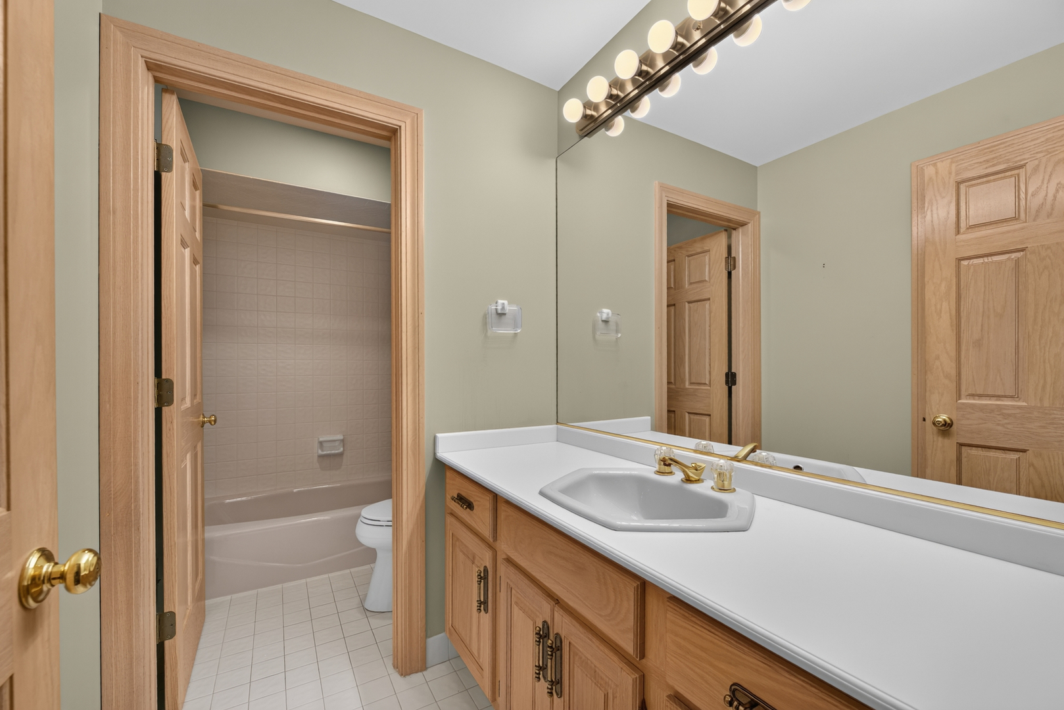
Vaulted Ceiling(s), 1st Floor Bedroom, 1st Floor Full Bath, Built-in Features, Walk-In Closet(s), High Ceilings
Flooring
Hardwood
Laundry Features
Main Level, In Unit
Window Features
Skylight(s)
Electic
Circuit Breakers
Fireplace Features
Gas Log

Heating and Cooling

Heating Features
Gas, Forced Air
Fireplaces
1

Building Details
Construction

Architectural Style
Ranch
Model
Custom
Year Built
1989
Foundations
Concrete Perimeter

Materials
Construction Materials
Brick, Cedar
Roof
Shake

Terms

Terms

Ownership
Fee Simple
Special Conditions
None
Cumulative Days on Market
44

Taxes

Tax

Tax (Annual)
$13,110.78

HOA

Association Fee
$690 /mo
Association Fee Includes
Water, Insurance, TV/Cable, Lawn Care, Snow Removal, Internet

Heating, Cooling & Utilities

Cooling Features
Central Air

Utilities

Sewer
Community Sewer
Water Source
Shared Well

Lot

Acres
0.20
Lot Dimensions
57.8X92.1X121.6X20X95
Lot Features
Cul-De-Sac, Mature Trees

Exterior Features

Patio And Porch Features
Deck

Parking

Total Parking Spaces
2
Garage Capacity
2
Parking Features
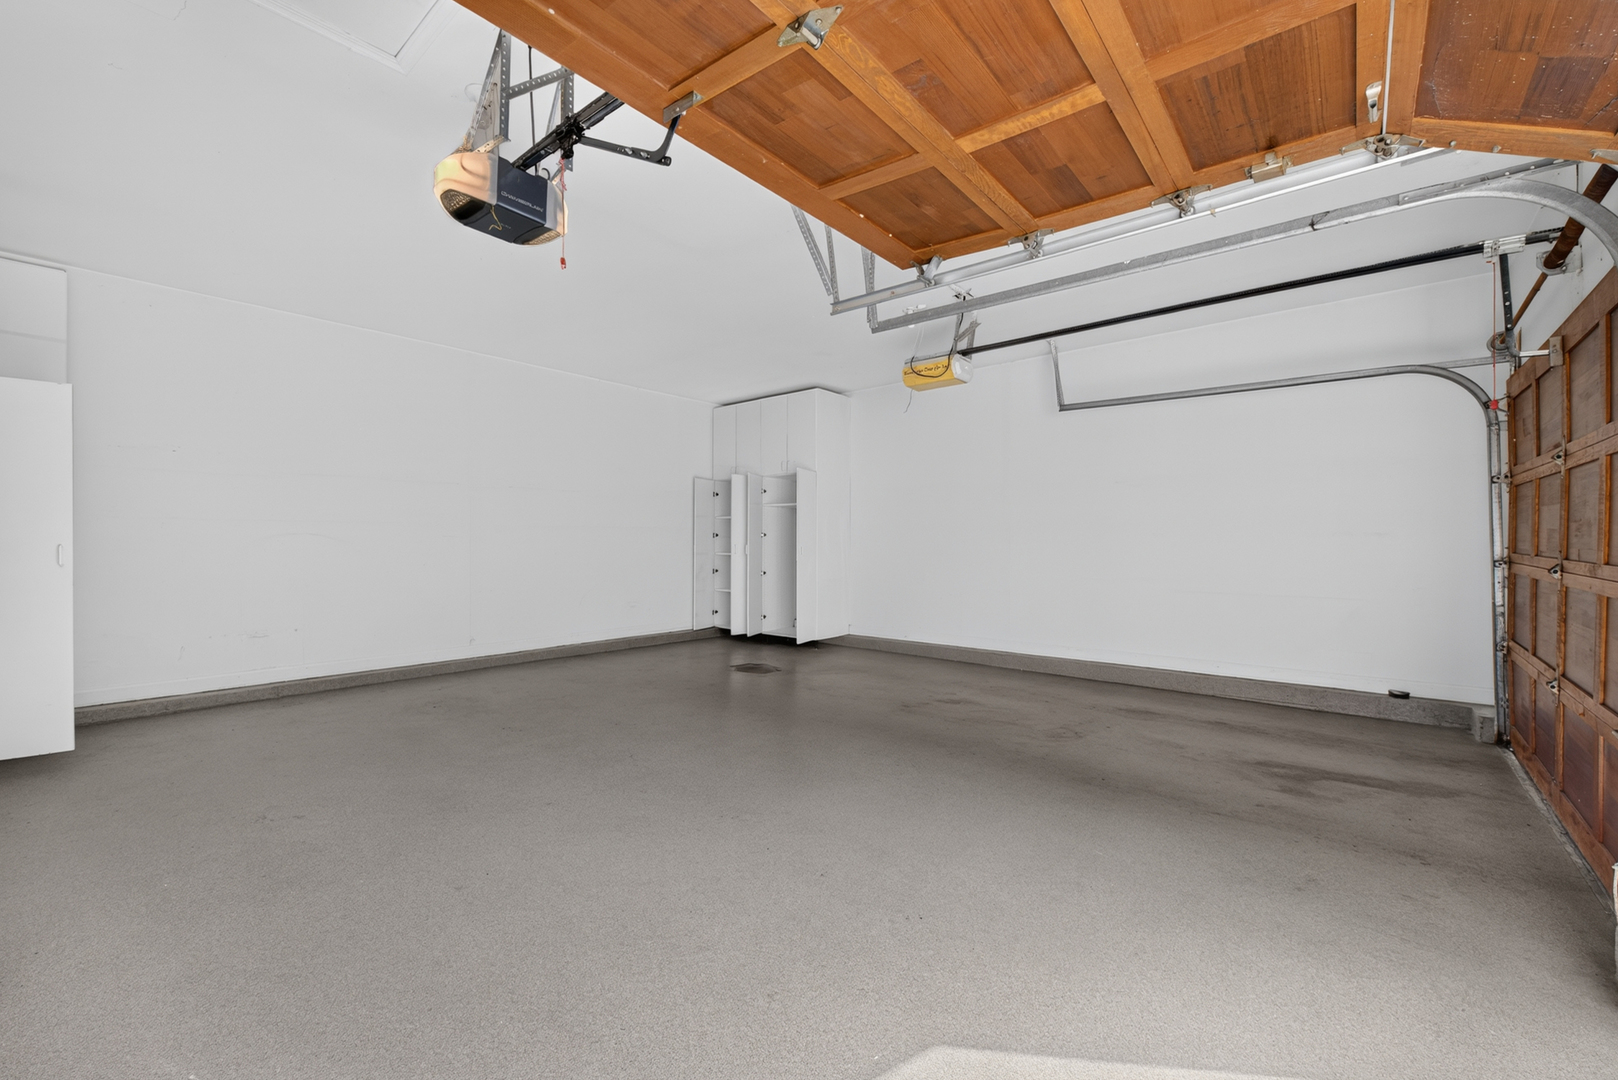
Asphalt, Garage Door Opener, Yes, Garage Owned, Attached, Garage
Listed by RE/MAX Suburban, 847-577-9797
Listing Data last updated 11/05/2026 03:00 pm
Get a Link to this Property: Copy To Clipboard
QR Code link to this property

Phone:
Connect with:

Payment Calculator

per month. fixed. % interest.
$
%
$
%
Principal & Interest
+ Home Insurance
+ Property Tax
+ HOA Fees
per month
Total interest paid over s will be:
All estimates and provided for informational purposes only. Actual amounts may vary. The output of the tool is not a loan offer or solicitation, nor is it financial or legal advice. Information, rates, programs and loan scenarios shown are for example only as of 5-Nov-2026 and are subject to change without notice. Interest rates provided by the St. Louis Federal Reserve Economic Data (FRED). All products are subject to credit and property approval. Not all products are available in all states or for all loan amounts. Other restrictions and limitations apply. Contact your preferred lender for the pricing associated with your specific transaction. Calculations are generated by Open Source mortgage calculation software tools using common mathematical formulas. All calculations should be independently verified.
Get Walk Score Content

Property History

Today
Property information last updated
6 days ago
Date of last price change
42 days ago
Status Active. This is the most recent date the listing was placed on market.
Cumulative Days on Market: 44 days (includes prior listings) · Currently listed since September 23, 2026. Data provided by the MLS.

Similar Properties