Property Details

Start of property details
Share this property:
12 Riderwood Road
North Barrington, IL 60010
9 days ago REDUCED · Active
$1,450,000
4
Beds
6
Baths
3
Garage
1.07
Acres
1994
Yr. Built
MLS# 12768985
Cumulative Days on Market: 45 · Includes prior listings · Currently listed since 09/26/26 · Data provided by the MLS.

Property Description

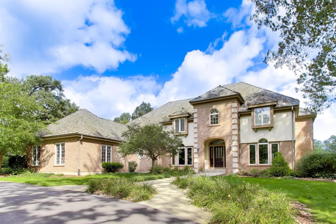
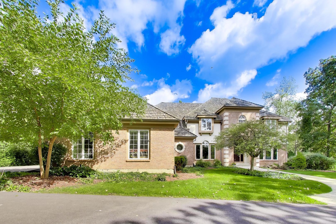
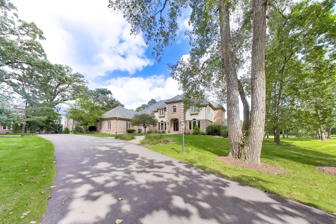
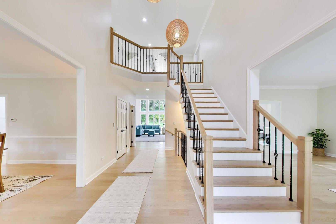
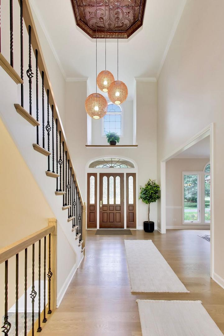
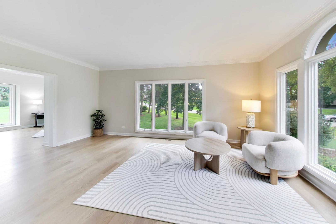
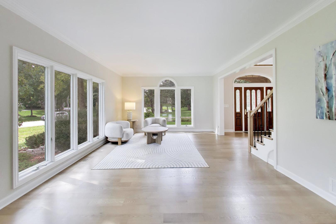
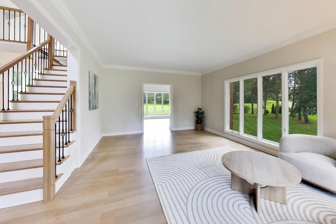
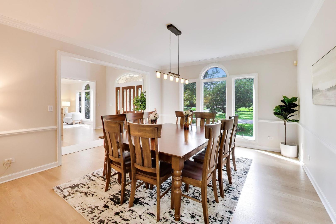
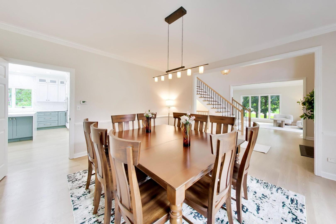
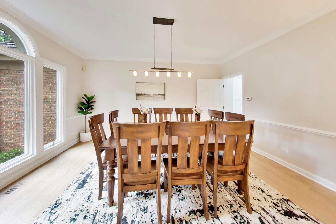
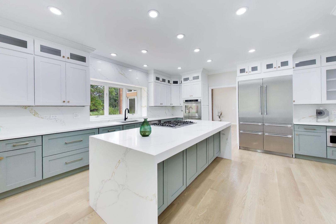
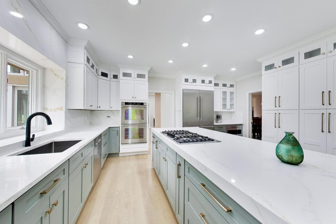
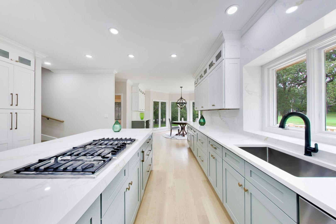
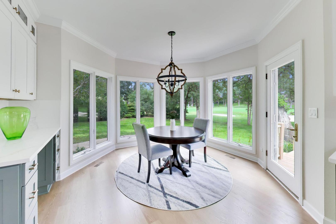
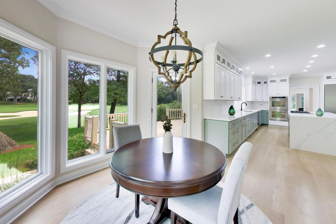
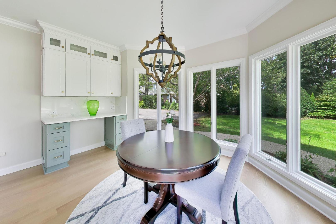
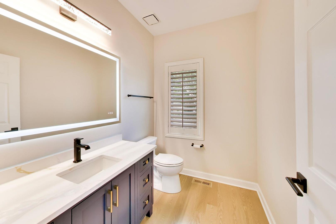
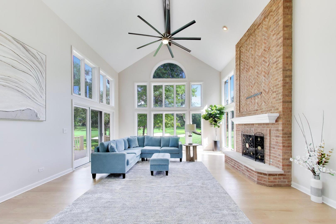
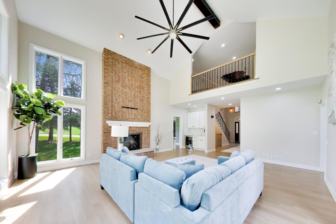
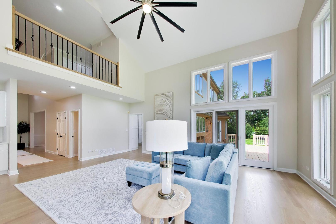
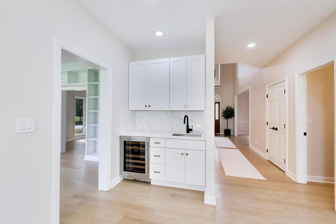
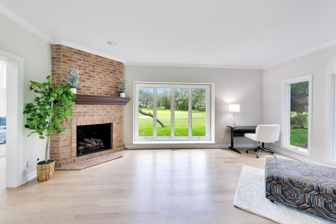
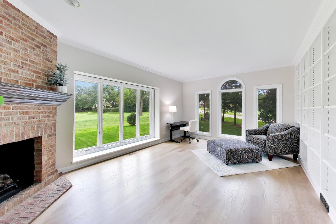
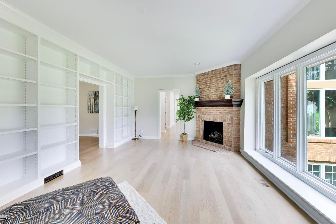
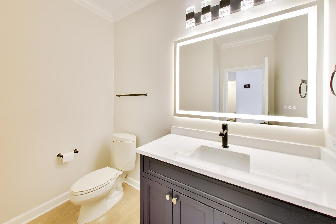
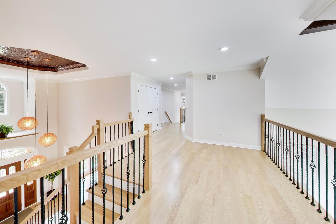
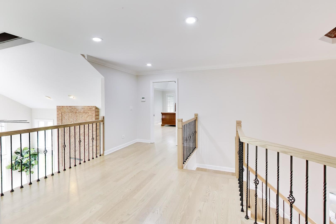
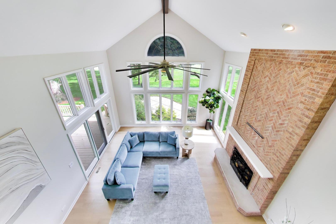
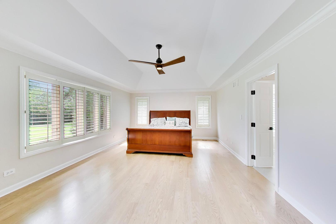
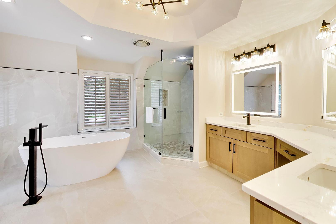
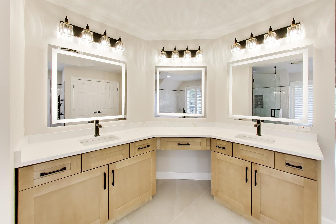
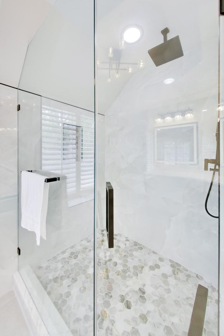
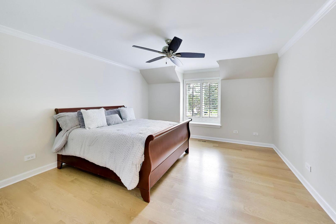
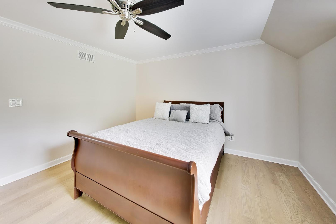
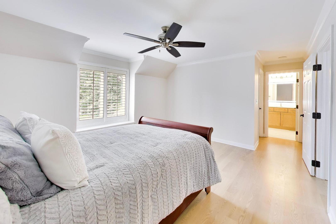
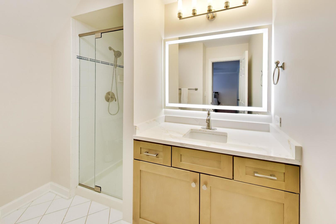
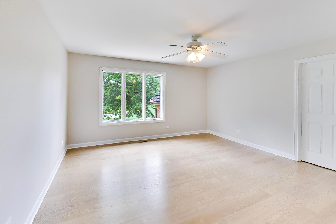
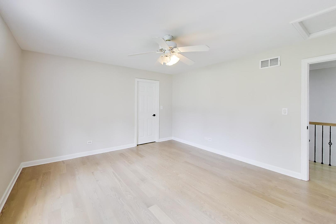
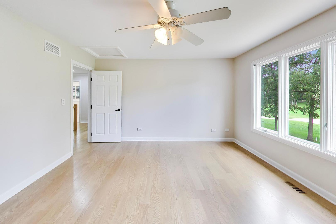
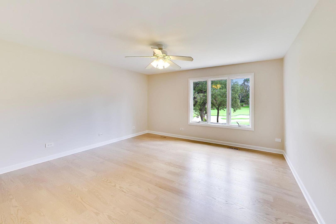
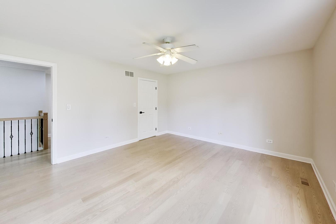
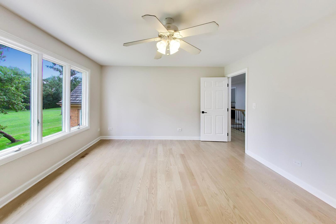
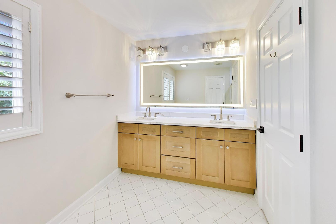
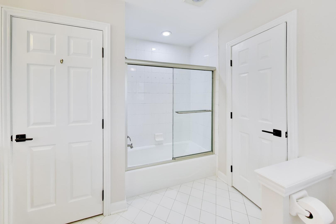
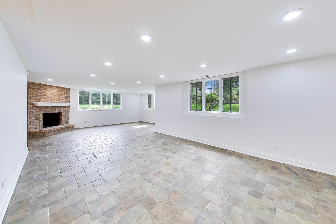
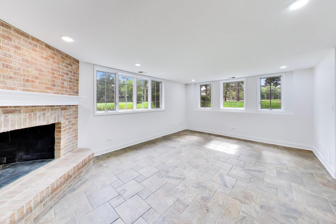
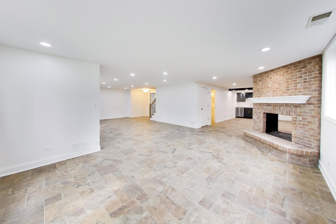
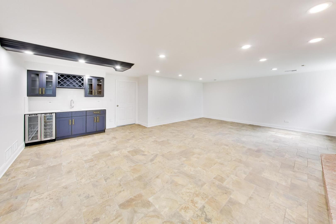
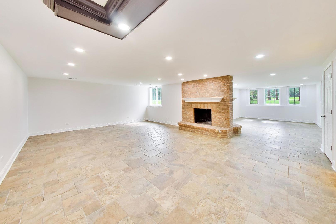
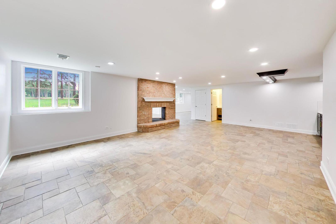
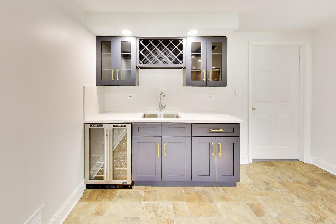
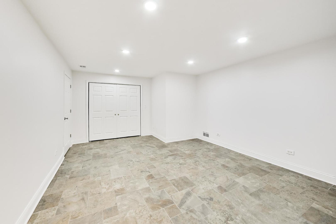
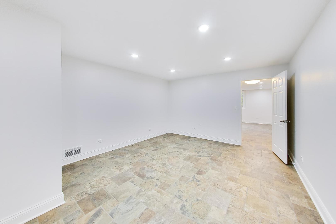
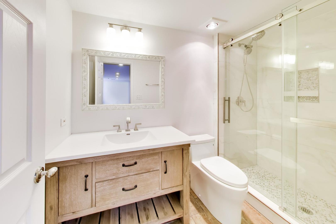
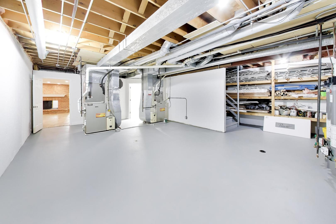
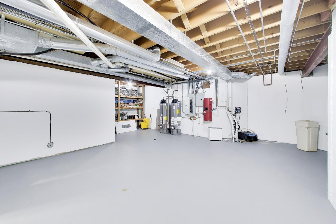
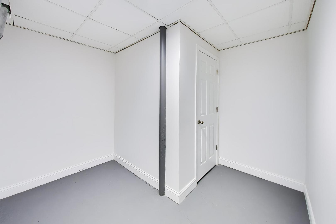
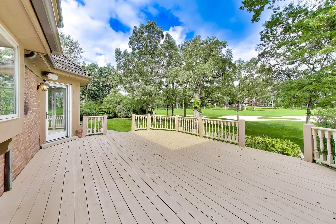
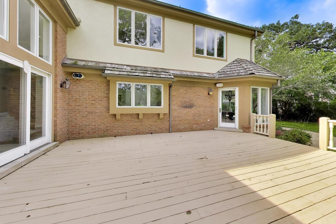
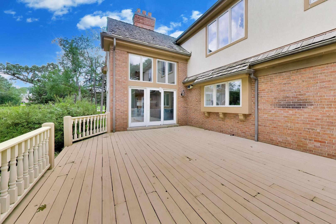
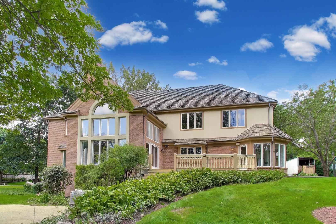
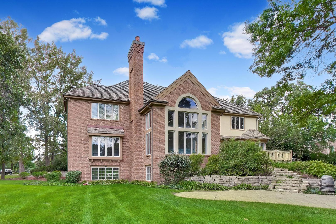
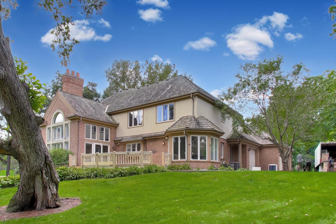
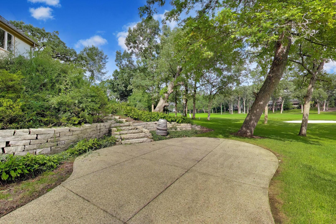
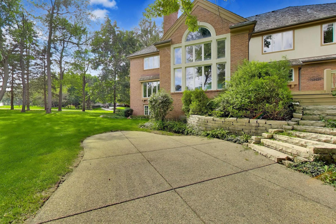
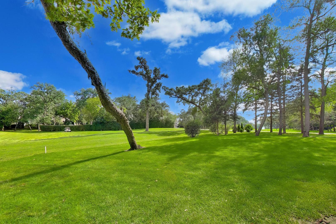
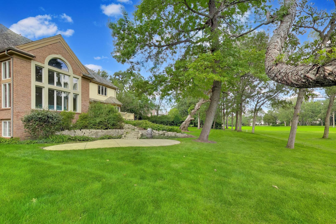
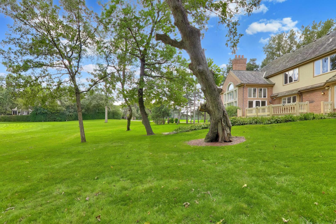
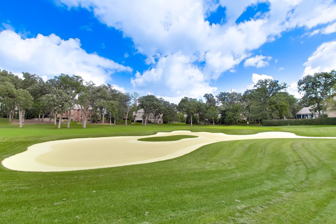
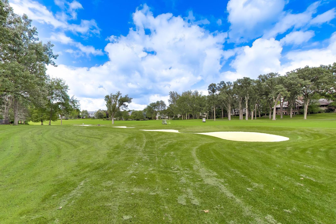
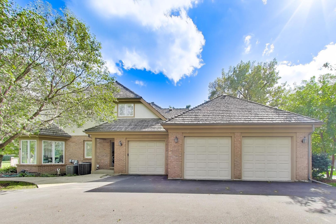
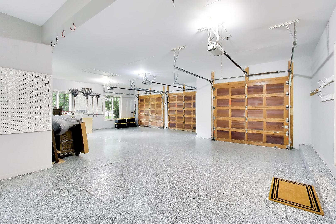
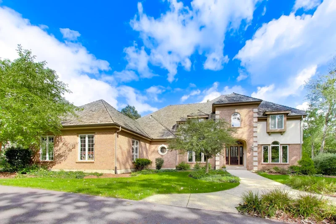
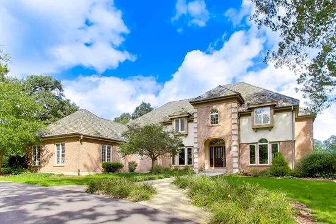
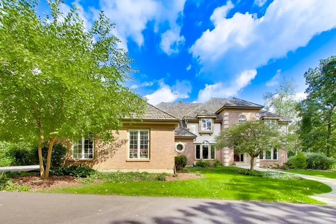
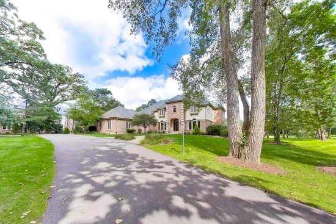
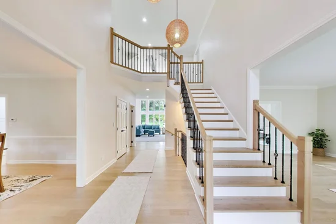
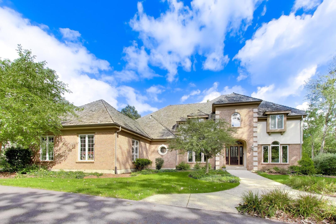
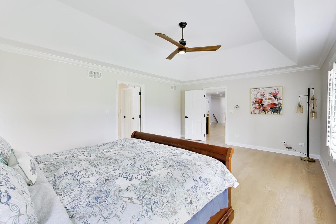
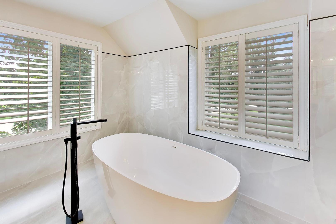
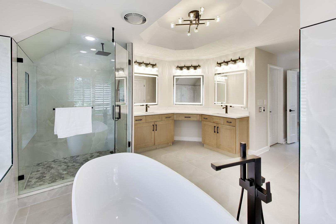
Amazing Opportunity in Wynstone beautiful vistas of 16th Green and 17th golf holes on the Jack Nicklaus Private Signature Golf Course!! Over $300, 000. in updates ...Wow Factor in Kitchen with quartz, touchless Faucet, Double Counter top height on Island, All Baths, Hardwood Floors, New Driveway and Freshly Painted throughout, Flowing floor plan with Vistas from almost all Windows. The 2-story Family room with floor to ceiling windows, 2 story Fireplace and Wet Bar will let you enjoy the inside and the amazing vistas all 4 seasons. Front and Back Staircase gives you convenient access from formal and informal space. The finished English lower level brings another fabulous space to enjoy. Wonderful light captured from all the Windows in Lower Level plus Cozy Fireplace, Full Bar, Private office or Guest Bedroom Full bath completes another entertainment area of the Home. Oversized 3 Car Garage with extra room for Golf Cart plus a direct access into the Lower Level of the Home. Make Sure You See this one and be Wowed by all the Upgrades and Beautiful Views

Open House Announcements

Nov 8th 11:00am to 1:30pm
In person. Please join us!

Property Highlights

Property Type
Residential
Local Property Type
Detached Single
Bedrooms
4
Total Bathrooms
6
Living Area
4,539
Price / Sqft
$319
Acres
1.07
Year Built
1994
Cumulative Days on Market
45

Location

Area
Barrington Area
City/Township
North Barrington
Subdivision
Wynstone
County
Lake

Property Details
Price
$1,450,000
Local Property Type
Detached Single
Property Type
Residential

Community

Community Features
Clubhouse, Park, Pool, Tennis Court(s), Lake, Curbs, Gated, Street Lights, Street Paved

Local Schools

Elementary School
Seth Paine Elementary School
Middle School
Lake Zurich Middle - N Campus
High School
Lake Zurich High School
School District
95

Interior Features

Bedrooms and Bathrooms

Total Bathrooms
6
Full Bathrooms
4
1/2 Bathrooms
2
Bedrooms
4

Rooms and Basement

Total Rooms
14
Basement Features
Finished, Full, Daylight

Area and Spaces

Living Area
4,539
Below Grade Finished Area
2,380

Appliances

Appliances
Double Oven, Microwave, Dishwasher, High End Refrigerator, Bar Fridge, Washer, Dryer, Disposal, Stainless Steel Appliance(s), Cooktop, Down Draft, Gas Cooktop, Humidifier

Interior Features

Interior Features
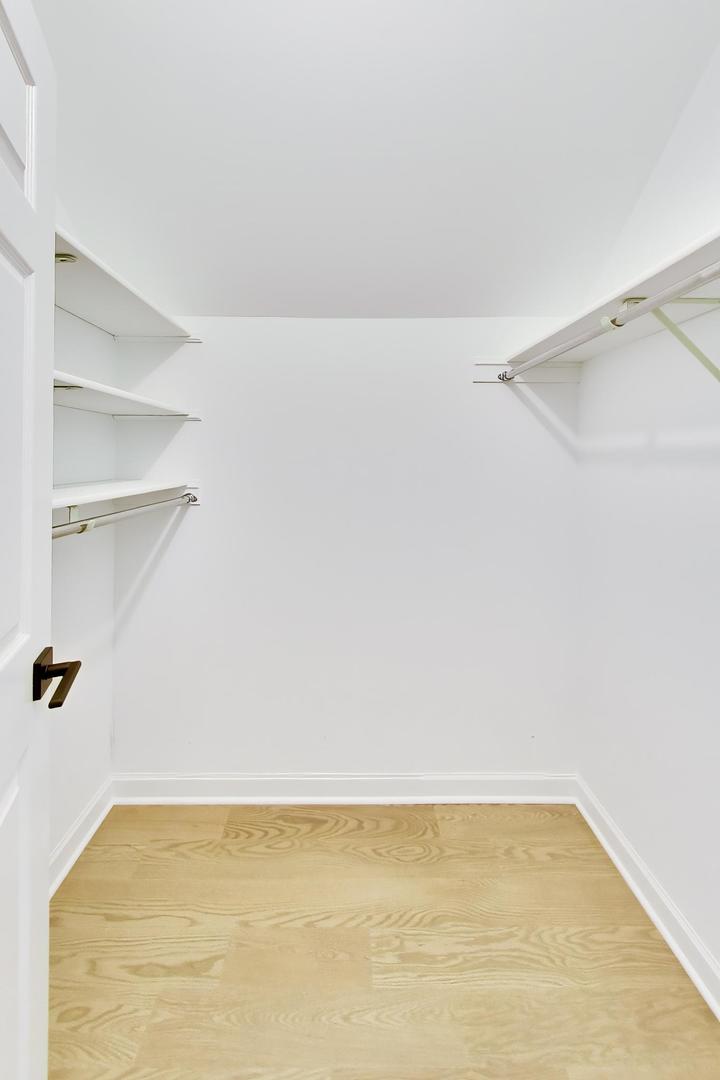
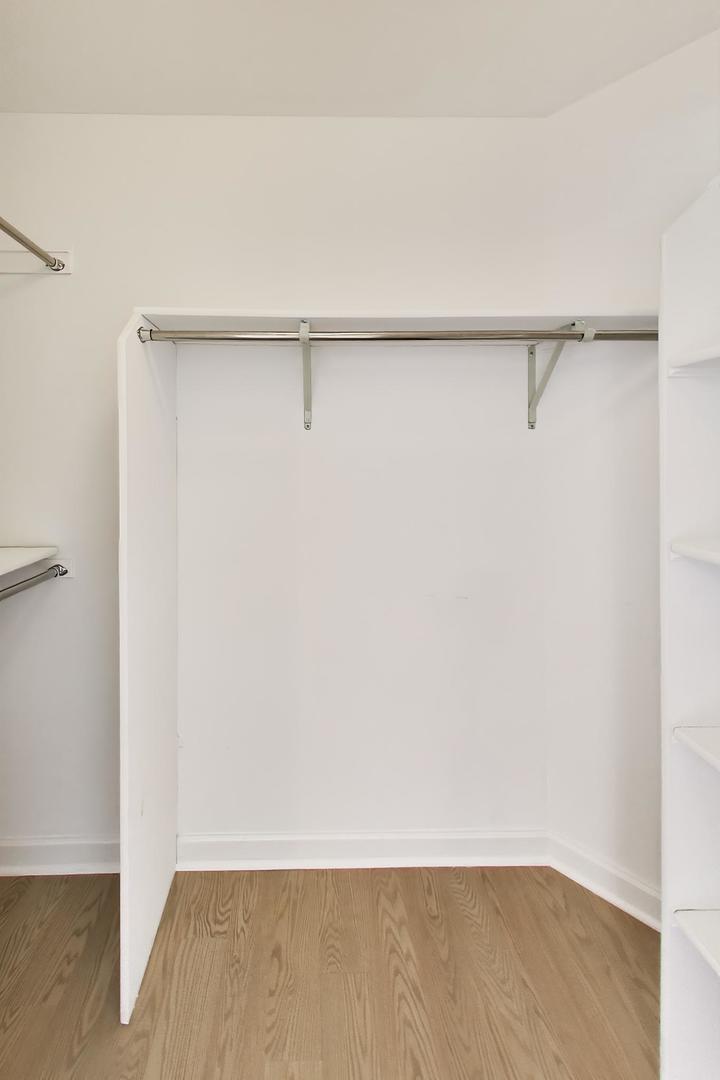
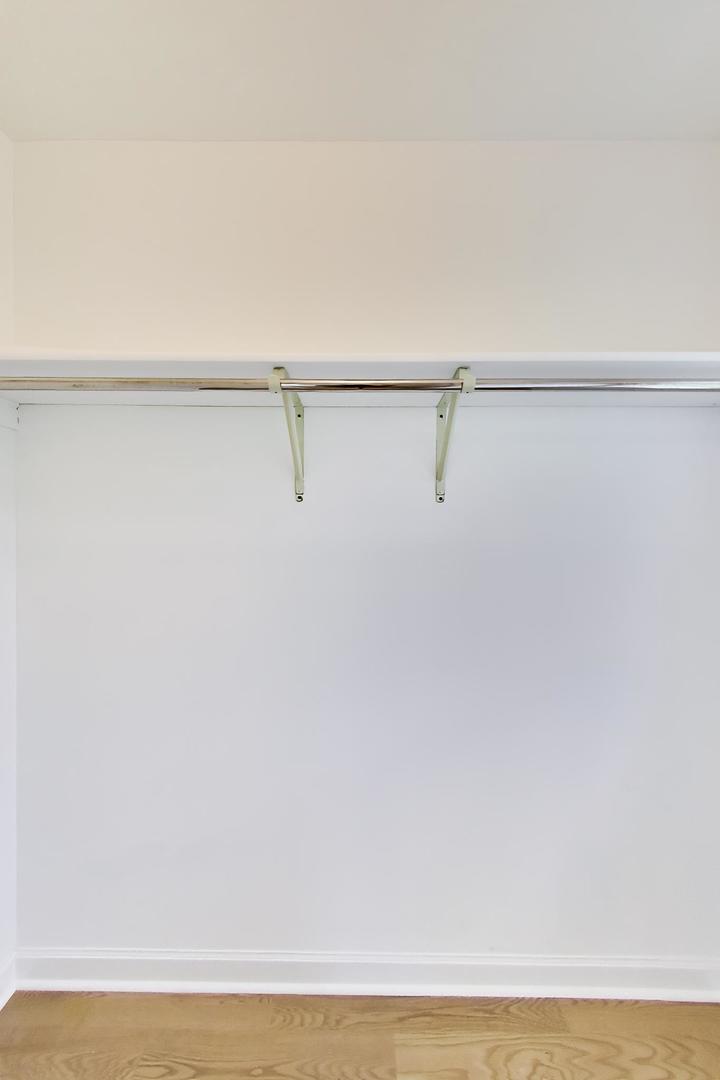
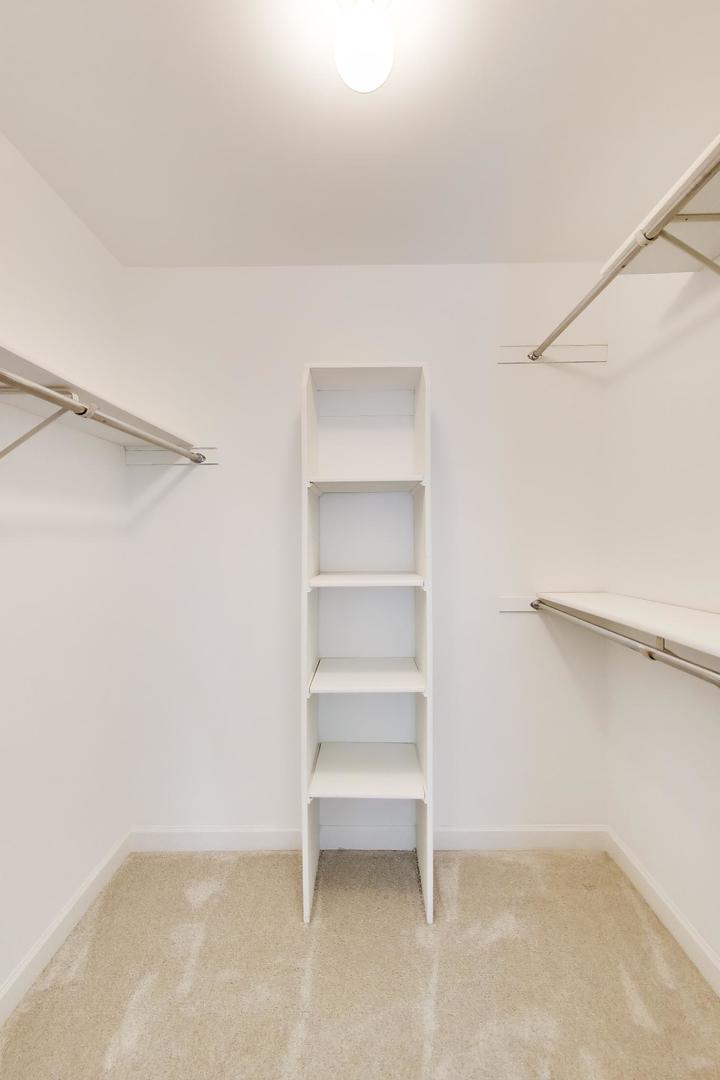
Cathedral Ceiling(s), Wet Bar, Walk-In Closet(s), Bookcases, Granite Counters
Flooring
Hardwood, Laminate
Laundry Features
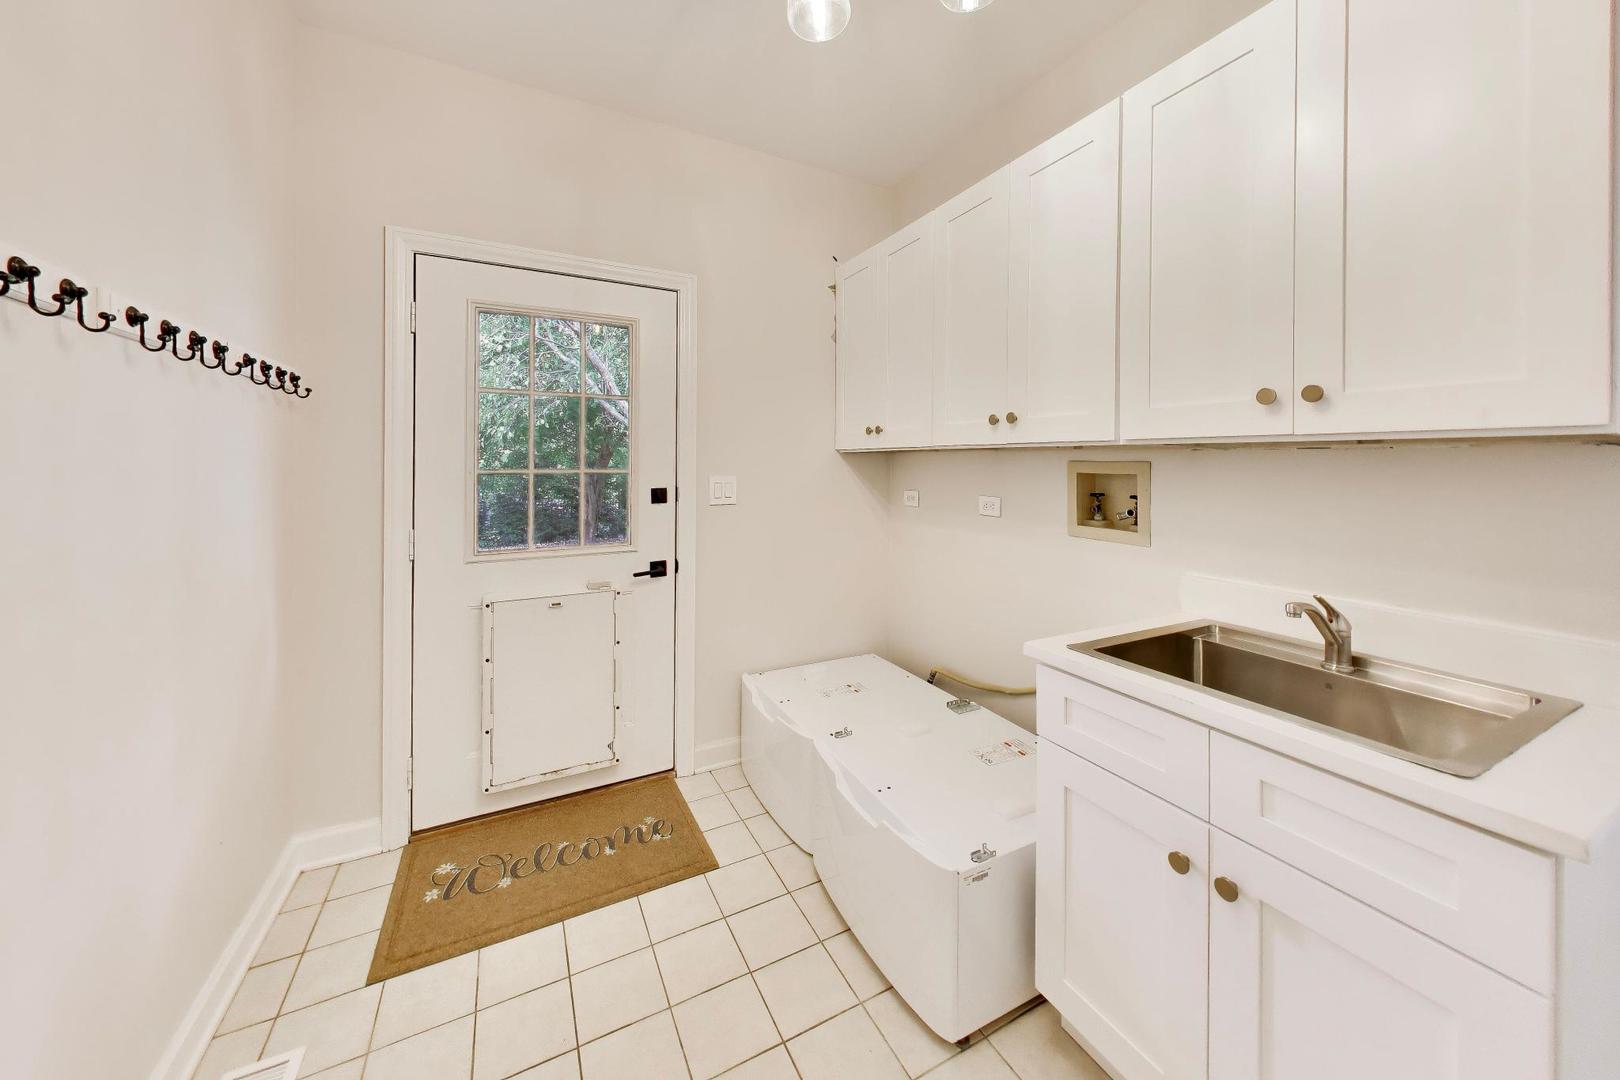
Main Level, Gas Dryer Hookup, Sink
Window Features
Screens
Electic
Circuit Breakers
Fireplace Features
Double Sided, Wood Burning, Gas Log, Gas Starter

Heating and Cooling

Heating Features
Gas, Forced Air, Sep Heating Systems - 2+, Indv Controls, Zoned
Fireplaces
3

Building Details
Construction

Model
CUSTOM
Year Built
1994
Foundations
Concrete Perimeter

Materials
Construction Materials
Brick, Synthetic Stucco
Roof
Shake

Terms

Terms

Ownership
Fee Simple w/ HO Assn.
Special Conditions
None
Cumulative Days on Market
45

Taxes

Tax

Tax (Annual)
$19,678

HOA

Association Fee
$1,637 /qtr
Association Fee Includes
Insurance, Security

Heating, Cooling & Utilities

Cooling Features
Central Air, Zoned

Utilities

Sewer
Public Sewer, Community Sewer, Private Sewer
Water Source
Private, Shared Well

Lot

Acres
1.07
Lot Dimensions
99X253X290X246
Lot Features
Corner Lot, On Golf Course, Landscaped, Wooded, Mature Trees

Exterior Features

Patio And Porch Features
Deck, Patio

Parking

Total Parking Spaces
3
Garage Capacity
3
Parking Features
Asphalt, Garage Door Opener, Yes, Garage Owned, Attached, Garage
Listed by Compass, (847) 254-5757
Listing Data last updated 11/07/2026 10:00 am
Get a Link to this Property: Copy To Clipboard
QR Code link to this property

Phone:
Connect with:

Payment Calculator

per month. fixed. % interest.
$
%
$
%
Principal & Interest
+ Home Insurance
+ Property Tax
+ HOA Fees
per month
Total interest paid over s will be:
All estimates and provided for informational purposes only. Actual amounts may vary. The output of the tool is not a loan offer or solicitation, nor is it financial or legal advice. Information, rates, programs and loan scenarios shown are for example only as of 7-Nov-2026 and are subject to change without notice. Interest rates provided by the St. Louis Federal Reserve Economic Data (FRED). All products are subject to credit and property approval. Not all products are available in all states or for all loan amounts. Other restrictions and limitations apply. Contact your preferred lender for the pricing associated with your specific transaction. Calculations are generated by Open Source mortgage calculation software tools using common mathematical formulas. All calculations should be independently verified.
Get Walk Score Content

Property History

Today
Property information last updated
9 days ago
Date of last price change
42 days ago
Status Active. This is the date the listing was placed on market.
Cumulative Days on Market: 45 days (includes prior listings) · Currently listed since September 26, 2026. Data provided by the MLS.

Similar Properties