Property Details

Start of property details
Share this property:
1626 Elmwood Avenue
Wilmette, IL 60091
Contingent · Active Under Contract
$949,000
3
Beds
2
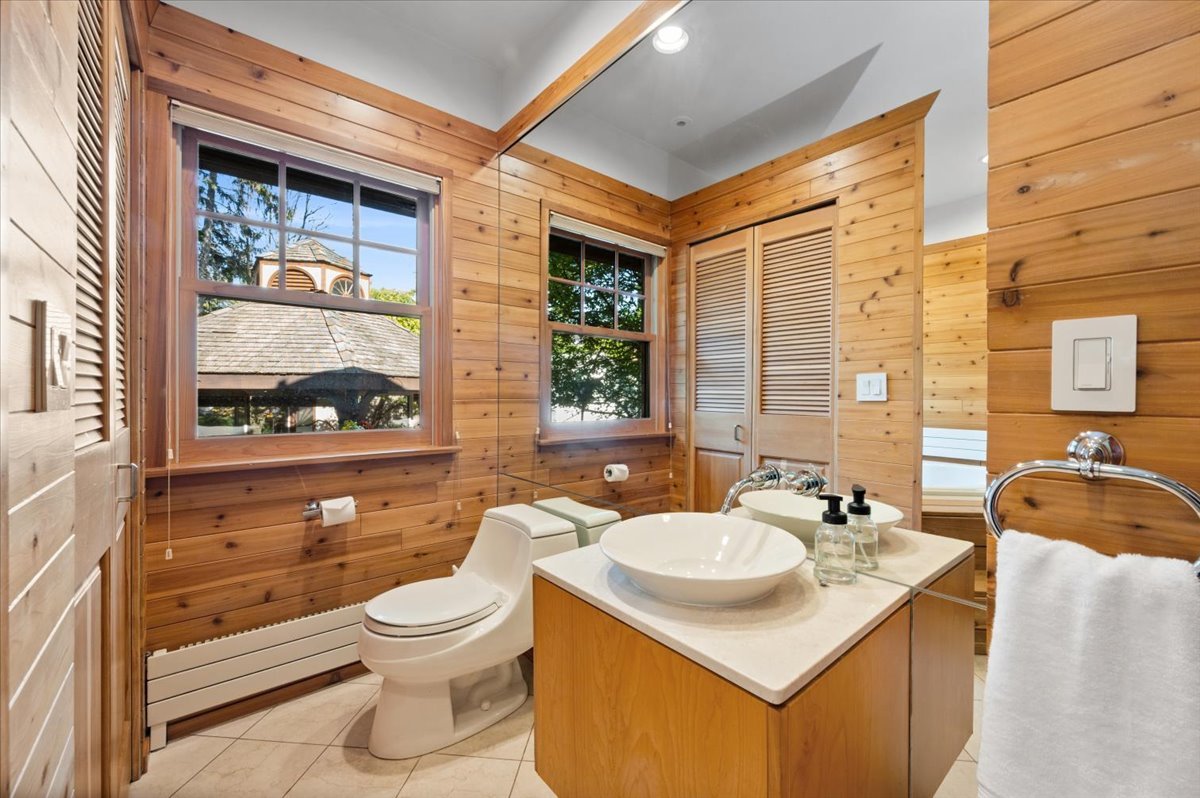
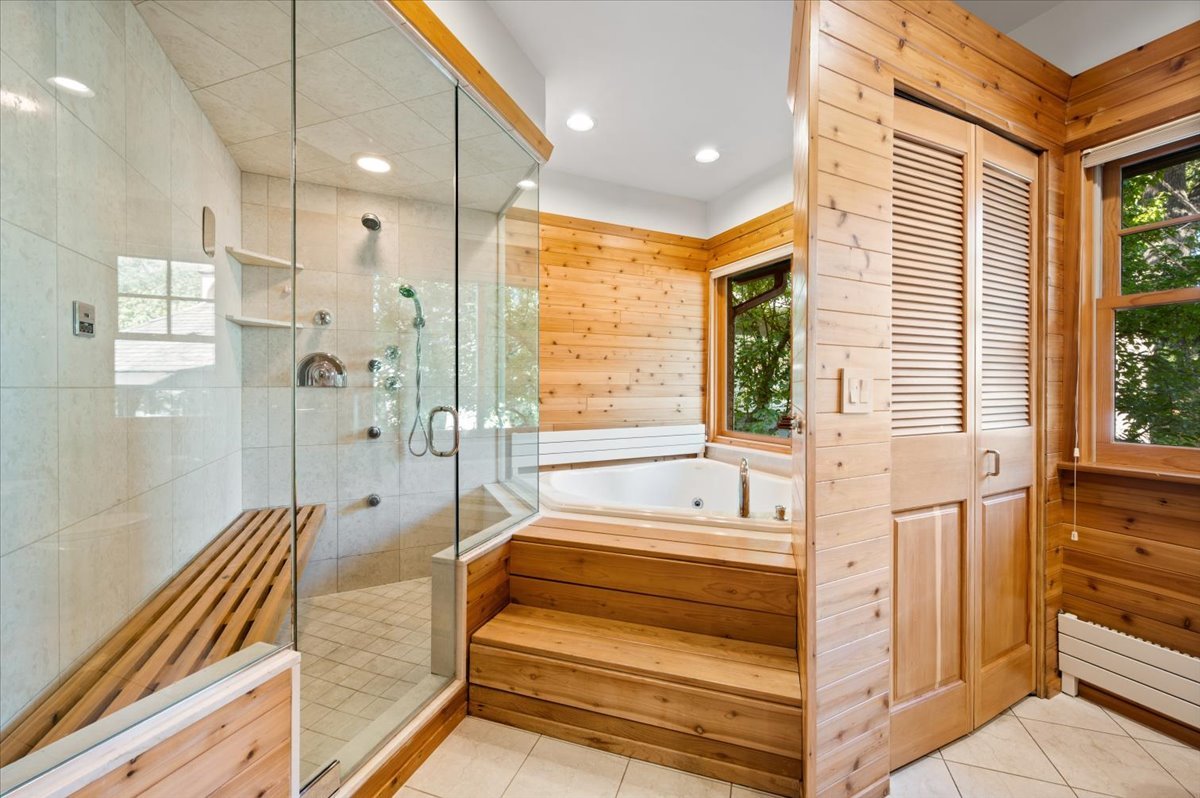
Baths
3
Garage
1932
Yr. Built
MLS# 12774148
Cumulative Days on Market: 16 · Includes prior listings · Currently listed since 10/20/26 · Data provided by the MLS.

Property Description

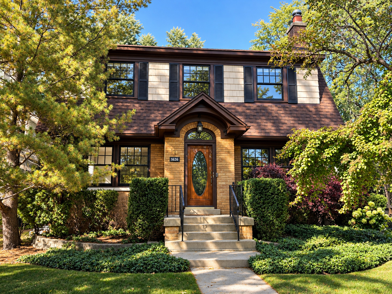
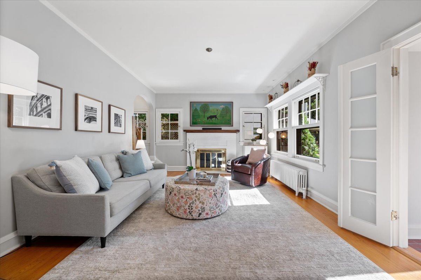
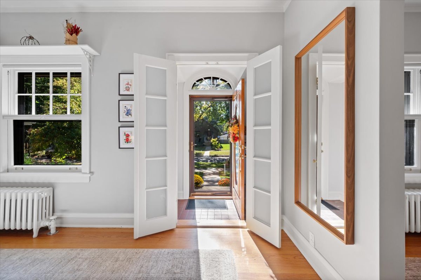
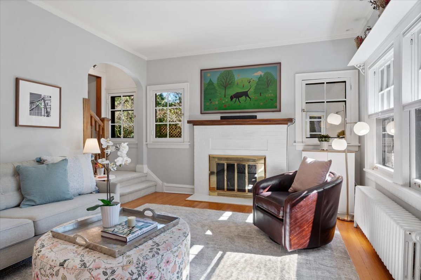
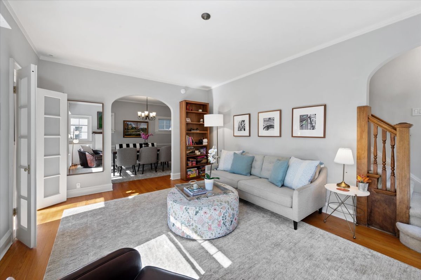
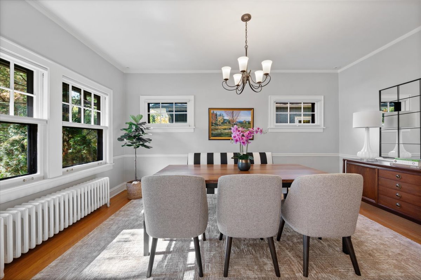
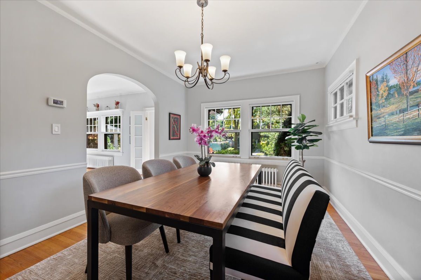
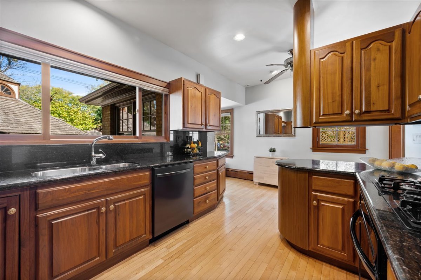
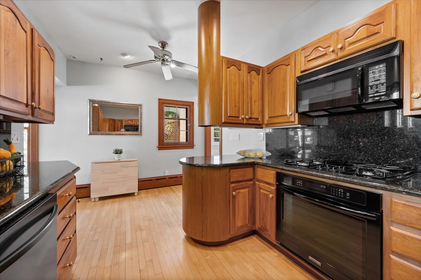
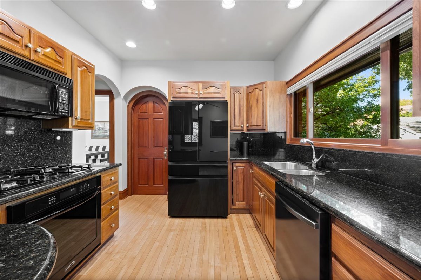
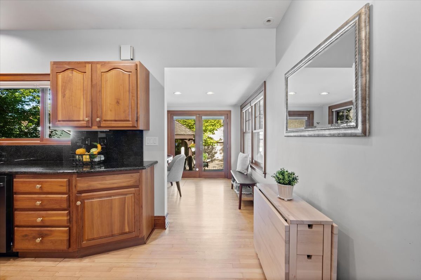
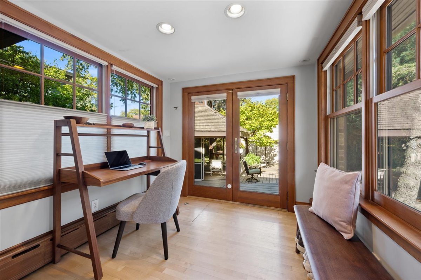
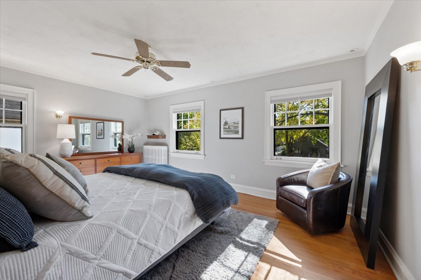
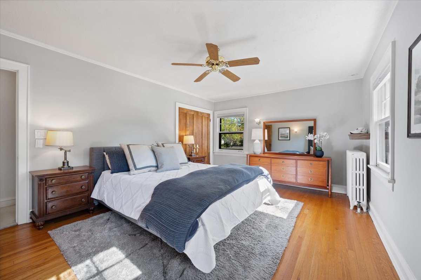
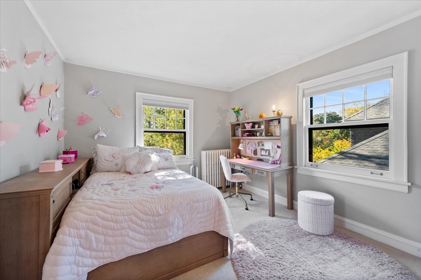
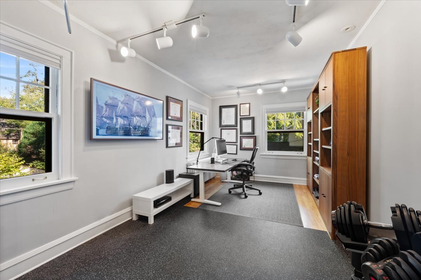
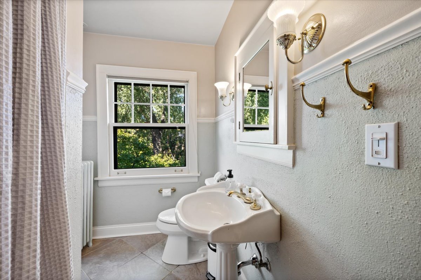
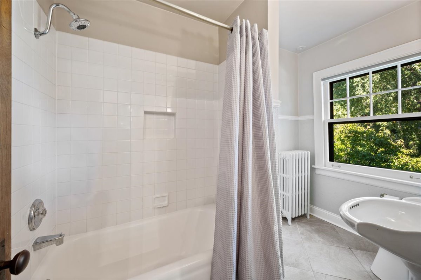
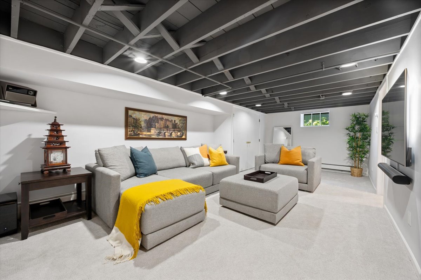
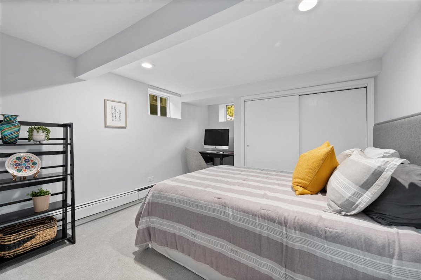
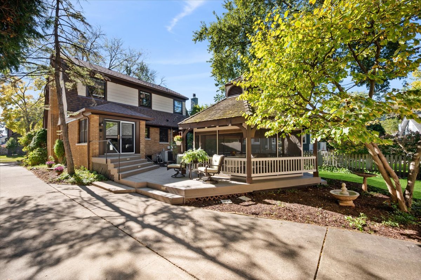
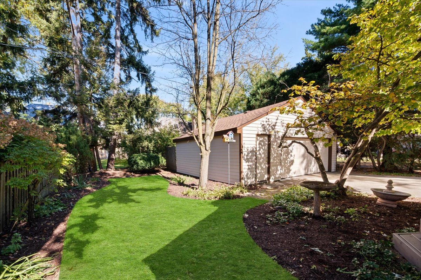
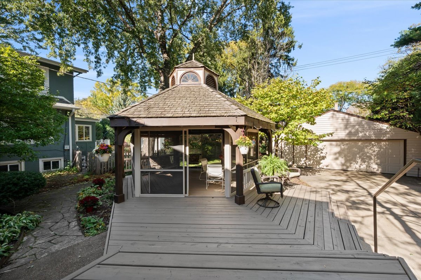
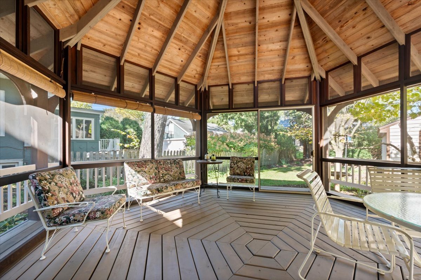
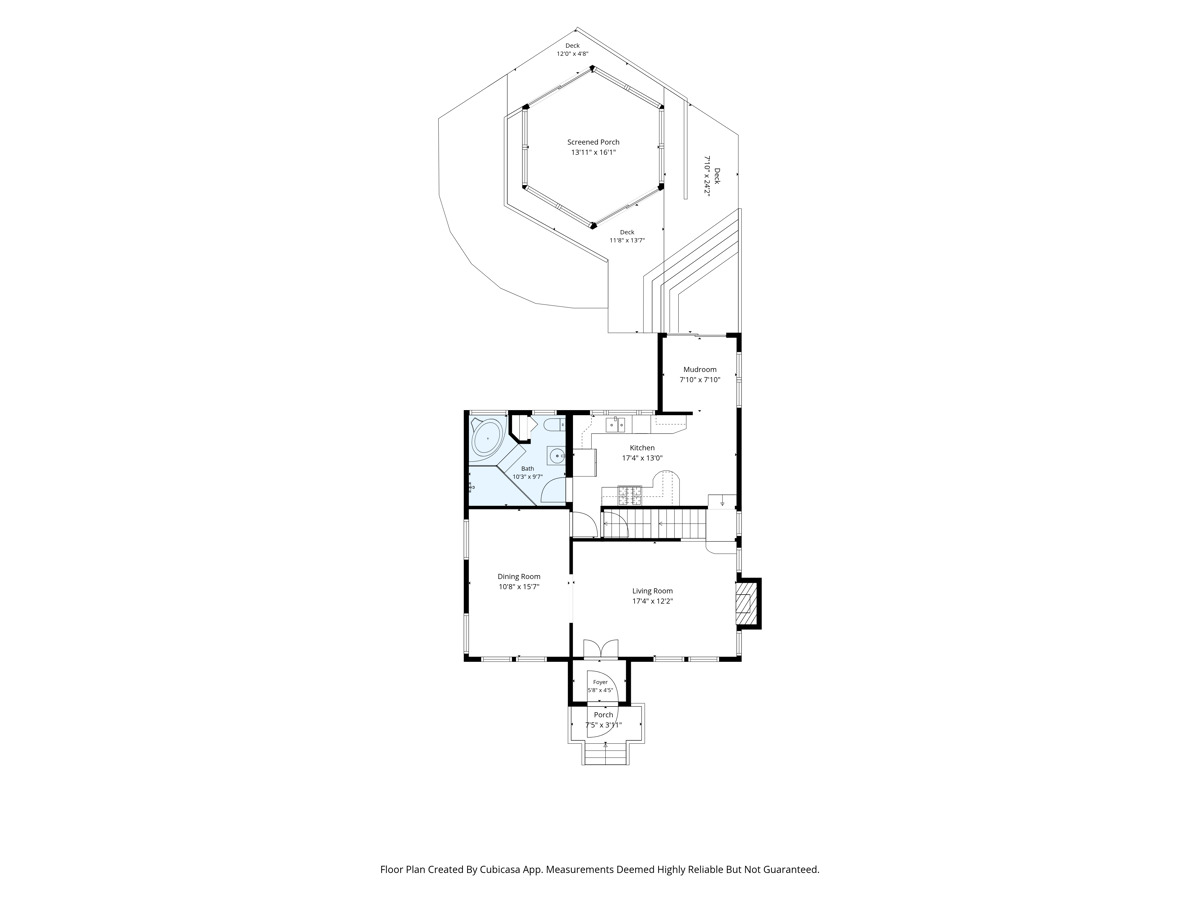
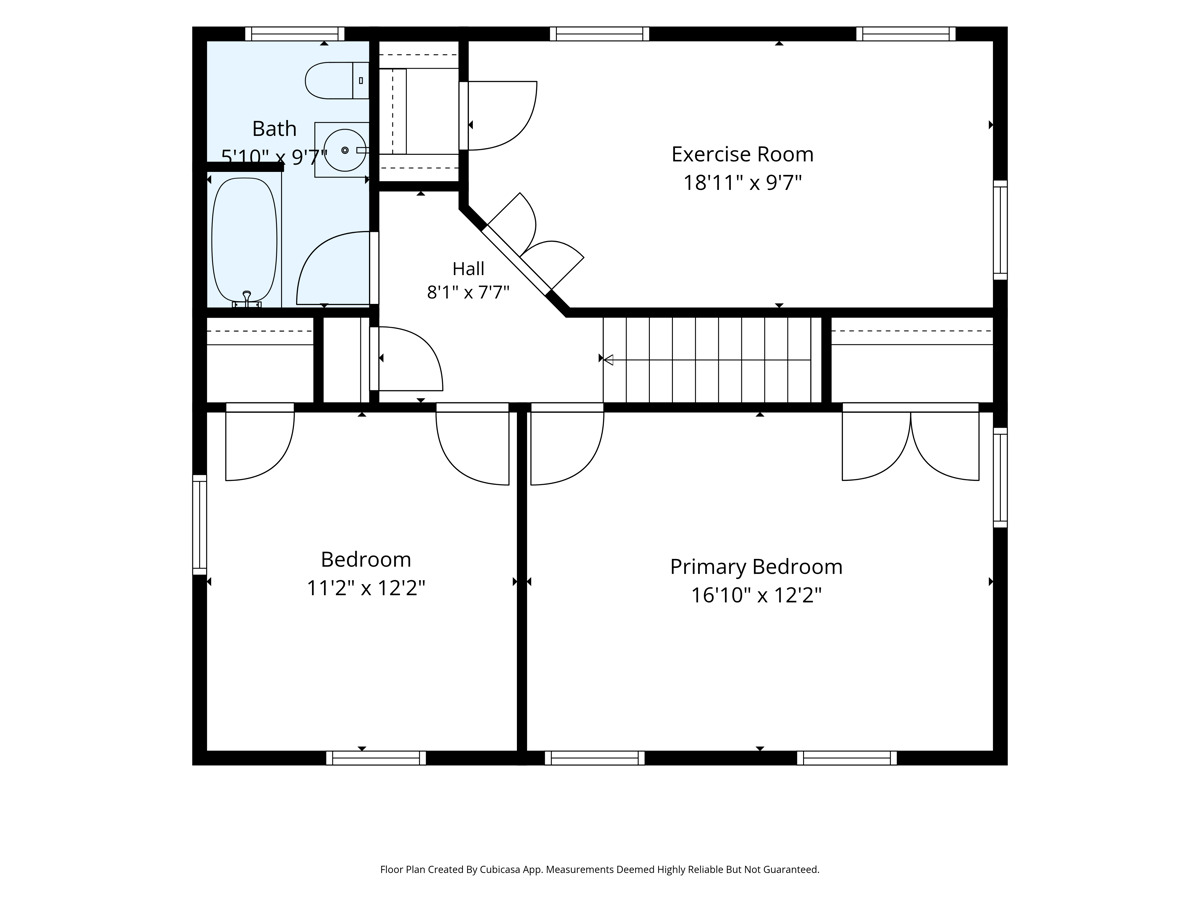
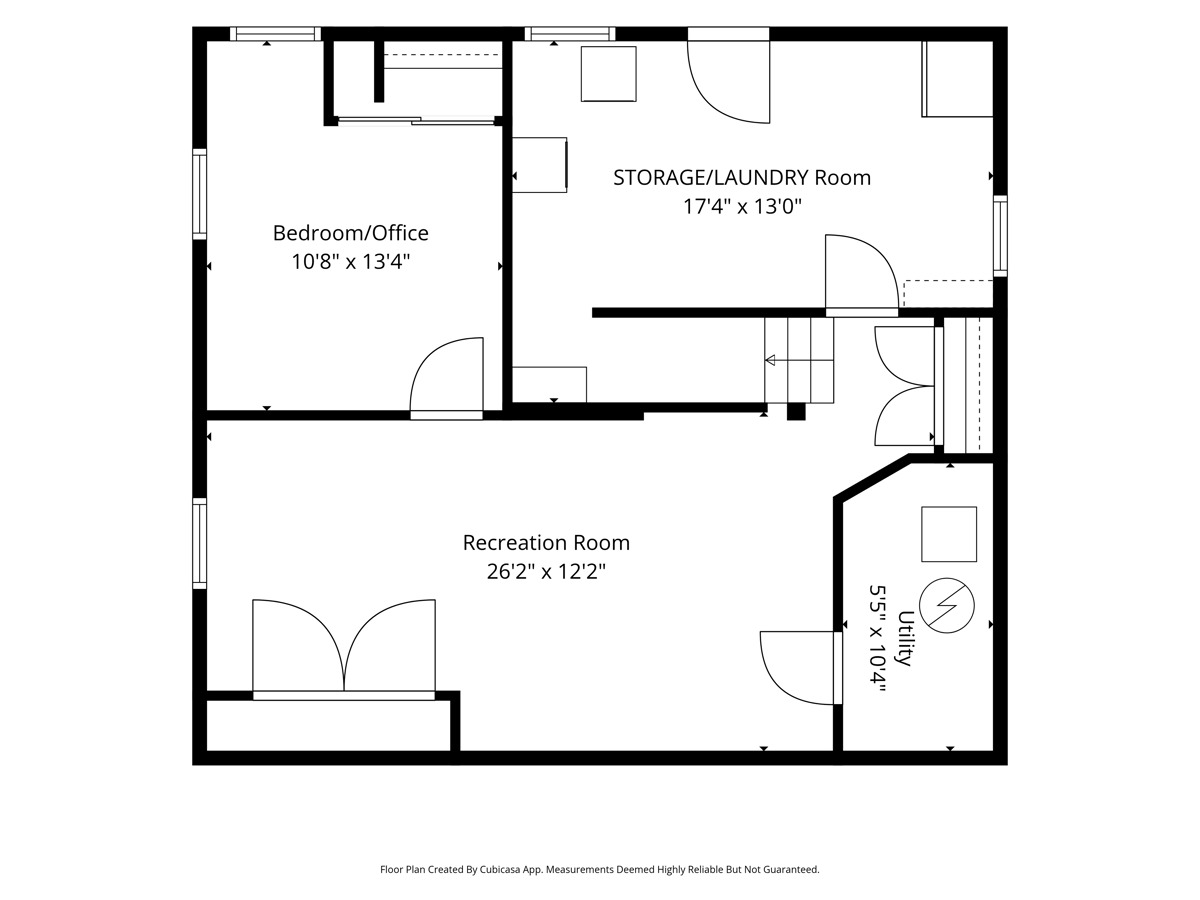
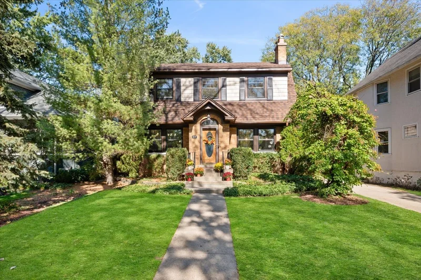
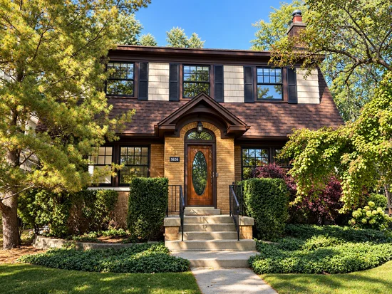
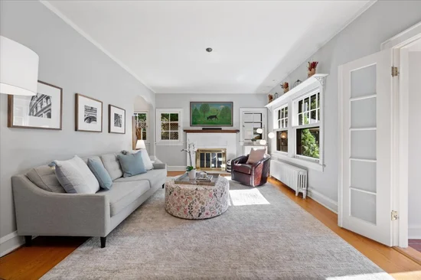
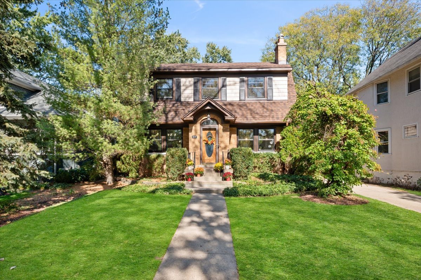
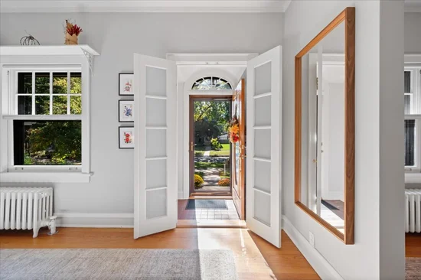
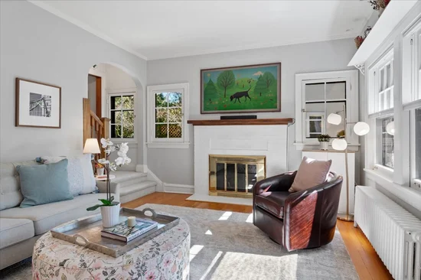
Charming and inviting, this well-located Wilmette Dutch Colonial home in the McKenzie School District offers the perfect combination of character and comfortable living spaces. Nestled on a picturesque, tree-lined street with historic brick pavers, this home provides unbeatable proximity to everything Wilmette has to offer. The main level features a welcoming living room, generously sized dining room, kitchen and breakfast room / mudroom, along with a full bath and easy access to the backyard. Upstairs, three bedrooms share a full bath, including a spacious primary bedroom with plenty of natural light. The lower level adds valuable flexibility with a finished recreation space and an additional bonus room that can be used as a home office or guest space. Outside, the yard provides a wonderful extension of the living space featuring a screened-in gazebo and plenty of yard space (lot size 50 X 140). Oversized Garage with storage room. Updates including recent exterior makeover with a new roof, fresh exterior painting and more. Walk to it all- this home is close to schools, parks, public transportation and more...this is a wonderful opportunity to live in one of the North Shore's most sought-after communities.

Property Highlights

Property Type
Residential
Architectural Style
Dutch Colonial
Local Property Type
Detached Single
Bedrooms
3
Total Bathrooms
2
Living Area
2,164
Price / Sqft
$439
Year Built
1932
Cumulative Days on Market
16

Location

Area
Wilmette
City/Township
Wilmette
County
Cook

Property Details
Price
$949,000
Local Property Type
Detached Single
Property Type
Residential

Community

Community Features
Park, Pool, Tennis Court(s), Curbs, Sidewalks, Street Lights

Local Schools

Elementary School
Mckenzie Elementary School
Middle School
Wilmette Junior High School
High School
New Trier Twp H.S. Northfield/Wi
School District
203

Interior Features

Bedrooms and Bathrooms

Total Bathrooms
2
Full Bathrooms
2
Bedrooms
3

Rooms and Basement

Total Rooms
8
Basement Features
Finished, Rec/Family Area, Storage Space, Full, Walk-Out Access

Area and Spaces

Living Area
2,164

Appliances

Appliances
Microwave, Dishwasher, Refrigerator, Washer, Dryer, Disposal, Cooktop, Oven, Gas Cooktop

Interior Features

Interior Features
1st Floor Full Bath, Separate Dining Room
Flooring
Hardwood, Carpet
Window Features
Screens
Electic
200+ Amp Service
Fireplace Features
Wood Burning

Heating and Cooling

Heating Features
Baseboard, Radiator(s)
Fireplaces
1

Building Details
Construction

Architectural Style
Dutch Colonial
Year Built
1932
Foundations
Block

Materials

Construction Materials
Brick
Roof
Asphalt

Terms

Terms

Contingency
Attorney/Inspection
Ownership
Fee Simple
Special Conditions
None
Cumulative Days on Market
16

Taxes

Tax

Tax (Annual)
$16,557.49

HOA

Association Fee Includes
None

Heating, Cooling & Utilities

Cooling Features
Small Duct High Velocity

Utilities

Sewer
Public Sewer
Water Source
Public

Lot

Lot Dimensions
50 X 140
Lot Features
Landscaped

Exterior Features

Patio And Porch Features
Deck, Patio

Parking

Total Parking Spaces
3
Garage Capacity
3
Parking Features
Concrete, Garage Door Opener, Yes, Garage Owned, Detached, Garage
Listed by @properties Christie's International Real Estate, 847-881-0200
Listing Data last updated 11/04/2026 09:20 am
Get a Link to this Property: Copy To Clipboard
QR Code link to this property

Phone:
Connect with:

Payment Calculator

per month. fixed. % interest.
$
%
$
%
Principal & Interest
+ Home Insurance
+ Property Tax
+ HOA Fees
per month
Total interest paid over s will be:
All estimates and provided for informational purposes only. Actual amounts may vary. The output of the tool is not a loan offer or solicitation, nor is it financial or legal advice. Information, rates, programs and loan scenarios shown are for example only as of 4-Nov-2026 and are subject to change without notice. Interest rates provided by the St. Louis Federal Reserve Economic Data (FRED). All products are subject to credit and property approval. Not all products are available in all states or for all loan amounts. Other restrictions and limitations apply. Contact your preferred lender for the pricing associated with your specific transaction. Calculations are generated by Open Source mortgage calculation software tools using common mathematical formulas. All calculations should be independently verified.
Get Walk Score Content

Property History

4 days ago
Property information last updated
14 days ago
Status Active. This is the date the listing was placed on market.
Cumulative Days on Market: 16 days (includes prior listings) · Currently listed since October 20, 2026. Data provided by the MLS.

Similar Properties