Property Details

Start of property details
Share this property:
44 River Highlands Drive
Hawthorn Woods, IL 60047
9 days ago REDUCED · Active
$929,990
4
Beds
3
Baths
3
Garage
2026
Yr. Built
MLS# 12777208
Cumulative Days on Market: 34 · Includes prior listings · Currently listed since 10/05/26 · Data provided by the MLS.

Property Description

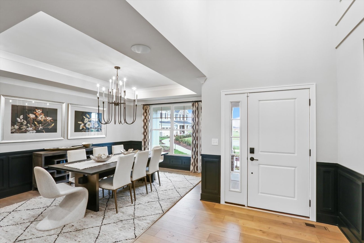
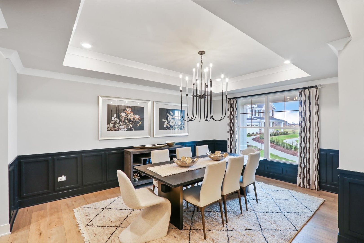
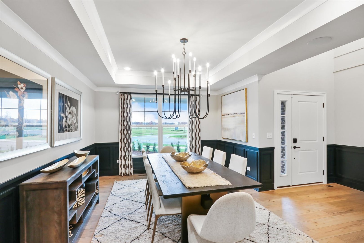
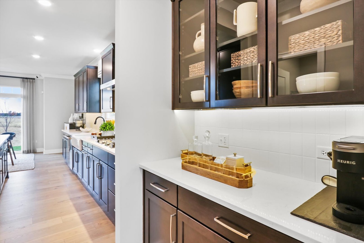
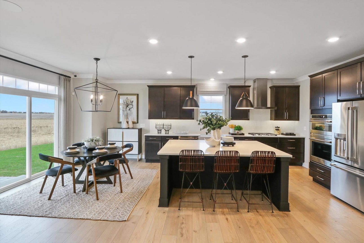
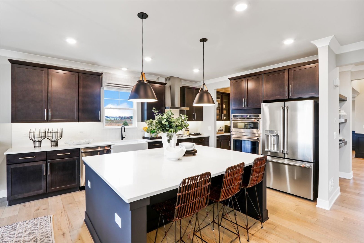
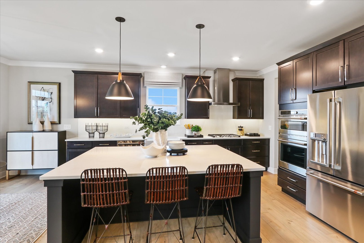
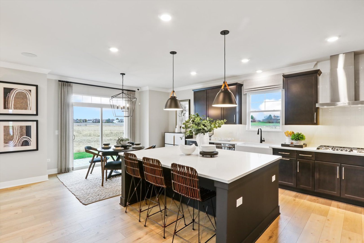
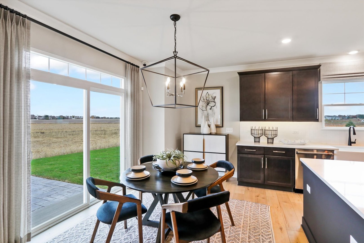
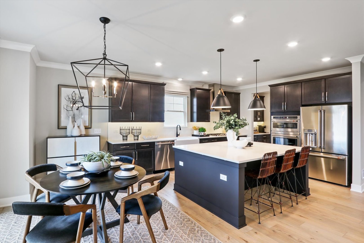
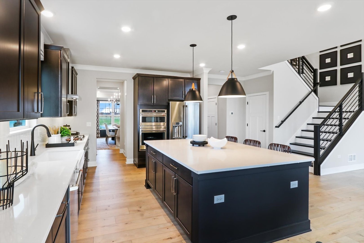
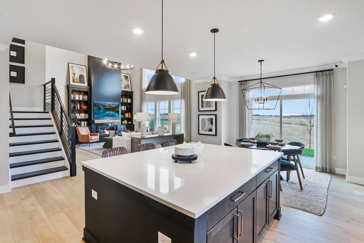
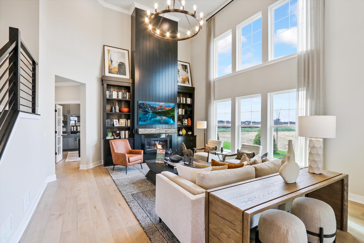
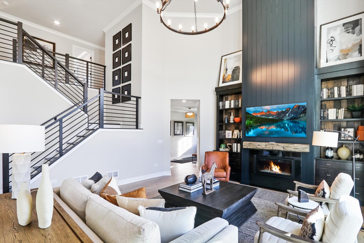
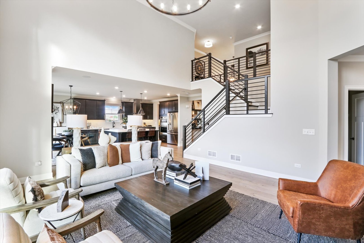
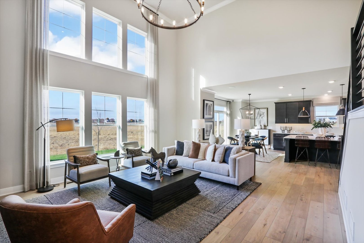
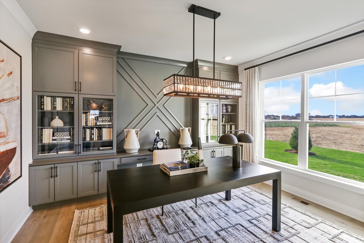
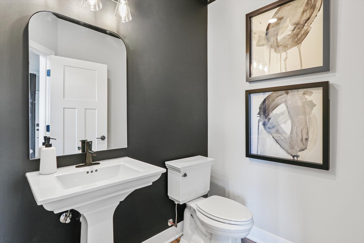
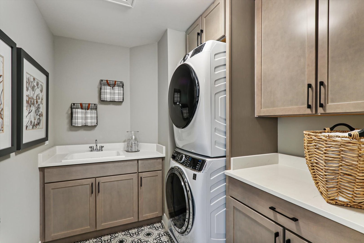
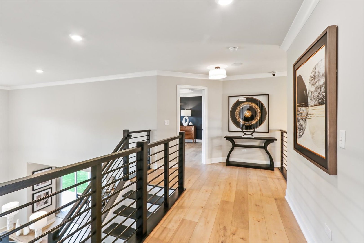
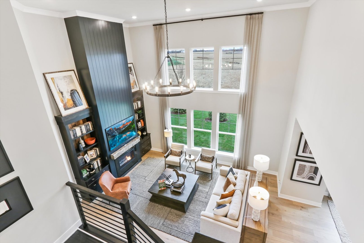
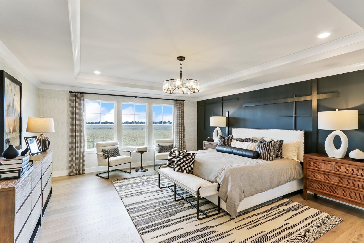
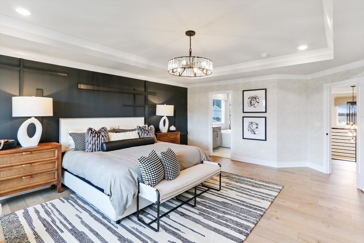
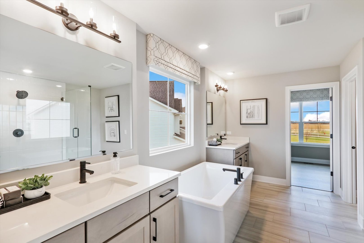
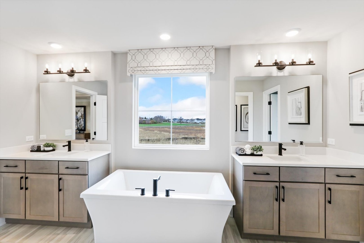
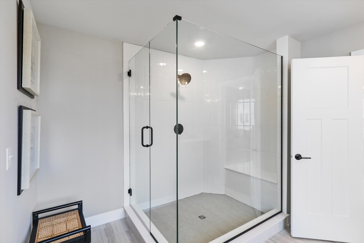
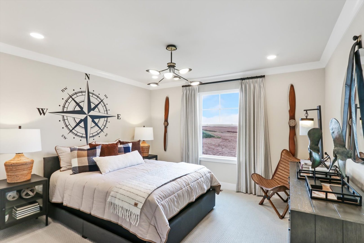
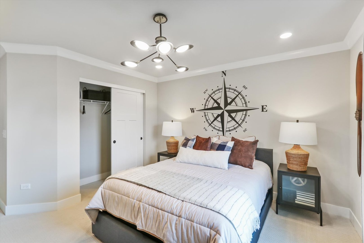
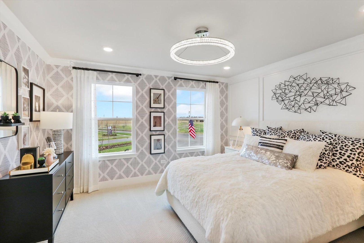
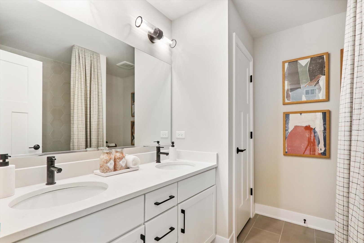
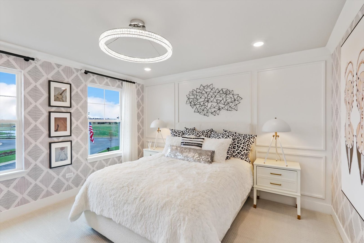
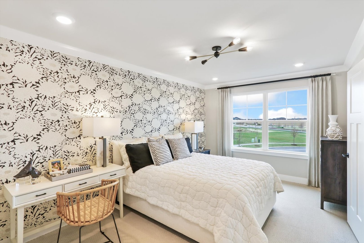
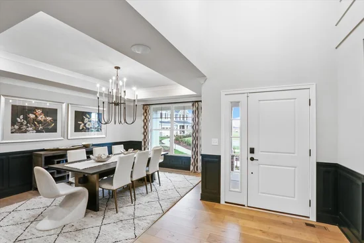
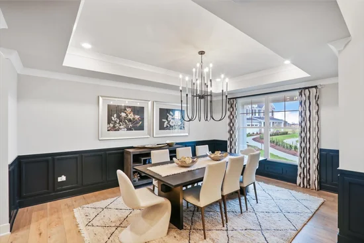
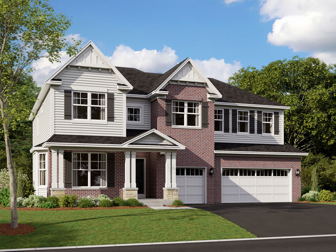
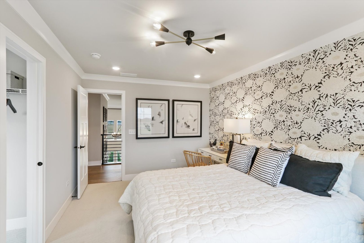
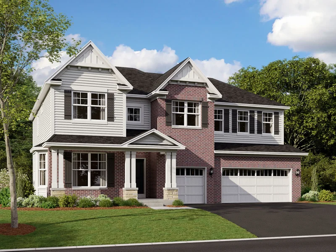
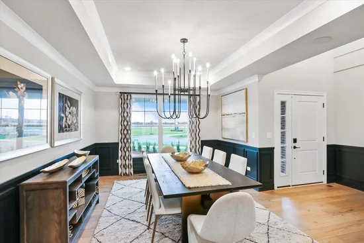
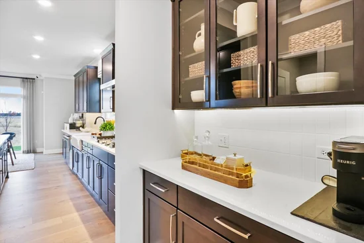
* Below Market Interest Rate Available for Qualified Buyers * Welcome to this stunning new construction home located at 44 River Highlands Drive in Hawthorn Woods, IL. This beautiful 2-story home features 4 bedrooms, 2.5 bathrooms, 3, 228 square feet, and ample parking space with a 3-car garage. Upon entering, you'll be greeted by a bright and inviting living space that seamlessly flows into the kitchen area. The kitchen is equipped with sleek GE stainless steel appliances, combining style and functionality for all your culinary needs. The bedrooms are generously sized, offering comfort and privacy for all occupants. The owner's suite with an en-suite bathroom is a true highlight. Outdoor enthusiasts will appreciate the outdoor space surrounding the property, providing opportunities for outdoor activities and al-fresco dining. Whether you enjoy entertaining guests or simply unwinding in nature, the outdoor area offers a perfect retreat. Rounding out this home is a 9 foot basement with a rough-in for a future bathroom. Located in the sought-after Hawthorn Woods Country Club, this home provides a peaceful escape from the hustle and bustle of city life while still being conveniently close to amenities and major roadways for easy commuting. Don't miss the opportunity to make this new construction home at 44 River Highlands Drive your own. * Photos and Virtual Tour are of a model home, not subject home * Lot 620

Property Highlights

Property Type
Residential
Local Property Type
Detached Single
Bedrooms
4
Total Bathrooms
3
Living Area
3,228
Price / Sqft
$288
Year Built
2026
Cumulative Days on Market
34

Location

Area
Hawthorn Woods / Lake Zurich / Kildeer / Long Grove
City/Township
Hawthorn Woods
Subdivision
Hawthorn Woods Country Club
County
Lake

Property Details
Price
$929,990
Local Property Type
Detached Single
Property Type
Residential

Community

Community Features
Clubhouse, Pool

Local Schools

Elementary School
Fremont Elementary School
Middle School
Fremont Middle School
High School
Mundelein Cons High School
School District
120

Interior Features

Bedrooms and Bathrooms

Total Bathrooms
3
Full Bathrooms
2
1/2 Bathrooms
1
Bedrooms
4

Rooms and Basement

Total Rooms
9
Basement Features
Unfinished, Bath/Stubbed, Full

Area and Spaces

Living Area
3,228

Appliances

Appliances
Dishwasher, Cooktop, Range Hood, Oven

Heating and Cooling

Heating Features
Gas

Building Details
Construction

Model
HUDSON-AR
Year Built
2026
New Construction
Yes
Foundations
Concrete Perimeter

Materials
Construction Materials
Brick, Stone, Other
Roof
Asphalt

Terms

Terms

Ownership
Fee Simple
Special Conditions
None
Cumulative Days on Market
34

Taxes

HOA

Association Fee
$416 /mo
Association Fee Includes
Other

Heating, Cooling & Utilities

Cooling Features
Central Air

Utilities

Sewer
Storm Sewer
Water Source
Shared Well

Lot

Lot Dimensions
130 x 134 x 115 x 25 x 29 x 49 x 10
Lot Features
Corner Lot

Parking

Total Parking Spaces
3
Garage Capacity
3
Parking Features
Asphalt, Yes, Garage Owned, Attached, Garage
Listed by Little Realty, 630-416-9000
Listing Data last updated 11/06/2026 11:00 am
Get a Link to this Property: Copy To Clipboard
QR Code link to this property

Phone:
Connect with:

Payment Calculator

per month. fixed. % interest.
$
%
$
%
Principal & Interest
+ Home Insurance
+ Property Tax
+ HOA Fees
per month
Total interest paid over s will be:
All estimates and provided for informational purposes only. Actual amounts may vary. The output of the tool is not a loan offer or solicitation, nor is it financial or legal advice. Information, rates, programs and loan scenarios shown are for example only as of 6-Nov-2026 and are subject to change without notice. Interest rates provided by the St. Louis Federal Reserve Economic Data (FRED). All products are subject to credit and property approval. Not all products are available in all states or for all loan amounts. Other restrictions and limitations apply. Contact your preferred lender for the pricing associated with your specific transaction. Calculations are generated by Open Source mortgage calculation software tools using common mathematical formulas. All calculations should be independently verified.
Get Walk Score Content

Property History

3 days ago
Property information last updated
9 days ago
Date of last price change
31 days ago
Status Active. This is the date the listing was placed on market.
Cumulative Days on Market: 34 days (includes prior listings) · Currently listed since October 5, 2026. Data provided by the MLS.

Similar Properties