Property Details

Start of property details
Share this property:
7 Willow Bay Drive
South Barrington, IL 60010
FOR SALE · Active
$1,050,000
4
Beds
4
Baths
3
Garage
1.42
Acres
1979
Yr. Built
MLS# 12777904
Cumulative Days on Market: 23 · Includes prior listings · Currently listed since 10/08/26 · Data provided by the MLS.

Property Description

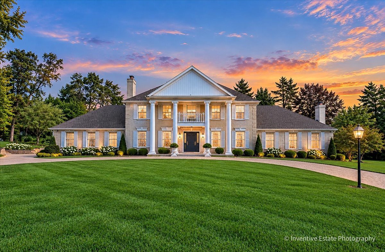
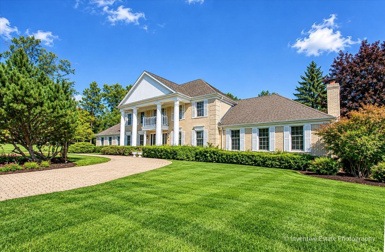
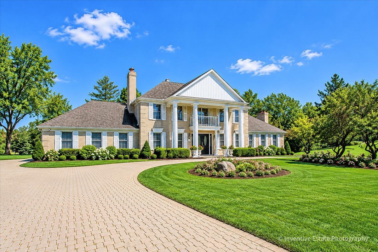
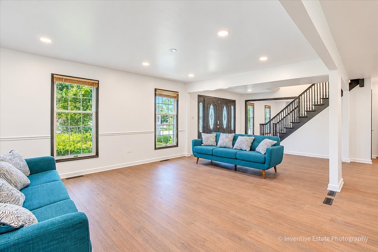
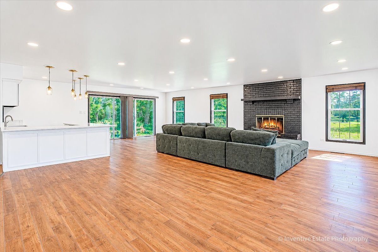
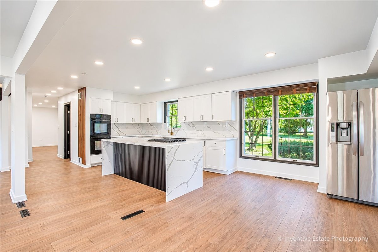
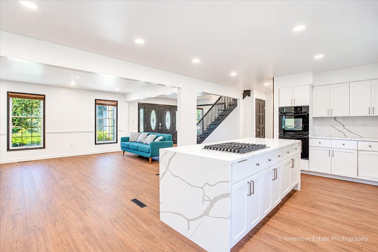
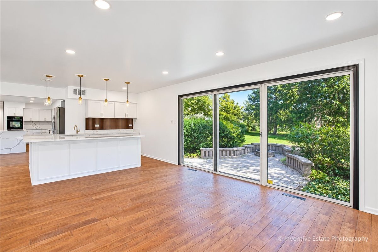
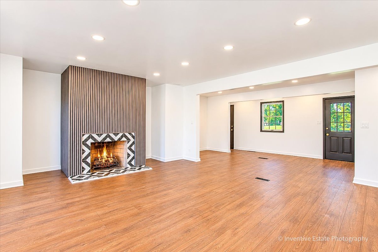
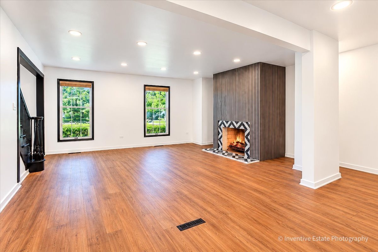
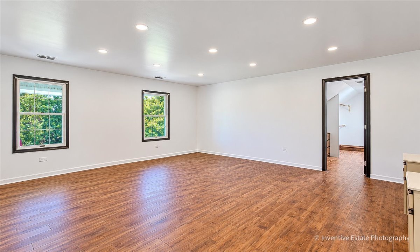
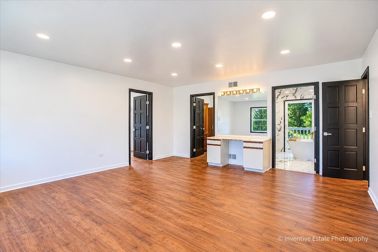
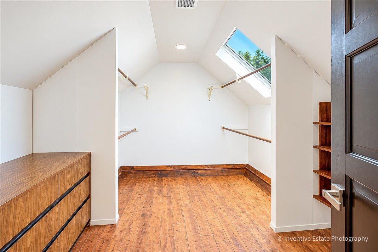
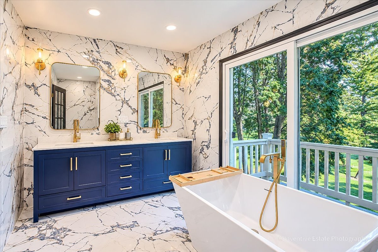
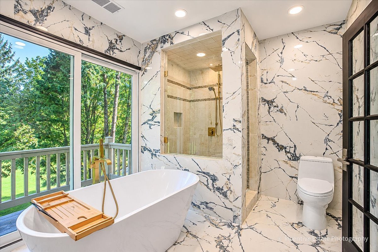
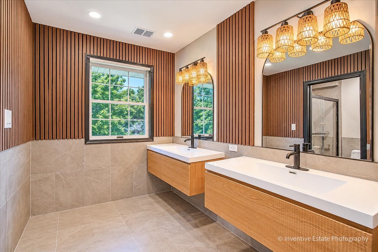
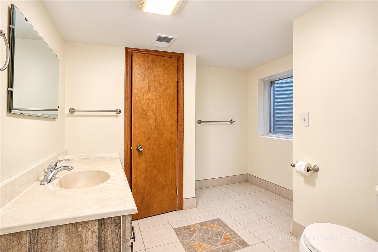
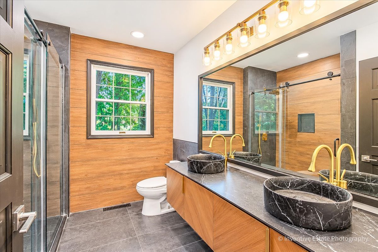
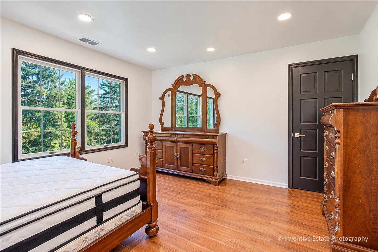
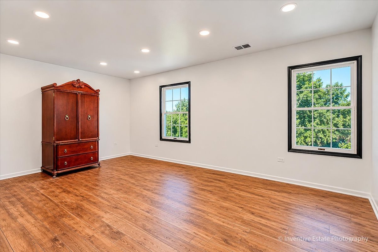
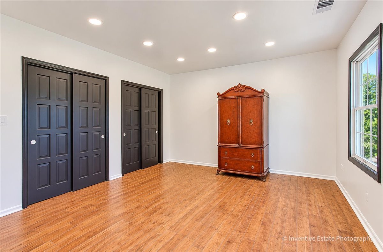
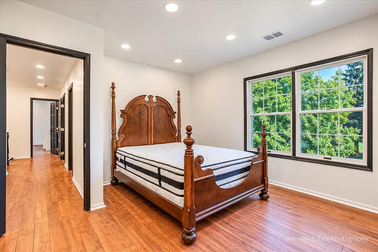
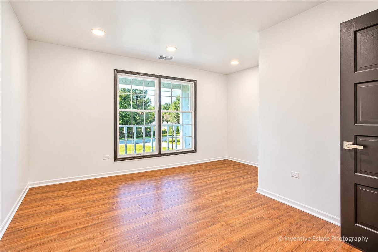
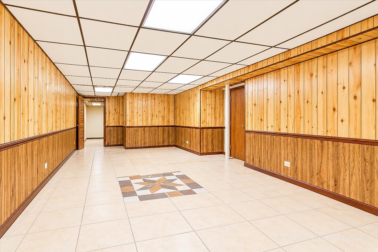
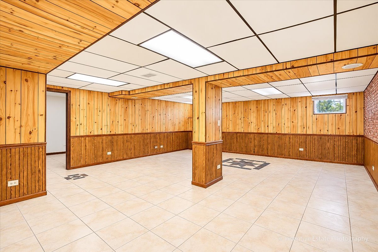
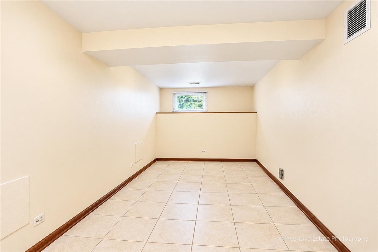
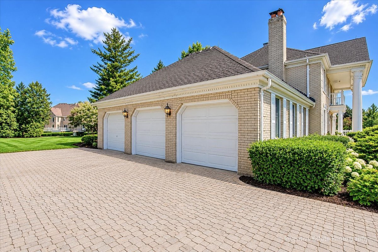
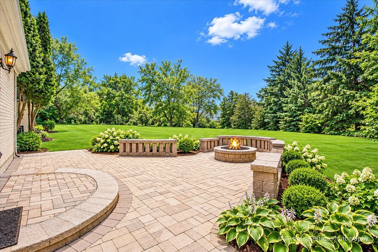
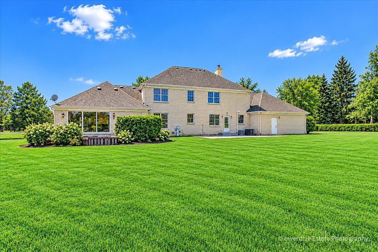
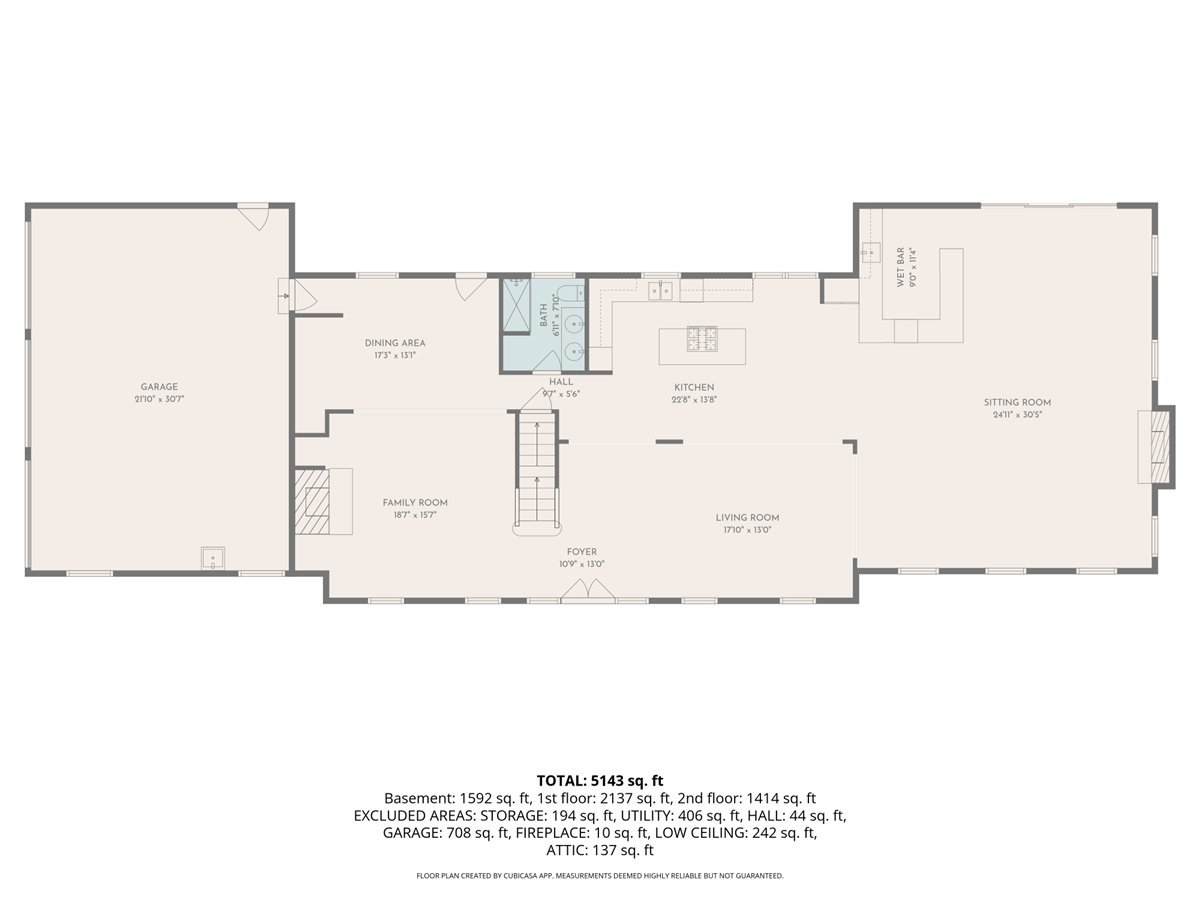
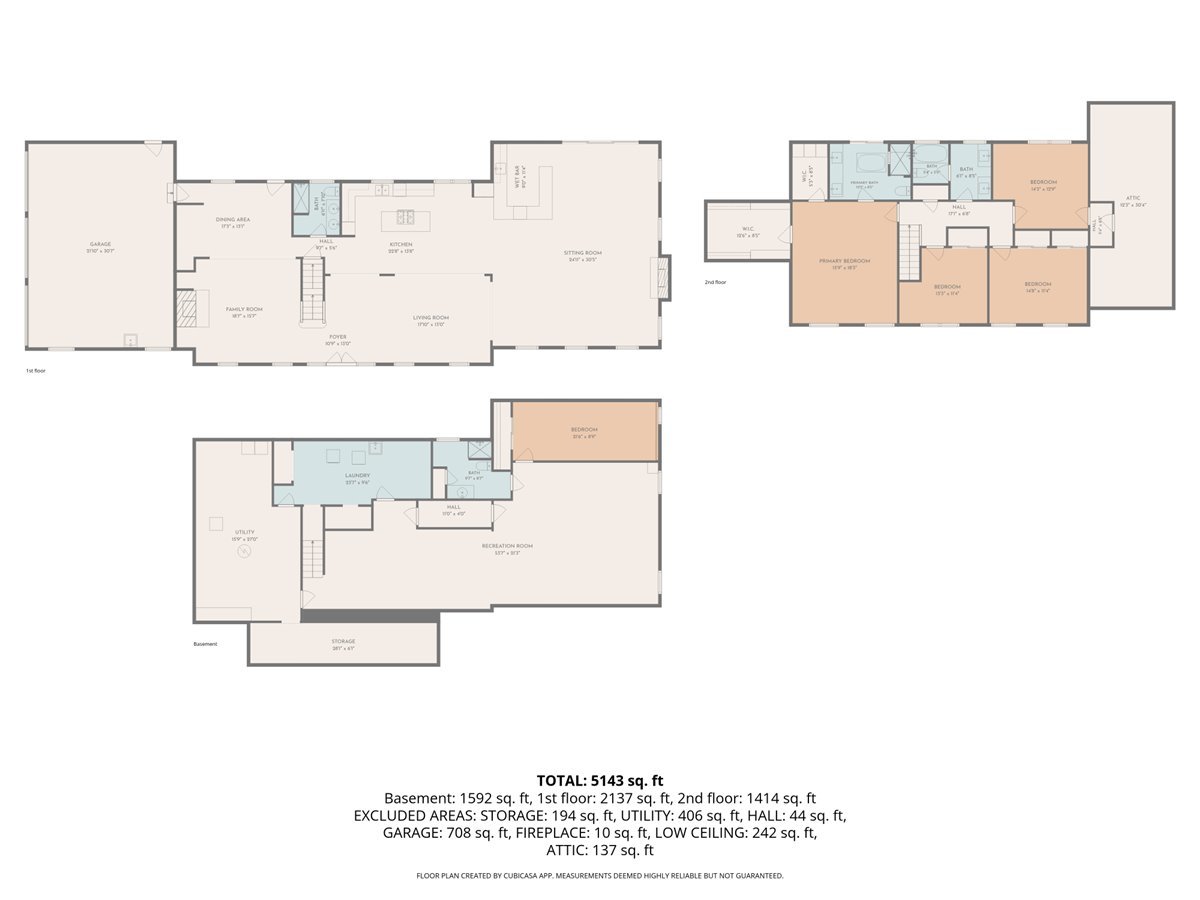
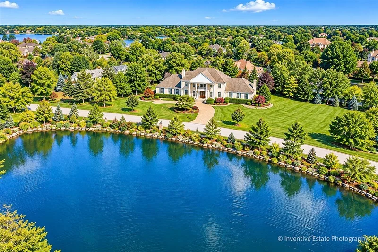
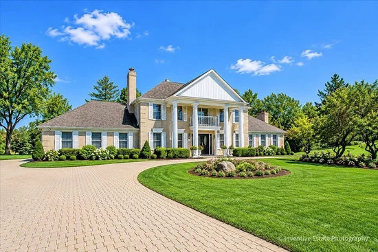
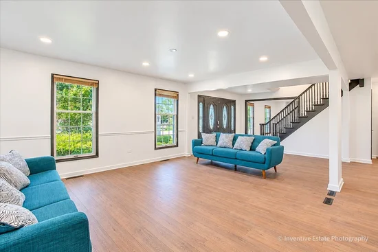
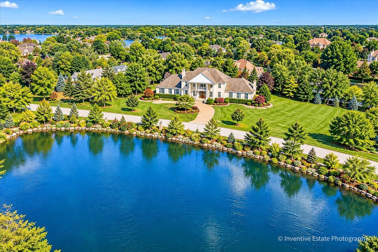
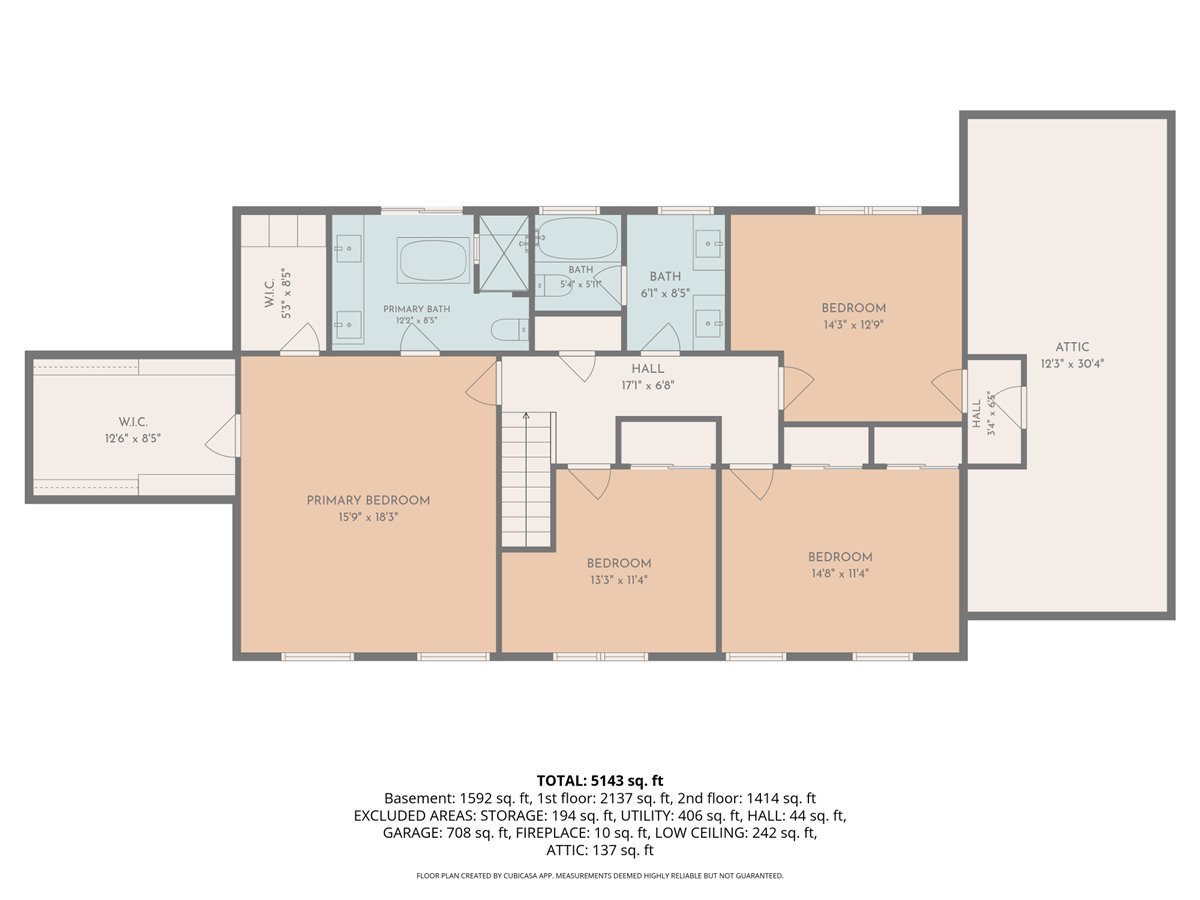
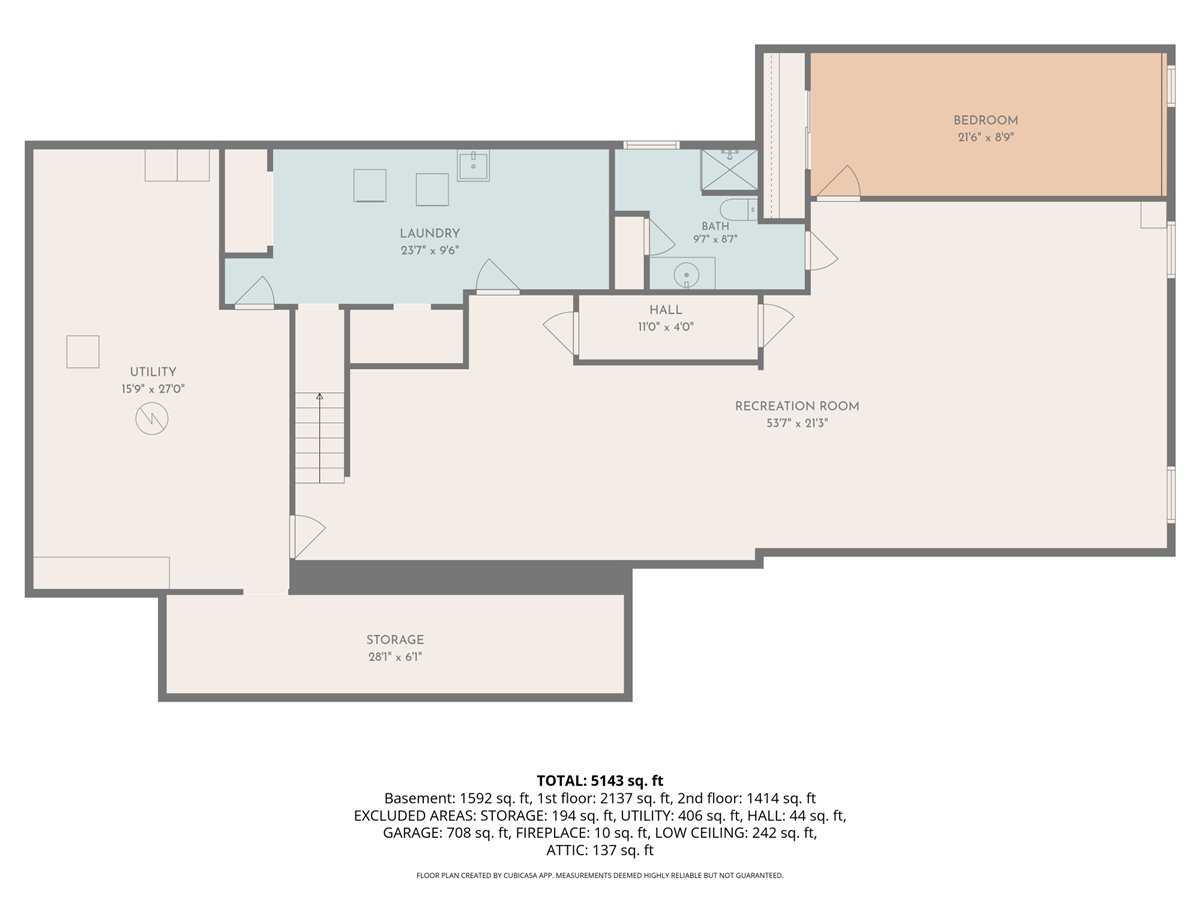
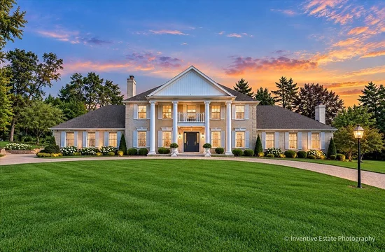
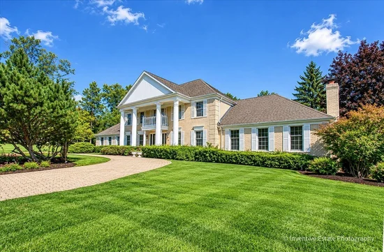
From the moment you turn into Willow Bay, it's clear that this isn't just a neighborhood-it's a distinct sense of place. This masterfully curated community, characterized by shimmering freshwater ponds and towering mature trees, offers a setting that is as striking as it is serene. Winding roads weave through the private enclave, leading to a distinguished all-brick estate that stands as a true architectural statement of refinement and permanence. The substantial masonry craftsmanship lends an immediate air of sophistication, promising a home built to endure with timeless style. The experience begins at the elegant brick circle drive, which sets the stage for a phenomenal entry and a floor plan designed for effortless flow. Just off the foyer, the sprawling living room serves as a centerpiece, featuring floor-to-ceiling windows that frame the front courtyard and a cozy fireplace with views of the pond. Nearby, the dining area offers seamless access to the backyard, perfect for transitioning from dinner to an evening under the stars. The heart of the home is the recently refined kitchen, a chef's dream boasting 36" white cabinetry, sleek waterfall quartz countertops, a double oven, and a professional cooktop. It overlooks both the breakfast area and a comfortable lounge space, where a brilliant quartz-topped bar serves as a natural gathering spot. With easy access to the yard and views of a second brick fireplace, this area is built for hosting. The main level is completed by a beautifully updated full bathroom. Upstairs, the craftsmanship continues across four spacious bedrooms, all finished with hardwood flooring and expansive windows. The primary suite is a true retreat, offering plenty of space to orient a bed toward sunrise views over the pond, along with incredible walk-in closets and a spa-like bath featuring a soaking tub and separate shower. An additional attic space provides excellent storage or room for future customization. The finished lower level adds even more versatility, featuring a recreation space, an additional bedroom, and a full bathroom. Outside, the exceptionally private yard offers a front-row seat to the pond and ample space for outdoor entertaining. While this estate feels like a world away, it is just moments from the South Barrington Arboretum, where upscale dining, high-end shopping, and endless entertainment options await. Complete with a three-car attached garage!

Property Highlights

Property Type
Residential
Architectural Style
French Provincial
Local Property Type
Detached Single
Bedrooms
4
Total Bathrooms
4
Living Area
3,386
Price / Sqft
$310
Acres
1.42
Year Built
1979
Cumulative Days on Market
23

Location

Area
Barrington Area
City/Township
South Barrington
View
Water
Subdivision
Willow Bay
County
Cook

Property Details
Price
$1,050,000
Local Property Type
Detached Single
Property Type
Residential

Community

Community Features
Park, Tennis Court(s), Lake, Street Paved

Local Schools

Elementary School
Barbara B Rose Elementary School
Middle School
Barrington Middle School Prairie
High School
Barrington High School
School District
220

Interior Features

Bedrooms and Bathrooms

Total Bathrooms
4
Full Bathrooms
4
Bedrooms
4

Rooms and Basement

Total Rooms
11
Basement Features
Finished, Rec/Family Area, Sleeping Area, Storage Space, Daylight, Full

Area and Spaces

Living Area
3,386
Below Grade Finished Area
1,592

Appliances

Appliances
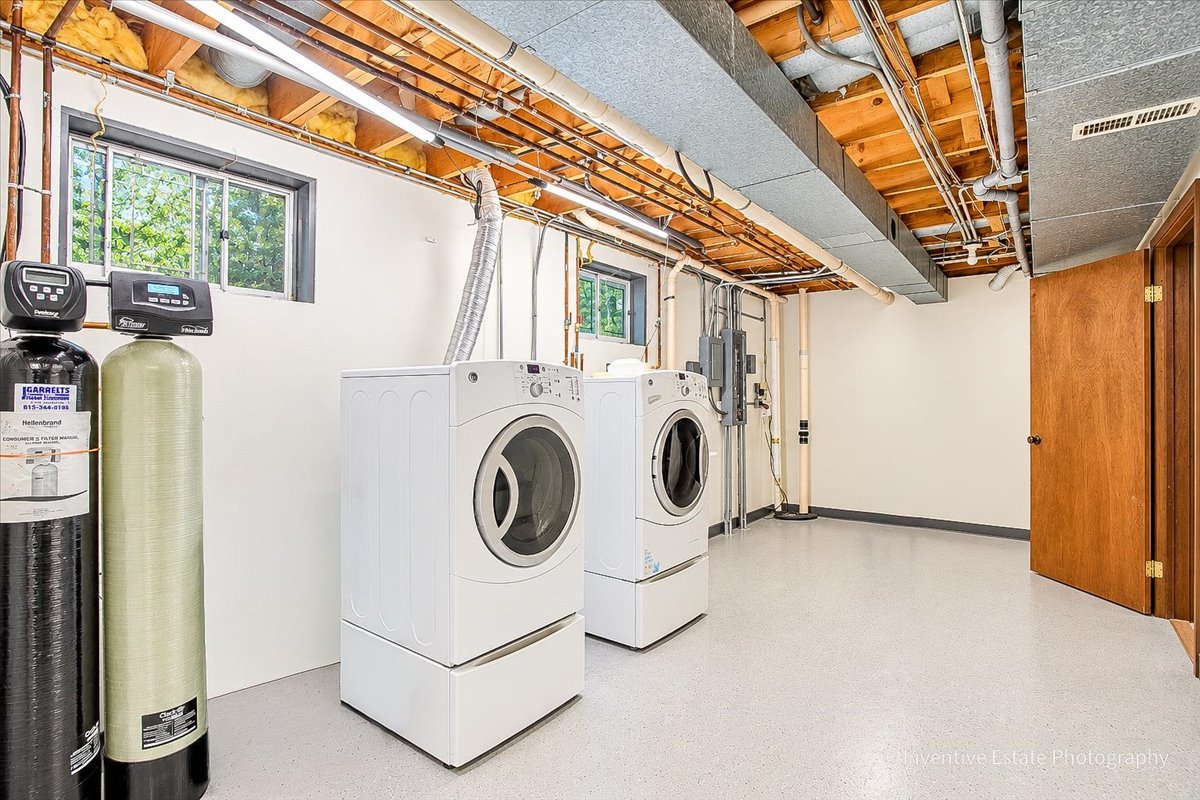
Double Oven, Range, Dishwasher, Refrigerator, Washer, Dryer, Disposal, Cooktop, Oven, Water Softener Owned, Down Draft, Electric Cooktop

Interior Features

Interior Features
Wet Bar, Built-in Features, Walk-In Closet(s), Open Floorplan, Granite Counters, Separate Dining Room, Quartz Counters
Flooring
Hardwood
Laundry Features
Sink
Window Features
Screens, Skylight(s)
Electic
200+ Amp Service
Fireplace Features
Attached Fireplace Doors/Screen, Gas Log, Gas Starter

Heating and Cooling

Heating Features
Natural Gas, Forced Air, Sep Heating Systems - 2+, Indv Controls, Zoned
Fireplaces
2

Building Details
Construction

Architectural Style
French Provincial
Year Built
1979
Foundations
Concrete Perimeter

Materials
Construction Materials
Brick
Roof
Asphalt

Terms

Terms

Ownership
Fee Simple w/ HO Assn.
Special Conditions
None
Cumulative Days on Market
23

Taxes

Tax

Tax (Annual)
$8,952.91

HOA

Association Fee
$600 /yr
Association Fee Includes
Insurance

Heating, Cooling & Utilities

Cooling Features
Central Air, Zoned

Utilities

Sewer
Septic Tank
Water Source
Well

Lot

Acres
1.42
Lot Dimensions
311x248x373x173
Lot Features
Corner Lot, Landscaped, Mature Trees

Exterior Features

Exterior Features
Fire Pit
Patio And Porch Features
Patio

Parking

Total Parking Spaces
3
Garage Capacity
3
Parking Features
Brick Driveway, Circular Driveway, Side Driveway, Garage Door Opener, Yes, Garage Owned, Attached, Garage
Listed by Compass, (847) 687-3056
Listing Data last updated 10/30/2026 06:40 am
Get a Link to this Property: Copy To Clipboard
QR Code link to this property

Phone:
Connect with:

Payment Calculator

per month. fixed. % interest.
$
%
$
%
Principal & Interest
+ Home Insurance
+ Property Tax
+ HOA Fees
per month
Total interest paid over s will be:
All estimates and provided for informational purposes only. Actual amounts may vary. The output of the tool is not a loan offer or solicitation, nor is it financial or legal advice. Information, rates, programs and loan scenarios shown are for example only as of 30-Oct-2026 and are subject to change without notice. Interest rates provided by the St. Louis Federal Reserve Economic Data (FRED). All products are subject to credit and property approval. Not all products are available in all states or for all loan amounts. Other restrictions and limitations apply. Contact your preferred lender for the pricing associated with your specific transaction. Calculations are generated by Open Source mortgage calculation software tools using common mathematical formulas. All calculations should be independently verified.
Get Walk Score Content

Property History

6 days ago
Property information last updated
21 days ago
Status Active. This is the date the listing was placed on market.
Cumulative Days on Market: 23 days (includes prior listings) · Currently listed since October 8, 2026. Data provided by the MLS.

Similar Properties