
Property Details
Start of property details
Property Description
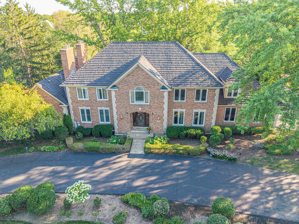
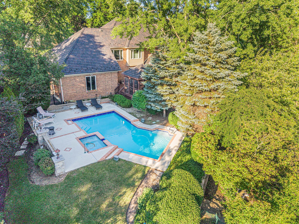
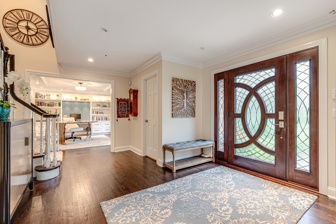
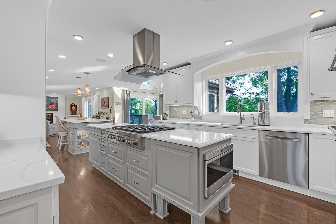
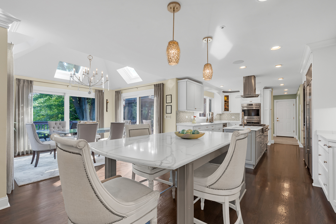
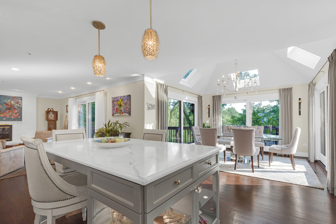
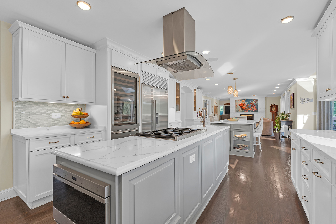
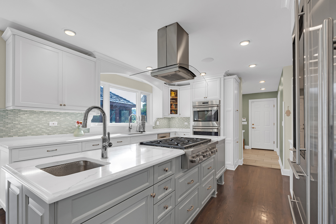
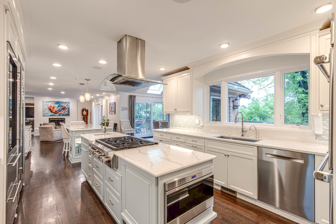
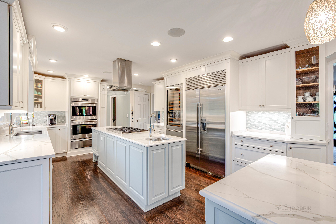
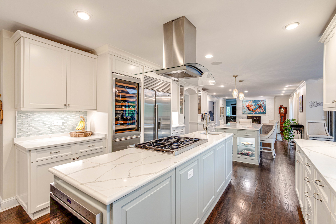
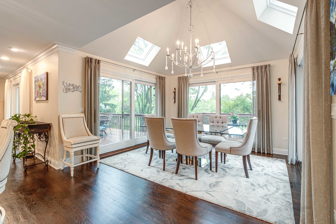
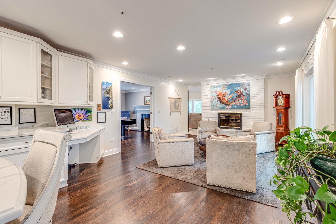
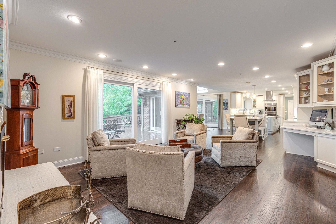
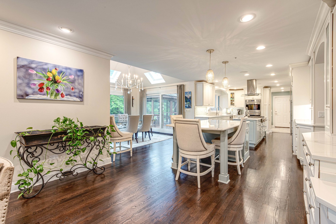
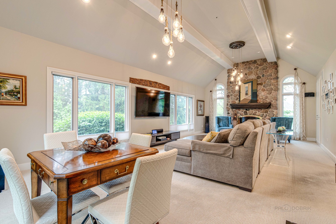
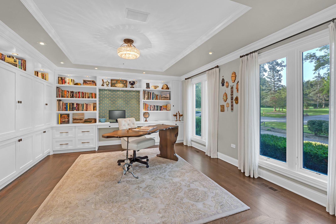
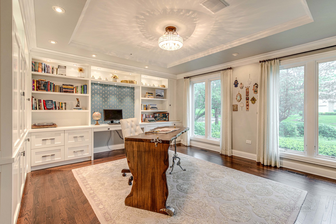
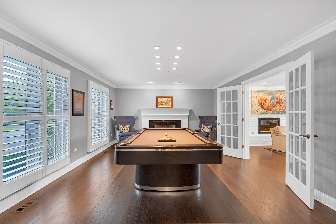
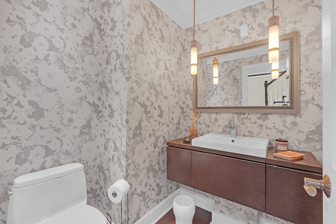
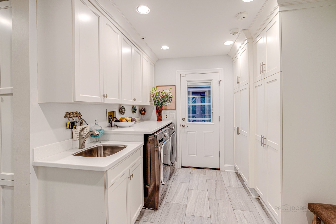
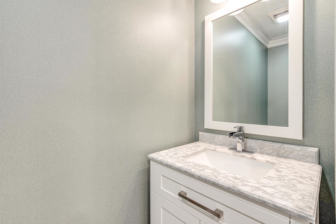
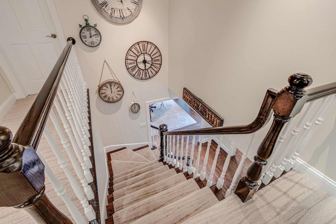
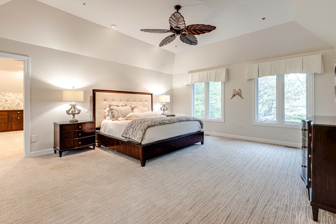
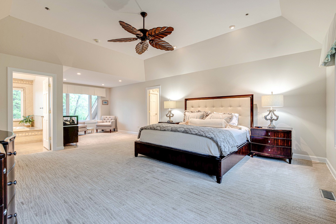
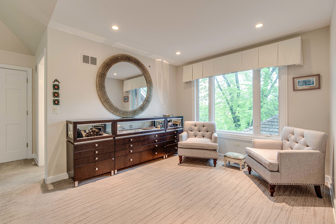
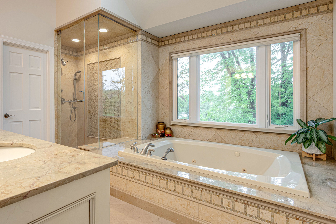
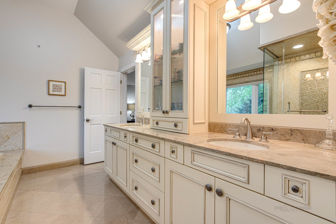
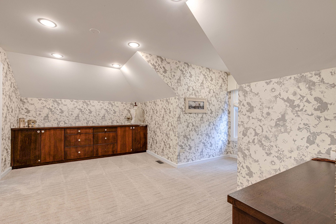
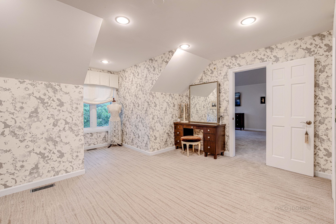
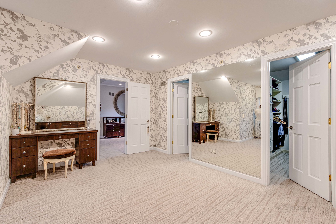
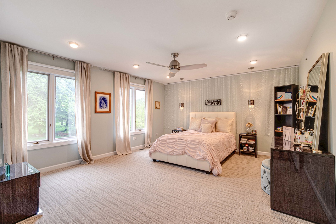
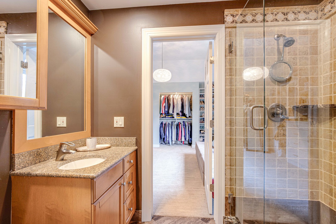
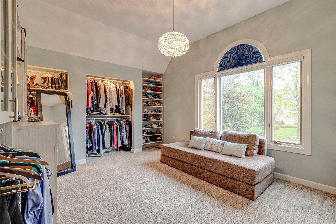
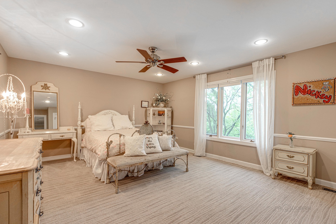
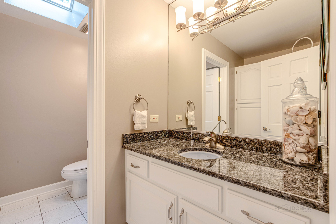
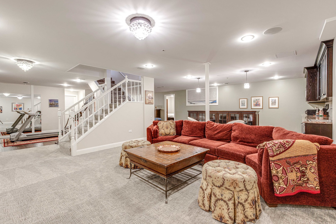
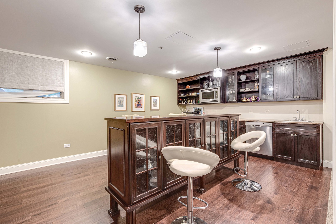
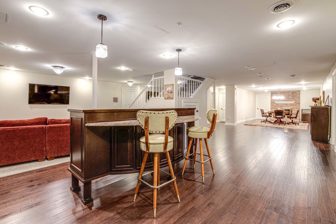
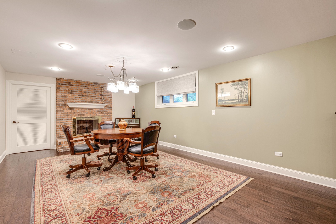
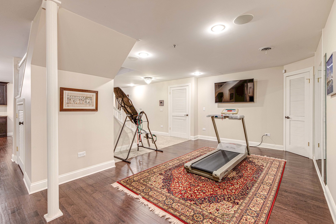
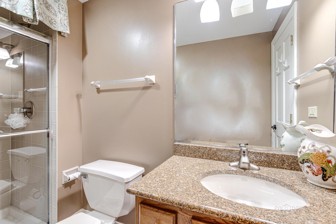
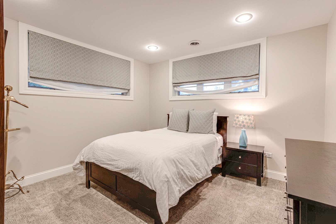
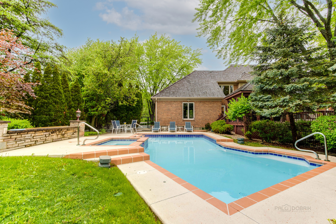
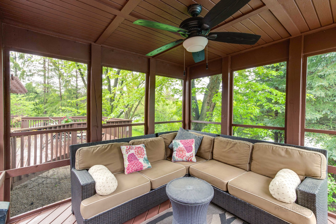
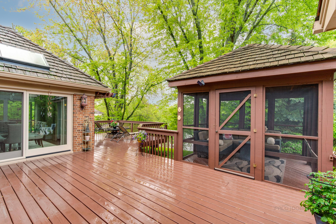
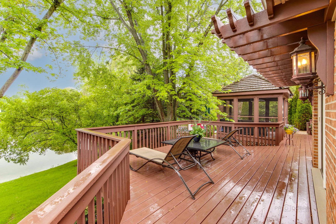
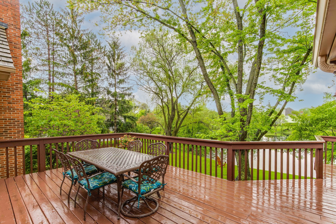
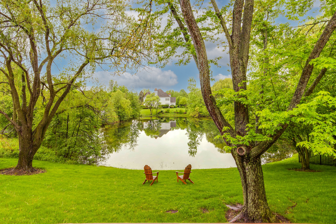
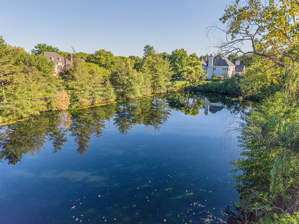
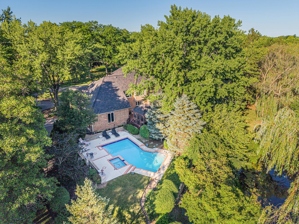
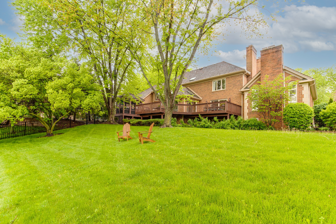
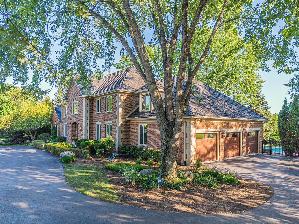
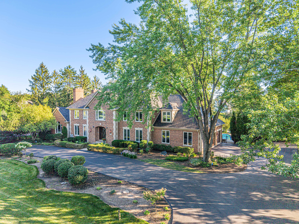
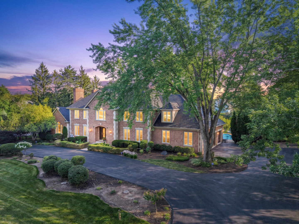
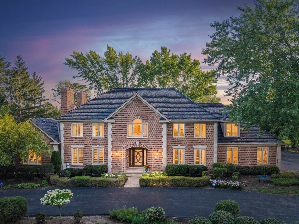
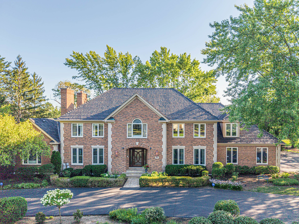
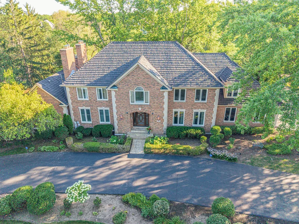
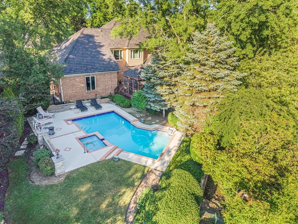
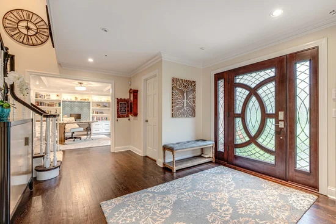
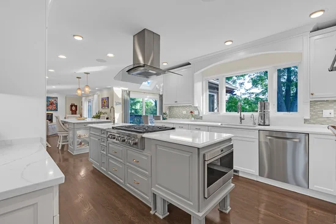
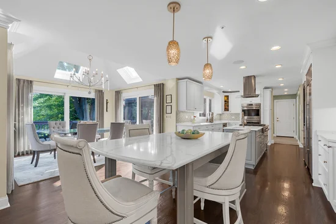
Perfectly positioned on one of Herons Landing's premier pond-front homesites, this beautifully maintained brick residence enjoys sweeping pond views from multiple rooms throughout the home and has been thoughtfully renovated over the years, blending timeless architecture with inviting spaces designed for both everyday living and memorable entertaining. A newly installed premium composite $100K shaker-style roof, custom front entry door, and beautifully landscaped grounds create a lasting first impression. At the heart of the home is a spectacular custom kitchen featuring custom cabinetry, a striking center island with seating, designer hood, beautiful backsplash, custom millwork, abundant workspace, and a light-filled breakfast room with soaring vaulted ceilings, skylights, and panoramic views of the backyard and pond beyond. The kitchen flows effortlessly into the inviting family room before opening to the dramatic vaulted great room with exposed beams, a floor-to-ceiling stone fireplace, and walls of windows showcasing the picturesque pond setting. The main level also offers a private office with custom built-ins, elegant formal living room with fireplace, two beautifully updated powder rooms, and a thoughtfully designed laundry / mudroom with exceptional storage. Upstairs, the luxurious primary suite offers a peaceful sitting area, beautifully renovated bath, electric shades, custom walk-in closet, and beautiful elevated views, while additional bedrooms also enjoy views overlooking the property and pond. A spacious secondary bedroom suite with its own ensuite bath and boutique-inspired custom dressing room provides exceptional flexibility, while two additional generously sized bedrooms share a beautifully appointed hall bath. The finished lower level is designed for entertaining with expansive recreation space, custom bar, fireplace, kitchenette with oven, microwave, sink and mini fridge, fifth bedroom, and full bath. Step outside to a truly special private backyard retreat featuring an expansive entertaining deck, screened gazebo, heated pool and hot tub, lush landscaping, and tranquil pond views that create a beautiful backdrop in every season. Beyond the pool, the pond offers another dimension to the property-enjoy fishing, launch a canoe or kayak, or explore the possibility of adding a small private dock for even greater enjoyment of this exceptional waterfront setting. Whole-home audio extends from the main level to the outdoor entertaining areas. Additional highlights include most windows replaced, new carpet, custom closet systems, WHOLE HOUSE GENERATOR, 250-volt EV charger, and award-winning Stevenson High School. Beautifully maintained, thoughtfully renovated, and uniquely positioned to take full advantage of its exceptional pond-front setting, this home is ready to welcome its next chapter.
Property Highlights
Location
Lake/Waterfront Information
Property Details
Community
Local Schools
Interior Features
Bedrooms and Bathrooms
Rooms and Basement
Area and Spaces
Appliances
Interior Features
Heating and Cooling
Building Details
Construction
Materials
Terms
Terms
Taxes
Tax
HOA
Heating, Cooling & Utilities
Utilities
Lot
Exterior Features
Parking
Pool Features

Payment Calculator
Property History
Similar Properties
