Property Details

Start of property details
Share this property:
442 Santa Fe Trail
Cary, IL 60013
FOR SALE · Active
$385,000
4
Beds
3
Baths
2
Garage
0.25
Acres
1990
Yr. Built
MLS# 12778662
Cumulative Days on Market: 23 · Includes prior listings · Currently listed since 10/09/26 · Data provided by the MLS.

Property Description

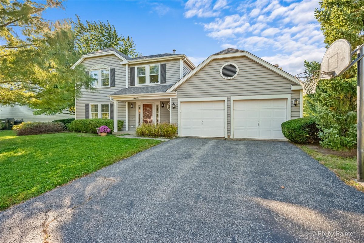
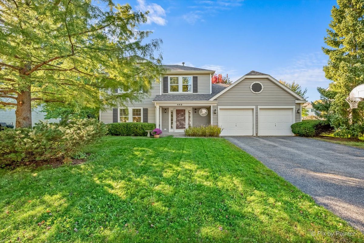
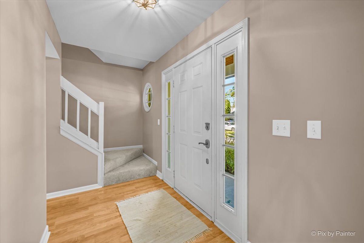
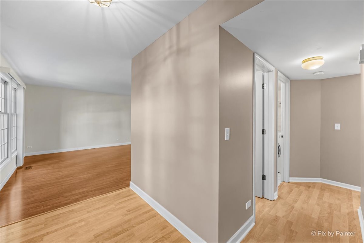
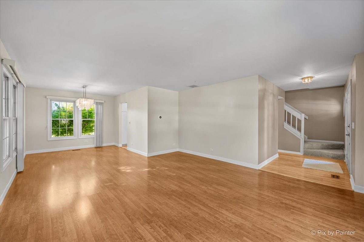
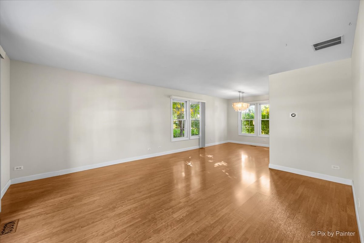
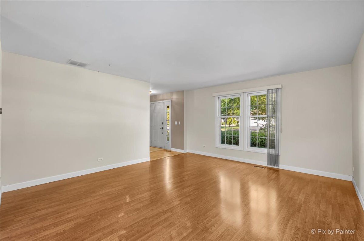
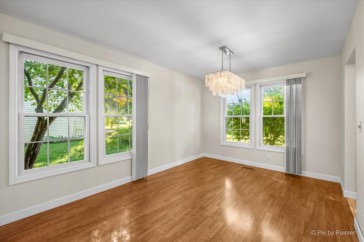
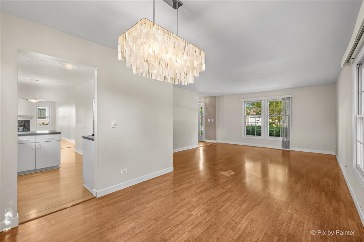
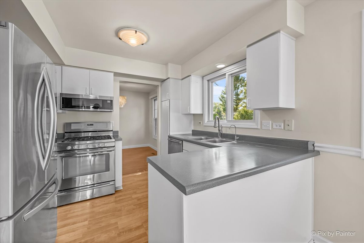
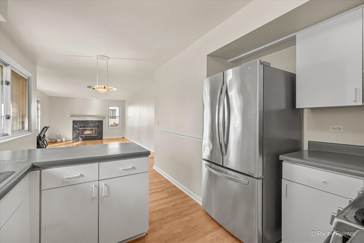
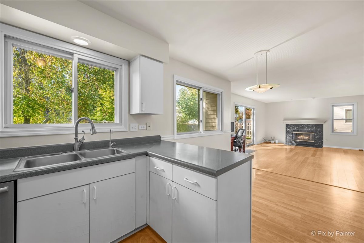
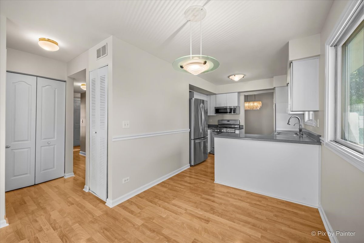
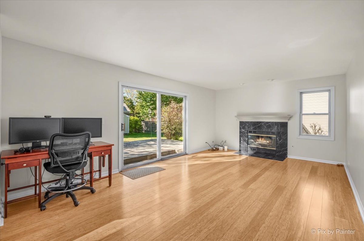
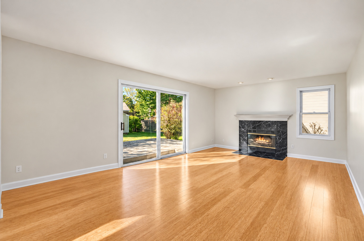
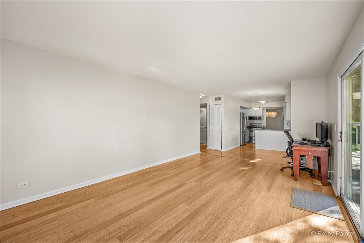
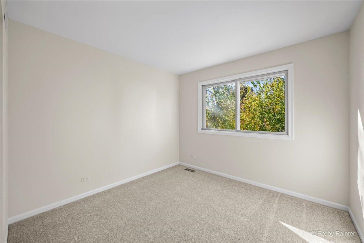
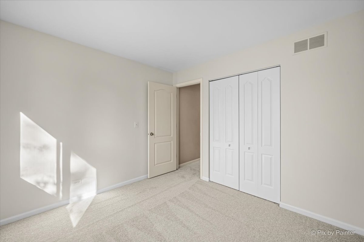
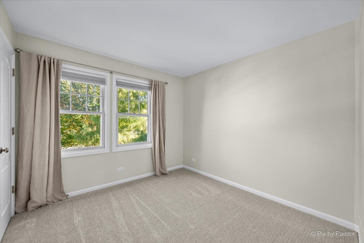
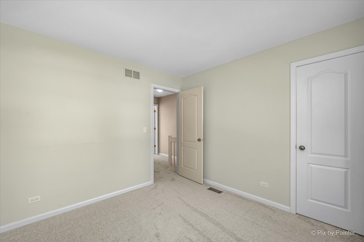
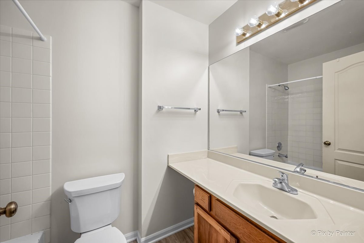
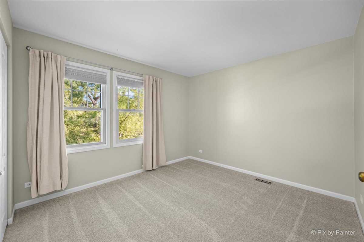
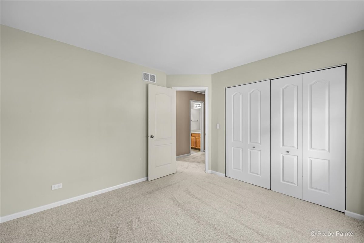
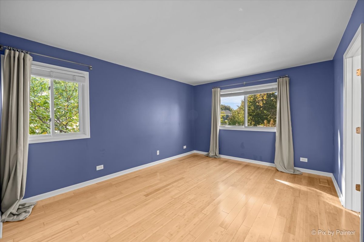
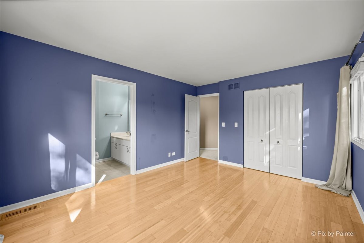
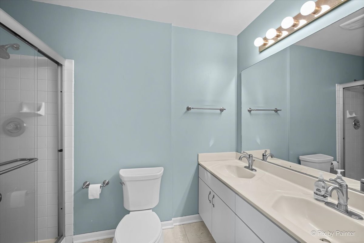
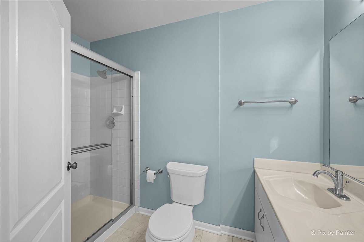
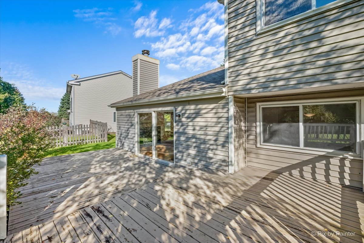
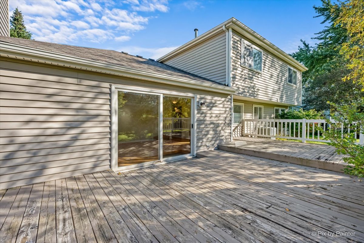
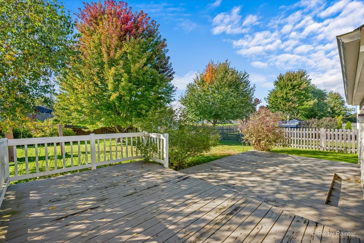
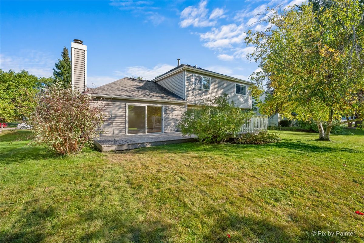
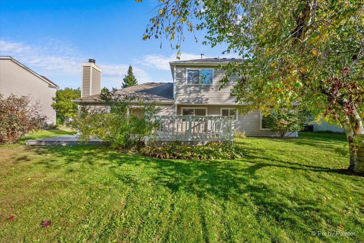
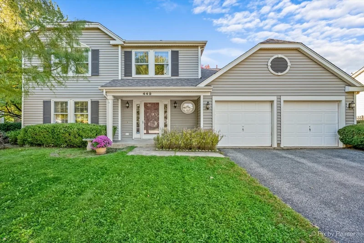
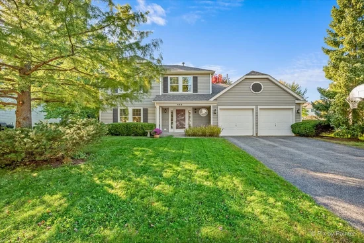
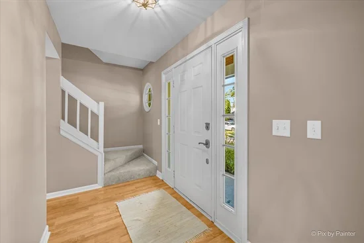
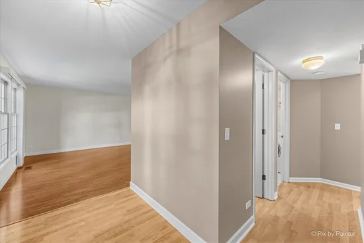
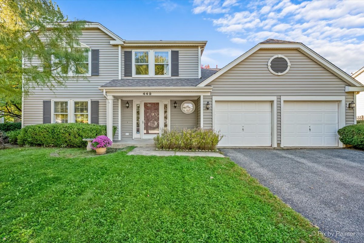
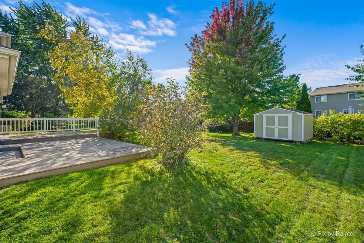
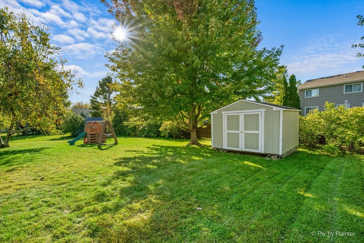
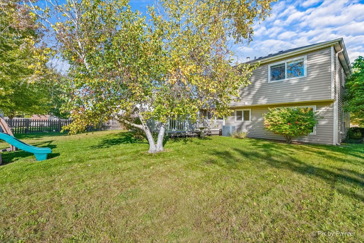
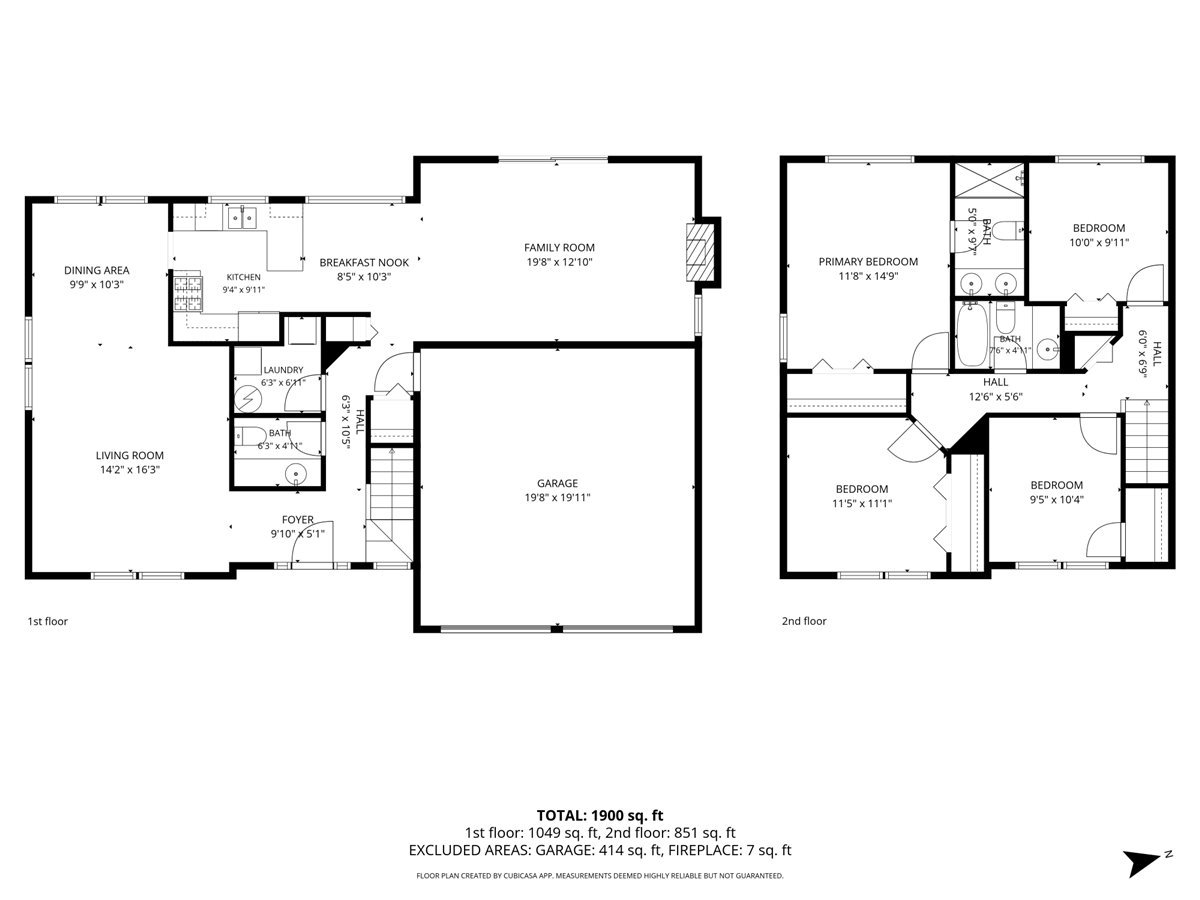
Welcome Home to Cimarron! This beautifully refreshed Tuson model offers 4 bedrooms and 2.5 baths in one of Cary's most convenient locations. With fresh paint in select rooms and brand-new carpet throughout, this home is ready for its next chapter. The main level features a formal living room that flows into the formal dining room, ideal for entertaining. The updated kitchen shines with crisp white cabinetry and stainless steel appliances, and its cozy eat-in area opens to the family room, where a gas-start, wood-burning fireplace sets the scene for relaxing evenings. A large slider leads to a spacious deck overlooking the private backyard, a great spot for morning coffee or weekend gatherings, and a shed in the yard provides handy extra storage. Upstairs, the primary suite offers a retreat with a double-sink bath and walk-in shower. Three additional bedrooms share a full bath with tub. Recent improvements bring peace of mind, including a 2020 attic sealing and insulation upgrade and a 2024 reverse osmosis system. The home also features a whole-house water filter. All this just minutes from Kaper Park, shopping, and all the restaurants and events of downtown Cary. Don't miss this one!

Property Highlights

Property Type
Residential
Architectural Style
Colonial
Local Property Type
Detached Single
Bedrooms
4
Total Bathrooms
3
Living Area
1,900
Price / Sqft
$203
Acres
0.25
Year Built
1990
Cumulative Days on Market
23

Location

Area
Cary / Oakwood Hills / Trout Valley
City/Township
Cary
Subdivision
Cimarron
County
Mc Henry

Property Details
Price
$385,000
Local Property Type
Detached Single
Property Type
Residential

Community

Community Features
Park, Sidewalks, Street Lights, Street Paved

Local Schools

Elementary School
Briargate Elementary School
Middle School
Cary Junior High School
High School
Cary-Grove Community High School
School District
155

Interior Features

Bedrooms and Bathrooms

Total Bathrooms
3
Full Bathrooms
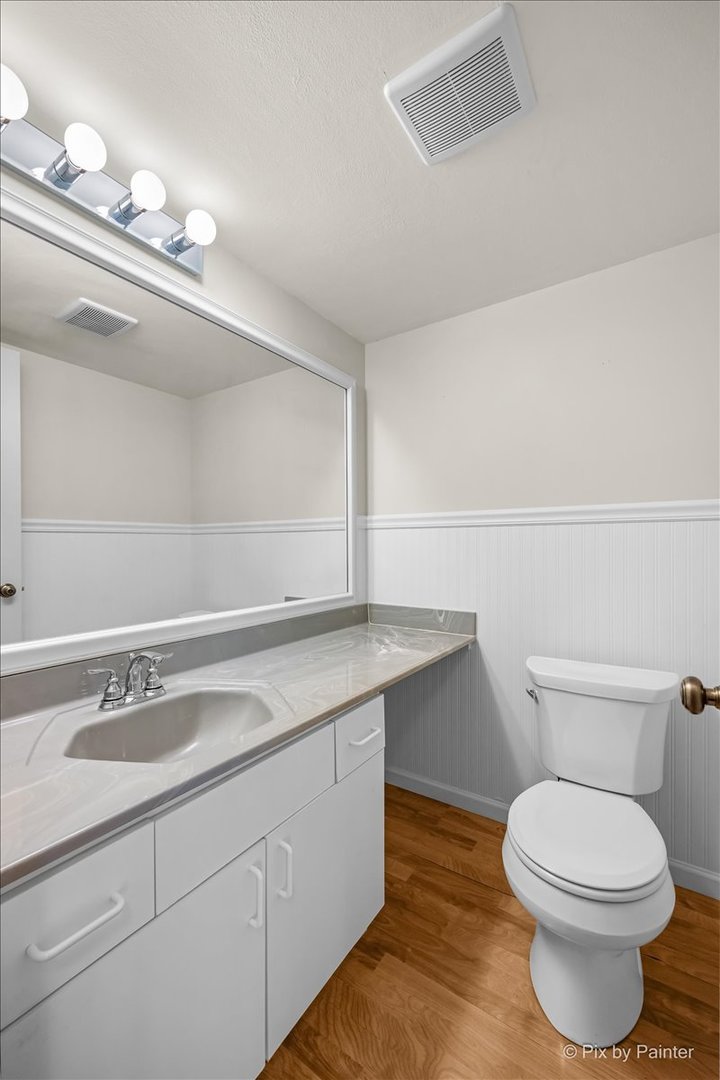
2
1/2 Bathrooms
1
Bedrooms
4

Rooms and Basement

Total Rooms
9
Basement Features
None

Area and Spaces

Living Area
1,900

Appliances

Appliances
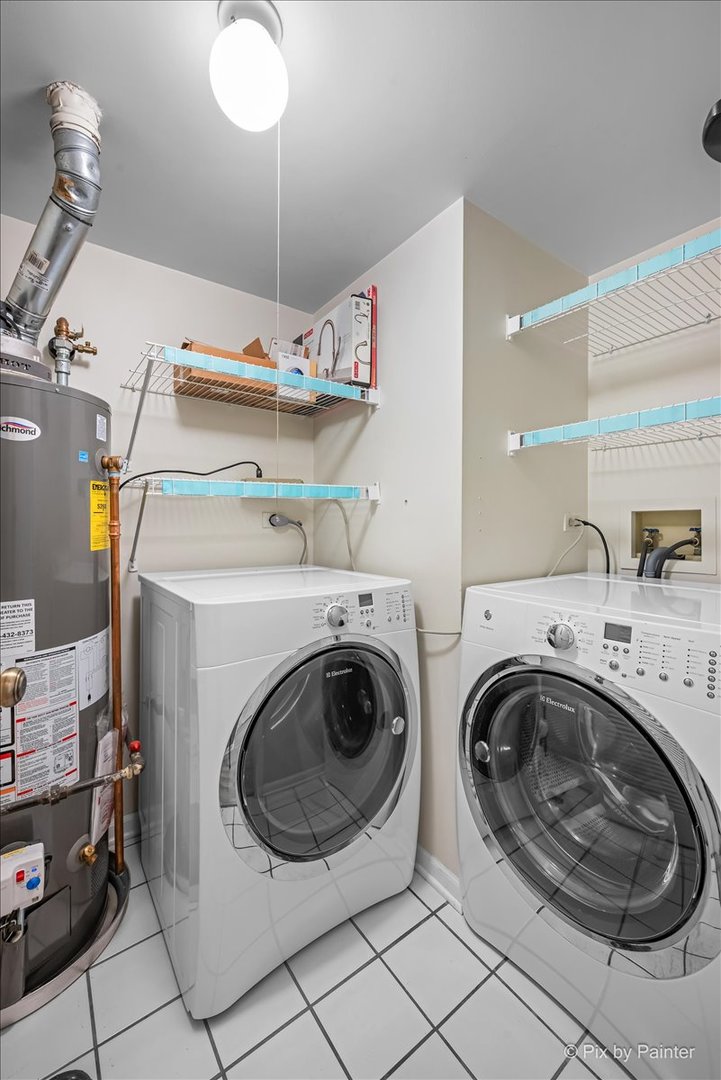
Range, Microwave, Dishwasher, Refrigerator, Washer, Dryer, Disposal, Water Purifier, Water Softener Owned

Interior Features

Laundry Features
Main Level
Fireplace Features
Wood Burning, Gas Starter

Heating and Cooling

Heating Features
Natural Gas, Forced Air
Fireplaces
1

Building Details
Construction

Architectural Style
Colonial
Model
Tuson
Year Built
1990
Foundations
Concrete Perimeter

Materials
Construction Materials
Vinyl Siding
Roof
Asphalt

Terms

Terms

Ownership
Fee Simple
Special Conditions
None
Cumulative Days on Market
23

Taxes

Tax

Tax (Annual)
$8,708

HOA

Association Fee Includes
None

Heating, Cooling & Utilities

Cooling Features
Central Air

Utilities

Sewer
Public Sewer
Water Source
Public

Lot

Acres
0.25
Lot Dimensions
67X140X89X125

Exterior Features

Patio And Porch Features
Deck

Parking

Total Parking Spaces
2
Garage Capacity
2
Parking Features
Asphalt, Garage Door Opener, Yes, Other, Attached, Garage
Listed by LPT Realty, (847) 496-0176
Listing Data last updated 10/31/2026 08:00 am
Get a Link to this Property: Copy To Clipboard
QR Code link to this property

Phone:
Connect with:

Payment Calculator

per month. fixed. % interest.
$
%
$
%
Principal & Interest
+ Home Insurance
+ Property Tax
+ HOA Fees
per month
Total interest paid over s will be:
All estimates and provided for informational purposes only. Actual amounts may vary. The output of the tool is not a loan offer or solicitation, nor is it financial or legal advice. Information, rates, programs and loan scenarios shown are for example only as of 31-Oct-2026 and are subject to change without notice. Interest rates provided by the St. Louis Federal Reserve Economic Data (FRED). All products are subject to credit and property approval. Not all products are available in all states or for all loan amounts. Other restrictions and limitations apply. Contact your preferred lender for the pricing associated with your specific transaction. Calculations are generated by Open Source mortgage calculation software tools using common mathematical formulas. All calculations should be independently verified.
Get Walk Score Content

Property History

Today
Property information last updated
21 days ago
Status Active. This is the date the listing was placed on market.
Cumulative Days on Market: 23 days (includes prior listings) · Currently listed since October 9, 2026. Data provided by the MLS.

Similar Properties