Property Details

Start of property details
Share this property:
148 Cherry Street
Cary, IL 60013
Contingent · Active Under Contract
$375,000
2
Beds
3
Baths
2
Garage
0.33
Acres
1952
Yr. Built
MLS# 12779255
Cumulative Days on Market: 19 · Includes prior listings · Currently listed since 10/13/26 · Data provided by the MLS.

Property Description

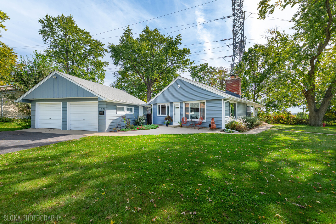
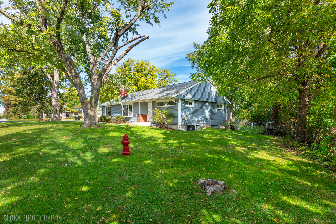
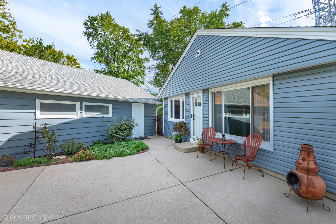
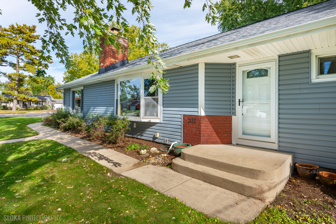
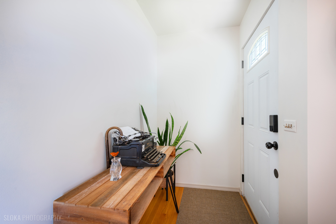
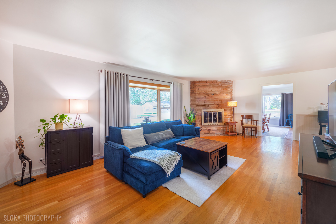
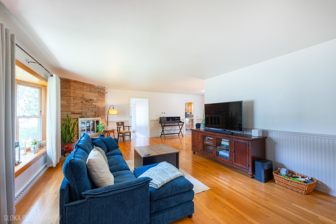
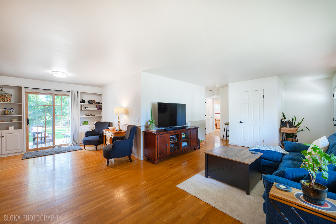
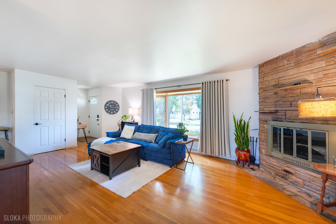
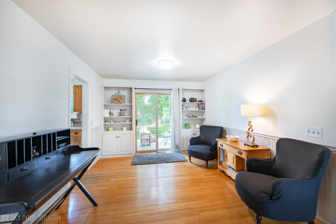
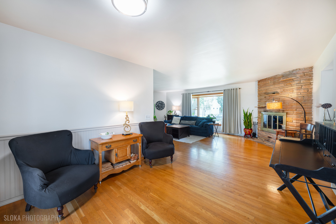
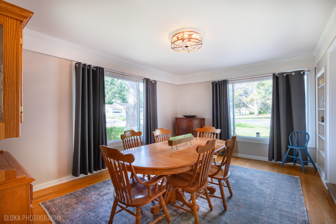
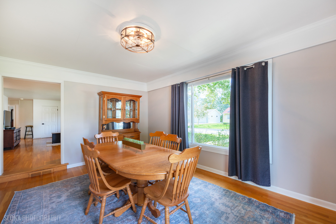
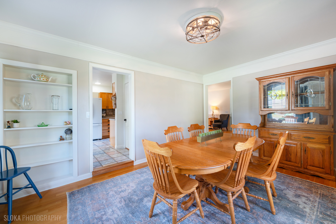
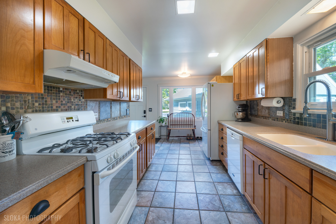
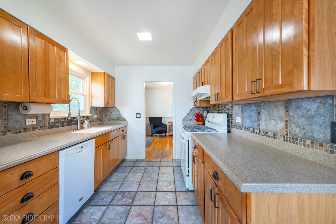
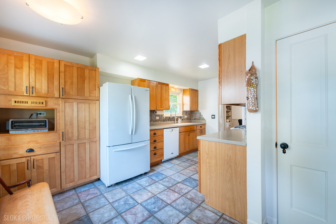
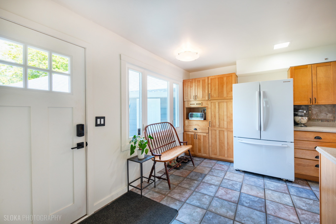
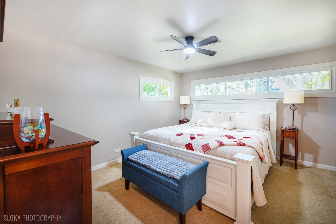
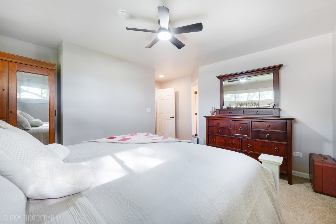
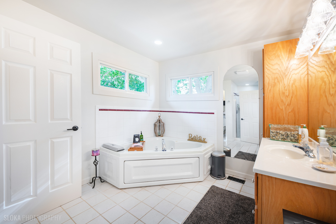
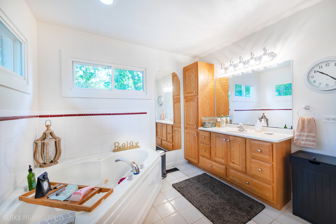
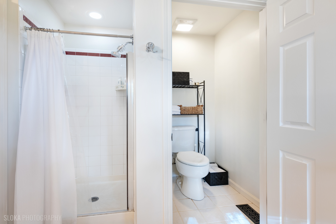
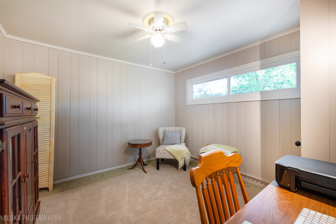
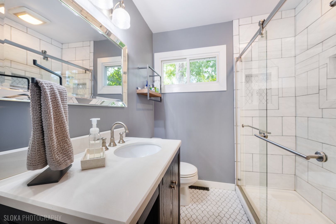
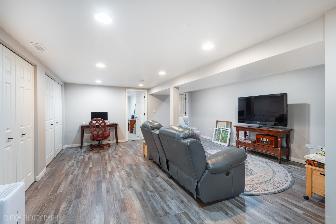
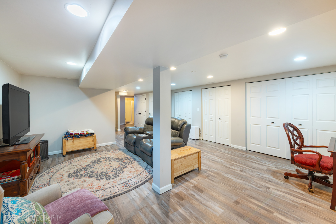
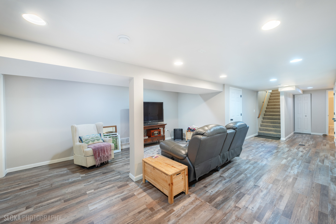
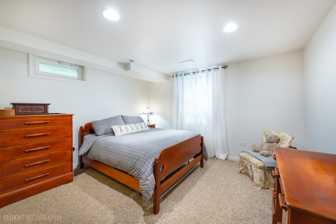
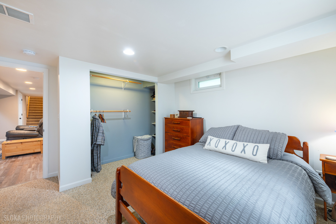
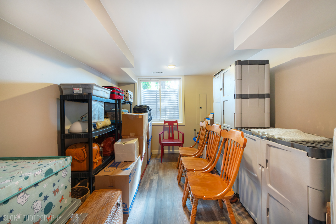
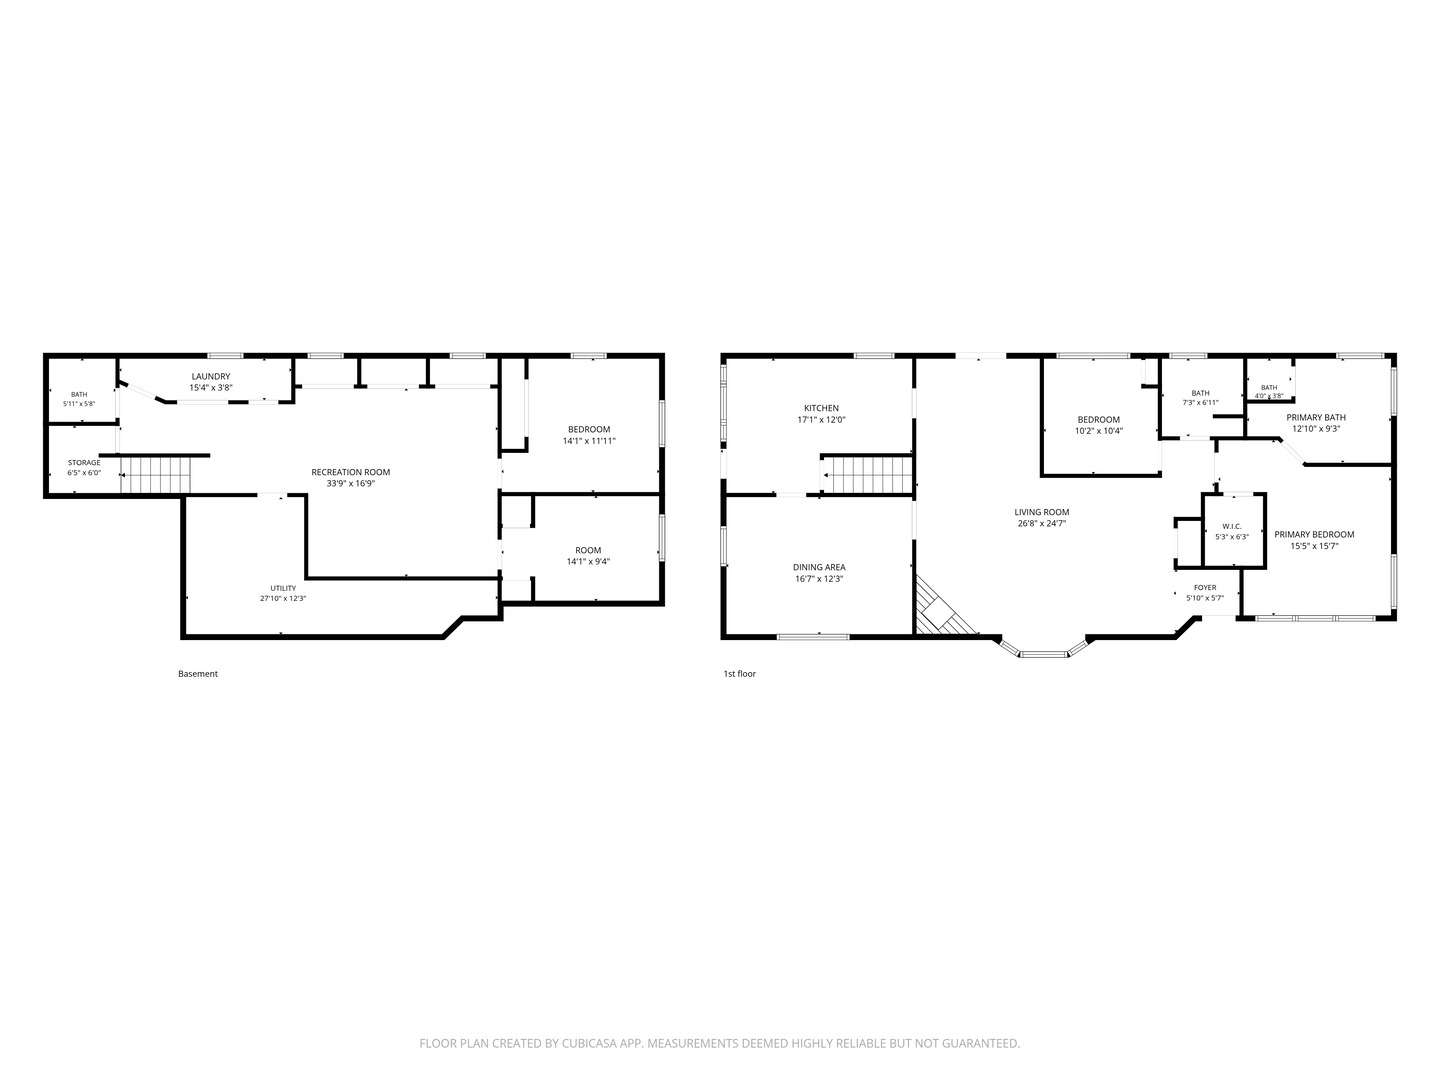
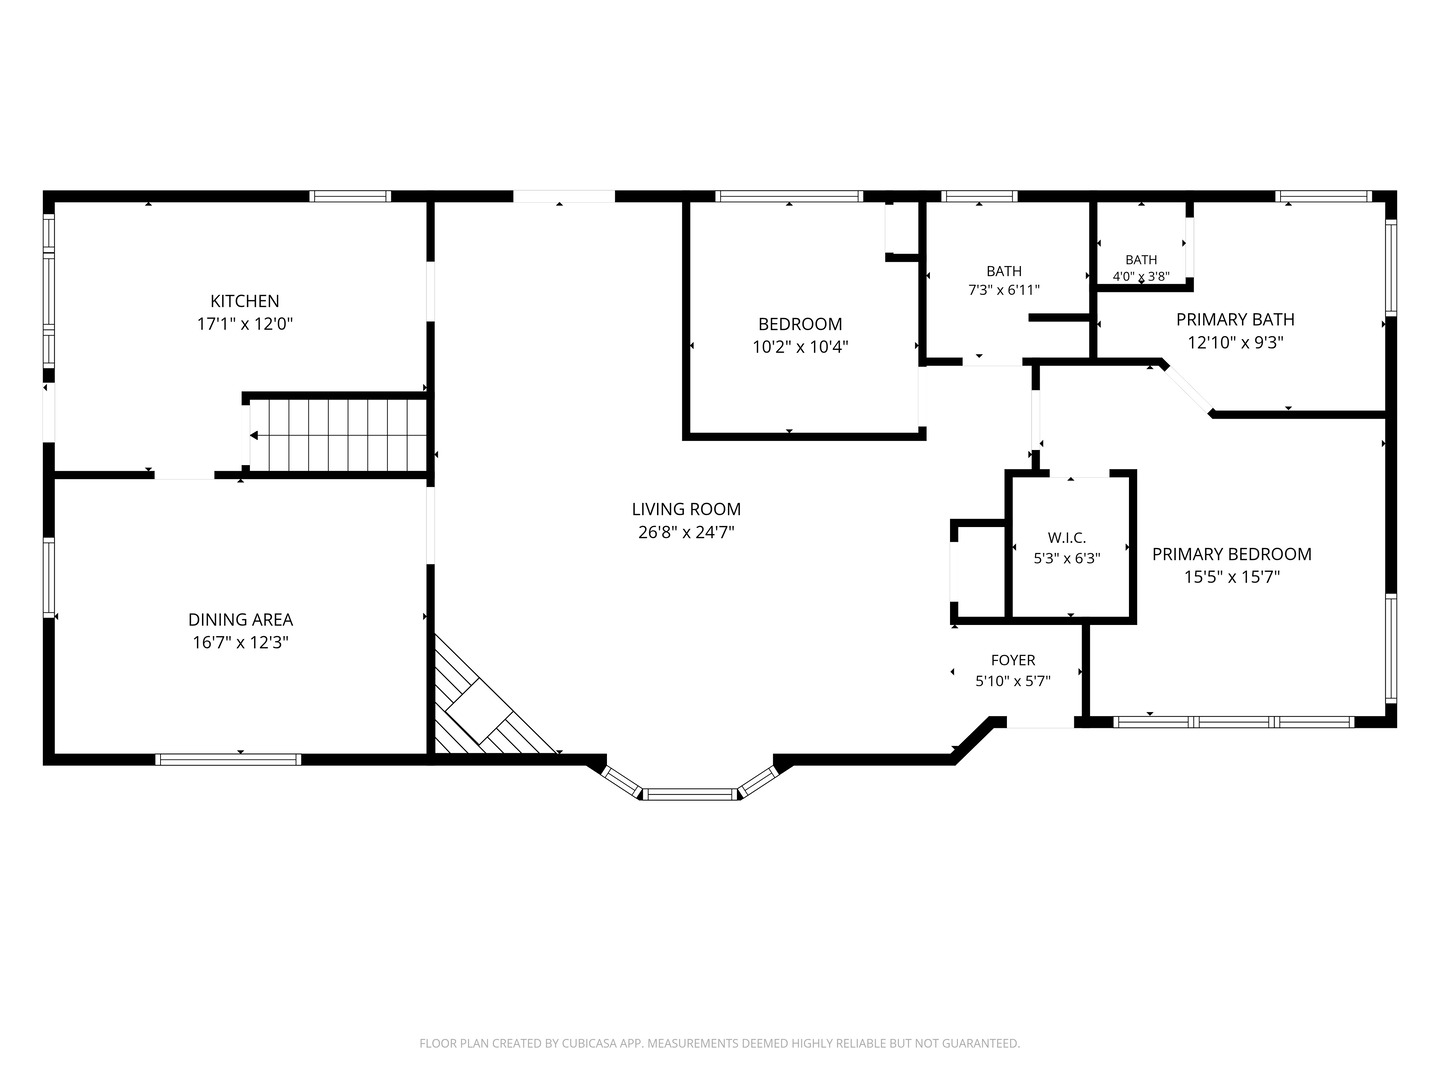
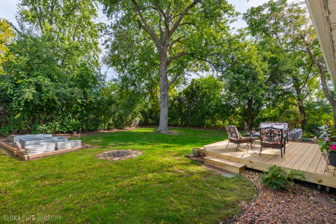
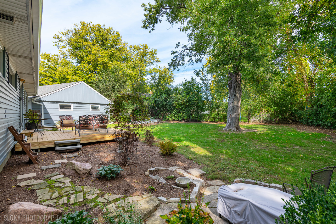
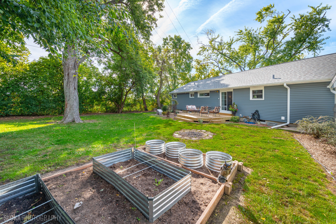
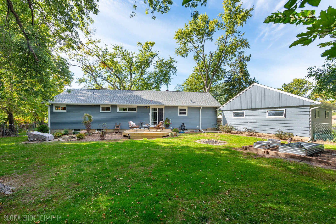
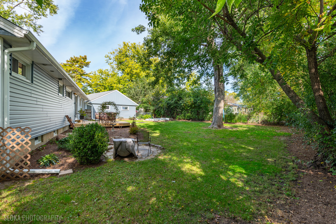
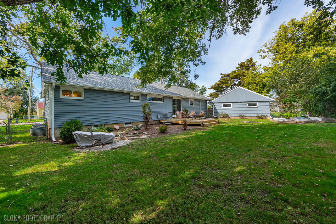
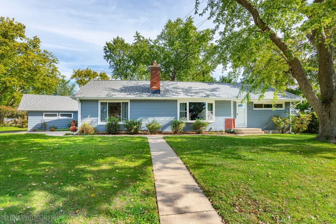
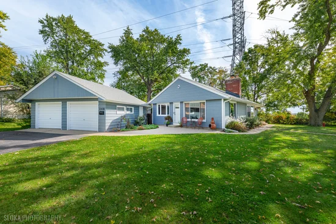
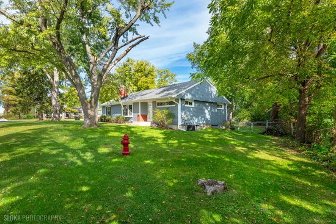
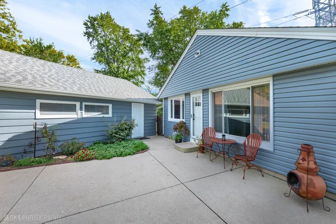
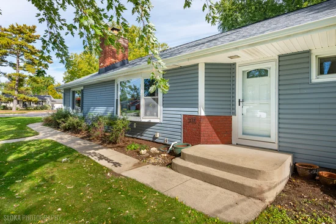
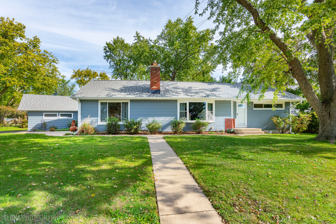
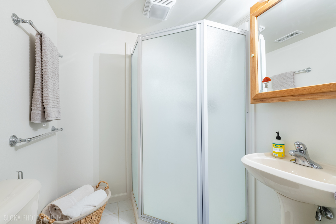
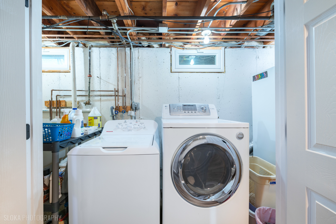
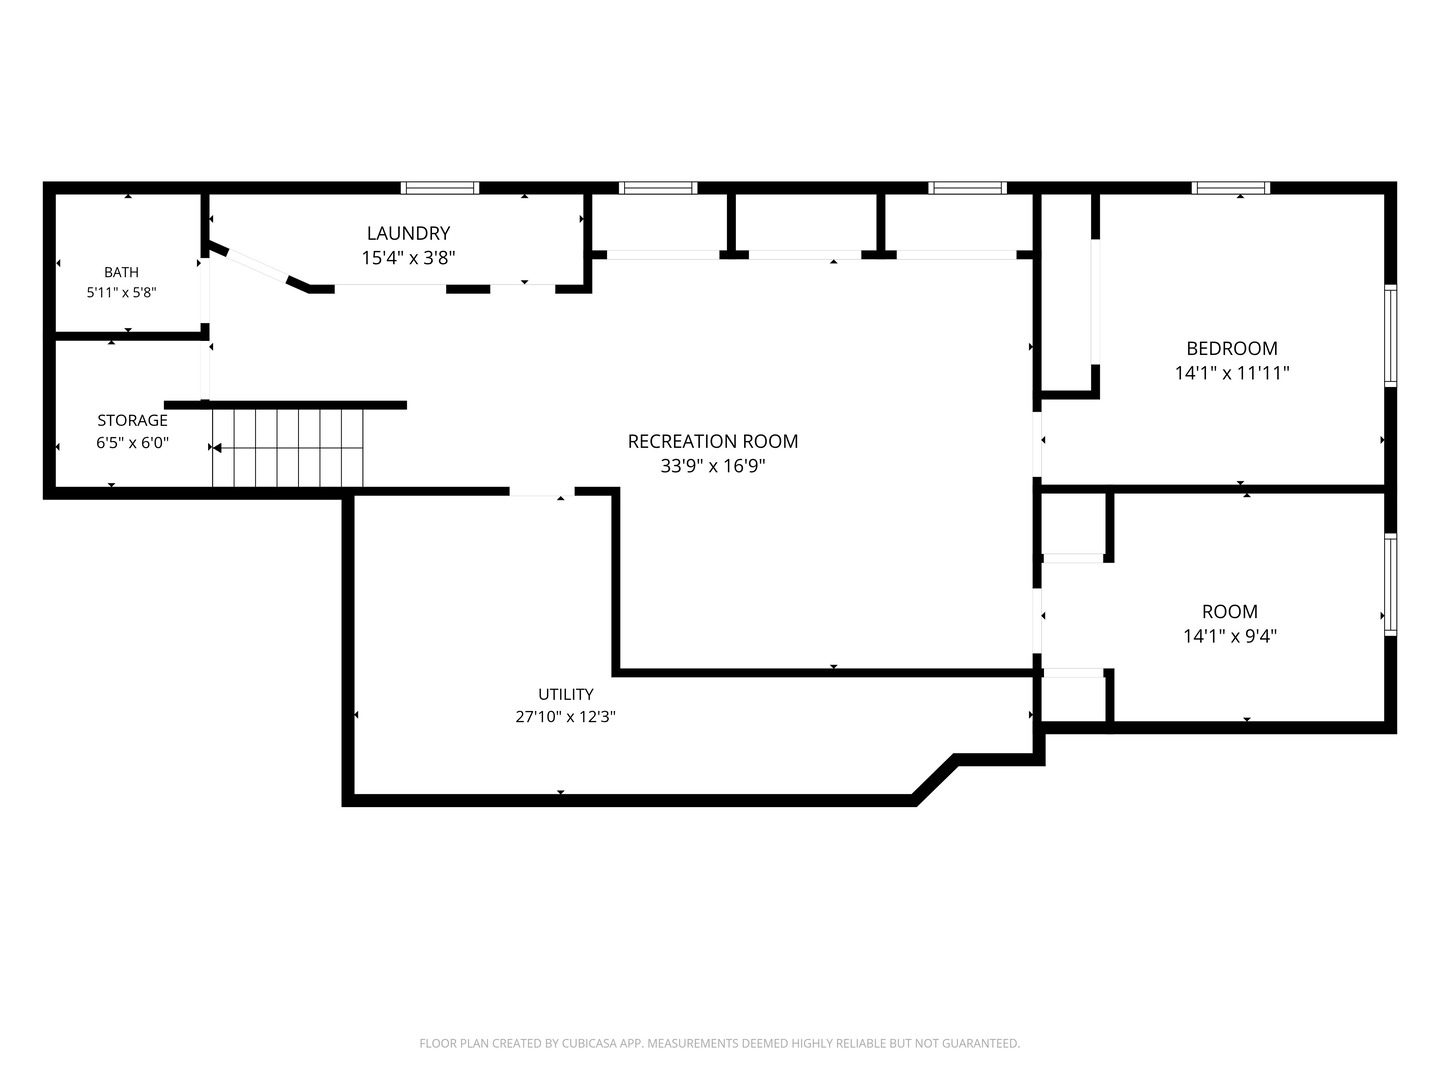
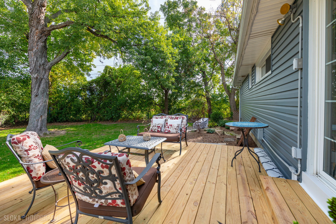
Welcome to this spacious ranch home situated on a desirable corner lot near downtown Cary! This crisp and clean home features living room and dining rooms with large windows, sitting area with built ins, 2 bedrooms on the main level and 2 additional bedrooms in the finished basement, providing plenty of space for guests, hobby room, home office, or bonus room. The updated kitchen is equipped with an abundance of KraftMaid cabinetry - many with pull out drawers - durable Corian countertops, and ample workspace for everyday food prep and entertaining. The primary suite includes walk-in closet and private bath for added comfort and privacy. Updated 2nd bath showcases contemporary tile and stylish barn door, adding modern character to this classic home. The finished basement expands your living space, offering 2 bedrooms, bonus room with extra refrigerator, lots of storage, laundry closet, and bath for convenience and entertaining. Enjoy outdoor living in the fenced yard featuring a 13' x 12' deck, firepit, garden box - perfect for relaxing and grilling. Additional highlights include beautiful hardwood floors, 2 car garage, 50-gallon water heater and siding in 2025, and new roof in 2026. Conveniently located near downtown Cary, vibrant community events, convenient access to shopping, dining, major transportation corridors and Metra station, this move-in-ready home offers comfort, functionality, and value in one attractive package. Don't miss the opportunity to make this versatile and welcoming home yours!

Property Highlights

Property Type
Residential
Local Property Type
Detached Single
Bedrooms
2
Total Bathrooms
3
Living Area
1,522
Price / Sqft
$246
Acres
0.33
Year Built
1952
Cumulative Days on Market
19

Location

Area
Cary / Oakwood Hills / Trout Valley
City/Township
Cary
County
Mc Henry

Property Details
Price
$375,000
Local Property Type
Detached Single
Property Type
Residential

Community

Local Schools

Elementary School
Three Oaks School
Middle School
Cary Junior High School
High School
Cary-Grove Community High School
School District
155

Interior Features

Bedrooms and Bathrooms

Total Bathrooms
3
Full Bathrooms
3
Bedrooms
2

Rooms and Basement

Total Rooms
9
Basement Features
Finished, Full

Area and Spaces

Living Area
1,522

Appliances

Appliances
Range, Dishwasher, Refrigerator, Washer, Dryer, Water Softener

Interior Features

Interior Features
1st Floor Bedroom, 1st Floor Full Bath, Built-in Features, Walk-In Closet(s)
Flooring
Hardwood
Laundry Features
Laundry Closet
Fireplace Features
Wood Burning

Heating and Cooling

Heating Features
Gas, Forced Air
Fireplaces
1

Building Details
Construction

Year Built
1952

Materials
Construction Materials
Vinyl Siding, Frame

Terms

Terms

Contingency
Attorney/Inspection
Ownership
Fee Simple
Special Conditions
None
Cumulative Days on Market
19

Taxes

Tax

Tax (Annual)
$7,052.46

HOA

Association Fee Includes
None

Heating, Cooling & Utilities

Cooling Features
Central Air

Utilities

Sewer
Public Sewer
Water Source
Public

Lot

Acres
0.33
Lot Dimensions
143 x 80 x 130 x 140
Lot Features
Corner Lot

Exterior Features

Patio And Porch Features
Deck
Fencing
Fenced

Parking

Total Parking Spaces
2
Garage Capacity
2
Parking Features
Yes, Garage Owned, Detached, Garage
Listed by Keller Williams Success Realty, 847-381-9500
Listing Data last updated 10/31/2026 07:00 am
Get a Link to this Property: Copy To Clipboard
QR Code link to this property

Phone:
Connect with:

Payment Calculator

per month. fixed. % interest.
$
%
$
%
Principal & Interest
+ Home Insurance
+ Property Tax
+ HOA Fees
per month
Total interest paid over s will be:
All estimates and provided for informational purposes only. Actual amounts may vary. The output of the tool is not a loan offer or solicitation, nor is it financial or legal advice. Information, rates, programs and loan scenarios shown are for example only as of 31-Oct-2026 and are subject to change without notice. Interest rates provided by the St. Louis Federal Reserve Economic Data (FRED). All products are subject to credit and property approval. Not all products are available in all states or for all loan amounts. Other restrictions and limitations apply. Contact your preferred lender for the pricing associated with your specific transaction. Calculations are generated by Open Source mortgage calculation software tools using common mathematical formulas. All calculations should be independently verified.
Get Walk Score Content

Property History

Today
Property information last updated
17 days ago
Status Active. This is the date the listing was placed on market.
Cumulative Days on Market: 19 days (includes prior listings) · Currently listed since October 13, 2026. Data provided by the MLS.

Similar Properties