Property Details

Start of property details
Share this property:
662 Bent Ridge Lane
Barrington, IL 60010
FOR SALE · Active
$849,900
4
Beds
3
Baths
3
Garage
0.47
Acres
1987
Yr. Built
MLS# 12780859
Cumulative Days on Market: 26 · Includes prior listings · Currently listed since 10/09/26 · Data provided by the MLS.

Property Description

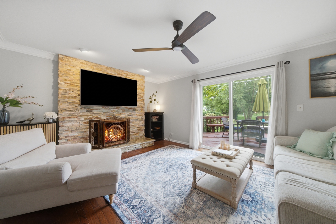
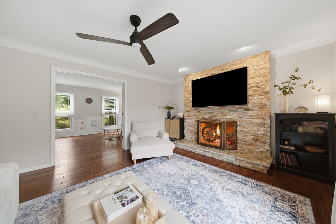
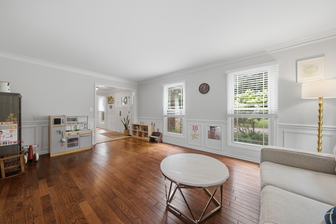
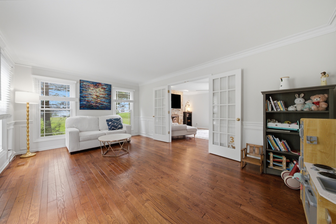
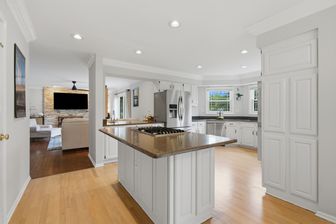
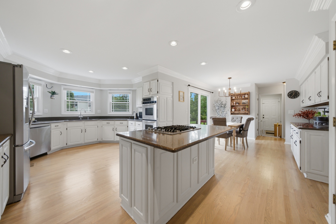
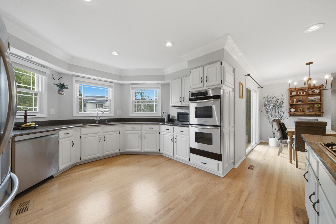
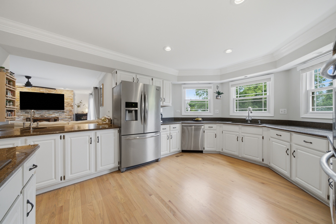
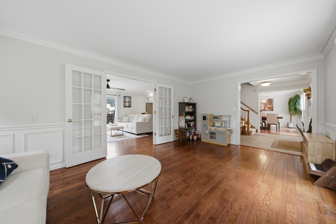
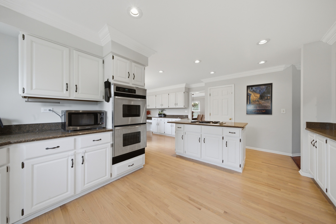
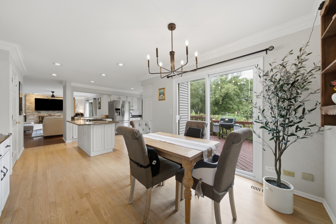
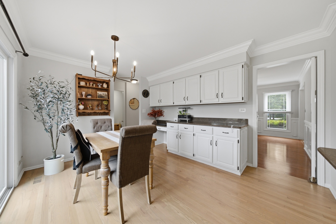
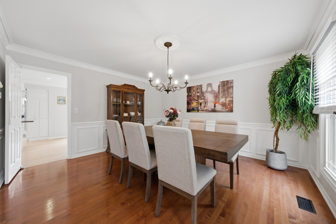
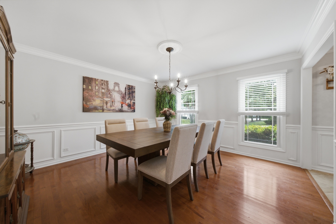
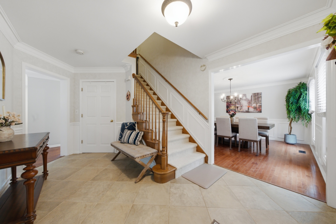
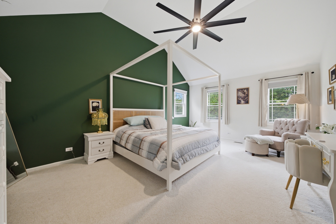
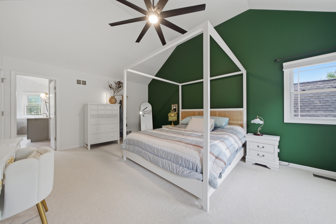
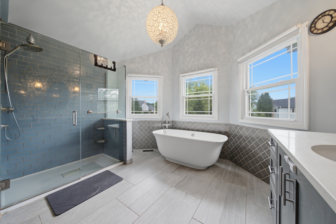
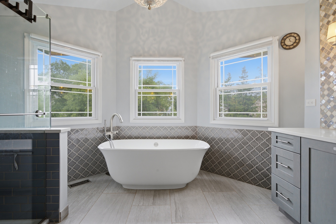
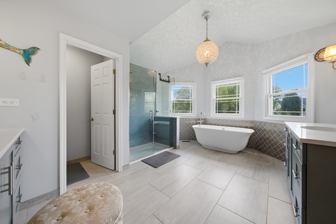
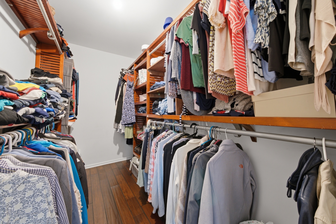
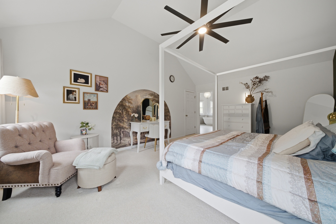
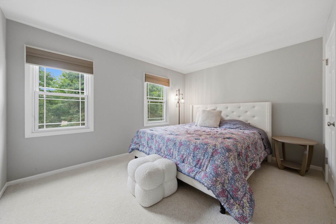
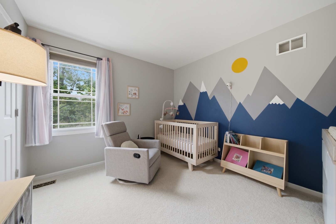
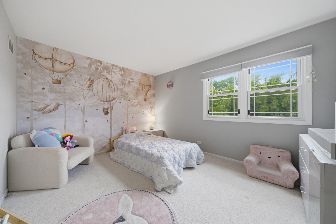
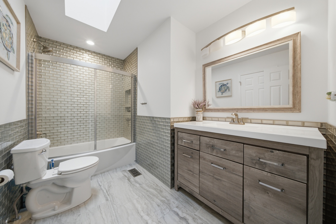
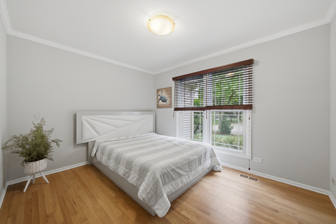
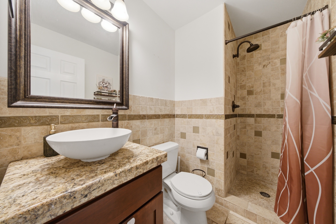
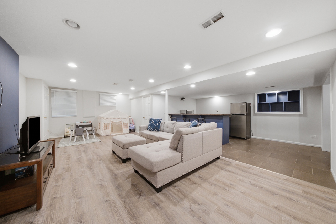
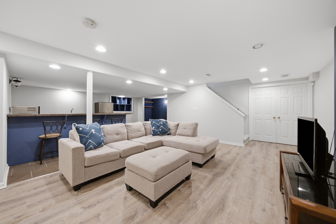
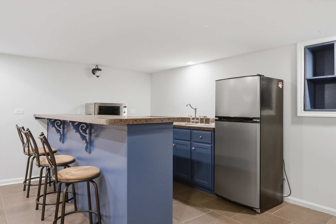
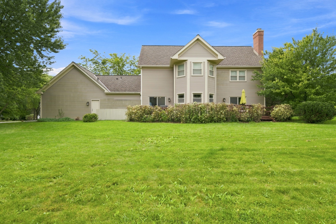
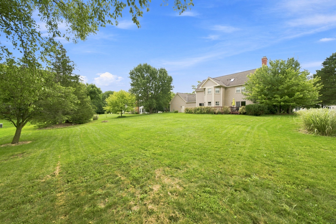
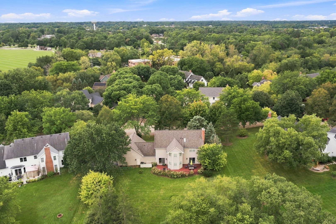
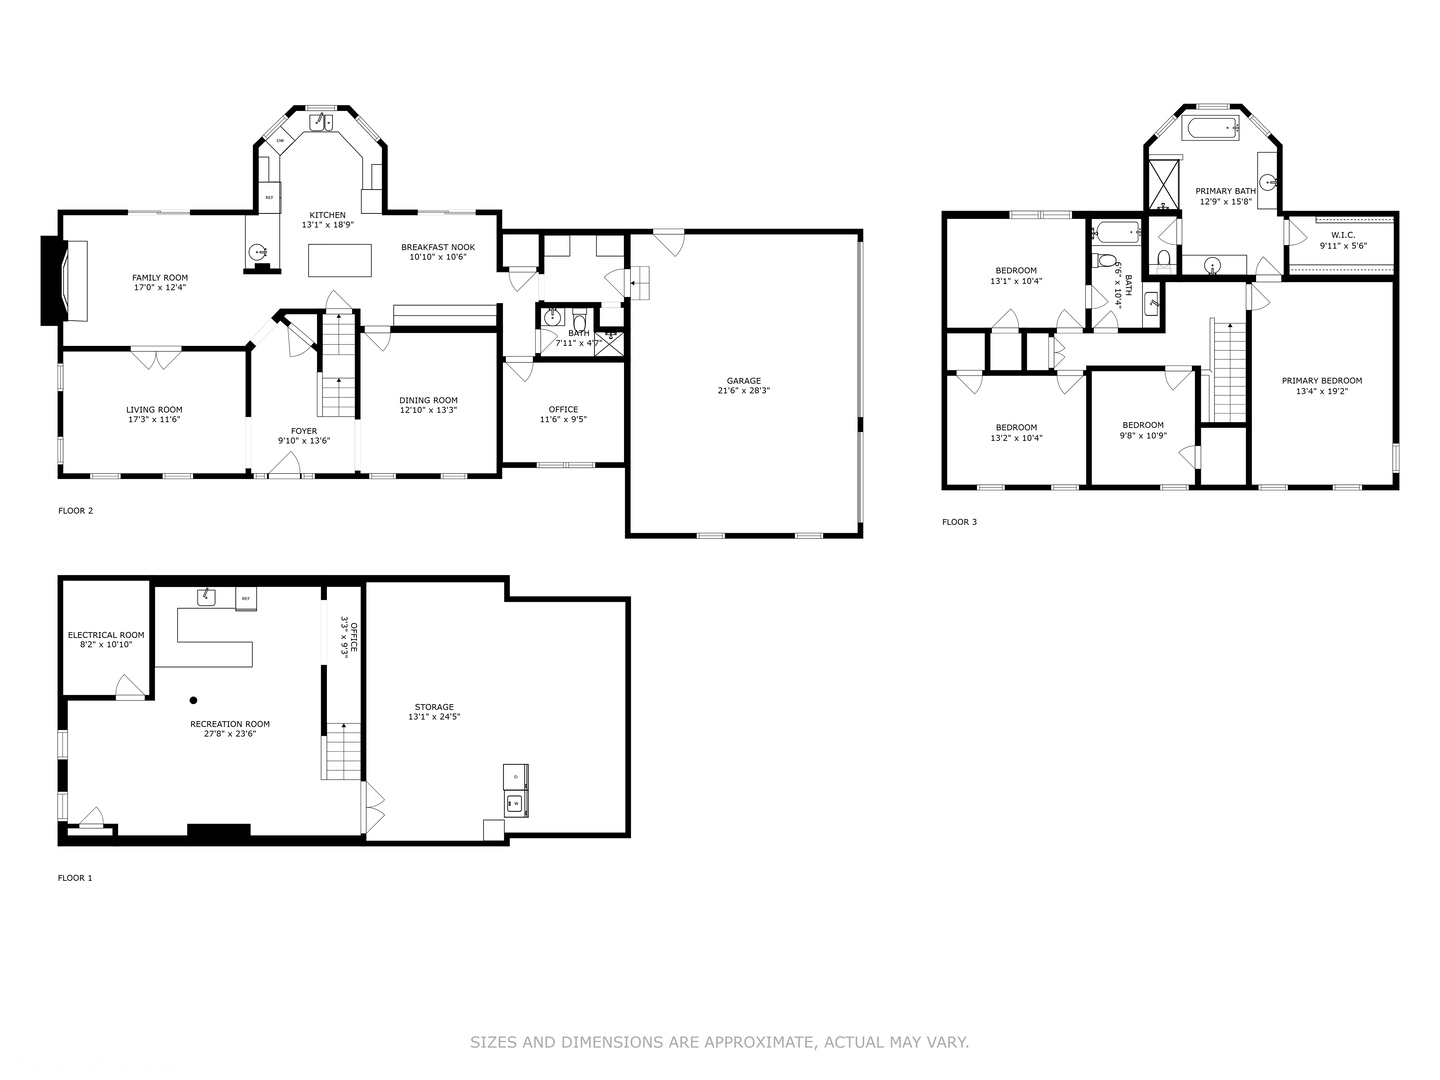
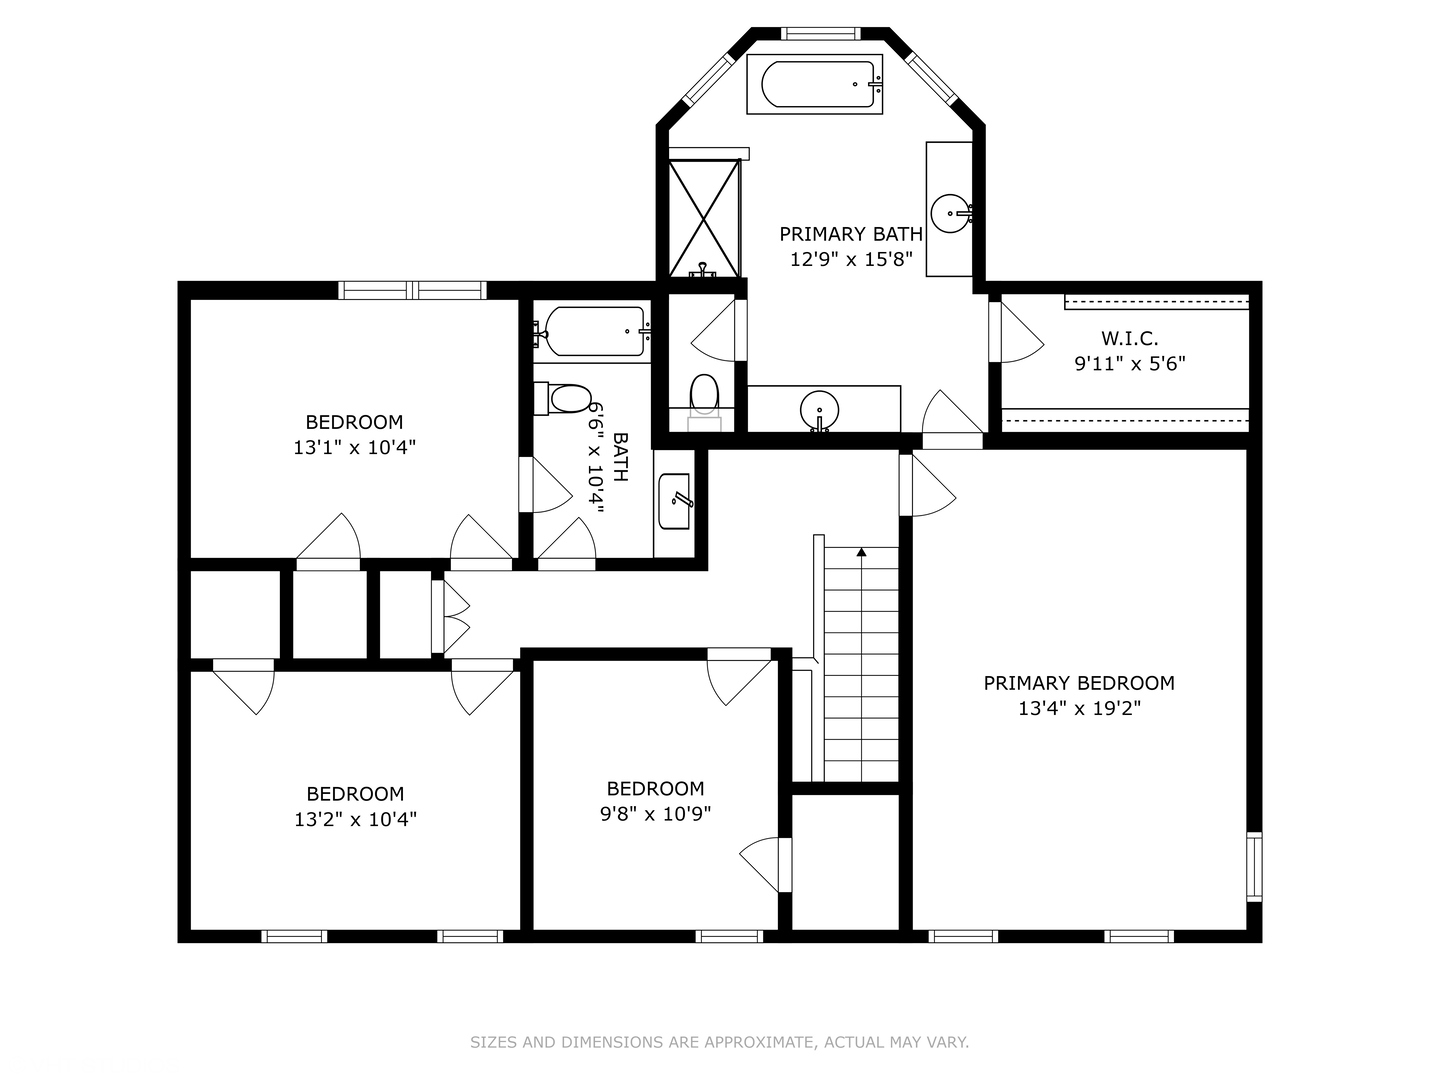
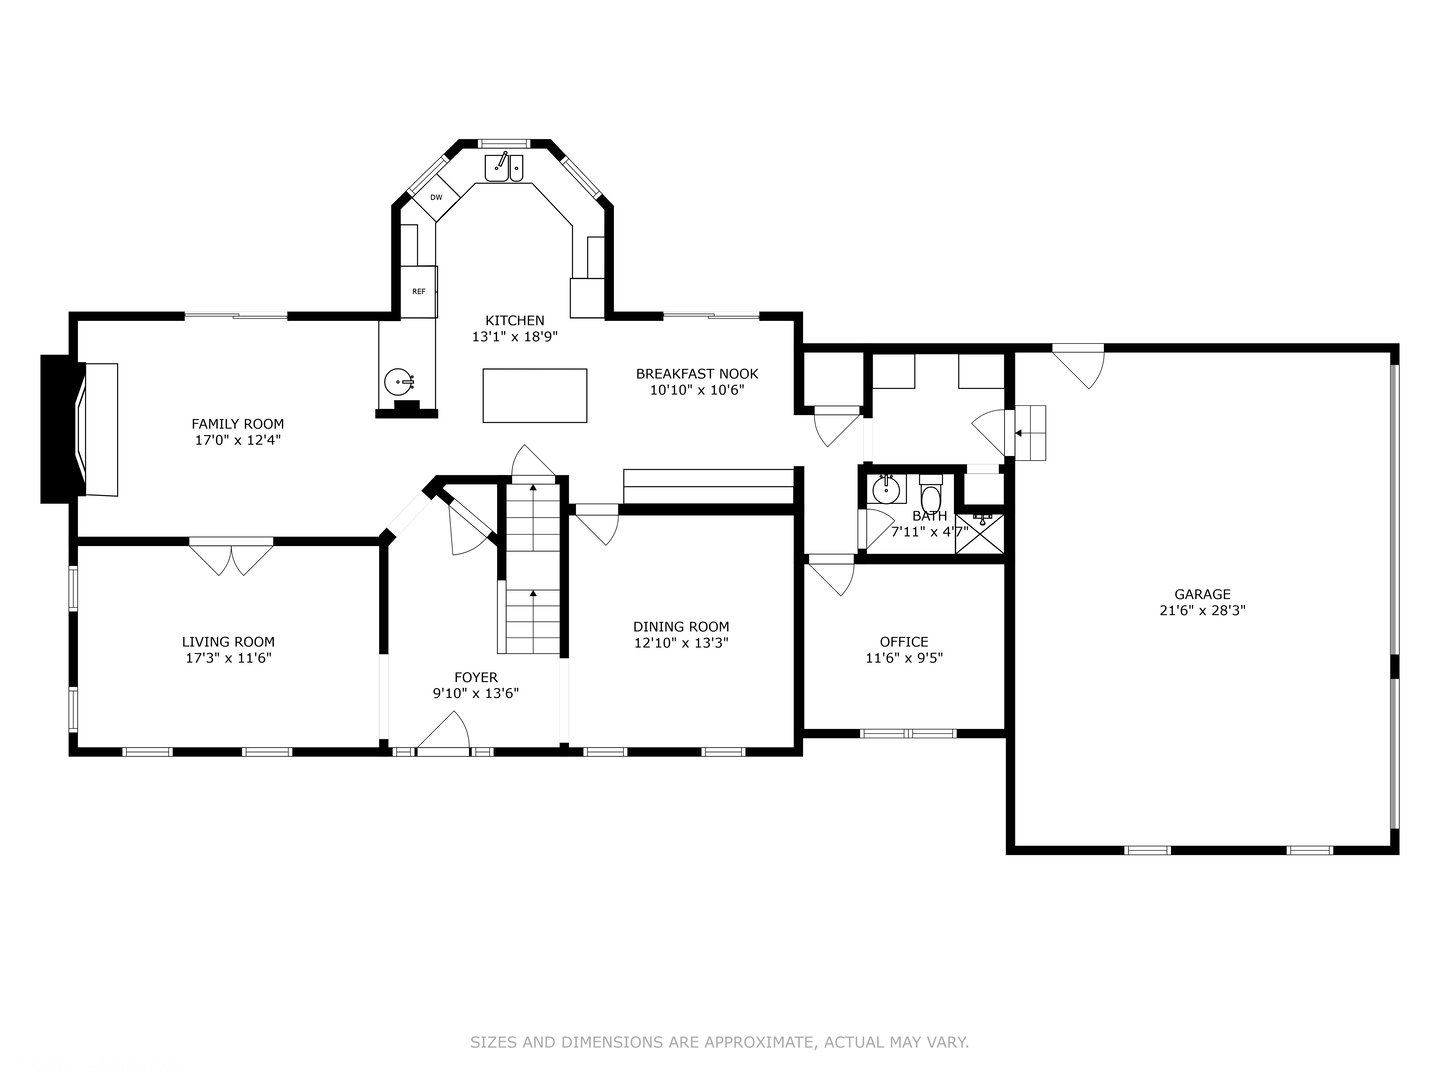
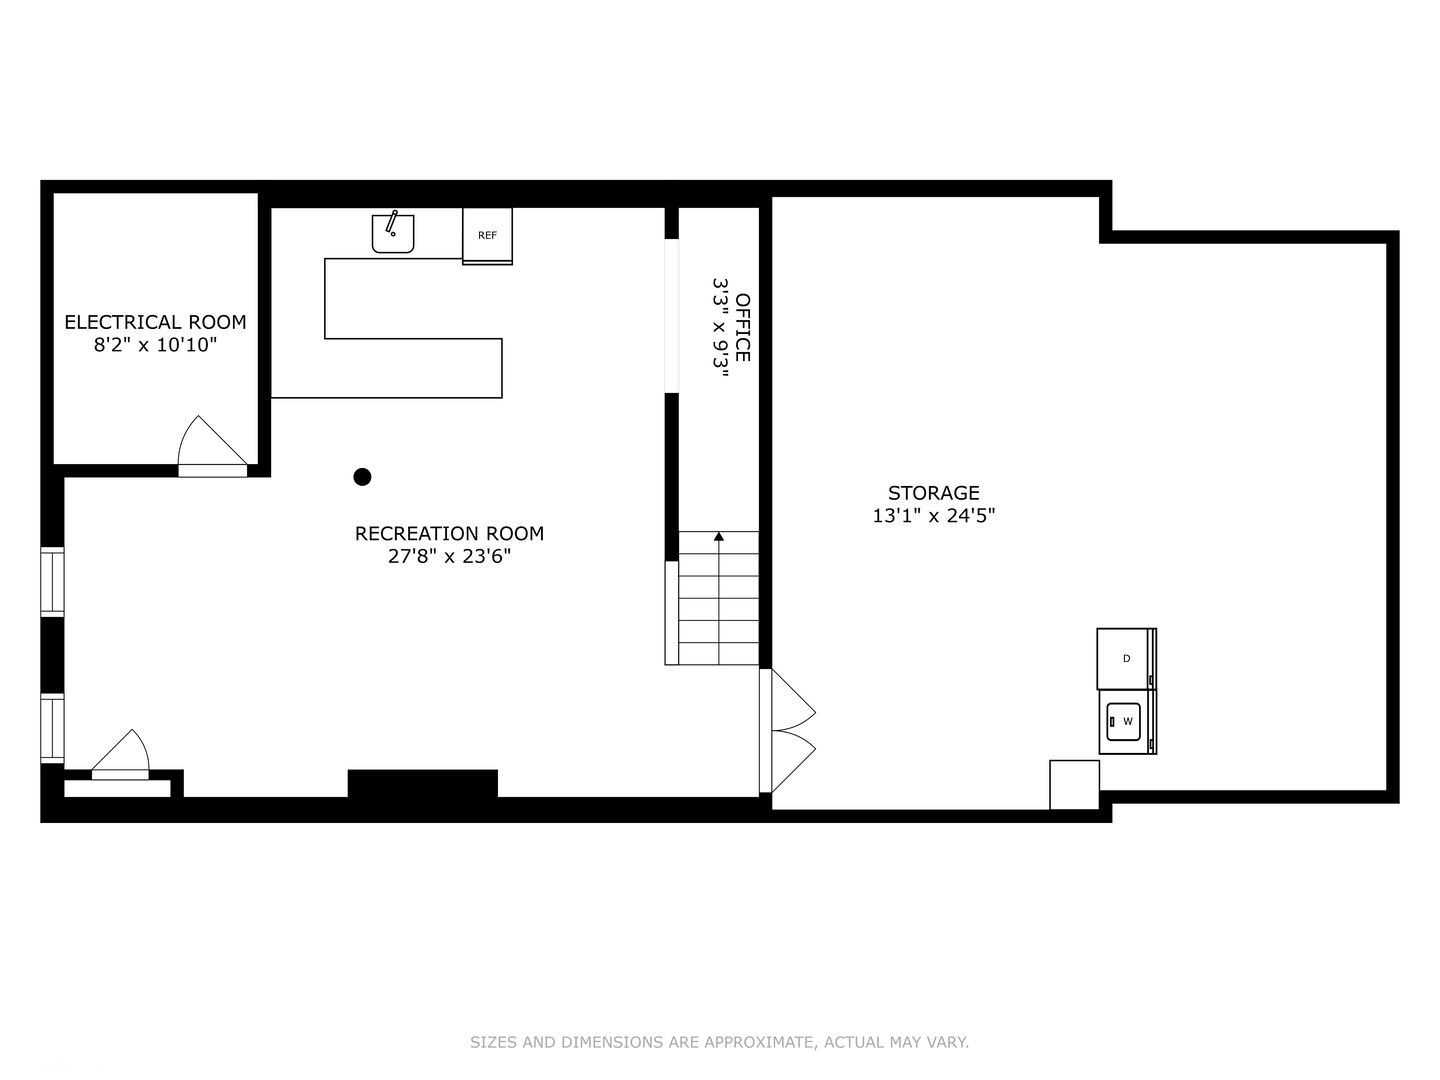
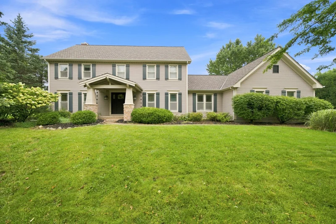
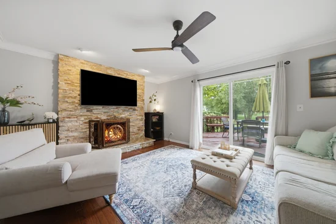
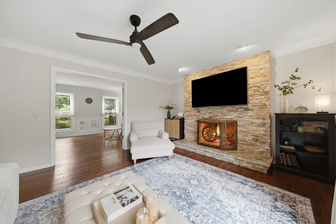
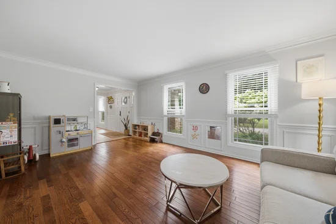
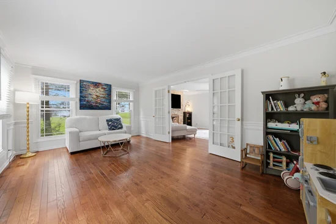
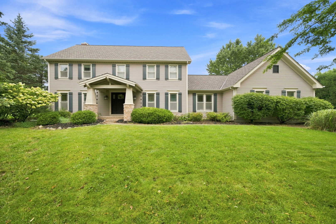
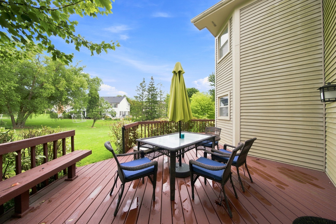
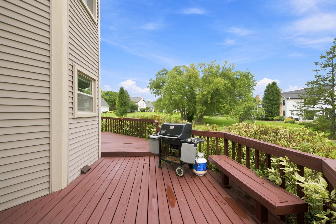
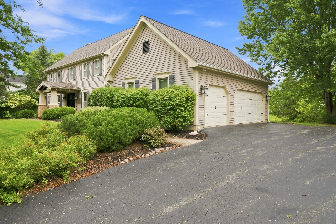
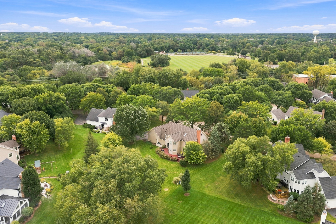
Space, Privacy, and Location in Flint Creek Set on a desirable interior lot in Barrington's Flint Creek subdivision, this 4-bedroom, 3-bath home includes a main-level office that can also serve as a 5th bedroom. A covered entry and mature landscaping set a warm tone from the street. Inside, bright living spaces work well for both daily life and entertaining. The open kitchen and family room form the natural heart of the home, so cooking, dining, and relaxing all happen in one connected space. For holidays and larger gatherings, the formal dining room offers hardwood floors, detailed wall molding, and generous windows. The main-level office is ideal for working from home or studying, and it converts easily into a guest bedroom. The floor plan keeps rooms defined without losing its open, connected feel. Upstairs, the oversized primary suite is a true retreat. It has vaulted ceilings, a custom walk-in closet, and a private bath. Three additional bedrooms, each with a walk-in closet, offer plenty of room for guests, hobbies, or a home gym. The partially finished basement adds a recreation area and a wet bar, with unfinished space for abundant storage. Outside, an expansive deck overlooks the private, landscaped backyard, a natural setting for outdoor dining or quiet mornings. A 3-car garage completes the package. You're minutes from downtown Barrington's restaurants and shopping, the library, Citizens Park, and the Metra, while still enjoying a quiet residential setting. With award-winning Barrington schools, a flexible layout, and room to grow, this home offers comfortable everyday living and easy access to the best of the Barrington lifestyle.

Property Highlights

Property Type
Residential
Architectural Style
Colonial
Local Property Type
Detached Single
Bedrooms
4
Total Bathrooms
3
Living Area
3,434
Price / Sqft
$247
Acres
0.47
Year Built
1987
Cumulative Days on Market
26

Location

Area
Barrington Area
City/Township
Barrington
Subdivision
Flint Creek
County
Lake

Property Details
Price
$849,900
Local Property Type
Detached Single
Property Type
Residential

Community

Community Features
Curbs, Street Lights, Street Paved

Local Schools

Elementary School
Roslyn Road Elementary School
Middle School
Barrington Middle School-Prairie
High School
Barrington High School
School District
220

Interior Features

Bedrooms and Bathrooms

Total Bathrooms
3
Full Bathrooms
3
Bedrooms
4

Rooms and Basement

Total Rooms
10
Basement Features
Partially Finished, Crawl Space, Rec/Family Area, Storage Space, Partial

Area and Spaces

Living Area
3,434
Below Grade Finished Area
985

Appliances

Appliances
Double Oven, Microwave, Dishwasher, Refrigerator, Washer, Dryer, Disposal, Stainless Steel Appliance(s), Cooktop, Oven, Water Softener Owned, Gas Cooktop

Interior Features

Interior Features
Wet Bar, 1st Floor Full Bath, Walk-In Closet(s), Bookcases, Open Floorplan, Granite Counters, Separate Dining Room
Flooring
Carpet, Wood
Laundry Features
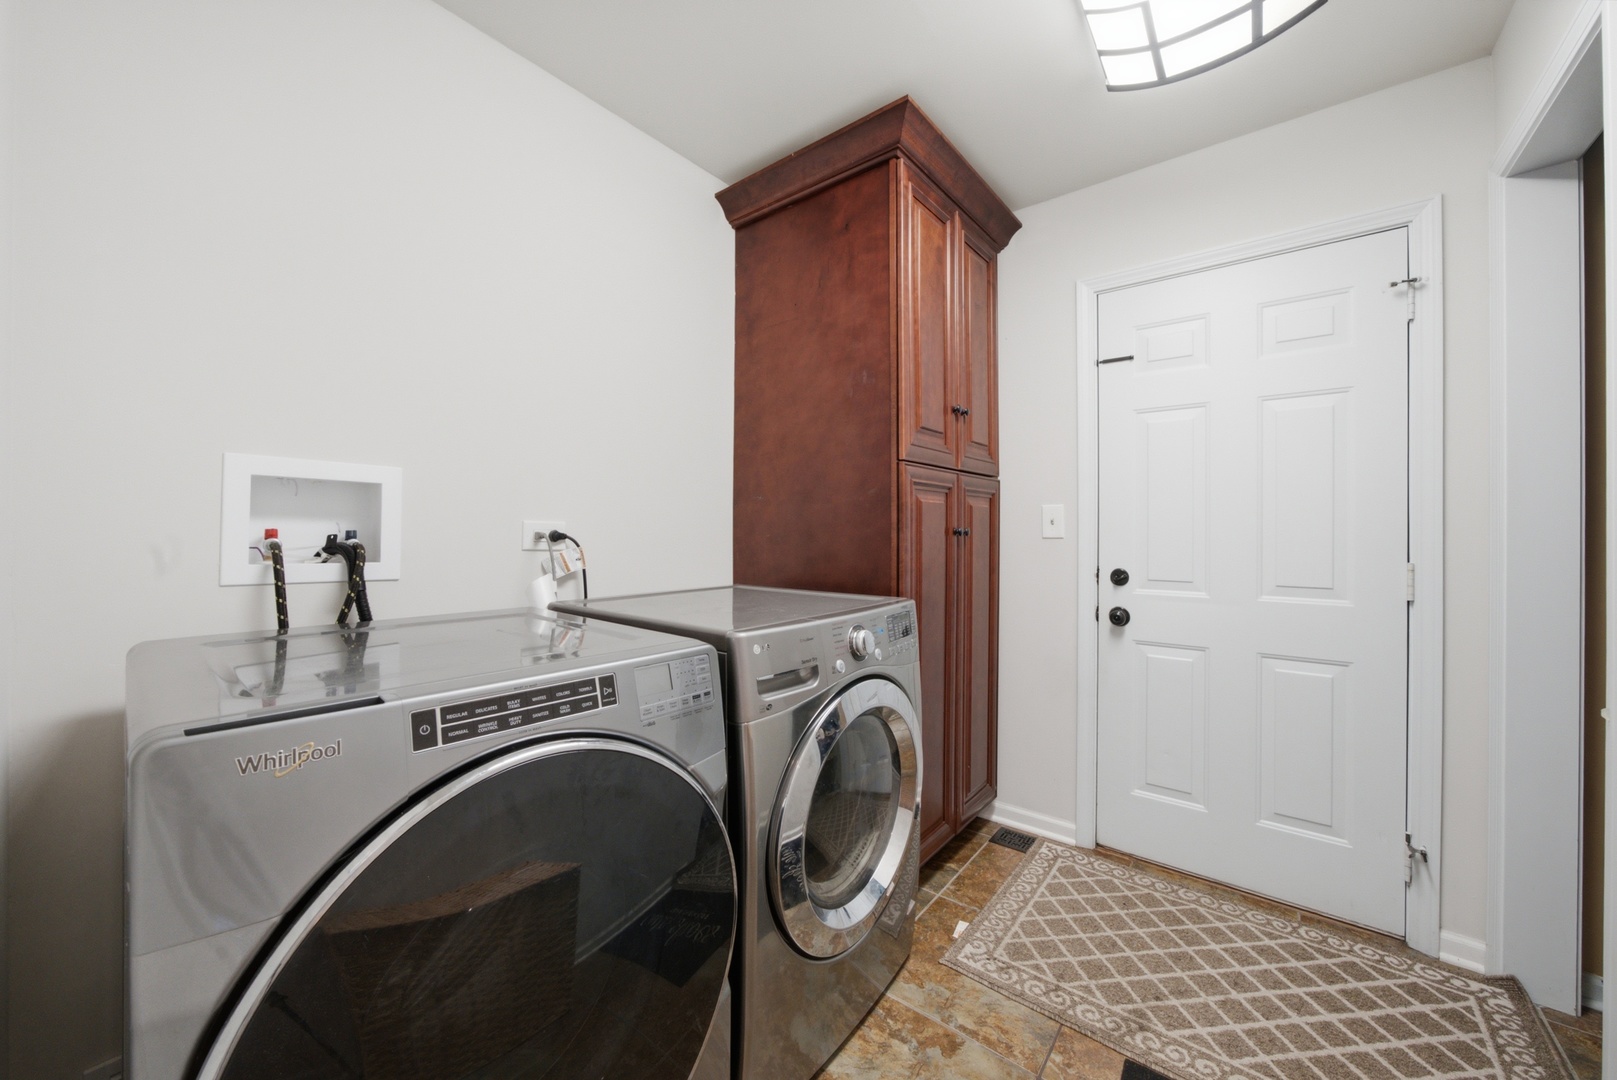
Gas Dryer Hookup, In Unit
Window Features
Skylight(s), Drapes
Fireplace Features
Electric, Stubbed in Gas Line

Heating and Cooling

Heating Features
Natural Gas, Forced Air
Fireplaces
1

Building Details
Construction

Architectural Style
Colonial
Model
FAIRCHILD
Year Built
1987
Foundations
Concrete Perimeter

Materials
Construction Materials
Vinyl Siding
Roof
Asphalt

Terms

Terms

Ownership
Fee Simple
Special Conditions
None
Cumulative Days on Market
26

Taxes

Tax

Tax (Annual)
$16,280

HOA

Association Fee
$600 /yr
Association Fee Includes
Other

Heating, Cooling & Utilities

Cooling Features
Central Air

Utilities

Sewer
Public Sewer
Water Source
Public

Lot

Acres
0.47
Lot Dimensions
100X163X35X99X173
Lot Features
Mature Trees

Exterior Features

Exterior Features
Fire Pit, Lighting
Patio And Porch Features
Deck
Fencing
Invisible, Electric

Parking

Total Parking Spaces
3
Garage Capacity
3
Parking Features
Asphalt, Garage Door Opener, Yes, Garage Owned, Attached, Garage
Listed by Real Broker LLC, (312) 735-5392
Listing Data last updated 11/03/2026 07:00 pm
Get a Link to this Property: Copy To Clipboard
QR Code link to this property

Phone:
Connect with:

Payment Calculator

per month. fixed. % interest.
$
%
$
%
Principal & Interest
+ Home Insurance
+ Property Tax
+ HOA Fees
per month
Total interest paid over s will be:
All estimates and provided for informational purposes only. Actual amounts may vary. The output of the tool is not a loan offer or solicitation, nor is it financial or legal advice. Information, rates, programs and loan scenarios shown are for example only as of 4-Nov-2026 and are subject to change without notice. Interest rates provided by the St. Louis Federal Reserve Economic Data (FRED). All products are subject to credit and property approval. Not all products are available in all states or for all loan amounts. Other restrictions and limitations apply. Contact your preferred lender for the pricing associated with your specific transaction. Calculations are generated by Open Source mortgage calculation software tools using common mathematical formulas. All calculations should be independently verified.
Get Walk Score Content

Property History

3 days ago
Property information last updated
25 days ago
Status Active. This is the date the listing was placed on market.
Cumulative Days on Market: 26 days (includes prior listings) · Currently listed since October 9, 2026. Data provided by the MLS.

Similar Properties