Property Details

Start of property details
Share this property:
354 Ela Road
Inverness, IL 60067
12 days ago NEW · Active
$660,000
6
Beds
3
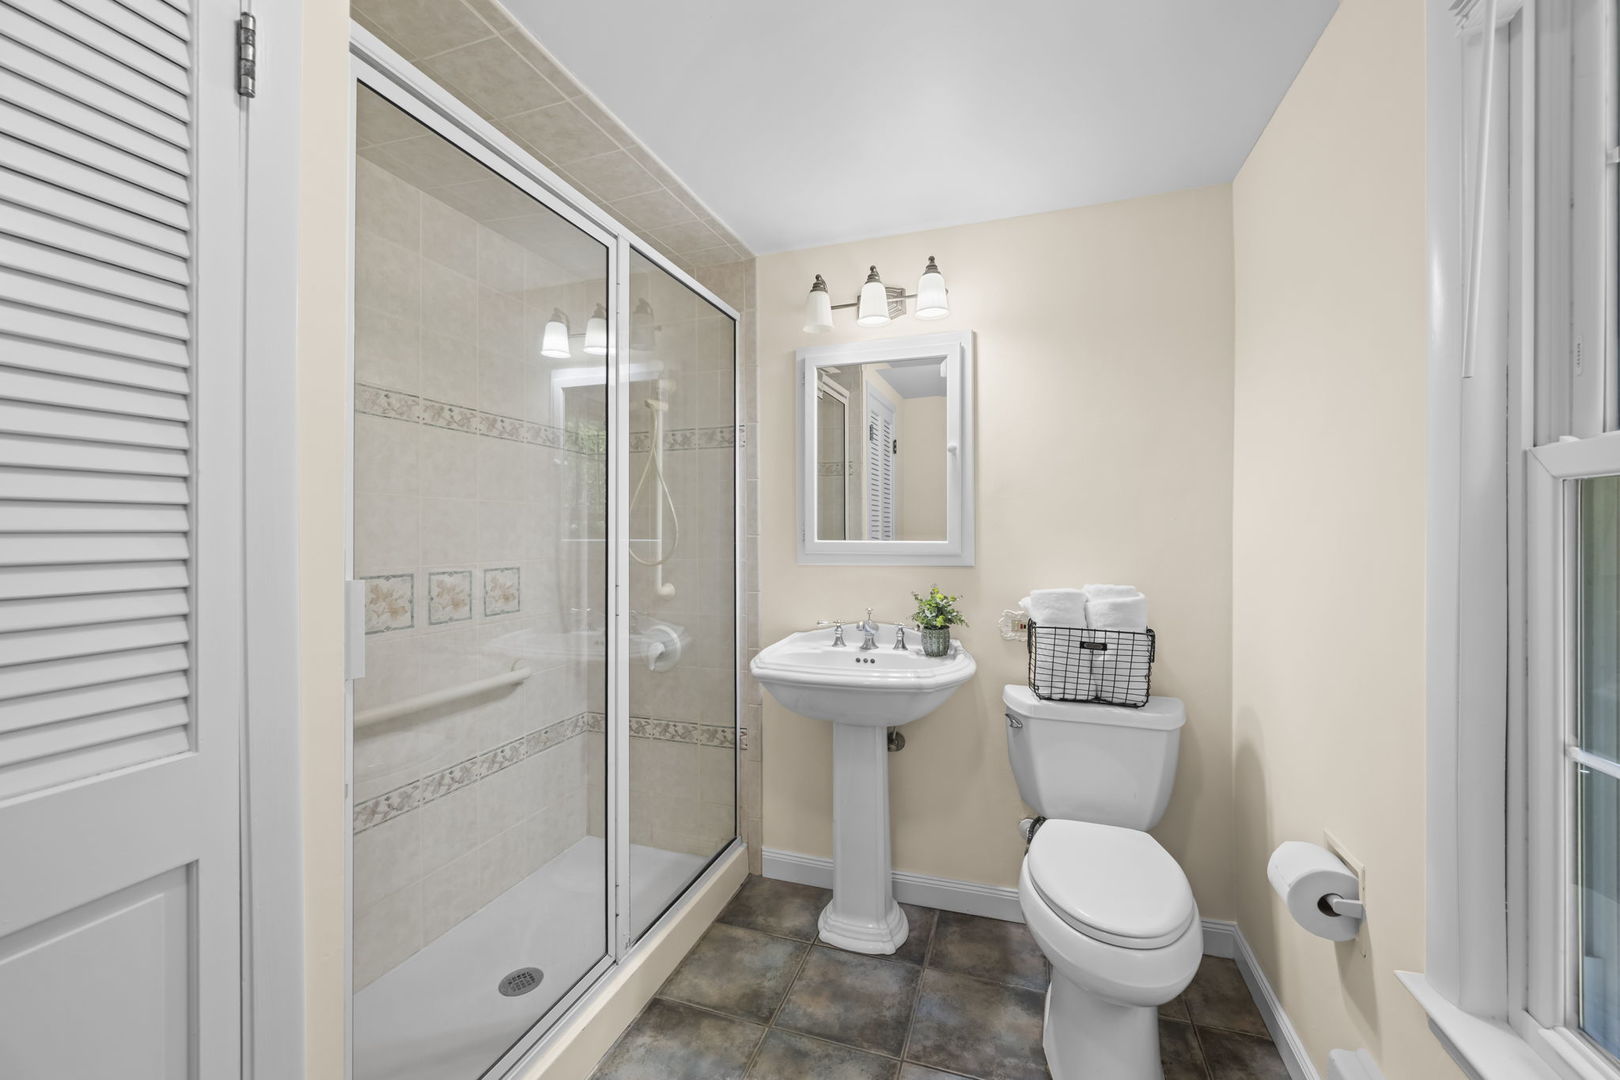
Baths
3
Garage
1.20
Acres
1833
Yr. Built
MLS# 12783927
Cumulative Days on Market: 15 · Includes prior listings · Currently listed since 10/13/26 · Data provided by the MLS.

Property Description

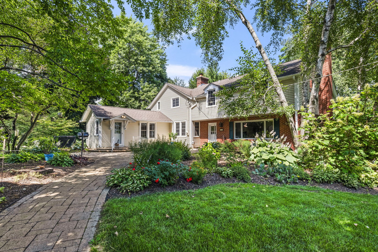
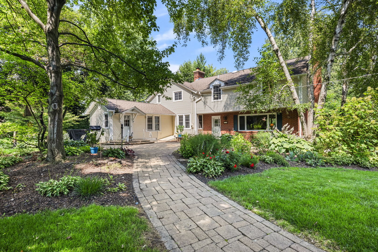
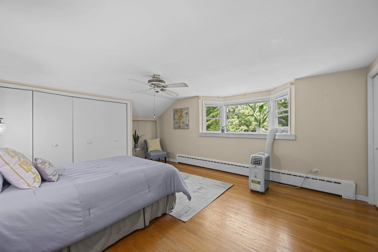
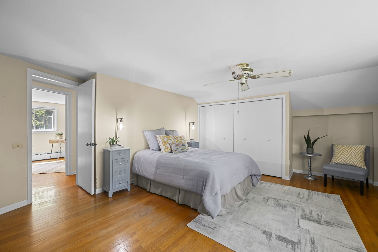
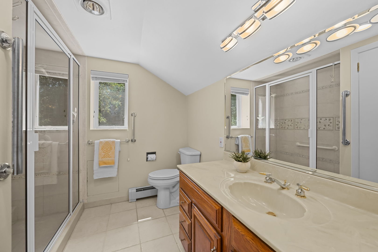
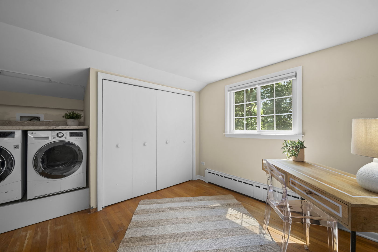
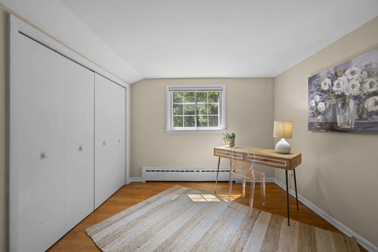
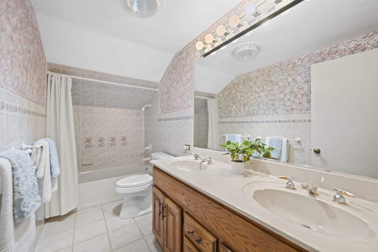
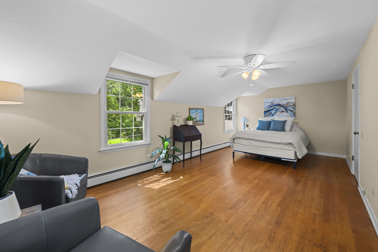
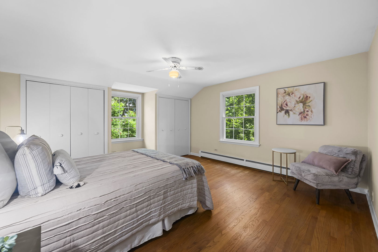
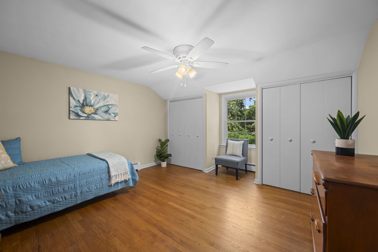
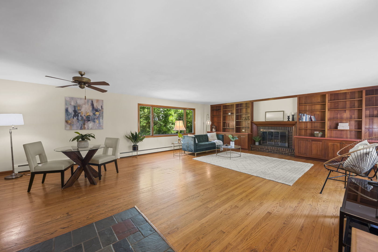
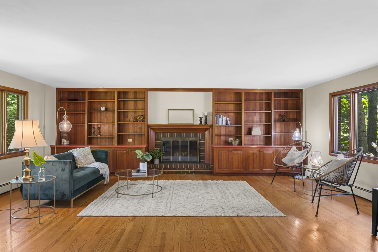
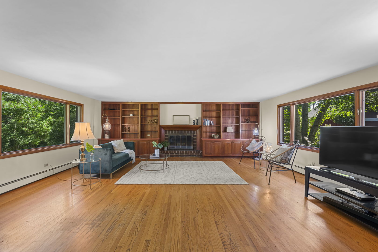
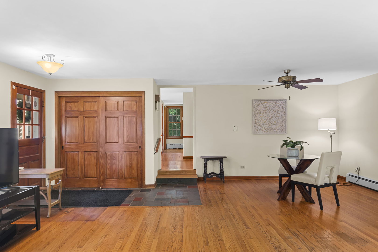
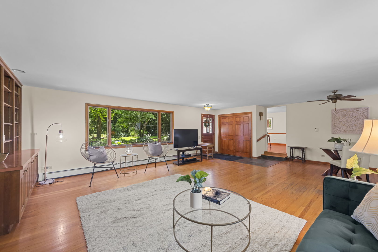
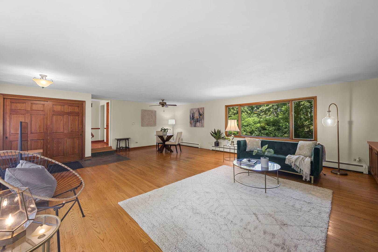
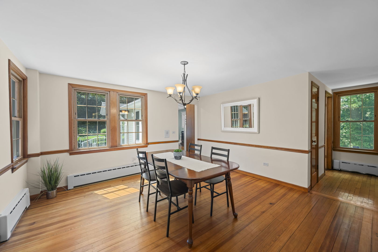
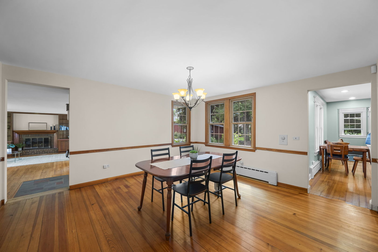
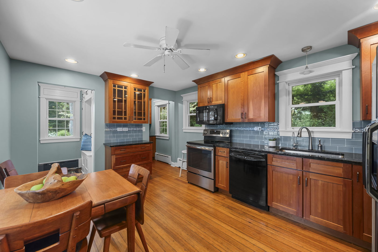
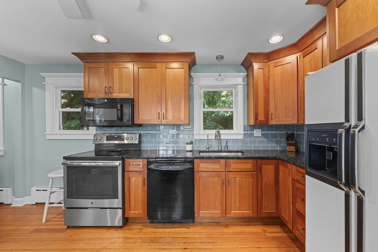
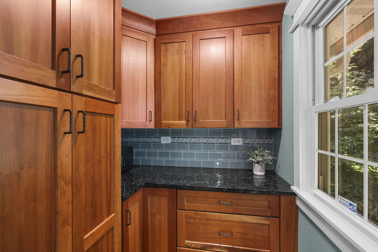
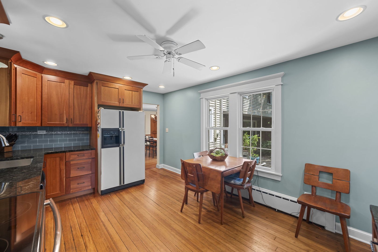
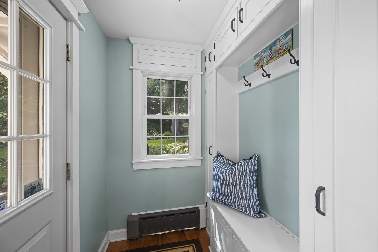
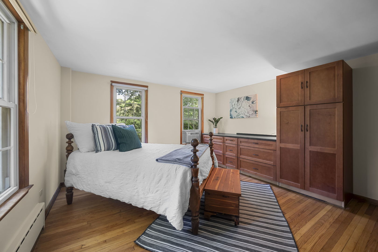
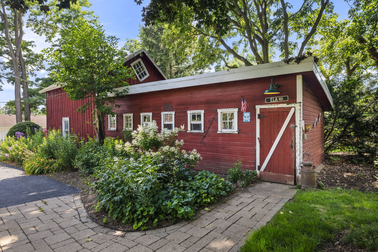
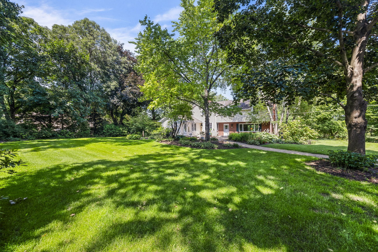
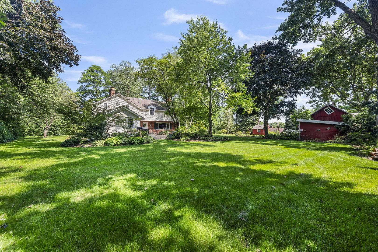
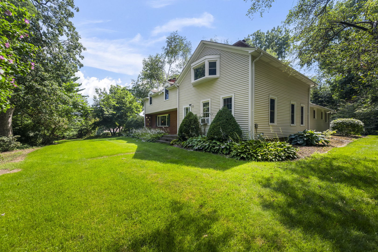
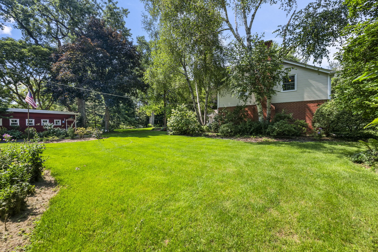
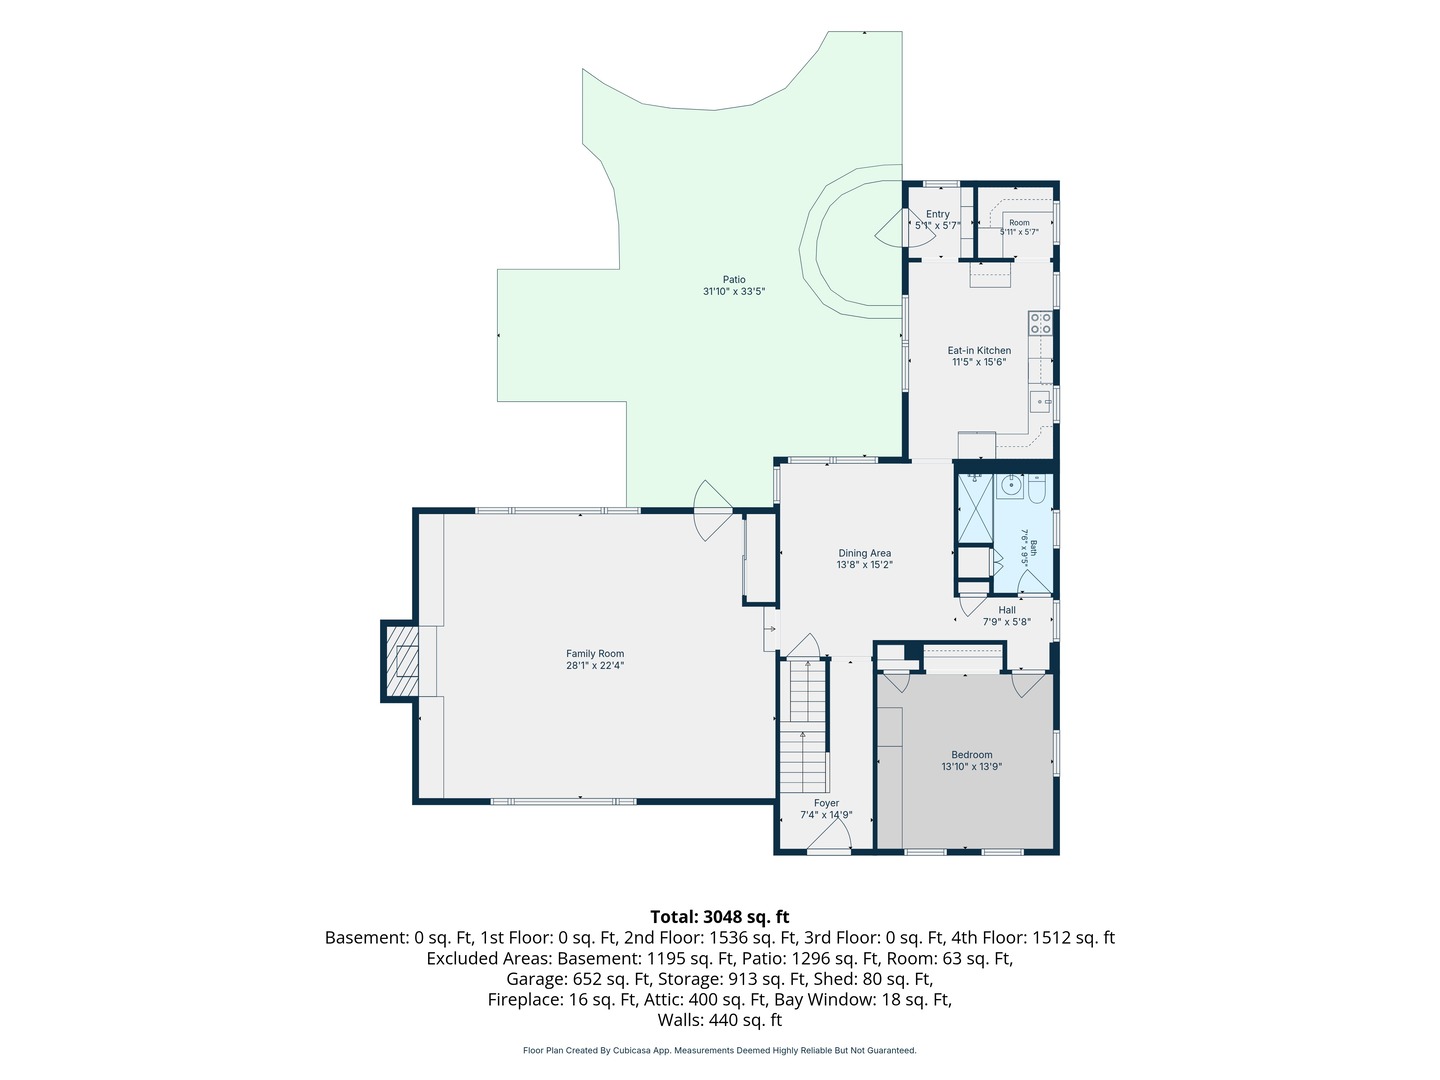
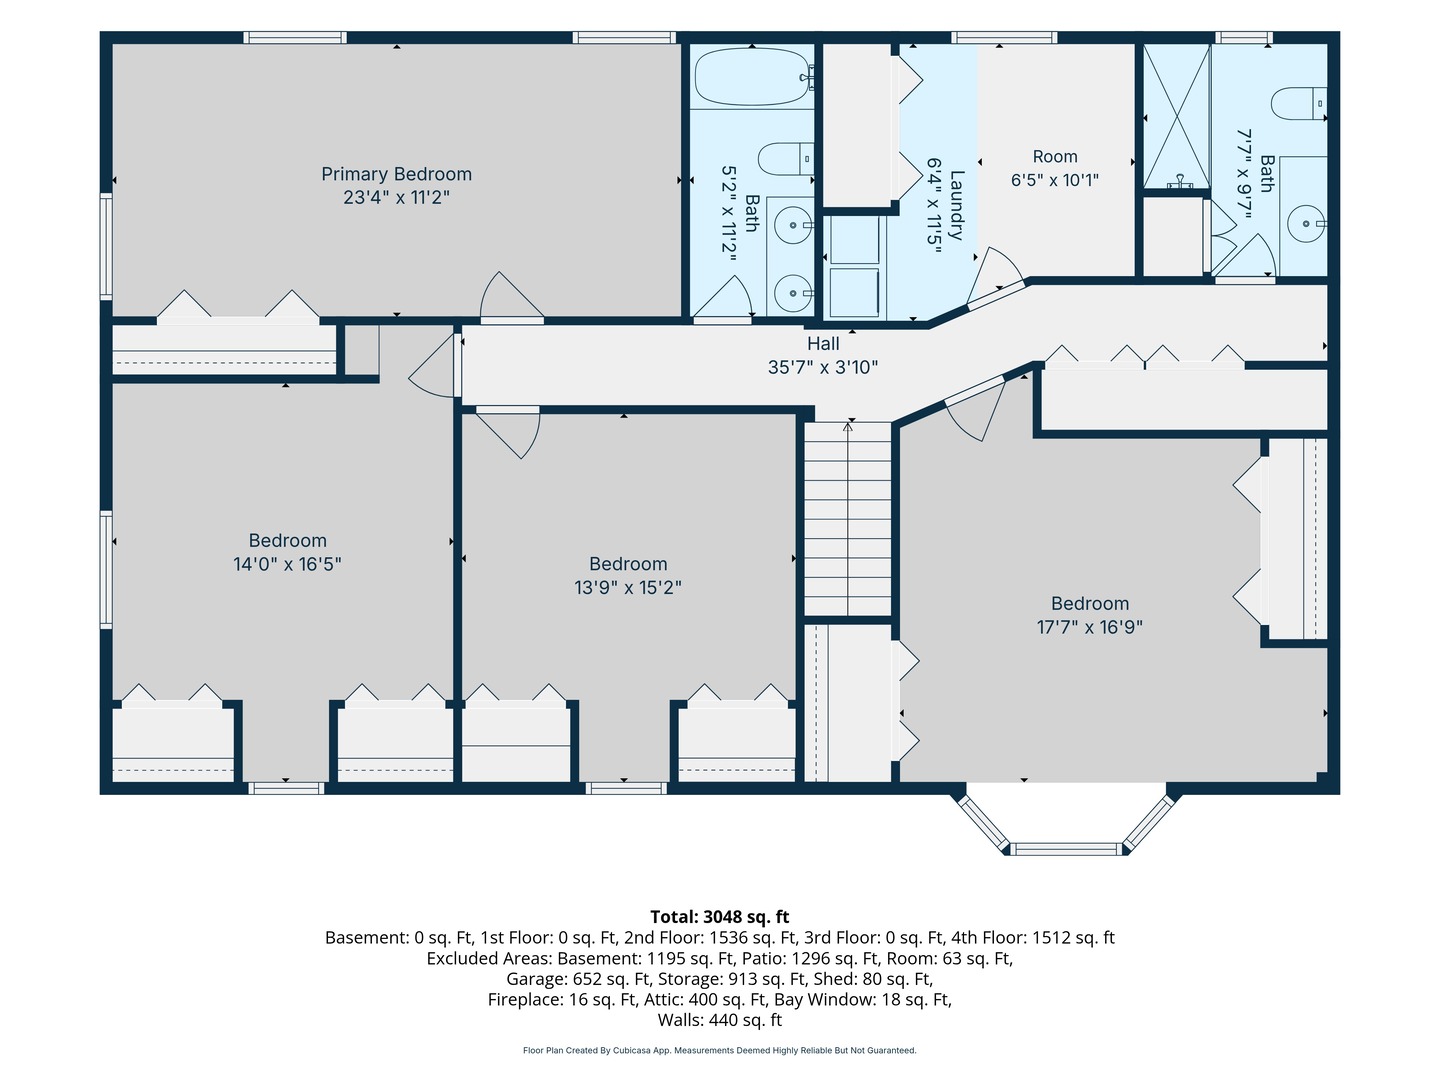
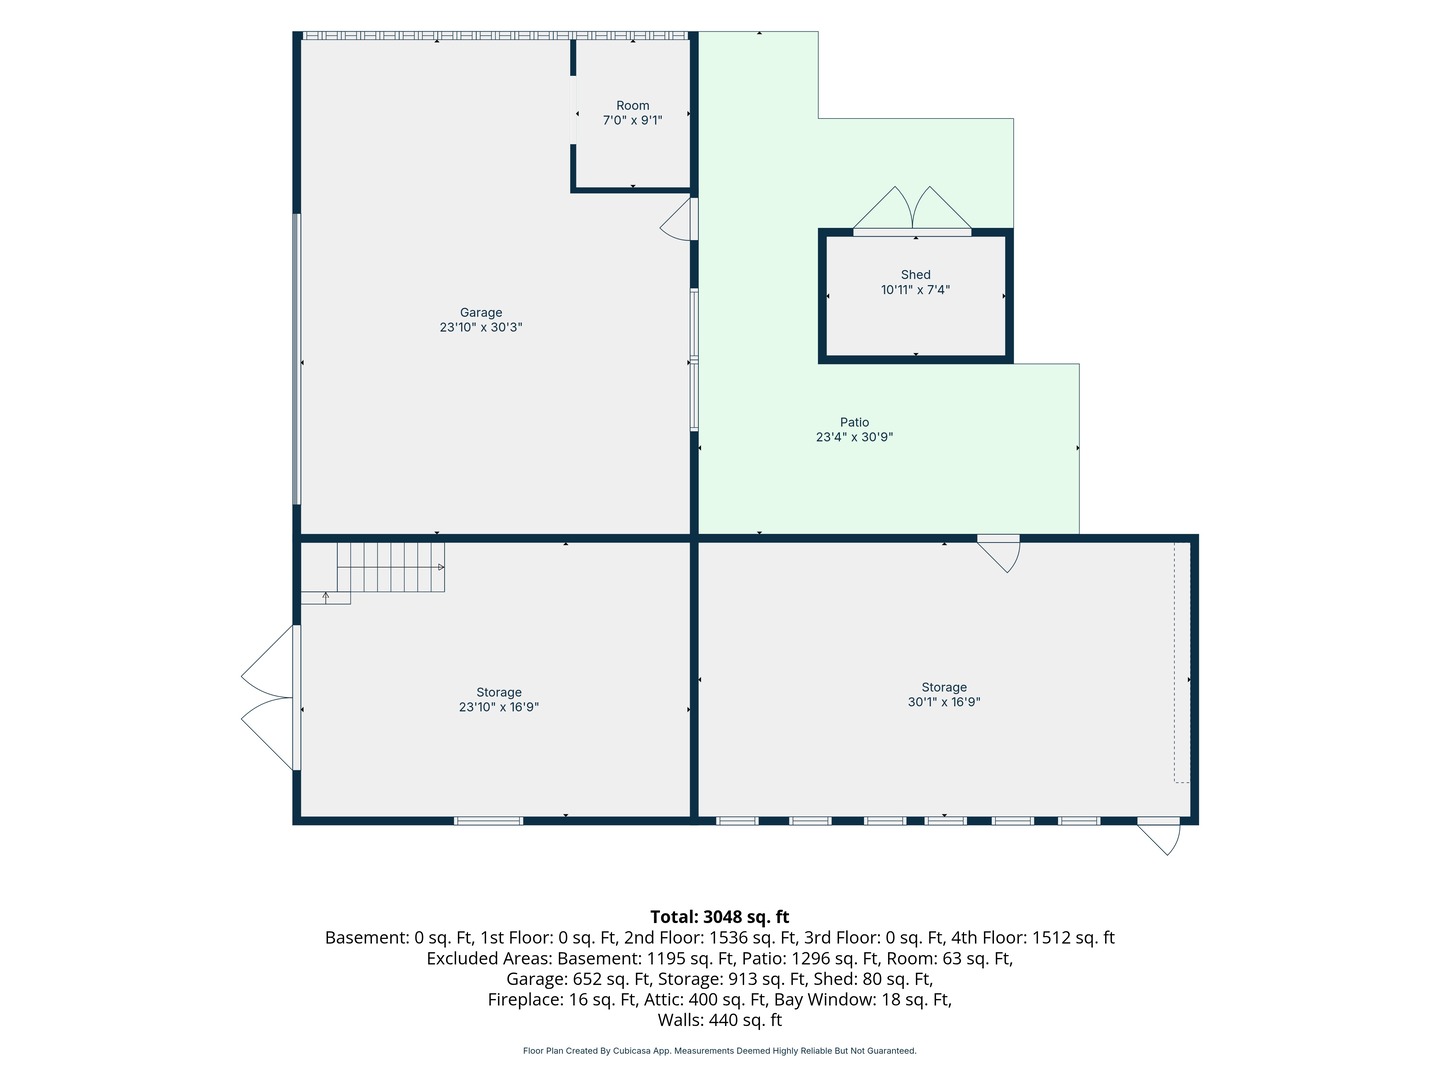
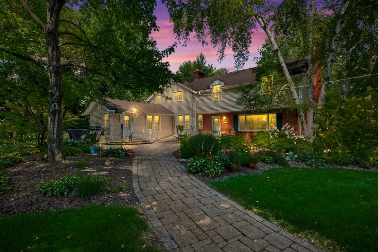
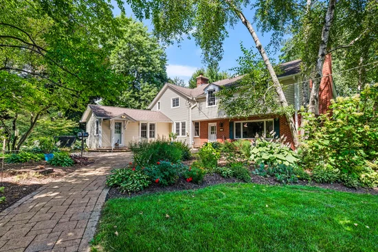
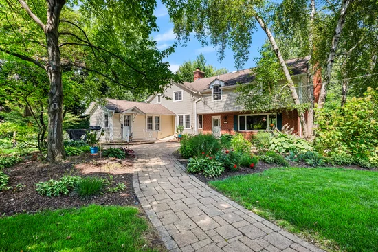
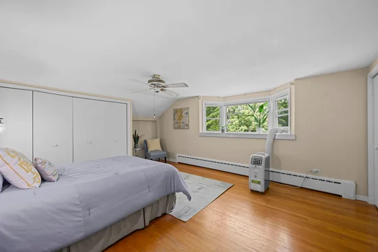
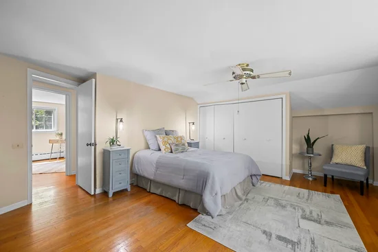
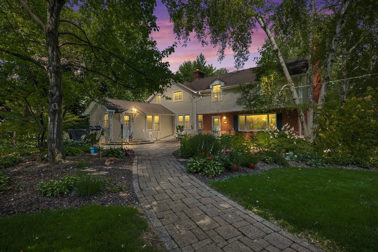
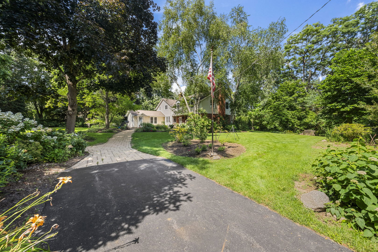
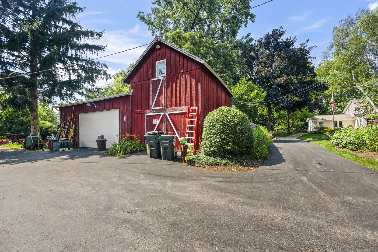
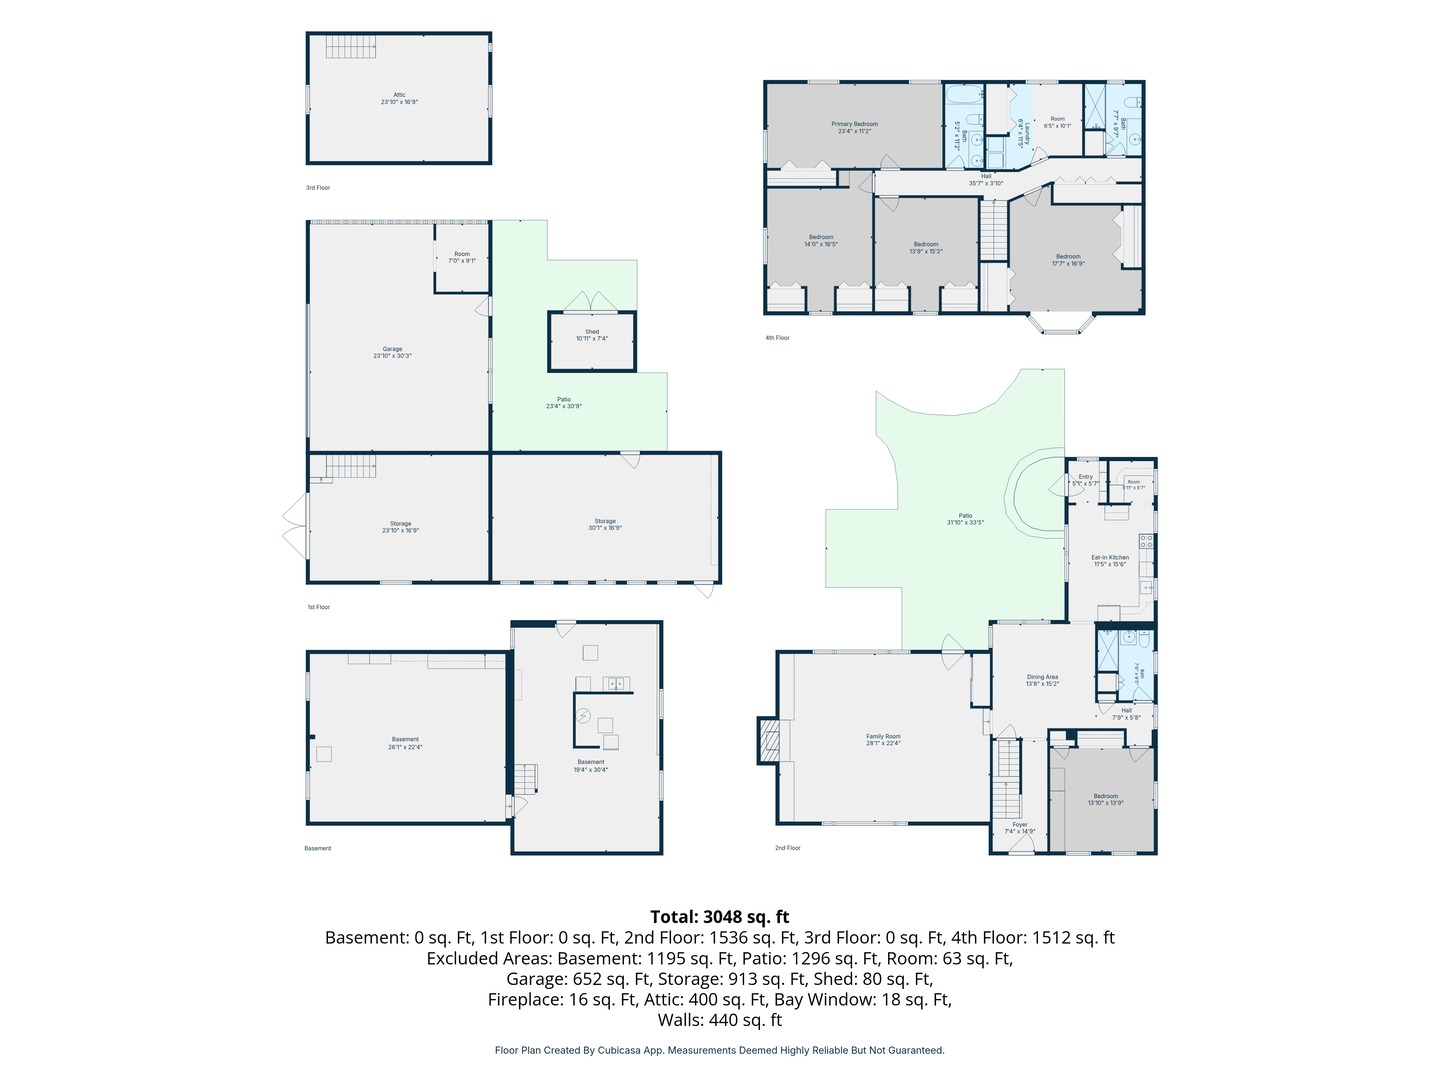
* * Historic Charm Meets Modern Flexibility on 1.2 Private Acres in Inverness * * Tucked away off Ela Road, this expanded 1833 farmhouse blends rich history with endless potential for modern living. Set on a serene 1.2-acre lot framed by mature trees and vibrant perennial gardens, this 6-bedroom, 3-bath estate offers a rare peaceful retreat with room to grow. Inside, original fir floors and sun-drenched living spaces welcome you. The floor plan provides unmatched flexibility, featuring a dedicated first-floor bedroom and full bath-ideal for a multi-generational suite or main-floor home office-plus dual laundry setups on the second floor and basement. At the heart of the home, a massive family room addition features a cozy wood-burning fireplace, custom built-ins, and floor-to-ceiling garden views. Highlights and Key Features: KITCHEN and PREP SPACE: Cherry cabinetry, granite countertops, an adjoined mudroom, and a classic butler's pantry. OUTDOOR OASIS: Private paver patio overlooking a tranquil pond and waterfall feature, ideal for outdoor entertaining. OUTBUILDINGS and STORAGE: Original 1930 barn and attached garage with a 9-foot door- perfect for classic cars, hobbies, a workshop, or extra storage. INFRASTRUCTURE and UPDATES: Newer driveway, updated copper plumbing, two newer boilers with straightforward central air expansion capability, replacement windows, updated kitchen and a deep well system. A true classic ready for its next chapter-schedule your private tour today to explore the possibilities!

Property Highlights

Property Type
Residential
Architectural Style
Farmhouse
Local Property Type
Detached Single
Bedrooms
6
Total Bathrooms
3
Living Area
3,160
Price / Sqft
$209
Acres
1.20
Year Built
1833
Cumulative Days on Market
15

Location

Area
Inverness
City/Township
Inverness
County
Cook

Property Details
Price
$660,000
Local Property Type
Detached Single
Property Type
Residential

Community

Community Features
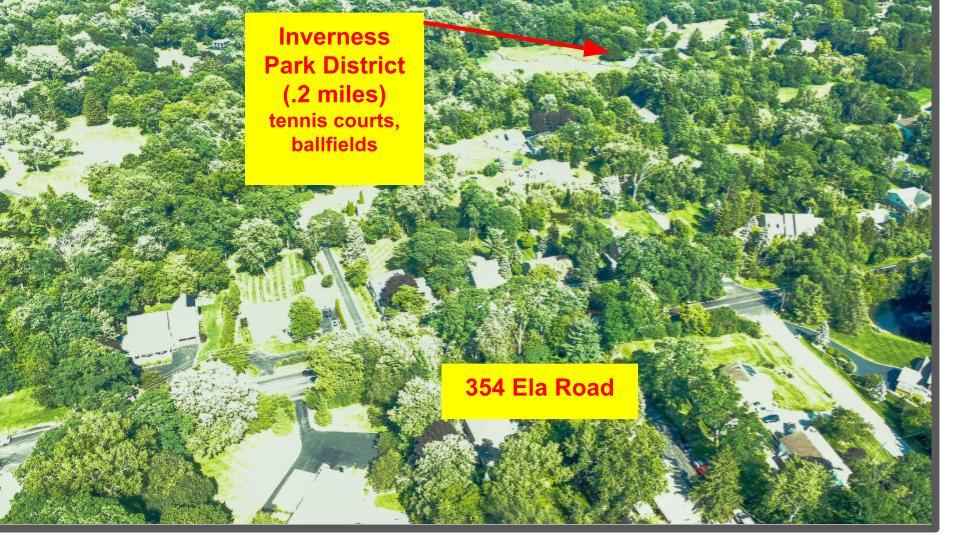
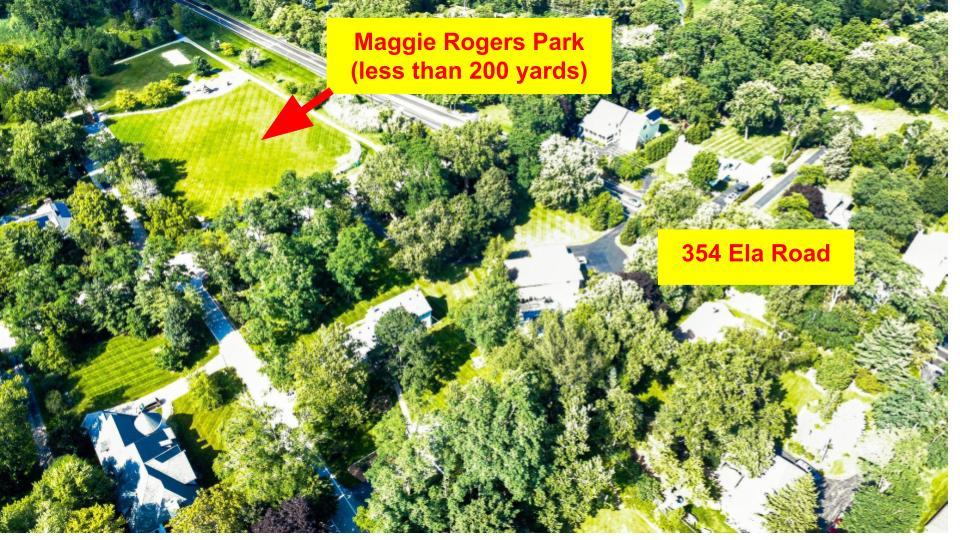
Park, Tennis Court(s), Street Paved

Local Schools

Elementary School
Marion Jordan Elementary School
Middle School
Walter R Sundling Middle School
High School
Wm Fremd High School
School District
211

Interior Features

Bedrooms and Bathrooms

Total Bathrooms
3
Full Bathrooms
3
Bedrooms
6

Rooms and Basement

Total Rooms
9
Basement Features
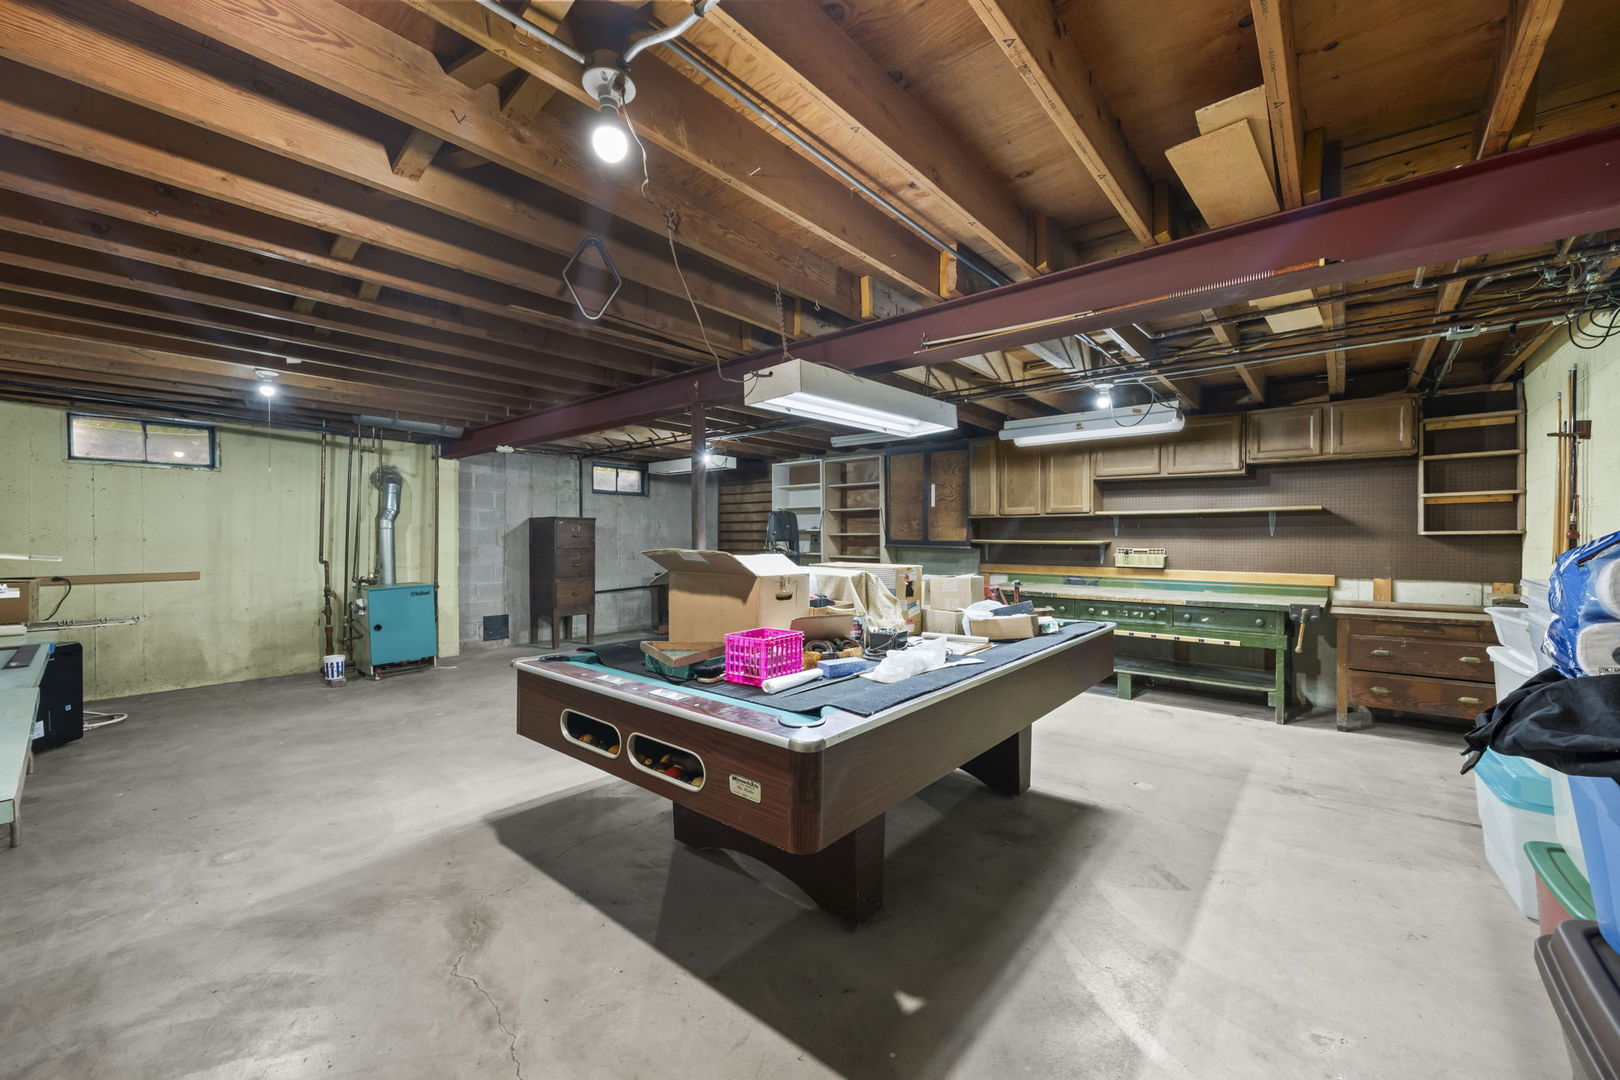
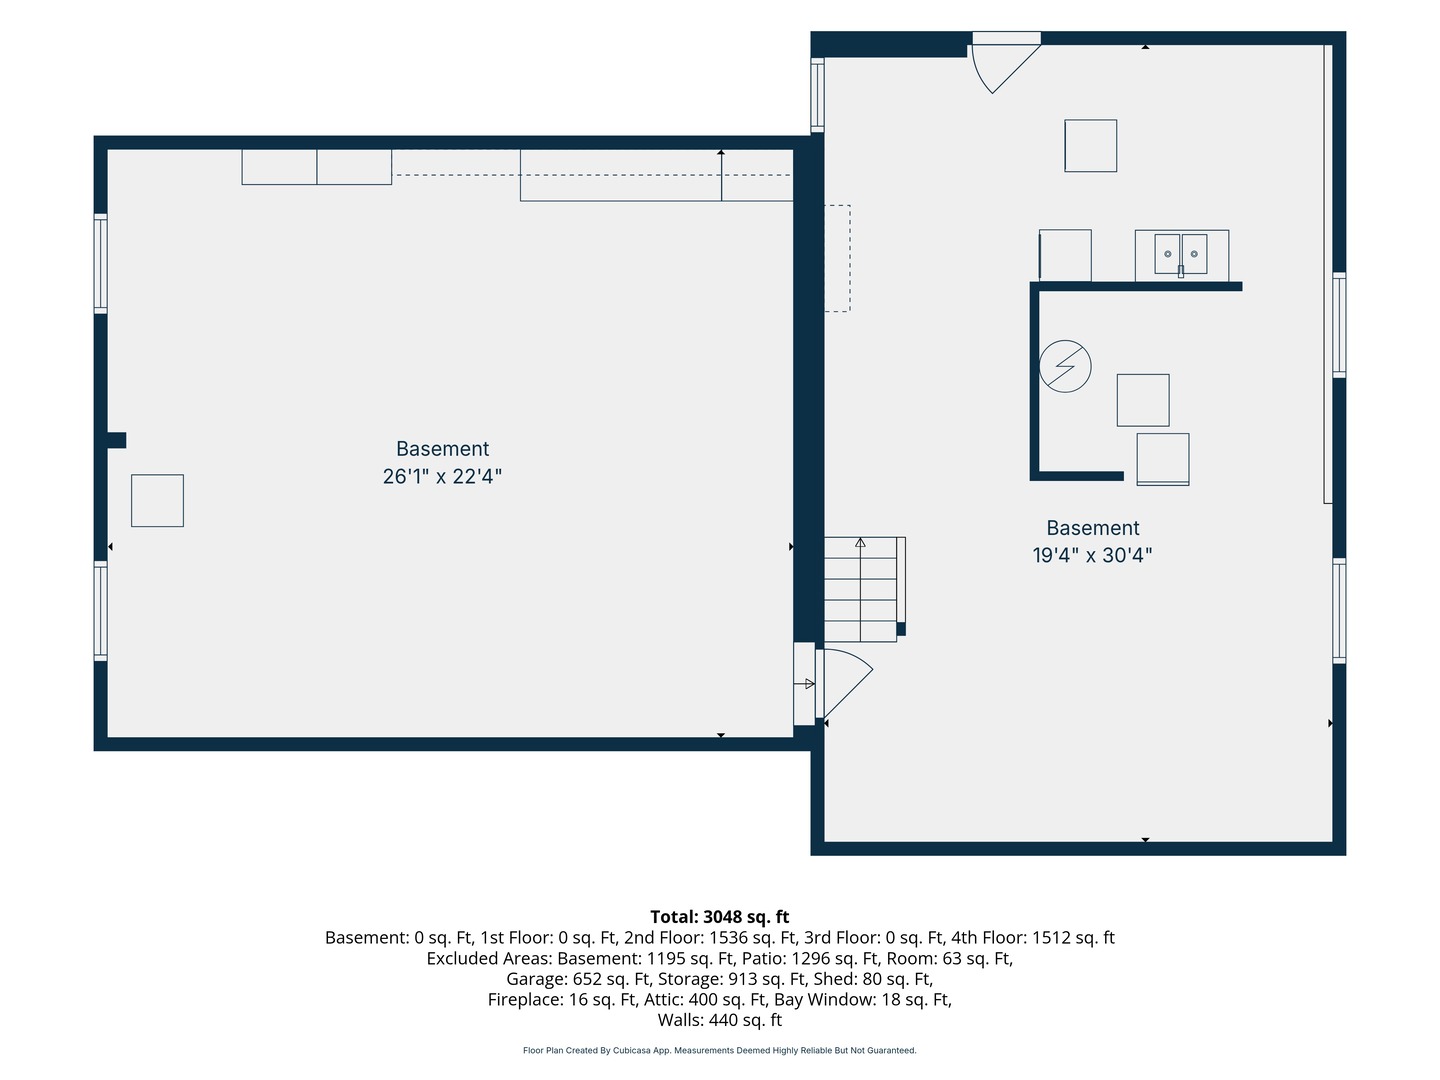
Unfinished, Exterior Entry, Full

Area and Spaces

Living Area
3,160

Appliances

Appliances
Range, Microwave, Dishwasher, Refrigerator

Interior Features

Interior Features
Solar Tube(s), 1st Floor Bedroom, In-Law Floorplan, 1st Floor Full Bath, Built-in Features, Bookcases, Granite Counters, Separate Dining Room, Replacement Windows
Flooring
Hardwood
Laundry Features
Upper Level, Multiple Locations
Electic
100 Amp Service
Fireplace Features
Wood Burning

Heating and Cooling

Heating Features
Steam
Fireplaces
1

Building Details
Construction

Architectural Style
Farmhouse
Year Built
1833
Foundations
Concrete Perimeter, Stone

Materials
Construction Materials
Vinyl Siding
Roof
Asphalt

Terms

Terms

Ownership
Fee Simple
Special Conditions
None
Cumulative Days on Market
15

Taxes

Tax

Tax (Annual)
$14,615.57

HOA

Association Fee Includes
None

Heating, Cooling & Utilities

Cooling Features
Window Unit(s)

Utilities

Sewer
Septic Tank
Water Source
Well

Lot

Acres
1.20
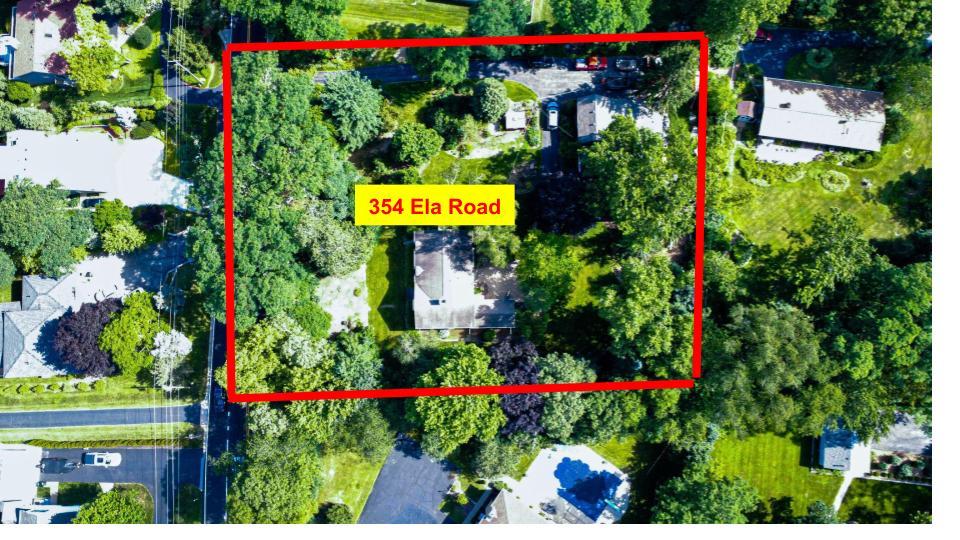
Lot Dimensions
216x257x210x220
Lot Features
Landscaped, Wooded, Mature Trees

Exterior Features

Exterior Features
Outdoor Grill, Lighting
Patio And Porch Features
Patio

Parking

Total Parking Spaces
11
Garage Capacity
3
Parking Features
Asphalt, Garage, Yes, Garage Owned, Detached, Driveway, Owned
Listed by Berkshire Hathaway HomeServices Starck Real Estate, (847) 870-1155
Listing Data last updated 10/26/2026 04:20 pm
Get a Link to this Property: Copy To Clipboard
QR Code link to this property

Phone:
Connect with:

Payment Calculator

per month. fixed. % interest.
$
%
$
%
Principal & Interest
+ Home Insurance
+ Property Tax
+ HOA Fees
per month
Total interest paid over s will be:
All estimates and provided for informational purposes only. Actual amounts may vary. The output of the tool is not a loan offer or solicitation, nor is it financial or legal advice. Information, rates, programs and loan scenarios shown are for example only as of 26-Oct-2026 and are subject to change without notice. Interest rates provided by the St. Louis Federal Reserve Economic Data (FRED). All products are subject to credit and property approval. Not all products are available in all states or for all loan amounts. Other restrictions and limitations apply. Contact your preferred lender for the pricing associated with your specific transaction. Calculations are generated by Open Source mortgage calculation software tools using common mathematical formulas. All calculations should be independently verified.
Get Walk Score Content

Property History

2 days ago
Property information last updated
13 days ago
Status Active. This is the date the listing was placed on market.
Cumulative Days on Market: 15 days (includes prior listings) · Currently listed since October 13, 2026. Data provided by the MLS.

Similar Properties