Property Details

Start of property details
Share this property:
6 Lagoon Drive
Hawthorn Woods, IL 60047
13 days ago REDUCED · Active
$670,000
4
Beds
4
Baths
3
Garage
1972
Yr. Built
MLS# 12785796
Cumulative Days on Market: 23 · Includes prior listings · Currently listed since 10/15/26 · Data provided by the MLS.

Property Description

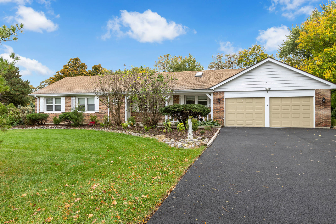
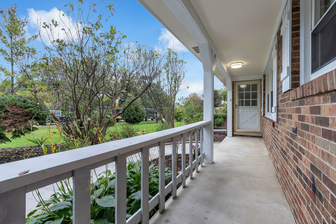
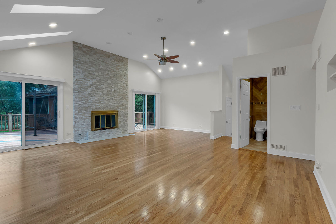
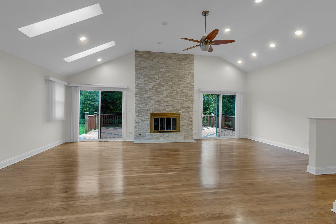
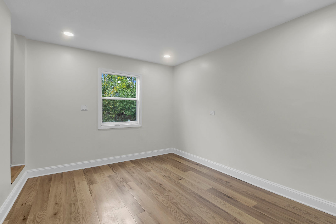
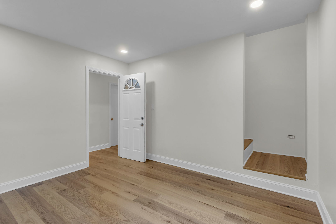
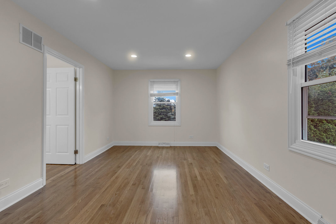
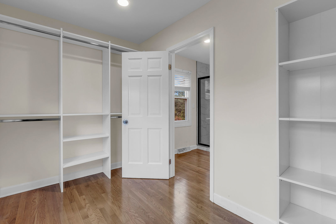
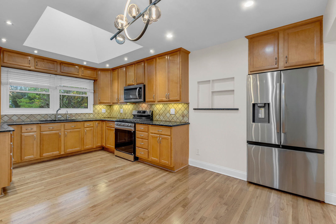
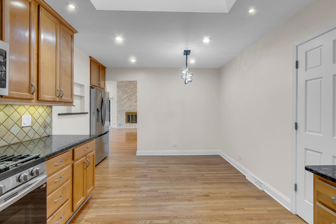
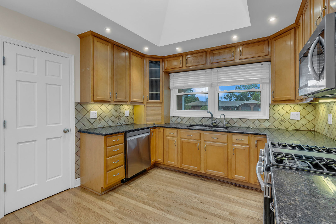
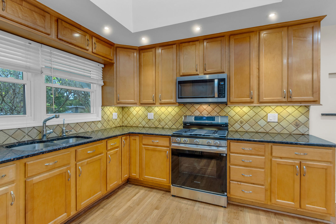
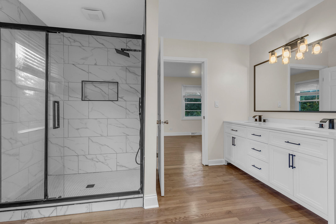
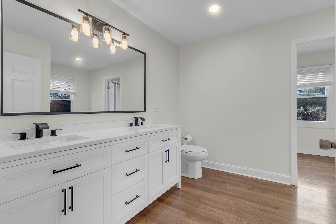
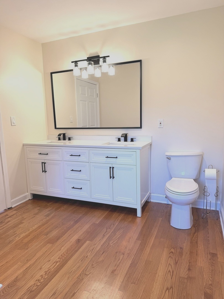
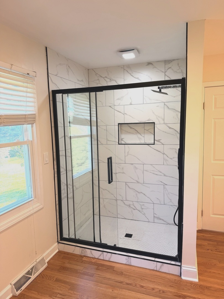
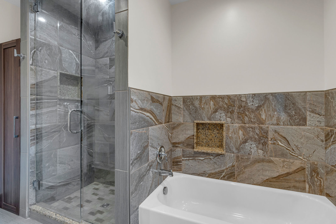
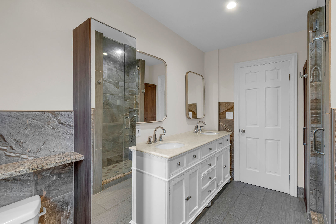
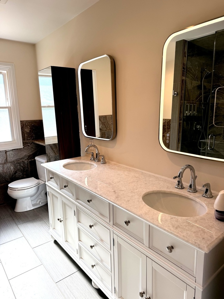
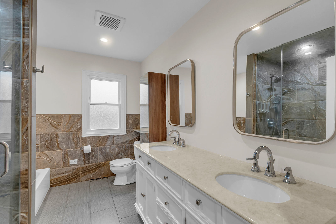
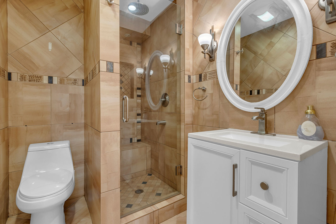
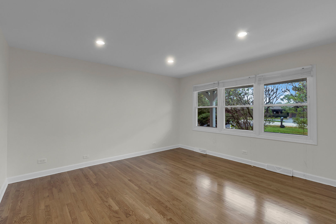
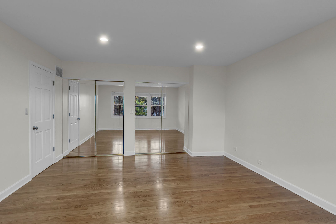
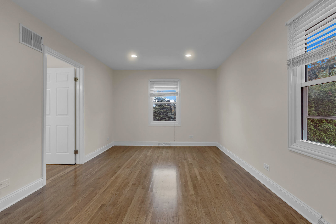
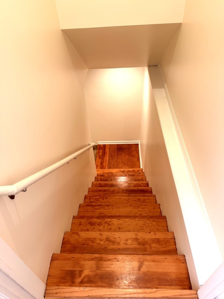
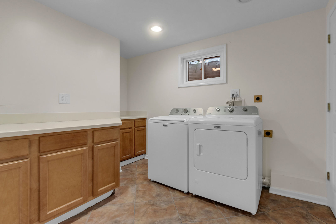
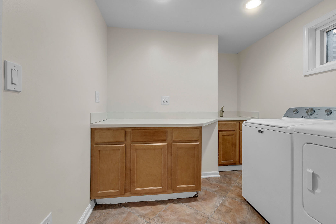
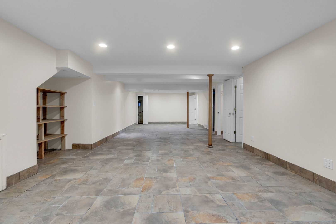
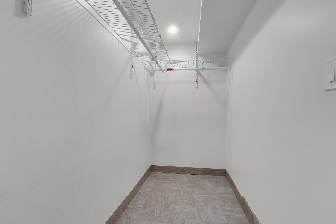
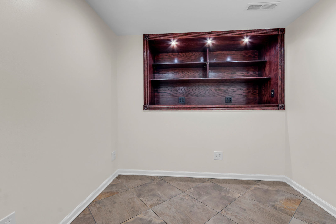
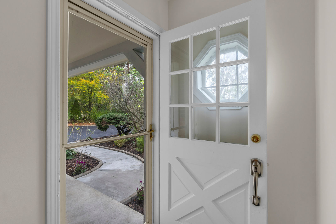
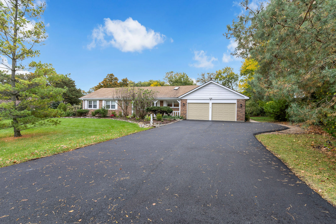
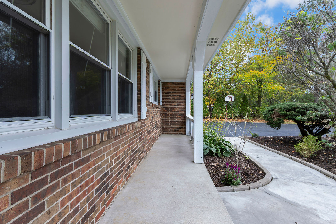
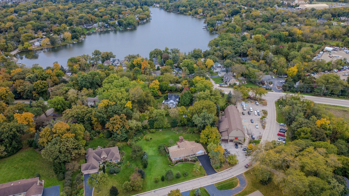
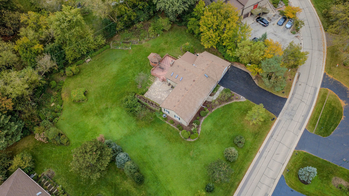
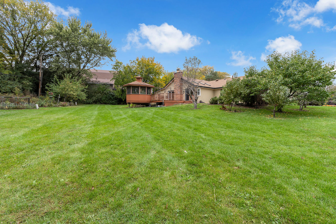
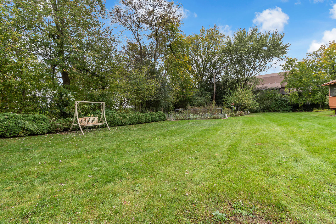
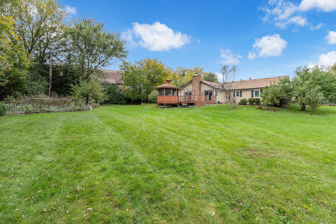
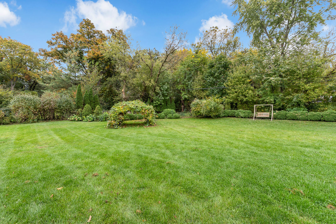
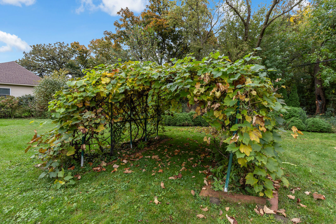
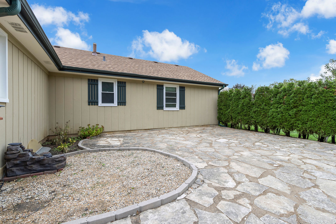
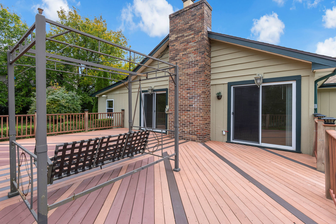
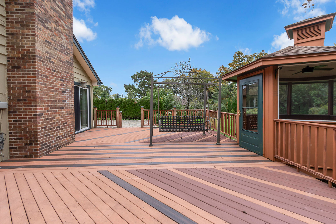
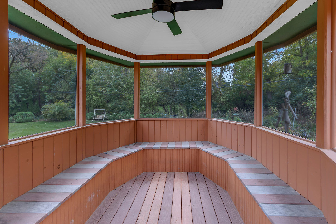
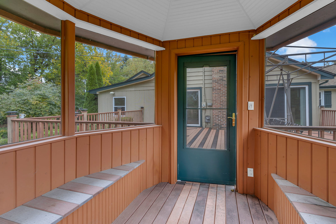
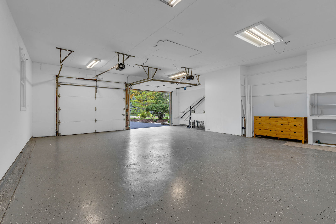
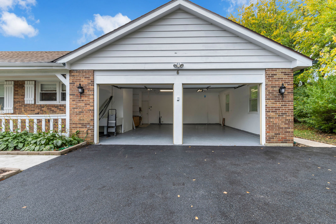
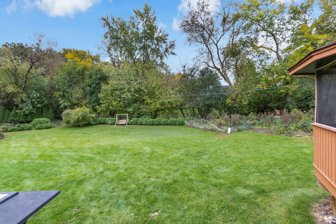
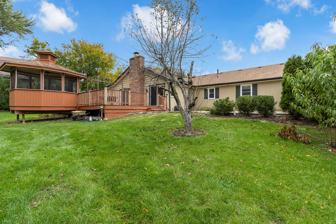
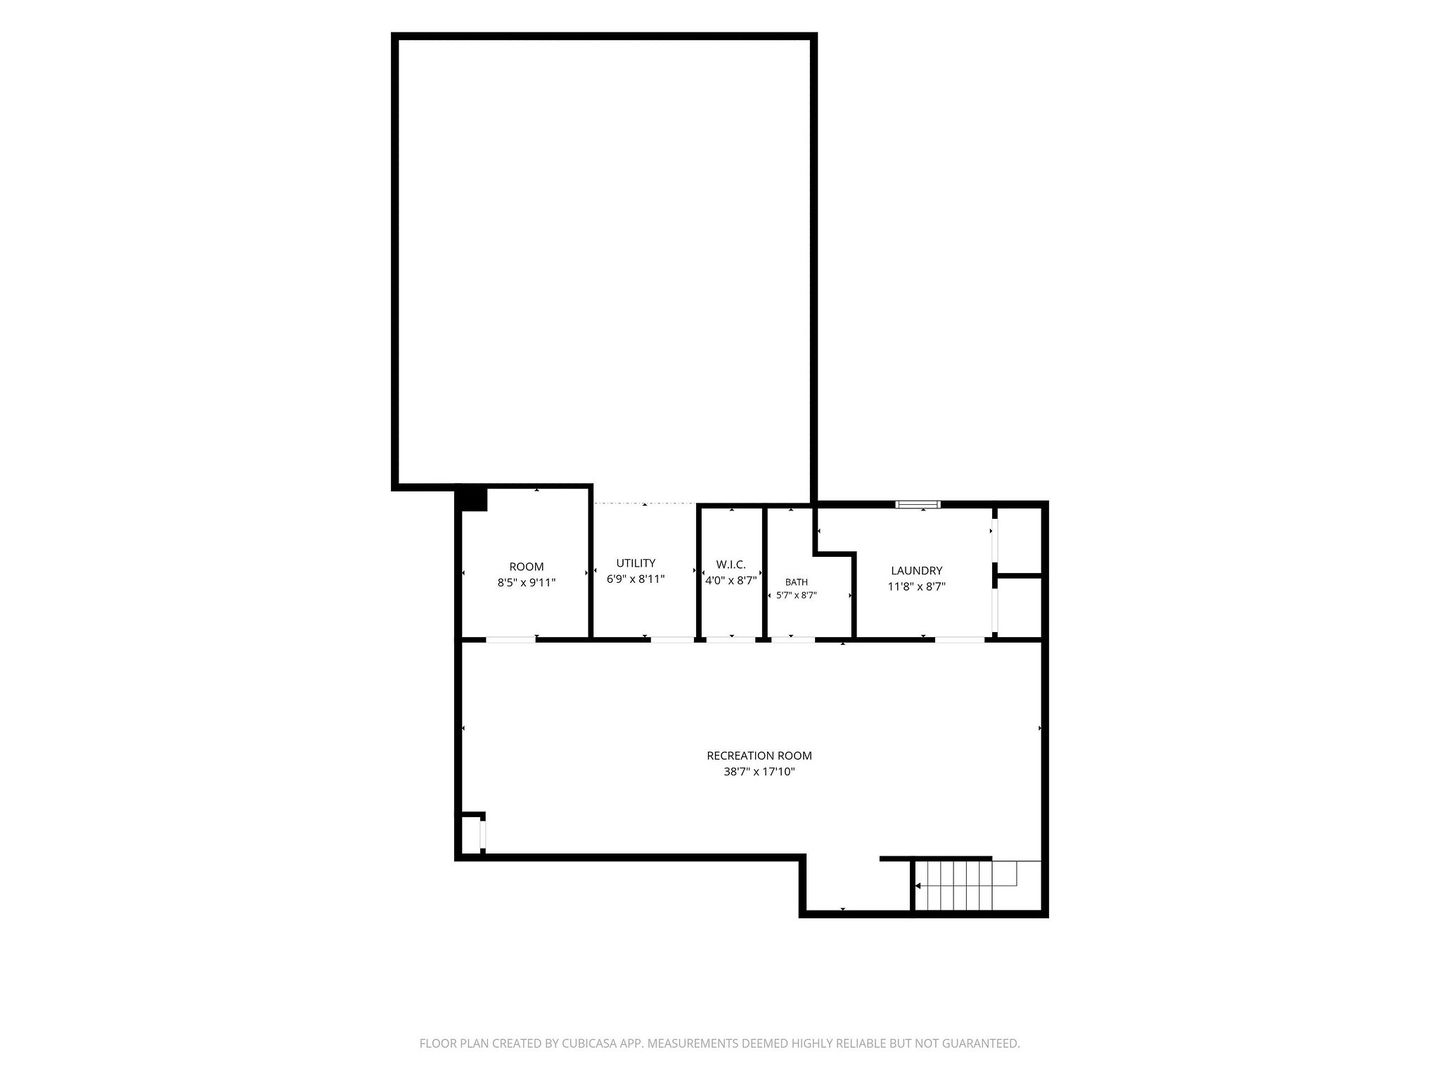
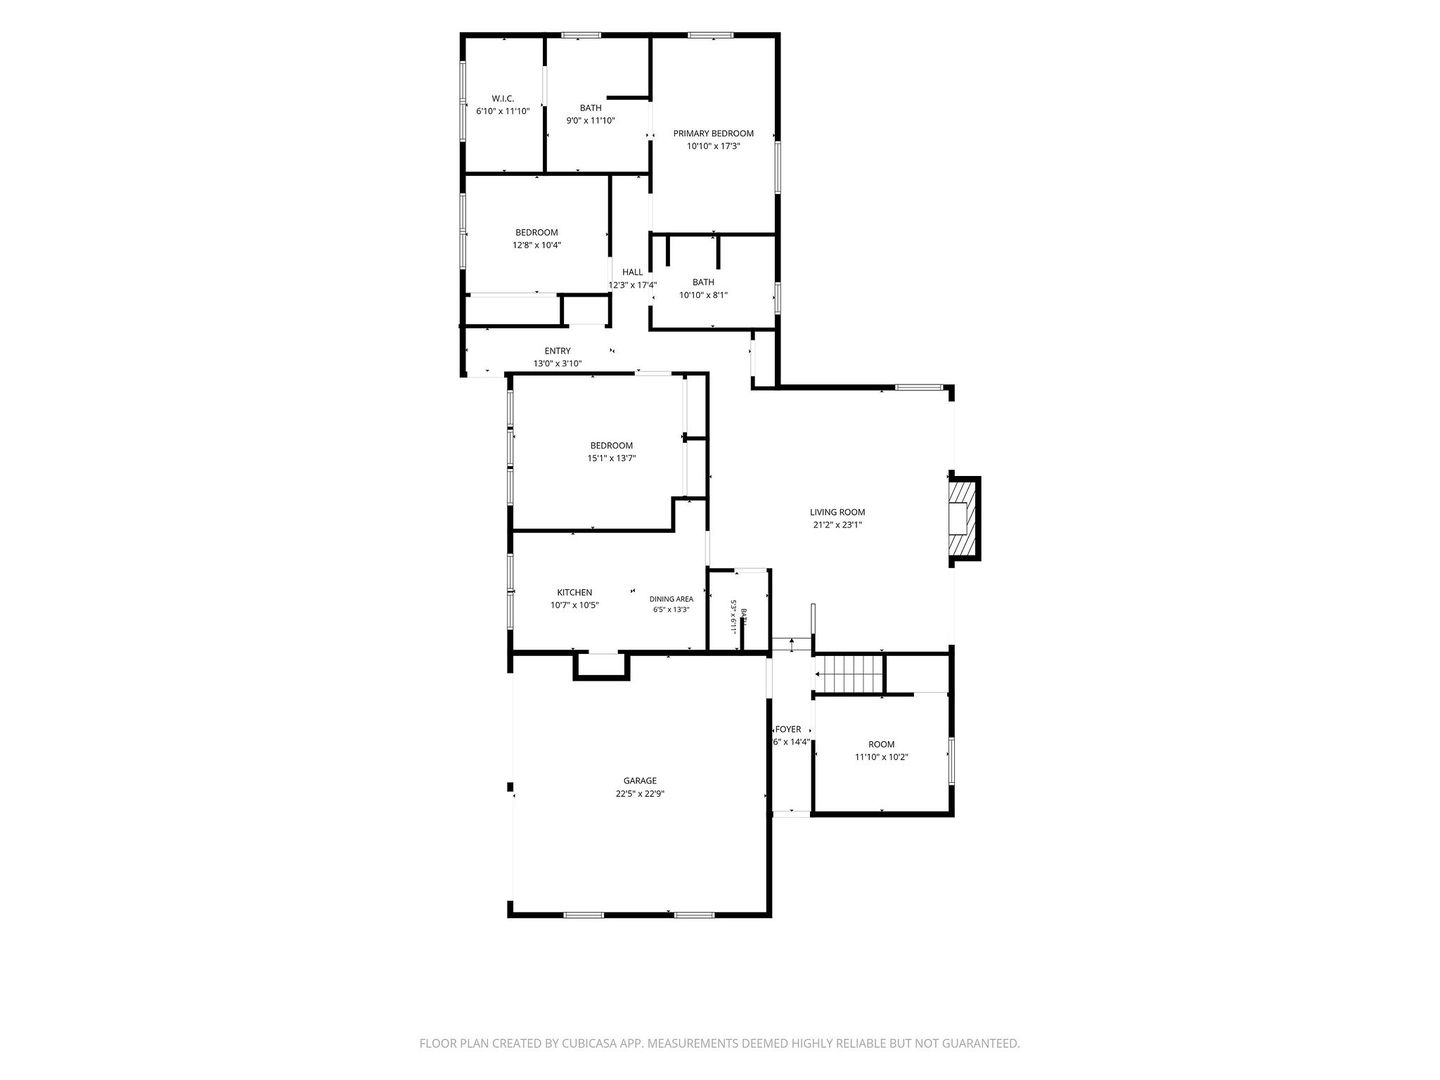
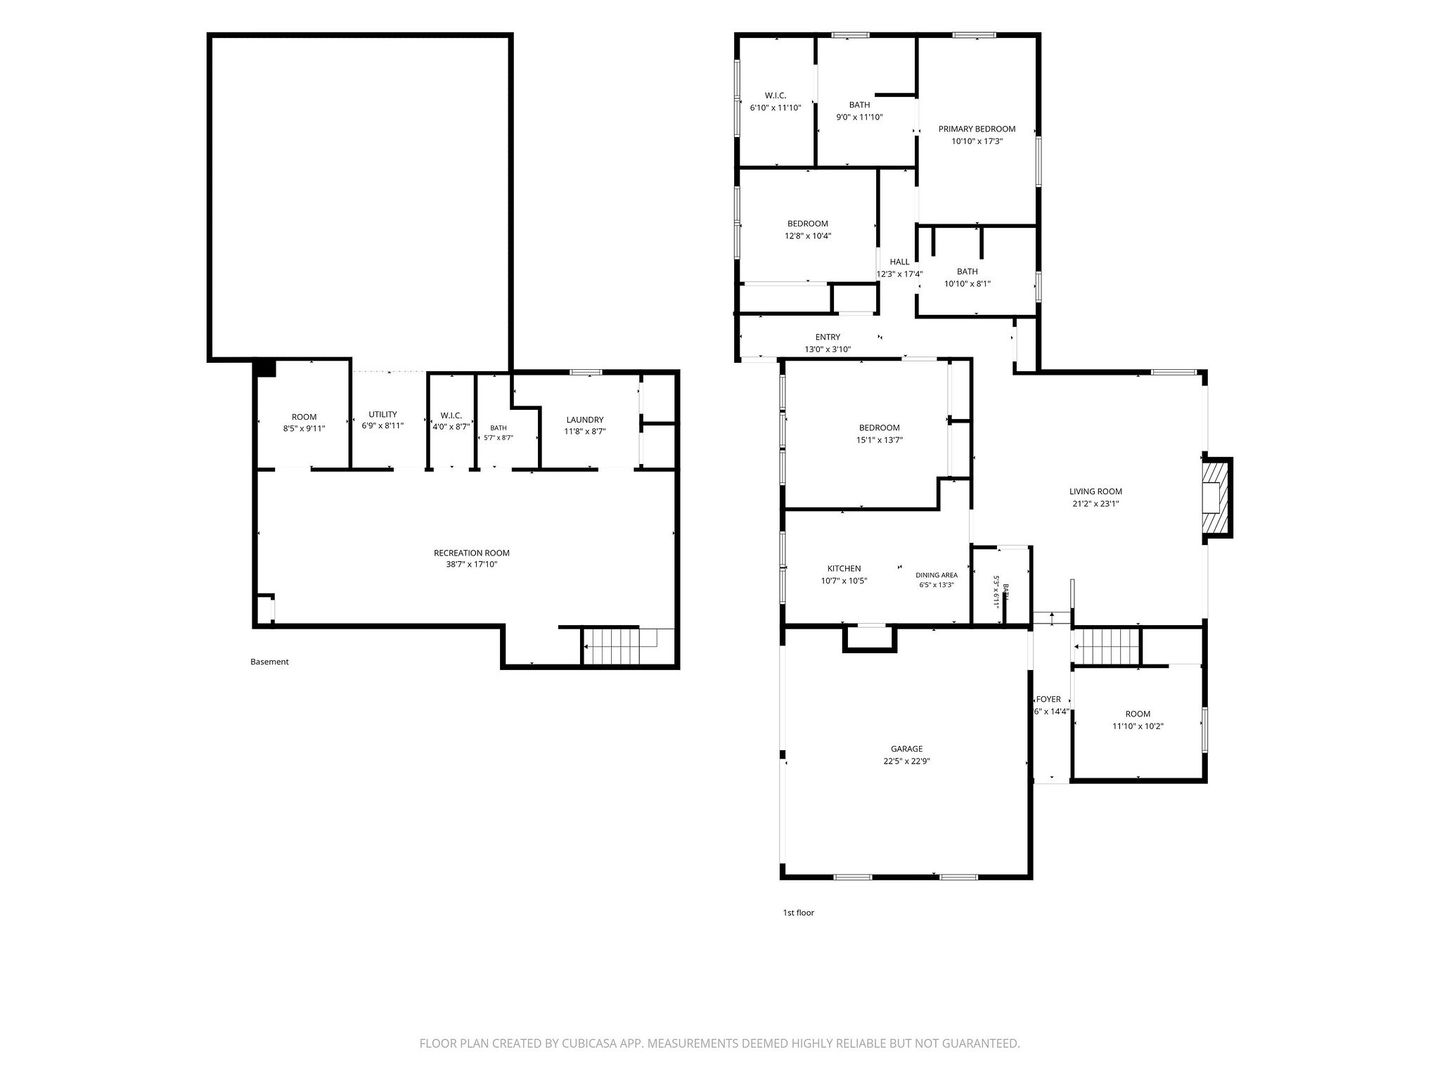
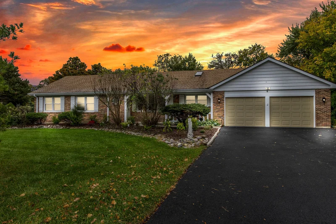
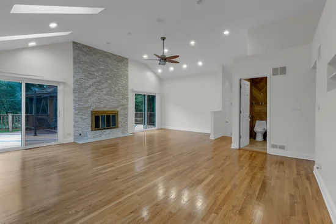
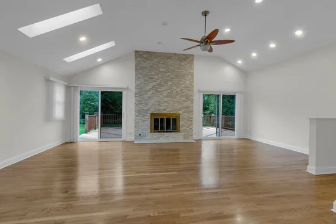
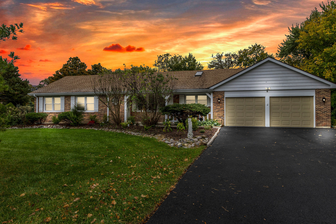
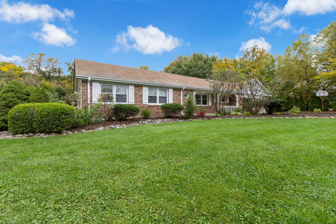
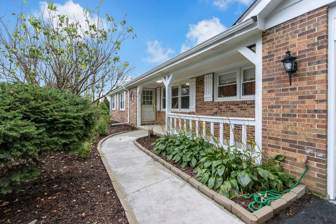
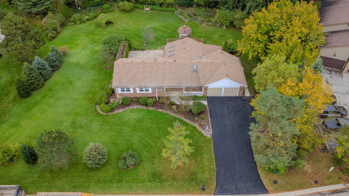
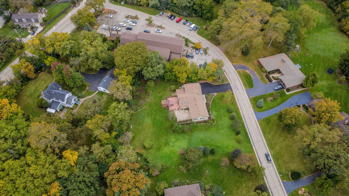
Beautifully Updated 4-Bedroom Ranch on a Gorgeous .79-Acre Lot! Experience the perfect combination of luxury, comfort, and resort-style living in this beautifully updated 4-bedroom, four fully remodeled bathrooms. The home boasts newer hardwood flooring, fresh paint throughout, and exceptional attention to detail. The spacious primary suite features a completely remodeled private bathroom and a large walk-in closet with custom organizers. The inviting family room offers a New beautiful fireplace, vaulted ceilings, two skylights, and access to two patios, creating a bright and welcoming atmosphere. The updated kitchen features all new stainless steel appliances with big sky light opens to the family room, with direct access to a large screened-in porch and deck-perfect for relaxing or entertaining 3 season room . maintenece free spacious deck .Additional highlights include an updated hallway bathroom with a granite double Sink , renovated basement laundry room. new front-loading washer and dryer and full bathroom .The finished basement offers a spacious recreation room currently set up as an office, along with abundant storage in the utility room, crawl space, Garage have pull-down spacious attic. The 2.5-car garage features an epoxy-coated floor. Enjoy the beautifully landscaped property with professionally maintained perennial gardens, mature trees, and a raised garden area. A recently rebuilt driveway with additional side parking provides extra convenience. front of the house all new exterior paint. A rare opportunity to enjoy spacious ranch-style living with extensive updates, exceptional storage, and beautiful indoor and outdoor spaces! This property is the ultimate combination of luxury, comfort, and resort-style living. District 95 Lake Zurich High School * 20 minutes to the 294 expressway--This house is conveniently located steps away from the Hawthorn Woods Community Park which hosts events throughout the year, including concerts in the park and an amazing Fourth of July celebration

Property Highlights

Property Type
Residential
Architectural Style
Ranch
Local Property Type
Detached Single
Bedrooms
4
Total Bathrooms
4
Living Area
2,046
Price / Sqft
$327
Year Built
1972
Cumulative Days on Market
23

Location

Area
Hawthorn Woods / Lake Zurich / Kildeer / Long Grove
City/Township
Hawthorn Woods
County
Lake

Property Details
Price
$670,000
Local Property Type
Detached Single
Property Type
Residential

Community

Community Features
Sidewalks

Local Schools

Elementary School
May Whitney Elementary School
High School
Lake Zurich High School
School District
95

Interior Features

Bedrooms and Bathrooms

Total Bathrooms
4
Full Bathrooms
4
Bedrooms
4

Rooms and Basement

Total Rooms
8
Basement Features
Finished, Crawl Space, Full

Area and Spaces

Living Area
2,046
Below Grade Finished Area
1,022

Interior Features

Laundry Features
Gas Dryer Hookup, In Unit, Laundry Closet
Accessibility Features
Door Width 32 Inches or More, Main Level Entry
Window Features
Blinds

Heating and Cooling

Heating Features
Gas, Forced Air

Building Details
Construction

Architectural Style
Ranch
Model
Ranch
Year Built
1972
Foundations
Concrete Perimeter

Materials
Construction Materials
Vinyl Siding, Brick
Roof
Asphalt

Terms

Terms

Ownership
Fee Simple
Special Conditions
None
Cumulative Days on Market
23

Taxes

Tax

Tax (Annual)
$10,363

HOA

Association Fee Includes
None

Heating, Cooling & Utilities

Cooling Features
Central Air

Utilities

Sewer
Septic Tank
Water Source
Shared Well

Lot

Lot Dimensions
34768
Lot Features
Landscaped

Exterior Features

Patio And Porch Features
Deck

Parking

Total Parking Spaces
3
Garage Capacity
3
Parking Features
Asphalt, Side Driveway, Garage Door Opener, Garage, Yes, Garage Owned, Attached
Listed by RE/MAX Sawa, 877-312-7292
Listing Data last updated 11/05/2026 08:40 am
Get a Link to this Property: Copy To Clipboard
QR Code link to this property

Phone:
Connect with:

Payment Calculator

per month. fixed. % interest.
$
%
$
%
Principal & Interest
+ Home Insurance
+ Property Tax
+ HOA Fees
per month
Total interest paid over s will be:
All estimates and provided for informational purposes only. Actual amounts may vary. The output of the tool is not a loan offer or solicitation, nor is it financial or legal advice. Information, rates, programs and loan scenarios shown are for example only as of 5-Nov-2026 and are subject to change without notice. Interest rates provided by the St. Louis Federal Reserve Economic Data (FRED). All products are subject to credit and property approval. Not all products are available in all states or for all loan amounts. Other restrictions and limitations apply. Contact your preferred lender for the pricing associated with your specific transaction. Calculations are generated by Open Source mortgage calculation software tools using common mathematical formulas. All calculations should be independently verified.
Get Walk Score Content

Property History

2 days ago
Property information last updated
13 days ago
Date of last price change
20 days ago
Status Active. This is the date the listing was placed on market.
Cumulative Days on Market: 23 days (includes prior listings) · Currently listed since October 15, 2026. Data provided by the MLS.

Similar Properties