Property Details

Start of property details
Share this property:
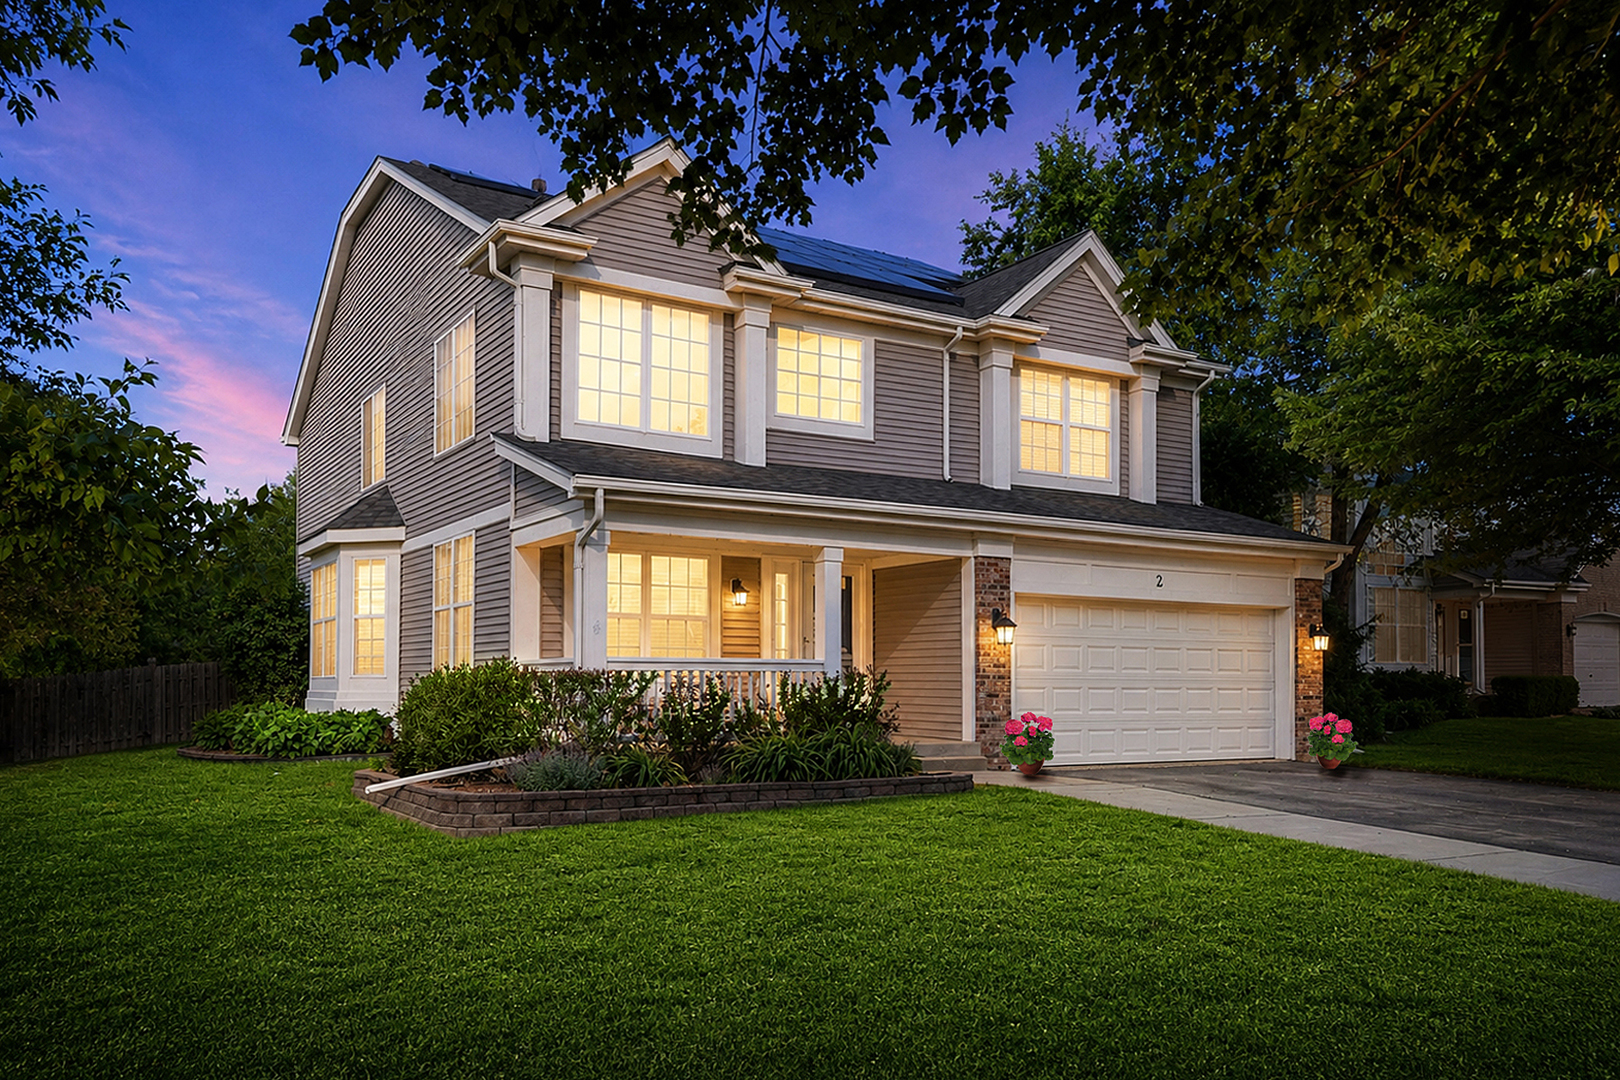
2 Providence Court
Cary, IL 60013
Contingent · Active Under Contract
$465,000
4
Beds
4
Baths
2
Garage
0.38
Acres
2003
Yr. Built
MLS# 12787512
Cumulative Days on Market: 17 · Includes prior listings · Currently listed since 10/16/26 · Data provided by the MLS.

Property Description

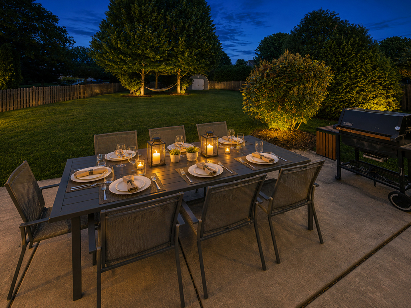
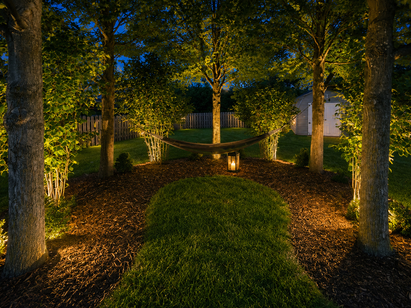
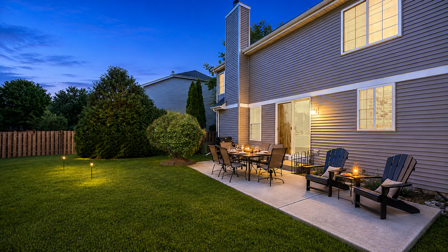
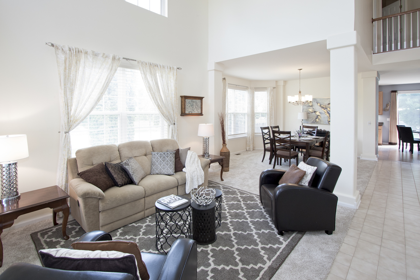
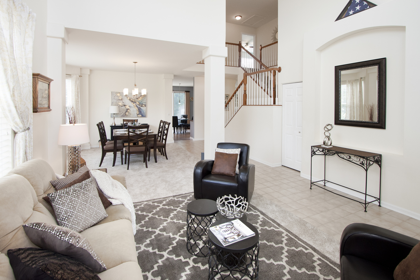
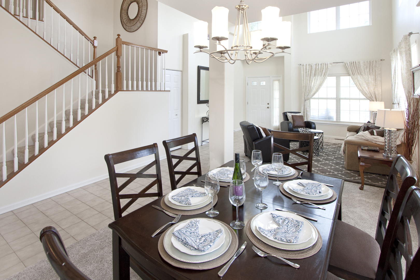
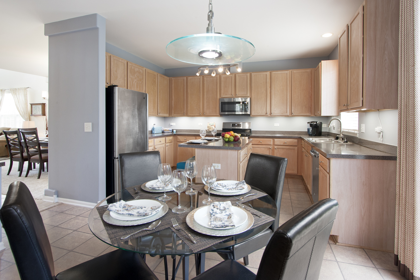
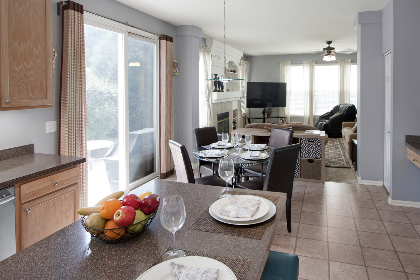
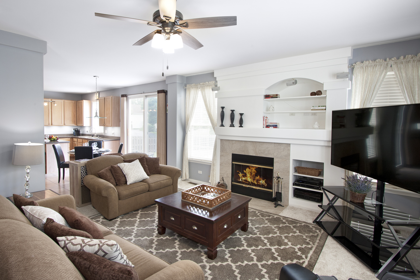
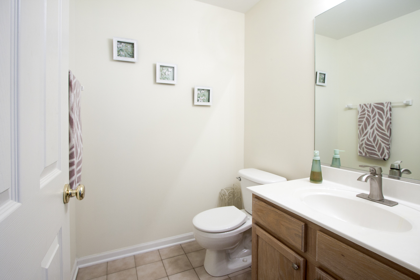
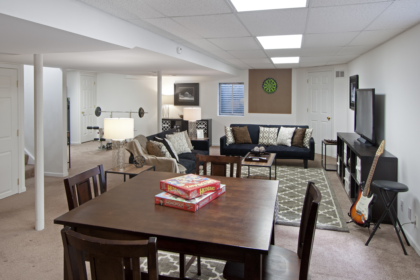
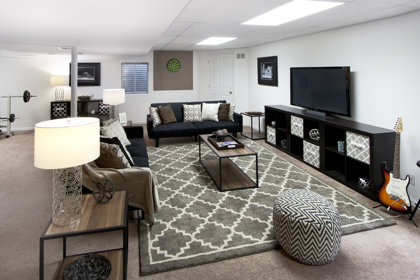
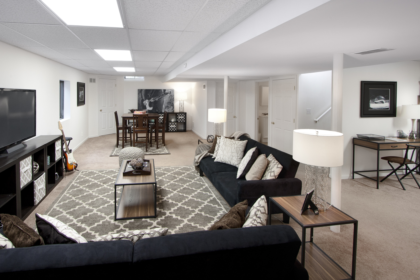
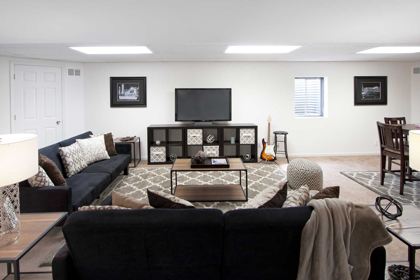
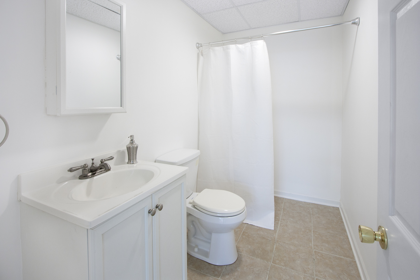
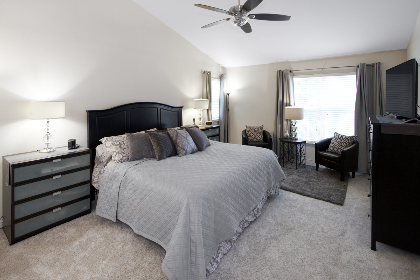
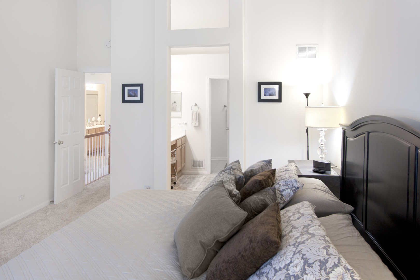
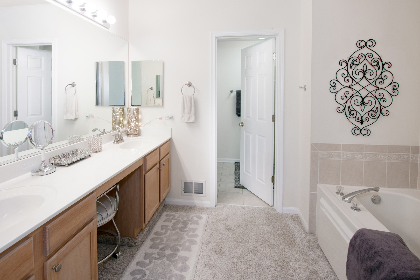
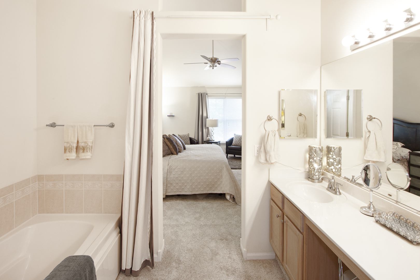
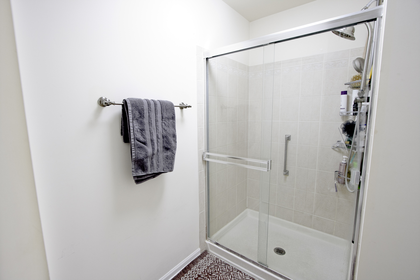
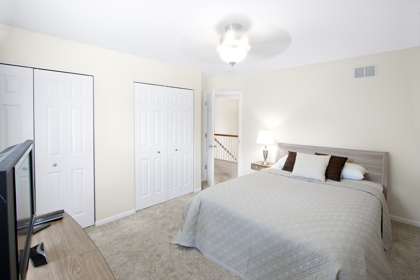
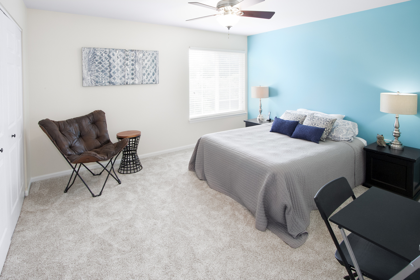
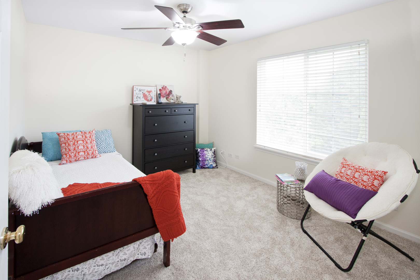
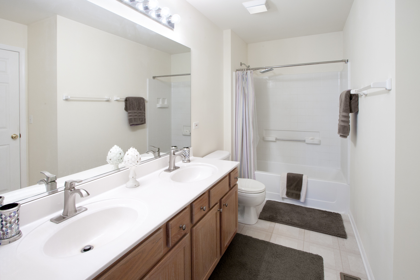
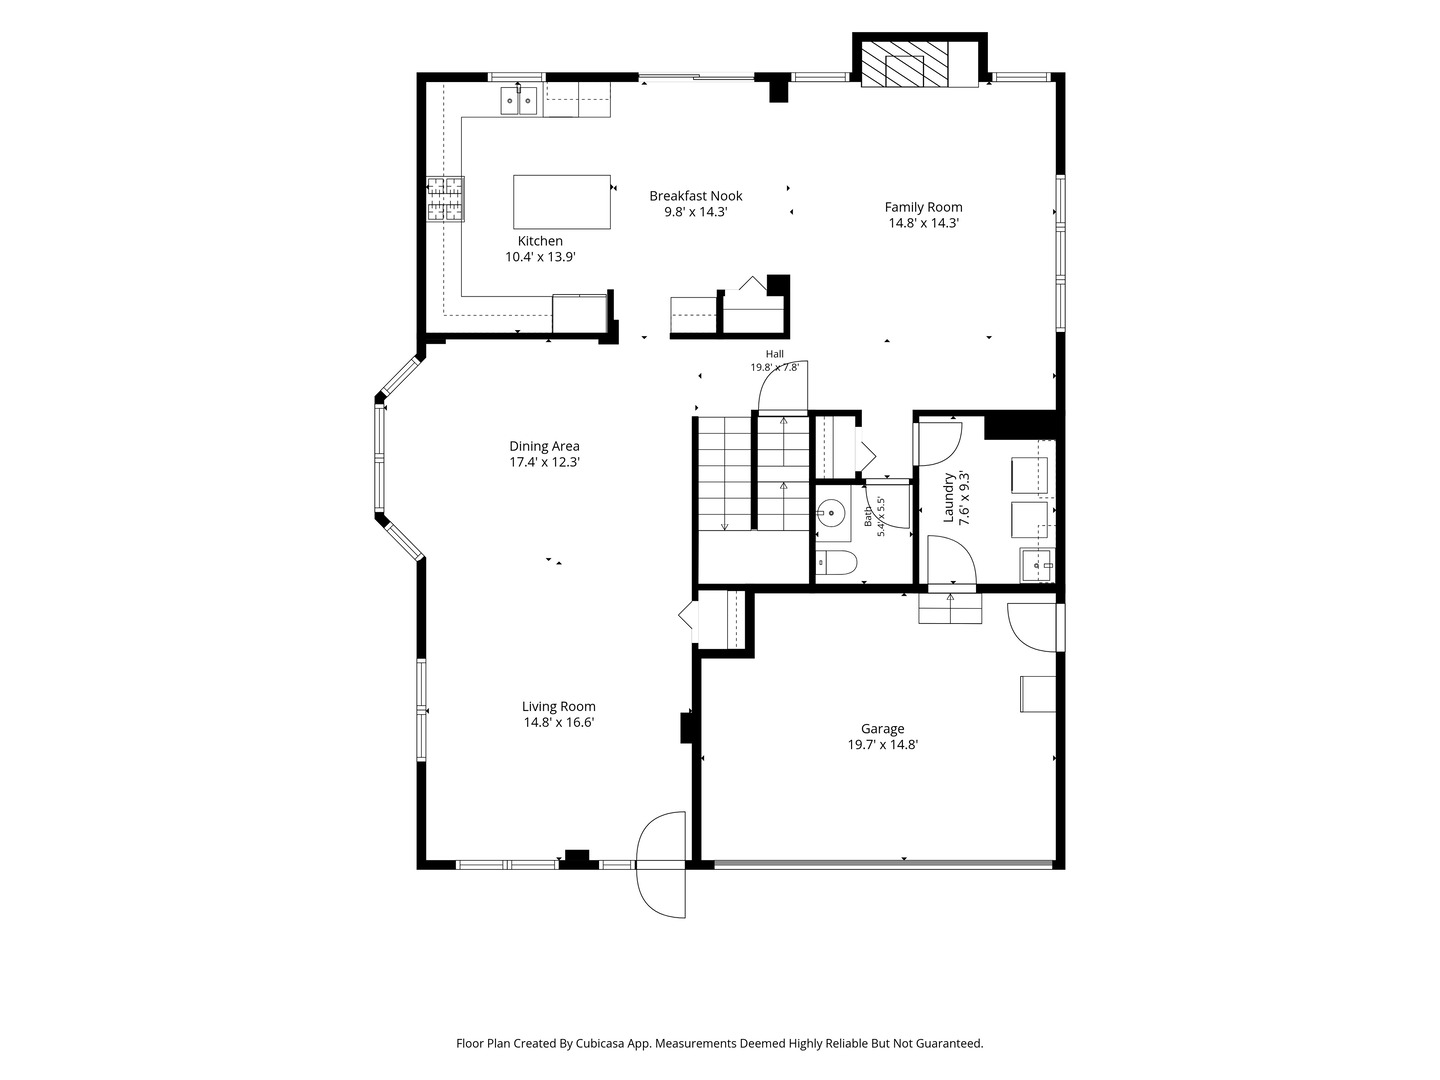
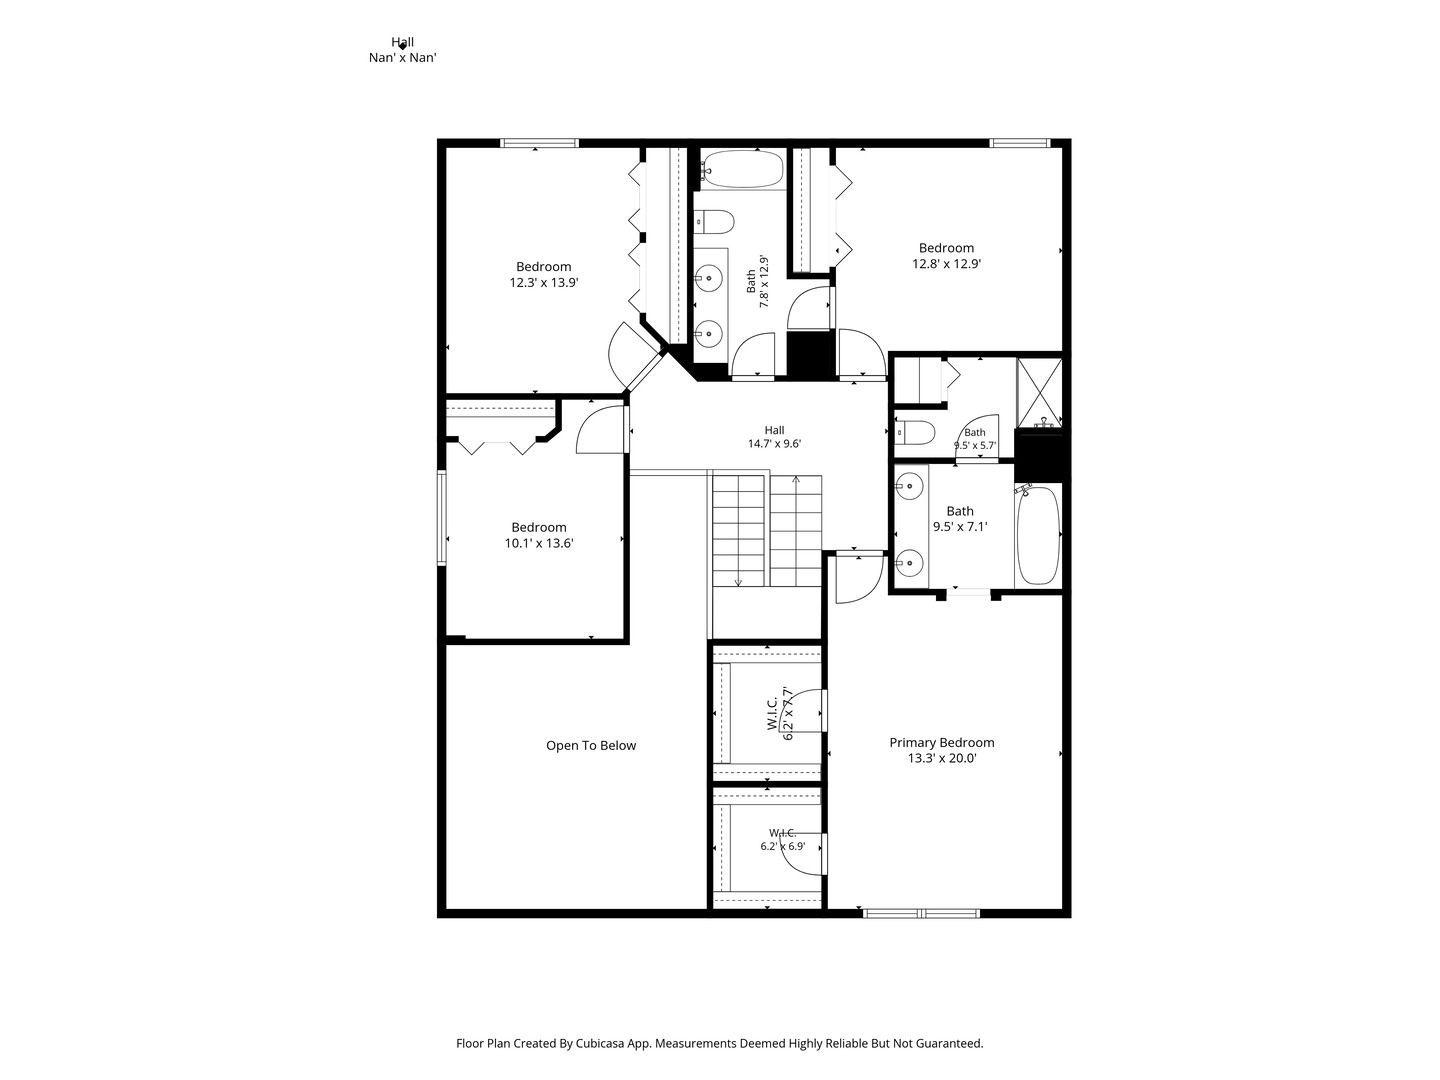
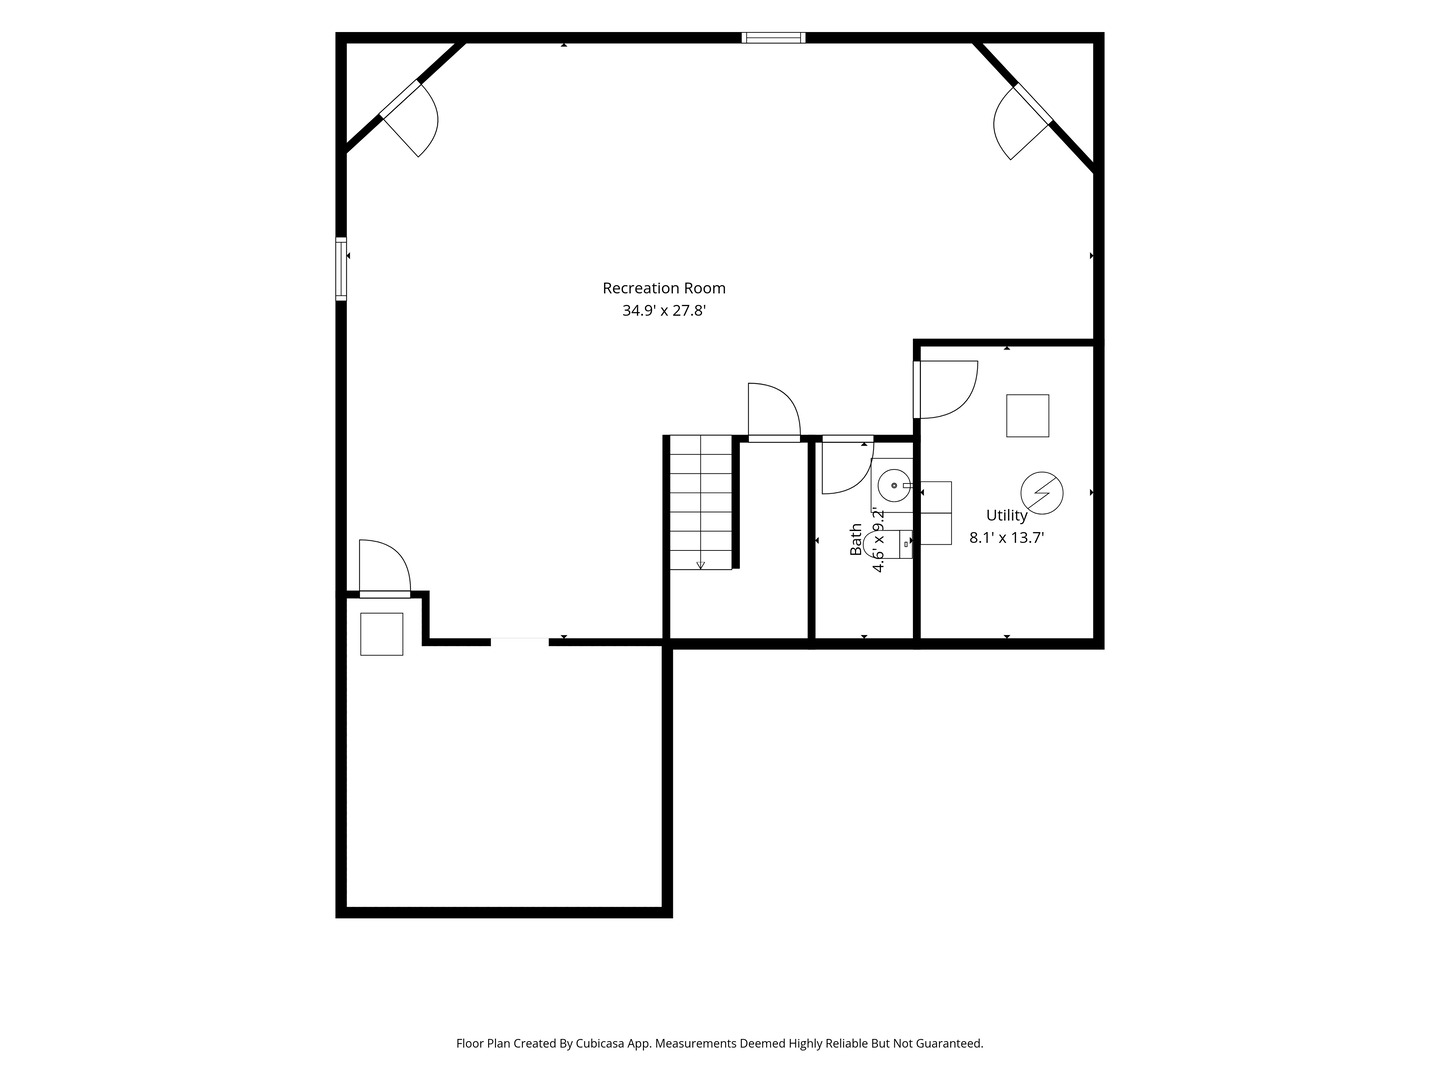
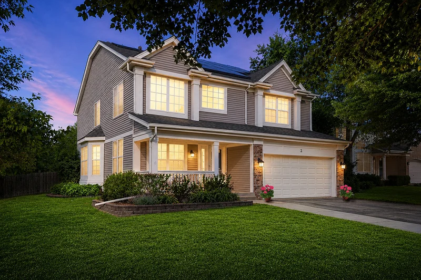
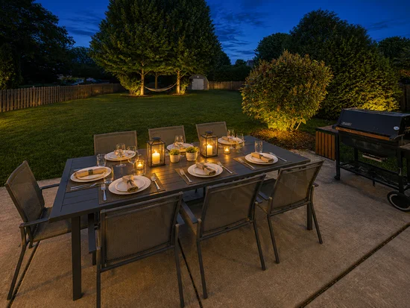
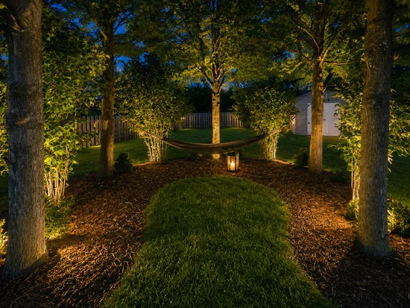
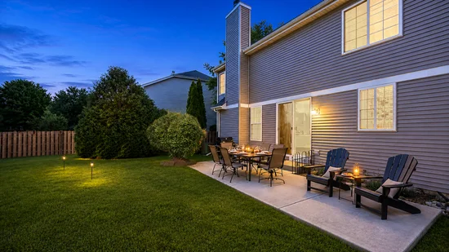
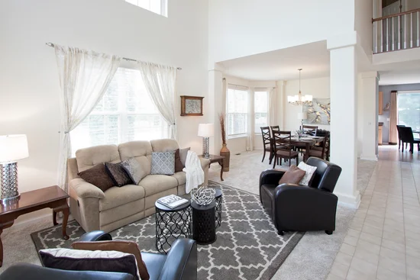
A Spacious 4 bedroom, 2.2 bath home offering 3600 sf of finished living area situated on a beautifully landscaped .38 acre and nestled in a quiet cul-de-sac in the highly ranked Prairie Ridge High School District. The open floor plan features a large living room with cathedral ceilings, a formal dining room, and an inviting family room with a fireplace that flows seamlessly into the kitchen, which is complete with stainless steel appliances, center island, breakfast bar, and breakfast nook. The expansive primary suite serves as a private retreat with dual vanities, soaking tub, separate shower, and 2 generous walk-in closets. The finished basement offers a huge recreation area, a powder room already plumbed for a future shower, and abundant storage. Step outside to enjoy the fully fenced backyard featuring a patio ideal for summer gatherings, mature landscaping, and a spacious storage shed. Buyers will appreciate the extensive list of improvements that have been done, including roof and siding replacement, HVAC, water heater, garage door, carpeting on 1st and 2nd Fl (replaced 2026) sump pump with battery backup, and more, representing over $46, 000 in upgrades and maintenance. A rare combination of space, updates, outdoor enjoyment, and energy savings in a desirable Cary location. Meticulously maintained and move-in ready!

Property Highlights

Property Type
Residential
Local Property Type
Detached Single
Bedrooms
4
Total Bathrooms
4
Living Area
2,621
Price / Sqft
$177
Acres
0.38
Year Built
2003
Cumulative Days on Market
17

Location

Area
Cary / Oakwood Hills / Trout Valley
City/Township
Cary
County
Mc Henry

Property Details

Price
$465,000
Local Property Type
Detached Single
Property Type
Residential

Community

Community Features
Park, Lake, Curbs, Sidewalks, Street Lights, Street Paved

Local Schools

Elementary School
Canterbury Elementary School
Middle School
Hannah Beardsley Middle School
High School
Prairie Ridge High School
School District
155

Interior Features

Bedrooms and Bathrooms

Total Bathrooms
4
Full Bathrooms
2
1/2 Bathrooms
2
Bedrooms
4

Rooms and Basement

Total Rooms
12
Basement Features
Finished, Partial

Area and Spaces

Living Area
2,621
Below Grade Finished Area
1,058

Appliances

Appliances
Range, Microwave, Dishwasher, Refrigerator, Washer, Dryer, Disposal, Stainless Steel Appliance(s), Water Softener Owned, Humidifier

Interior Features

Interior Features
Cathedral Ceiling(s), Walk-In Closet(s)
Laundry Features
Main Level
Electic
Circuit Breakers, 200+ Amp Service
Fireplace Features
Gas Log, Gas Starter

Heating and Cooling

Heating Features
Gas, Forced Air
Fireplaces
1

Building Details

Construction

Year Built
2003
Foundations
Concrete Perimeter

Materials

Construction Materials
Vinyl Siding, Brick
Roof
Asphalt

Terms

Terms

Contingency
Attorney/Inspection
Ownership
Fee Simple
Special Conditions
None
Cumulative Days on Market
17

Taxes

Tax

Tax (Annual)
$13,069

HOA

Association Fee Includes
None

Heating, Cooling & Utilities

Cooling Features
Central Air

Utilities

Utilities
Cable Available
Sewer
Public Sewer

Green Energy

Energy Efficiency Features
Photovoltaic/Solar System

Utilities

Water Source
Public

Lot

Acres
0.38
Lot Dimensions
220x96x57x188.383
Lot Features
Corner Lot, Cul-De-Sac, Landscaped, Mature Trees

Exterior Features

Patio And Porch Features
Patio
Fencing
Fenced

Parking

Total Parking Spaces
6
Garage Capacity
2
Parking Features
Asphalt, Garage Door Opener, Yes, Garage Owned, Attached, Driveway, Owned, Garage
Listed by Keller Williams Success Realty, 847-381-9500
Listing Data last updated 10/31/2026 07:00 am
Get a Link to this Property: Copy To Clipboard
QR Code link to this property

Phone:
Connect with:

Payment Calculator

per month. fixed. % interest.
$
%
$
%
Principal & Interest
+ Home Insurance
+ Property Tax
+ HOA Fees
per month
Total interest paid over s will be:
All estimates and provided for informational purposes only. Actual amounts may vary. The output of the tool is not a loan offer or solicitation, nor is it financial or legal advice. Information, rates, programs and loan scenarios shown are for example only as of 31-Oct-2026 and are subject to change without notice. Interest rates provided by the St. Louis Federal Reserve Economic Data (FRED). All products are subject to credit and property approval. Not all products are available in all states or for all loan amounts. Other restrictions and limitations apply. Contact your preferred lender for the pricing associated with your specific transaction. Calculations are generated by Open Source mortgage calculation software tools using common mathematical formulas. All calculations should be independently verified.
Get Walk Score Content

Property History

Today
Property information last updated
14 days ago
Status Active. This is the date the listing was placed on market.
Cumulative Days on Market: 17 days (includes prior listings) · Currently listed since October 16, 2026. Data provided by the MLS.

Similar Properties