Property Details

Start of property details
Share this property:
22 PROJADES Drive
South Barrington, IL 60010
13 days ago NEW · Active
$2,300,000
5
Beds
5
Baths
3
Garage
2027
Yr. Built
MLS# 12787850
Cumulative Days on Market: 15 · Includes prior listings · Currently listed since 10/17/26 · Data provided by the MLS.

Property Description

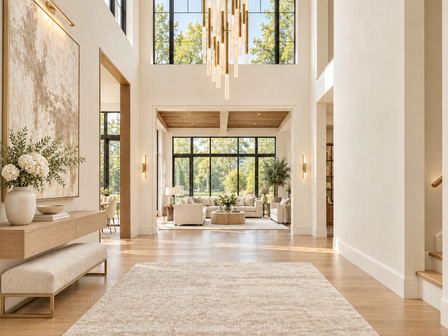
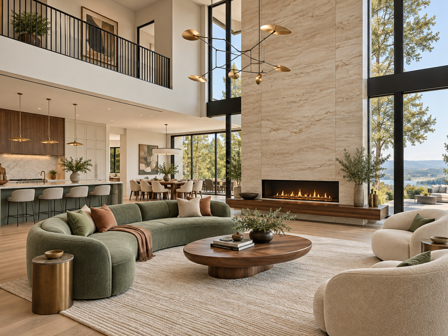
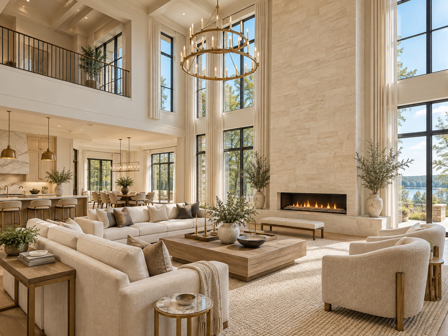
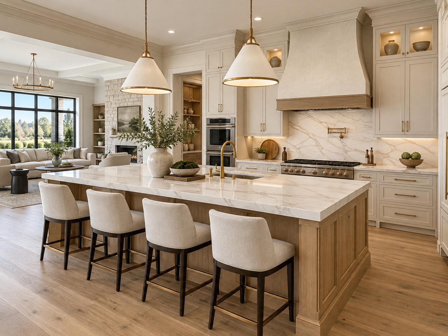
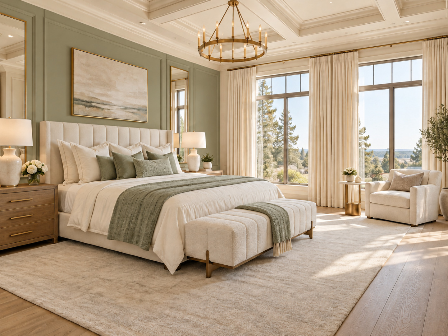
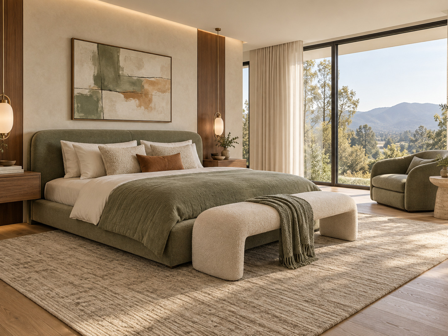
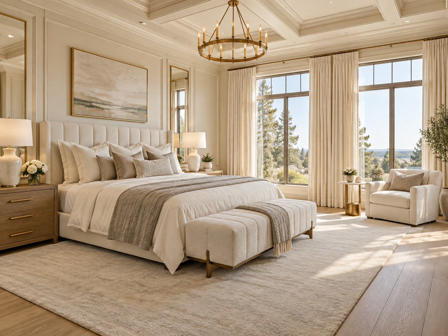
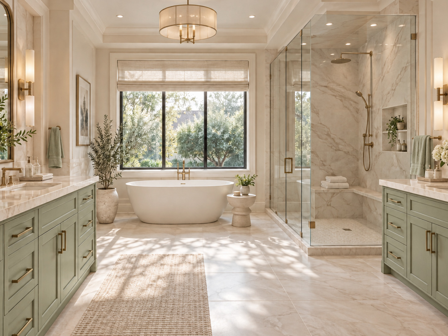
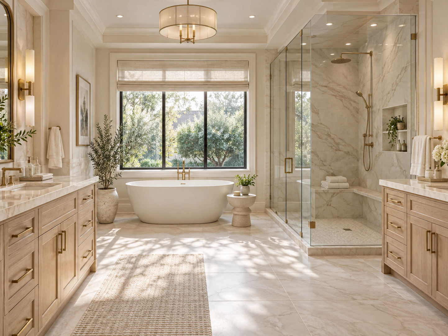
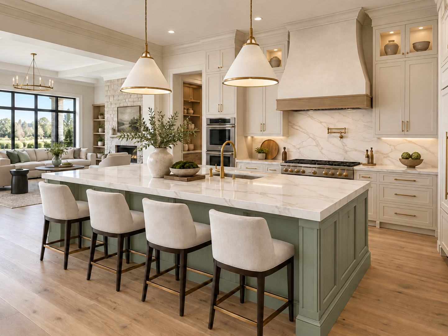
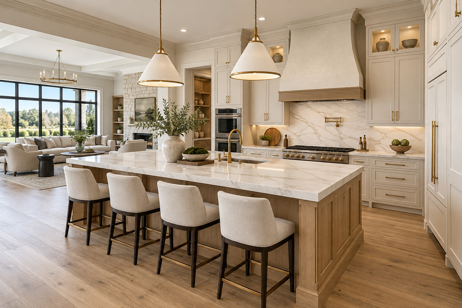
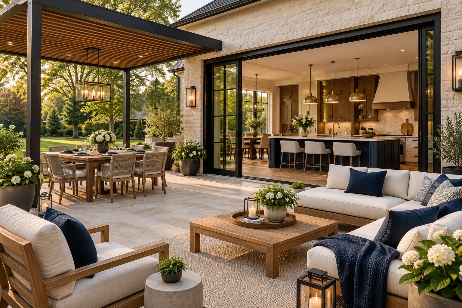
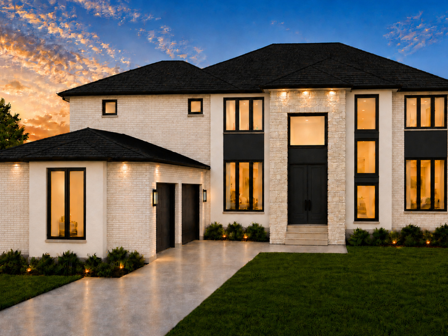
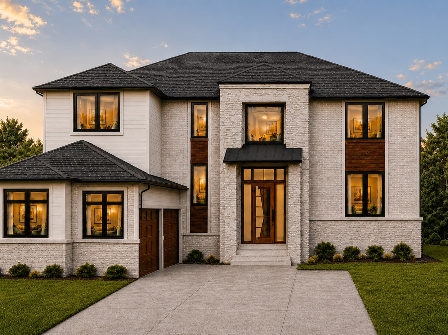
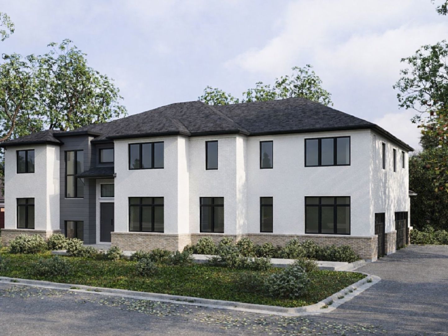
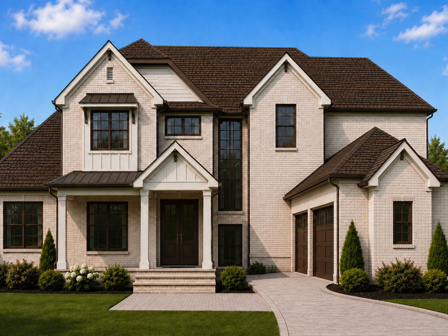
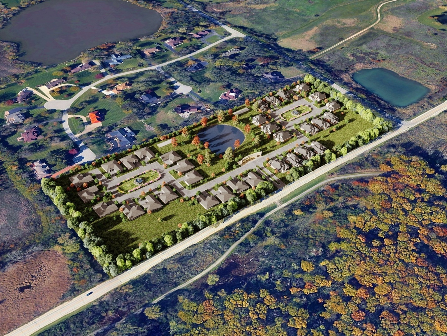
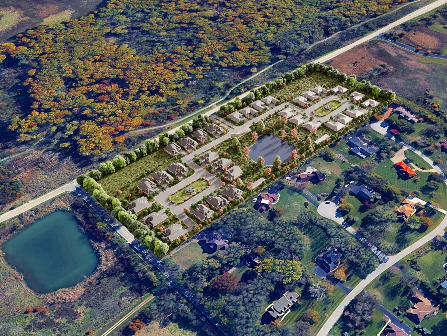
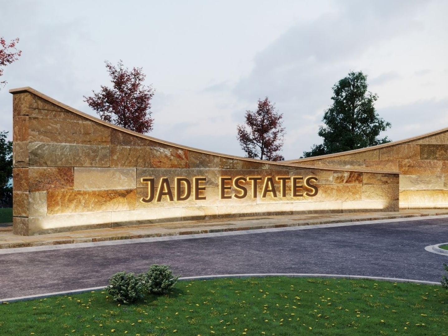
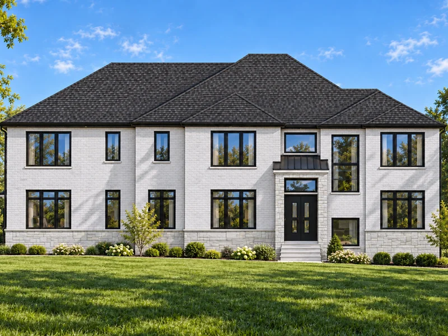
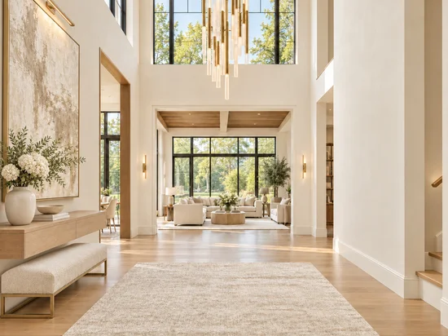
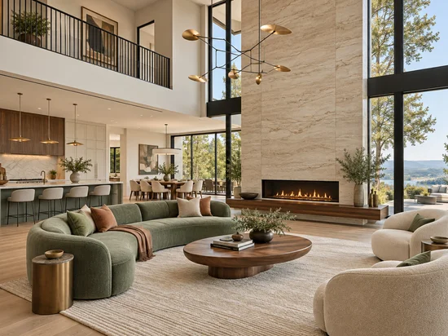
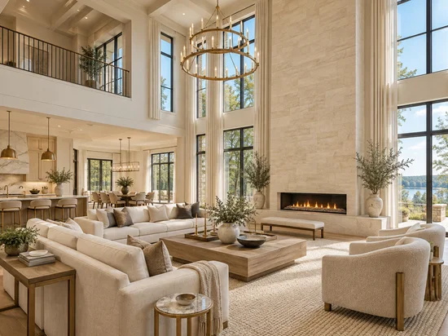
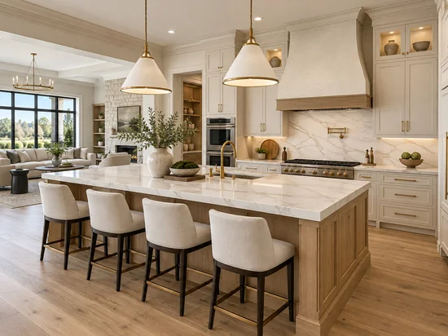
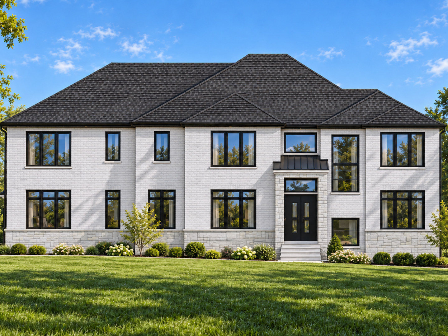
Experience Custom luxury living in this modern oasis, where every detail is meticulously attended to. From energy-efficient appliances to HOA-maintained grounds, this home offers a worry-free lifestyle, leaving you with nothing but relaxation. Nestled in the prestigious Jade Estates Subdivision of South Barrington, this custom-built masterpiece is the epitome of luxury. Designed for elegance and comfort, it features 3 to 5 spacious bedrooms, 3 to 5 bathrooms, a option to fully finished walkout / lookout basement, and rich hardwood floors throughout, seamlessly blending sophistication with practicality. The open-concept layout is bathed in natural light, with soaring ceilings that elevate the space, making it perfect for both grand entertaining and intimate moments. At the heart of the home, the gourmet kitchen is a chef's dream, complete with quartz countertops, 42-inch custom cabinetry, a generous walk-in pantry, and premium appliances-ideal for culinary exploration and everyday use. Retreat to the luxurious primary suite, an oasis of relaxation, featuring a spa-inspired en-suite with double vanities, a deep soaking tub, and a walk-in shower. Each additional bedroom is designed with privacy and comfort in mind, each with its own en-suite access. The full, option to finished walkout basement offers expansive living space, perfect for entertaining, family gatherings, or a personal retreat. Enjoy the benefits of maintenance-free living within the highly acclaimed Barrington School District. With convenient access to the Metra for quick downtown Chicago commutes, premium shopping, diverse dining options, and peaceful, tree-lined streets, this location offers the ultimate in luxury and convenience. This home represents a rare opportunity to experience elevated living with effortless maintenance-truly a place to call your own!

Property Highlights

Property Type
Residential
Architectural Style
Cape Cod, Contemporary, Farmhouse, Ranch, Traditional
Local Property Type
Detached Single
Bedrooms
5
Total Bathrooms
5
Living Area
6,386
Price / Sqft
$360
Year Built
2027
Cumulative Days on Market
15

Location

Area
Barrington Area
City/Township
South Barrington
View
Water
County
Cook

Lake/Waterfront Information

Waterfront Features
Pond

Property Details

Price
$2,300,000
Local Property Type
Detached Single
Property Type
Residential

Community

Local Schools

Elementary School
Barbara B Rose Elementary School
Middle School
Barrington Middle School Prairie
High School
Barrington High School
School District
220

Interior Features

Bedrooms and Bathrooms

Total Bathrooms
5
Full Bathrooms
4
1/2 Bathrooms
1
Bedrooms
5

Rooms and Basement

Total Rooms
9
Basement Features
Partially Finished, Unfinished, Full

Area and Spaces

Living Area
6,386

Interior Features

Accessibility Features
Hall Width 36 Inches or More, Stair Lift, Pocket Door(s), Swing In Door(s)

Heating and Cooling

Heating Features
Gas, Electric

Building Details

Construction

Architectural Style
Cape Cod, Contemporary, Farmhouse, Ranch, Traditional
Year Built
2027
New Construction
Yes
Foundations
Concrete Perimeter

Materials

Construction Materials
Brick, Stone, Concrete, Fiber Cement, Combination
Roof
Asphalt, Metal, Tile

Terms

Terms

Ownership
Fee Simple
Special Conditions
None
Cumulative Days on Market
15

Taxes

Tax

Tax (Annual)
$10,450

HOA

Association Fee
$350 /mo
Association Fee Includes
Insurance, Lawn Care, Scavenger, Snow Removal

Heating, Cooling & Utilities

Cooling Features
Central Air

Utilities

Sewer
Septic Tank
Water Source
Well

Lot

Lot Dimensions
150 X 250
Lot Features
Common Grounds, Corner Lot, Irregular Lot, Landscaped, Wooded

Exterior Features

Exterior Features
Balcony, Roof Deck
Patio And Porch Features
Deck, Patio, Porch, Screened

Parking

Total Parking Spaces
3
Garage Capacity
3
Parking Features
Asphalt, Garage Door Opener, Yes, Garage Owned, Attached, Garage
Listed by Pinkey Rauniyar, 224-577-8746
Listing Data last updated 10/30/2026 06:40 am
Get a Link to this Property: Copy To Clipboard
QR Code link to this property

Phone:
Connect with:

Payment Calculator

per month. fixed. % interest.
$
%
$
%
Principal & Interest
+ Home Insurance
+ Property Tax
+ HOA Fees
per month
Total interest paid over s will be:
All estimates and provided for informational purposes only. Actual amounts may vary. The output of the tool is not a loan offer or solicitation, nor is it financial or legal advice. Information, rates, programs and loan scenarios shown are for example only as of 30-Oct-2026 and are subject to change without notice. Interest rates provided by the St. Louis Federal Reserve Economic Data (FRED). All products are subject to credit and property approval. Not all products are available in all states or for all loan amounts. Other restrictions and limitations apply. Contact your preferred lender for the pricing associated with your specific transaction. Calculations are generated by Open Source mortgage calculation software tools using common mathematical formulas. All calculations should be independently verified.
Get Walk Score Content

Property History

6 days ago
Property information last updated
13 days ago
Status Active. This is the date the listing was placed on market.
Cumulative Days on Market: 15 days (includes prior listings) · Currently listed since October 17, 2026. Data provided by the MLS.

Similar Properties