Property Details

Start of property details
Share this property:
2435 Lexington Drive
Long Grove, IL 60047
FOR SALE · Active
$950,000
5
Beds
5
Baths
3
Garage
0.95
Acres
1973
Yr. Built
MLS# 12788003
Cumulative Days on Market: 20 · Includes prior listings · Currently listed since 10/17/26 · Data provided by the MLS.

Property Description

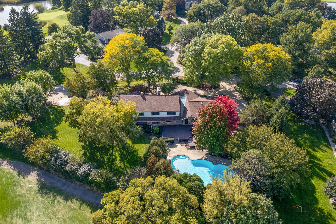
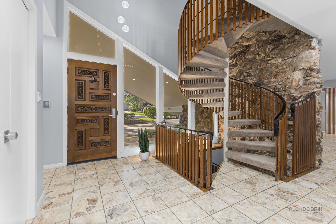
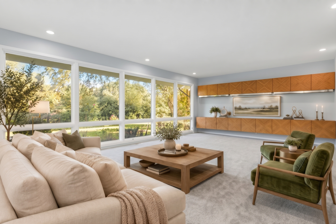
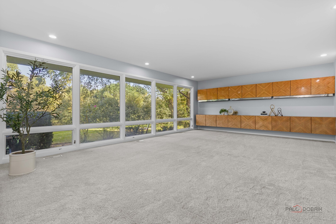
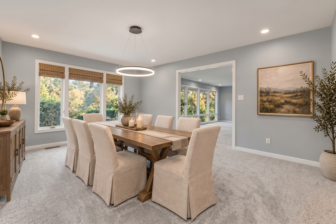
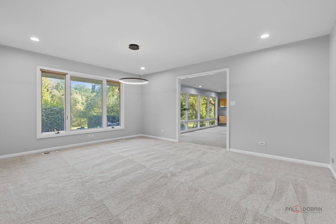
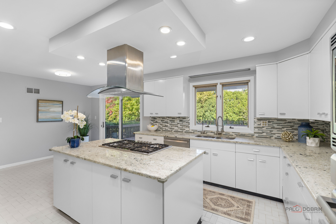
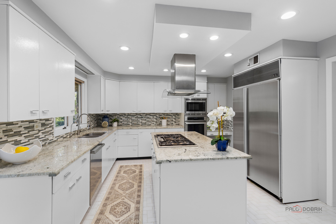
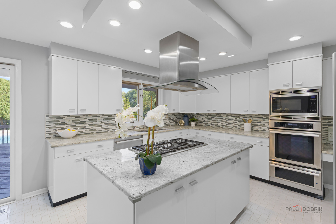
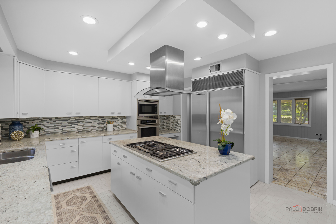
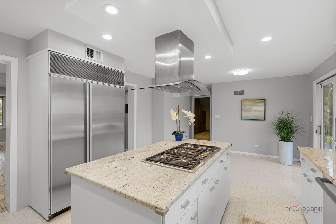
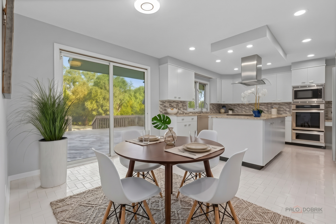
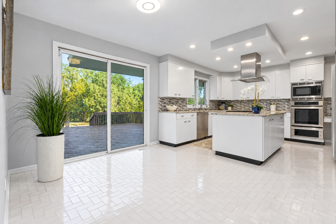
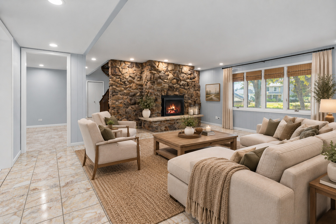
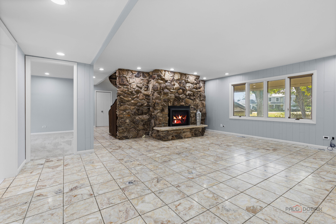
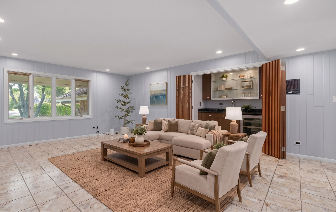
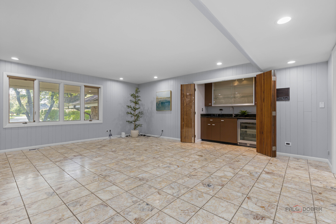
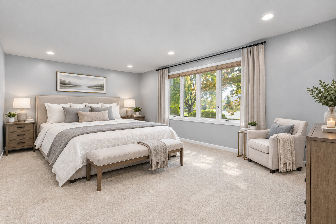
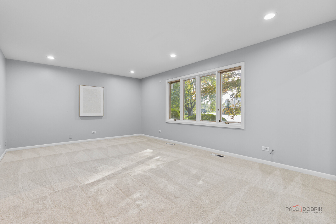
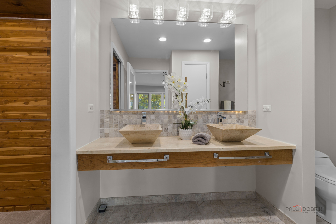
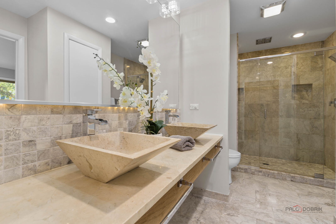
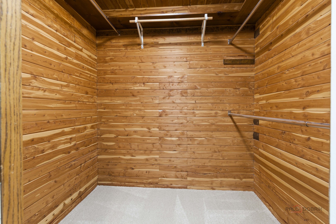
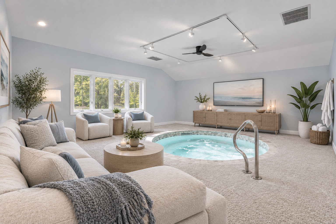
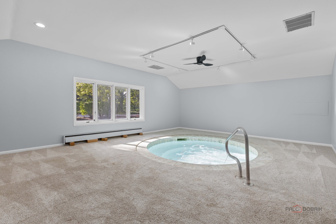
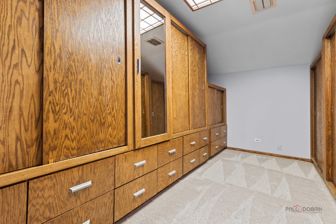
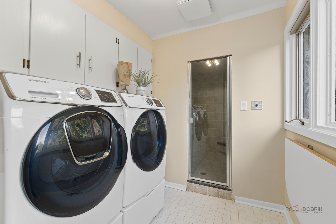
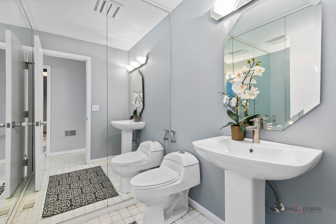
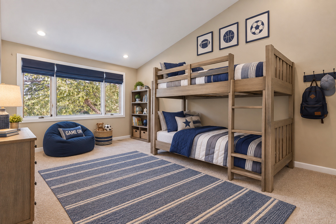
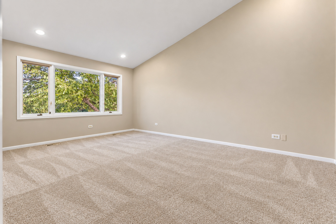
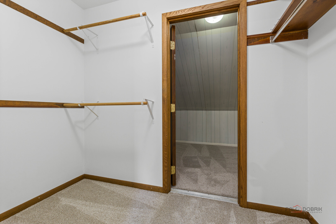
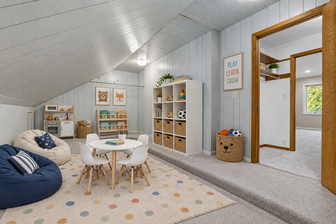
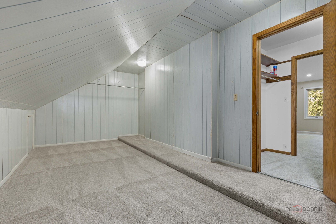
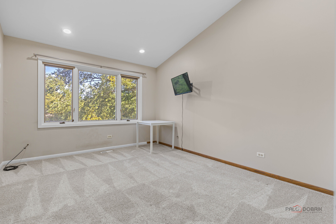
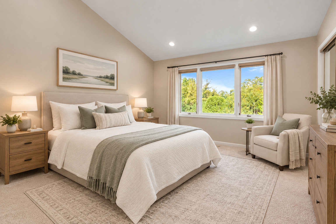
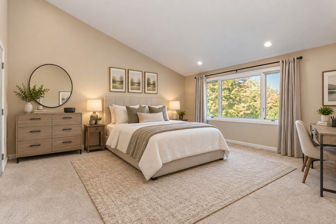
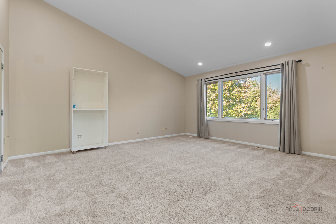
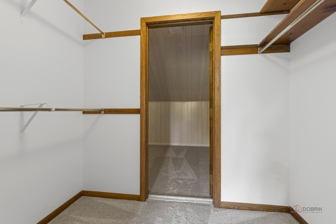
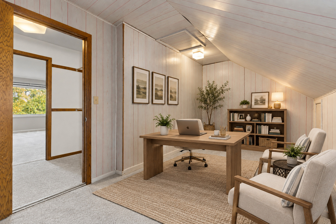
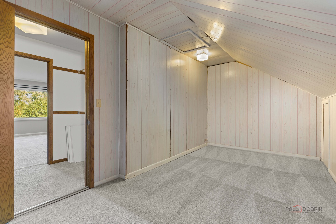
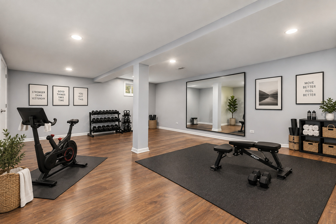
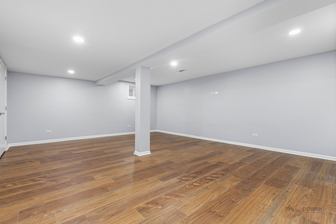
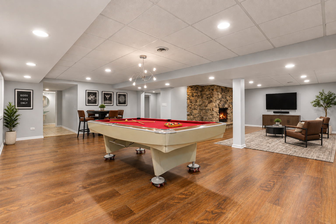
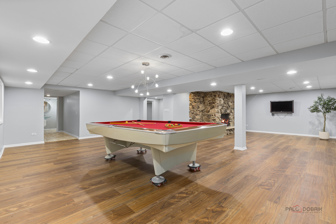
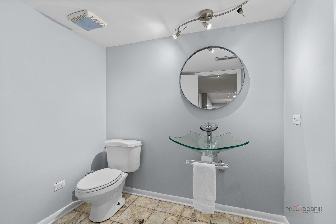
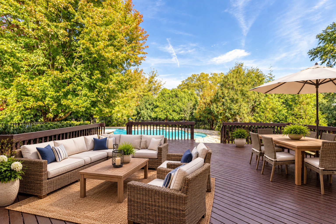
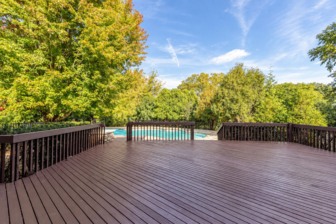
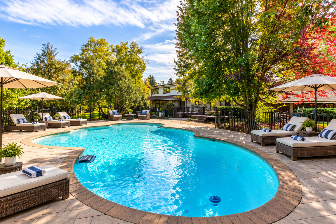
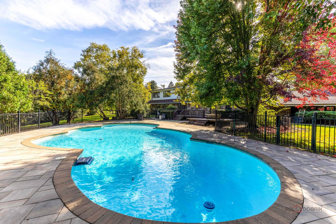
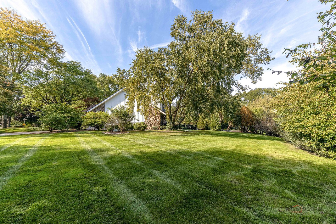
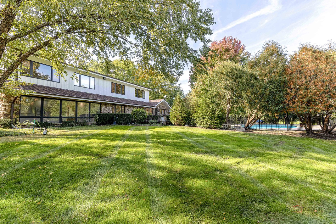
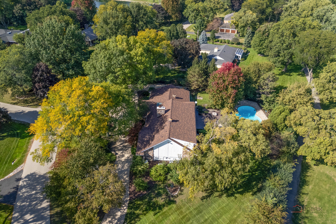
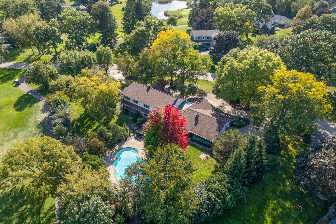
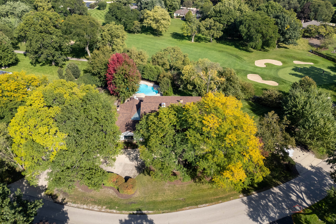
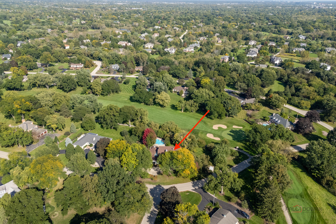
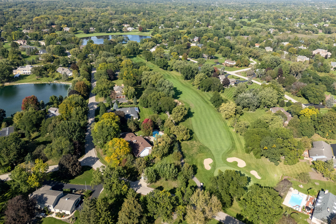
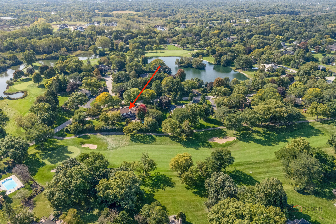
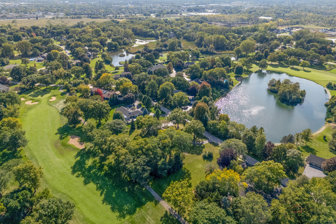
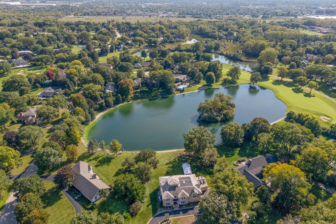
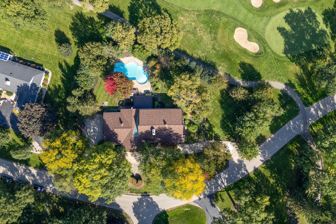
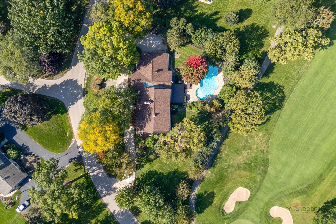
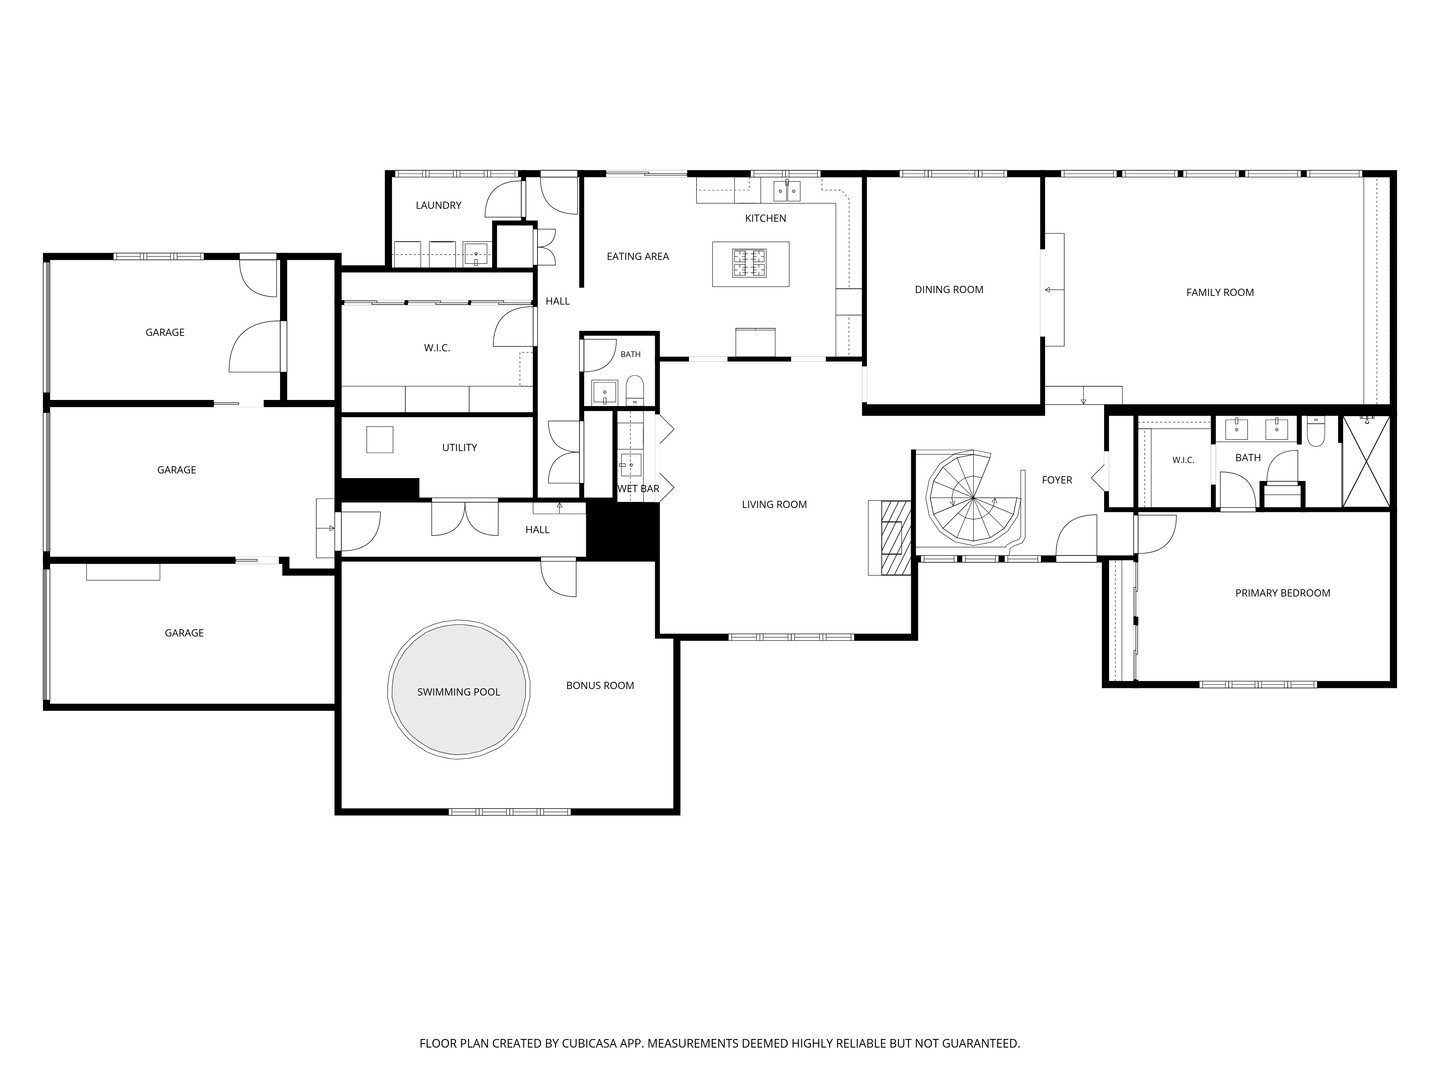
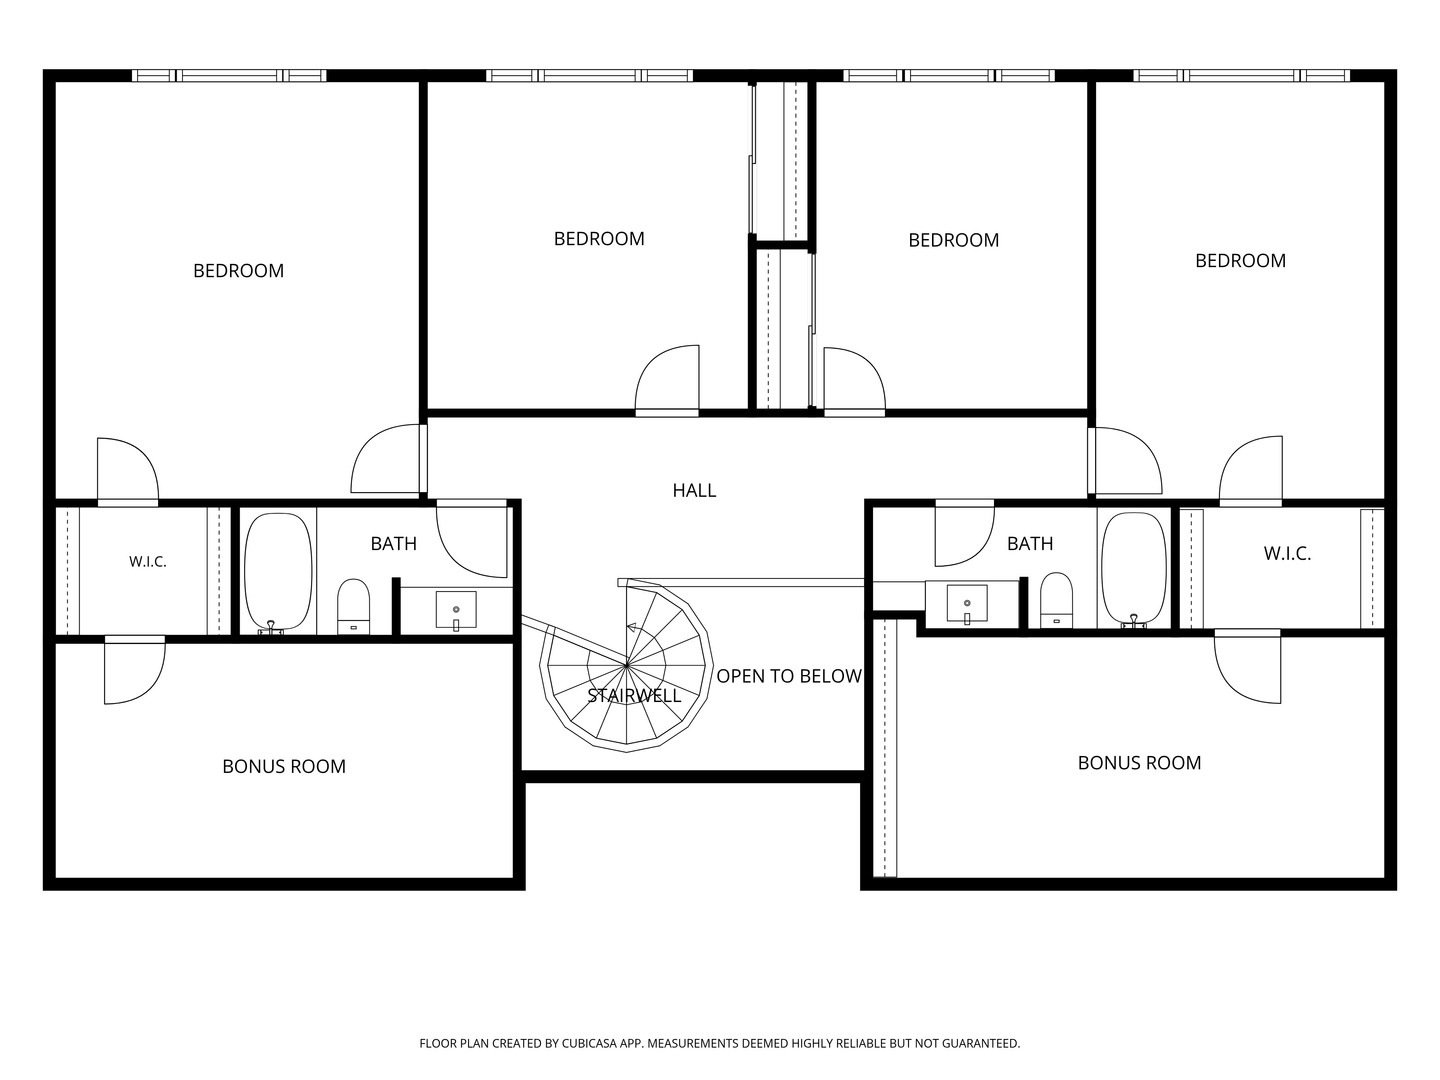
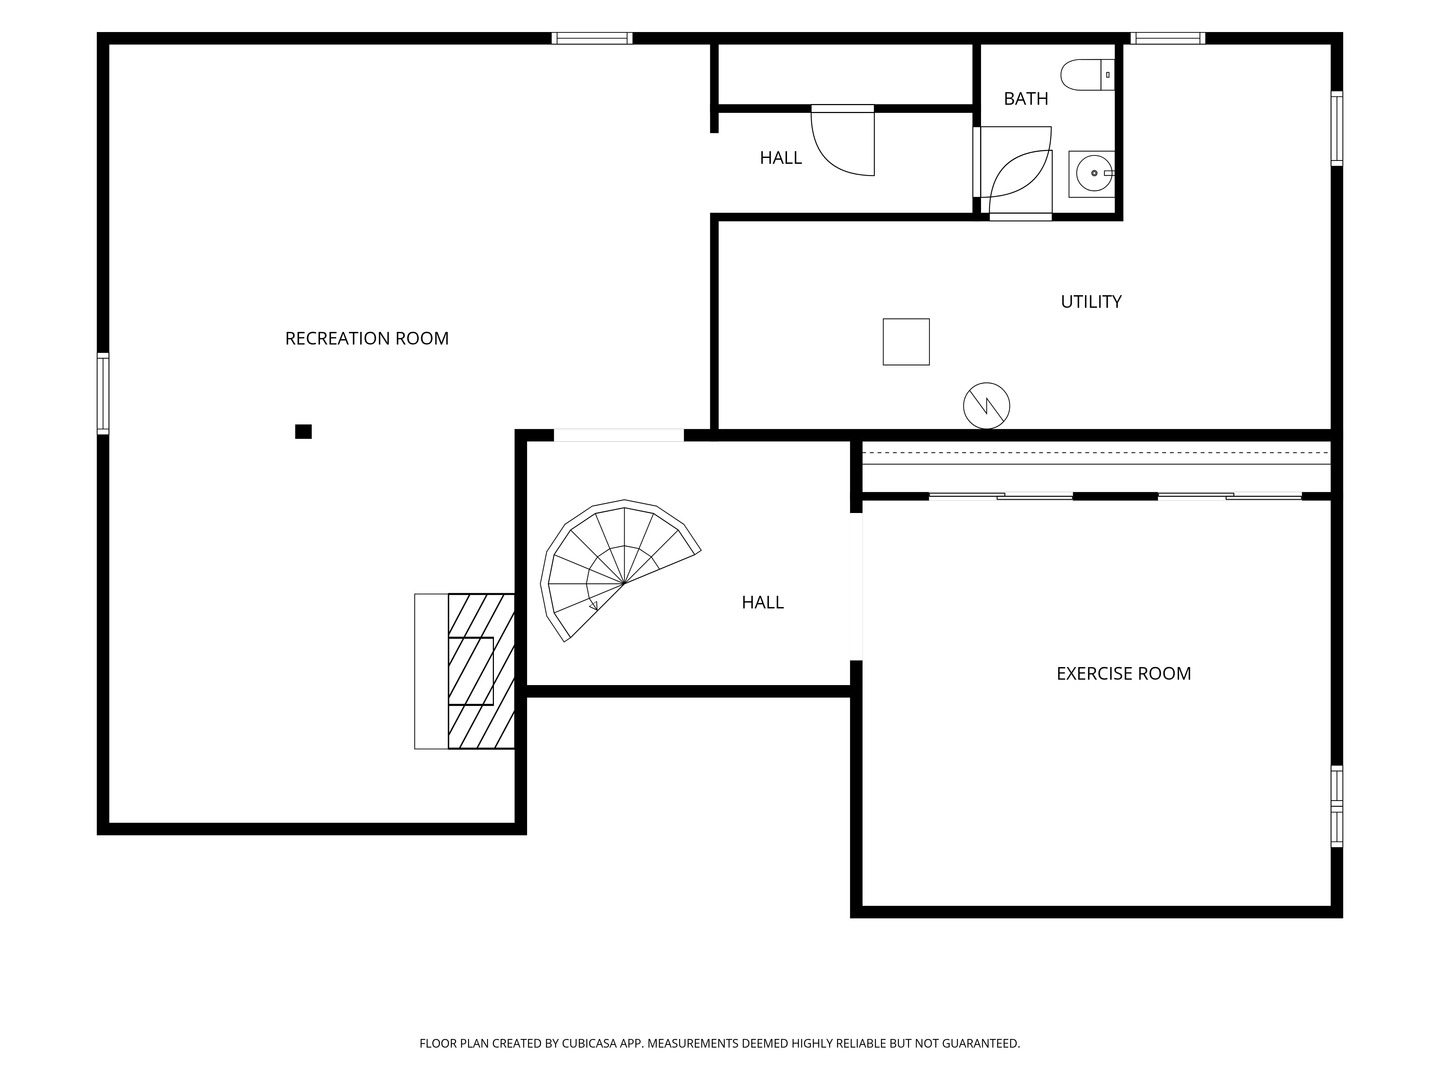
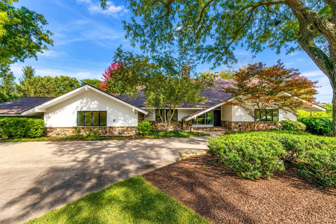
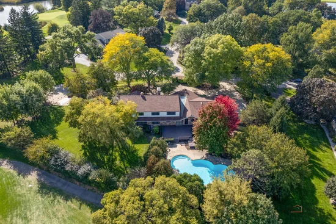
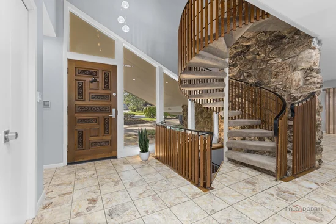
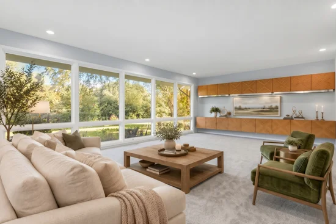
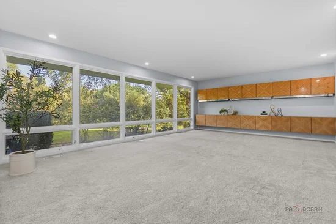
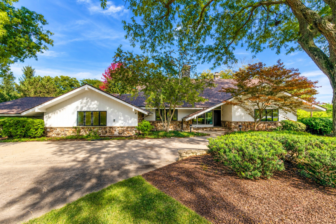
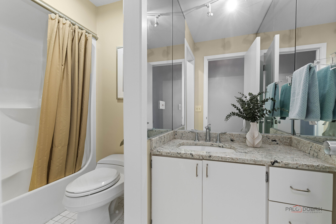
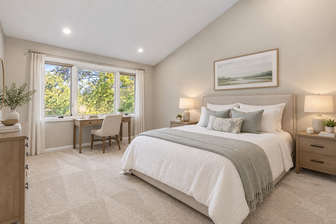
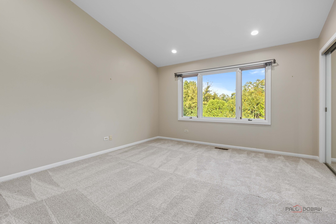
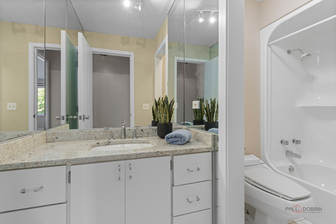
A RANCH FROM THE STREET, A 2-STORY SURPRISE INSIDE IN AWARD-WINNING STEVENSON HIGH SCHOOL DISTRICT! IN-GROUND POOL and GOLF COURSE LOT! From the street, this mid-century modern gem on a spectacular acre in coveted Country Club Estates looks like a gracious ranch. Its one-of-a-kind circular driveway was designed to resemble a racetrack by the original owner, a race car owner himself. Step inside, and the secret is revealed: a stunning circular staircase sweeps up to an entire second level and spirals down to a finished lower level. Three levels of living, hidden behind a ranch facade! The gourmet kitchen features a Sub-Zero refrigerator, a full suite of thermador stainless appliances, granite counter-tops, abundant cabinetry, and a built-in workspace complete the space, while the casual eating area opens directly to the patio and the beautiful pool beyond. The expansive family room is the heart of the home, anchored by a dramatic floor-to-ceiling stone fireplace, solid walnut paneling with a fresh painted finish, a wet bar, and views into the kitchen., while sun-drenched formal living and dining rooms offer oversized windows. The main-level primary suite offers single-floor convenience in a private, spacious retreat, featuring three closets, including one lined in cedar, and an elegant bath with a double-sink vanity and a spa-style shower with multiple shower heads for a full-body experience. An indoor hot tub provides a luxurious escape, while the laundry room adds the rare extra of a steam / sauna. A half bath, additional storage, and an impressive linen room with cedar closets, perfect for seasonal wardrobes and household essentials, complete the level. Upstairs, four generously sized bedrooms with soaring vaulted ceilings await, served by two full baths. And the surprises keep coming: two of the bedrooms hide secret bonus rooms tucked behind their closets, ready to become a home office, playroom, hobby space, or hideaway. Spiral back down past the main floor to the finished lower level, where the entertaining continues with a spacious recreation room with fireplace, a separate game room, exercise room, and half bath. Outside, your private resort awaits. A 32, 000-gallon fenced in-ground pool takes center stage, surrounded by an expansive deck with a built-in fire pit, perfect for summer entertaining, poolside gatherings, and quiet evenings overlooking the peaceful golf course. A ranch on the outside. A three-level showpiece on the inside. With hidden rooms, a sculptural circular staircase, resort-style amenities, and an enviable golf course setting, this is a home that keeps revealing itself long after you walk through the door!

Property Highlights

Property Type
Residential
Local Property Type
Detached Single
Bedrooms
5
Total Bathrooms
5
Living Area
4,456
Price / Sqft
$213
Acres
0.95
Year Built
1973
Cumulative Days on Market
20

Location

Area
Hawthorn Woods / Lake Zurich / Kildeer / Long Grove
City/Township
Long Grove
Subdivision
Country Club Estates
County
Lake

Property Details
Price
$950,000
Local Property Type
Detached Single
Property Type
Residential

Community

Community Features
Street Paved

Local Schools

Elementary School
Kildeer Countryside Elementary S
Middle School
Woodlawn Middle School
High School
Adlai E Stevenson High School
School District
125

Interior Features

Bedrooms and Bathrooms

Total Bathrooms
5
Full Bathrooms
3
1/2 Bathrooms
2
Bedrooms
5

Rooms and Basement

Total Rooms
14
Basement Features
Finished, Full

Area and Spaces

Living Area
4,456

Appliances

Appliances
Microwave, Dishwasher, Refrigerator, Bar Fridge, Washer, Dryer, Disposal, Stainless Steel Appliance(s), Cooktop, Oven, Range Hood, Humidifier

Interior Features

Interior Features
Vaulted Ceiling(s), Sauna, Hot Tub, Wet Bar, 1st Floor Bedroom, 1st Floor Full Bath, Built-in Features, Walk-In Closet(s)
Laundry Features
Main Level, Sink
Window Features
Screens
Fireplace Features
Attached Fireplace Doors/Screen, Gas Log, Gas Starter

Heating and Cooling

Heating Features
Gas, Forced Air, Sep Heating Systems - 2+, Indv Controls, Zoned
Fireplaces
2

Building Details
Construction

Year Built
1973

Materials
Construction Materials
Cedar, Stone
Roof
Asphalt

Terms

Terms

Ownership
Fee Simple w/ HO Assn.
Special Conditions
List Broker Must Accompany
Cumulative Days on Market
20

Taxes

Tax

Tax (Annual)
$22,366.60

HOA

Association Fee
$50 /yr
Association Fee Includes
Other

Heating, Cooling & Utilities

Cooling Features
Central Air, Zoned

Utilities

Sewer
Septic Tank
Water Source
Well

Lot

Acres
0.95
Lot Dimensions
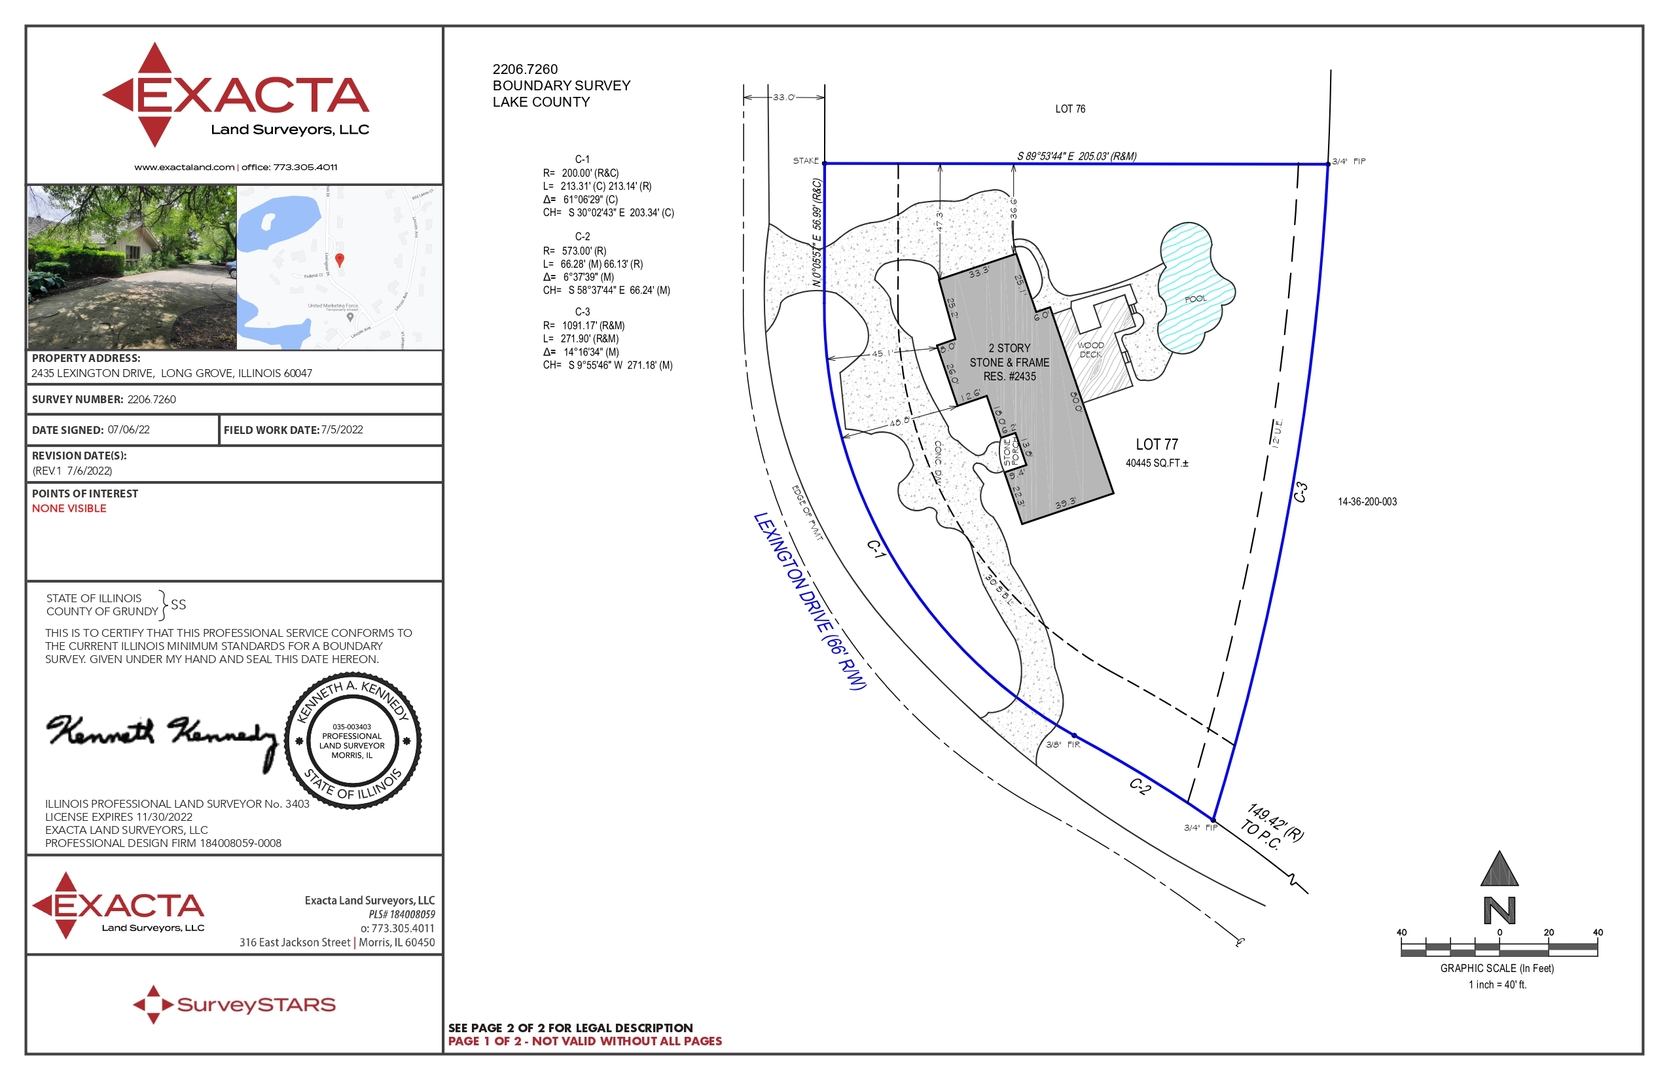
341x205x276
Lot Features
On Golf Course, Landscaped

Exterior Features

Exterior Features
Dog Run, Fire Pit
Patio And Porch Features
Deck
Fencing
Fenced

Parking

Total Parking Spaces
3
Garage Capacity
3
Parking Features
Concrete, Circular Driveway, Heated Driveway, Garage Door Opener, Yes, Garage Owned, Attached, Garage

Pool Features

Pool Features
In Ground
Listed by RE/MAX Top Performers, 847-295-0800
Listing Data last updated 11/05/2026 03:00 pm
Get a Link to this Property: Copy To Clipboard
QR Code link to this property

Phone:
Connect with:

Payment Calculator

per month. fixed. % interest.
$
%
$
%
Principal & Interest
+ Home Insurance
+ Property Tax
+ HOA Fees
per month
Total interest paid over s will be:
All estimates and provided for informational purposes only. Actual amounts may vary. The output of the tool is not a loan offer or solicitation, nor is it financial or legal advice. Information, rates, programs and loan scenarios shown are for example only as of 5-Nov-2026 and are subject to change without notice. Interest rates provided by the St. Louis Federal Reserve Economic Data (FRED). All products are subject to credit and property approval. Not all products are available in all states or for all loan amounts. Other restrictions and limitations apply. Contact your preferred lender for the pricing associated with your specific transaction. Calculations are generated by Open Source mortgage calculation software tools using common mathematical formulas. All calculations should be independently verified.
Get Walk Score Content

Property History

Today
Property information last updated
19 days ago
Status Active. This is the most recent date the listing was placed on market.
Cumulative Days on Market: 20 days (includes prior listings) · Currently listed since October 17, 2026. Data provided by the MLS.

Similar Properties