Property Details

Start of property details
Share this property:
50 Covered Bridge Road
South Barrington, IL 60010
3 days ago NEW · Active
$849,900
4
Beds
7
Baths
3
Garage
1.39
Acres
1976
Yr. Built
MLS# 12788613
Cumulative Days on Market: 6 · Includes prior listings · Currently listed since 10/26/26 · Data provided by the MLS.

Property Description

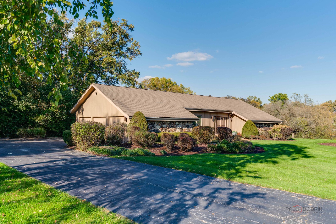
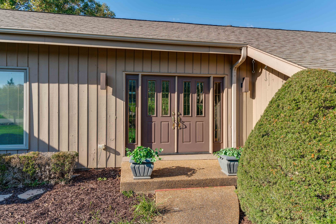
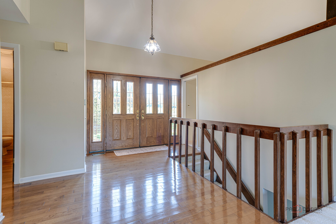
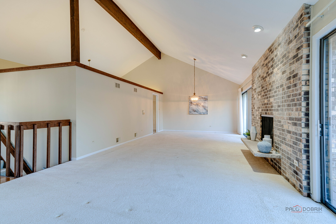
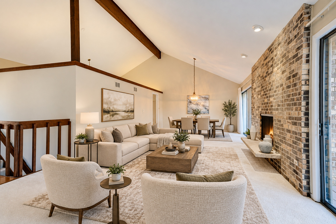
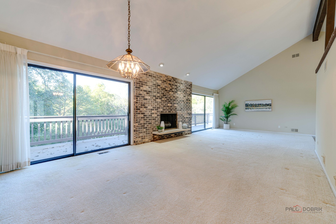
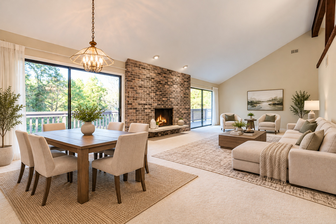
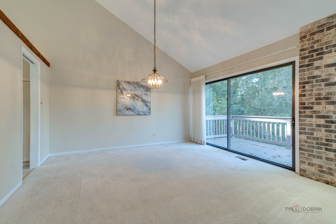
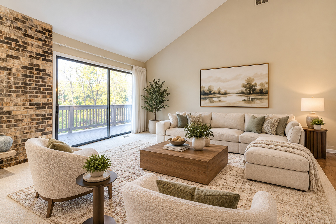
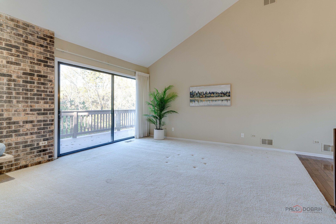
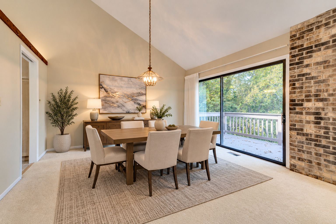
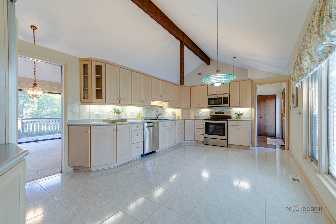
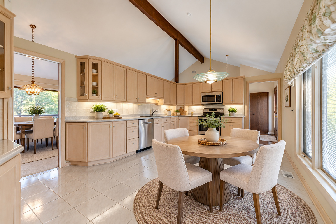
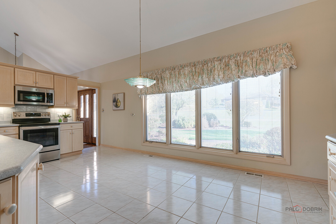
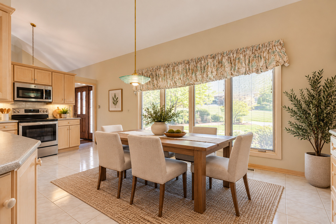
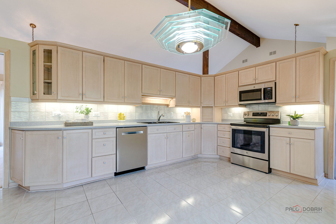
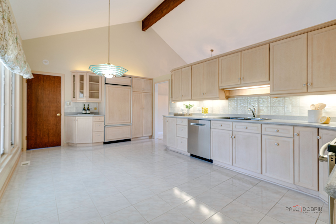
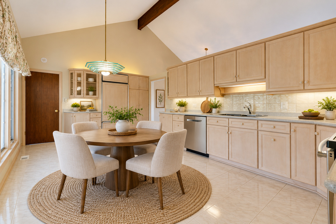
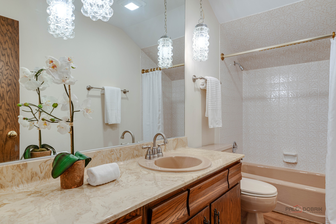
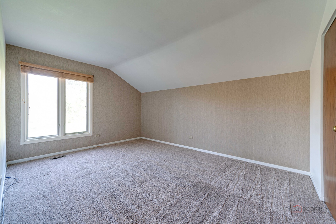
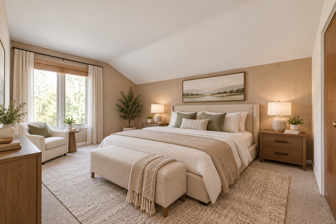
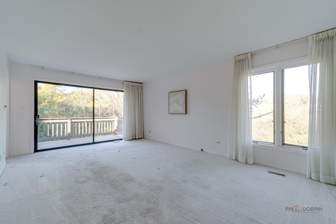
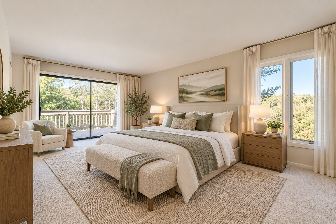
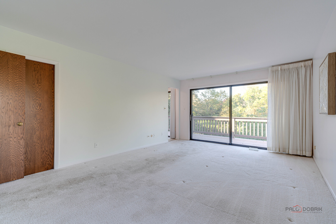
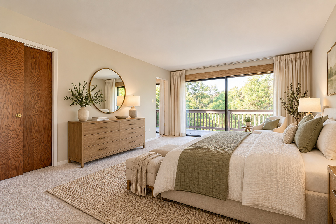
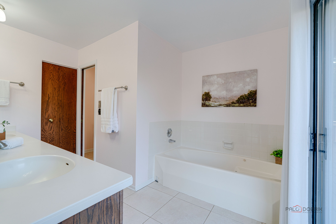
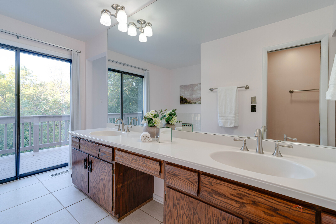
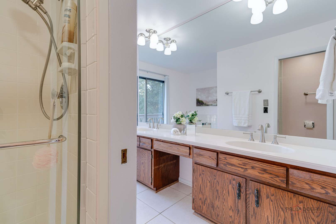
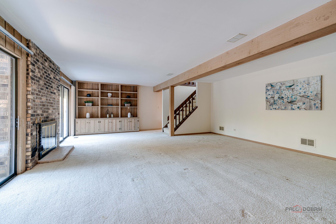
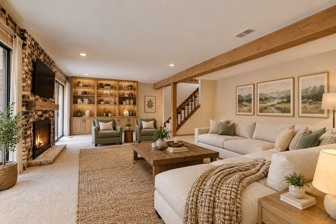
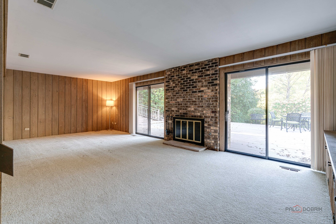
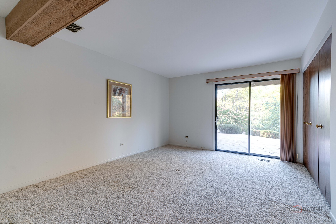
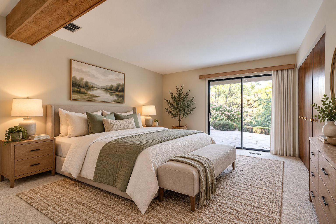
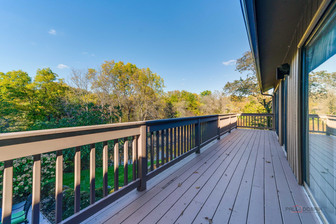
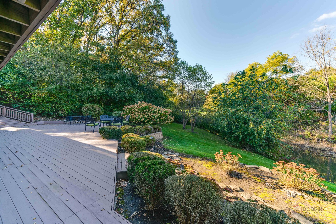
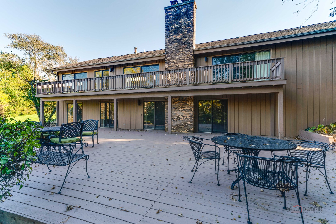
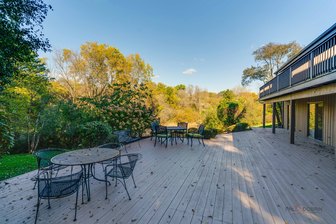
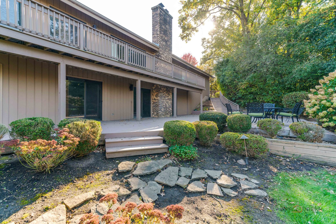
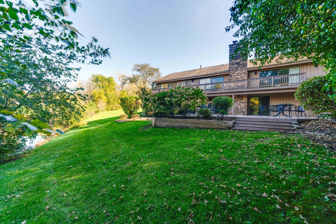
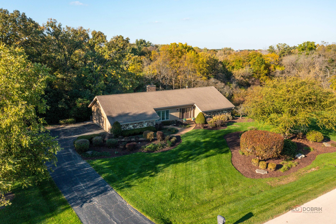
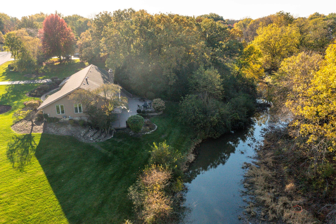
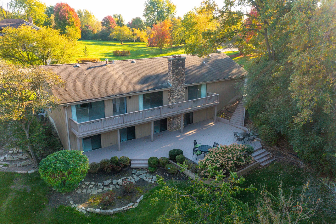
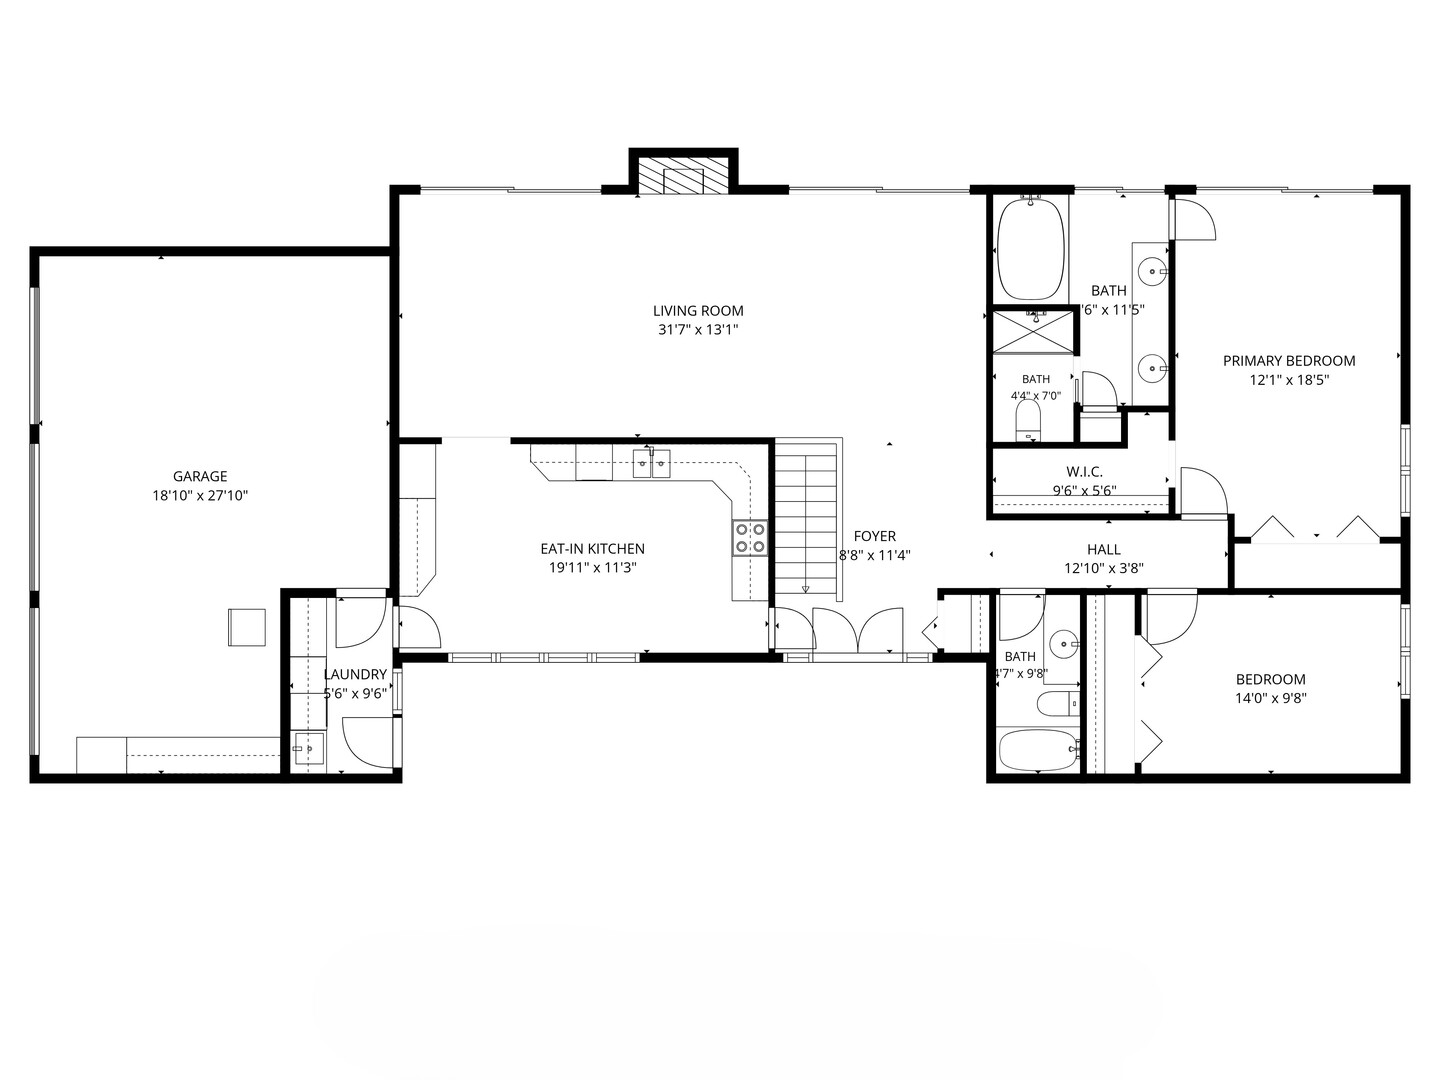
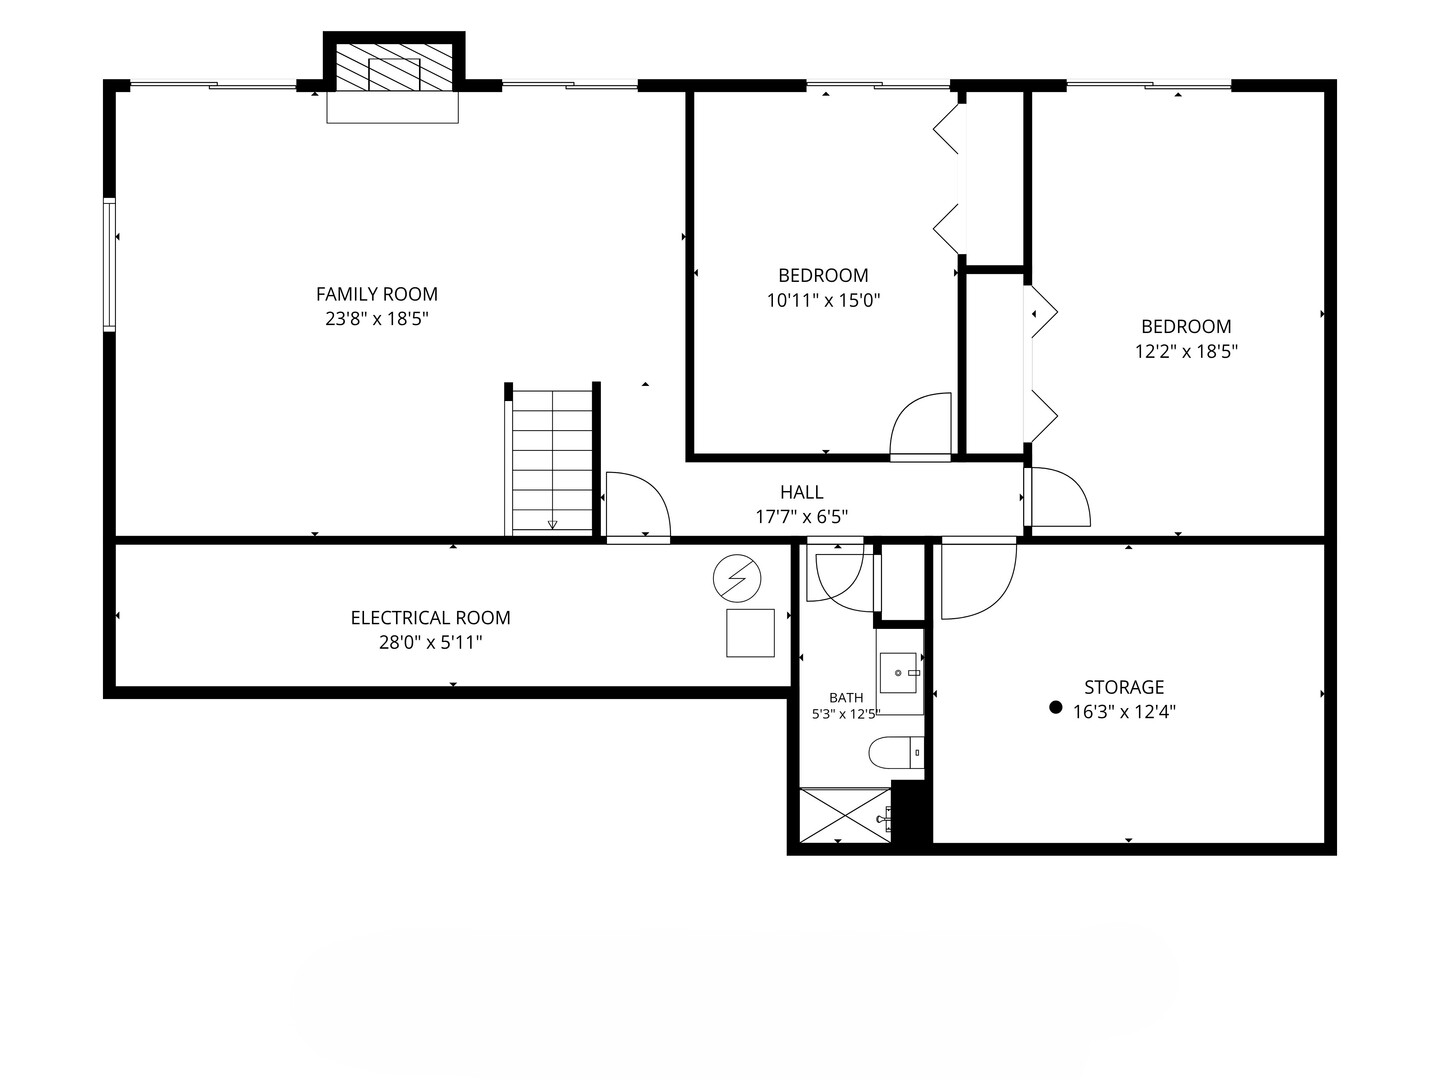
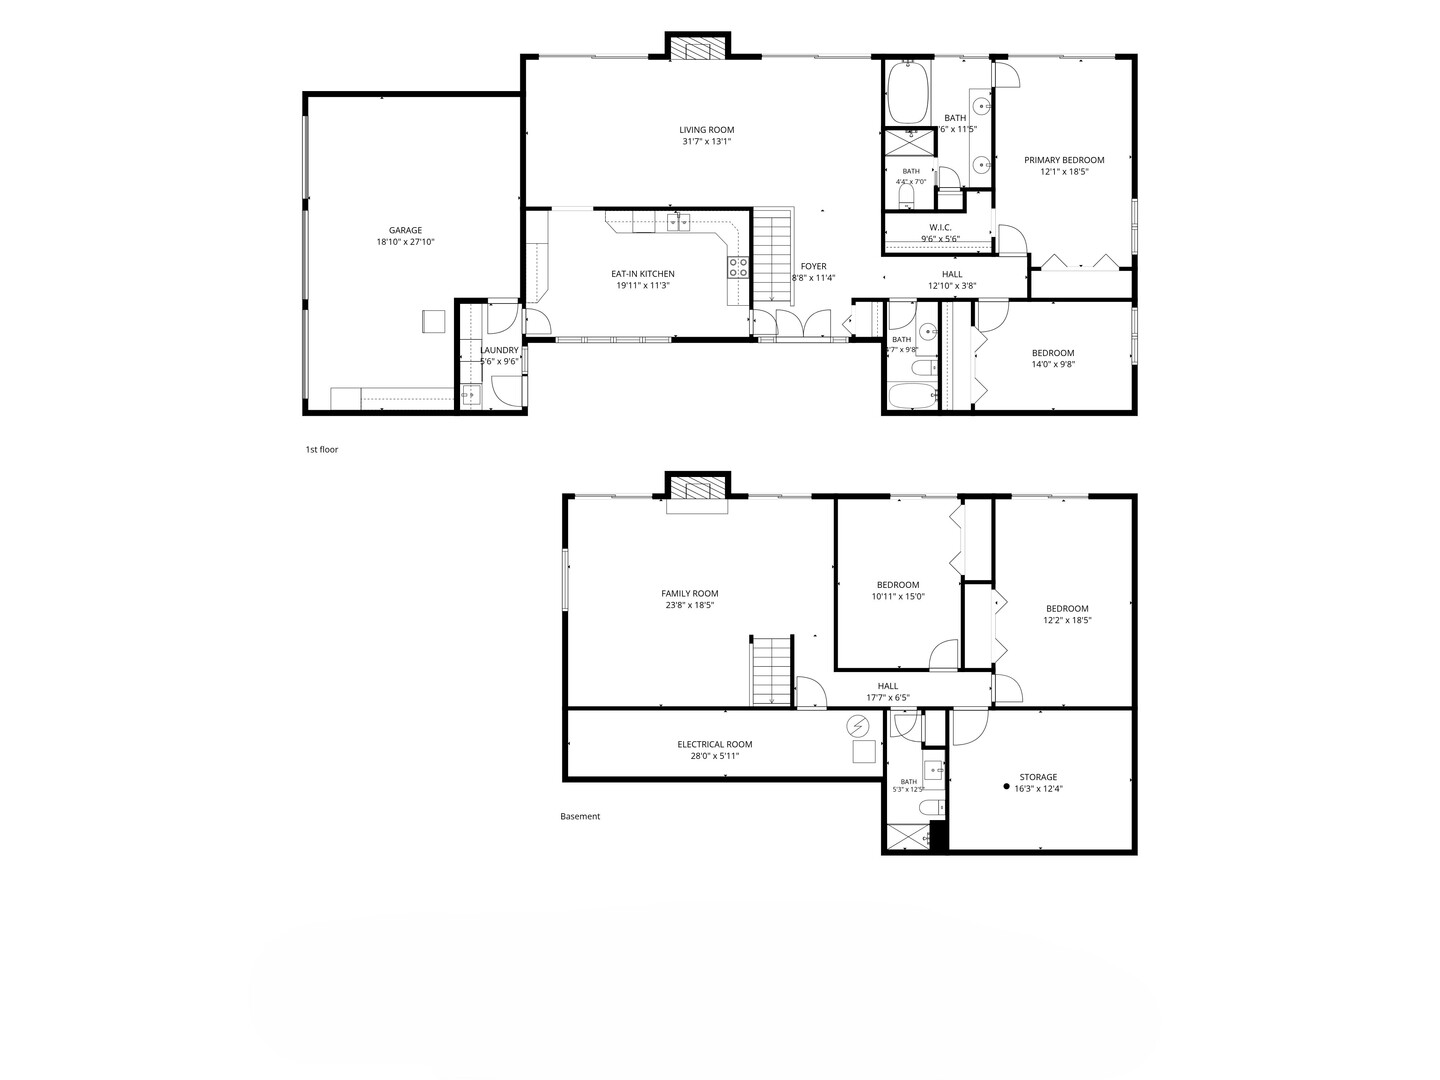
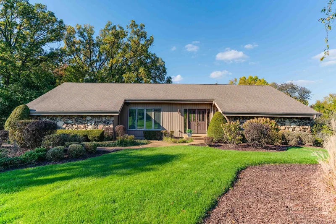
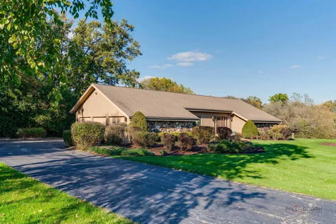
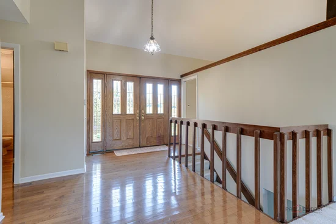
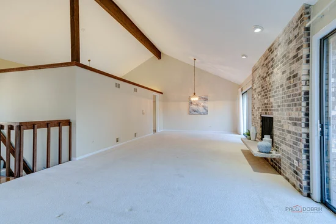
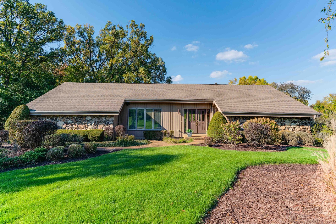
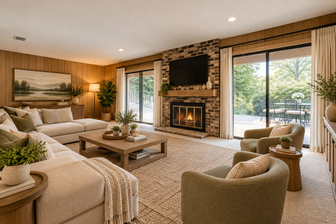
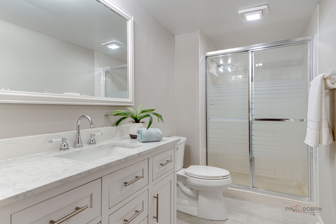
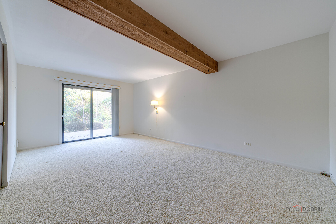
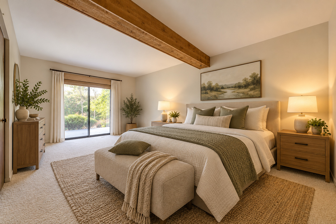
Discover the space, comfort, and natural beauty this inviting 4-bedroom, 3-bath home has to offer. Nestled on a generous 1.39-acre property, this home features a thoughtfully designed layout, spacious living areas, abundant natural light, and beautiful outdoor spaces overlooking a peaceful creek. Upon entering, you are welcomed by an open-concept floor plan that connects the living room and dining area. Both spaces offer exterior access to the balcony, providing a convenient extension of the main living areas and views of the surrounding property. The bright kitchen features abundant cabinetry, generous storage, and ample workspace, along with room for an eating table. The main-level primary bedroom is spacious and bright, with direct access to the balcony and a walk-in closet. The private ensuite bathroom features a double vanity, soaking tub, and separate walk-in shower. An additional roomy bedroom and a full hallway bathroom complete the main level, offering flexibility for guests, family, or a home office. The finished lower level provides even more living space and expands the home's possibilities. A spacious family room serves as a comfortable gathering area, featuring a cozy fireplace that adds warmth and ambiance. With exterior access to the deck, this inviting space makes it easy to transition between indoor relaxation and outdoor enjoyment. Whether hosting gatherings, enjoying a quiet evening by the fire, or creating a dedicated entertainment area, the lower-level family room offers plenty of room to make it your own. Two additional roomy bedrooms are located on the lower level, providing flexible accommodations for family members, overnight guests, or other needs. A full bathroom adds convenience and functionality to this level. An additional room offers even more versatility and can be used as a workshop, hobby room, storage area, or space for pursuing your favorite projects. Outside, the 1.39-acre property provides plenty of room to enjoy the natural surroundings. The backyard deck overlooks a creek, creating a scenic setting for outdoor dining, relaxing, or gathering with guests. Come discover the possibilities and make this inviting property your next place to call home!

Open House Announcements

Oct 31st 2:00pm to 4:00pm
In person. Please join us!
Nov 1st 2:00pm to 4:00pm
In person. Please join us!

Property Highlights

Property Type
Residential
Local Property Type
Detached Single
Bedrooms
4
Total Bathrooms
7
Living Area
2,858
Price / Sqft
$297
Acres
1.39
Year Built
1976
Cumulative Days on Market
6

Location

Area
Barrington Area
City/Township
South Barrington
Waterfront
Yes
View
Water
County
Cook

Property Details
Price
$849,900
Local Property Type
Detached Single
Property Type
Residential

Community

Community Features
Street Paved

Local Schools

Elementary School
Barbara B Rose Elementary School
Middle School
Barrington Middle School - Stati
High School
Barrington High School
School District
220

Interior Features

Bedrooms and Bathrooms

Total Bathrooms
7
Full Bathrooms
4
1/2 Bathrooms
3
Bedrooms
4

Rooms and Basement

Total Rooms
8
Basement Features
Finished, Full, Walk-Out Access

Area and Spaces

Living Area
2,858

Appliances

Appliances
Range, Refrigerator, Washer, Dryer, Disposal

Interior Features

Interior Features
Vaulted Ceiling(s), 1st Floor Bedroom, 1st Floor Full Bath, Built-in Features, Walk-In Closet(s), Beamed Ceilings, Open Floorplan, Dining Combo
Flooring
Carpet
Laundry Features
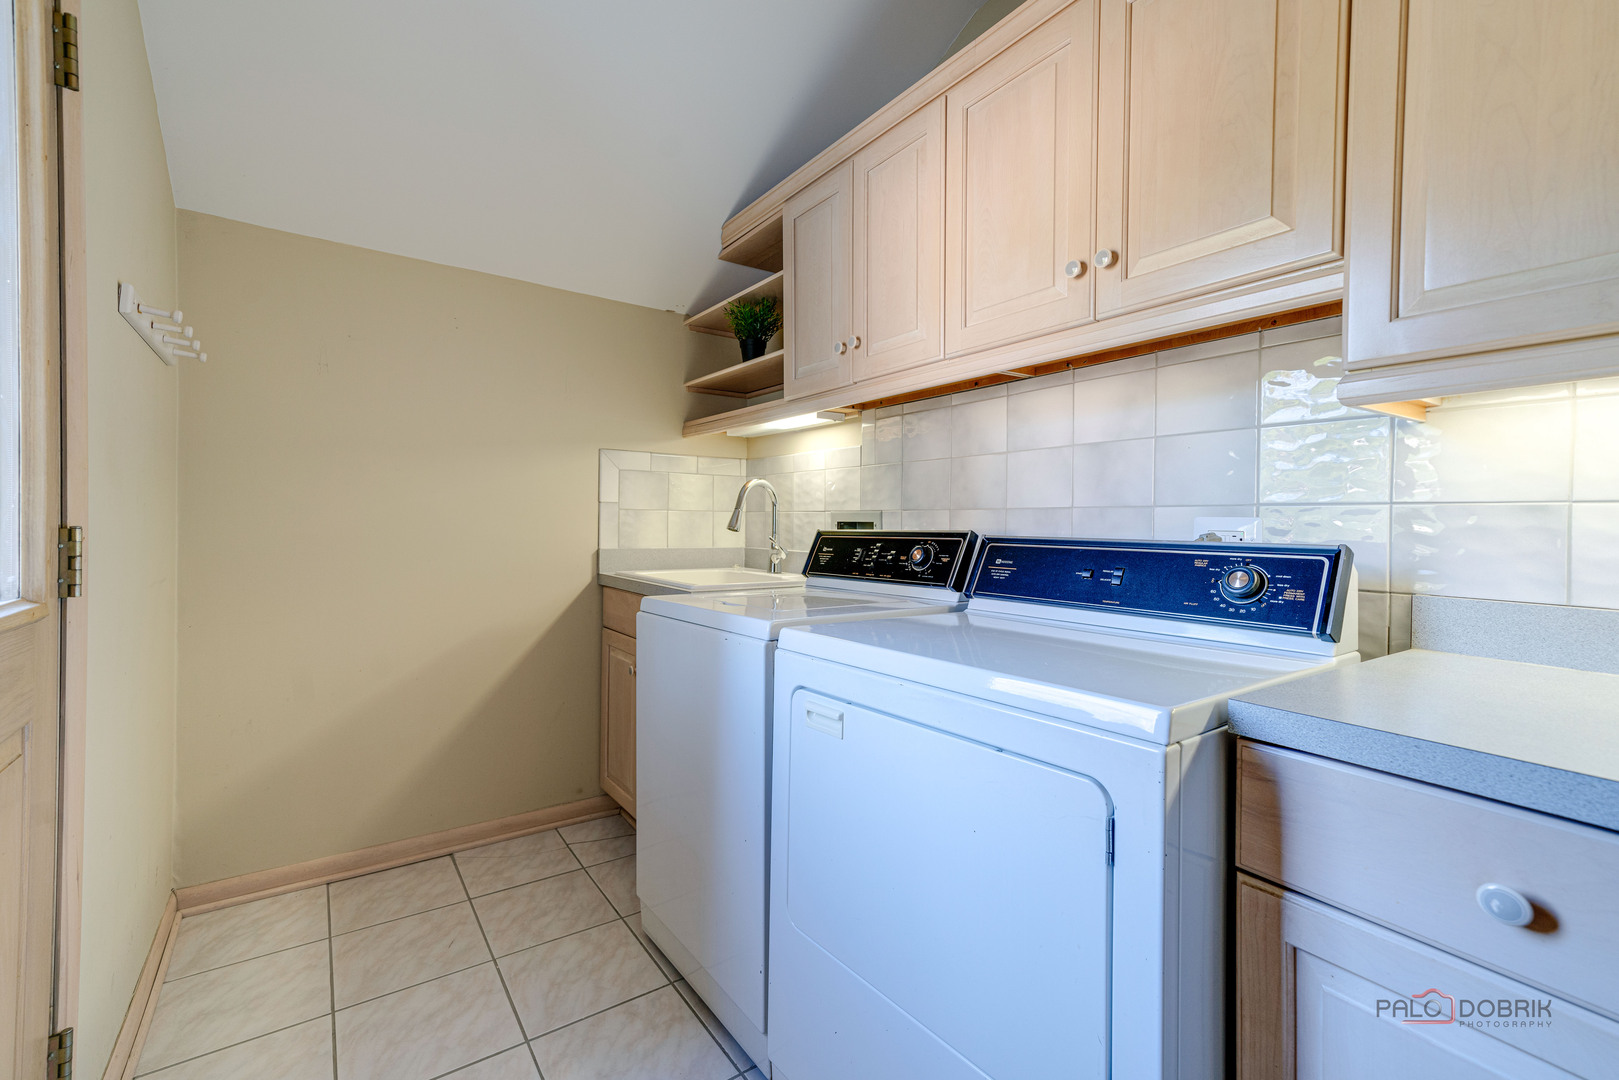
Main Level, Sink
Window Features
Screens
Fireplace Features
Attached Fireplace Doors/Screen, Gas Log, Gas Starter

Heating and Cooling

Heating Features
Gas, Forced Air
Fireplaces
2

Building Details
Construction

Year Built
1976

Materials
Construction Materials
Cedar, Stone
Roof
Asphalt

Terms

Terms

Ownership
Fee Simple
Special Conditions
List Broker Must Accompany
Cumulative Days on Market
6

Taxes

Tax

Tax (Annual)
$15,507

HOA

Association Fee Includes
None

Heating, Cooling & Utilities

Cooling Features
Central Air

Utilities

Sewer
Shared Septic
Water Source
Shared Well

Lot

Acres
1.39
Lot Dimensions
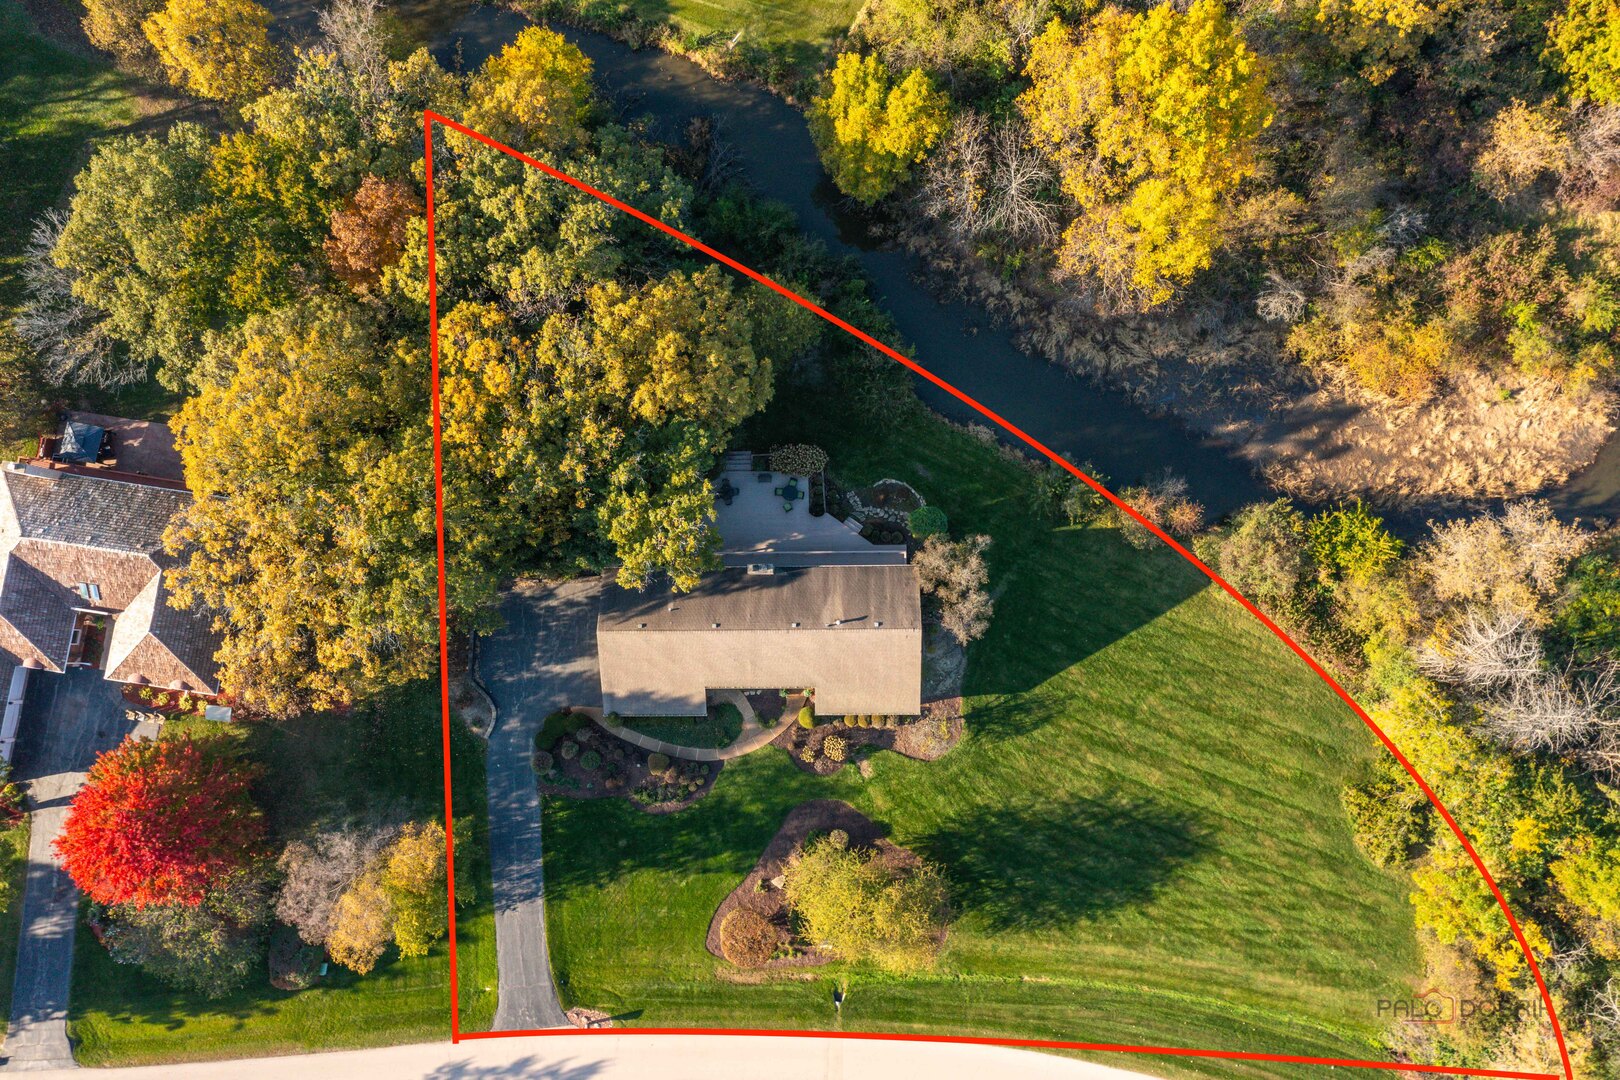
313x276x282x202
Lot Features
Landscaped, Water Rights

Exterior Features

Exterior Features
Balcony
Patio And Porch Features
Deck

Parking

Total Parking Spaces
3
Garage Capacity
3
Parking Features
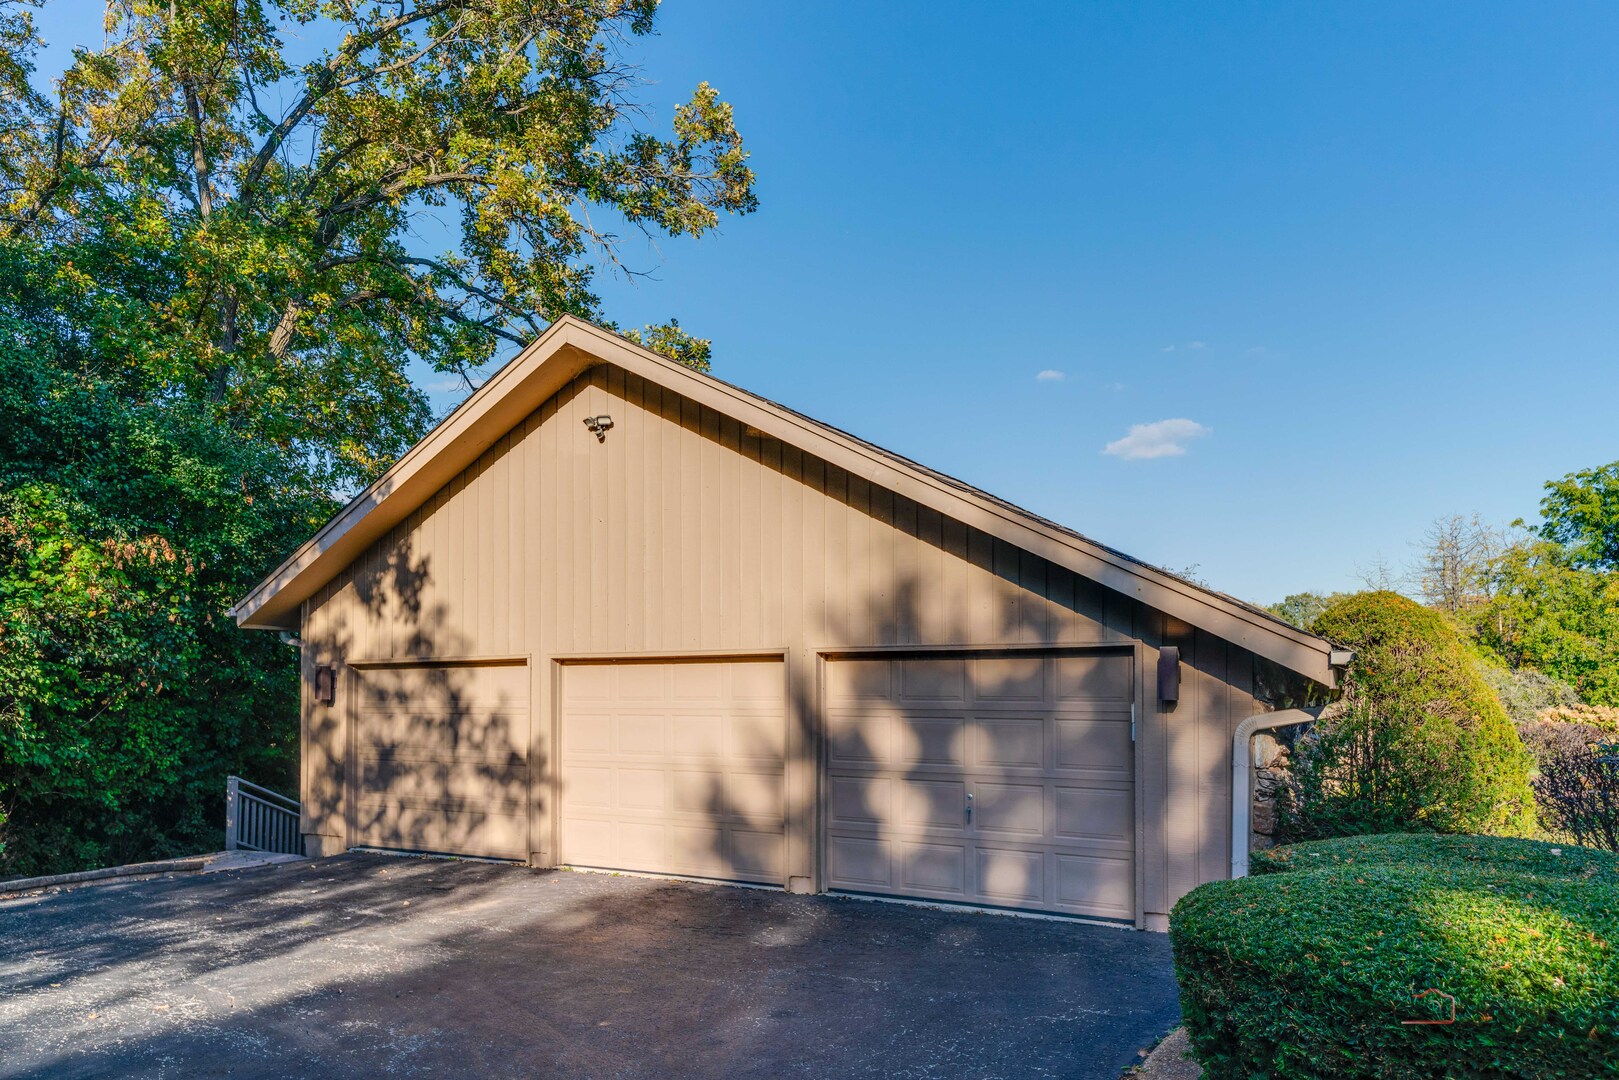
Asphalt, Garage Door Opener, Yes, Garage Owned, Attached, Garage
Listed by RE/MAX Top Performers, 847-295-0800
Listing Data last updated 10/30/2026 06:40 am
Get a Link to this Property: Copy To Clipboard
QR Code link to this property

Phone:
Connect with:

Payment Calculator

per month. fixed. % interest.
$
%
$
%
Principal & Interest
+ Home Insurance
+ Property Tax
+ HOA Fees
per month
Total interest paid over s will be:
All estimates and provided for informational purposes only. Actual amounts may vary. The output of the tool is not a loan offer or solicitation, nor is it financial or legal advice. Information, rates, programs and loan scenarios shown are for example only as of 30-Oct-2026 and are subject to change without notice. Interest rates provided by the St. Louis Federal Reserve Economic Data (FRED). All products are subject to credit and property approval. Not all products are available in all states or for all loan amounts. Other restrictions and limitations apply. Contact your preferred lender for the pricing associated with your specific transaction. Calculations are generated by Open Source mortgage calculation software tools using common mathematical formulas. All calculations should be independently verified.
Get Walk Score Content

Property History

Today
Property information last updated
3 days ago
Status Active. This is the most recent date the listing was placed on market.
Cumulative Days on Market: 6 days (includes prior listings) · Currently listed since October 26, 2026. Data provided by the MLS.

Similar Properties