Property Details

Start of property details
Share this property:
1161 Winwood Drive
Lake Forest, IL 60045
Contingent · Active Under Contract
$999,000
4
Beds
6
Baths
2
Garage
1.38
Acres
1955
Yr. Built
MLS# 12788845
Cumulative Days on Market: 17 · Includes prior listings · Currently listed since 10/19/26 · Data provided by the MLS.

Property Description

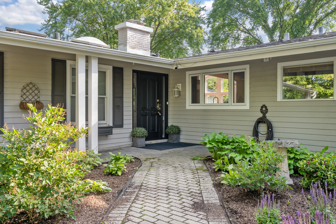
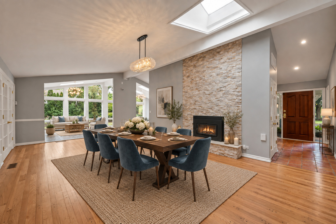
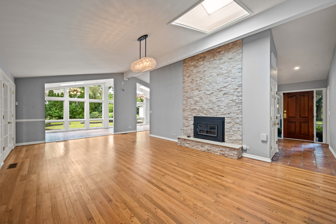
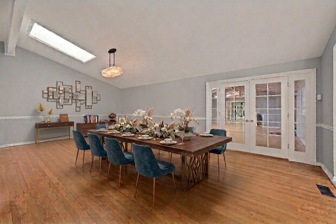
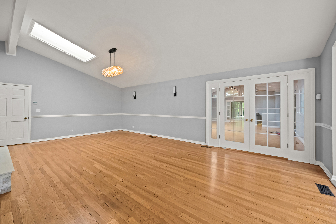
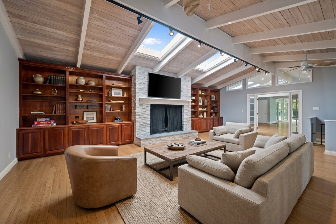
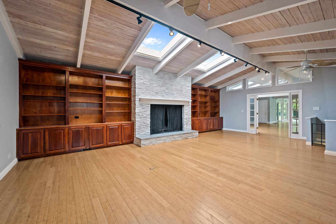
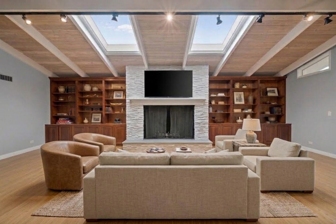
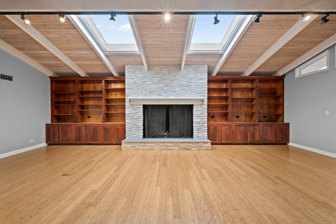
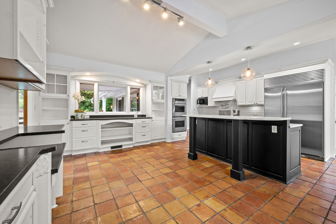
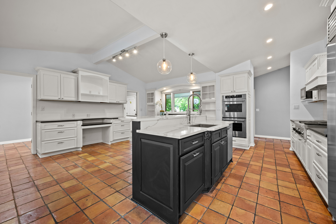
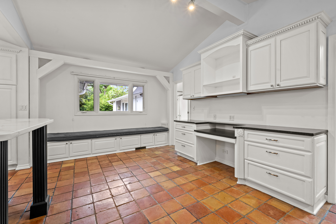
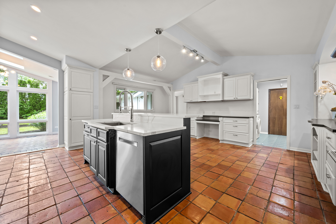
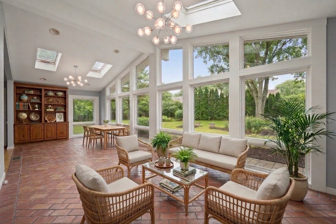
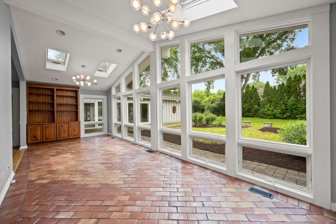
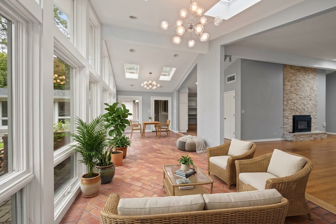
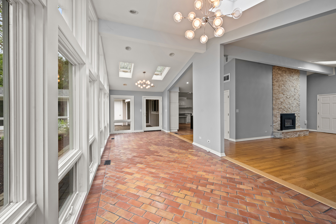
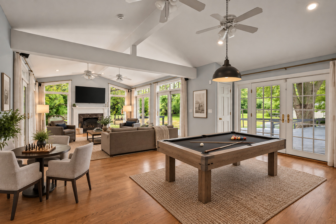
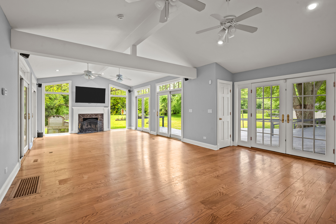
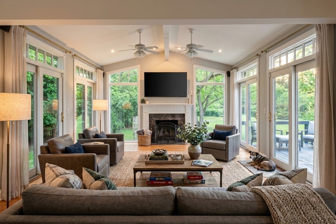
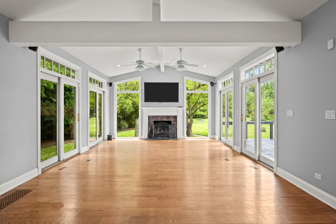
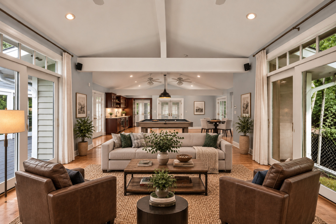
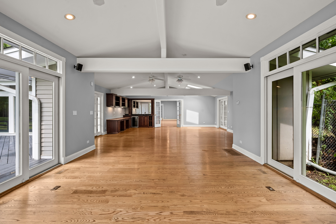
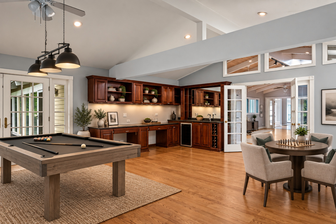
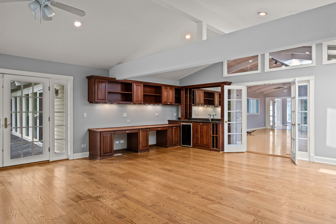
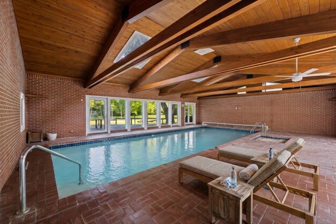
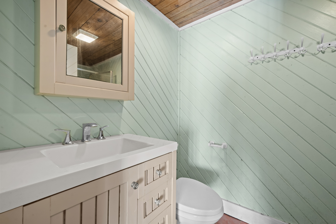
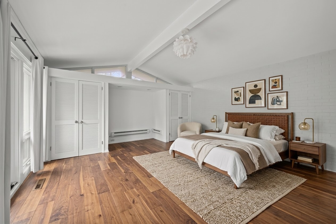
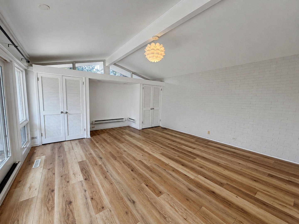
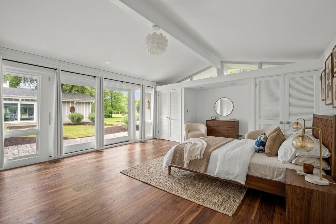
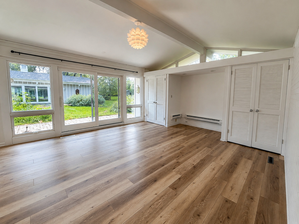
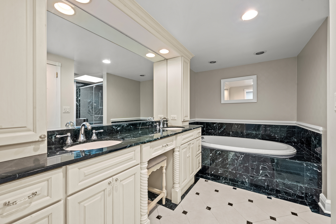
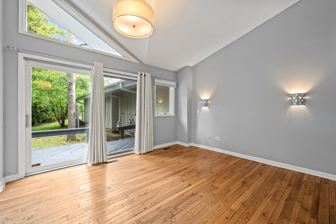
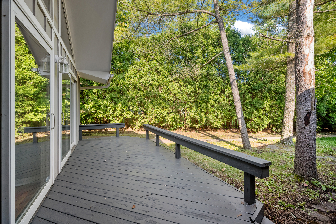
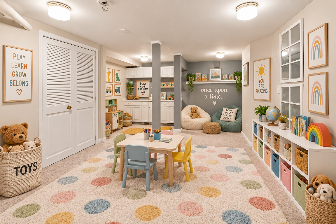
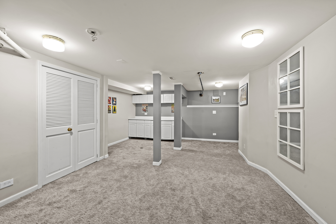
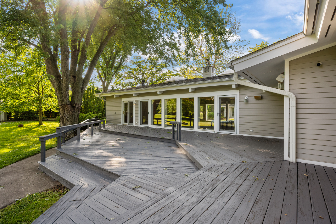
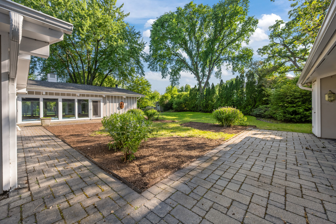
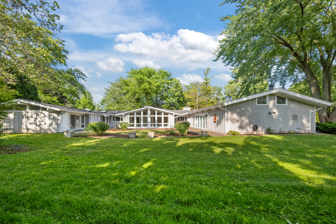
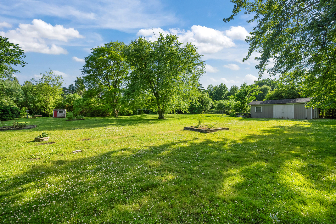
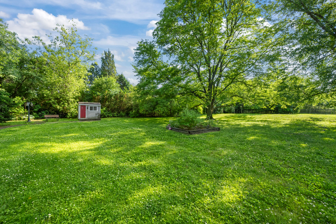
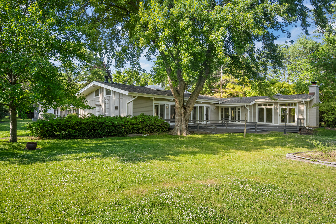
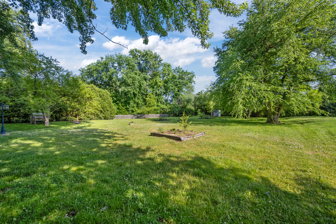
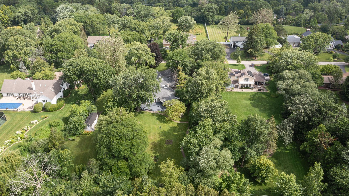
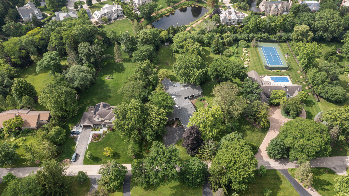
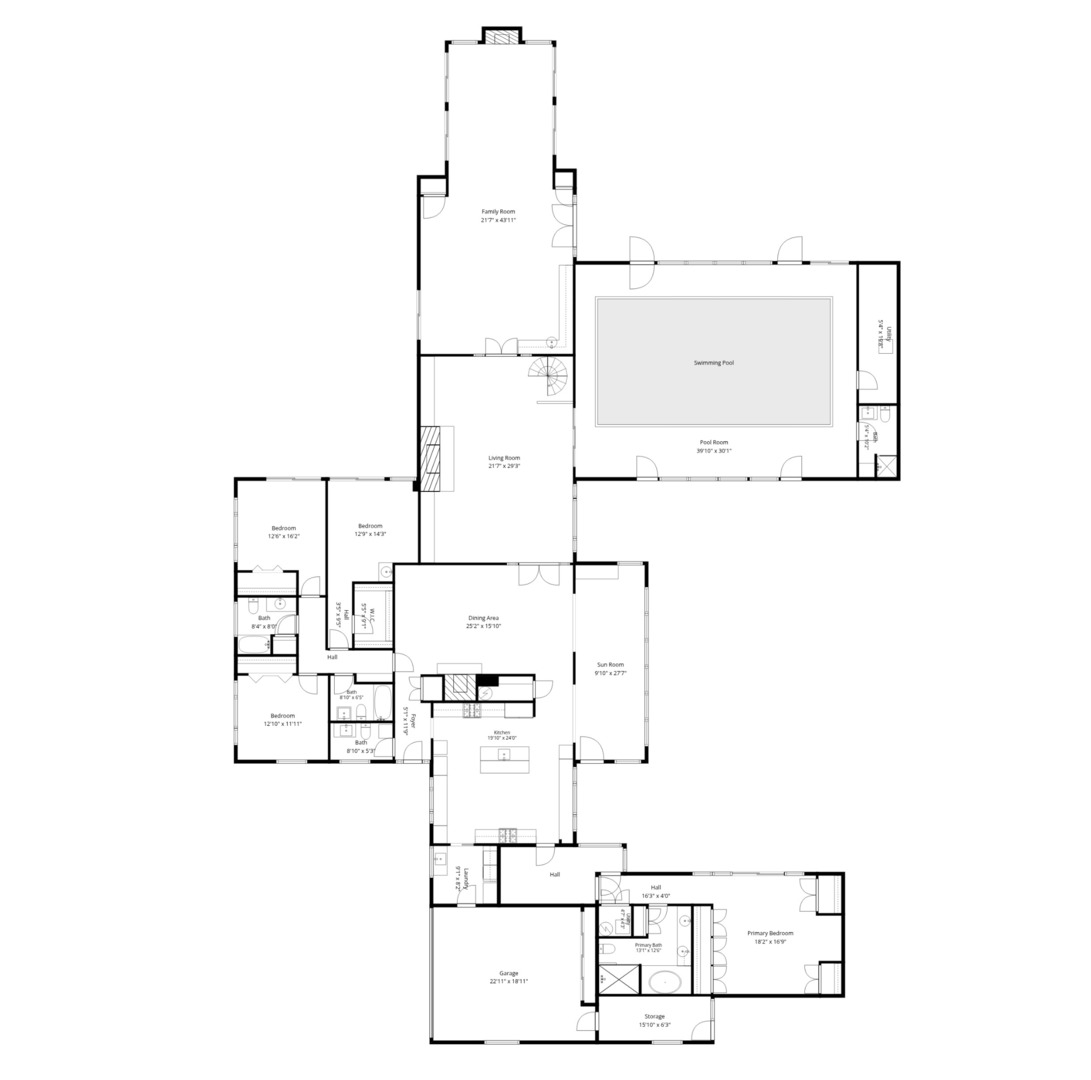
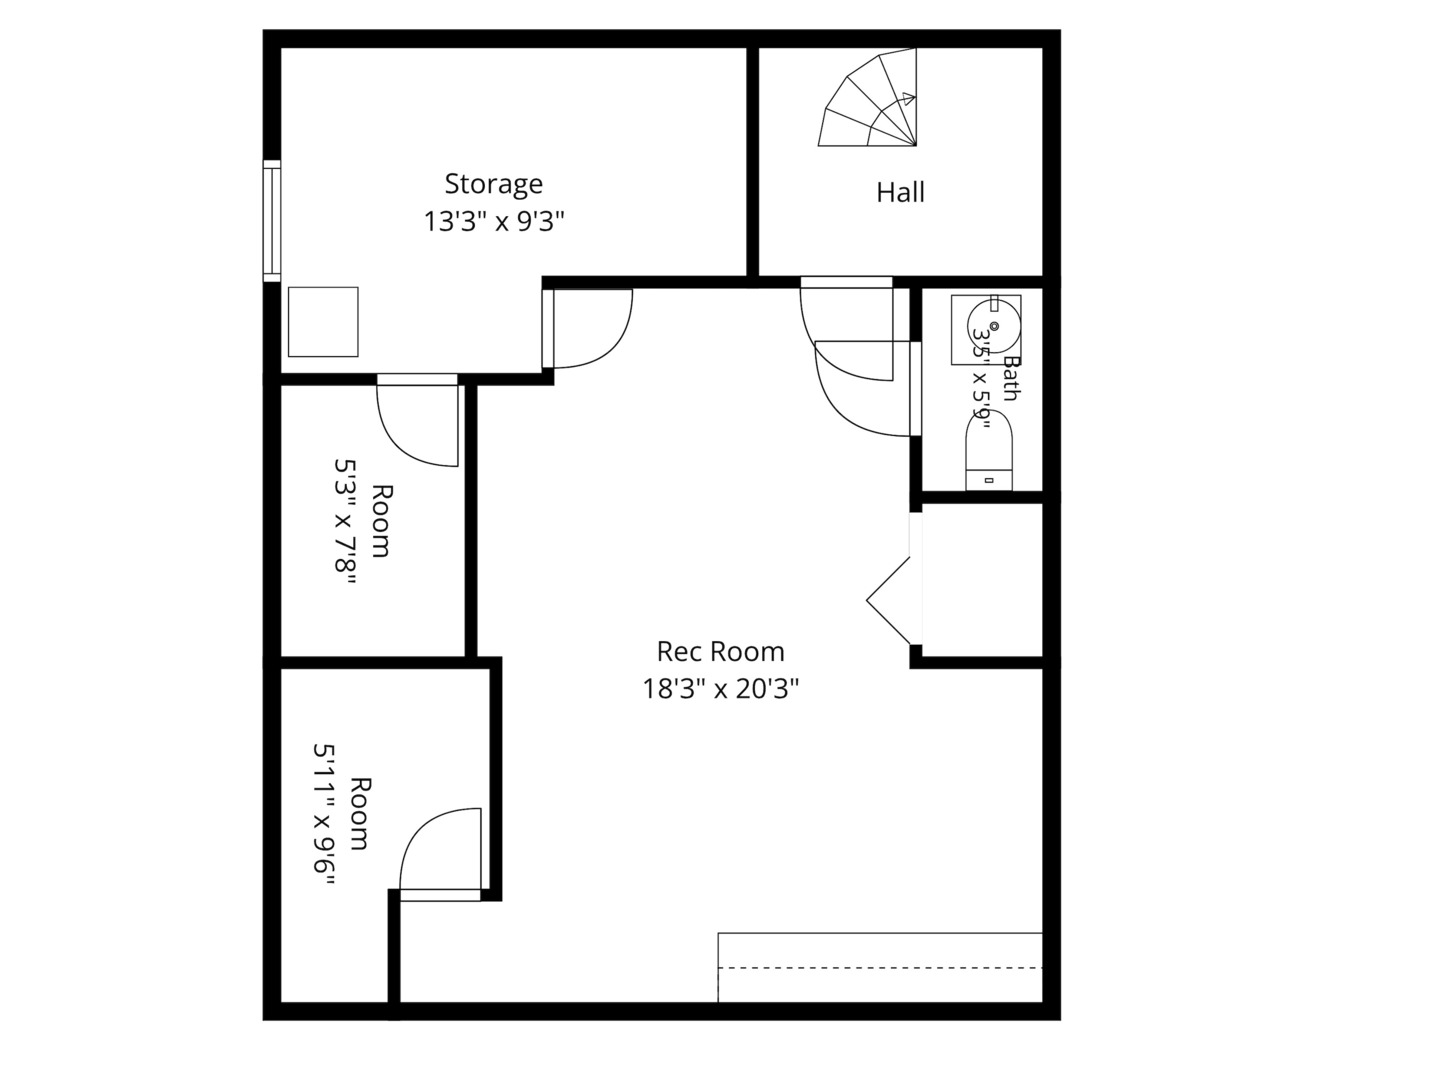
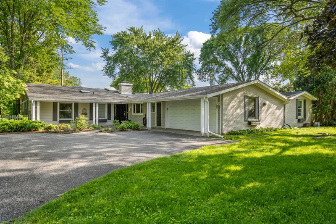
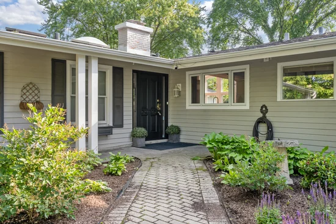
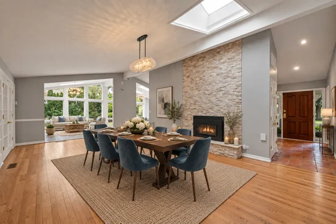
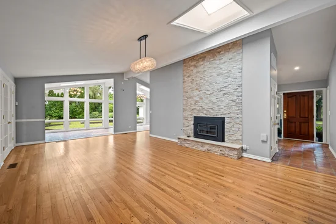
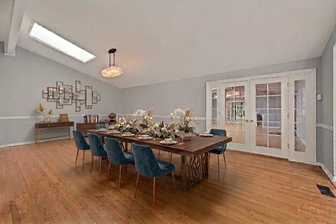
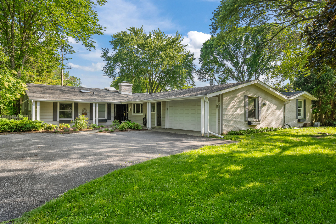
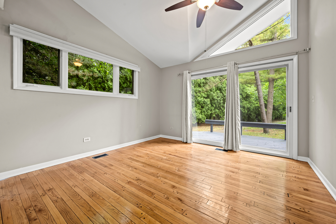
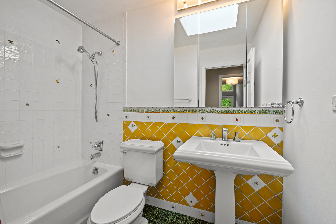
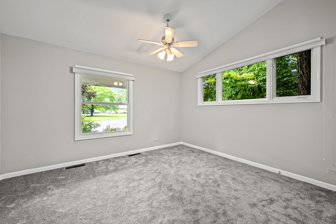
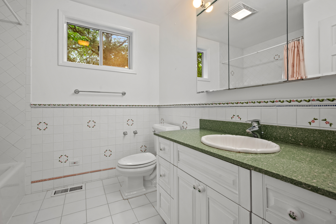
Exceptional Value! Situated on 1.38 lush acres just steps from the Middlefork Savanna Forest Preserve and Elawa Farm, this sprawling ranch is a true haven for nature and recreation lovers. From the private courtyard, accessible from many rooms, to the serene indoor pool, this home is a delight in all seasons! The flexible one-story floor plan is open and bright and features cathedral and wood-beamed ceilings, 3 fireplaces, hardwood floors and skylights. Enjoy the generous room sizes and a fabulous flow for living and entertaining with large sun filled windows with picture perfect views of the outdoors. The spacious eat-in kitchen, with center island flows into the adjacent sunroom; Living room, Dining room and Family room, all with separate fireplaces! Tucked away from the living area for quiet and privacy are 4 gracious bedrooms and 3 full baths, including the Primary suite, in its own wing, with an abundance of closets and a spa-like bath with double vanities, separate shower and soaking tub. Extra storage and living space in the basement, including a half bath. Enjoy the private deck from the large, fenced backyard, surrounded by mature trees. This wonderful home has had many updates and improvements, but is being sold as-is.

Property Highlights

Property Type
Residential
Architectural Style
Ranch
Local Property Type
Detached Single
Bedrooms
4
Total Bathrooms
6
Living Area
4,967
Price / Sqft
$201
Acres
1.38
Year Built
1955
Cumulative Days on Market
17

Location

Area
Lake Forest
City/Township
Lake Forest
County
Lake

Property Details
Price
$999,000
Local Property Type
Detached Single
Property Type
Residential

Community

Community Features
Park, Street Paved

Local Schools

Elementary School
Everett Elementary School
Middle School
Deer Path Middle School
High School
Lake Forest High School
School District
115

Interior Features

Bedrooms and Bathrooms

Total Bathrooms
6
Full Bathrooms
4
1/2 Bathrooms
2
Bedrooms
4

Rooms and Basement

Total Rooms
13
Basement Features
Partially Finished, Partial

Area and Spaces

Living Area
4,967

Appliances

Appliances
Range, Microwave, Dishwasher, High End Refrigerator, Bar Fridge, Washer, Dryer, Disposal, Stainless Steel Appliance(s), Cooktop

Interior Features

Interior Features
Cathedral Ceiling(s), Wet Bar, 1st Floor Bedroom, 1st Floor Full Bath, Built-in Features, Beamed Ceilings, Open Floorplan
Flooring
Hardwood, Carpet
Laundry Features
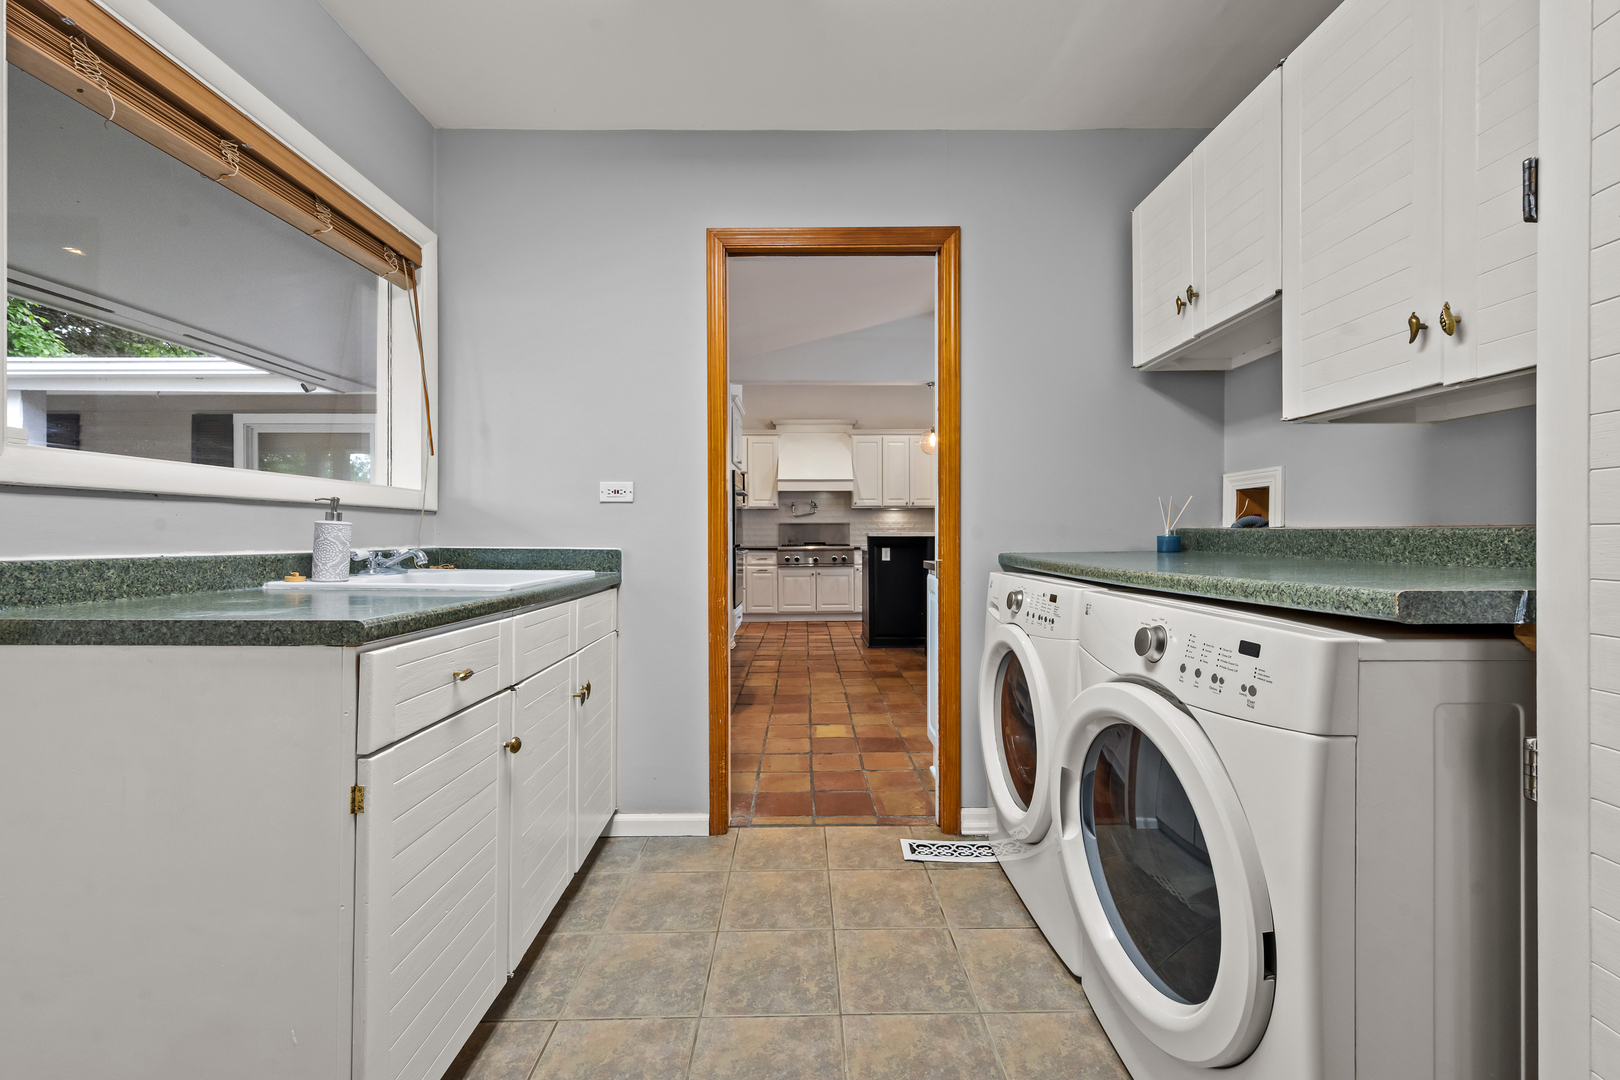
Main Level, Sink
Accessibility Features
Two or More Access Exits, Main Level Entry, Accessible Washer/Dryer, Central Living Area
Window Features
Skylight(s)
Electic
200+ Amp Service
Fireplace Features
Wood Burning, Gas Starter

Heating and Cooling

Heating Features
Gas, Electric, Forced Air
Fireplaces
3

Building Details
Construction

Architectural Style
Ranch
Year Built
1955

Materials
Construction Materials
Cedar
Roof
Asphalt

Terms

Terms

Contingency
Attorney/Inspection
Ownership
Fee Simple
Special Conditions
List Broker Must Accompany
Cumulative Days on Market
17

Taxes

Tax

Tax (Annual)
$19,040

HOA

Association Fee Includes
None

Heating, Cooling & Utilities

Cooling Features
Central Air

Utilities

Sewer
Septic Tank
Water Source
Public

Lot

Acres
1.38
Lot Dimensions
60113
Lot Features
Landscaped, Mature Trees

Exterior Features

Patio And Porch Features
Deck, Patio
Fencing
Fenced

Parking

Total Parking Spaces
2
Garage Capacity
2
Parking Features
Garage Door Opener, Yes, Garage Owned, Attached, Garage

Pool Features

Pool Features
Indoor
Listed by Compass, (847) 833-3171
Listing Data last updated 11/04/2026 09:20 am
Get a Link to this Property: Copy To Clipboard
QR Code link to this property

Phone:
Connect with:

Payment Calculator

per month. fixed. % interest.
$
%
$
%
Principal & Interest
+ Home Insurance
+ Property Tax
+ HOA Fees
per month
Total interest paid over s will be:
All estimates and provided for informational purposes only. Actual amounts may vary. The output of the tool is not a loan offer or solicitation, nor is it financial or legal advice. Information, rates, programs and loan scenarios shown are for example only as of 4-Nov-2026 and are subject to change without notice. Interest rates provided by the St. Louis Federal Reserve Economic Data (FRED). All products are subject to credit and property approval. Not all products are available in all states or for all loan amounts. Other restrictions and limitations apply. Contact your preferred lender for the pricing associated with your specific transaction. Calculations are generated by Open Source mortgage calculation software tools using common mathematical formulas. All calculations should be independently verified.
Get Walk Score Content

Property History

4 days ago
Property information last updated
15 days ago
Status Active. This is the date the listing was placed on market.
Cumulative Days on Market: 17 days (includes prior listings) · Currently listed since October 19, 2026. Data provided by the MLS.

Similar Properties