Property Details

Start of property details
Share this property:
2419 Lake Avenue
Wilmette, IL 60091
12 days ago NEW · Active
$1,475,000
4
Beds
4
Baths
2
Garage
1968
Yr. Built
MLS# 12789463
Cumulative Days on Market: 14 · Includes prior listings · Currently listed since 10/23/26 · Data provided by the MLS.

Property Description

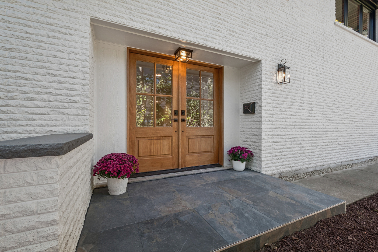
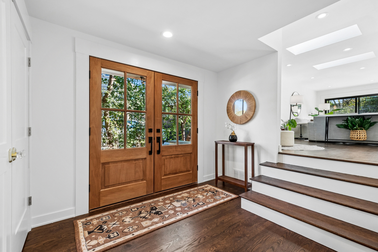
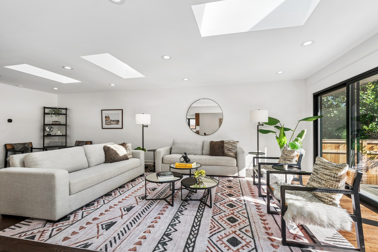
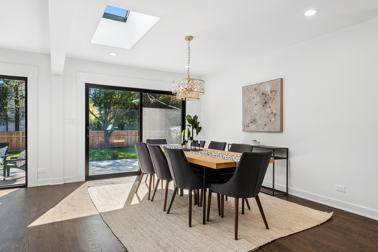
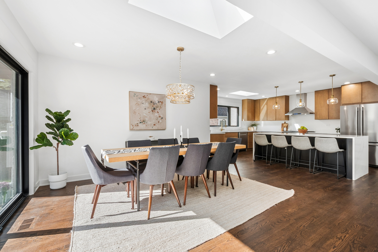
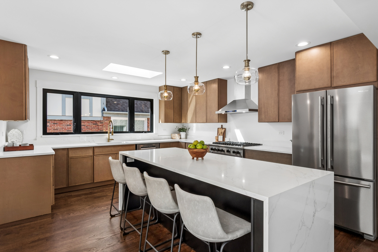
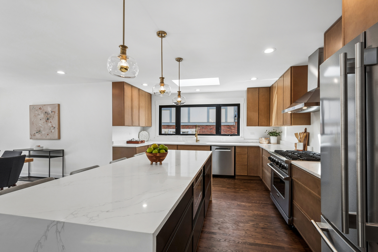
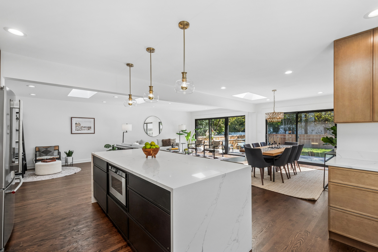
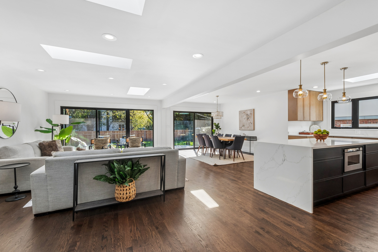
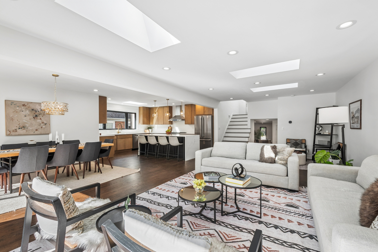
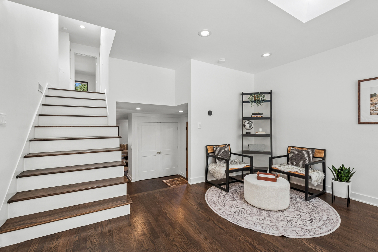
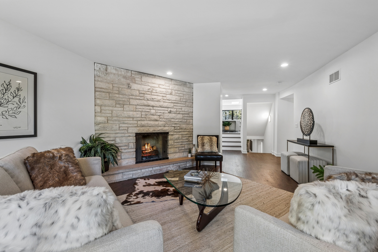
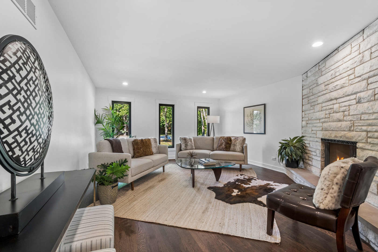
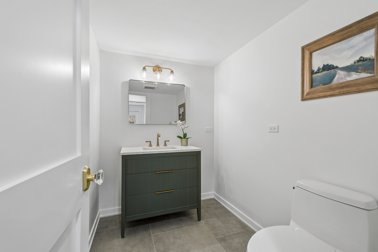
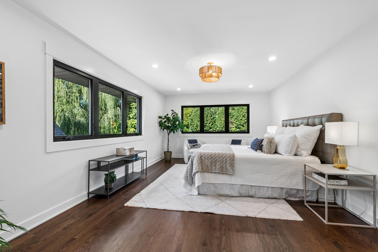
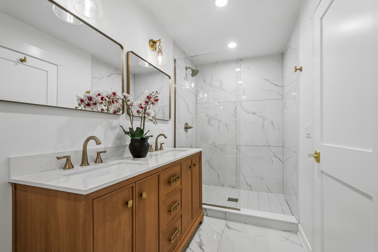
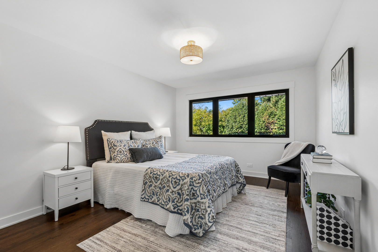
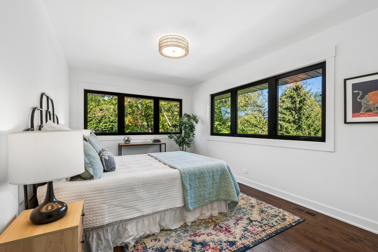
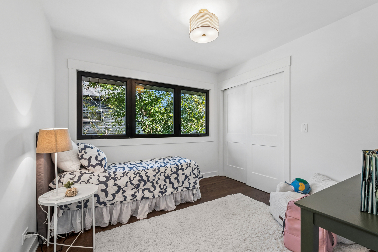
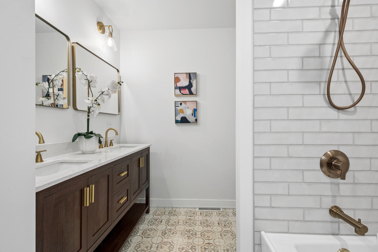
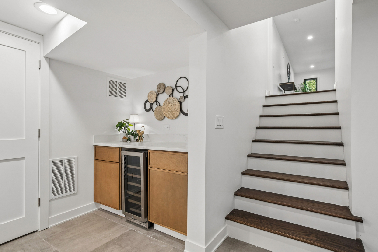
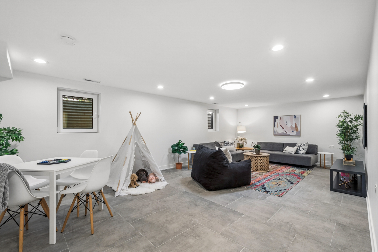
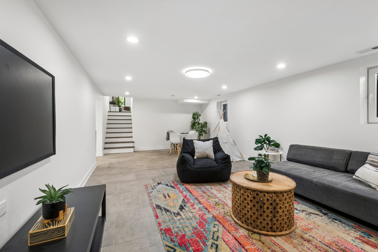
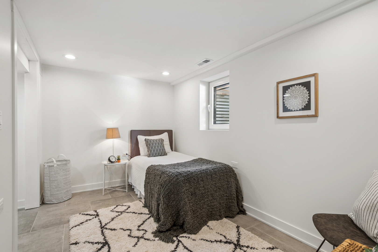
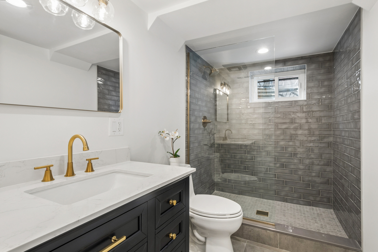
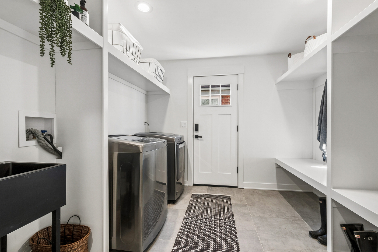
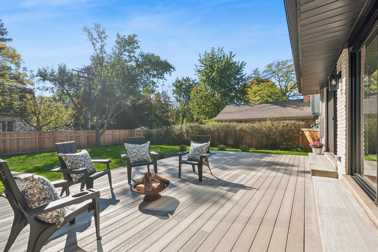
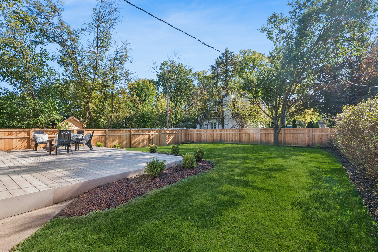
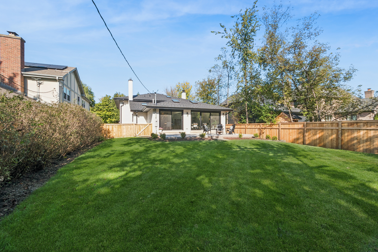
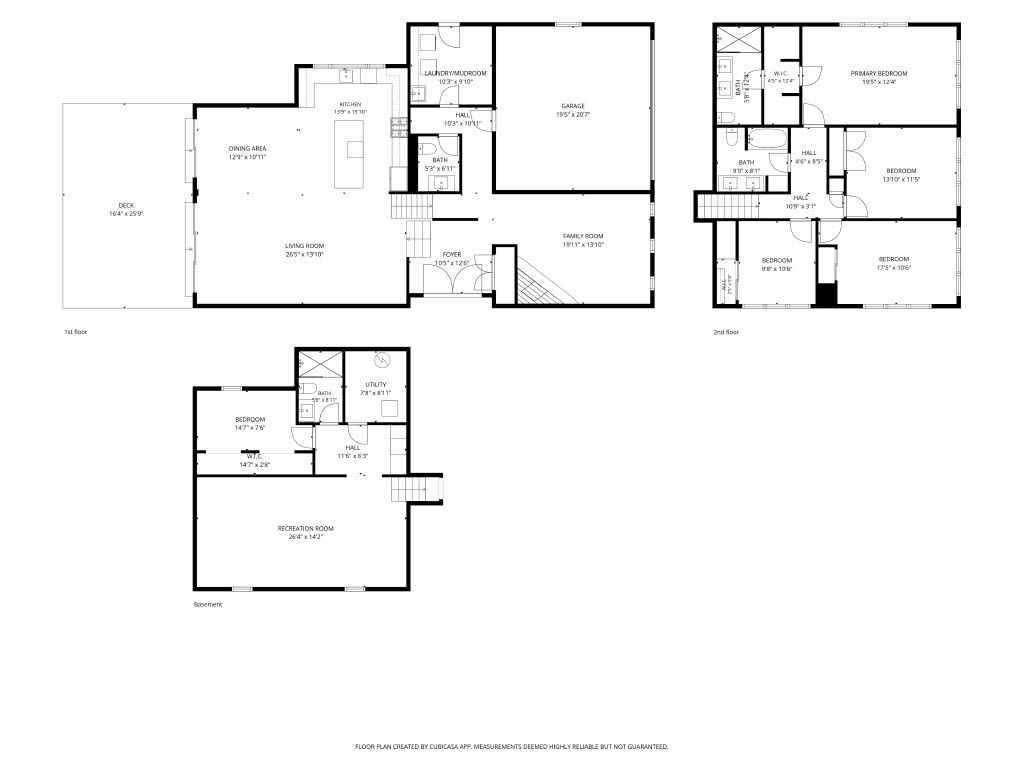
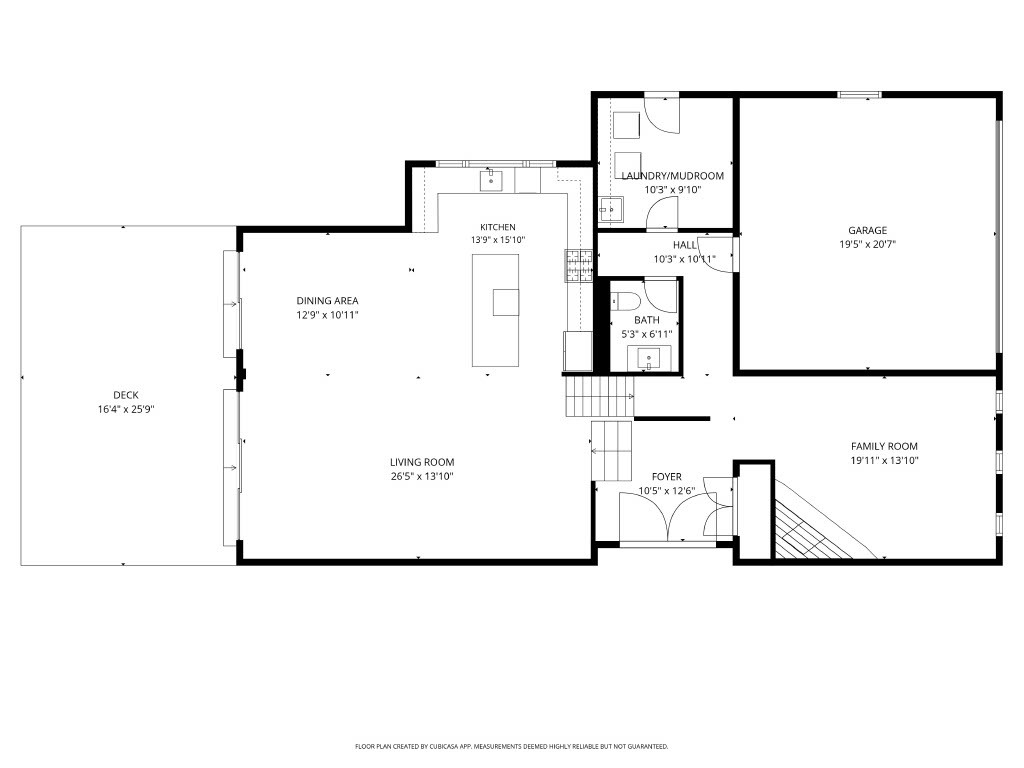
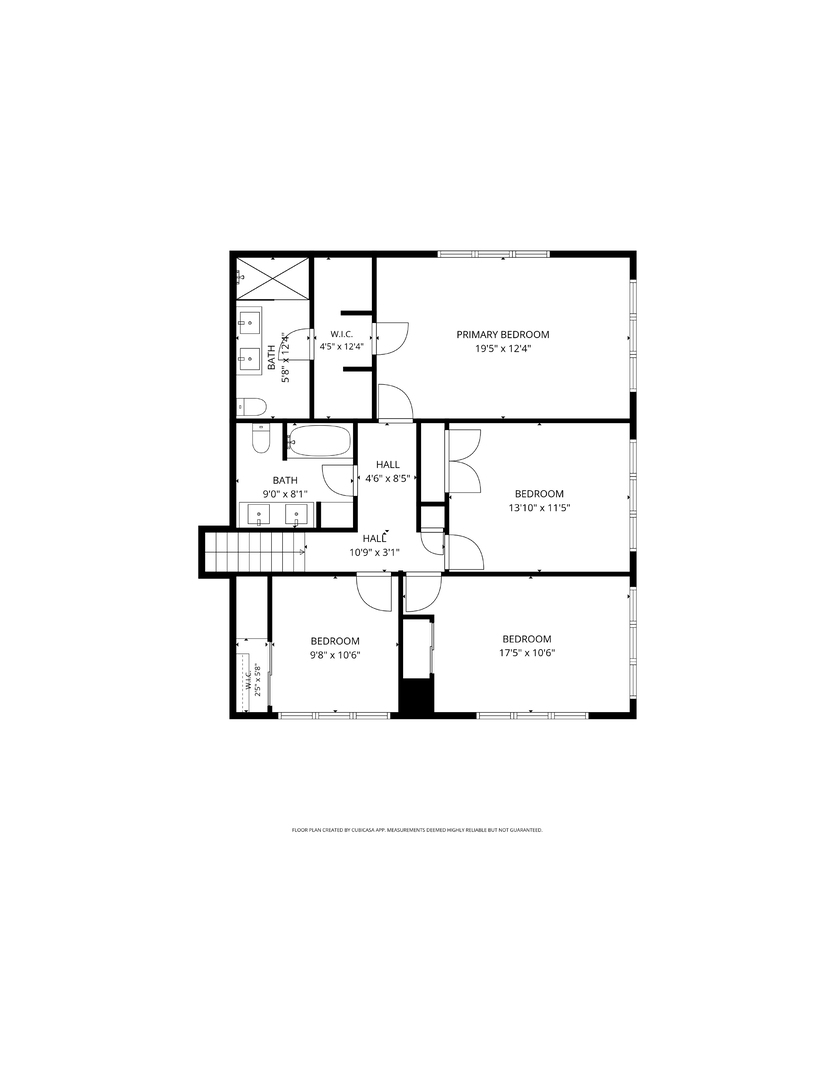
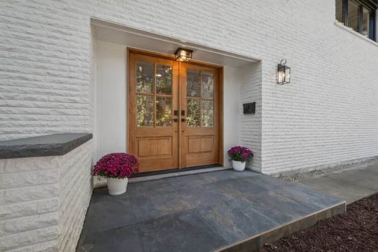
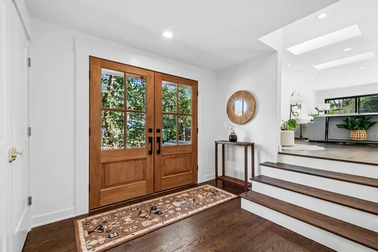
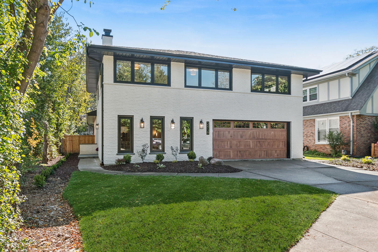
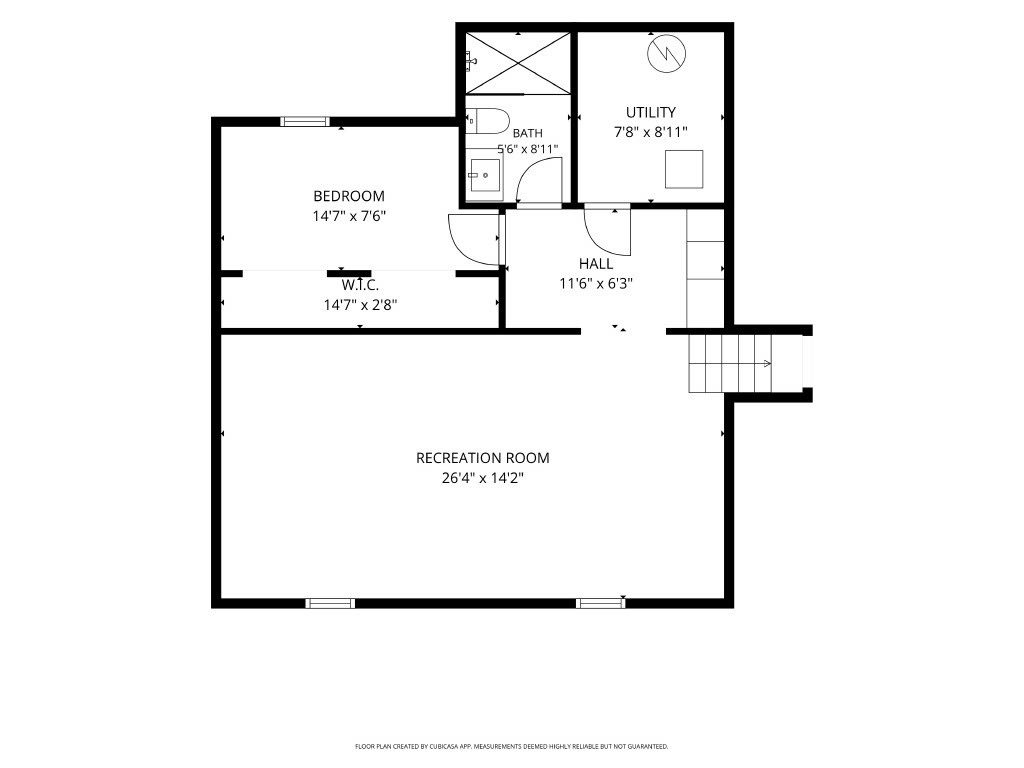
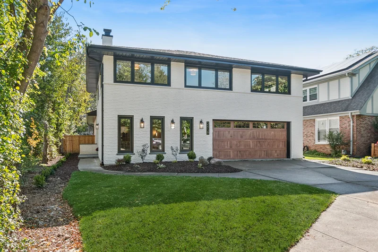
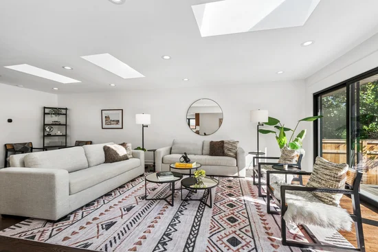
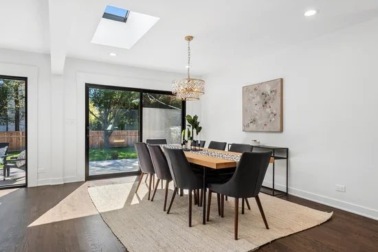
Experience modern luxury in this meticulous 5-bedroom, 3.5-bathroom gut-rehabbed move-in ready home in Wilmette. Boasting four levels of light-filled living, this unique residence perfectly balances high-end design with functional everyday space. Step into the inviting first-level entry, featuring a large family room anchored by the striking stone-surround wood-burning fireplace featuring a gas line upgrade, a half bathroom, and custom mudroom and laundry combo with direct access to the attached two-car garage. Just a short flight up, the spectacular second-level open-concept main living space is illuminated by gleaming hardwood floors and six stunning skylights. Here, a well-appointed kitchen offers plenty of space for home chefs showcasing a Quartz waterfall eat-in island, custom cabinetry, and premium stainless steel appliances including a 36-inch 6-burner Viking range, KitchenAid refrigerator, Bosch dishwasher, and Sharp drawer microwave. Sliding glass doors lead from this main level directly to an outdoor oasis featuring a sizable deck and a private, newly fenced-in backyard perfect for summer barbecues or a cozy fall fire pit. The third level serves as a private retreat, offering a primary suite with double closets and a bright, updated double-vanity ensuite with a step-in shower. This level features three additional spacious bedrooms and a second full bathroom, also complete with a double vanity and a shower / tub combo. The expansive fourth lower level adds incredible versatility with its spacious recreation room, custom dry bar with a built-in wine fridge, plus a fifth bedroom, and a third full bathroom perfect for guests or as an au pair suite. High-value mechanical updates include a new roof, new plumbing, 200-amp electrical, high-efficiency HVAC (Ruud furnace and GE Heat Pump / AC) and a 220V EV charger outlet in the garage. Located in highly sought-after neighborhood with unbeatable proximity to the Metra, I-94, shopping, dining, and top award-winning schools including Harper Elementary, Highcrest Middle, Wilmette Junior High, and New Trier High School. Schedule your tour today!

Property Highlights

Property Type
Residential
Architectural Style
Split Level
Local Property Type
Detached Single
Bedrooms
4
Total Bathrooms
4
Living Area
3,500
Price / Sqft
$421
Year Built
1968
Cumulative Days on Market
14

Location

Area
Wilmette
City/Township
Wilmette
County
Cook

Property Details
Price
$1,475,000
Local Property Type
Detached Single
Property Type
Residential

Building

Levels
Split Level

Community

Community Features
Park, Curbs, Street Lights, Street Paved

Local Schools

Elementary School
Harper Elementary School
Middle School
Wilmette Junior High School
High School
New Trier Twp H.S. Northfield/Wi
School District
203

Interior Features

Bedrooms and Bathrooms

Total Bathrooms
4
Full Bathrooms
3
1/2 Bathrooms
1
Bedrooms
4

Rooms and Basement

Total Rooms
10
Basement Features
Finished, Egress Window, Rec/Family Area, Full

Area and Spaces

Living Area
3,500

Appliances

Appliances
Range, Microwave, Dishwasher, High End Refrigerator, Washer, Dryer, Disposal, Stainless Steel Appliance(s), Wine Refrigerator, Range Hood, Humidifier

Interior Features

Interior Features
Dry Bar, Walk-In Closet(s)
Flooring
Hardwood
Laundry Features
Main Level, In Unit, Sink
Window Features
Skylight(s)
Electic
200+ Amp Service
Fireplace Features
Gas Log, Gas Starter

Heating and Cooling

Heating Features
Gas, Forced Air
Fireplaces
1

Building Details
Construction

Architectural Style
Split Level
Year Built
1968
Foundations
Concrete Perimeter

Materials
Construction Materials
Brick
Roof
Asphalt

Terms

Terms

Ownership
Fee Simple
Special Conditions
None
Cumulative Days on Market
14

Taxes

Tax

Tax (Annual)
$2,538.43

HOA

Association Fee Includes
None

Heating, Cooling & Utilities

Cooling Features
Central Air

Utilities

Sewer
Public Sewer
Water Source
Public

Lot

Lot Dimensions
148x53

Exterior Features

Patio And Porch Features
Deck

Parking

Total Parking Spaces
2
Garage Capacity
2
Parking Features
Concrete, Garage Door Opener, Yes, Garage Owned, Attached, Garage
Listed by Baird & Warner, 847-491-1855
Listing Data last updated 11/04/2026 09:20 am
Get a Link to this Property: Copy To Clipboard
QR Code link to this property

Phone:
Connect with:

Payment Calculator

per month. fixed. % interest.
$
%
$
%
Principal & Interest
+ Home Insurance
+ Property Tax
+ HOA Fees
per month
Total interest paid over s will be:
All estimates and provided for informational purposes only. Actual amounts may vary. The output of the tool is not a loan offer or solicitation, nor is it financial or legal advice. Information, rates, programs and loan scenarios shown are for example only as of 4-Nov-2026 and are subject to change without notice. Interest rates provided by the St. Louis Federal Reserve Economic Data (FRED). All products are subject to credit and property approval. Not all products are available in all states or for all loan amounts. Other restrictions and limitations apply. Contact your preferred lender for the pricing associated with your specific transaction. Calculations are generated by Open Source mortgage calculation software tools using common mathematical formulas. All calculations should be independently verified.
Get Walk Score Content

Property History

2 days ago
Property information last updated
12 days ago
Status Active. This is the date the listing was placed on market.
Cumulative Days on Market: 14 days (includes prior listings) · Currently listed since October 23, 2026. Data provided by the MLS.

Similar Properties