Property Details

Start of property details
Share this property:
1376 Manassas Lane
Long Grove, IL 60047
12 days ago NEW · Active
$960,000
5
Beds
3
Baths
3
Garage
1.95
Acres
1991
Yr. Built
MLS# 12791253
Cumulative Days on Market: 15 · Includes prior listings · Currently listed since 10/22/26 · Data provided by the MLS.

Property Description

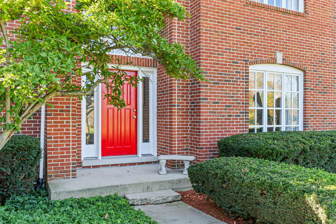
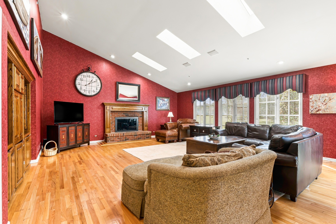
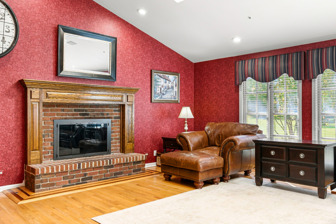
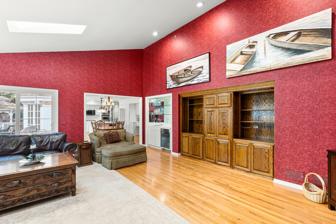
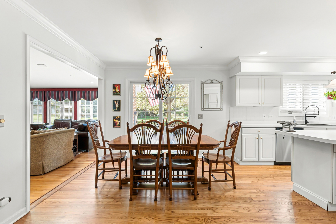
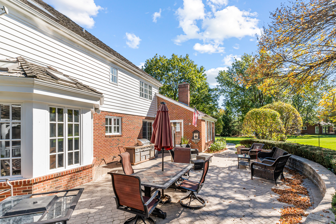
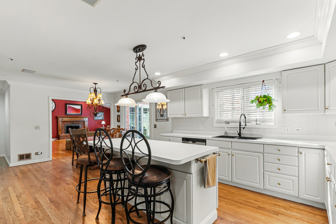
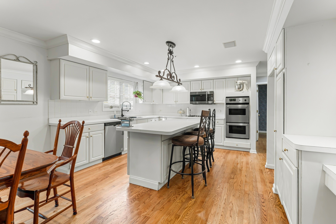
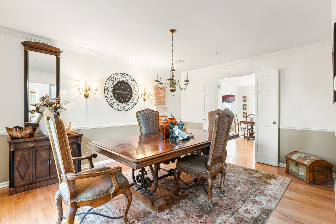
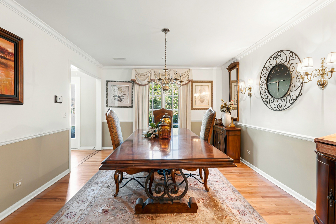
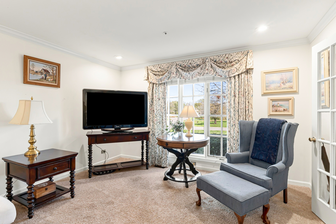
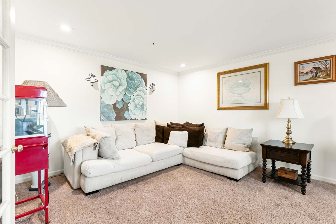
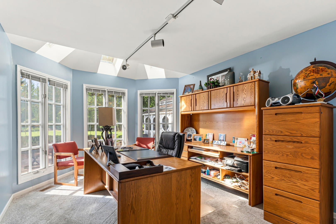
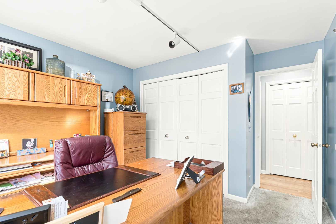
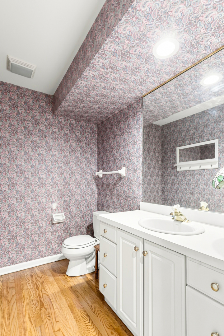
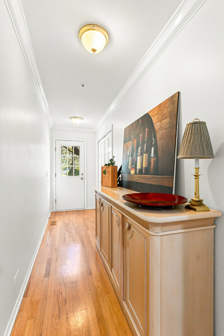
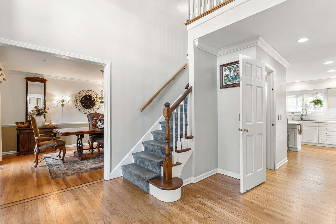
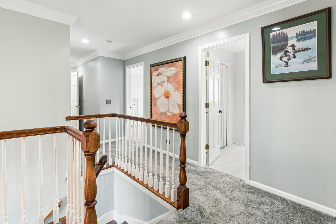
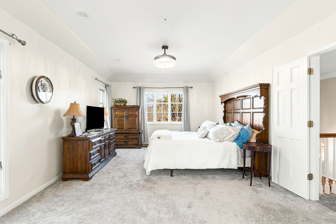
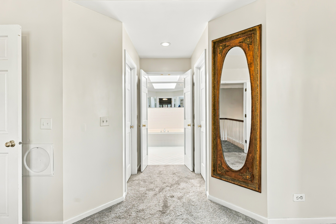
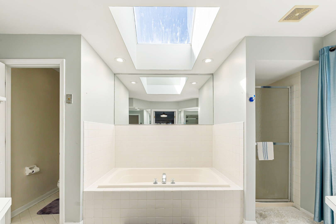
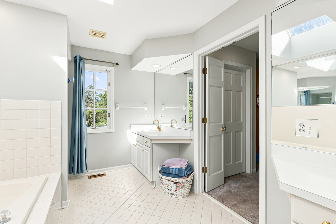
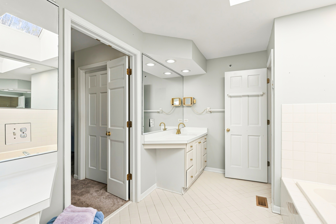
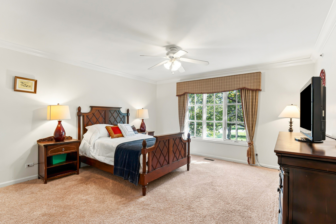
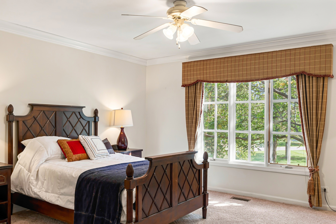
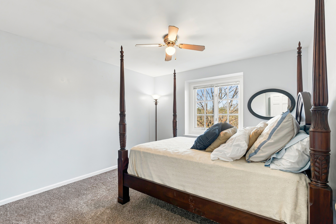
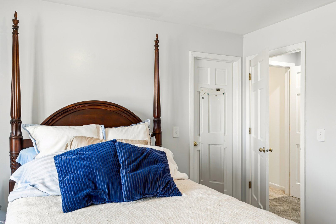
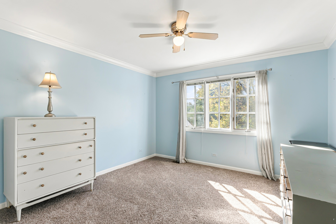
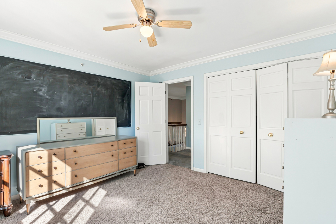
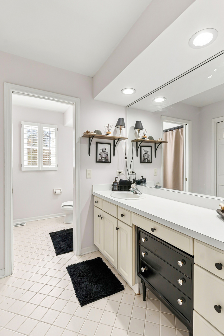
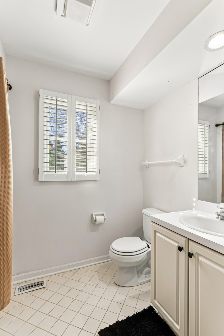
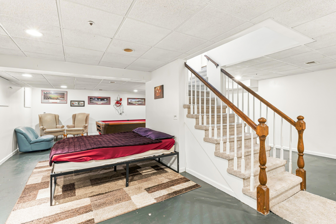
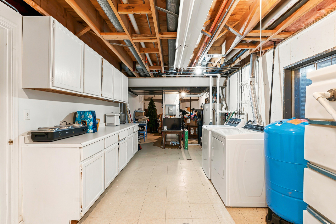
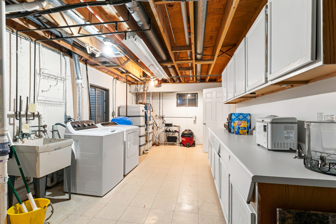
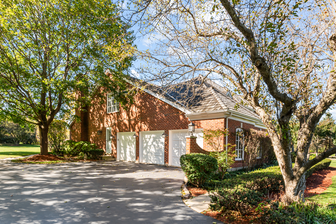
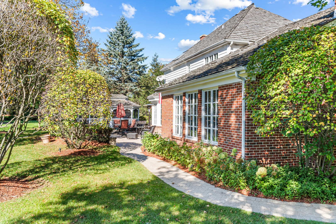
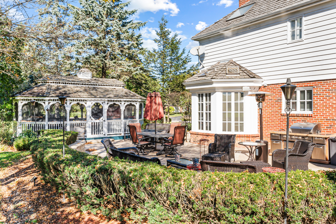
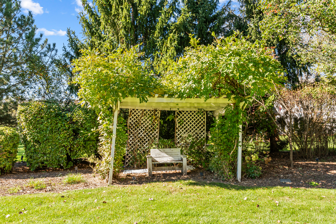
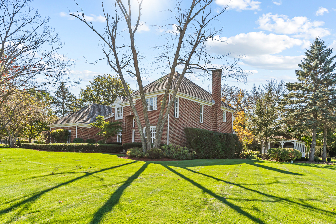
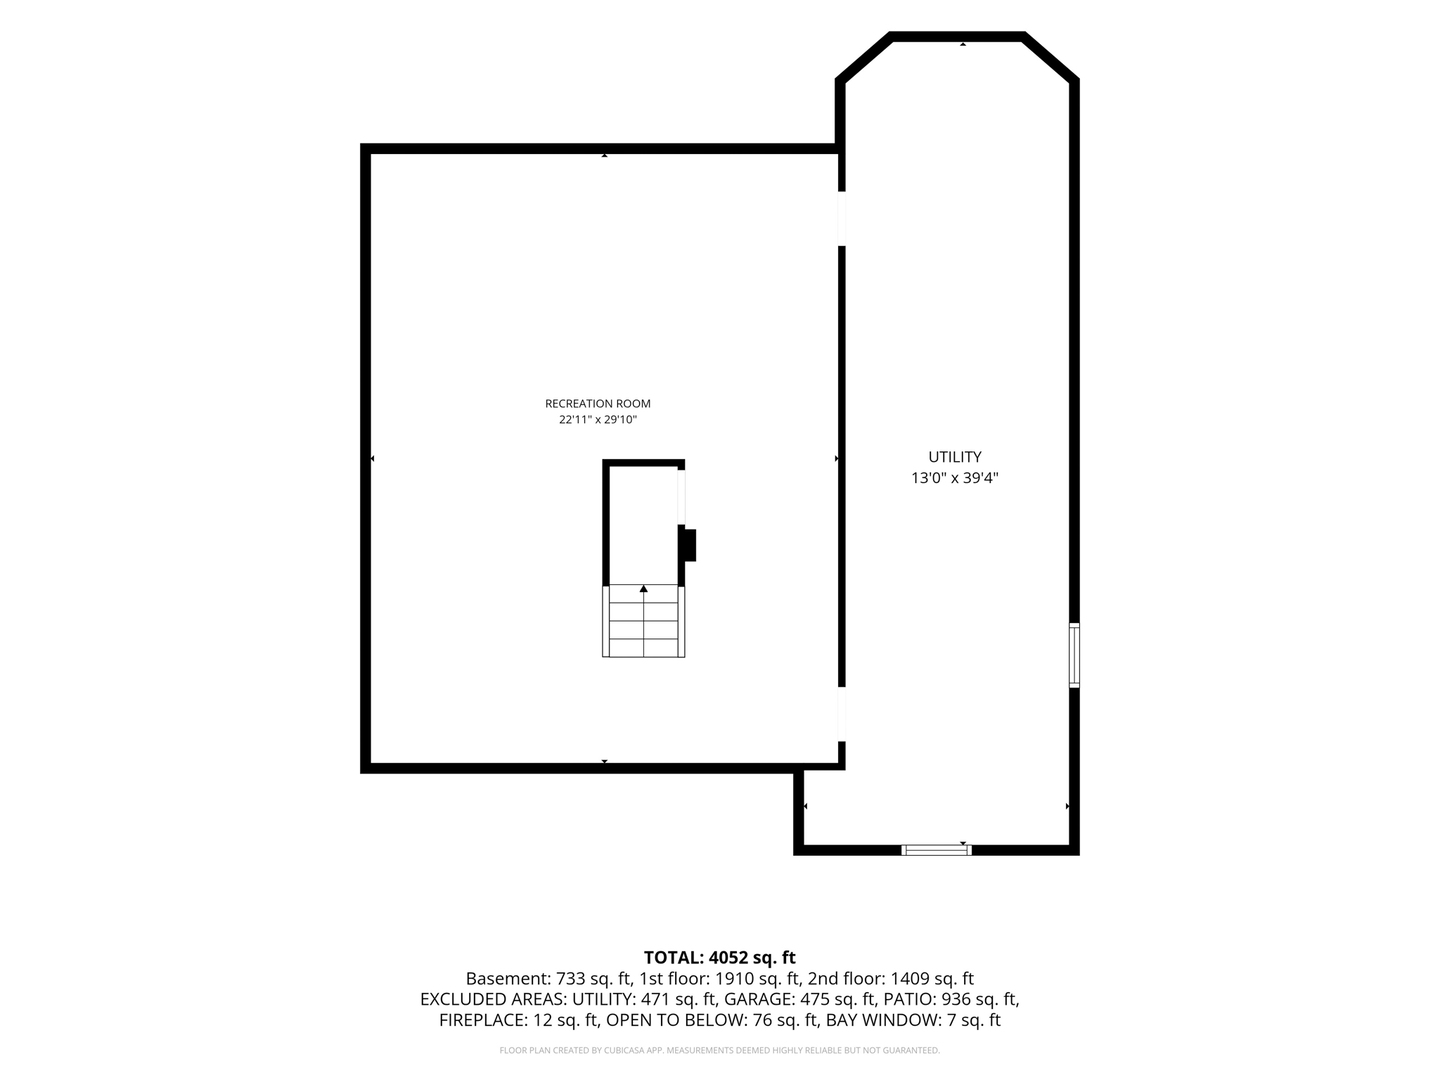
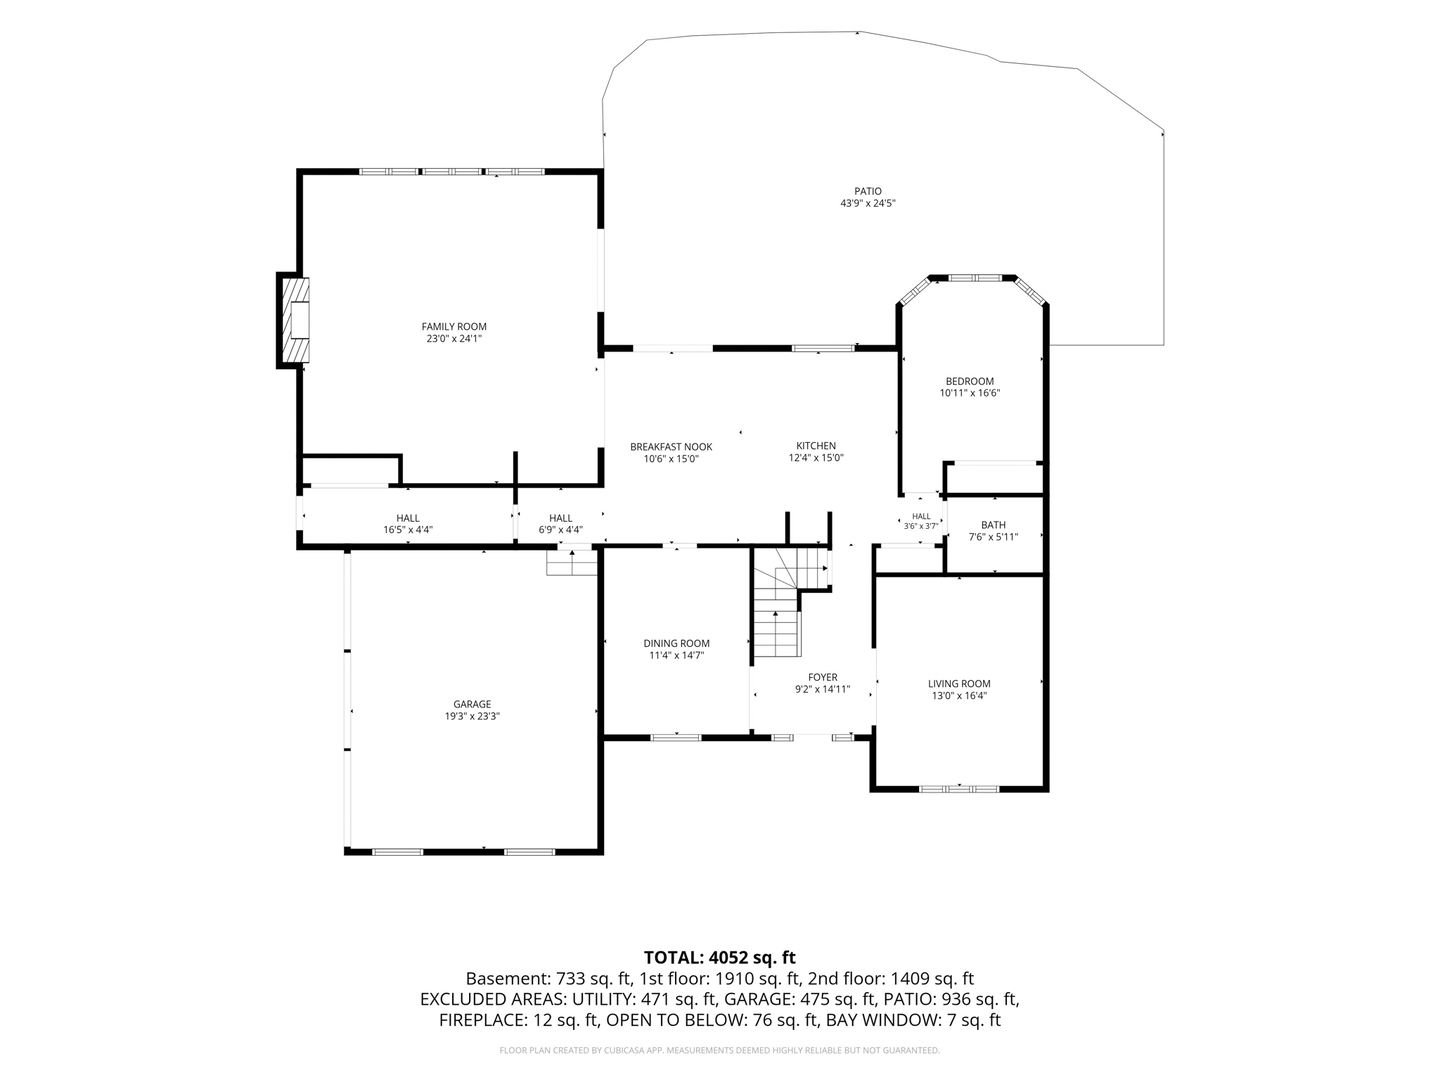
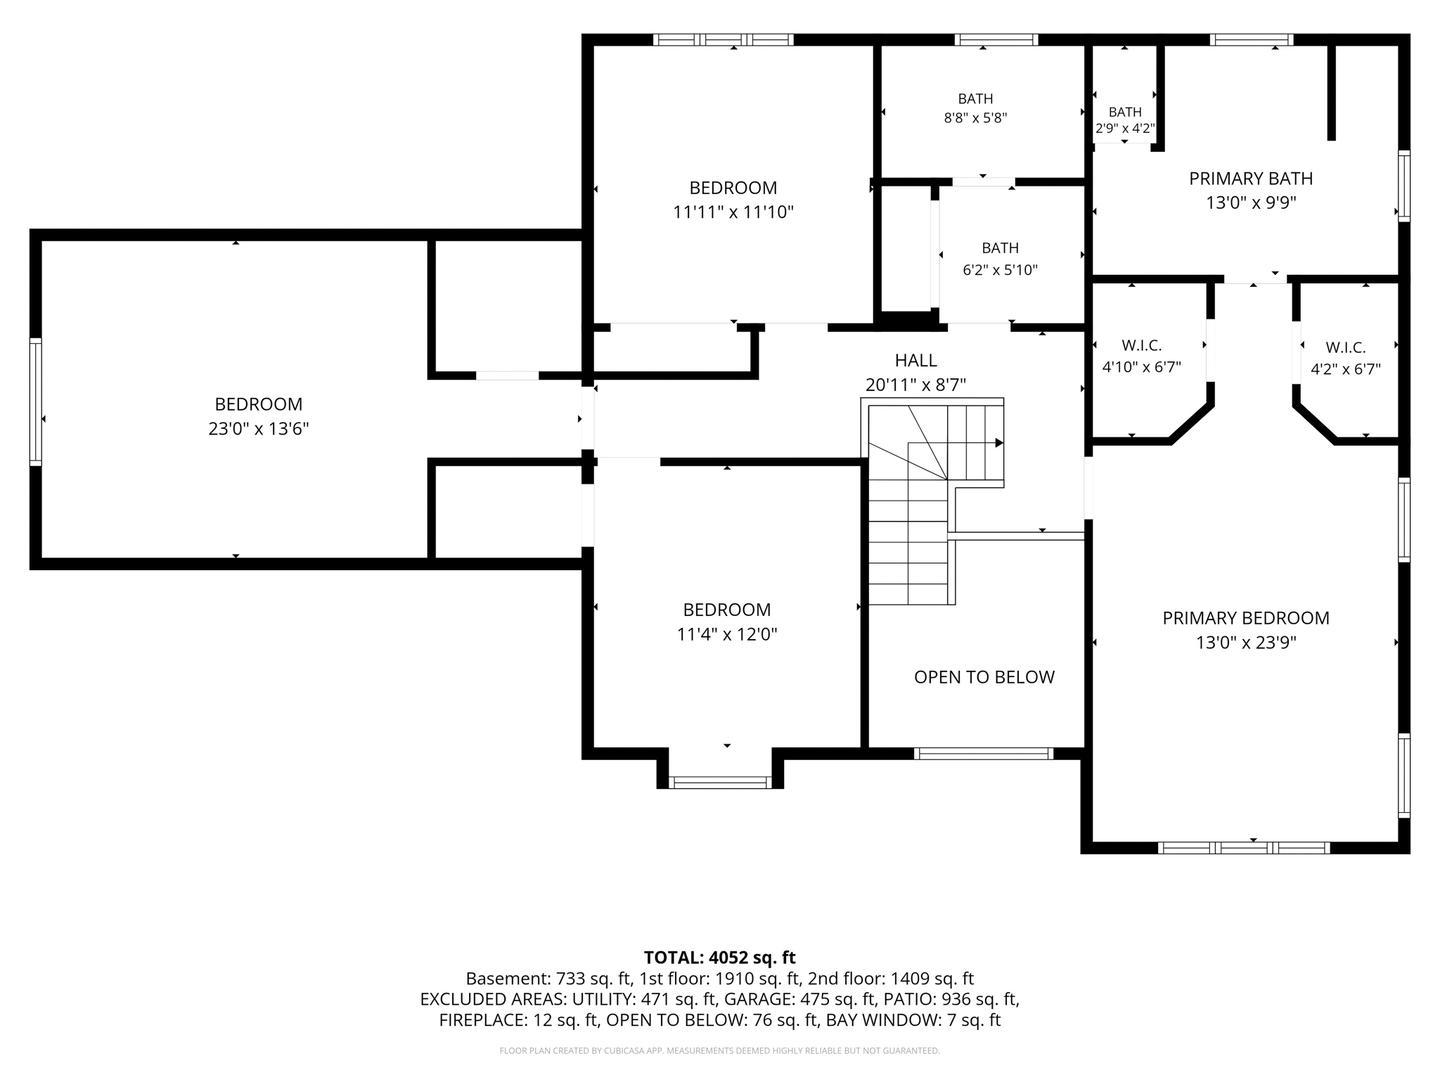
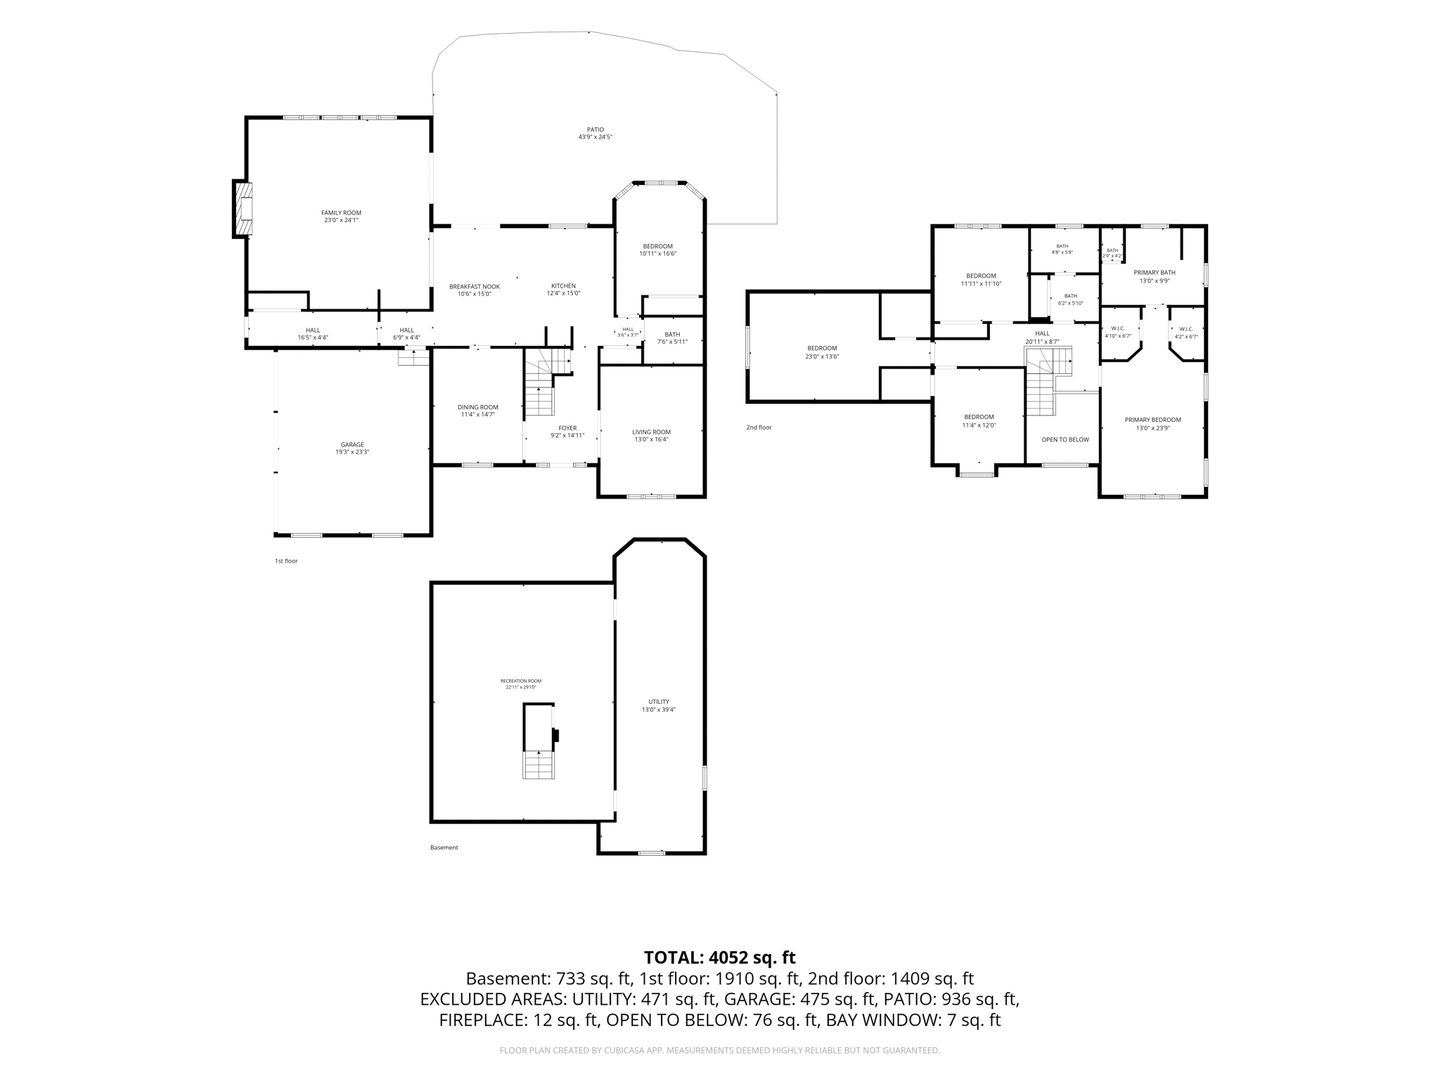
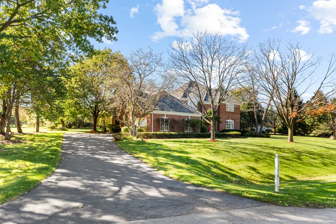
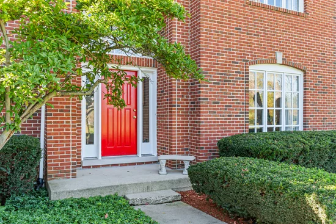
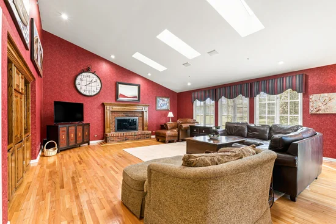
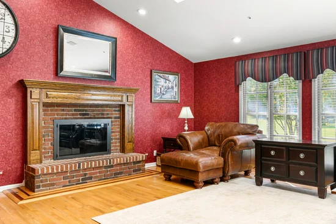
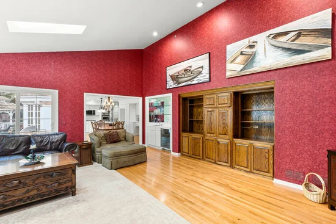
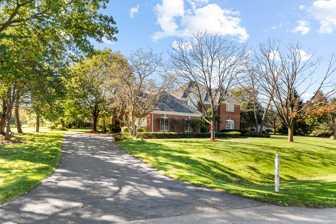
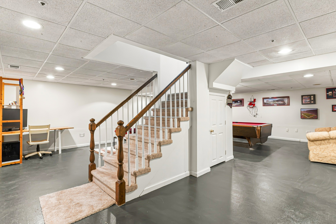
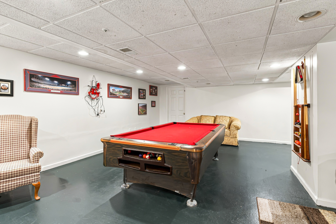
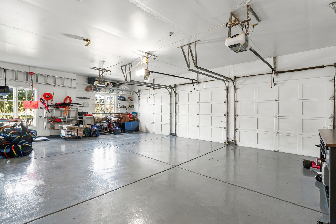
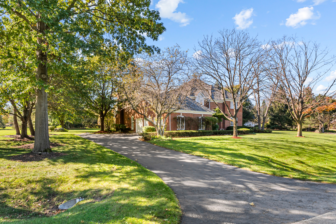
Welcome to 1376 Manassas Ln, a 5-bedroom, 2.5-bath brick and cedar two-story home on a wooded, landscaped 1.79-acre lot in Long Grove's Bridgewater Farm, about half a mile from Historic Downtown Long Grove. A two-story foyer opens to hardwood floors across the main level and a family room with a vaulted ceiling, skylights, and a brick gas fireplace with a wood mantel and a custom wood inlay at the hearth. The kitchen has white custom cabinets, stainless steel appliances, crown molding, recessed lighting, a pantry closet, and an island with breakfast-bar seating and storage, and it opens to an eat-in area with double doors out to the patio. A separate dining room with crown molding and a separate living room behind white French doors sit off the foyer, and a main-floor bedroom with a bay window and three skylights is currently set up as an office, with a half bath close by. The home also has a wet bar with a built-in wine cooler, and the main level is wired with ceiling speakers. Upstairs, the primary suite has two walk-in closets, a laundry chute, and a skylit bath with a soaking tub, a separate shower, a double vanity, and a private water closet. There are three more bedrooms upstairs, including an oversized bedroom over the garage, and the hall bath has a vanity area with its own sink plus a separate room with the shower, toilet, and second sink. The finished basement has a recreation room with space for a pool table, a separate utility room with the washer, dryer, a folding area, and storage, and a large crawl space. Out back, an oversized brick paver patio is connected to a screened gazebo with a hot tub, and the grounds have landscape lighting and a new lawn irrigation system. The attached 3-car garage has drywalled, painted walls and ceiling, a polyurethane-coated floor, and attic storage. The wood shake roof was replaced in 2016 and the furnace and central air in 2018, and the home has a fire sprinkler system. Bridgewater Farm is in Kildeer Countryside School District 96 and Stevenson High School District 125, with Sunset Foods nearby, Metra about 5 miles away, and O'Hare about 30 minutes away. The home is being sold as-is.

Property Highlights

Property Type
Residential
Local Property Type
Detached Single
Bedrooms
5
Total Bathrooms
3
Acres
1.95
Year Built
1991
Cumulative Days on Market
15

Location

Area
Hawthorn Woods / Lake Zurich / Kildeer / Long Grove
City/Township
Long Grove
County
Lake

Property Details
Price
$960,000
Local Property Type
Detached Single
Property Type
Residential

Community

Local Schools

High School
Adlai E Stevenson High School
School District
125

Interior Features

Bedrooms and Bathrooms

Total Bathrooms
3
Full Bathrooms
2
1/2 Bathrooms
1
Bedrooms
5

Rooms and Basement

Total Rooms
11
Basement Features
Finished, Partial

Appliances

Appliances
Microwave, Dishwasher, Refrigerator, Washer, Dryer, Disposal, Stainless Steel Appliance(s), Oven

Interior Features

Interior Features
Vaulted Ceiling(s), Wet Bar, 1st Floor Bedroom, Walk-In Closet(s)
Flooring
Hardwood, Carpet
Laundry Features
In Unit, Laundry Chute
Electic
Circuit Breakers

Heating and Cooling

Heating Features
Gas, Forced Air
Fireplaces
1

Building Details
Construction

Year Built
1991

Materials
Construction Materials
Brick
Roof
Shake

Terms

Terms

Ownership
Fee Simple
Special Conditions
None
Cumulative Days on Market
15

Taxes

Tax

Tax (Annual)
$26,197

HOA

Association Fee
$1,800 /yr
Association Fee Includes
Snow Removal

Heating, Cooling & Utilities

Cooling Features
Central Air

Utilities

Sewer
Public Sewer
Water Source
Well

Lot

Acres
1.95
Lot Dimensions
77972

Exterior Features

Patio And Porch Features
Patio

Parking

Total Parking Spaces
3
Garage Capacity
3
Parking Features
Brick Driveway, Yes, Attached, Garage
Listed by Vesta Preferred LLC, 773-645-4455
Listing Data last updated 11/04/2026 05:00 pm
Get a Link to this Property: Copy To Clipboard
QR Code link to this property

Phone:
Connect with:

Payment Calculator

per month. fixed. % interest.
$
%
$
%
Principal & Interest
+ Home Insurance
+ Property Tax
+ HOA Fees
per month
Total interest paid over s will be:
All estimates and provided for informational purposes only. Actual amounts may vary. The output of the tool is not a loan offer or solicitation, nor is it financial or legal advice. Information, rates, programs and loan scenarios shown are for example only as of 4-Nov-2026 and are subject to change without notice. Interest rates provided by the St. Louis Federal Reserve Economic Data (FRED). All products are subject to credit and property approval. Not all products are available in all states or for all loan amounts. Other restrictions and limitations apply. Contact your preferred lender for the pricing associated with your specific transaction. Calculations are generated by Open Source mortgage calculation software tools using common mathematical formulas. All calculations should be independently verified.
Get Walk Score Content

Property History

4 days ago
Property information last updated
13 days ago
Status Active. This is the date the listing was placed on market.
Cumulative Days on Market: 15 days (includes prior listings) · Currently listed since October 22, 2026. Data provided by the MLS.

Similar Properties