Property Details

Start of property details
Share this property:
640 Prairie Avenue
Barrington, IL 60010
12 days ago NEW · Active
$759,000
4
Beds
3
Baths
2
Garage
0.15
Acres
1966
Yr. Built
MLS# 12791731
Cumulative Days on Market: 13 · Includes prior listings · Currently listed since 10/22/26 · Data provided by the MLS.

Property Description

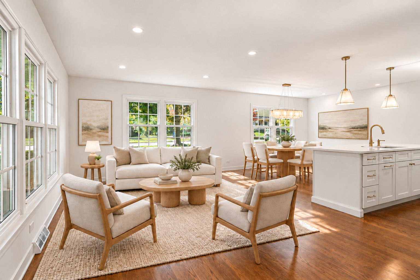
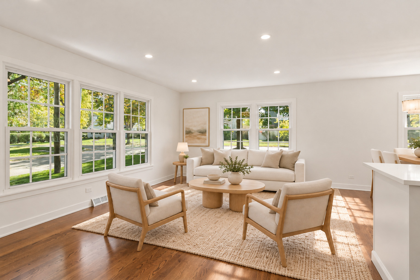
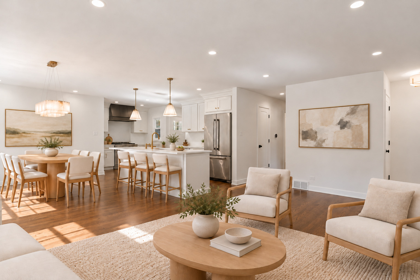
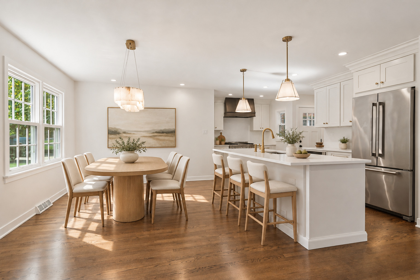
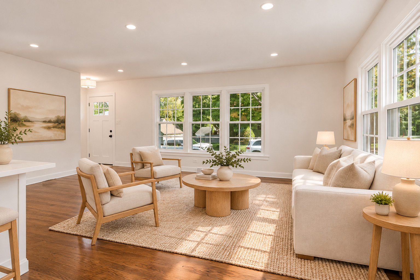
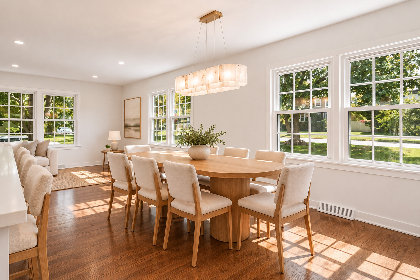
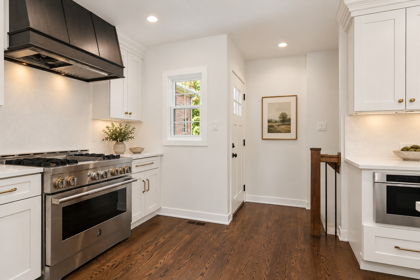
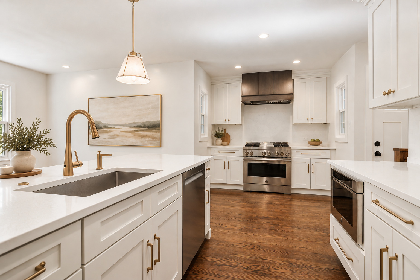
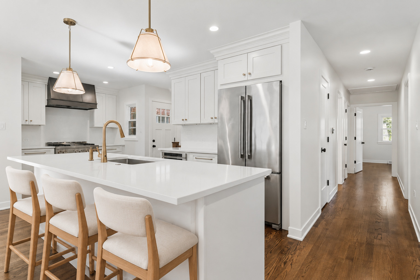
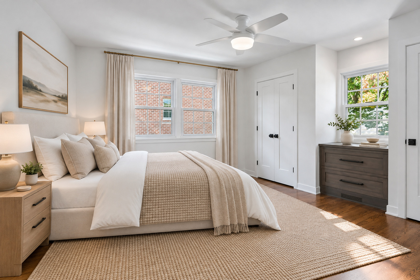
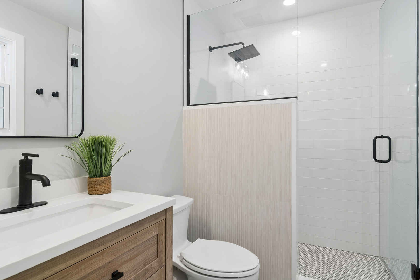
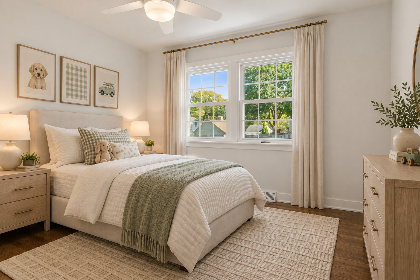
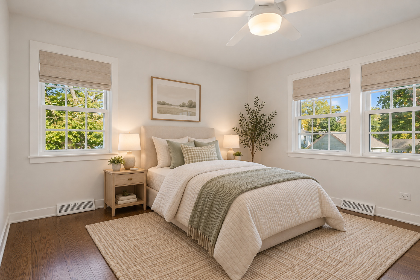
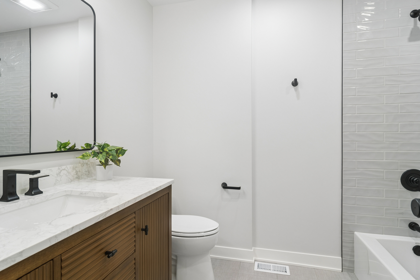
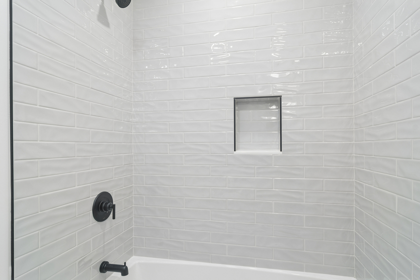
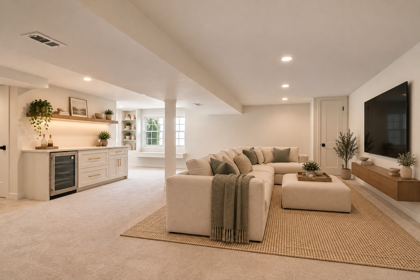
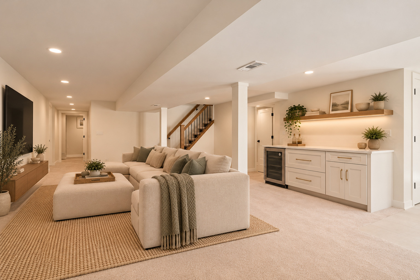
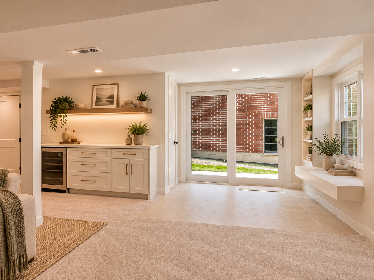
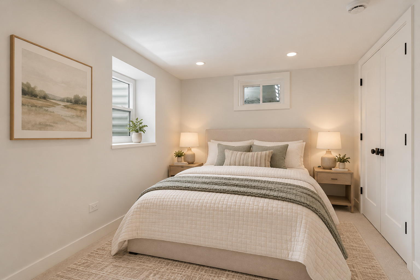
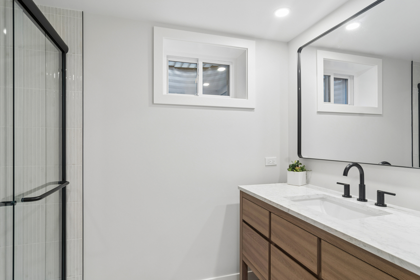
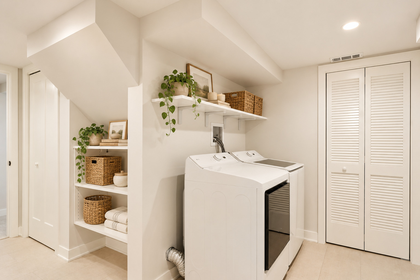
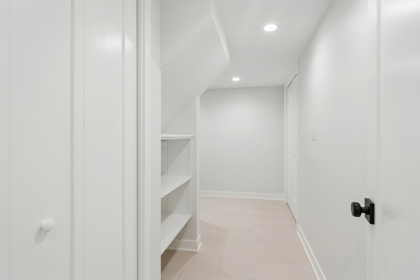
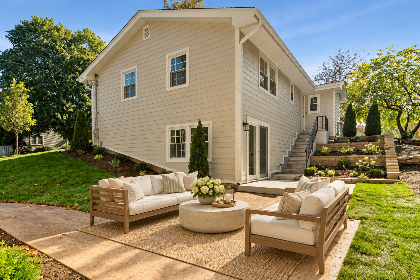
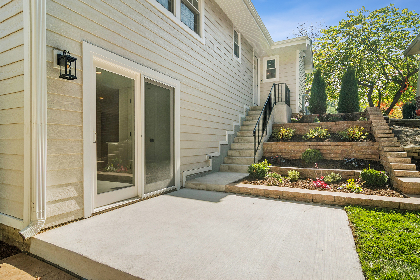
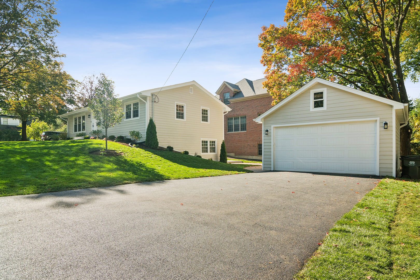
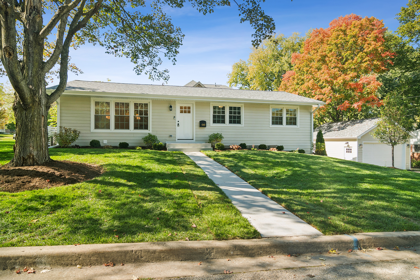
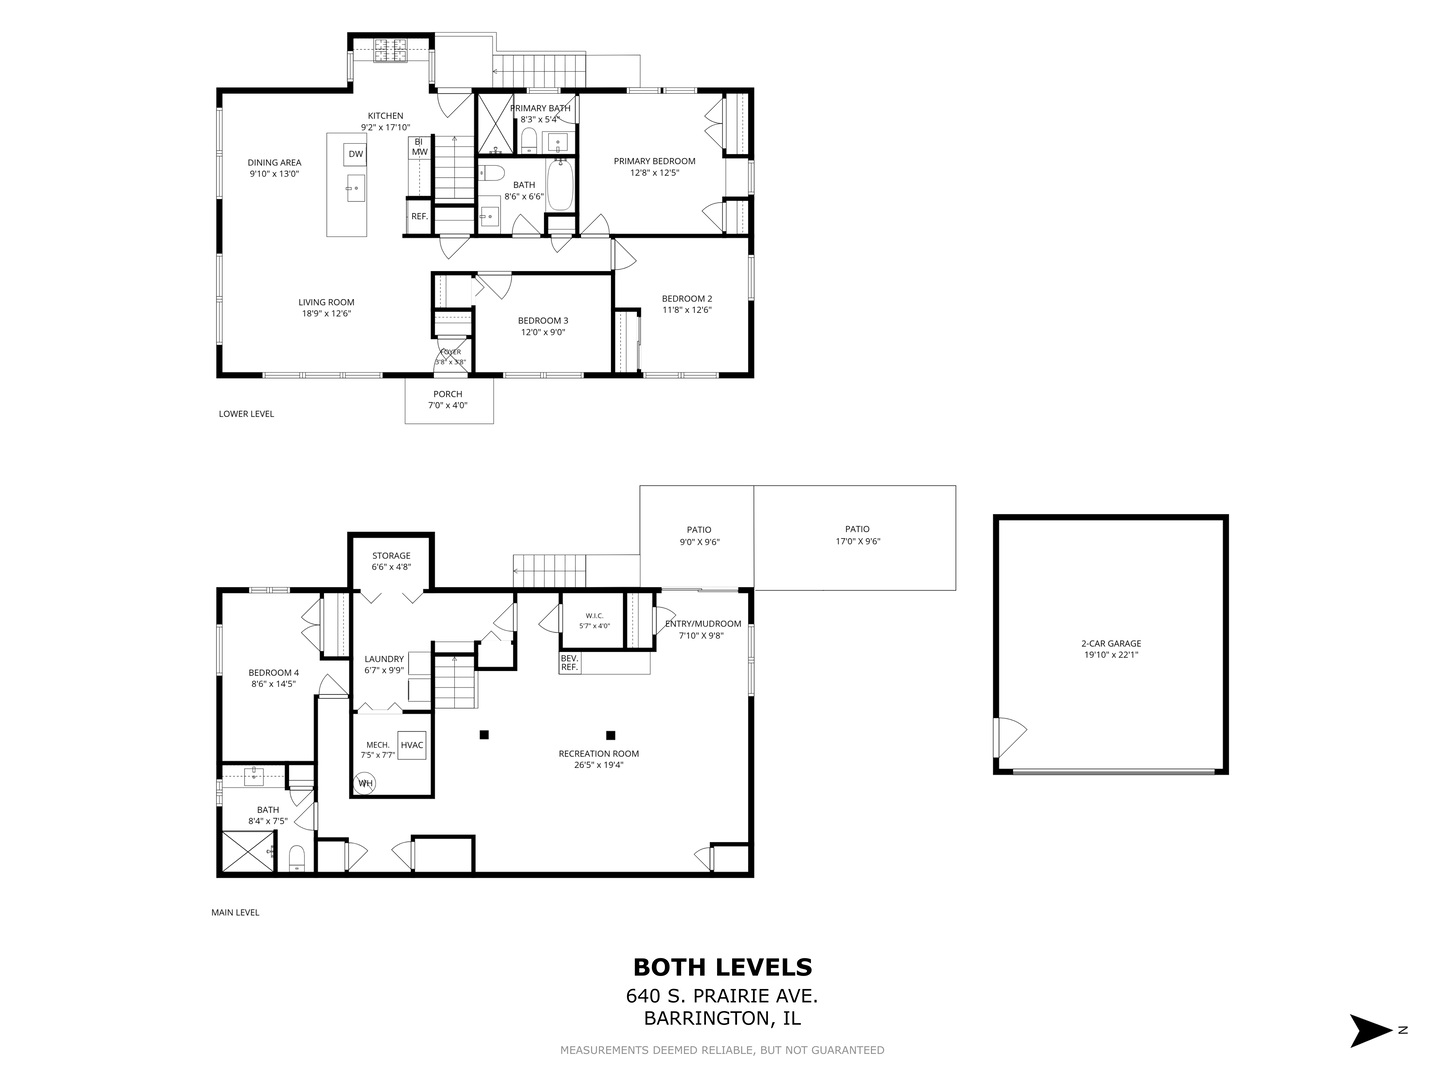
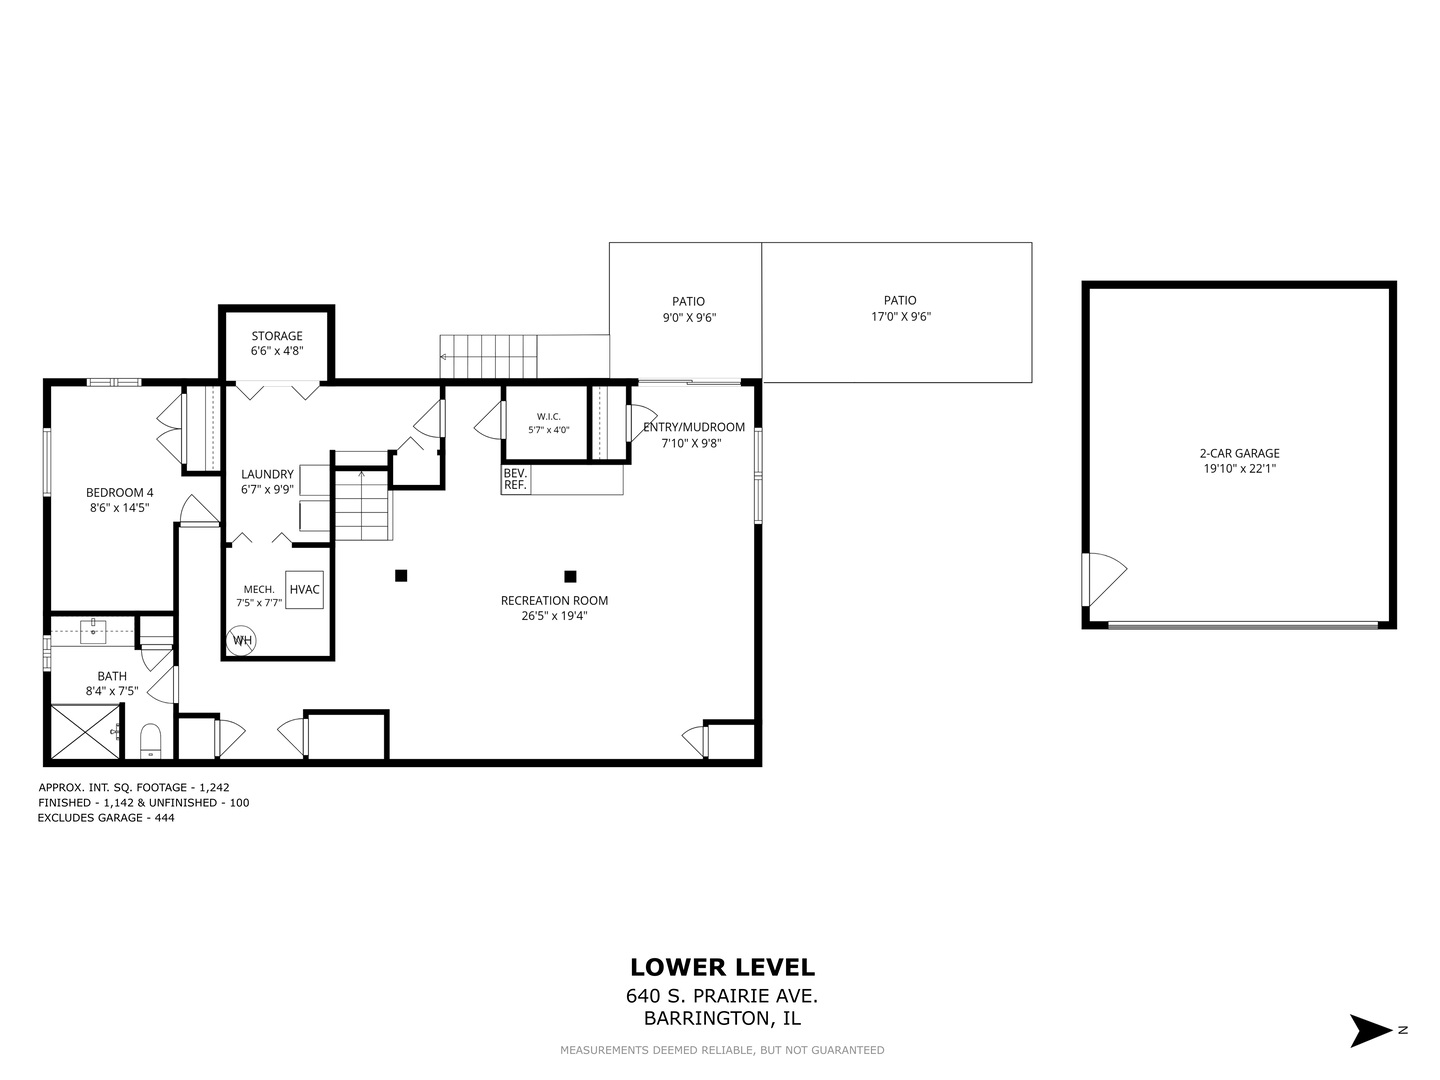
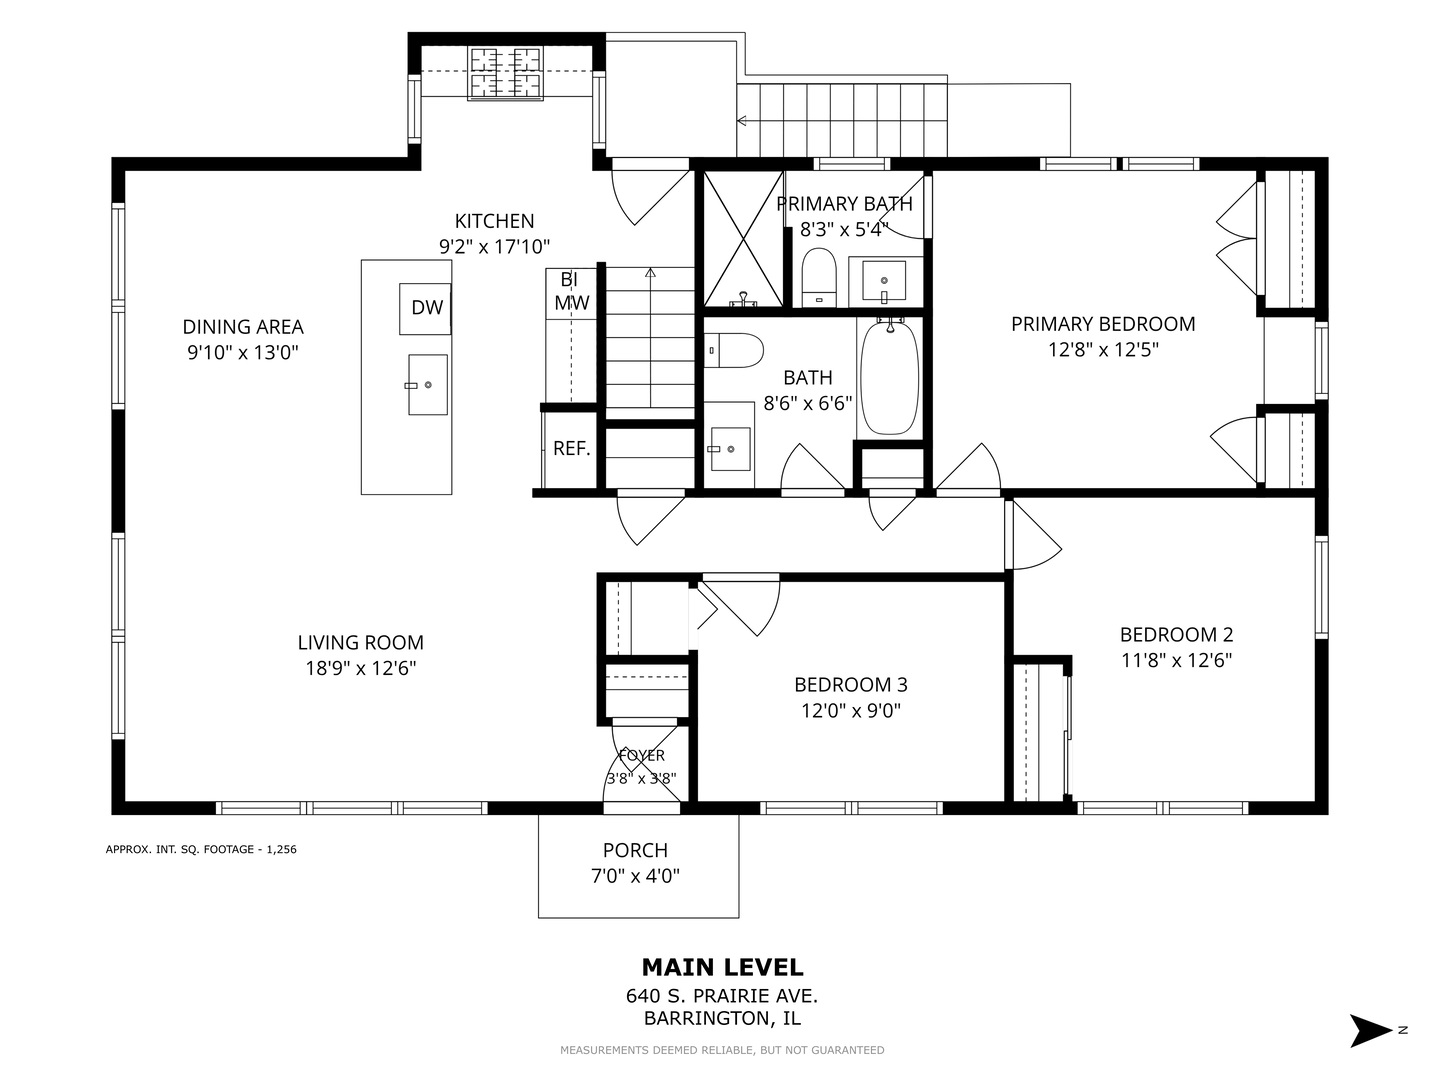
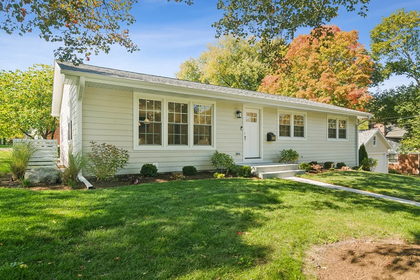
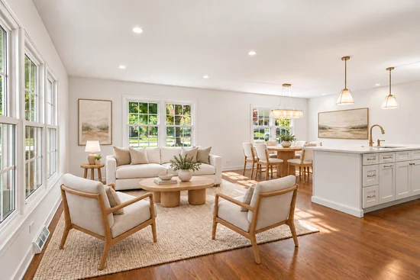
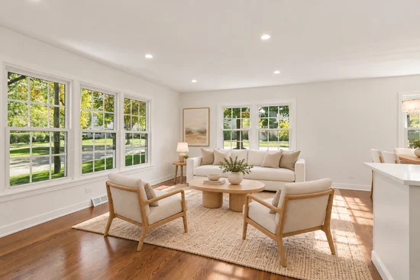
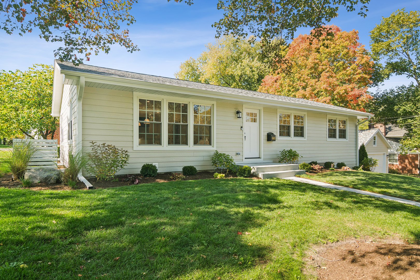
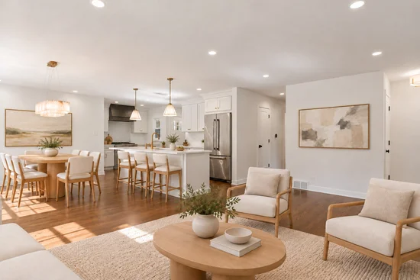
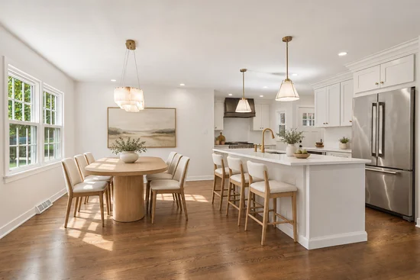
Perfection on Prairie! Completely remodeled down to the studs and ideally located in the heart of the Village of Barrington, 640 Prairie Street is the move-in-ready home you've been waiting for. This beautifully updated residence offers a thoughtful blend of modern design and effortless functionality, featuring a brand-new roof, crisp new siding, and a freshly paved driveway. The main level is truly designer-caliber, featuring an open-concept layout anchored by a stunning custom kitchen. It's a chef's dream, outfitted with crisp new cabinetry, high-end appliances, a professional-grade range, and sleek quartz countertops, all tied together by designer lighting. This floor hosts three spacious bedrooms and two bathrooms, including a sophisticated primary suite. The primary retreat is complete with dual closets, custom built-ins, and a brand-new spa-like bath that feels like a private getaway. Everything flows naturally toward the fully finished walk-out lower level. This bright secondary living area adds incredible flexibility, featuring a sunlit recreation space, a dry bar with custom shelving and a beverage fridge, and new windows and sliding doors that lead to a gorgeous new stamped concrete patio. This level also hosts the fourth bedroom and a brand-new full bath-ideal for guests or a home office-alongside a storage closet and a dedicated laundry room designed with a touch of glamour. The updates don't stop there-everything is new! Enjoy the peace of mind that comes with a truly turnkey home, featuring a smart thermostat, Ring doorbells, and upgraded 200-amp electrical service, along with a new updated detached garage providing excellent parking and storage. Located just moments from everything the Village of Barrington has to offer-shops, restaurants, Metra, parks, and more-this is a rare opportunity to own a beautifully renovated home in an unbeatable village location. New, stylish, walk-out, detached garage, and right in the Village-what more could you want?

Property Highlights

Property Type
Residential
Architectural Style
Ranch
Local Property Type
Detached Single
Bedrooms
4
Total Bathrooms
3
Living Area
2,498
Price / Sqft
$304
Acres
0.15
Year Built
1966
Cumulative Days on Market
13

Location

Area
Barrington Area
City/Township
Barrington
County
Cook

Property Details
Price
$759,000
Local Property Type
Detached Single
Property Type
Residential

Community

Community Features
Lake, Street Lights, Street Paved

Local Schools

Elementary School
Grove Avenue Elementary School
Middle School
Barrington Middle School - Stati
High School
Barrington High School
School District
220

Interior Features

Bedrooms and Bathrooms

Total Bathrooms
3
Full Bathrooms
3
Bedrooms
4

Rooms and Basement

Total Rooms
8
Basement Features
Finished, Walk-Out Access

Area and Spaces

Living Area
2,498

Appliances

Appliances
Range, Microwave, Dishwasher, Refrigerator, Washer, Dryer, Disposal, Stainless Steel Appliance(s), Wine Refrigerator

Interior Features

Flooring
Hardwood
Window Features
Screens
Electic
200+ Amp Service

Heating and Cooling

Heating Features
Gas, Forced Air

Building Details
Construction

Architectural Style
Ranch
Model
Raised Ranch
Year Built
1966
Foundations
Concrete Perimeter

Materials

Construction Materials
Frame
Roof
Asphalt

Terms

Terms

Ownership
Fee Simple
Special Conditions
None
Cumulative Days on Market
13

Taxes

Tax

Tax (Annual)
$8,707

HOA

Association Fee Includes
None

Heating, Cooling & Utilities

Cooling Features
Central Air

Utilities

Sewer
Public Sewer
Water Source
Shared Well

Lot

Acres
0.15
Lot Dimensions
6658
Lot Features
Corner Lot

Parking

Total Parking Spaces
2
Garage Capacity
2
Parking Features
Asphalt, Garage Door Opener, Yes, Garage Owned, Detached, Garage
Listed by Compass, (773) 621-4597
Listing Data last updated 11/03/2026 07:00 pm
Get a Link to this Property: Copy To Clipboard
QR Code link to this property

Phone:
Connect with:

Payment Calculator

per month. fixed. % interest.
$
%
$
%
Principal & Interest
+ Home Insurance
+ Property Tax
+ HOA Fees
per month
Total interest paid over s will be:
All estimates and provided for informational purposes only. Actual amounts may vary. The output of the tool is not a loan offer or solicitation, nor is it financial or legal advice. Information, rates, programs and loan scenarios shown are for example only as of 4-Nov-2026 and are subject to change without notice. Interest rates provided by the St. Louis Federal Reserve Economic Data (FRED). All products are subject to credit and property approval. Not all products are available in all states or for all loan amounts. Other restrictions and limitations apply. Contact your preferred lender for the pricing associated with your specific transaction. Calculations are generated by Open Source mortgage calculation software tools using common mathematical formulas. All calculations should be independently verified.
Get Walk Score Content

Property History

3 days ago
Property information last updated
12 days ago
Status Active. This is the date the listing was placed on market.
Cumulative Days on Market: 13 days (includes prior listings) · Currently listed since October 22, 2026. Data provided by the MLS.

Similar Properties