Property Details

Start of property details
Share this property:
720 South Street
Barrington, IL 60010
10 days ago NEW · Active
$1,149,900
3
Beds
3
Baths
3
Garage
0.50
Acres
1967
Yr. Built
MLS# 12792254
Cumulative Days on Market: 11 · Includes prior listings · Currently listed since 10/25/26 · Data provided by the MLS.

Property Description

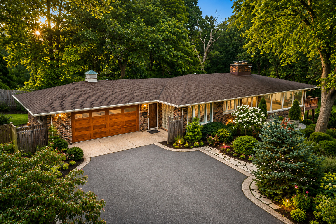
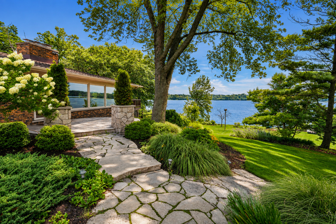
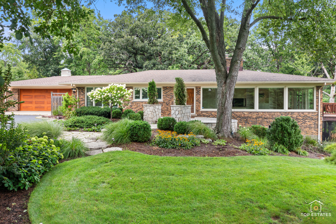
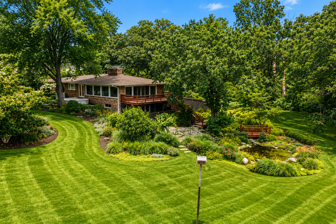
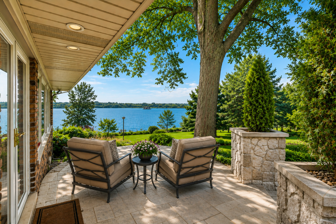
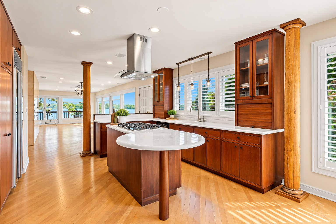
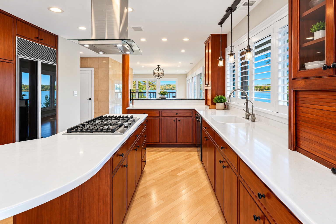
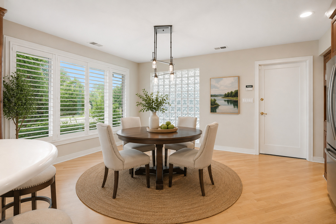
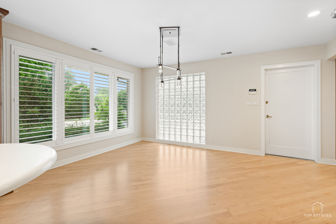
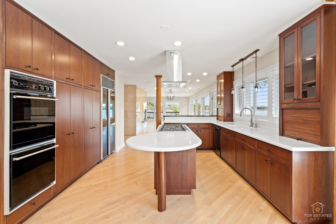
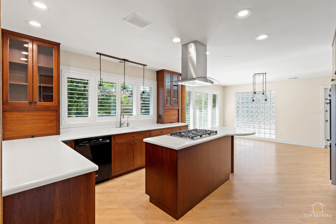
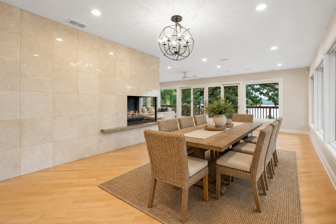
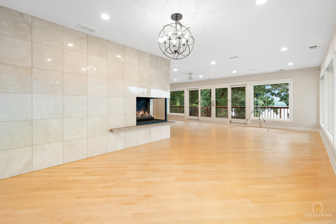
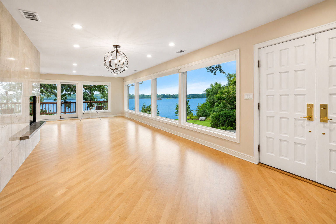
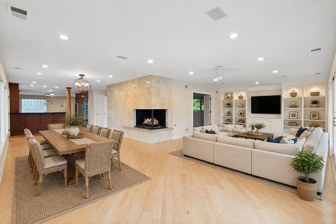
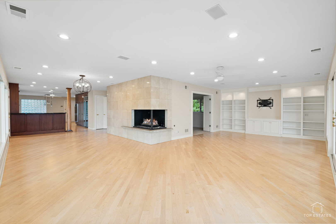
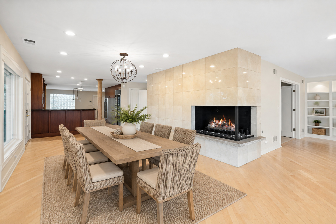
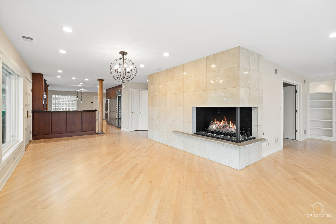
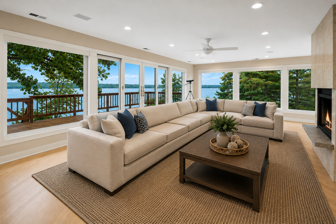
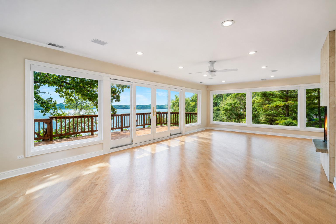
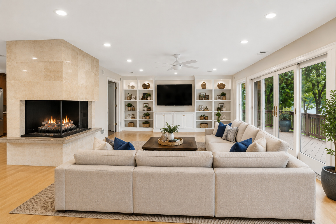
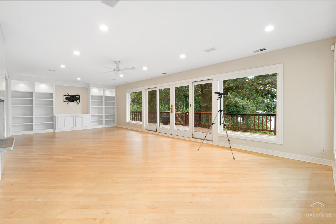
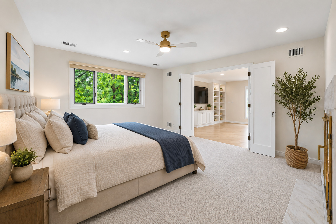
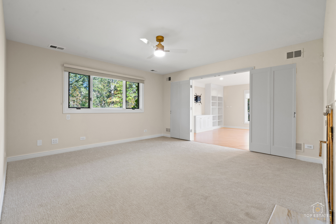
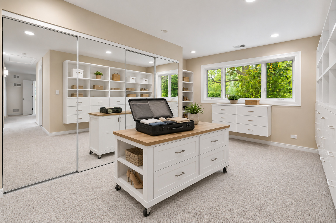
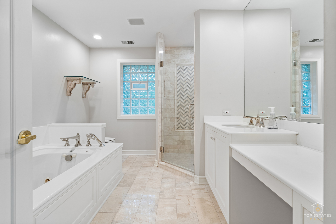
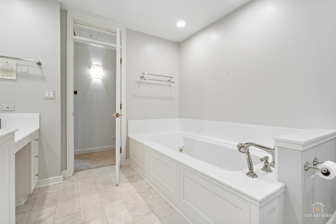
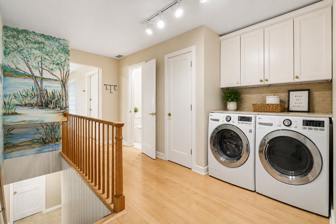
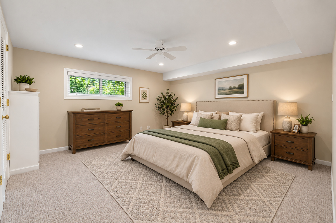
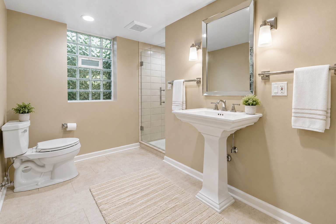
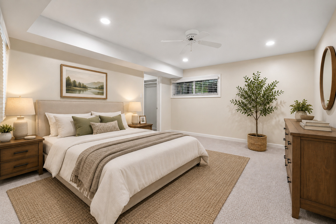
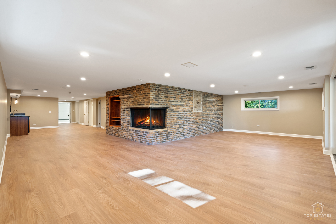
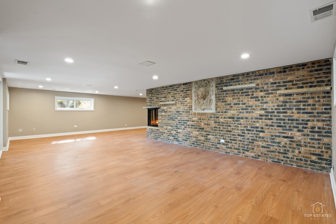
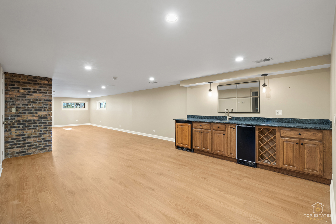
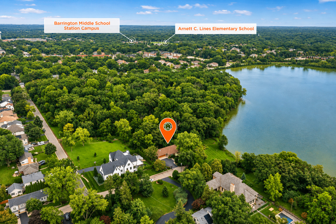
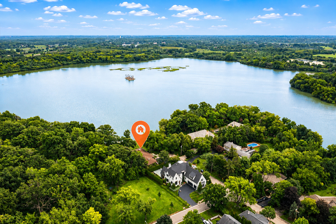
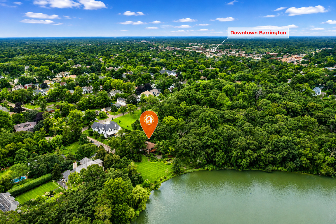
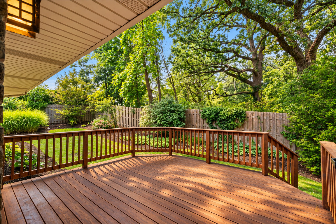
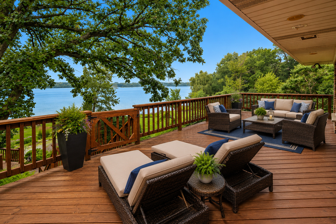
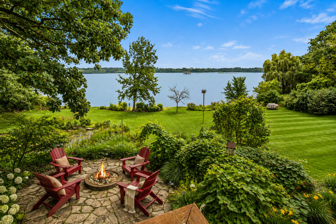
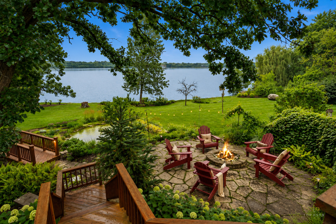
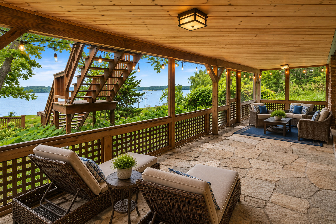
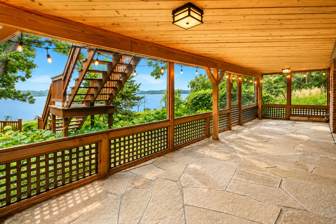
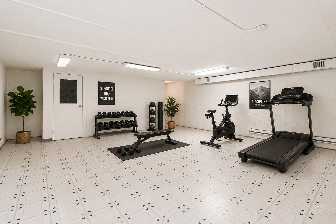
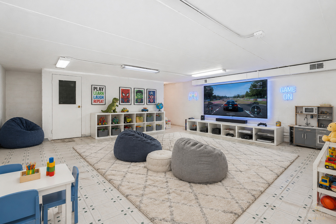
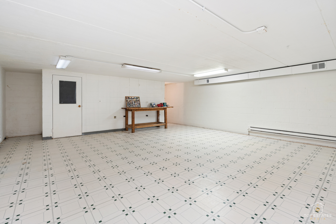
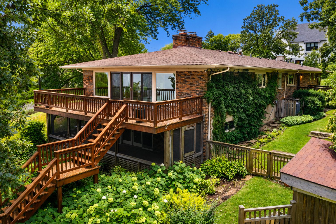
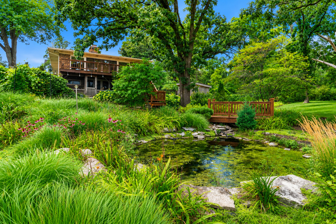
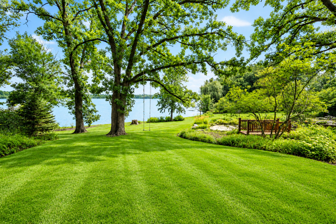
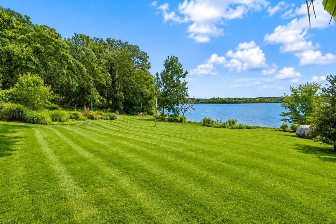
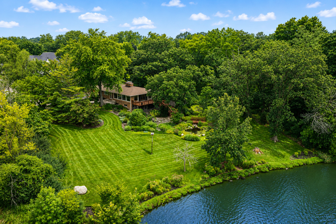
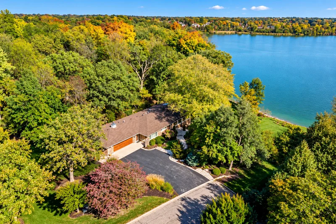
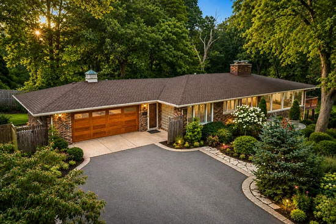
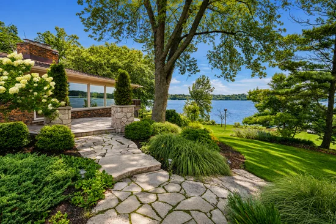
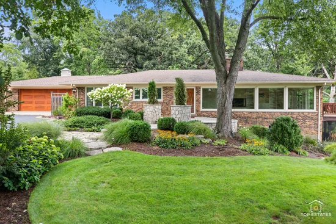
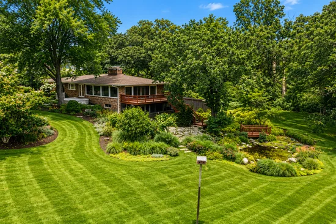
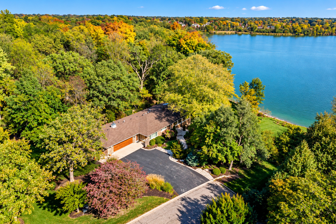
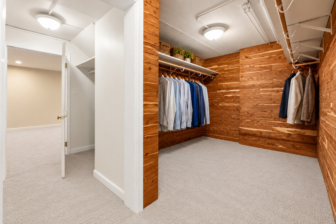
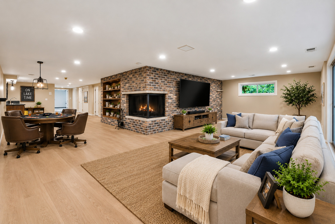
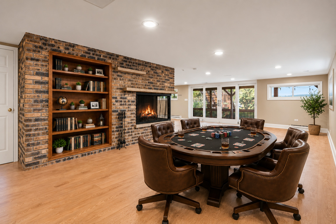
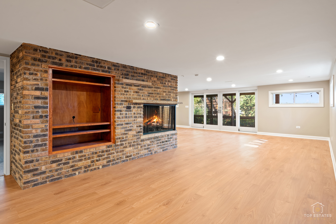
Spectacular waterfront ranch overlooking beautiful Baker's Lake near downtown Barrington! Discover an extraordinary combination of comfortable luxury, natural beauty, privacy, and waterfront living in this beautifully maintained 3-bedroom, 2.5-bath ranch home with a fully finished walkout lower level. Nestled on a magnificent, professionally landscaped property overlooking picturesque Baker's Lake. Enjoy breathtaking water views, an expansive manicured lawn, mature trees, and a peaceful setting all within a short walk to downtown Barrington! You'll appreciate the home's impressive curb appeal, attractive brick exterior, beautifully designed landscaping, and welcoming entrance. Discover bright, spacious living areas with gorgeous hardwood floors, recessed lighting, and an incredible wall of windows that showcase panoramic views of the lake and the surrounding landscape. The spectacular living room features an expansive layout, a fireplace, and an abundance of natural light. The adjoining dining area offers beautiful water views and an inviting atmosphere for hosting family and friends. The kitchen features rich wood cabinetry, generous counter space, and a large center island with a newly installed high-end range and hood. It includes breakfast bar seating, stylish pendant lighting, and a convenient adjoining eating area. Large, newer windows throughout the main living spaces bring the outdoors in and offer stunning views in every season. The main-level primary bedroom offers a peaceful retreat complete with a cozy fireplace, a huge closet and dressing area, brand-new carpeting, fresh paint, and decorative accessories. The fully finished walkout lower level, with newly installed luxury vinyl tile, dramatically expands the home's living space and adds two additional bedrooms with new carpeting and a full bathroom, offering comfortable accommodations for family and guests. Step outside and experience what makes this property truly extraordinary! Enjoy your own private waterfront paradise featuring an expansive, gently sloping lawn, spectacular mature trees, colorful perennial gardens, winding stone pathways, and meticulously maintained landscaping. Relax on the spacious outdoor deck, entertain guests on the beautiful stone patio with a fire pit, or unwind beside the tranquil koi pond surrounded by lush landscaping. The expansive grounds offer a spectacular setting for outdoor entertainment, recreation, or simply enjoying nature's serenity. Additional highlights include a heated 2.5-car garage with attractive epoxy flooring, a generous driveway, and a beautifully landscaped approach. Best of all, this peaceful waterfront setting is just a short walk from the heart of downtown Barrington, with its wonderful restaurants, shopping, entertainment, and Metra train service. A rare opportunity to enjoy breathtaking views of Baker's Lake, spectacular grounds, exceptional indoor and outdoor living spaces, and the convenience of downtown Barrington just moments away. Truly a one-of-a-kind property offering the very best of Barrington living!

Property Highlights

Property Type
Residential
Architectural Style
Ranch
Local Property Type
Detached Single
Bedrooms
3
Total Bathrooms
3
Living Area
4,433
Price / Sqft
$259
Acres
0.50
Year Built
1967
Cumulative Days on Market
11

Location

Area
Barrington Area
City/Township
Barrington
Waterfront
Yes
View
Water
Subdivision
Barrington Village
County
Cook

Lake/Waterfront Information

Water Body Name
BAKER'S LAKE
Waterfront Features
Lake Privileges, Waterfront

Property Details
Price
$1,149,900
Local Property Type
Detached Single
Property Type
Residential

Community

Community Features
Lake, Water Rights, Curbs, Street Lights, Street Paved

Local Schools

Elementary School
Grove Avenue Elementary School
Middle School
Barrington Middle School - Stati
High School
Barrington High School
School District
220

Interior Features

Bedrooms and Bathrooms

Total Bathrooms
3
Full Bathrooms
2
1/2 Bathrooms
1
Bedrooms
3

Rooms and Basement

Total Rooms
9
Basement Features
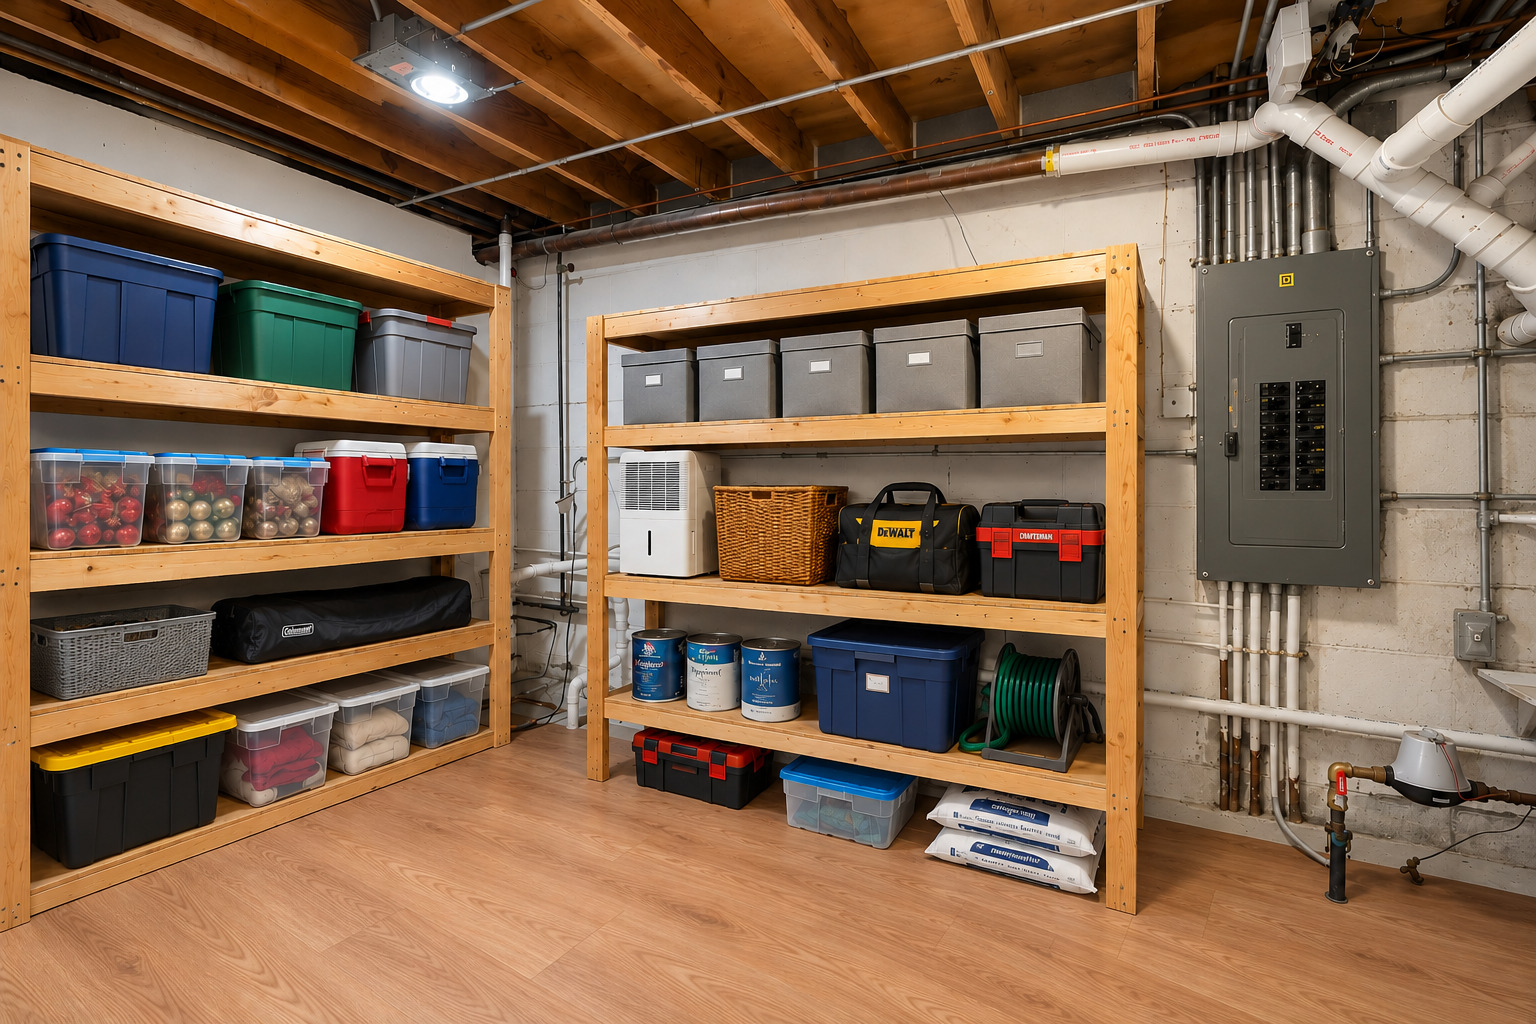
Finished, Exterior Entry, Rec/Family Area, Storage Space, Full, Walk-Out Access

Area and Spaces

Living Area
4,433
Below Grade Finished Area
2,382

Appliances

Appliances
Double Oven, Dishwasher, Refrigerator, Washer, Dryer, Disposal, Cooktop, Water Purifier, Gas Cooktop, Oven, Humidifier

Interior Features

Interior Features
Wet Bar, 1st Floor Bedroom, 1st Floor Full Bath, Built-in Features, Walk-In Closet(s), Bookcases, Open Floorplan, Dining Combo, Replacement Windows
Flooring
Hardwood, Carpet
Laundry Features
Main Level, Gas Dryer Hookup, In Unit
Window Features
Screens, Window Treatments, Drapes
Electic
200+ Amp Service
Fireplace Features
Double Sided, Wood Burning, Gas Log, Gas Starter, More than one

Heating and Cooling

Heating Features
Gas, Forced Air, Sep Heating Systems - 2+, Zoned
Fireplaces
3

Building Details
Construction

Architectural Style
Ranch
Year Built
1967
Foundations
Block, Concrete Perimeter

Materials
Construction Materials
Brick
Roof
Asphalt

Terms

Terms

Ownership
Fee Simple
Special Conditions
None
Cumulative Days on Market
11

Taxes

Tax

Tax (Annual)
$12,375.65

HOA

Association Fee Includes
None

Heating, Cooling & Utilities

Cooling Features
Central Air

Utilities

Sewer
Public Sewer
Water Source
Public

Lot

Acres
0.50
Lot Dimensions
21174
Lot Features
Landscaped, Water Rights, Wooded, Mature Trees, Garden, Views, Water Garden

Exterior Features

Exterior Features
Balcony, Fire Pit, Lighting
Patio And Porch Features
Deck, Patio, Screened
Fencing
Partial

Parking

Total Parking Spaces
3
Garage Capacity
3
Parking Features
Asphalt, Side Driveway, Garage Door Opener, Heated Garage, Yes, Garage Owned, Attached, Garage
Listed by Coldwell Banker Realty, (847) 934-9000
Listing Data last updated 11/03/2026 07:00 pm
Get a Link to this Property: Copy To Clipboard
QR Code link to this property

Phone:
Connect with:

Payment Calculator

per month. fixed. % interest.
$
%
$
%
Principal & Interest
+ Home Insurance
+ Property Tax
+ HOA Fees
per month
Total interest paid over s will be:
All estimates and provided for informational purposes only. Actual amounts may vary. The output of the tool is not a loan offer or solicitation, nor is it financial or legal advice. Information, rates, programs and loan scenarios shown are for example only as of 4-Nov-2026 and are subject to change without notice. Interest rates provided by the St. Louis Federal Reserve Economic Data (FRED). All products are subject to credit and property approval. Not all products are available in all states or for all loan amounts. Other restrictions and limitations apply. Contact your preferred lender for the pricing associated with your specific transaction. Calculations are generated by Open Source mortgage calculation software tools using common mathematical formulas. All calculations should be independently verified.
Get Walk Score Content

Property History

Yesterday
Property information last updated
9 days ago
Status Active. This is the most recent date the listing was placed on market.
Cumulative Days on Market: 11 days (includes prior listings) · Currently listed since October 25, 2026. Data provided by the MLS.

Similar Properties