Property Details

Start of property details
Share this property:
207 Woodhaven Lane
Barrington, IL 60010
1 day ago NEW · Active
$5,950,000
6
Beds
9
Baths
4
Garage
22
Acres
1998
Yr. Built
MLS# 12798689
Cumulative Days on Market: 3 · Includes prior listings · Currently listed since 11/02/26 · Data provided by the MLS.

Property Description

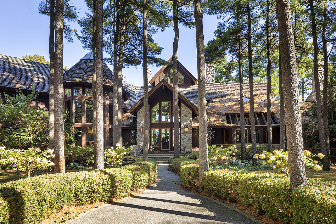
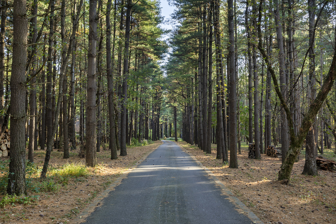
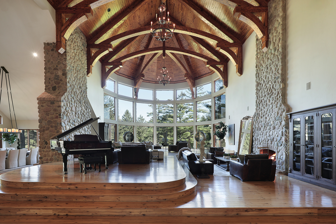
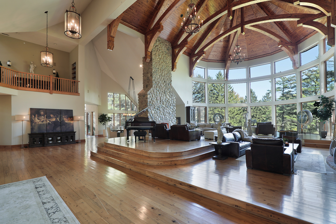
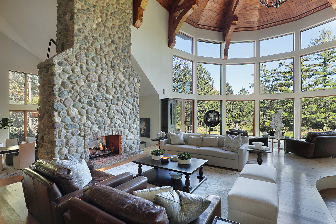
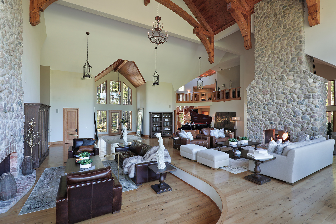
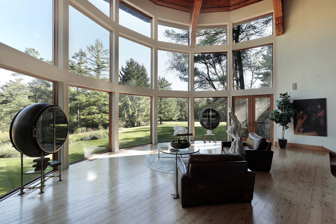
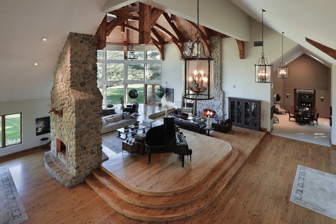
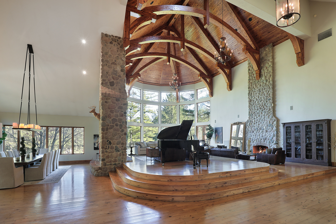
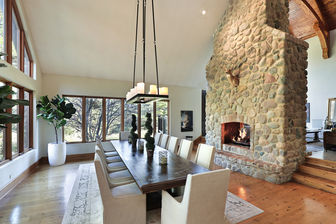
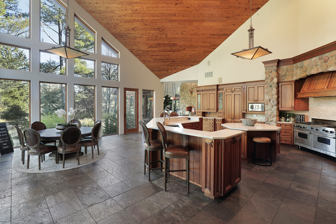
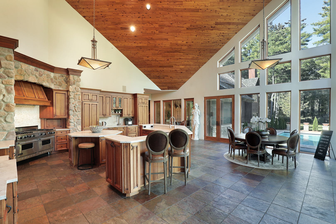
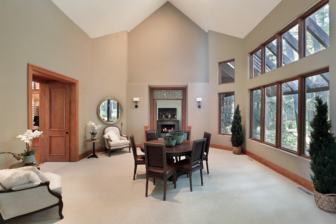
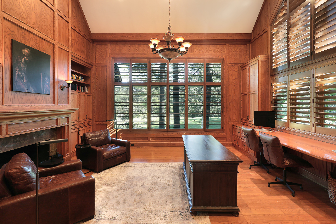
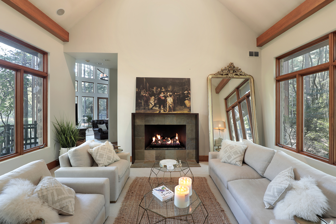
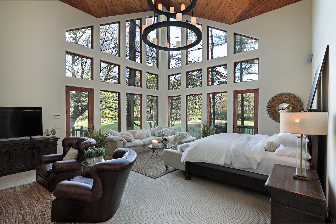
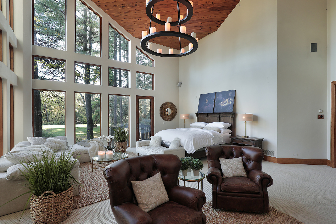
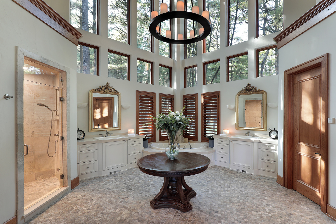
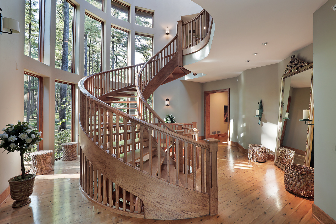
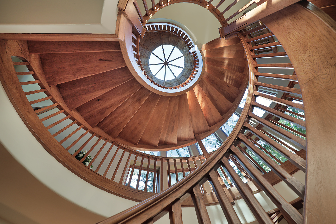
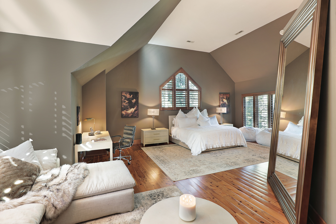
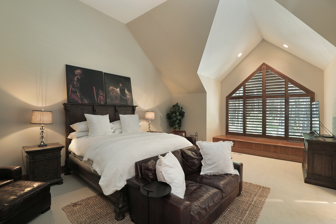
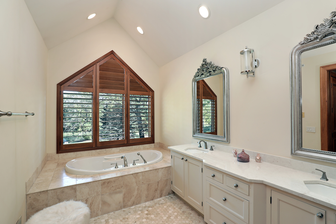
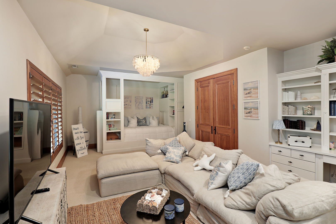
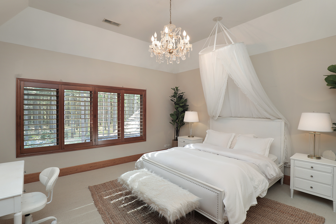
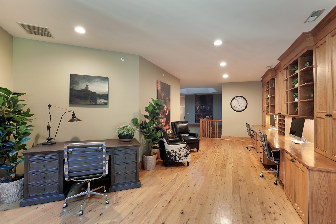
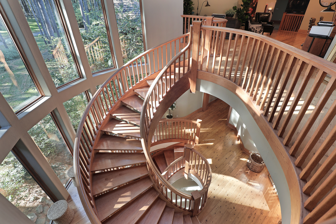
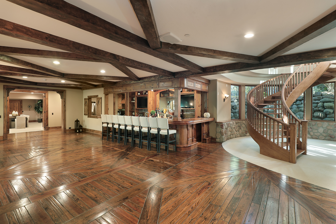
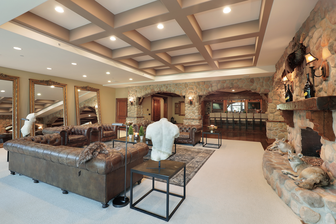
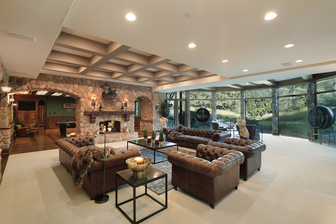
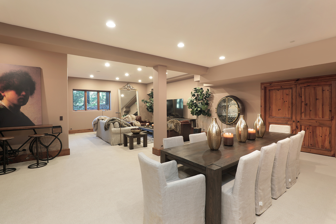
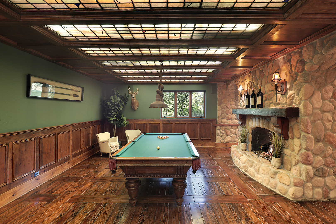
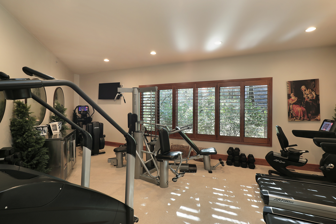
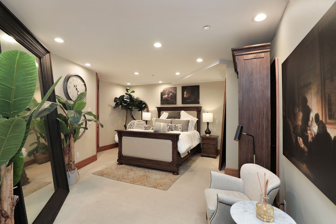
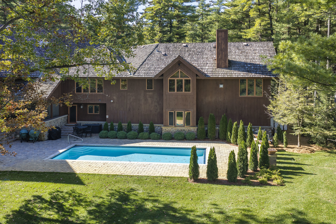
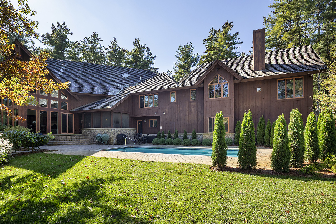
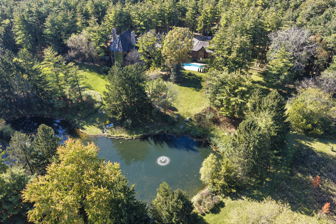
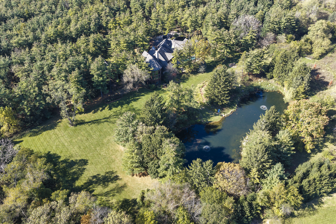
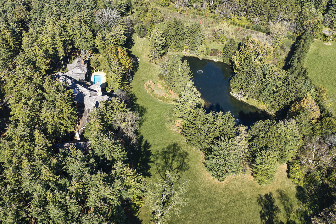
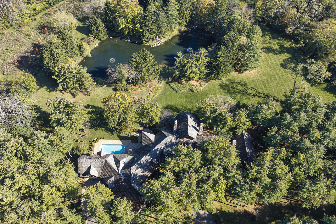
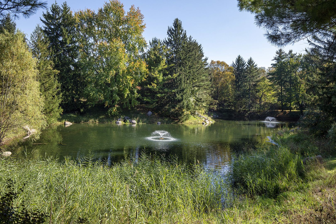
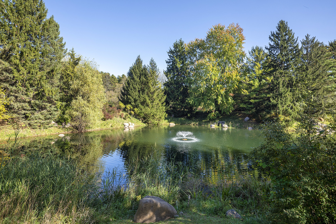
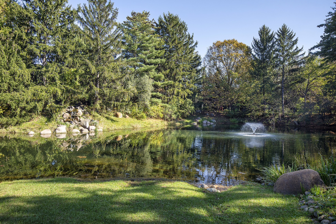
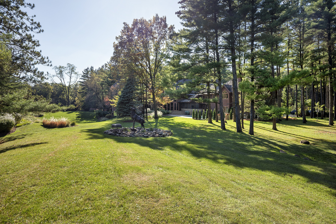
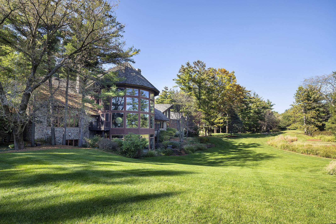
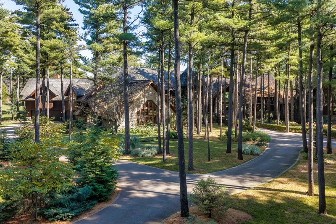
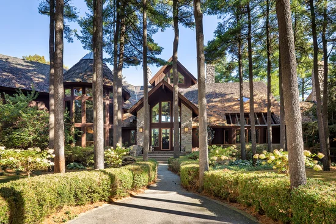
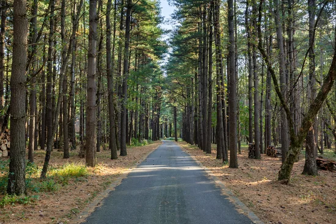
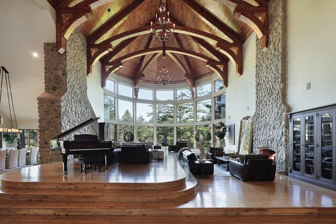
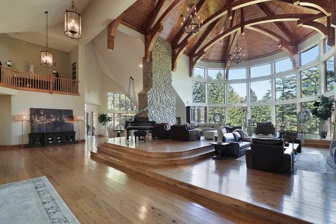
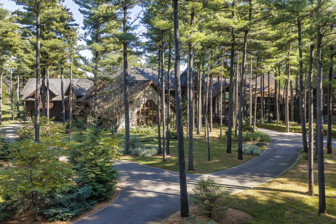
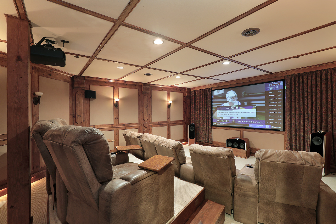
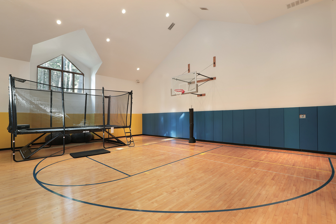
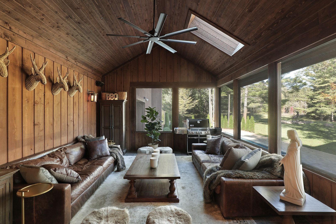
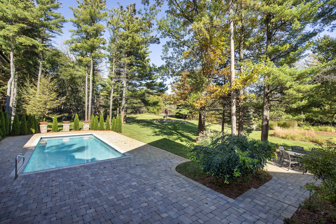
Some homes give you a reason to get away. This one gives you every reason to stay. Tucked at the end of a quiet cul-de-sac, a private tree-lined drive leads to this remarkable Barrington Hills estate on 22 acres. A serene pond, cascading water feature, mature trees, expansive lawns and private trails create an extraordinary setting, while the swimming pool and surrounding paver terrace added in 2025 take outdoor living to another level. Inside, the great room makes an unforgettable first impression with its soaring 30-foot Cypress ceiling, dramatic two-story stone fireplace and floor-to-ceiling windows overlooking the grounds. A handcrafted Hickory staircase adds to the architectural character, while generous gathering spaces make the home equally suited for a large celebration or a quiet evening. The beautifully updated kitchen features Taj Mahal countertops, a new backsplash, Viking and Sub-Zero appliances, two dishwashers, two sinks, a wine refrigerator, walk-in pantry and butler's pantry. Just beyond the kitchen, a screened three-season porch provides the perfect spot for morning coffee with a view. The main-floor primary wing is a retreat of its own, complete with a fireside sitting room and coffee bar, spacious bedroom with vaulted ceiling, dual dressing rooms, a spa-inspired bath with steam shower and soaking tub, plus a private deck and hot tub. A stately two-story library with custom built-ins and its own fireplace provides a memorable place to work or unwind. The main level also includes a fitness room overlooking the indoor basketball court and a renovated laundry room with a pet wash. Upstairs, a second primary suite with a renovated bath joins three additional ensuite bedrooms, a spacious loft and business center, music hall and second laundry room. The expansive walkout lower level offers plenty of reasons to invite everyone over. A custom pub-style bar and second kitchen with updated Taj Mahal countertops anchor an entertaining space that includes a fireside family room, billiards room with a leaded-glass ceiling, wine-tasting hall with three temperature-controlled wine displays, recreation and media areas, and a private theater with its own ticket window. A newly completed guest suite with a full bath provides excellent flexibility for extended family, an au pair or overnight guests. An indoor basketball court offers year-round recreation with potential for pickleball or a golf simulator. Extensive improvements include fresh exterior paint, a resurfaced asphalt drive with stone entry pillars, rebuilt decks, custom shutters, marble and tile updates in four bathrooms, new carpeting, additional flooring updates, upgraded garage electrical service with high-speed EV charging, seven furnaces replaced between 2021 and 2026, and regular preservation of the cedar roof. Two laundry rooms, seven fireplaces, a generator, high-speed internet infrastructure and a heated four-car garage add everyday comfort and convenience. Explore your own trails, spend the afternoon by the pool, fish the pond, enjoy a movie or shoot hoops without leaving home. At 207 Woodhaven, there is room to do it all and the privacy to enjoy every minute.

Property Highlights

Property Type
Residential
Local Property Type
Detached Single
Bedrooms
6
Total Bathrooms
9
Living Area
20,513
Price / Sqft
$290
Acres
22
Year Built
1998
Cumulative Days on Market
3

Location

Area
Barrington Area
City/Township
Barrington
Waterfront
Yes
View
Water
County
Mc Henry

Lake/Waterfront Information

Waterfront Features
Pond

Property Details
Price
$5,950,000
Local Property Type
Detached Single
Property Type
Residential

Community

Community Features
Horse-Riding Trails, Lake, Street Paved

Local Schools

Elementary School
Countryside Elementary School
Middle School
Barrington Middle School - Stati
High School
Barrington High School
School District
220

Interior Features

Bedrooms and Bathrooms

Total Bathrooms
9
Full Bathrooms
6
1/2 Bathrooms
3
Bedrooms
6

Rooms and Basement

Total Rooms
18
Basement Features
Finished, Exterior Entry, 9 ft + pour, Rec/Family Area, Storage Space, Full, Walk-Out Access

Area and Spaces

Living Area
20,513
Below Grade Finished Area
8,552

Appliances

Appliances
Double Oven, Range, Microwave, Dishwasher, High End Refrigerator, Bar Fridge, Freezer, Washer, Dryer, Disposal, Wine Refrigerator, Water Purifier, Front Controls on Range/Cooktop, Gas Cooktop, Humidifier

Interior Features

Interior Features
Cathedral Ceiling(s), Dry Bar, Wet Bar, 1st Floor Bedroom, 1st Floor Full Bath, Walk-In Closet(s)
Flooring
Hardwood
Laundry Features
Main Level, Upper Level, Multiple Locations, Sink
Window Features
Screens, Skylight(s), Shutters
Electic
Circuit Breakers, Service - 400 Amp or Greater
Fireplace Features
Double Sided, Gas Log, Gas Starter

Heating and Cooling

Heating Features
Gas, Forced Air, Steam, Sep Heating Systems - 2+, Indv Controls, Zoned
Fireplaces
7

Building Details
Construction

Model
CUSTOM LEN BAUER HOME
Year Built
1998
Foundations
Concrete Perimeter

Materials
Construction Materials
Cedar, Stone
Roof
Shake

Terms

Terms

Ownership
Fee Simple w/ HO Assn.
Special Conditions
List Broker Must Accompany
Cumulative Days on Market
3

Taxes

Tax

Tax (Annual)
$71,867.80

HOA

Association Fee
$2,250 /yr
Association Fee Includes
Other

Heating, Cooling & Utilities

Cooling Features
Central Air, Zoned

Utilities

Sewer
Septic Tank
Water Source
Well

Lot

Acres
22
Lot Dimensions
648X147X224X609X291X585X235X589
Lot Features
Cul-De-Sac, Landscaped, Wooded, Mature Trees, Backs to Trees/Woods

Exterior Features

Exterior Features
Balcony, Hot Tub, Dog Run
Patio And Porch Features
Deck, Screened, Patio

Parking

Total Parking Spaces
12
Garage Capacity
4
Parking Features
Asphalt, Garage Door Opener, Heated Garage, Garage, Yes, Garage Owned, Attached, Owned
Listed by Serhant., (847) 370-7707
Listing Data last updated 11/03/2026 07:00 pm
Get a Link to this Property: Copy To Clipboard
QR Code link to this property

Phone:
Connect with:

Payment Calculator

per month. fixed. % interest.
$
%
$
%
Principal & Interest
+ Home Insurance
+ Property Tax
+ HOA Fees
per month
Total interest paid over s will be:
All estimates and provided for informational purposes only. Actual amounts may vary. The output of the tool is not a loan offer or solicitation, nor is it financial or legal advice. Information, rates, programs and loan scenarios shown are for example only as of 4-Nov-2026 and are subject to change without notice. Interest rates provided by the St. Louis Federal Reserve Economic Data (FRED). All products are subject to credit and property approval. Not all products are available in all states or for all loan amounts. Other restrictions and limitations apply. Contact your preferred lender for the pricing associated with your specific transaction. Calculations are generated by Open Source mortgage calculation software tools using common mathematical formulas. All calculations should be independently verified.
Get Walk Score Content

Property History

Today
Property information last updated
Yesterday
Status Active. This is the most recent date the listing was placed on market.
Cumulative Days on Market: 3 days (includes prior listings) · Currently listed since November 2, 2026. Data provided by the MLS.

Similar Properties