Property Details

Start of property details
Share this property:
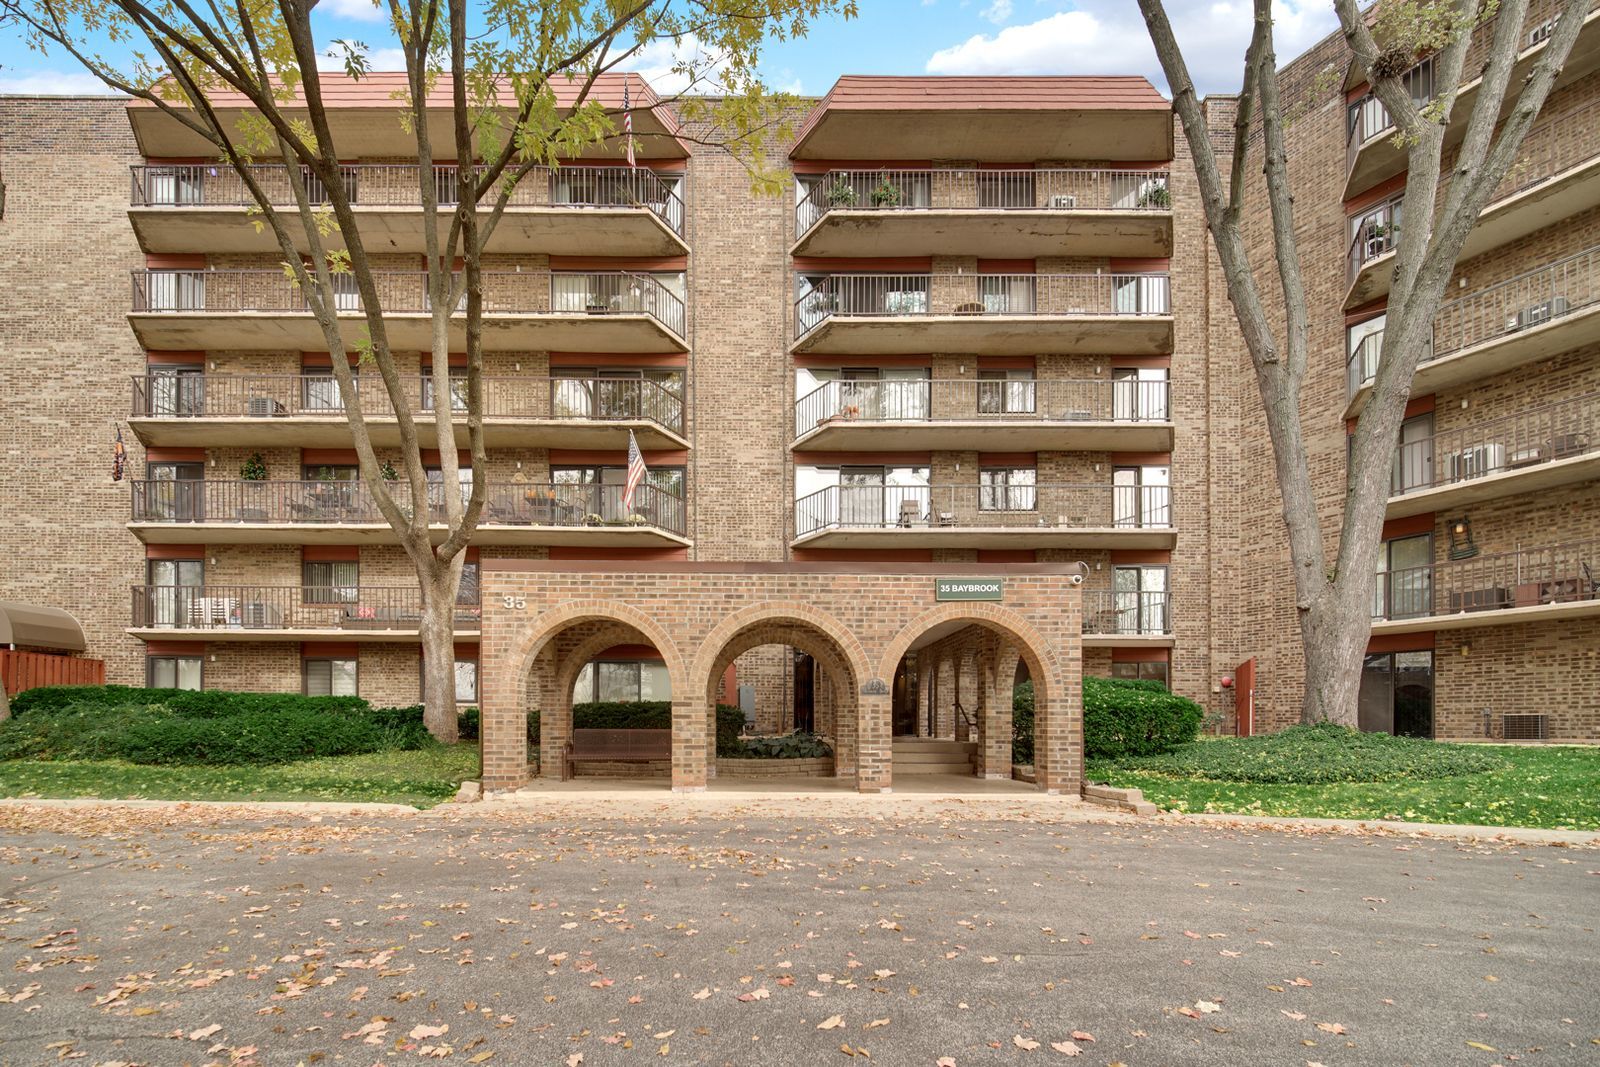
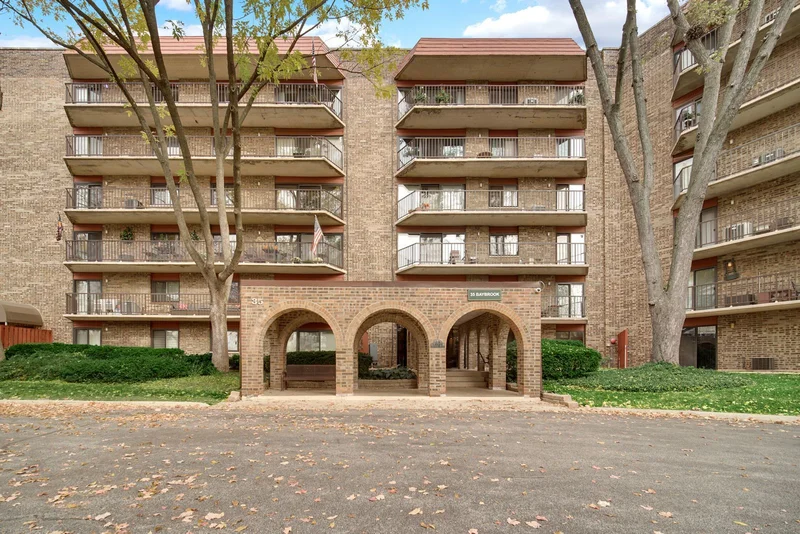
35 S BAYBROOK Drive, Unit 410
Palatine, IL 60074
5 days ago NEW · Active
$290,000
2
Beds
2
Baths
1
Garage
1973
Yr. Built
MLS# 12798764
Cumulative Days on Market: 8 · Includes prior listings · Currently listed since 11/02/26 · Data provided by the MLS.

Property Description

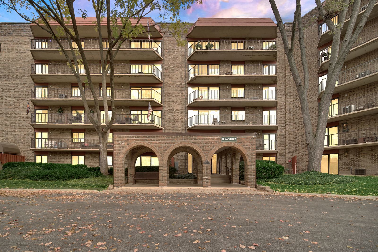
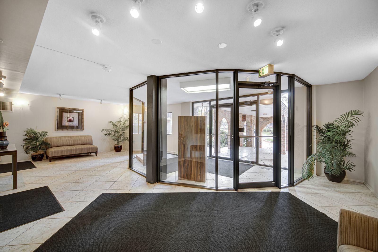
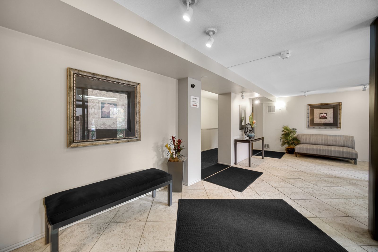
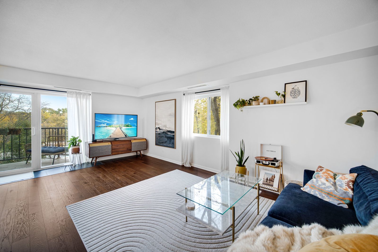
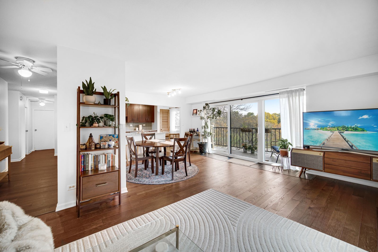
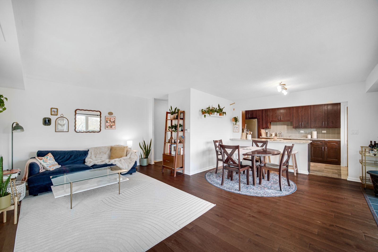
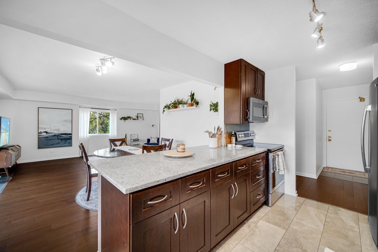
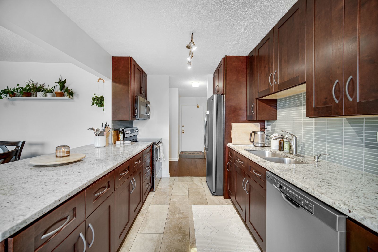
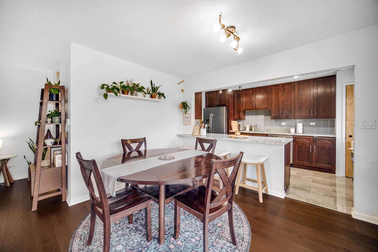
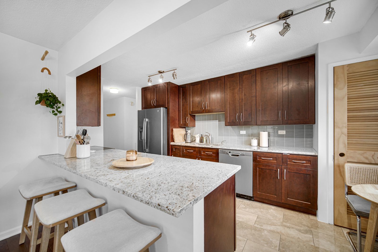
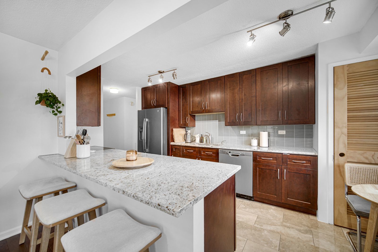
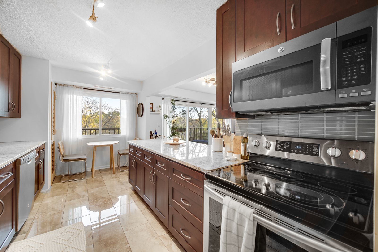
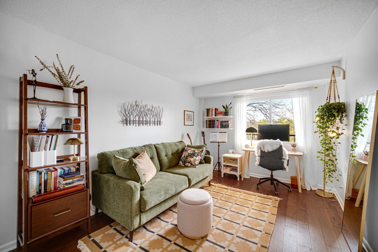
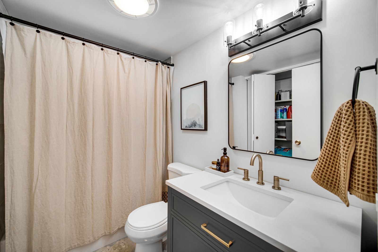
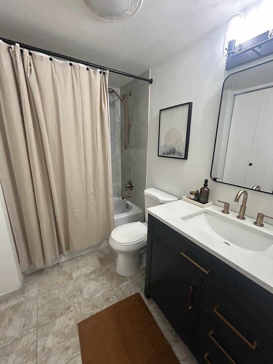
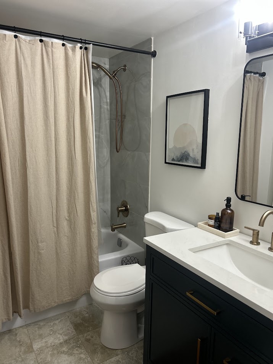
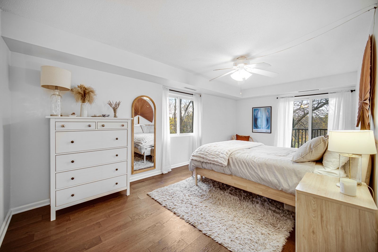
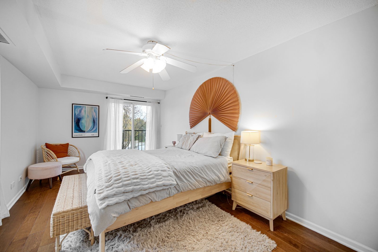
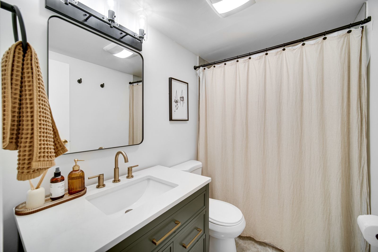
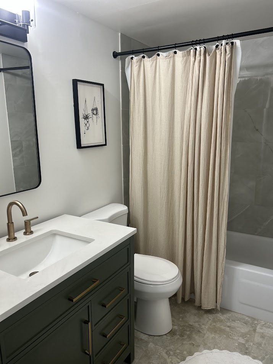
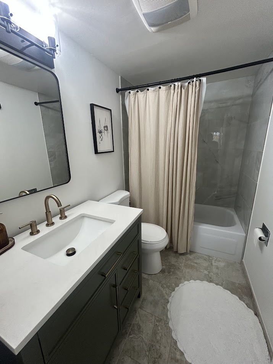
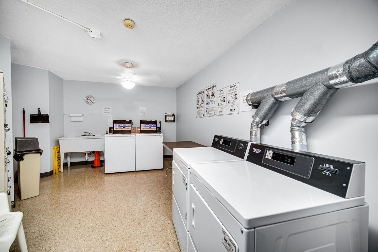
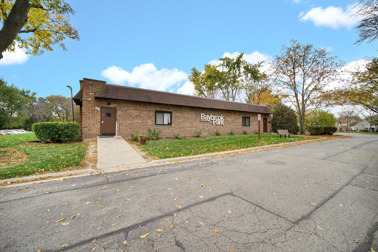
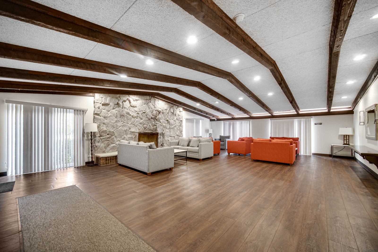
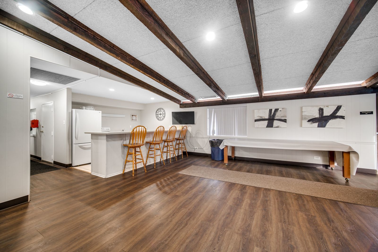
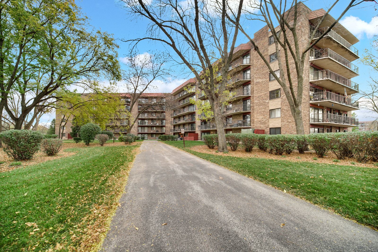
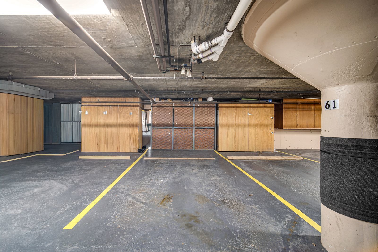
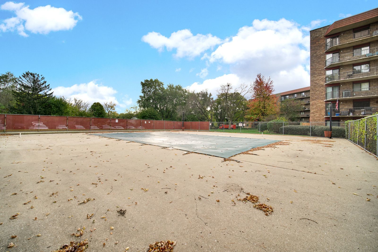
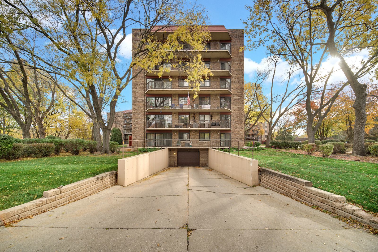
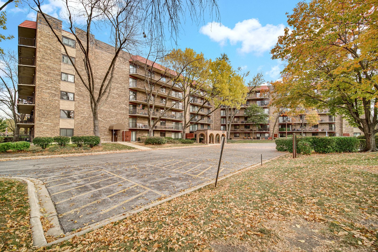
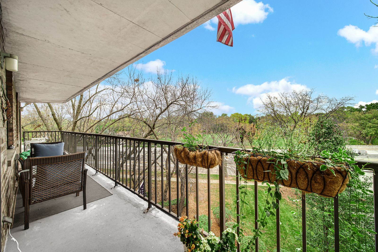
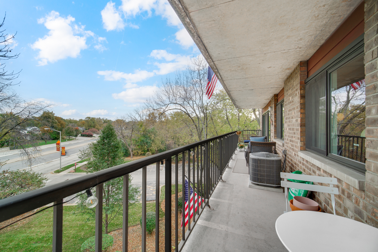
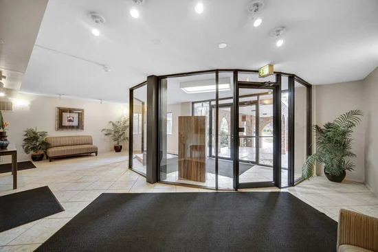
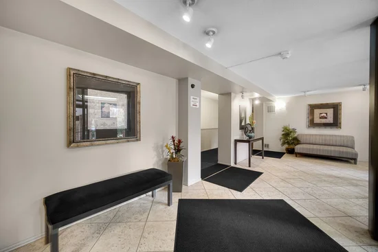
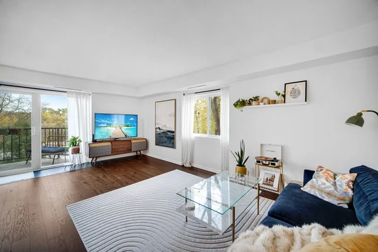
Welcome to the highly desired Baybrook community! This spacious 2-bedroom, 2-bath end-unit offers comfortable living, great amenities, and an abundance of storage. The generously sized bedrooms provide plenty of space, while the eat-in kitchen opens to an L-shaped living room and dining room combination-perfect for everyday living and entertaining. One of the standout features is the incredible 47-foot-long private balcony, offering plenty of room to relax, entertain, and enjoy the views. The unit also includes a secure, heated parking space (#61) plus two storage units for added convenience. Laundry facilities are located on the same floor as the unit. Major updates include a newer furnace and air conditioning system (2011), with the kitchen (2015), bathrooms (2026), flooring (2015), tile and freshly painted updated in (2026). Windows were replaced approximately 7 years ago. Residents of Baybrook enjoy access to a beautiful outdoor pool and clubhouse facilities, creating a wonderful community atmosphere. Conveniently located near Route 53, shopping, dining, entertainment, Twin Lakes Golf Course Recreation Area (direct path to Twin Lakes) and everyday conveniences. This is a wonderful opportunity to enjoy spacious condo living in a desirable location with fantastic amenities!

Property Highlights

Property Type
Residential
Local Property Type
Attached Single
Bedrooms
2
Total Bathrooms
2
Living Area
1,200
Price / Sqft
$242
Year Built
1973
Cumulative Days on Market
8

Location

Area
Palatine
City/Township
Palatine
Subdivision
Baybrook
County
Cook

Property Details
Price
$290,000
Local Property Type
Attached Single
Property Type
Residential

Building

Stories
6

Community

Local Schools

High School
Palatine High School
School District
211

Interior Features

Bedrooms and Bathrooms

Total Bathrooms
2
Full Bathrooms
2
Bedrooms
2

Rooms and Basement

Total Rooms
5
Basement Features
None

Area and Spaces

Living Area
1,200

Appliances

Appliances
Range, Dishwasher, Refrigerator

Interior Features

Interior Features
Storage
Accessibility Features
Disabled Parking, Ramp - Main Level
Electic
Circuit Breakers
Entry Level
4

Heating and Cooling

Heating Features
Electric, Forced Air

Building Details
Construction

Model
2 BR-2 BTH
Year Built
1973

Materials
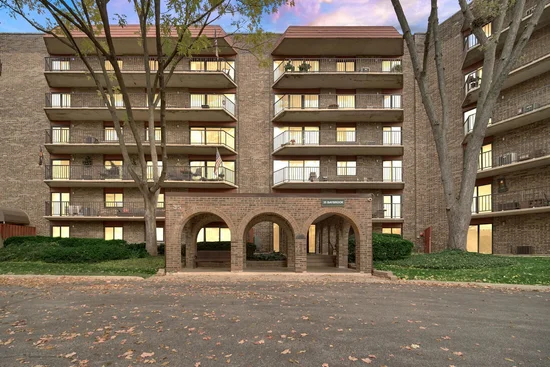
Construction Materials
Brick

Terms

Terms

Ownership
Condo
Special Conditions
None
Cumulative Days on Market
8

Taxes

Tax

Tax (Annual)
$5,277

HOA

Association Fee
$500 /mo
Association Ammenities
Coin Laundry, Elevator in Residence, Storage, Pool
Association Fee Includes
Water, Parking, Pool, Exterior Maintenance, Lawn Care, Scavenger, Snow Removal

Heating, Cooling & Utilities

Cooling Features
Central Air

Utilities

Sewer
Public Sewer
Water Source
Lake Michigan

Lot

Lot Dimensions
INTEGRAL

Exterior Features

Exterior Features
Balcony

Parking

Total Parking Spaces
1
Garage Capacity
1
Parking Features
Garage Door Opener, Heated Garage, Yes, Garage Owned, Attached, Garage
Listed by Keller Williams Success Realty, 847-381-9500
Listing Data last updated 11/08/2026 10:00 am
Get a Link to this Property: Copy To Clipboard
QR Code link to this property

Phone:
Connect with:

Payment Calculator

per month. fixed. % interest.
$
%
$
%
Principal & Interest
+ Home Insurance
+ Property Tax
+ HOA Fees
per month
Total interest paid over s will be:
All estimates and provided for informational purposes only. Actual amounts may vary. The output of the tool is not a loan offer or solicitation, nor is it financial or legal advice. Information, rates, programs and loan scenarios shown are for example only as of 8-Nov-2026 and are subject to change without notice. Interest rates provided by the St. Louis Federal Reserve Economic Data (FRED). All products are subject to credit and property approval. Not all products are available in all states or for all loan amounts. Other restrictions and limitations apply. Contact your preferred lender for the pricing associated with your specific transaction. Calculations are generated by Open Source mortgage calculation software tools using common mathematical formulas. All calculations should be independently verified.
Get Walk Score Content

Property History

Today
Property information last updated
5 days ago
Status Active. This is the most recent date the listing was placed on market.
Cumulative Days on Market: 8 days (includes prior listings) · Currently listed since November 2, 2026. Data provided by the MLS.

Similar Properties