Property Details

Start of property details
Share this property:
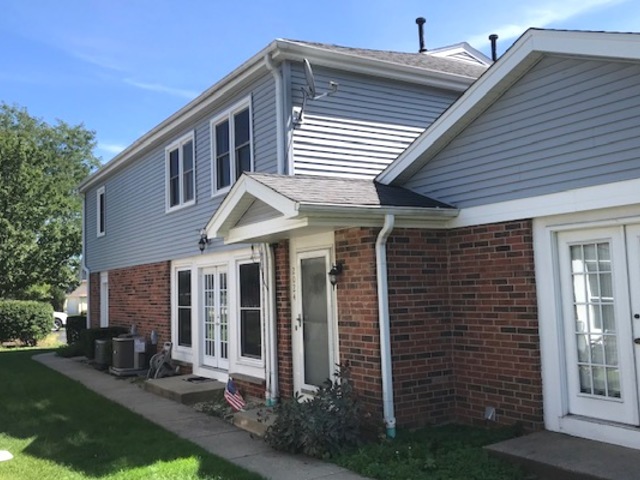
2024 N Old Hicks Road, Unit B6
Palatine, IL 60074
4 days ago NEW · Active
$307,000
2
Beds
2
Baths
1
Garage
1988
Yr. Built
MLS# 12799928
Cumulative Days on Market: 6 · Includes prior listings · Currently listed since 11/03/26 · Data provided by the MLS.

Property Description

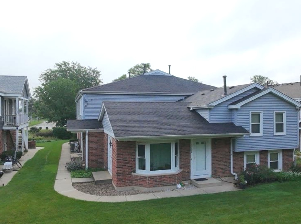
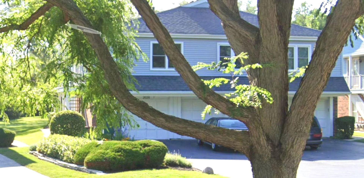
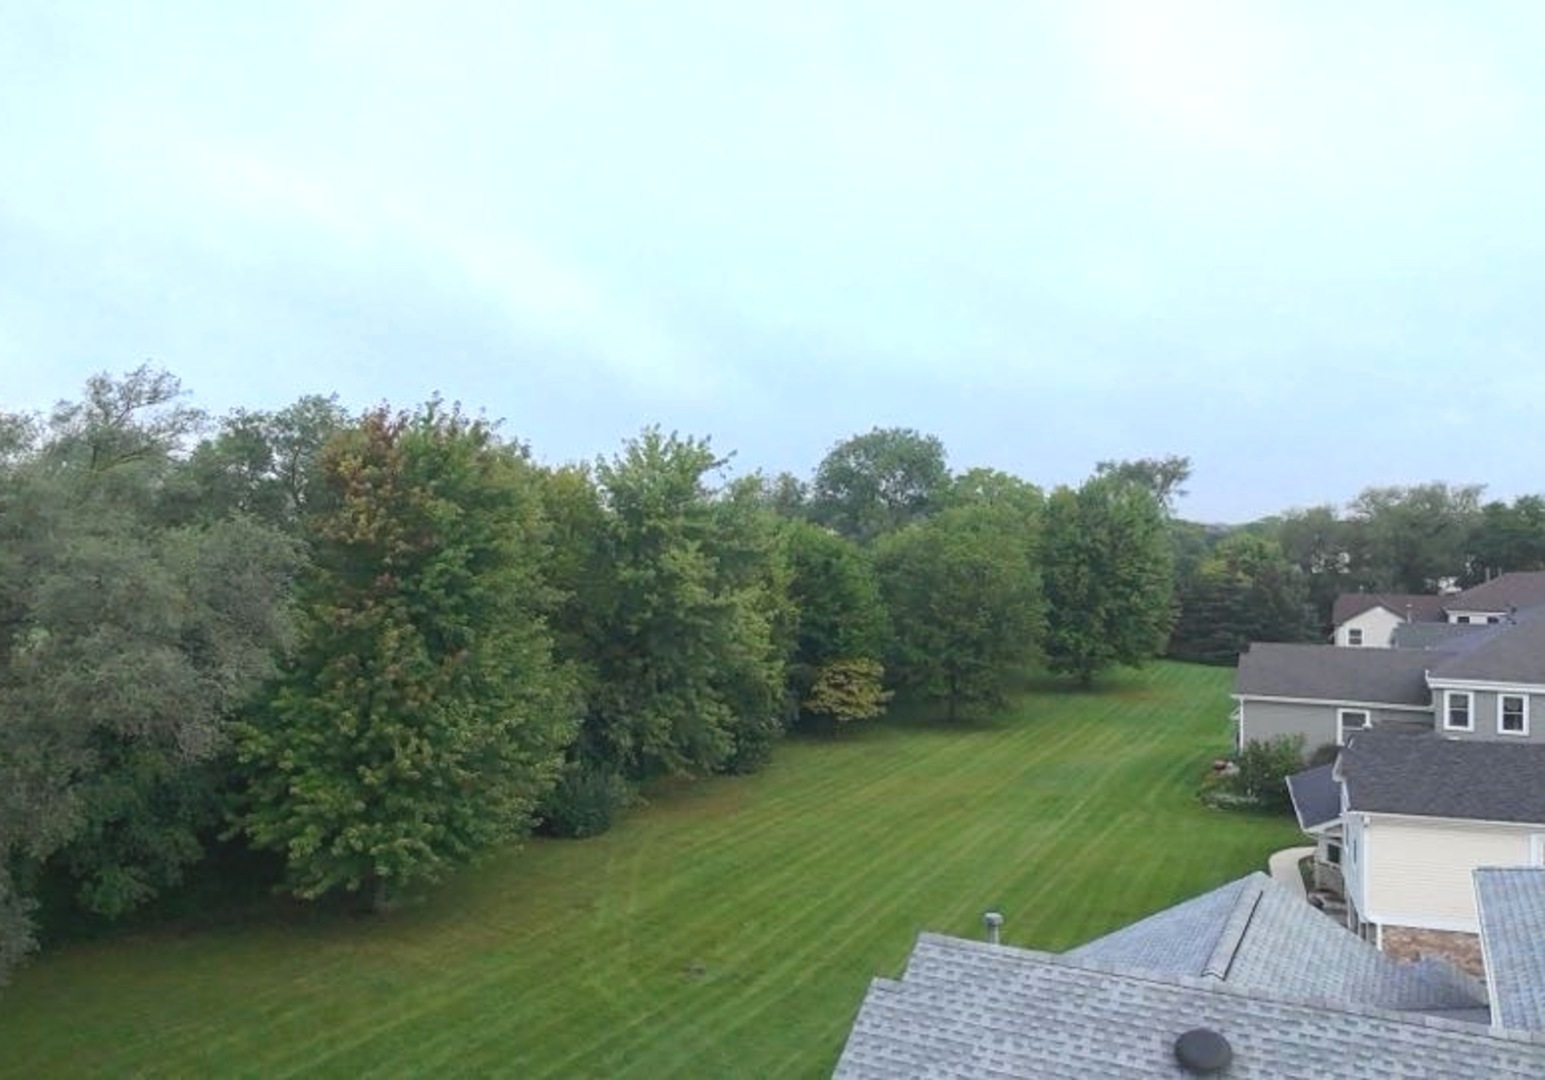
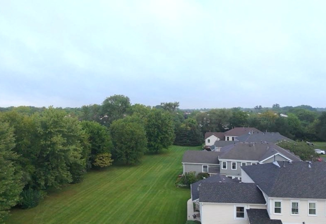
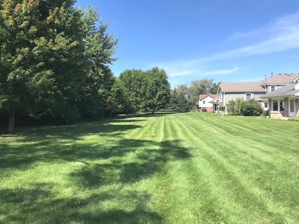
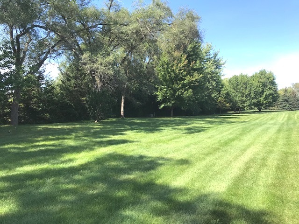
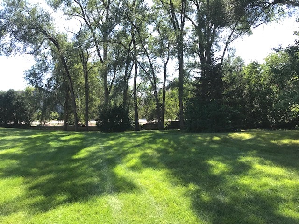
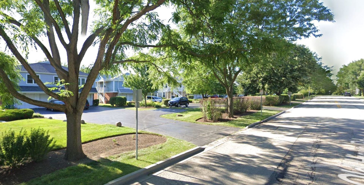
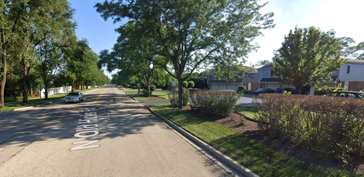
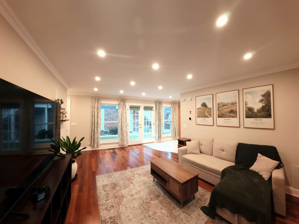
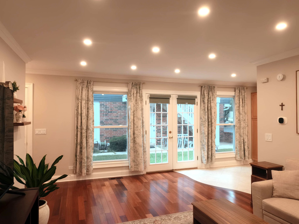
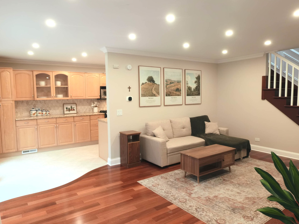
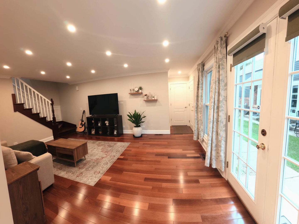
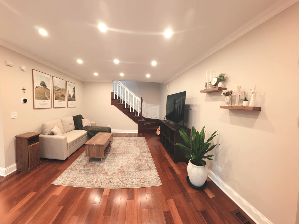
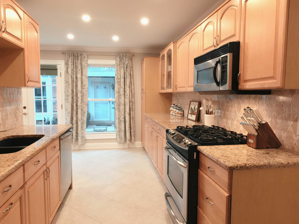
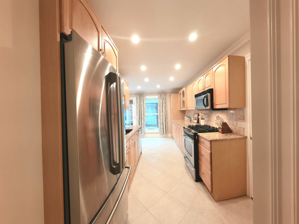
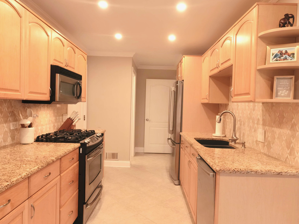
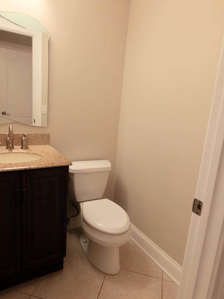
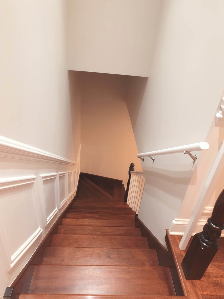
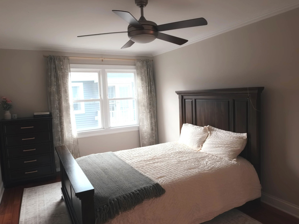
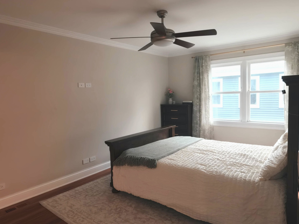
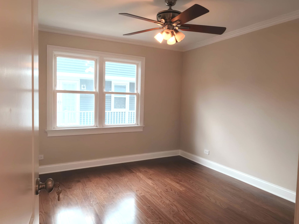
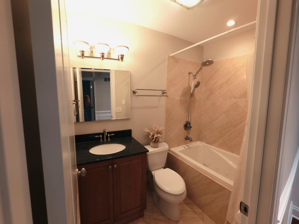
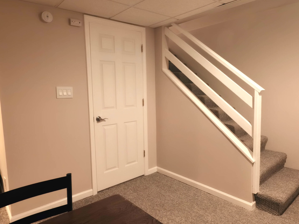
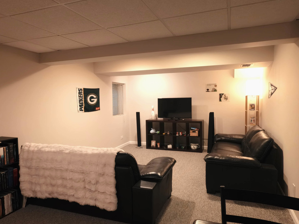
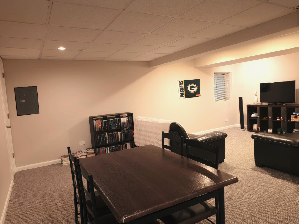
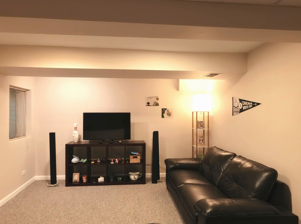
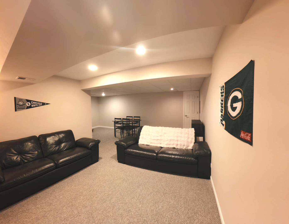
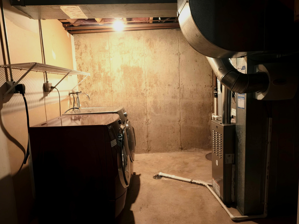
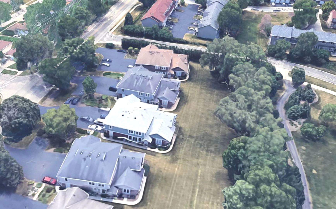
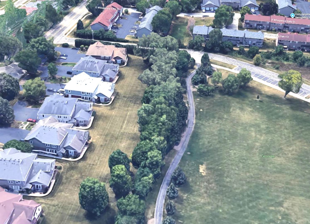
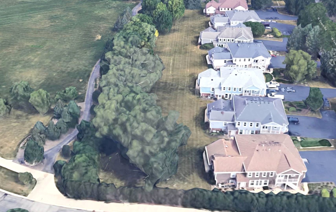
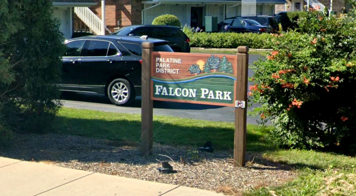
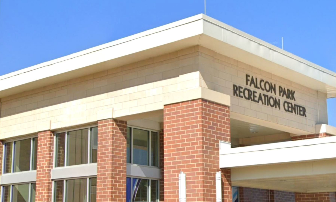
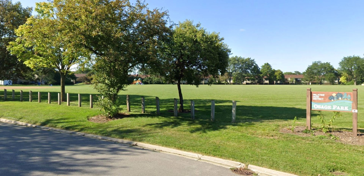
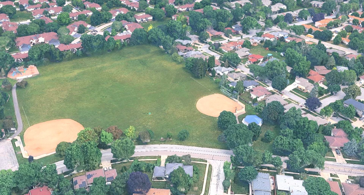
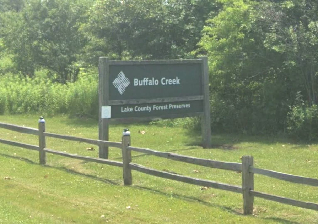
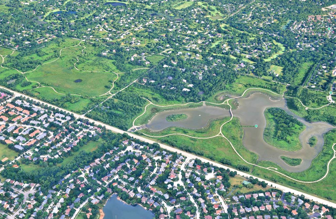
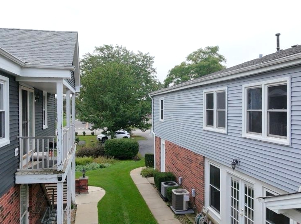
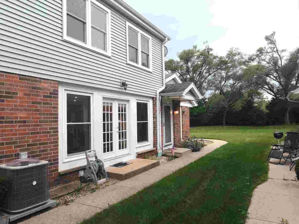
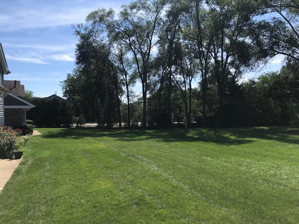
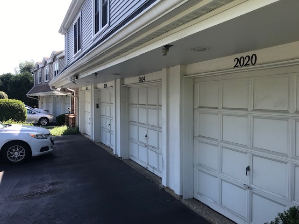
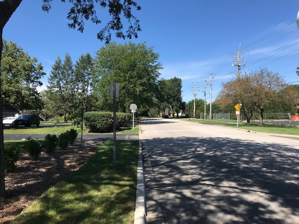
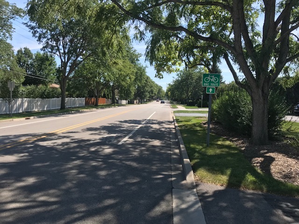
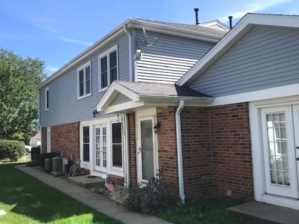
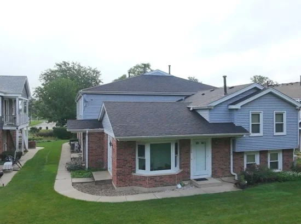
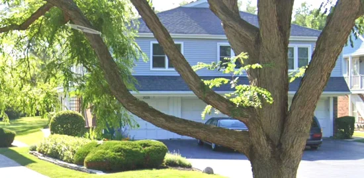
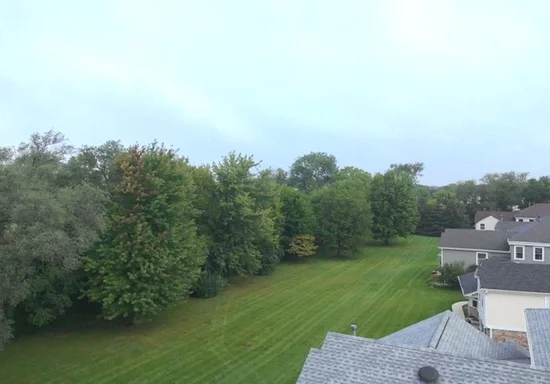
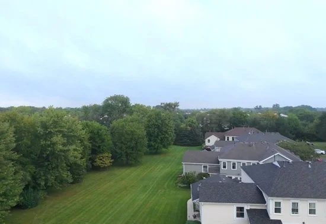
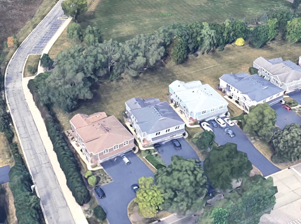
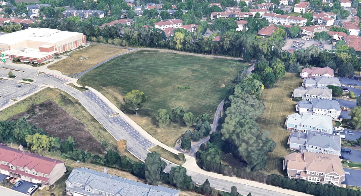
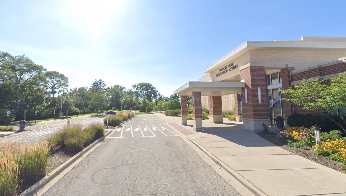
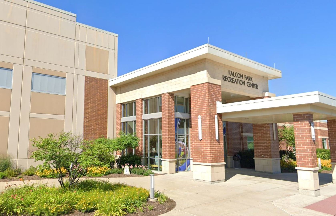
Move right in to your updated 2-story townhome plus finished basement that feels like a single family house with your own yard! Just step outside and enjoy the huge park-like open space adjacent and directly behind the property. Children and Fido will love it, too! And there's more, it's also adjacent to Falcon Park and Recreation Center and 1 block to Osage Park and playground! Inside be amazed by the cherry hardwood flooring throughout, remodeled kitchen with ample cabinet space, granite counters, stainless steel appliances and travertine flooring. Tons of natural light with a wall of windows in the living room and kitchen along with recessed lighting on 1st floor. Both bathrooms have been remodeled, too! The entire interior has been recently painted in attractive neutral colors. Your sanctuary in the finished basement offers additional living space with a recreation room or work-at-home area or even an extra bedroom. The 1 car attached garage leads directly into the townhome for convenience. The wains-coating and crown molding add that timeless and traditional touch of elegance and Colonialist feeling. The location is 2nd to none being so close to shopping, the Buffalo Creek Forest Preserve with bicycle and walking paths and Route 53. Newer mechanicals, newer carpeting in basement! Monthly assessments are reasonable for this self-managed HOA! Pet friendly, too! Come fall in love with your new home!

Property Highlights

Property Type
Residential
Local Property Type
Attached Single
Bedrooms
2
Total Bathrooms
2
Year Built
1988
Cumulative Days on Market
6

Location

Area
Palatine
City/Township
Palatine
Subdivision
Nichols Grove
County
Cook

Property Details
Price
$307,000
Local Property Type
Attached Single
Property Type
Residential

Building

Stories
2

Community

Local Schools

Elementary School
Lake Louise Elementary School
Middle School
Winston Campus Middle School
High School
Palatine High School
School District
211

Interior Features

Bedrooms and Bathrooms

Total Bathrooms
2
Full Bathrooms
1
1/2 Bathrooms
1
Bedrooms
2

Rooms and Basement

Total Rooms
6
Basement Features
Finished, Full

Appliances

Appliances
Range, Microwave, Dishwasher, Refrigerator, Washer, Dryer, Stainless Steel Appliance(s)

Interior Features

Interior Features
Walk-In Closet(s), Granite Counters
Flooring
Hardwood
Laundry Features
In Unit
Window Features
Drapes
Electic
Circuit Breakers
Entry Level
1

Heating and Cooling

Heating Features
Gas, Forced Air

Building Details
Construction

Model
Townhouse - 2 Story
Year Built
1988
Foundations
Concrete Perimeter

Materials
Construction Materials
Vinyl Siding, Brick
Roof
Asphalt

Terms

Terms

Ownership
Condo
Special Conditions
None
Cumulative Days on Market
6

Taxes

Tax

Tax (Annual)
$4,907.22

HOA

Association Fee
$273 /mo
Association Fee Includes
Water, Insurance, Exterior Maintenance, Lawn Care, Scavenger, Snow Removal

Heating, Cooling & Utilities

Cooling Features
Central Air

Utilities

Sewer
Public Sewer
Water Source
Public

Lot

Lot Dimensions
Common
Lot Features
Common Grounds

Parking

Total Parking Spaces
1
Garage Capacity
1
Parking Features
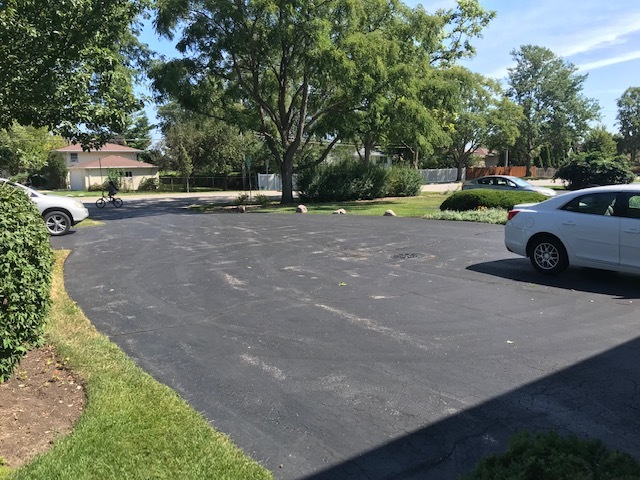
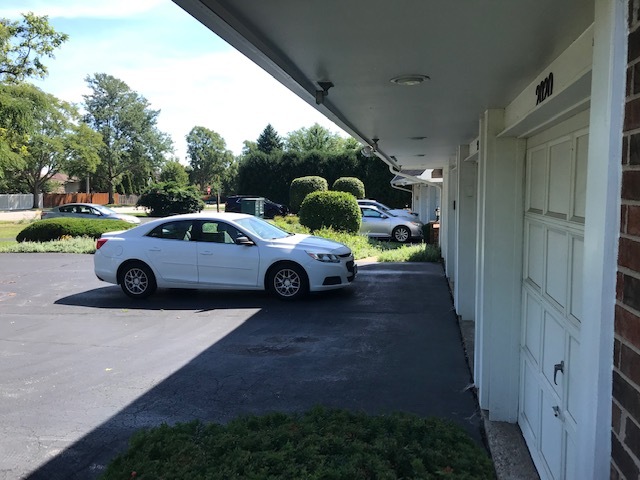
Asphalt, Side Driveway, Garage Door Opener, Yes, Garage Owned, Attached, Garage
Listed by Coldwell Banker Realty, (847) 525-3115
Listing Data last updated 11/07/2026 10:00 am
Get a Link to this Property: Copy To Clipboard
QR Code link to this property

Phone:
Connect with:

Payment Calculator

per month. fixed. % interest.
$
%
$
%
Principal & Interest
+ Home Insurance
+ Property Tax
+ HOA Fees
per month
Total interest paid over s will be:
All estimates and provided for informational purposes only. Actual amounts may vary. The output of the tool is not a loan offer or solicitation, nor is it financial or legal advice. Information, rates, programs and loan scenarios shown are for example only as of 7-Nov-2026 and are subject to change without notice. Interest rates provided by the St. Louis Federal Reserve Economic Data (FRED). All products are subject to credit and property approval. Not all products are available in all states or for all loan amounts. Other restrictions and limitations apply. Contact your preferred lender for the pricing associated with your specific transaction. Calculations are generated by Open Source mortgage calculation software tools using common mathematical formulas. All calculations should be independently verified.
Get Walk Score Content

Property History

Today
Property information last updated
4 days ago
Status Active. This is the date the listing was placed on market.
Cumulative Days on Market: 6 days (includes prior listings) · Currently listed since November 3, 2026. Data provided by the MLS.

Similar Properties