Property Details

Start of property details
Share this property:
544 Fox Glove Lane
Barrington, IL 60010
11 days ago NEW · Active
$799,000
$284 / Sqft
3
Beds
3
Baths
4
Garage
2,816
Sqft
0.46
Acres
MLS# 12800469
Cumulative Days on Market: 12 · Includes prior listings · Currently listed since 11/04/26 · Data provided by the MLS.

Property Description

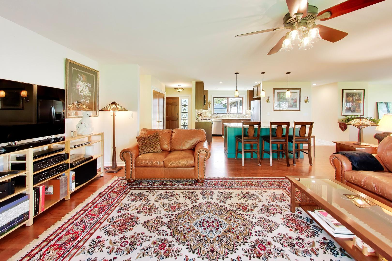
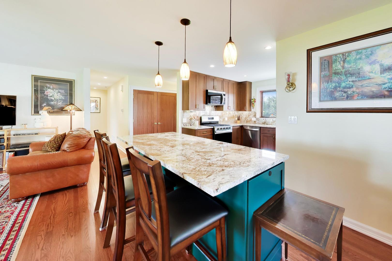
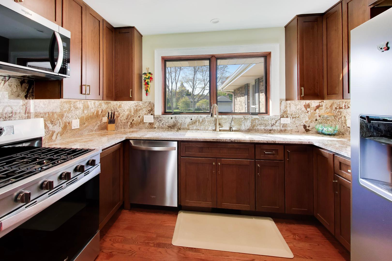
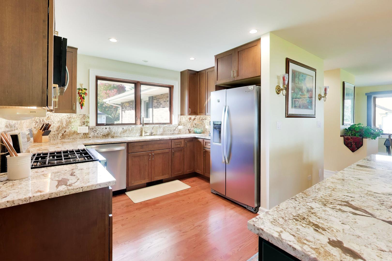
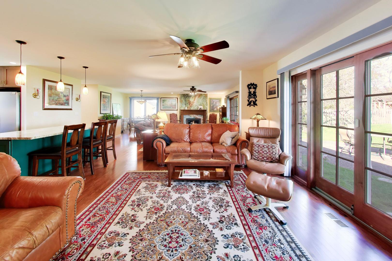
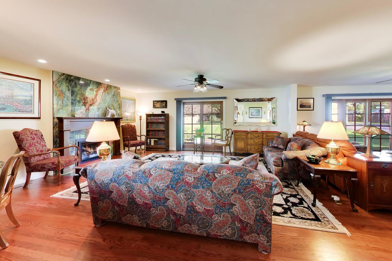
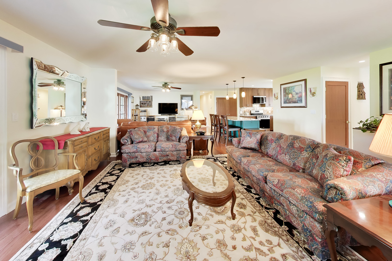
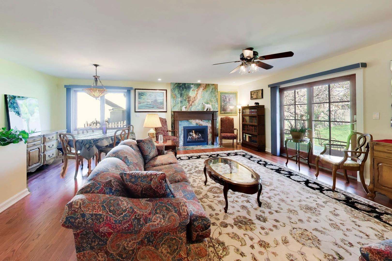
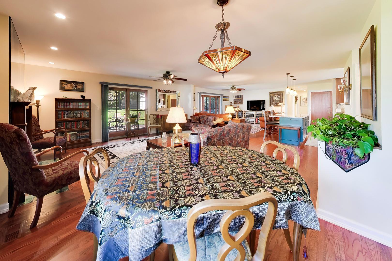
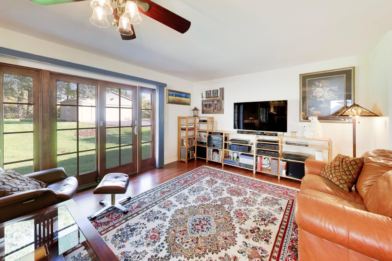
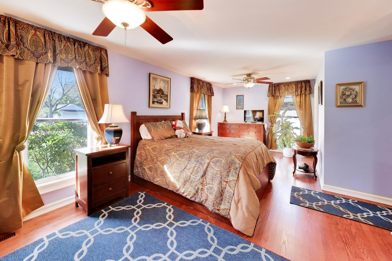
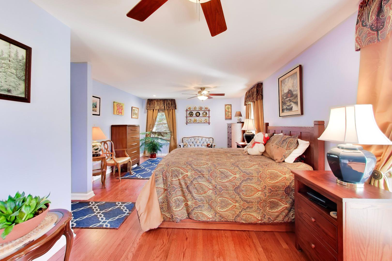
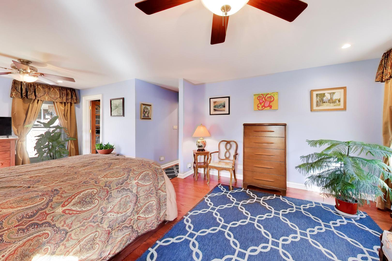
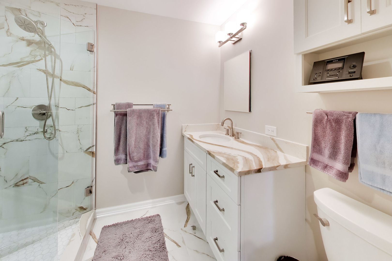
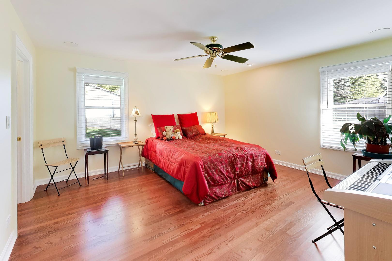
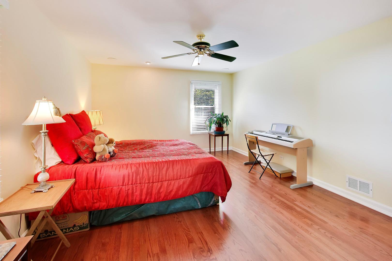
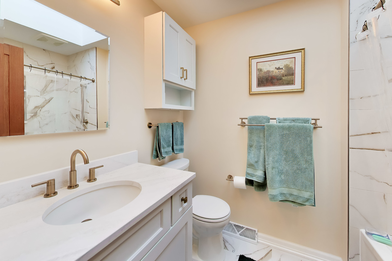
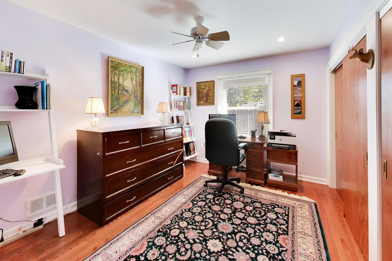
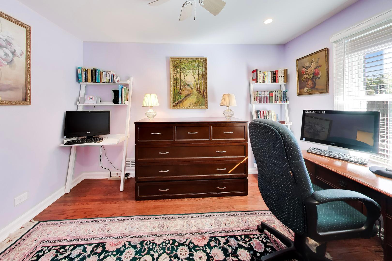
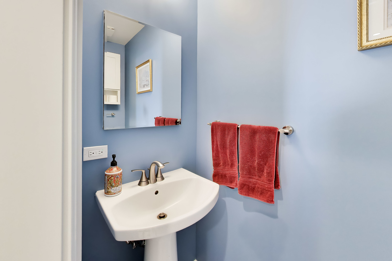
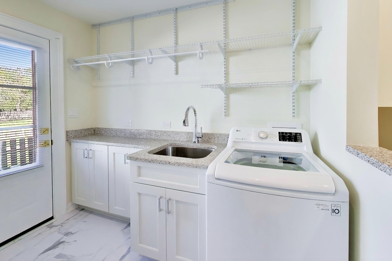
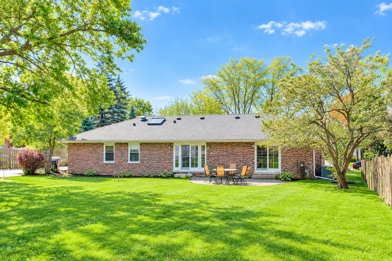
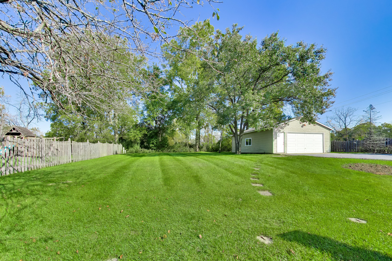
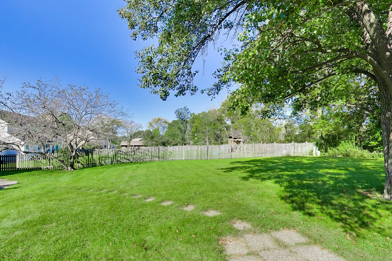
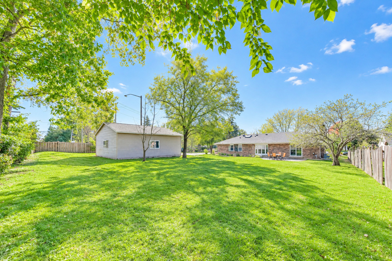
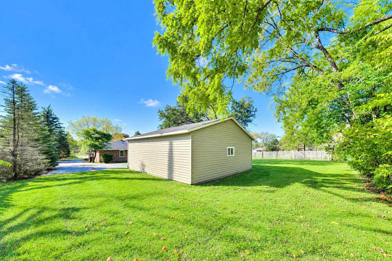
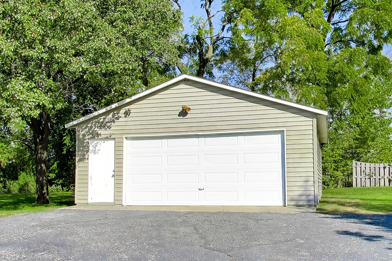
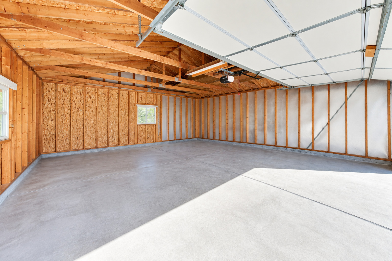
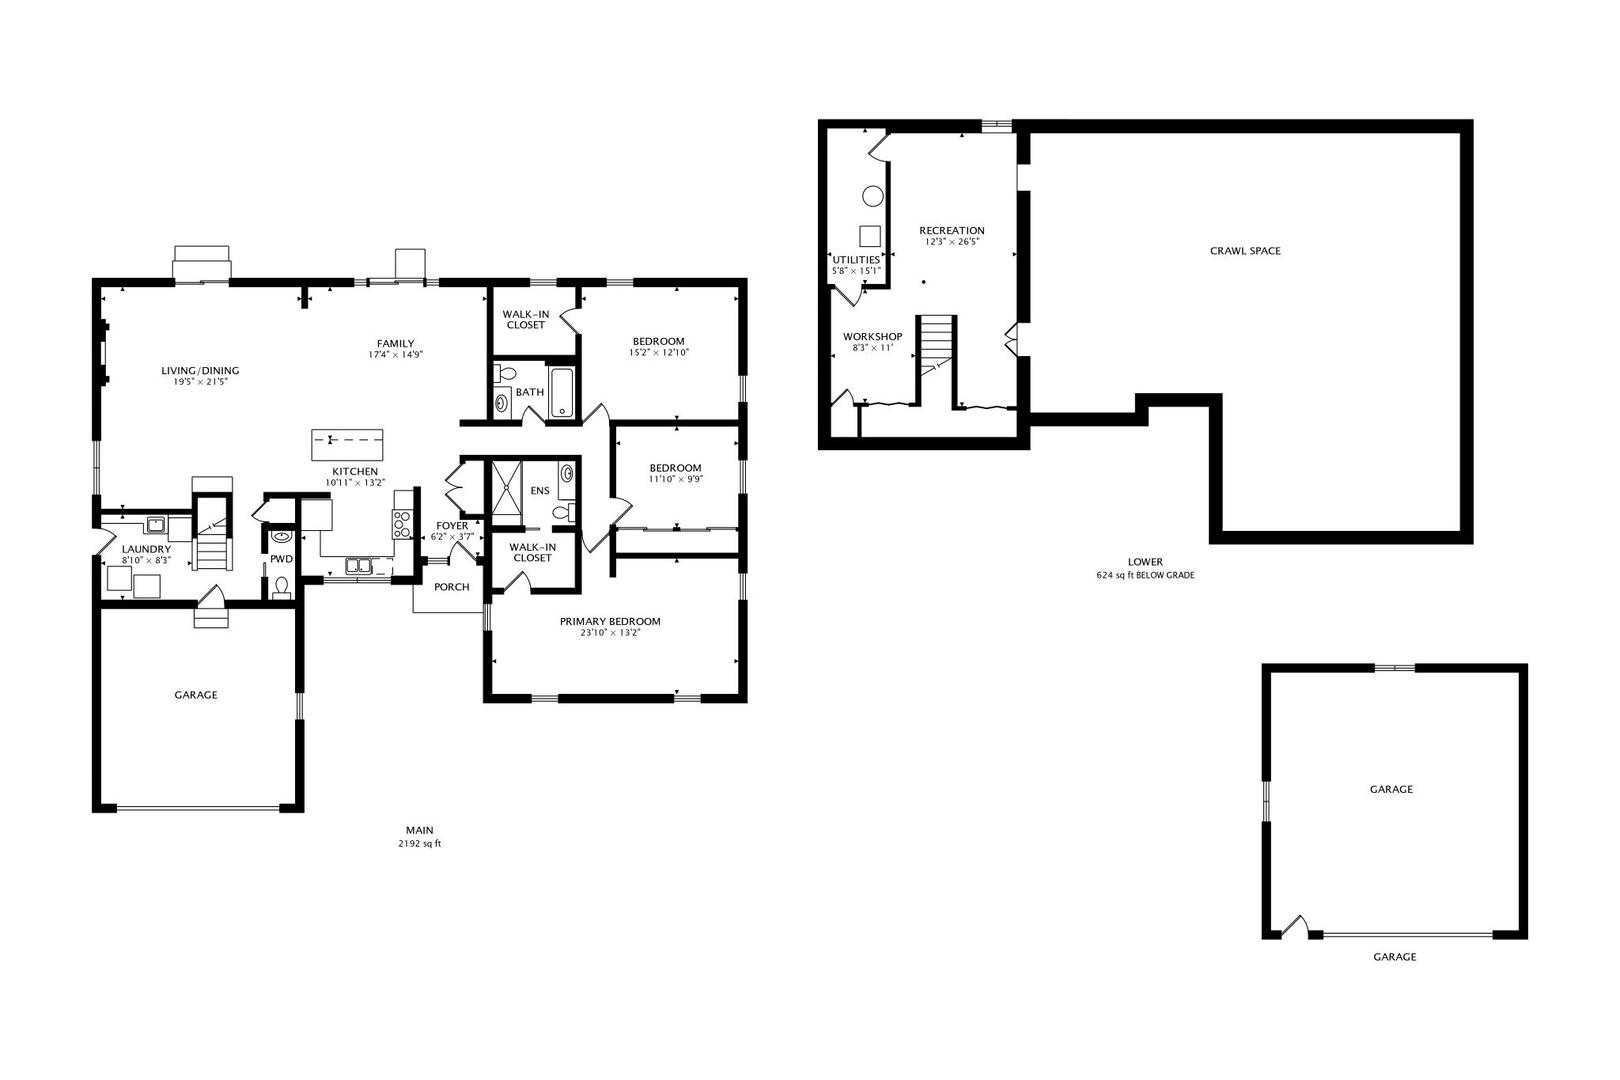
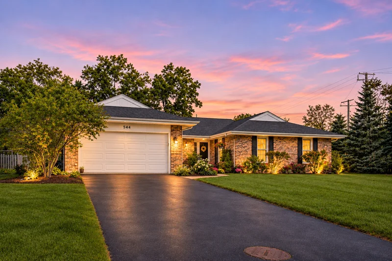
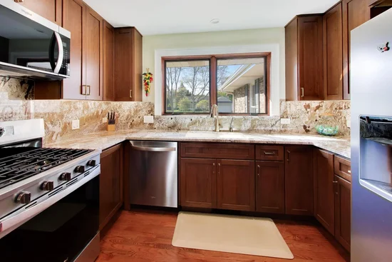
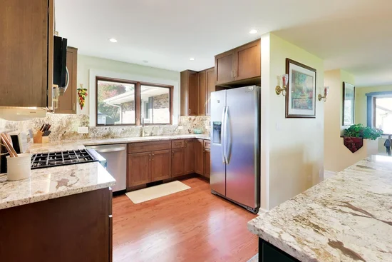
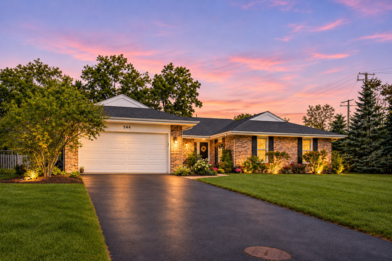
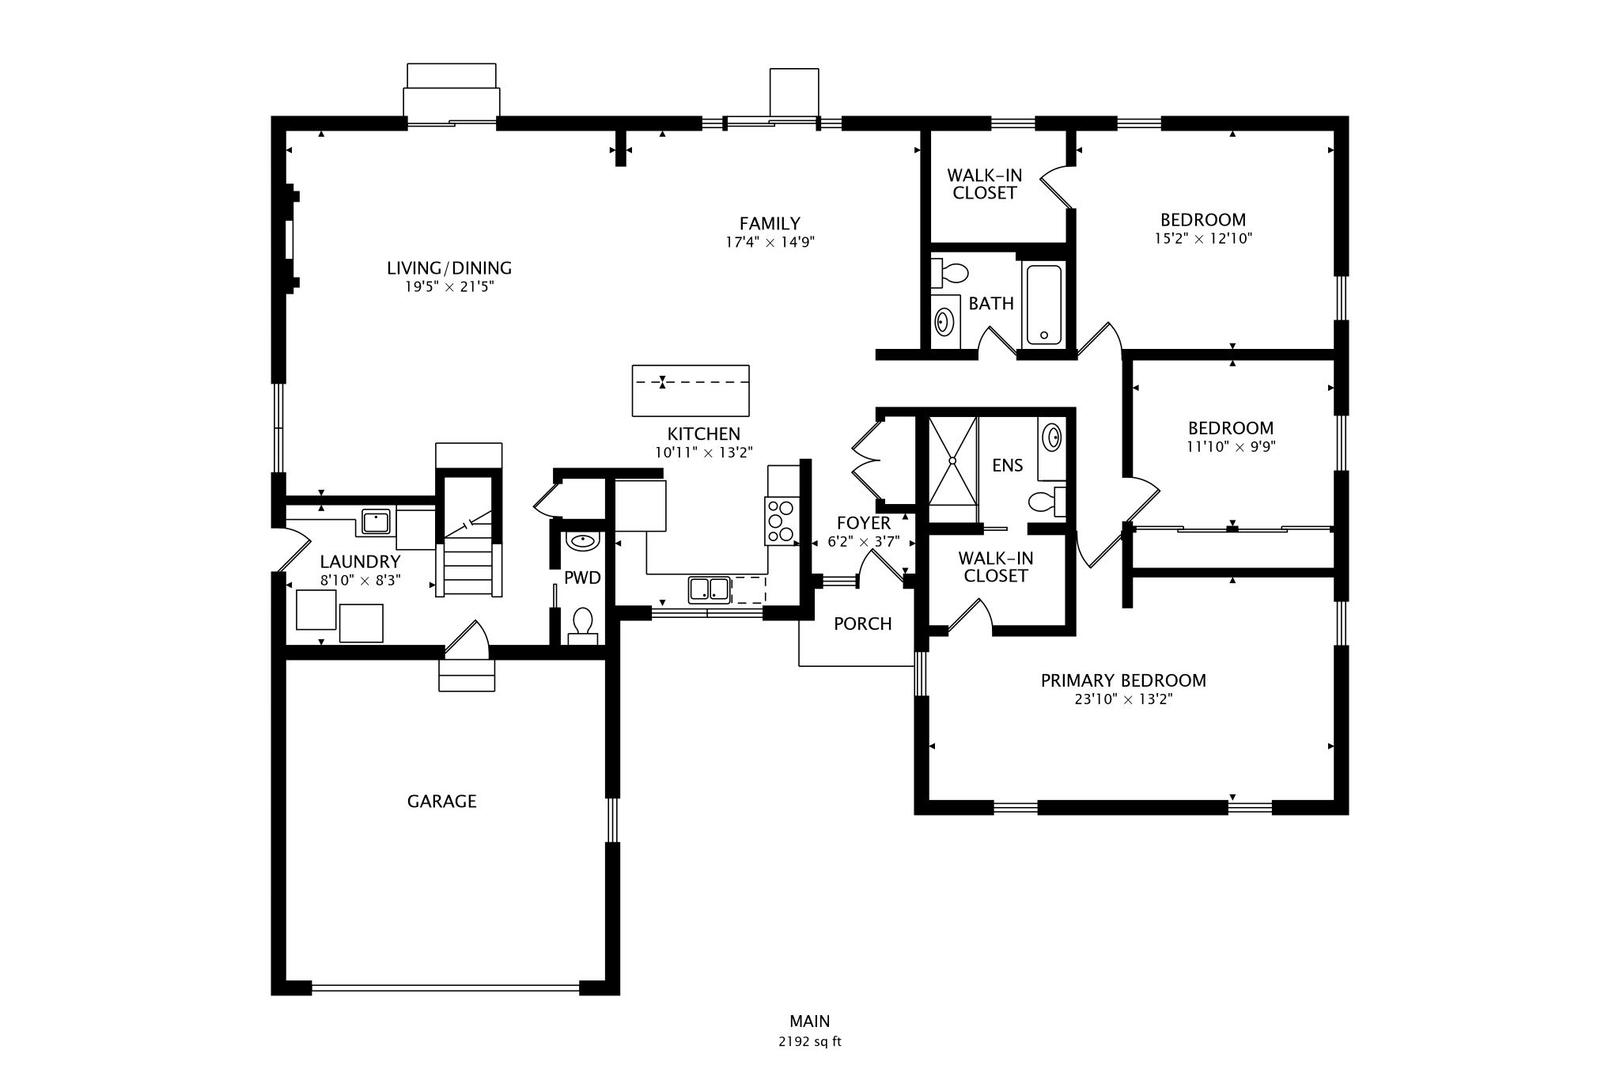
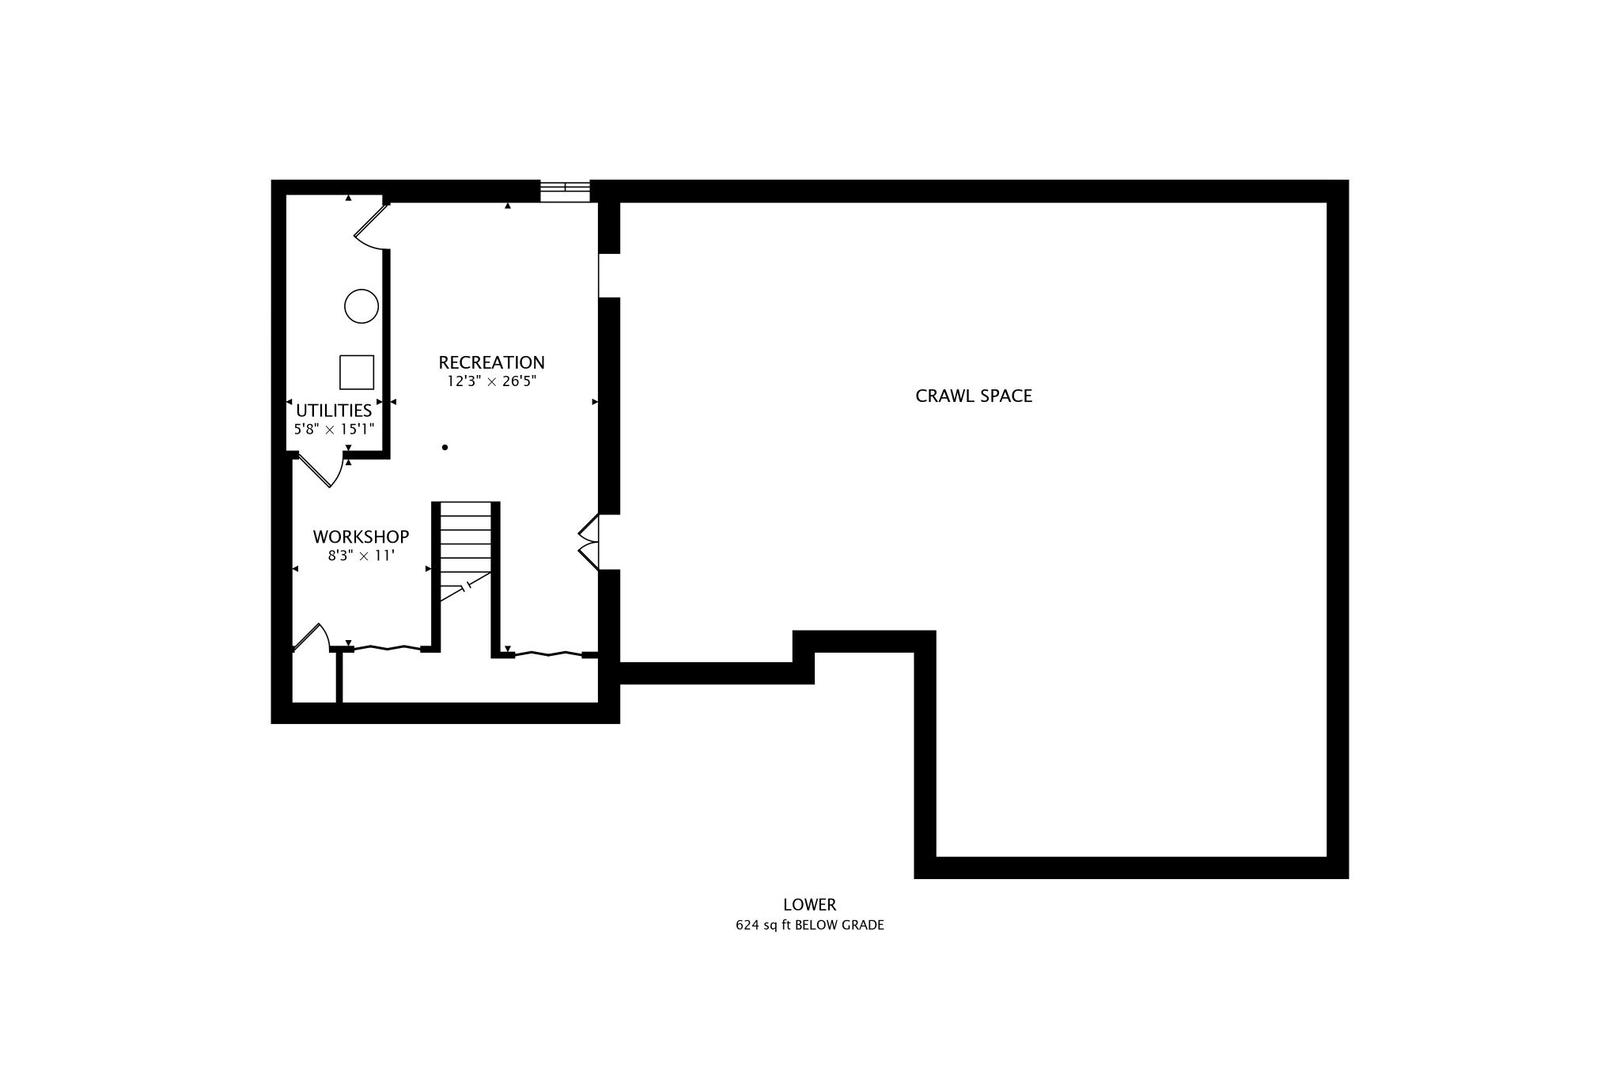
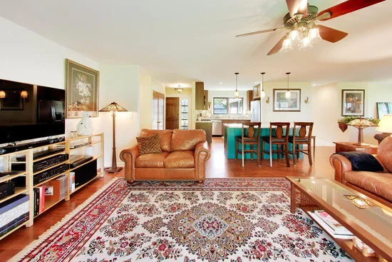
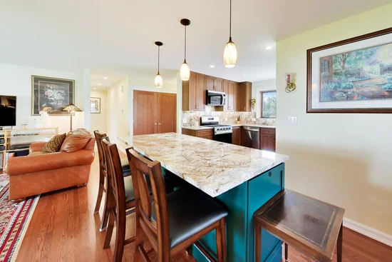
Beautiful brick ranch offering 3 bedrooms, 2.1 baths, a fantastic and bright NEW layout, alongside an impressive list of recent updates. The beautifully updated kitchen features new cabinetry and appliances and overlooks both the living and family rooms, with wonderful views of the private and spacious yard. Three nice-sized bedrooms are tucked away on the east side of the home, including an oversized primary bedroom with a walk-in closet. All bathrooms have been redone. Perfect for car enthusiasts, hobbyists, contractors, or anyone needing extra garage space, this home features not one but two 2-car garages, one attached to the home and a second accessed through its own driveway. Improvements include an encapsulated and insulated crawl space, whole-house dehumidifier, water softener and filtration system, whole-house surge protector, new washer and dryer, central vacuum system, new Pella windows in the dining room and kitchen, a revamped fireplace, and new window treatments. Additional recent improvements include a 2021 roof, 2019 A / C, 2023 sump pump, 2025 furnace, and 2026 water heater. The home backs to Cuba Marsh, offering wonderful access to scenic trails, nature, and outdoor recreation. A rare combination of space, functionality, thoughtful updates, and an exceptional natural setting!

Property Highlights

Property Type
Residential
Architectural Style
Ranch
Local Property Type
Detached Single
Bedrooms
3
Total Bathrooms
3
Living Area
2,816
Price / Sqft
$284
Acres
0.46
Year Built
1974
Cumulative Days on Market
12

Location

Area
Barrington Area
City/Township
Barrington
County
Lake

Property Details
Price
$799,000
Local Property Type
Detached Single
Property Type
Residential

Community

Community Features
Curbs, Street Lights, Street Paved

Local Schools

Elementary School
Arnett C Lines Elementary School
Middle School
Barrington Middle School-Station
High School
Barrington High School
School District
220

Interior Features

Bedrooms and Bathrooms

Total Bathrooms
3
Full Bathrooms
2
1/2 Bathrooms
1
Bedrooms
3

Rooms and Basement

Total Rooms
9
Basement Features
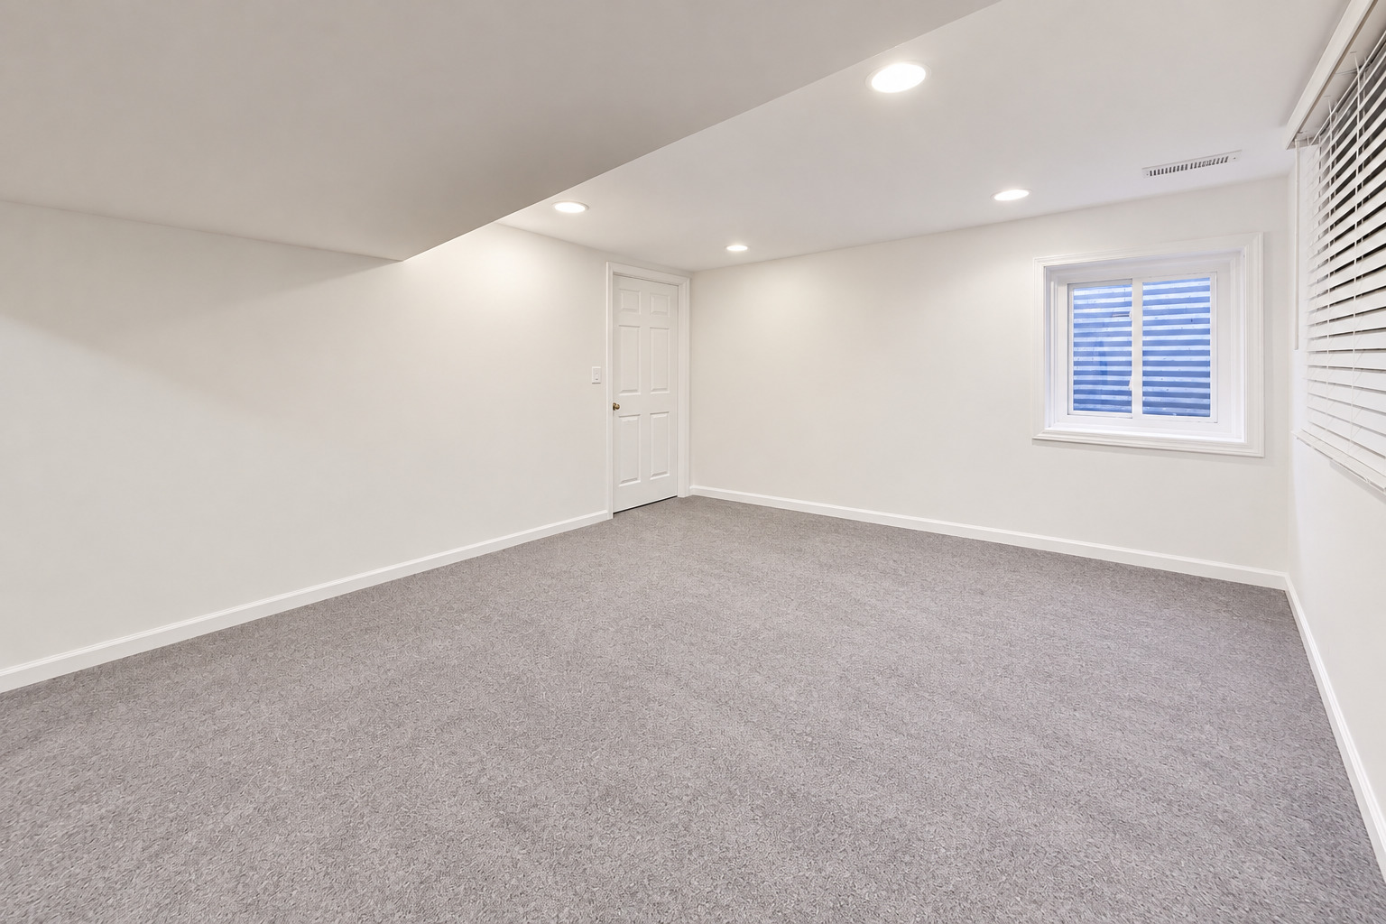
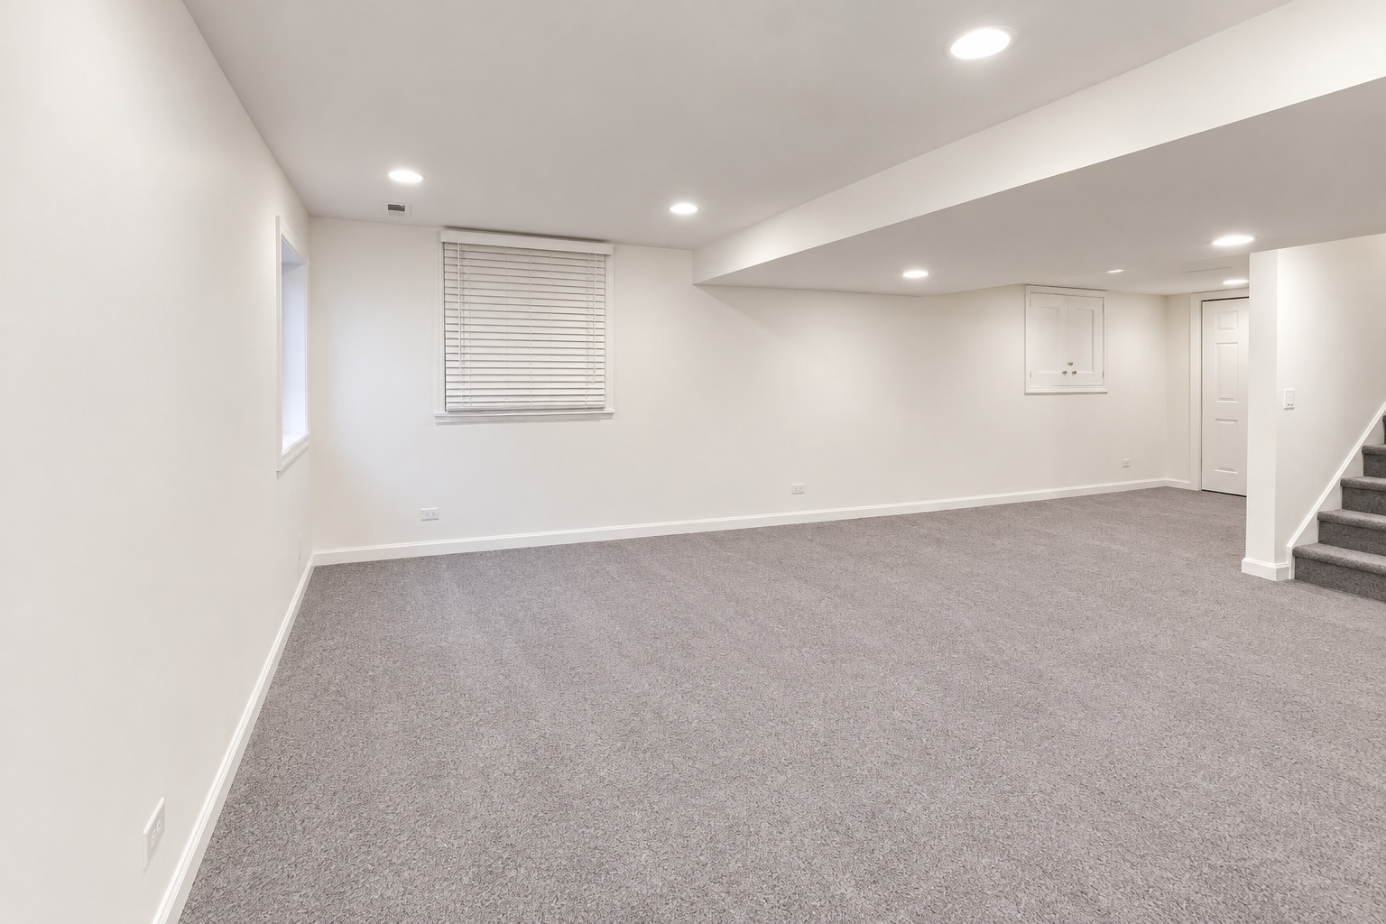
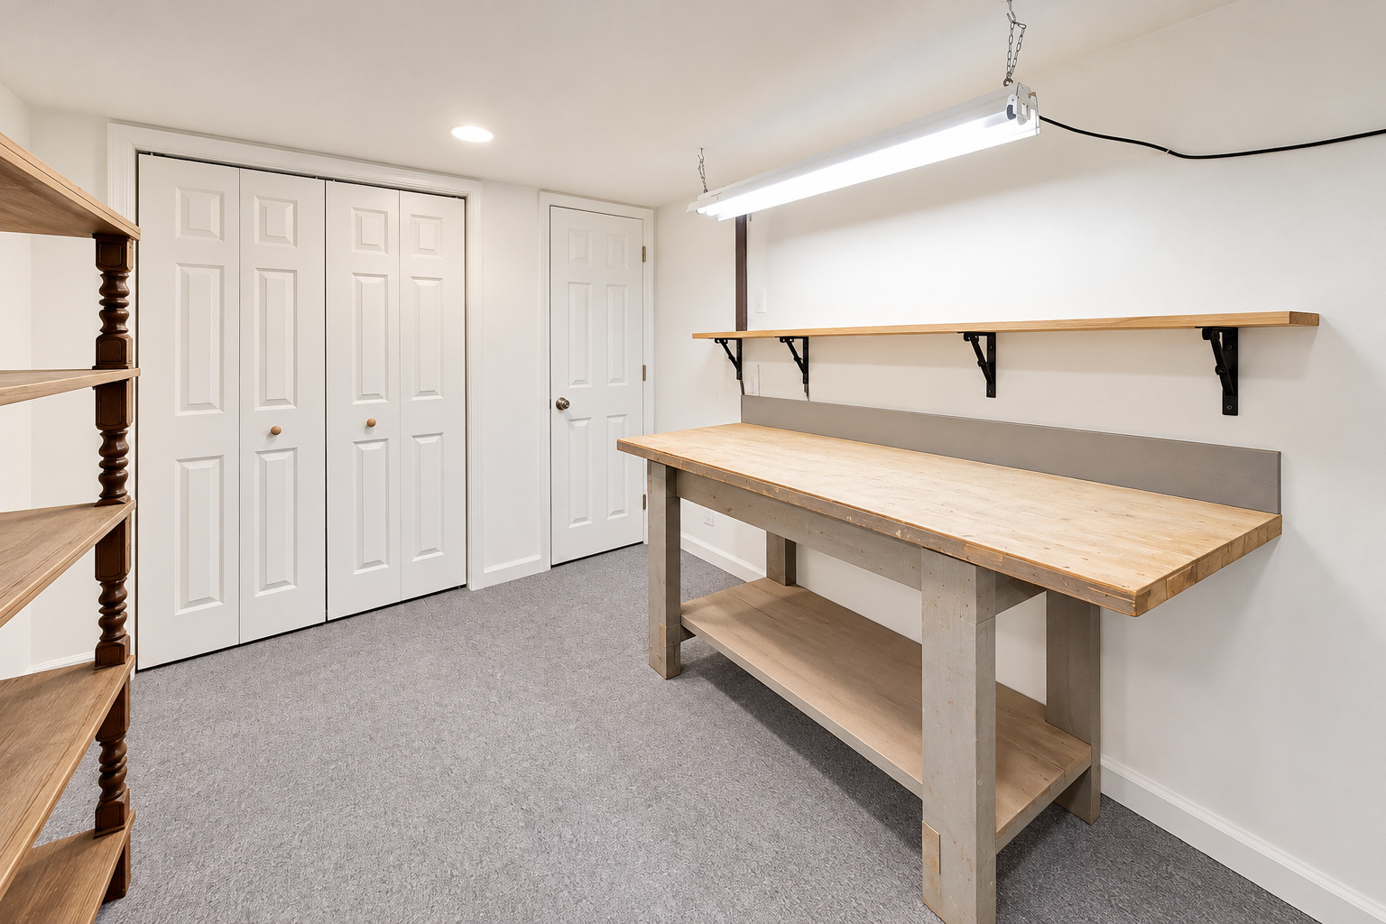
Partially Finished, Partial

Area and Spaces

Living Area
2,816
Below Grade Finished Area
624

Appliances

Appliances
Range, Dishwasher, Refrigerator, Washer, Dryer, Disposal, Range Hood, Water Softener

Interior Features

Interior Features
1st Floor Bedroom, 1st Floor Full Bath
Flooring
Hardwood
Laundry Features
Main Level, In Unit
Window Features
Screens, Skylight(s)
Fireplace Features
Gas Log, Gas Starter, Heatilator

Heating and Cooling

Heating Features
Gas, Forced Air
Fireplaces
1

Building Details
Construction

Architectural Style
Ranch
Year Built
1974
Foundations
Concrete Perimeter

Materials
Construction Materials
Brick
Roof
Asphalt

Terms

Terms

Ownership
Fee Simple
Special Conditions
None
Cumulative Days on Market
12

Taxes

Tax

Tax (Annual)
$11,232.20

HOA

Association Fee Includes
None

Heating, Cooling & Utilities

Cooling Features
Central Air

Utilities

Sewer
Public Sewer
Water Source
Public

Lot

Acres
0.46
Lot Dimensions
100X200
Lot Features
Corner Lot, Forest Preserve Adjacent

Exterior Features

Patio And Porch Features
Patio
Fencing
Fenced

Parking

Total Parking Spaces
4
Garage Capacity
4
Parking Features
Asphalt, Garage Door Opener, Garage, Yes, Garage Owned, Attached, Detached
Listed by Baird & Warner, 773-250-0400
Listing Data last updated 11/15/2026 10:20 pm
Get a Link to this Property: Copy To Clipboard
QR Code link to this property

Phone:
Connect with:

Payment Calculator

per month. fixed. % interest.
$
%
$
%
Principal & Interest
+ Home Insurance
+ Property Tax
+ HOA Fees
per month
Total interest paid over s will be:
All estimates and provided for informational purposes only. Actual amounts may vary. The output of the tool is not a loan offer or solicitation, nor is it financial or legal advice. Information, rates, programs and loan scenarios shown are for example only as of 16-Nov-2026 and are subject to change without notice. Interest rates provided by the St. Louis Federal Reserve Economic Data (FRED). All products are subject to credit and property approval. Not all products are available in all states or for all loan amounts. Other restrictions and limitations apply. Contact your preferred lender for the pricing associated with your specific transaction. Calculations are generated by Open Source mortgage calculation software tools using common mathematical formulas. All calculations should be independently verified.
Get Walk Score Content

Property History

Yesterday
Property information last updated
11 days ago
Status Active. This is the date the listing was placed on market.
Cumulative Days on Market: 12 days (includes prior listings) · Currently listed since November 4, 2026. Data provided by the MLS.

Similar Properties