Property Details

Start of property details
Share this property:
687 E Lenox Lane
Palatine, IL 60074
1 day ago NEW · Active
$655,000
4
Beds
3
Baths
2
Garage
0.21
Acres
1998
Yr. Built
MLS# 12802158
Cumulative Days on Market: 5 · Includes prior listings · Currently listed since 11/05/26 · Data provided by the MLS.

Property Description

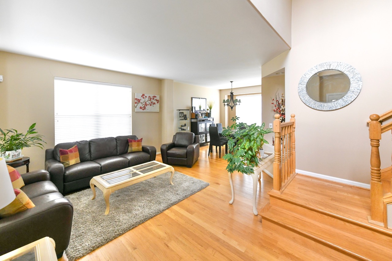
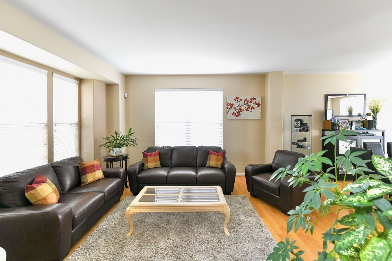
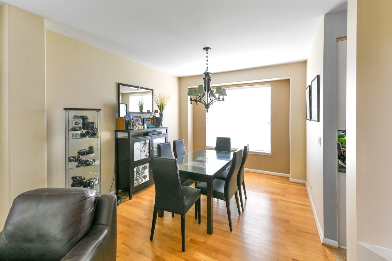
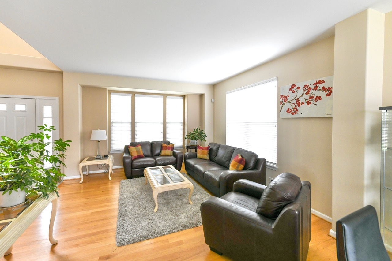
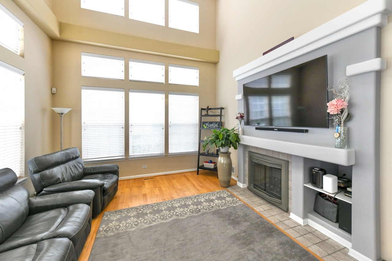
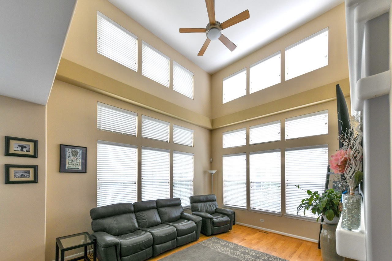
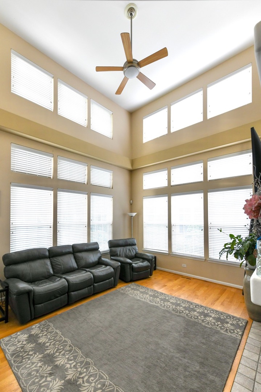
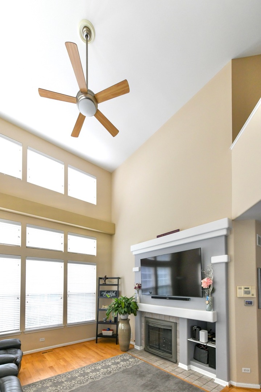
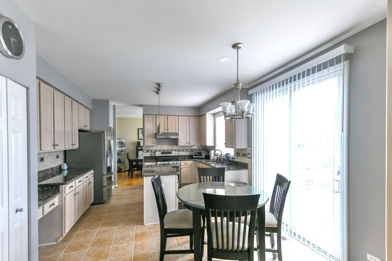
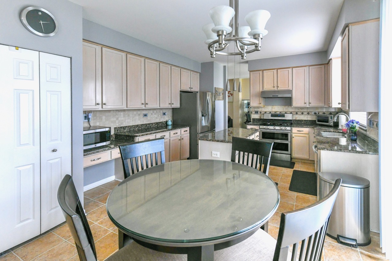
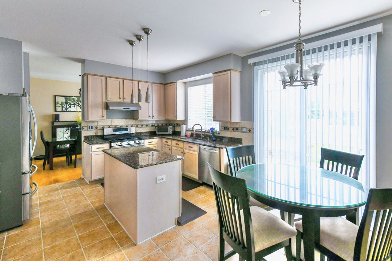
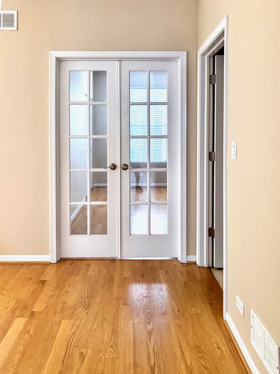
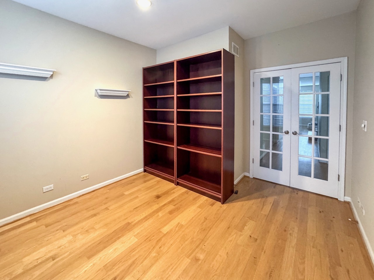
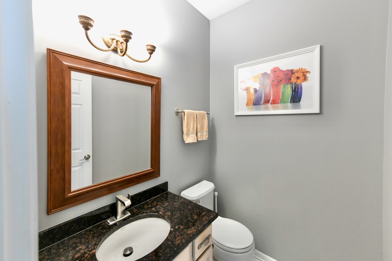
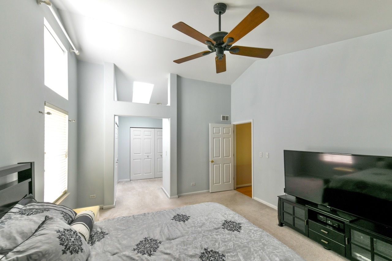
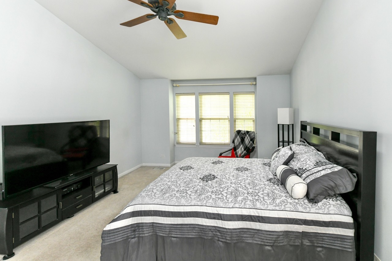
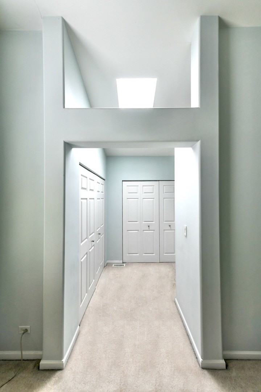
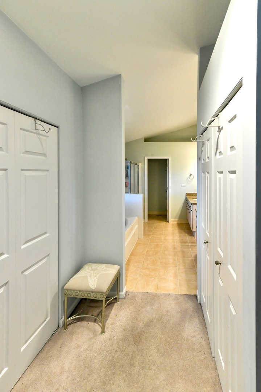
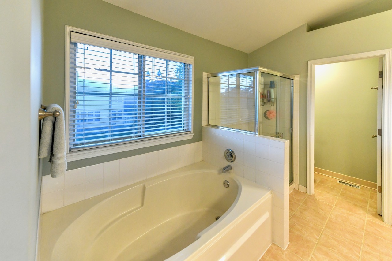
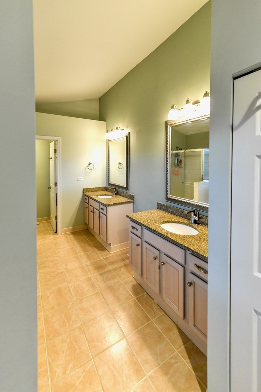
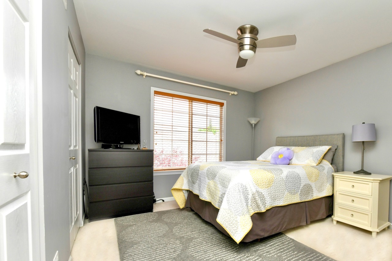
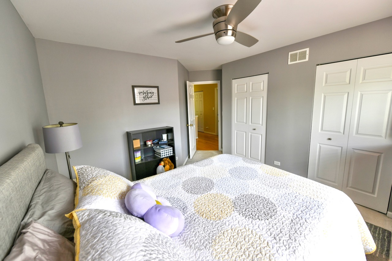
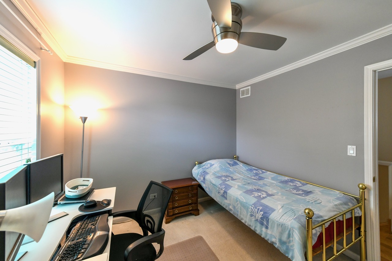
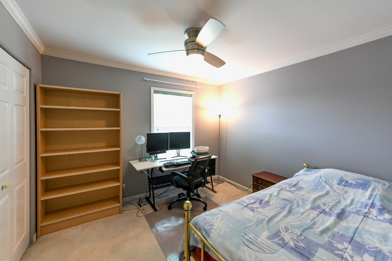
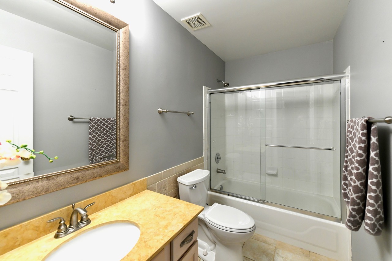
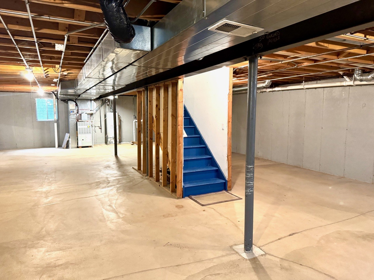
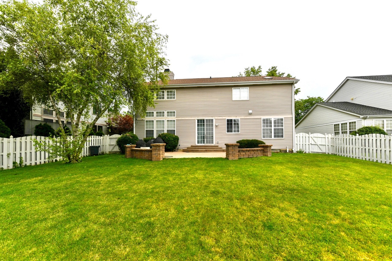
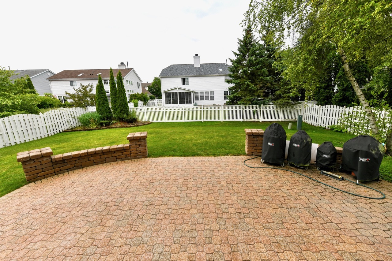
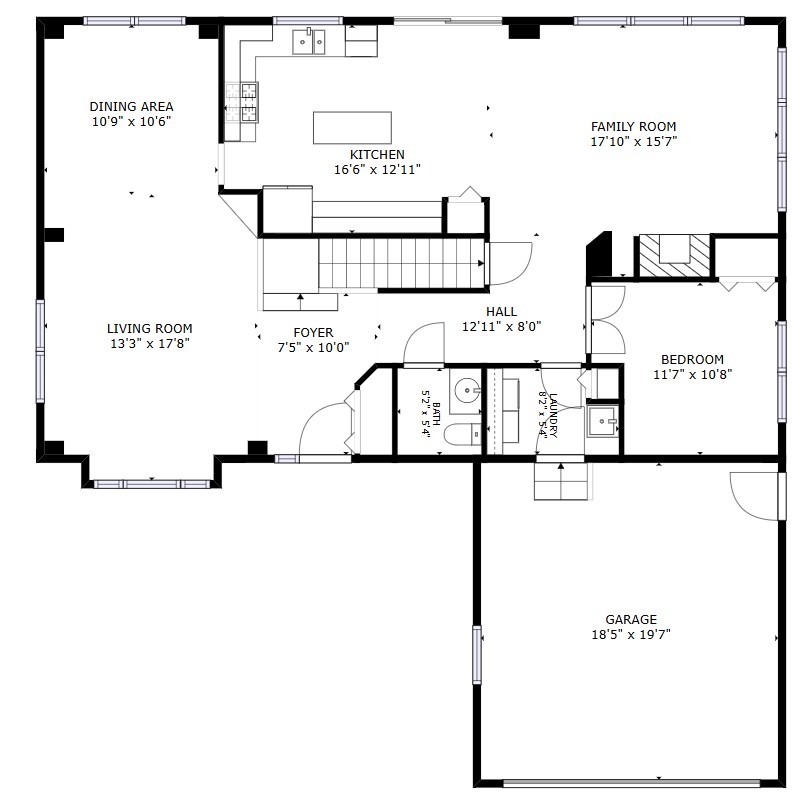
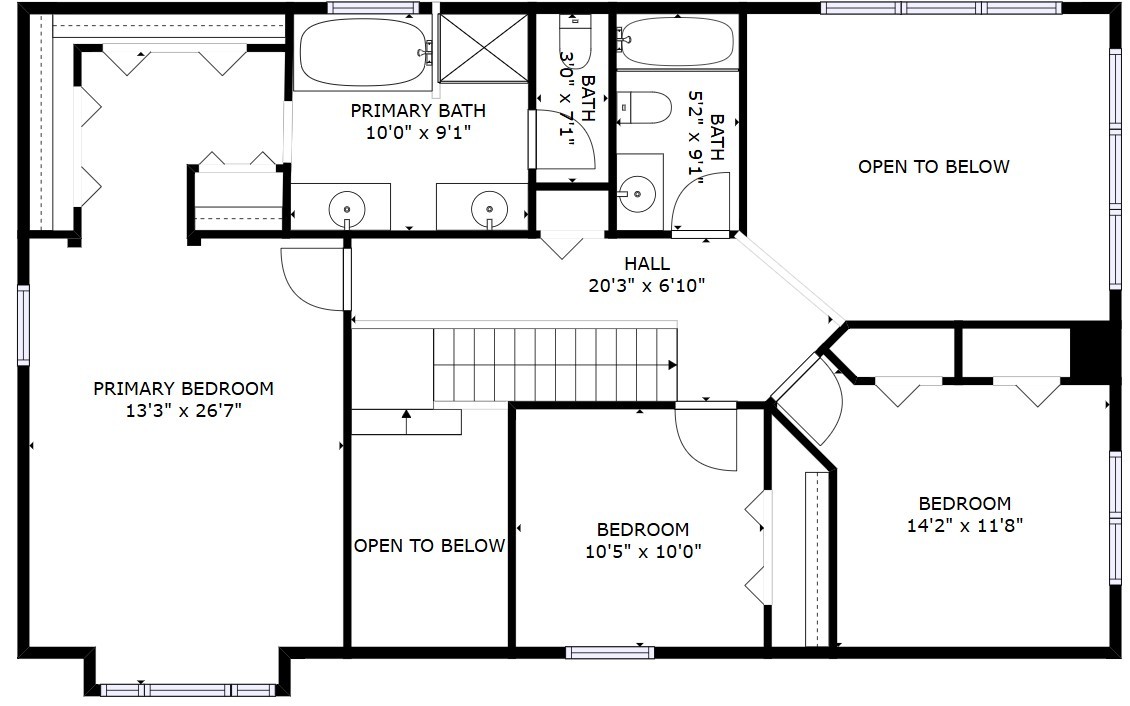
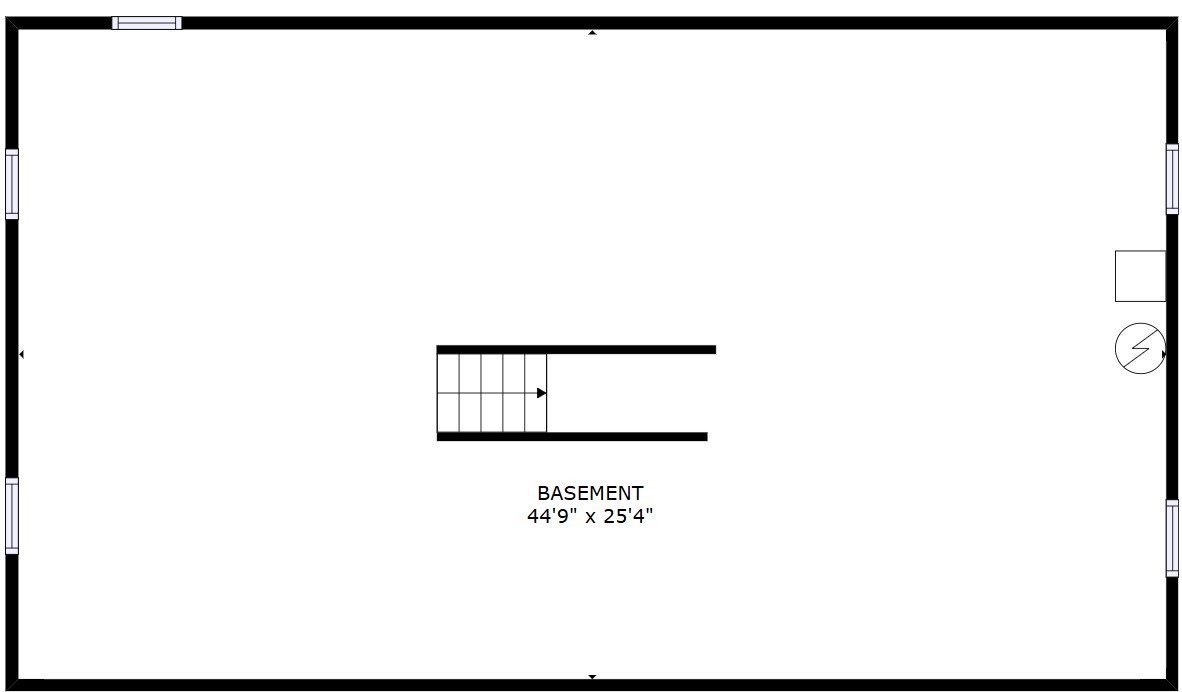
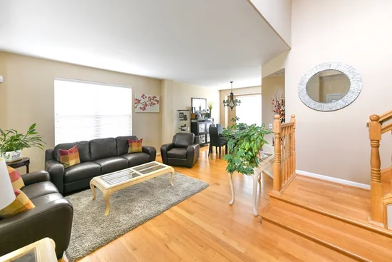
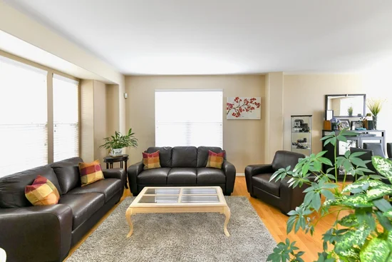
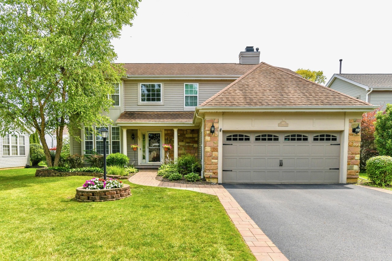
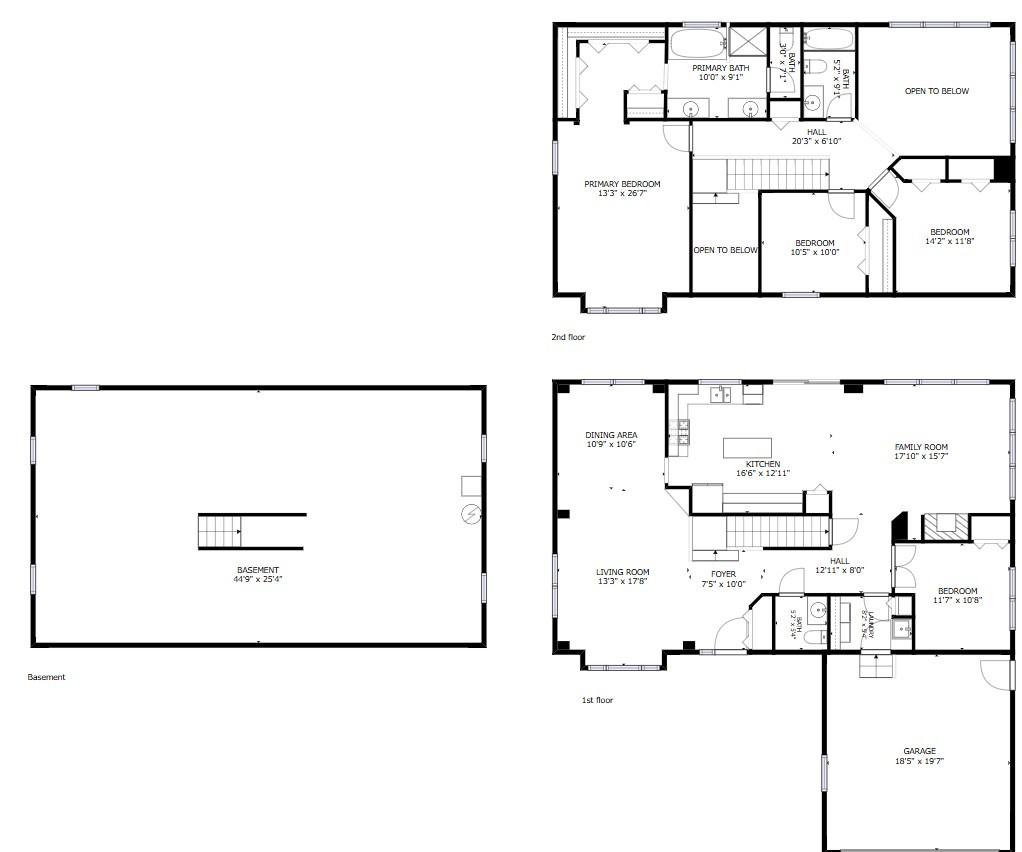
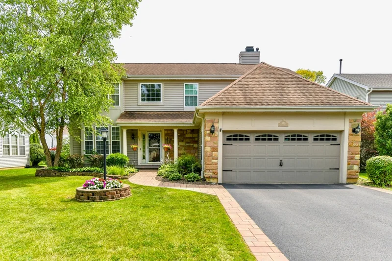
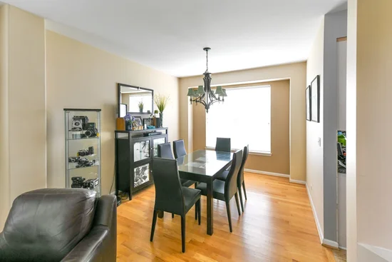
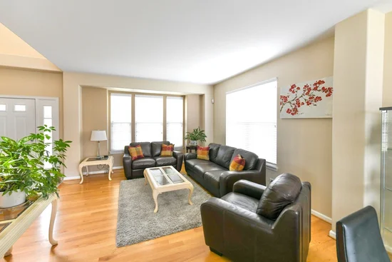
Desirable and well-maintained home in Palatine with bright and sunny 4 bed / 2.1 baths. The welcoming open floor plan with 9' ceiling invites you into the living room. The family room has vaulted ceilngs that captures and brightens the room with natural sunlight. The kitchen will please the home chef with its double oven stove (2023), dishwasher with a convenient top utensil rack (2024) and an industrial exhaust hood (2022). The volumious refrigerator (2024) can hold enough groceries for a large family. The built in kitchen desk is perfect for planning family meals, answering emails, and plan household finances. The adjacent pantry is perfect to hold your monthly Costco runs. The kitchen's granite counter top and island provides plenty of counter space to prep meals. There is ample space in front of the patio door for a small table to savor your morning coffee with your breakfast. Or exit the patio door to enjoy nature and soak in the sun on the beautiful brick paved patio (2023) and fenced in backyard. The Master bedroom has an ensuite with seperate double sinks, soaking tub, shower, and walk in closets. The other bedroom are also nice and roomy. The full size unfinished basement has rough in plumbing for an additional bathroom, sump pump with battery back -up (2024), hot water heater (2024), digital Aprilaire humidifier (2024), and radon mitigating system (2016). The garage is equiped with a Lift Master wifi opener. The driveway asphalt was done in 2023. Great curb appeal and ready for its new owner.

Property Highlights

Property Type
Residential
Local Property Type
Detached Single
Bedrooms
4
Total Bathrooms
3
Living Area
2,304
Price / Sqft
$284
Acres
0.21
Year Built
1998
Cumulative Days on Market
5

Location

Area
Palatine
City/Township
Palatine
County
Cook

Property Details
Price
$655,000
Local Property Type
Detached Single
Property Type
Residential

Community

Local Schools

Elementary School
Virginia Lake Elementary School
Middle School
Walter R Sundling Middle School
High School
Palatine High School
School District
211

Interior Features

Bedrooms and Bathrooms

Total Bathrooms
3
Full Bathrooms
2
1/2 Bathrooms
1
Bedrooms
4

Rooms and Basement

Total Rooms
8
Basement Features
Unfinished, Full

Area and Spaces

Living Area
2,304

Appliances

Appliances
Double Oven, Dishwasher, Refrigerator, Washer, Dryer, Stainless Steel Appliance(s)

Interior Features

Electic
200+ Amp Service

Heating and Cooling

Heating Features
Gas, Forced Air
Fireplaces
1

Building Details
Construction

Year Built
1998

Materials
Construction Materials
Aluminum Siding, Brick

Terms

Terms

Ownership
Fee Simple
Special Conditions
None
Cumulative Days on Market
5

Taxes

Tax

Tax (Annual)
$12,936.04

HOA

Association Fee
$210 /yr
Association Fee Includes
Other

Heating, Cooling & Utilities

Cooling Features
Central Air

Utilities

Sewer
Public Sewer
Water Source
Public

Lot

Acres
0.21
Lot Dimensions
69 X 130

Parking

Total Parking Spaces
2
Garage Capacity
2
Parking Features
Yes, Attached, Garage
Listed by Eight Corners Realty Inc, 312-842-2800
Listing Data last updated 11/07/2026 10:00 am
Get a Link to this Property: Copy To Clipboard
QR Code link to this property

Phone:
Connect with:

Payment Calculator

per month. fixed. % interest.
$
%
$
%
Principal & Interest
+ Home Insurance
+ Property Tax
+ HOA Fees
per month
Total interest paid over s will be:
All estimates and provided for informational purposes only. Actual amounts may vary. The output of the tool is not a loan offer or solicitation, nor is it financial or legal advice. Information, rates, programs and loan scenarios shown are for example only as of 7-Nov-2026 and are subject to change without notice. Interest rates provided by the St. Louis Federal Reserve Economic Data (FRED). All products are subject to credit and property approval. Not all products are available in all states or for all loan amounts. Other restrictions and limitations apply. Contact your preferred lender for the pricing associated with your specific transaction. Calculations are generated by Open Source mortgage calculation software tools using common mathematical formulas. All calculations should be independently verified.
Get Walk Score Content

Property History

Today
Property information last updated
Yesterday
Status Active. This is the most recent date the listing was placed on market.
Cumulative Days on Market: 5 days (includes prior listings) · Currently listed since November 5, 2026. Data provided by the MLS.

Similar Properties