Property Details

Start of property details
Share this property:
101 Pointe Drive, Unit 203
Northbrook, IL 60062
FOR SALE · Active
$359,900
$230 / Sqft
2
Beds
2
Baths
1
Garage
1,563
Sqft
2005
Yr. Built
MLS# 12802186
Cumulative Days on Market: 17 · Includes prior listings · Currently listed since 11/05/26 · Data provided by the MLS.

Property Description

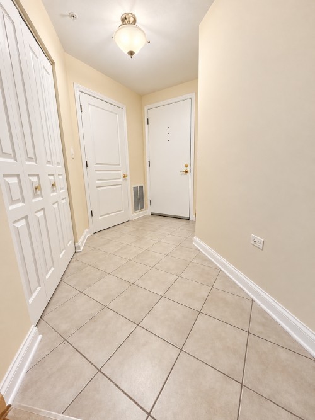
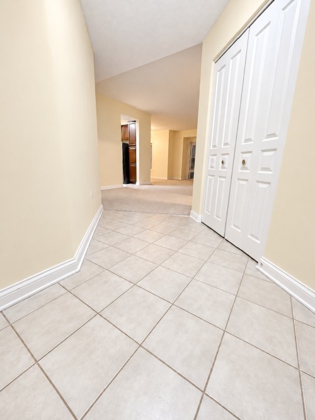
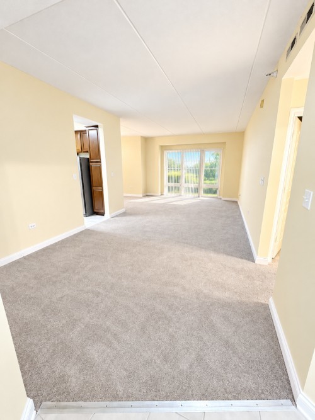
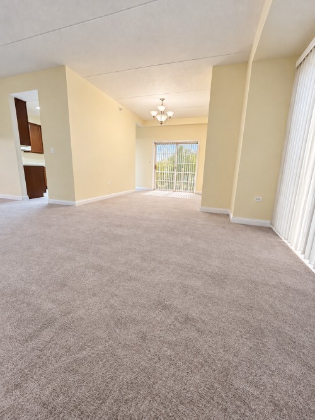
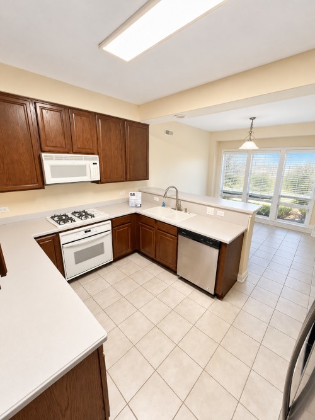
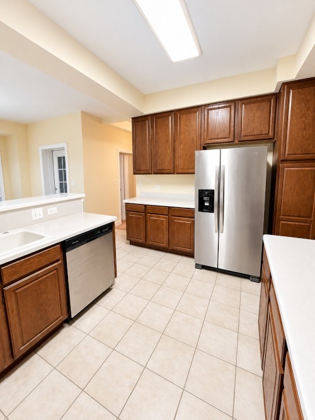
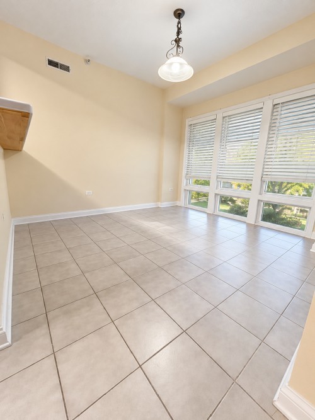
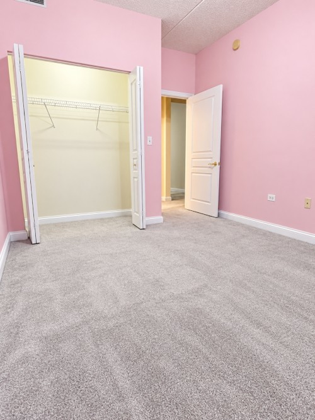
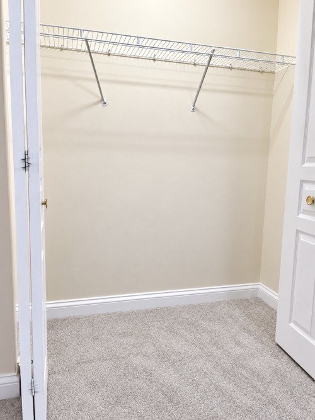
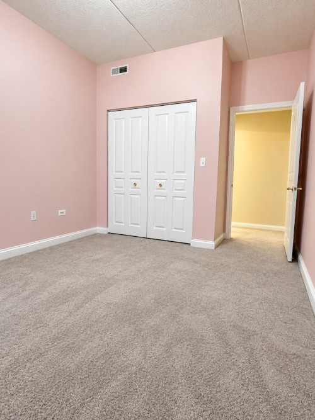
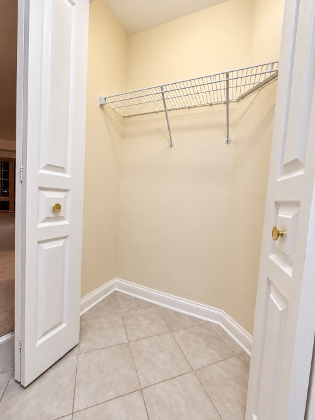
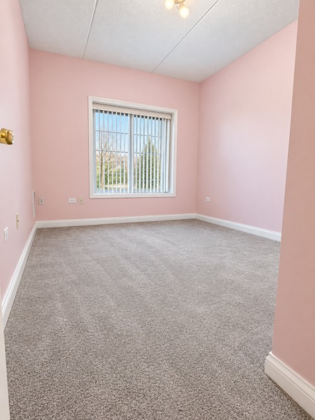
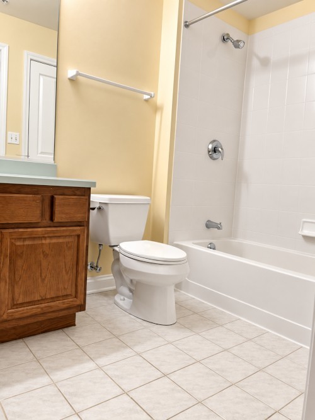
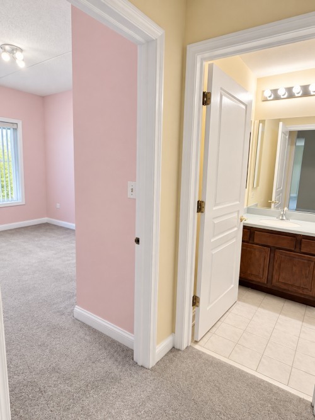
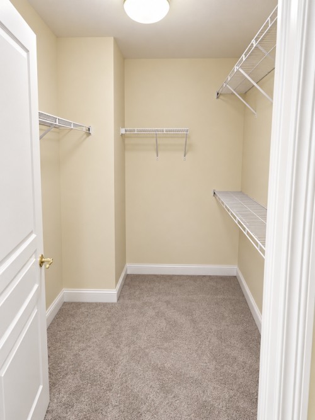
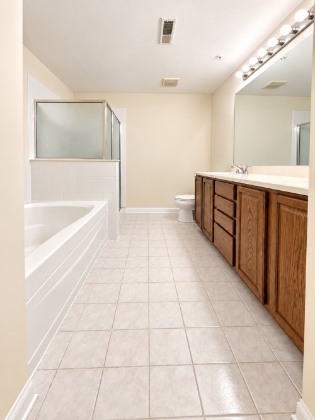
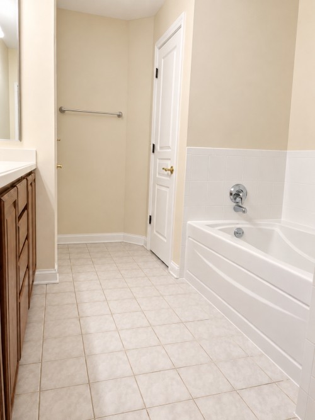
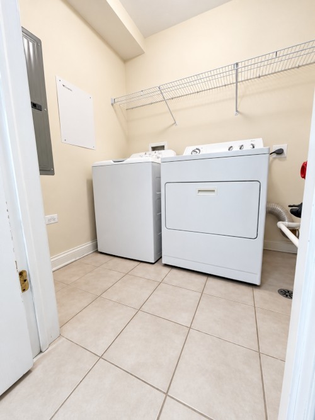
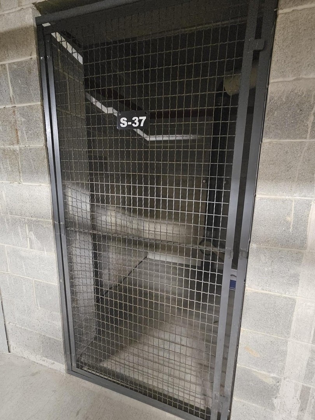
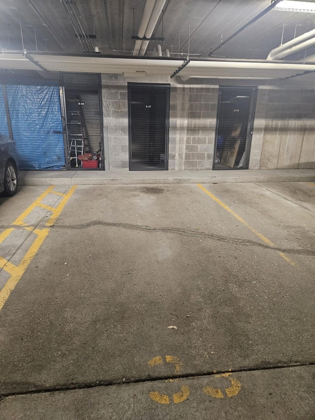
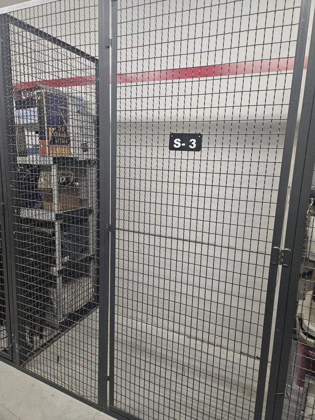
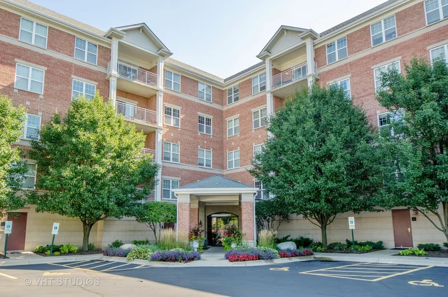
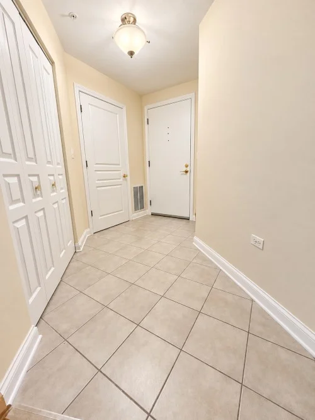
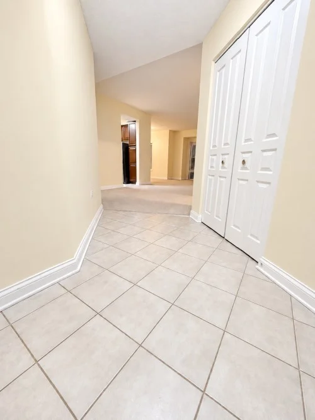
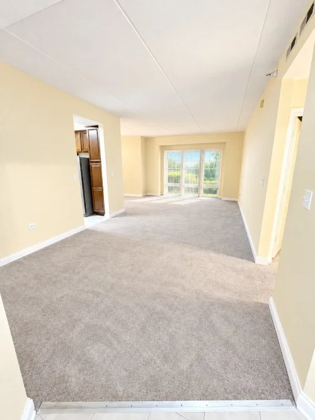
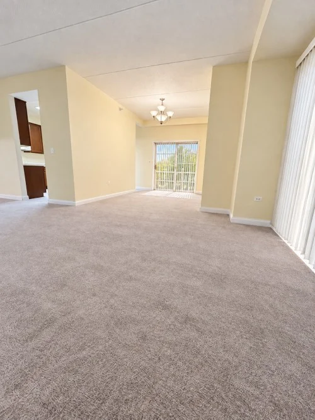
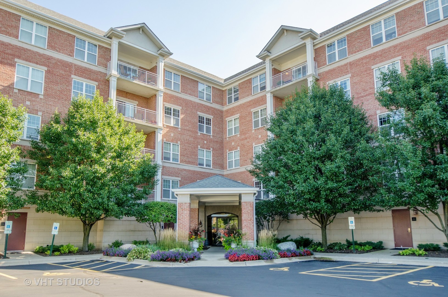
Priced to sell! One of the most desirable apartments in the building. Corner 2 bedrooms , 2 bathrooms unit with split floor plan with almost 1, 600 square feet. 9 feet concrete ceilings and comfortable radiant heat! Large eat in kitchen with an abundance of 42" cabinets, tons of counter space and large area for kitchen table. Separate living and dining rooms that both open to the kitchen. Large, quiet and private balcony off the dining room overlooking pond. Extremely spacious master suite with walk in closet and an awesome bathroom with double vanity, large soaking tub and separate shower. Separate walk in laundry room that offers more storage. One garage parking space #33 and two storage lockers included, one is in front of the parking spot and another one on the same floor as unit located. This is one of the newest buildings in Northbrook with one of the best locations. Short walk or drive to restaurants, shopping and transportation. Great floor plan with many windows that will not disappoint!!! Investors are welcome - unit could be rented.

Property Highlights

Property Type
Residential
Local Property Type
Attached Single
Bedrooms
2
Total Bathrooms
2
Living Area
1,563
Price / Sqft
$230
Year Built
2005
Cumulative Days on Market
17

Location

Area
Northbrook
City/Township
Northbrook
Subdivision
Northbrook Pointe
County
Cook

Property Details

Price
$359,900
Local Property Type
Attached Single
Property Type
Residential

Building

Stories
4

Community

Local Schools

Elementary School
Hickory Point Elementary School
Middle School
Wood Oaks Junior High School
High School
Glenbrook North High School
School District
225

Interior Features

Bedrooms and Bathrooms

Total Bathrooms
2
Full Bathrooms
2
Bedrooms
2

Rooms and Basement

Total Rooms
5
Basement Features
Unfinished, Full

Area and Spaces

Living Area
1,563

Appliances

Appliances
Range, Microwave, Dishwasher, Refrigerator, Washer, Dryer, Disposal

Interior Features

Interior Features
Hot Tub, Storage, Flexicore, Walk-In Closet(s), High Ceilings, Lobby
Laundry Features
Washer Hookup, Gas Dryer Hookup, In Unit, Laundry Closet, Sink
Accessibility Features
Door Width 32 Inches or More, Entry Slope less than 1 foot, No Interior Steps
Window Features
Screens, Window Treatments, Insulated Windows
Electic
200+ Amp Service
Entry Level
2

Heating and Cooling

Heating Features
Gas, Radiant, Radiant Floor

Building Details

Construction

Year Built
2005
Foundations
Concrete Perimeter
Common Walls
End Unit

Materials

Construction Materials
Brick, Stone

Terms

Terms

Ownership
Condo
Special Conditions
None
Cumulative Days on Market
17

Taxes

Tax

Tax (Annual)
$6,178.60

HOA

Association Fee
$532 /mo
Association Ammenities
Elevator in Residence, Receiving Room, Security Door Lock(s), Elevator(s)
Association Fee Includes
Heat, Water, Gas, Parking, Insurance, Security, TV/Cable, Exterior Maintenance, Lawn Care, Scavenger, Snow Removal

Heating, Cooling & Utilities

Cooling Features
Central Air

Utilities

Utilities
Cable Available
Sewer
Public Sewer
Water Source
Lake Michigan, Public

Lot

Lot Dimensions
common
Lot Features
Common Grounds

Exterior Features

Exterior Features
Balcony, Door Monitored By TV

Parking

Total Parking Spaces
1
Garage Capacity
1
Parking Features
Asphalt, Garage Door Opener, Heated Garage, Yes, Attached, Garage
Listed by RE/MAX Premier Luxury Collection, (847) 274-1245
Listing Data last updated 11/21/2026 03:00 pm
Get a Link to this Property: Copy To Clipboard
QR Code link to this property

Phone:
Connect with:

Payment Calculator

per month. fixed. % interest.
$
%
$
%
Principal & Interest
+ Home Insurance
+ Property Tax
+ HOA Fees
per month
Total interest paid over s will be:
All estimates and provided for informational purposes only. Actual amounts may vary. The output of the tool is not a loan offer or solicitation, nor is it financial or legal advice. Information, rates, programs and loan scenarios shown are for example only as of 21-Nov-2026 and are subject to change without notice. Interest rates provided by the St. Louis Federal Reserve Economic Data (FRED). All products are subject to credit and property approval. Not all products are available in all states or for all loan amounts. Other restrictions and limitations apply. Contact your preferred lender for the pricing associated with your specific transaction. Calculations are generated by Open Source mortgage calculation software tools using common mathematical formulas. All calculations should be independently verified.
Get Walk Score Content

Property History

Today
Property information last updated
16 days ago
Status Active. This is the date the listing was placed on market.
Cumulative Days on Market: 17 days (includes prior listings) · Currently listed since November 5, 2026. Data provided by the MLS.

Similar Properties