Property Details

Start of property details
Share this property:
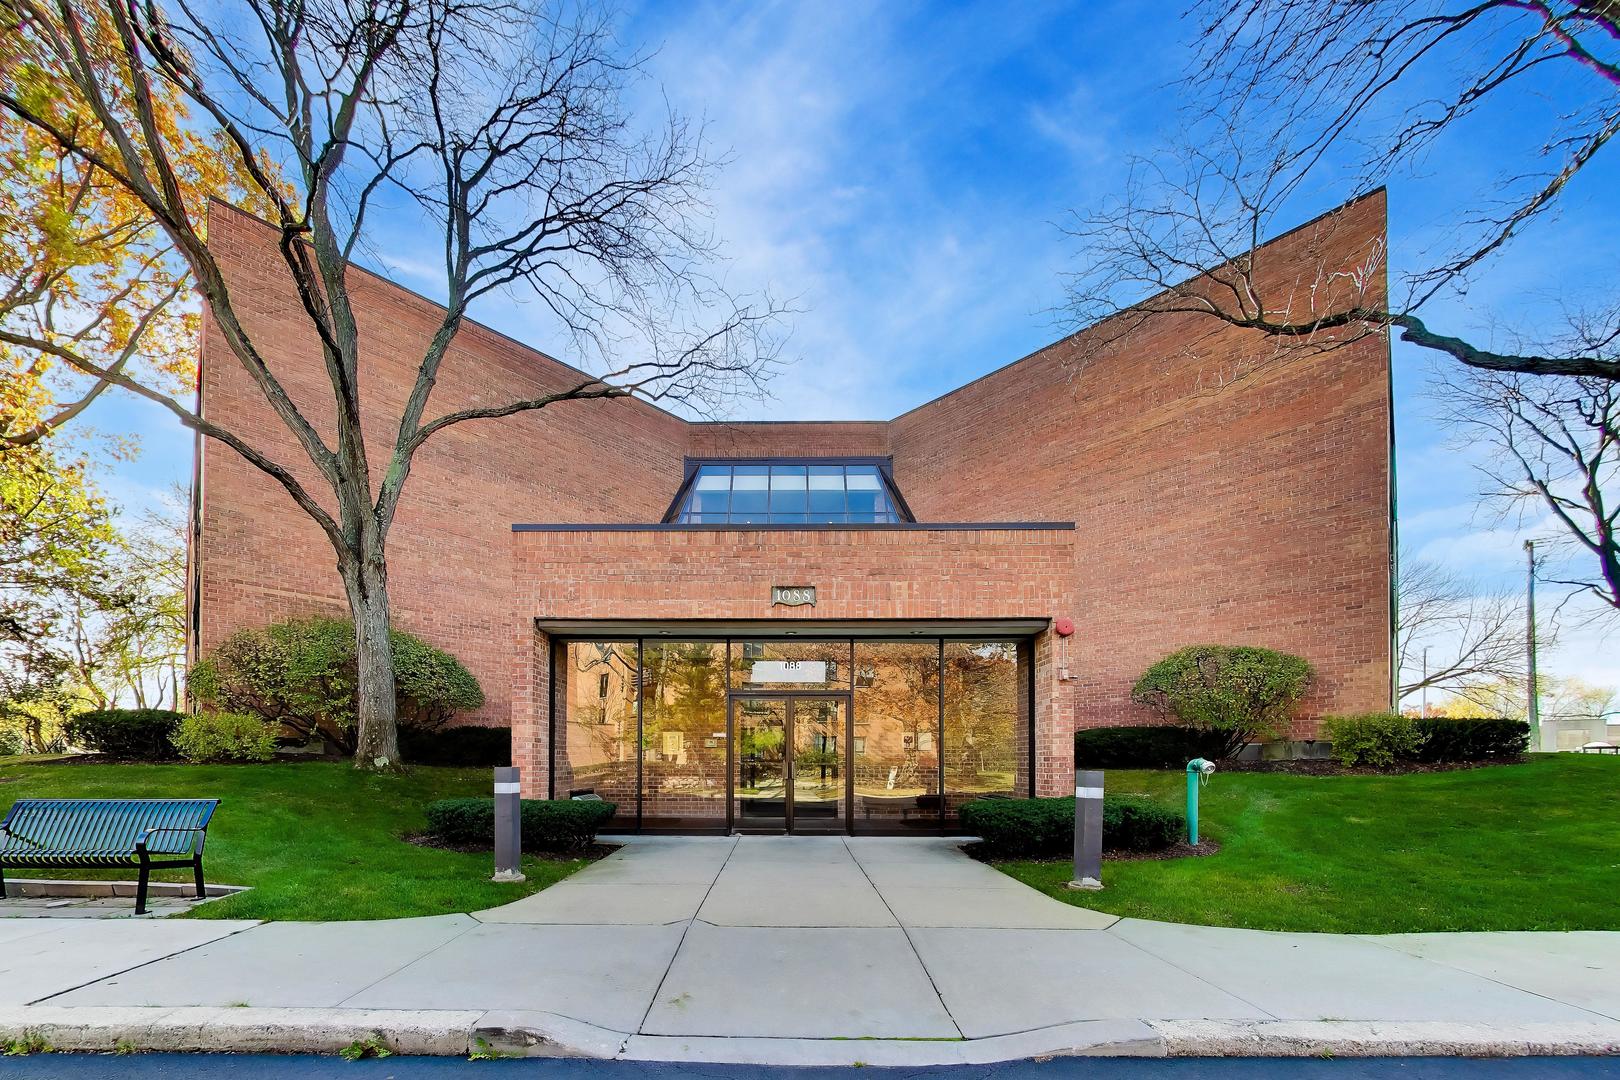
1088 Shermer Road, Unit 107
Northbrook, IL 60062
3 days ago NEW · Active
$395,000
$278 / Sqft
2
Beds
2
Baths
1
Garage
1,419
Sqft
1980
Yr. Built
MLS# 12810368
Cumulative Days on Market: 5 · Includes prior listings · Currently listed since 11/17/26 · Data provided by the MLS.

Property Description

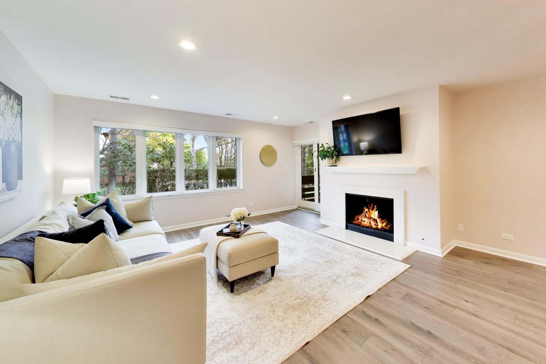
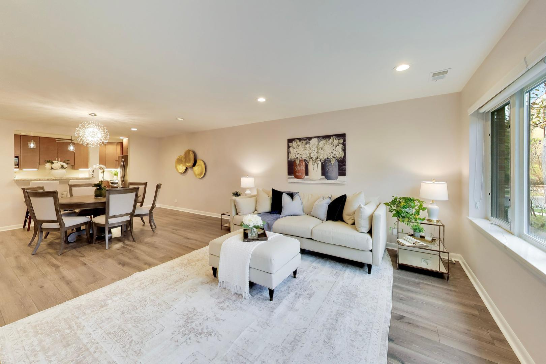
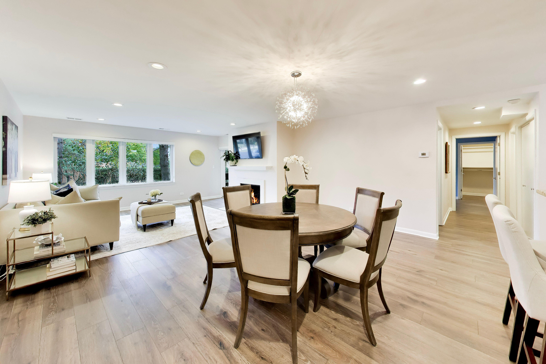
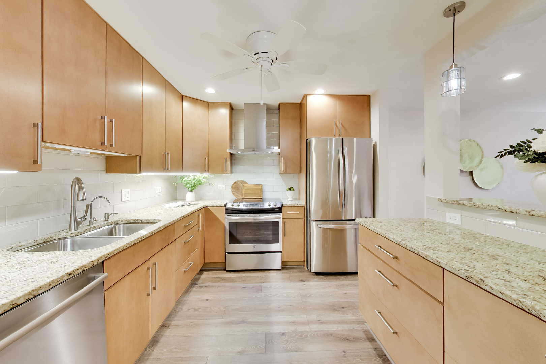
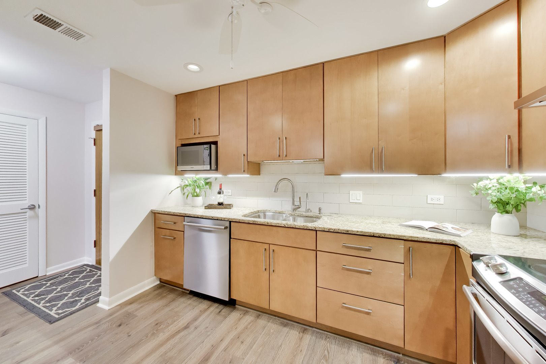
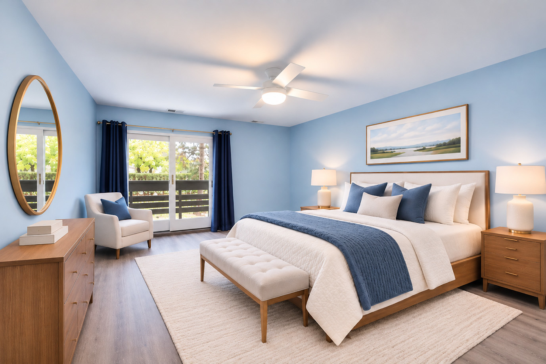
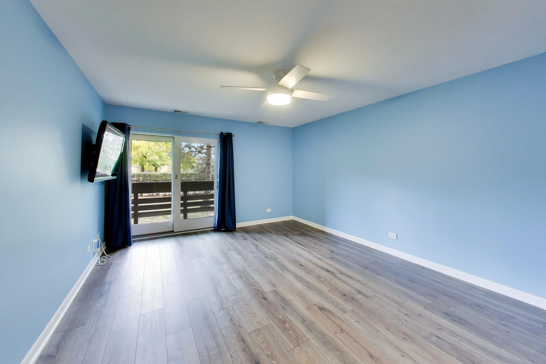
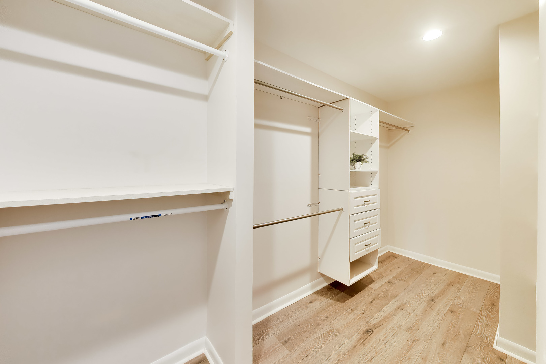
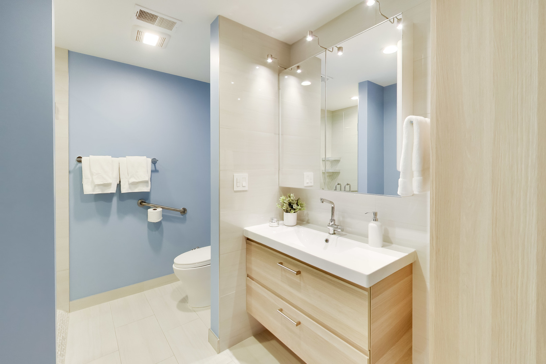
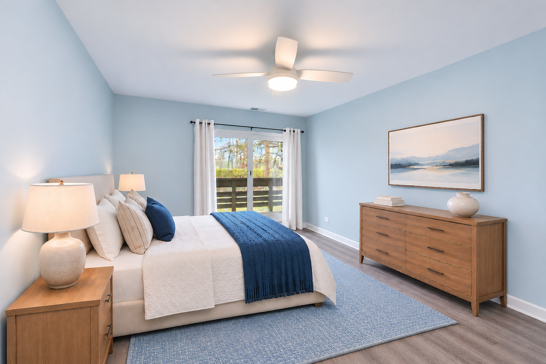
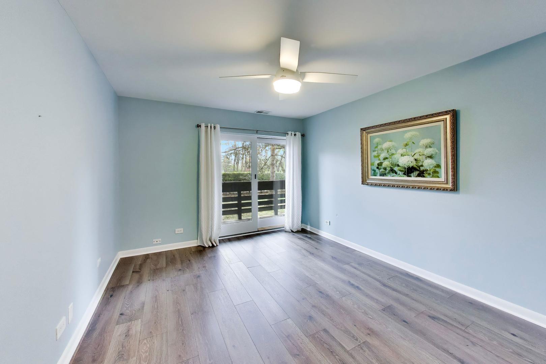
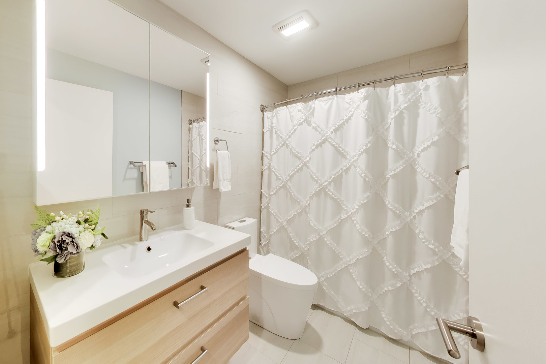
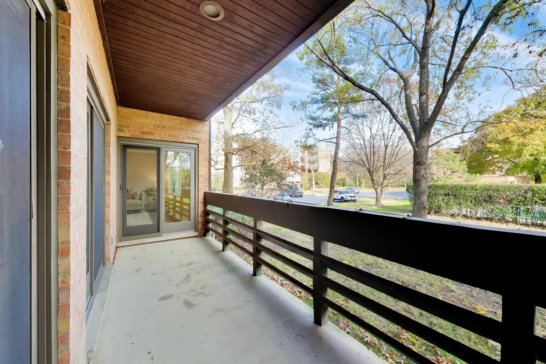
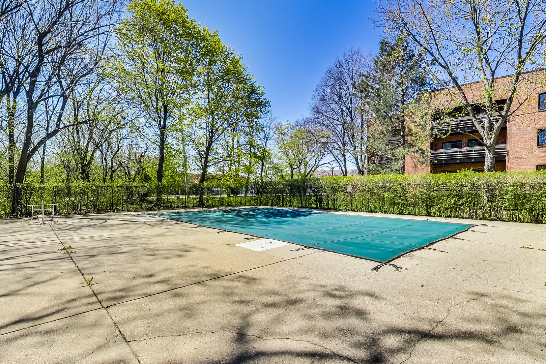
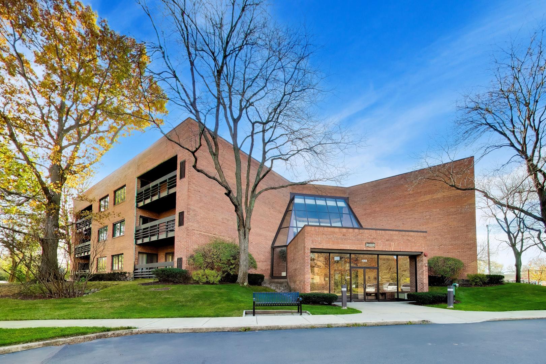
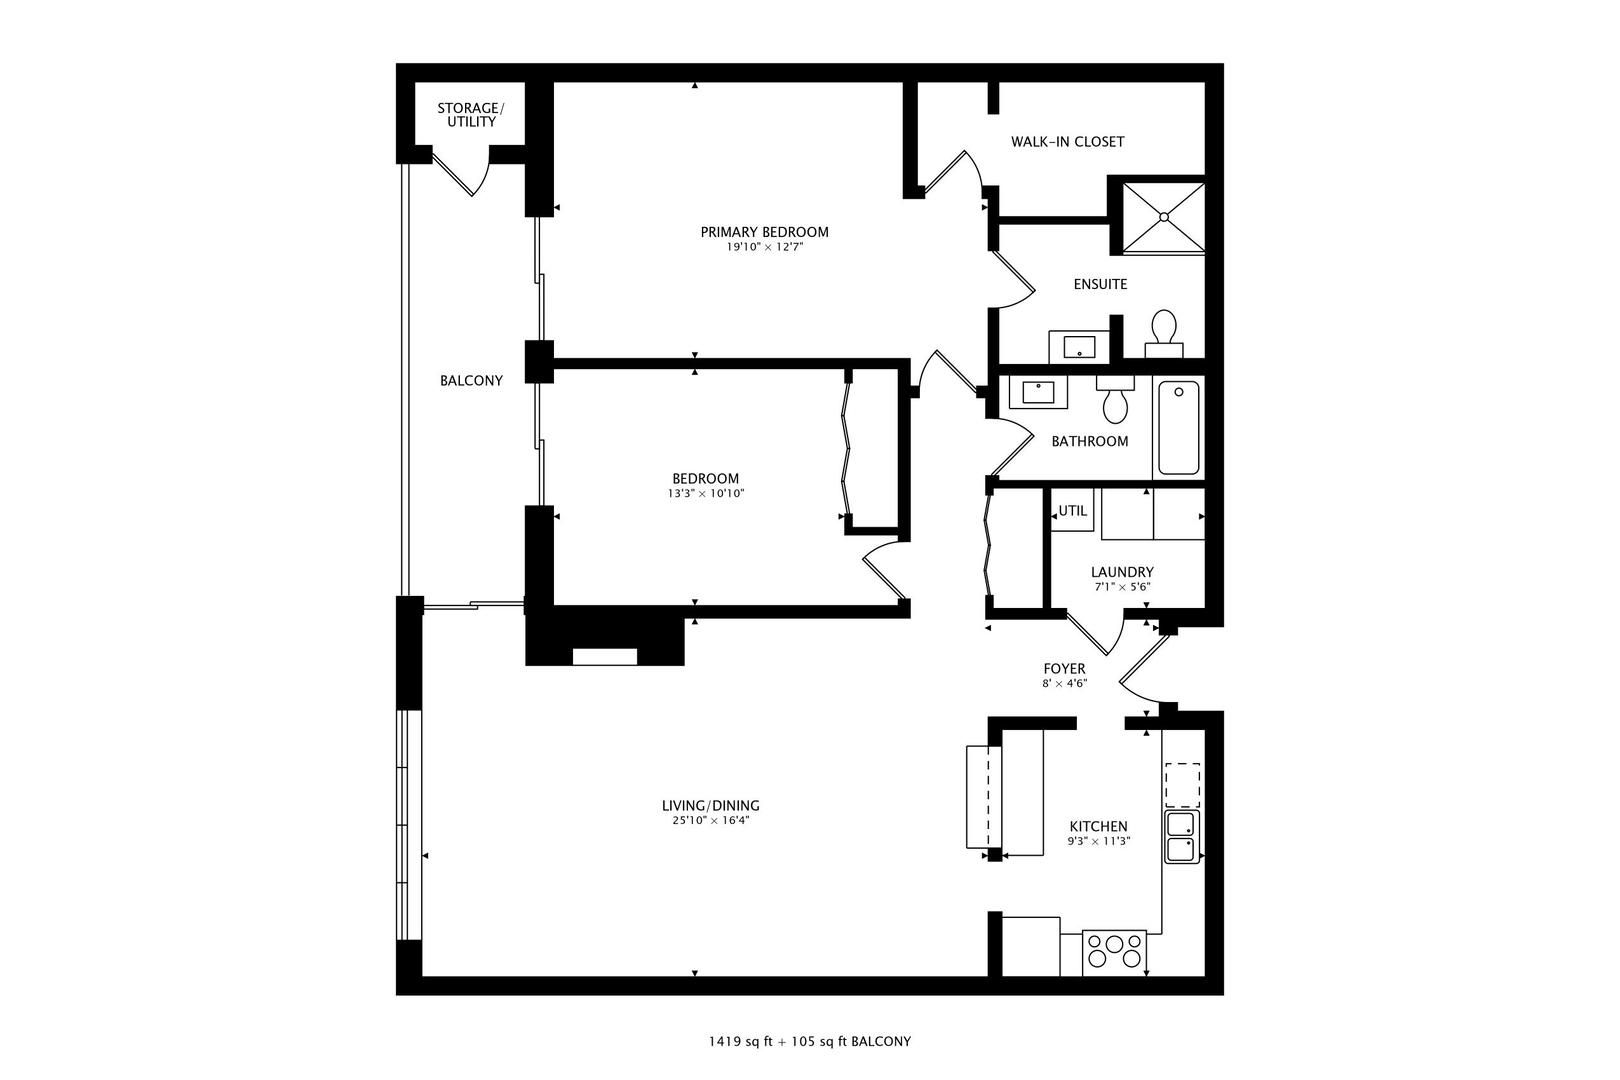
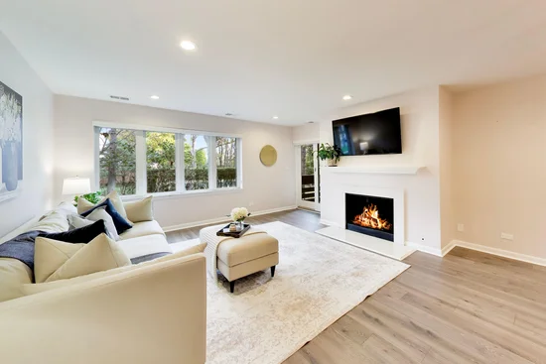
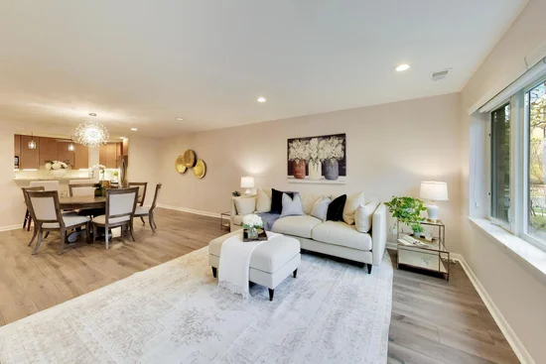
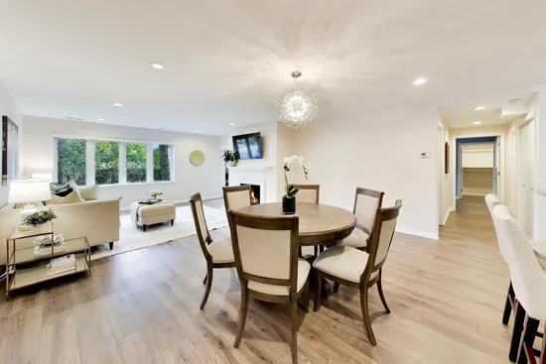
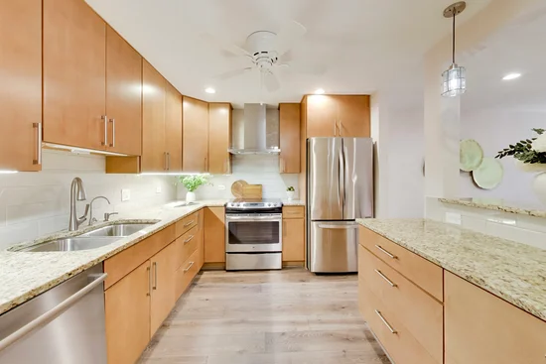
Experience the best of downtown Northbrook living in this beautifully remodeled first-floor condo, where modern updates, everyday comfort, and an exceptional walkable location come together! Offering 2 bedrooms and 2 full baths, this move-in-ready home features bright, light-filled interiors and a thoughtfully designed layout. The living room is highlighted by a cozy fireplace and direct access to a private balcony, while the adjoining dining area provides an ideal setting for everyday meals and entertaining. The updated kitchen features stainless steel appliances and a breakfast bar with seating. Retreat to the generous primary suite, complete with a walk-in closet and spa-inspired bath. A second bedroom and beautifully updated full hall bath offer additional flexibility for guests or a home office. Additional conveniences include in-unit laundry, heated garage parking, (107) and access to the community swimming pool. Beyond the home, an unbeatable location places downtown Northbrook's favorite destinations just steps away! Enjoy nearby Starbucks, Graeter's, Bean Bar, and Trattoria Oliverii, along with the Northbrook Public Library, Village Green Park, and Metra station, all within walking distance. With its stylish updates, desirable amenities, and prime downtown location, this is an exceptional opportunity for effortless, low-maintenance living!

Property Highlights

Property Type
Residential
Local Property Type
Attached Single
Bedrooms
2
Total Bathrooms
2
Living Area
1,419
Price / Sqft
$278
Year Built
1980
Cumulative Days on Market
5

Location

Area
Northbrook
City/Township
Northbrook
County
Cook

Property Details

Price
$395,000
Local Property Type
Attached Single
Property Type
Residential

Building

Stories
3

Community

Local Schools

High School
Glenbrook North High School
School District
225

Interior Features

Bedrooms and Bathrooms

Total Bathrooms
2
Full Bathrooms
2
Bedrooms
2

Rooms and Basement

Total Rooms
5
Basement Features
None

Area and Spaces

Living Area
1,419

Appliances

Appliances
Range, Microwave, Dishwasher, Refrigerator, Washer, Dryer, Disposal, Stainless Steel Appliance(s), Electric Oven

Interior Features

Interior Features
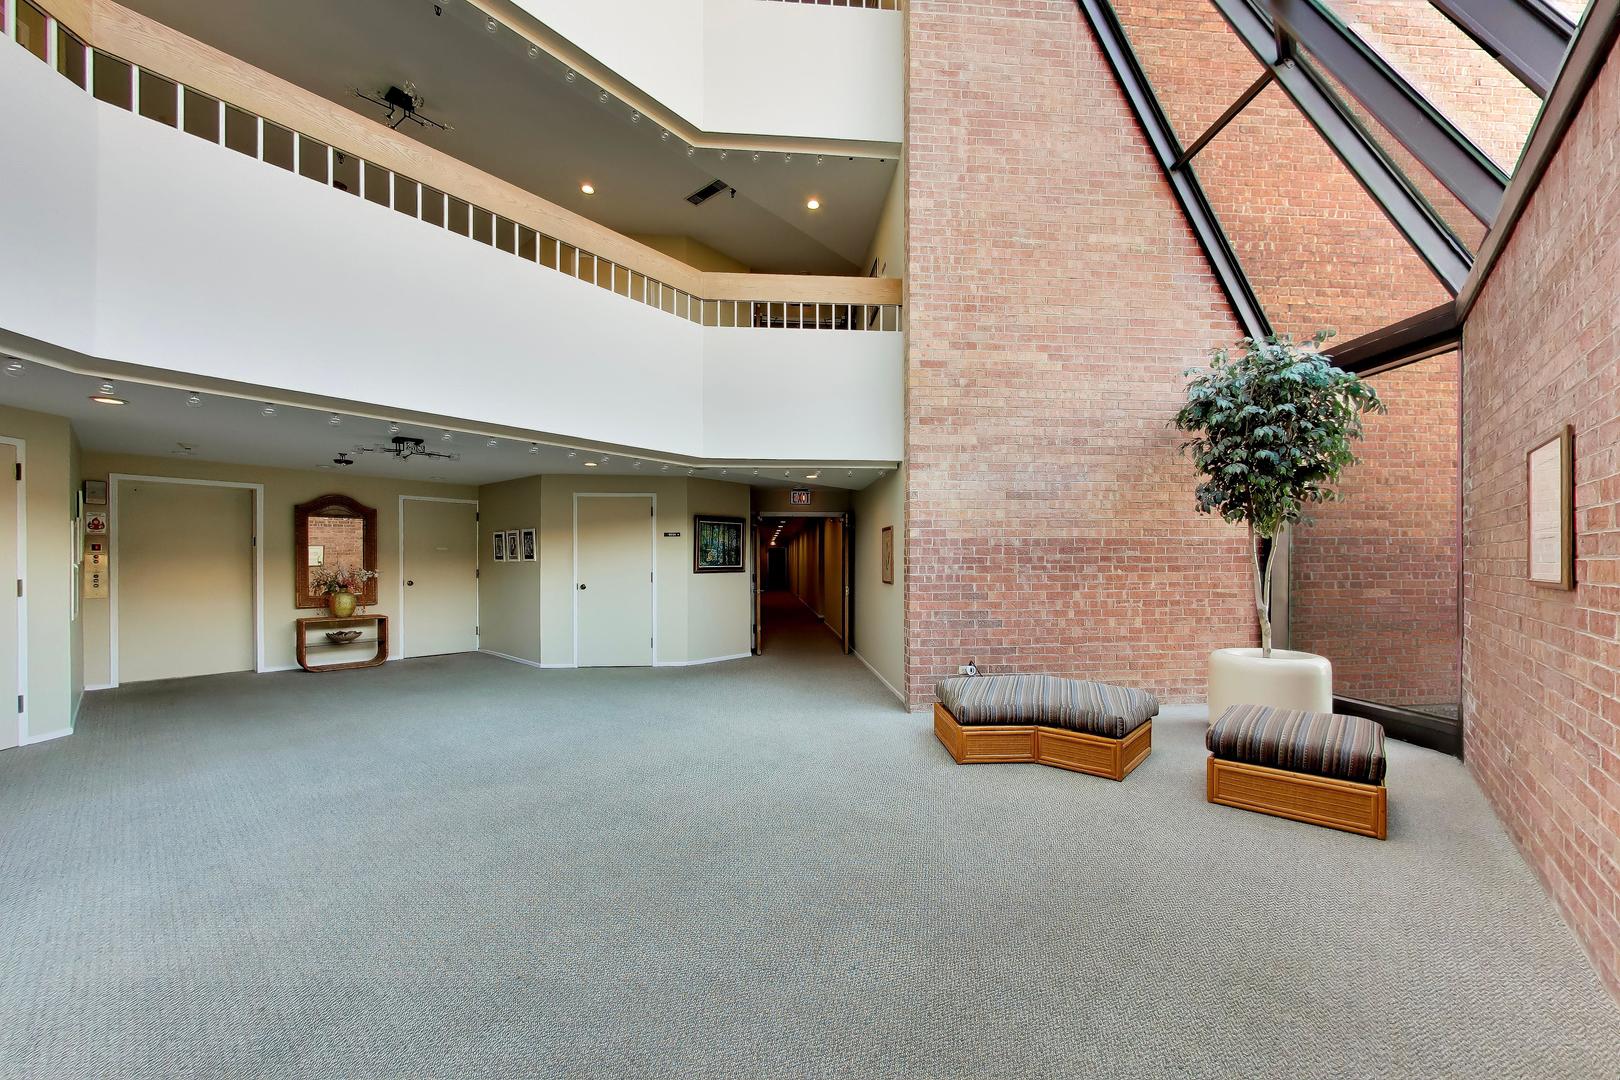
Storage, Lobby
Flooring
Hardwood
Laundry Features
Main Level, In Unit
Fireplace Features
Gas Log, Gas Starter
Entry Level
1

Heating and Cooling

Heating Features
Electric, Forced Air
Fireplaces
1

Building Details

Construction

Year Built
1980

Materials

Construction Materials
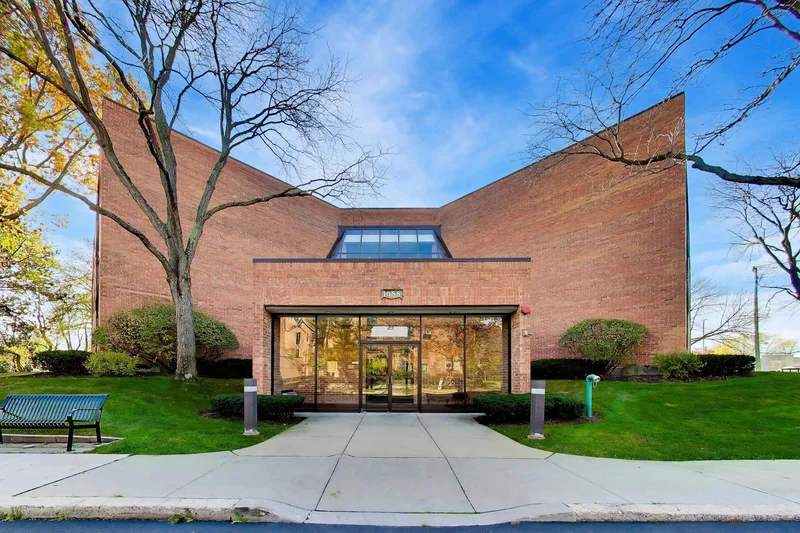
Brick

Terms

Terms

Ownership
Condo
Special Conditions
None
Cumulative Days on Market
5

Taxes

Tax

Tax (Annual)
$6,202.60

HOA

Association Fee
$548 /mo
Association Ammenities
Storage, Pool, Security Door Lock(s), Service Elevator(s)
Association Fee Includes
Water, Gas, Insurance, Exterior Maintenance, Lawn Care, Scavenger, Snow Removal

Heating, Cooling & Utilities

Cooling Features
Central Air

Utilities

Sewer
Public Sewer
Water Source
Public

Lot

Lot Dimensions
COMMON
Lot Features
Common Grounds

Exterior Features

Exterior Features
Balcony

Parking

Total Parking Spaces
1
Garage Capacity
1
Parking Features
Garage Door Opener, Heated Garage, Yes, Garage Owned, Attached, Garage
Listed by @properties Christie's International Real Estate, 847-832-0002
Listing Data last updated 11/21/2026 02:40 pm
Get a Link to this Property: Copy To Clipboard
QR Code link to this property

Phone:
Connect with:

Payment Calculator

per month. fixed. % interest.
$
%
$
%
Principal & Interest
+ Home Insurance
+ Property Tax
+ HOA Fees
per month
Total interest paid over s will be:
All estimates and provided for informational purposes only. Actual amounts may vary. The output of the tool is not a loan offer or solicitation, nor is it financial or legal advice. Information, rates, programs and loan scenarios shown are for example only as of 21-Nov-2026 and are subject to change without notice. Interest rates provided by the St. Louis Federal Reserve Economic Data (FRED). All products are subject to credit and property approval. Not all products are available in all states or for all loan amounts. Other restrictions and limitations apply. Contact your preferred lender for the pricing associated with your specific transaction. Calculations are generated by Open Source mortgage calculation software tools using common mathematical formulas. All calculations should be independently verified.
Get Walk Score Content

Property History

Today
Property information last updated
4 days ago
Status Active. This is the date the listing was placed on market.
Cumulative Days on Market: 5 days (includes prior listings) · Currently listed since November 17, 2026. Data provided by the MLS.

Similar Properties