Press Enter for More Details, ,To favorite this property press control+s.
Active, 50 Covered Bridge Road in South Barrington, IL 60010, priced at $849,900, ,
$849,900
$297
Active
50 Covered Bridge Road
South Barrington, IL 60010
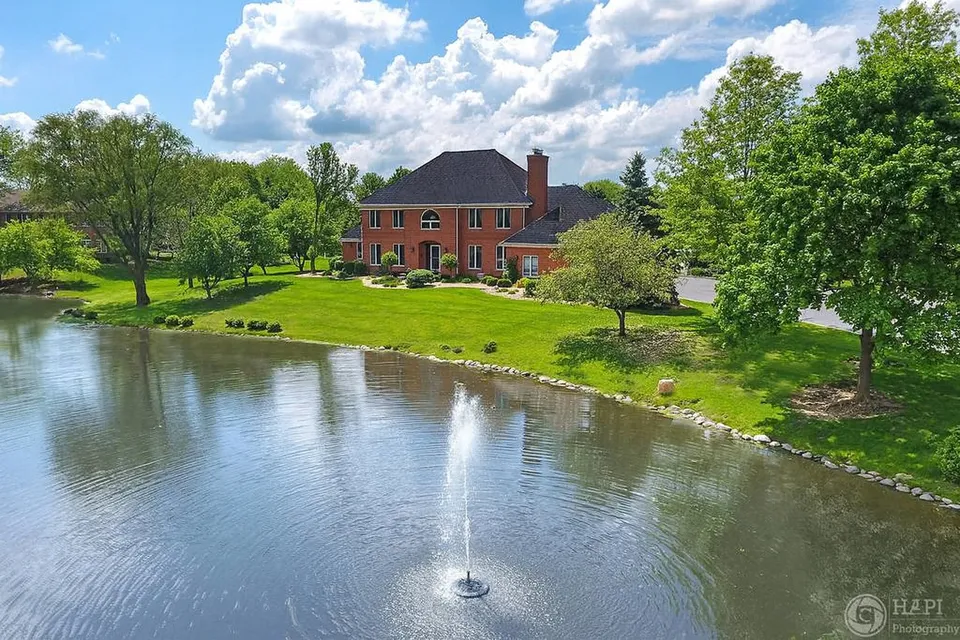
Discover the space, comfort, and natural beauty this inviting 4-bedroom, 3-bath home has to offer. Nestled on a generous 1.39-acre property, this home features a thoughtfully designed layout, spacious living areas, abundant natural light, and beautiful outdoor spaces overlooking a peaceful creek. Upon entering, you are welcomed by an open-concept floor plan that connects the living room and dining area. Both spaces offer exterior access to the balcony, providing a convenient extension of the main living areas and views of the surrounding property. The bright kitchen features abundant cabinetry, generous storage, and ample workspace, along with room for an eating table. The main-level primary bedroom is spacious and bright, with direct access to the balcony and a walk-in closet. The private ensuite bathroom features a double vanity, soaking tub, and separate walk-in shower. An additional roomy bedroom and a full hallway bathroom complete the main level, offering flexibility for guests, family, or a home office. The finished lower level provides even more living space and expands the home's possibilities. A spacious family room serves as a comfortable gathering area, featuring a cozy fireplace that adds warmth and ambiance. With exterior access to the deck, this inviting space makes it easy to transition between indoor relaxation and outdoor enjoyment. Whether hosting gatherings, enjoying a quiet evening by the fire, or creating a dedicated entertainment area, the lower-level family room offers plenty of room to make it your own. Two additional roomy bedrooms are located on the lower level, providing flexible accommodations for family members, overnight guests, or other needs. A full bathroom adds convenience and functionality to this level. An additional room offers even more versatility and can be used as a workshop, hobby room, storage area, or space for pursuing your favorite projects. Outside, the 1.39-acre property provides plenty of room to enjoy the natural surroundings. The backyard deck overlooks a creek, creating a scenic setting for outdoor dining, relaxing, or gathering with guests. Come discover the possibilities and make this inviting property your next place to call home!
Residential
Press Enter for More Details, ,To favorite this property press control+s.
Active Under Contract, 28 Beechnut Drive in South Barrington, IL 60010, priced at $800,000, ,
$800,000
$297
Active Under Contract
28 Beechnut Drive
South Barrington, IL 60010
The perfect home at the right price on the prettiest street South Barrington! This stunning all-brick ranch sits on 1.6 professionally landscaped acres and offers 3, 500 square feet of living space that has been meticulously maintained, so there's nothing to do but move in. The beautiful kitchen has abundant cabinet and counter space, and hardwood floors run through the living room, dining room and bedrooms. Step outside to a huge paver patio with a fire pit overlooking a serene, private yard, perfect for entertaining or quiet evenings. An oversized 3-car garage gives you room for vehicles, storage and hobbies. Recent updates bring real peace of mind: new HVAC in 2026, plus new sump pumps, ejector pump and lift station pump; a new water softener system in 2023; and a new well pressure tank in 2018. All this with low taxes and a low HOA. A rare find in South Barrington. Don't miss it!
Residential
Press Enter for More Details, ,To favorite this property press control+s.
Active, 6 Projades Drive in South Barrington, IL 60010, priced at $1.55m, ,
$1.55m
$235
Active
6 Projades Drive
South Barrington, IL 60010
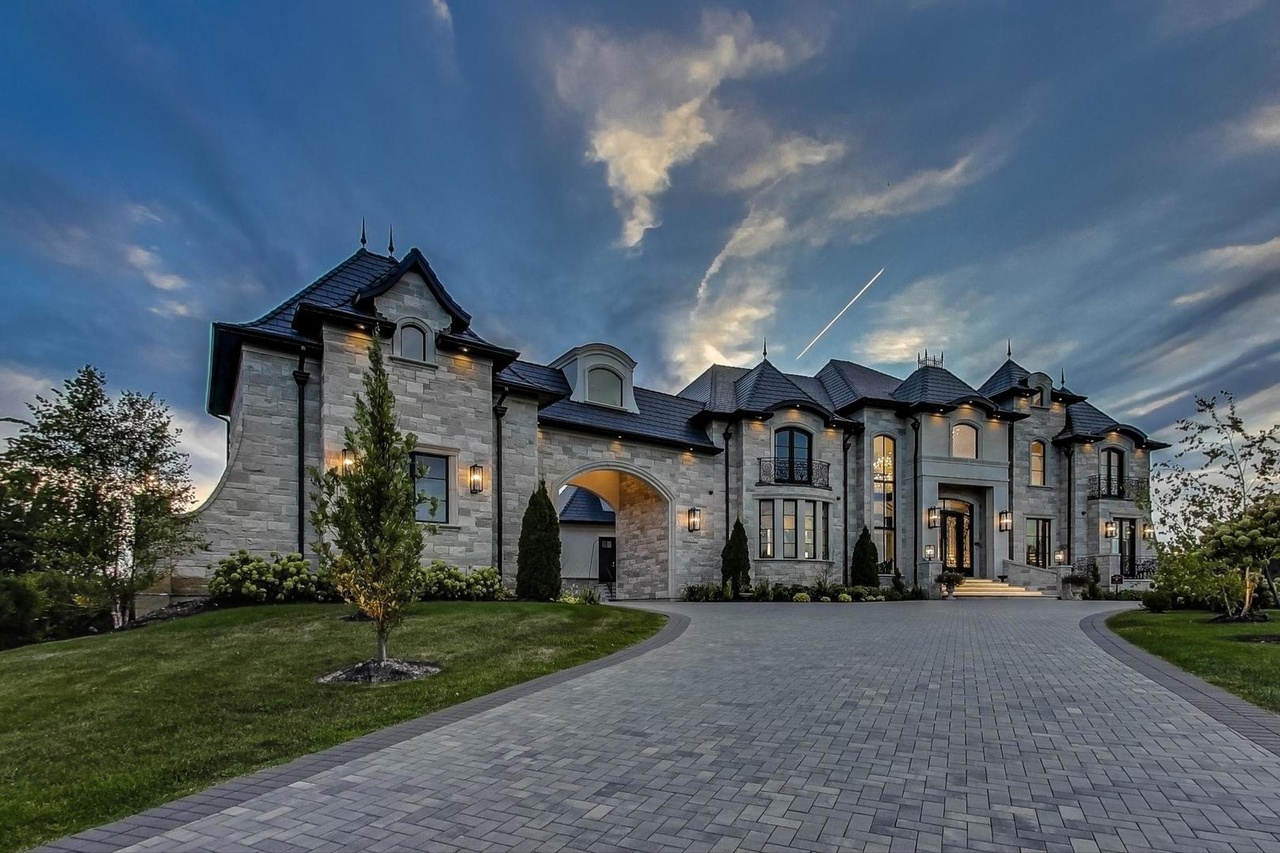
Welcome to Jade Estates, a distinguished new address in South Barrington, where custom luxury and effortless living come beautifully together. Rich hardwood floors, soaring ceilings, and abundant natural light create an inviting sense of elegance throughout the thoughtfully designed, open-concept interior. At the heart of the home, the gourmet kitchen pairs exceptional style with everyday functionality, featuring quartz countertops, 42-inch custom cabinetry, premium appliances, and a walk-in pantry. The primary suite offers a serene retreat, with a spa-inspired bath featuring dual vanities, a soaking tub, and a walk-in shower. An optional finished walkout basement provides the opportunity to extend your living and entertaining space to suit your lifestyle. Enjoy the ease of HOA-maintained grounds and a desirable location within the acclaimed Barrington School District, with convenient access to Metra, the Tollway, and premier shopping and dining. Experience the comfort of a home crafted around the way you live-and the pleasure of calling Jade Estates your own. Schedule your consultation and make your new home uniquely yours today.
Residential
Press Enter for More Details, ,To favorite this property press control+s.
Active, 22 PROJADES Drive in South Barrington, IL 60010, priced at $2.3m, ,
$2.3m
$360
Active
22 PROJADES Drive
South Barrington, IL 60010
Experience Custom luxury living in this modern oasis, where every detail is meticulously attended to. From energy-efficient appliances to HOA-maintained grounds, this home offers a worry-free lifestyle, leaving you with nothing but relaxation. Nestled in the prestigious Jade Estates Subdivision of South Barrington, this custom-built masterpiece is the epitome of luxury. Designed for elegance and comfort, it features 3 to 5 spacious bedrooms, 3 to 5 bathrooms, a option to fully finished walkout/lookout basement, and rich hardwood floors throughout, seamlessly blending sophistication with practicality. The open-concept layout is bathed in natural light, with soaring ceilings that elevate the space, making it perfect for both grand entertaining and intimate moments. At the heart of the home, the gourmet kitchen is a chef's dream, complete with quartz countertops, 42-inch custom cabinetry, a generous walk-in pantry, and premium appliances-ideal for culinary exploration and everyday use. Retreat to the luxurious primary suite, an oasis of relaxation, featuring a spa-inspired en-suite with double vanities, a deep soaking tub, and a walk-in shower. Each additional bedroom is designed with privacy and comfort in mind, each with its own en-suite access. The full, option to finished walkout basement offers expansive living space, perfect for entertaining, family gatherings, or a personal retreat. Enjoy the benefits of maintenance-free living within the highly acclaimed Barrington School District. With convenient access to the Metra for quick downtown Chicago commutes, premium shopping, diverse dining options, and peaceful, tree-lined streets, this location offers the ultimate in luxury and convenience. This home represents a rare opportunity to experience elevated living with effortless maintenance-truly a place to call your own!
Residential
Press Enter for More Details, ,To favorite this property press control+s.
Active Under Contract, 14 Bridlewood Trail in South Barrington, IL 60010, priced at $1.15m, ,
$1.15m
$232
Active Under Contract
14 Bridlewood Trail
South Barrington, IL 60010
This is a truly special home and property. A beautiful sprawling brick ranch on a spacious corner lot in perfectly located Bridlewood Trail. You'll have a gorgeous drive into the neighborhood as you approach home everyday. This meticulously landscaped property has several recent improvements inside and out. Enjoy the serenity of two stone patios and new high end solo fire pit, offering unobstructed views of your property, perfect for outdoor gatherings. This is also a wonderful layout and design with four bedrooms, a den/library with built-in shelving, and a family room with a brand new wet bar. The den/library and family room feature cozy fireplaces, plus there is gorgeous new 3/4" engineered oak hardwood flooring and carpeting throughout much of the main level. The updated gourmet kitchen, featuring high-end stainless-steel appliances and NEW refrigerator, including Bosch double ovens (one a convection oven) 5-burner cooktop with beautiful range hood, a warming drawer, built-in microwave, 2 sinks with 2 disposals - plus an amazing walk-in pantry. A thoughtful nook was added for a coffee station and other kitchen accoutrements. The generous sized island features quartzite countertops and a breakfast bar. The adjacent kitchen breakfast room leads to one of the outdoor patios, and is surrounded by windows giving the kitchen natural light. The sunroom gives stunning views of the property, and is a spectacular space to rest and recharge. A luxury master bathroom remodel (100k) was completed in 2025 with walk-in shower, walk-in tub, and walk-in closet organization. The lower level offers additional living space, with a family room complete with a fireplace, full bath, kitchenette/wet bar. Part of the lower level has bamboo hardwood flooring with plenty of space for hobbies like sewing, arts, crafts, or fitness equipment. Loads of storage space is available in the large unfinished basement area, or finish it to add additional square footage. A heater was just added to the 3-car garage with a freshly finished floor. The current owners have made several improvements in the past 2 years: BOTH HVAC systems were updated with new furnaces and air conditioners, north side windows (other windows have already been replaced as well), new kitchen sliding glass door, one new water heater, new electric panel, new reverse osmosis system, new water softener, one fireplace insert replaced, and more! Additionally you'll find an unfinished attic space with skylights where you could create additional living space - there are regular stairs (not pull down) to access this space too. Kids attend the highly acclaimed District 220 Barrington schools. This property also offers easy access to South Barrington's shopping, dining, entertainment options, and convenient commuting via expressways or the nearby Metra train station. The lifestyle you've been dreaming of can now be yours - schedule a tour today.
Residential
Press Enter for More Details, ,To favorite this property press control+s.
Active, 18 Projades Drive in South Barrington, IL 60010, priced at $1.85m, ,
$1.85m
$280
Active
18 Projades Drive
South Barrington, IL 60010
Welcome to Jade Estates, a distinguished new address in South Barrington, where custom luxury and effortless living come beautifully together. Rich hardwood floors, soaring ceilings, and abundant natural light create an inviting sense of elegance throughout the thoughtfully designed, open-concept interior. At the heart of the home, the gourmet kitchen pairs exceptional style with everyday functionality, featuring quartz countertops, 42-inch custom cabinetry, premium appliances, and a walk-in pantry. The primary suite offers a serene retreat, with a spa-inspired bath featuring dual vanities, a soaking tub, and a walk-in shower. An optional finished walkout basement provides the opportunity to extend your living and entertaining space to suit your lifestyle. Enjoy the ease of HOA-maintained grounds and a desirable location within the acclaimed Barrington School District, with convenient access to Metra, the Tollway, and premier shopping and dining. Experience the comfort of a home crafted around the way you live-and the pleasure of calling Jade Estates your own. Schedule your consultation and make your new home uniquely yours today.
Residential
Press Enter for More Details, ,To favorite this property press control+s.
Active, 2 Gregory Lane in South Barrington, IL 60010, priced at $1.349m, ,
$1.349m
$307
Active
2 Gregory Lane
South Barrington, IL 60010
A French Provincial with a dramatic presence, set proudly on a corner-acre parcel in South Barrington's most highly acclaimed gated community, The Glen. Here, luxury meets leisure in the perfect balance of an elevated lifestyle and a vacation-inspired sense of escape, all while being surrounded by a welcoming, close-knit community. Winding roads and mature tree lined streets intertwine with sparkling bodies of water, creating an arrival that feels more like a private resort than a neighborhood. Beyond the expansive circle drive, an all brick estate makes an unforgettable first impression, welcoming guests through a stunning two-story foyer framed by an adjacent living room. Designed with versatility in mind, the living room effortlessly serves as a second family room, sophisticated office, or quiet retreat, all while capturing exceptional views of the front yard. Opposite the foyer, an elegant dining room introduces an exquisite stone see through fireplace and built-in dry bar with beverage refrigerator. Thoughtfully positioned adjacent to the custom-finished kitchen, the space creates an effortless setting for everything from intimate dinners to unforgettable gatherings. The phenomenal kitchen is both refined and functional, featuring 42-inch Omega cherry cabinetry, quartz countertops, and an exceptional collection of high-end appliances, including a Viking refrigerator, double oven and warming drawer, Thermador microwave, beverage refrigerator, Bosch dishwasher, and six-burner Wolf range. A sprawling breakfast bar with built-in beverage refrigerator creates a natural gathering point while overlooking the spectacular family room. The family room is equally remarkable, surrounded by wall-to-wall windows and highlighted by tray ceilings, recessed lighting, a stone fireplace, and glass-door access to the gorgeous three-season room. This space brings an entirely different energy to the home, with paneled ceilings, acid-stained floors, and panoramic views overlooking the beautifully landscaped yard and main lake. It is the kind of room where mornings linger, evenings unfold, and everyday life feels just a little more like vacation. The main level continues with a private office boasting exceptional views of the grounds, and an adjacent full bathroom with a single vanity and shower. Down the hall, an oversized laundry room provides abundant storage and convenient access to the yard. Upstairs, four generous bedrooms and two beautifully appointed bathrooms provide exceptional comfort and privacy. The primary suite offers an abundance of space to furnish and personalize, complemented by a spacious walk-in closet with custom organizers and a spa-inspired primary bathroom featuring dual vanities, a Jet tub, and a full-body spray shower. The three additional bedrooms each offer their own distinctive character, including one with a private balcony overlooking the yard and another showcasing beautiful hardwood floors. All three share a beautifully finished full bathroom with dual vanities and a separate shower. The fully finished lower level expands the living experience even further with a dedicated media area, fifth bedroom, and full bathroom featuring a single vanity and shower-perfect for guests, extended stays, or simply creating additional space to escape. A three-car rear load garage completes the residence, while the serene grounds delivers an outdoor retreat with a paver patio and outdoor fireplace. And then there is The Glen. A golf-cart-friendly community where neighborhood life feels refreshingly effortless. Cruise over to the common area beach for an afternoon of swimming, paddle boating, or fishing, or simply take a leisurely ride to visit neighbors and enjoy the scenery. And when it is time to venture beyond the gates, The Arboretum's outdoor shopping, restaurants, entertainment, and convenient highway access are all just moments away. This isn't simply a home. It's a lifestyle!
Residential
Press Enter for More Details, ,To favorite this property press control+s.
Active, 7 Willow Bay Drive in South Barrington, IL 60010, priced at $1.05m, ,
$1.05m
$310
Active
7 Willow Bay Drive
South Barrington, IL 60010
From the moment you turn into Willow Bay, it's clear that this isn't just a neighborhood-it's a distinct sense of place. This masterfully curated community, characterized by shimmering freshwater ponds and towering mature trees, offers a setting that is as striking as it is serene. Winding roads weave through the private enclave, leading to a distinguished all-brick estate that stands as a true architectural statement of refinement and permanence. The substantial masonry craftsmanship lends an immediate air of sophistication, promising a home built to endure with timeless style. The experience begins at the elegant brick circle drive, which sets the stage for a phenomenal entry and a floor plan designed for effortless flow. Just off the foyer, the sprawling living room serves as a centerpiece, featuring floor-to-ceiling windows that frame the front courtyard and a cozy fireplace with views of the pond. Nearby, the dining area offers seamless access to the backyard, perfect for transitioning from dinner to an evening under the stars. The heart of the home is the recently refined kitchen, a chef's dream boasting 36" white cabinetry, sleek waterfall quartz countertops, a double oven, and a professional cooktop. It overlooks both the breakfast area and a comfortable lounge space, where a brilliant quartz-topped bar serves as a natural gathering spot. With easy access to the yard and views of a second brick fireplace, this area is built for hosting. The main level is completed by a beautifully updated full bathroom. Upstairs, the craftsmanship continues across four spacious bedrooms, all finished with hardwood flooring and expansive windows. The primary suite is a true retreat, offering plenty of space to orient a bed toward sunrise views over the pond, along with incredible walk-in closets and a spa-like bath featuring a soaking tub and separate shower. An additional attic space provides excellent storage or room for future customization. The finished lower level adds even more versatility, featuring a recreation space, an additional bedroom, and a full bathroom. Outside, the exceptionally private yard offers a front-row seat to the pond and ample space for outdoor entertaining. While this estate feels like a world away, it is just moments from the South Barrington Arboretum, where upscale dining, high-end shopping, and endless entertainment options await. Complete with a three-car attached garage!
Residential
Press Enter for More Details, ,To favorite this property press control+s.
Active, 5 S Meadow Court in South Barrington, IL 60010, priced at $2.299m, ,
$2.299m
$209
Active
5 S Meadow Court
South Barrington, IL 60010
This TURN KEY LUXURY home in the desirable Meadow Lakes community is a true gem! With 6 bedrooms, 5.5 bathrooms, and over 11, 000 sq ft of finished living space, every detail exudes contemporary elegance. The home is freshly painted, features new hardwood flooring, a new chandelier and light fixtures throughout, as well as updated metal balusters. The new kitchen is a chef's dream with Cristalo countertops and backsplash, brand-new Thermador appliances, ample cabinetry, a large island, a walk-in pantry, a built-in desk area, informal dining space, and deck access to enjoy picturesque pond views. The stunning 2-story grand foyer showcases a double staircase with elegant new metal balusters, an exquisite, elegant contemporary new chandelier and a second-level catwalk with newly installed wood floors throughout. The open floor plan includes one of three main-floor lounges. The light-filled family room boasts a floor-to-ceiling new stone fireplace, tall ceilings, deck access, and a massive new wet bar with Taj Mahal countertops. A conveniently located main-level bedroom features a new jaw-dropping full bathroom and is ideal for guests or in-laws. This floor also includes new wood floors with new European porcelain tile upon entry, a private office, a living room with new Cristalo stone fireplace, new matching light fixtures hang in both living and dining room, a new mudroom and laundry room with Taj Mahal countertops and plenty of cabinetry with a new washer and dryer, as well as a second staircase with new metal balusters leading to the second floor. The expansive second-level master suite offers a daily retreat with a sitting area and a luxurious, contemporary en suite bathroom featuring a garden tub, an enormous walk-in closet, separate vanities for him and her, a European-style shower, remote control and censored toilet with a bidet, and panoramic pond views. Down the hall, you'll find spacious bedrooms with large closets and two more recently updated full bathrooms. The basement includes an additional room with an attached full bath, a vast recreation room with a pool table (available for separate purchase), and walkout access to a paver patio. An additional bonus space features a third fireplace. The unfinished area includes laundry facilities, a chic bar area, and ample storage space. Enjoy access to a private fishing dock and a huge gated deck overlooking the serene pond and expansive green space. Recent updates also include a recent serviced sprinkler system, all new smoke and CO detector, new door handles, locks and hinges, light switches, new window treatments, new water sprouts, and new 14 night vision security cameras with a Ring doorbell, ensuring all areas of the home is safe and secure (all in 2024). The driveway and roof were recently done, too. Wait..there's more! All windows seals and mechanicals were replaced and serviced. There's far too much to list, so come and see for yourself. This home is practically new and ready for you to move in! Conveniently located just minutes from I-90, restaurants, shopping, and more! Motivated seller!
Residential
Press Enter for More Details, ,To favorite this property press control+s.
Active, 35 Revere Drive in South Barrington, IL 60010, priced at $1.75m, ,
$1.75m
$216
Active
35 Revere Drive
South Barrington, IL 60010
Timeless Estate in prestigious South Barrington Lakes. Set on a private 1.35-acre landscaped lot, this stunning brick-and-stone home offers over 8, 100 square feet of luxurious living space with 6 bedrooms and 6.1 bathrooms. Highlights include a dramatic two-story foyer, soaring ceilings, extensive millwork, four fireplaces, a gourmet kitchen with heated floors, and an exceptional indoor pool pavilion with wet bar and walls of glass overlooking the grounds. The finished lower level features a spacious recreation area, fireplace, steam room, and glass-enclosed dance/yoga studio. The lavish primary suite includes a fireplace, spa bath, dual walk-in closets, and private powder room. Additional amenities include two laundry rooms, multiple office spaces, a four-car garage, and advanced multi-zone HVAC systems. Outdoor spaces are equally impressive, featuring a grand brick-paver courtyard with fire pit for relaxing or entertaining. Ideally located near The Arboretum of South Barrington, award-winning District 220 schools, I-90, and downtown Barrington Metra. A rare opportunity to own one of South Barrington's premier luxury estates.
Residential
Press Enter for More Details, ,To favorite this property press control+s.
Active Under Contract, 13 Chipping Campden Drive in South Barrington, IL 60010, priced at $830,000, ,
$830,000
$214
Active Under Contract
13 Chipping Campden Drive
South Barrington, IL 60010
Experience refined luxury in this exquisitely renovated residence, perfectly positioned on a picturesque 1-acre lot in sought-after South Barrington. Surrounded by beautiful landscaping, this spacious residence has been completely remodeled and offers an open, inviting layout filled with natural light, soaring cathedral ceilings, and thoughtfully designed living spaces. The home features 3 bedrooms with a spacious loft, that could be used as a bedroom or office, 3 full bathrooms, and a finished basement with a versatile bonus room, perfect for a home office, gym, playroom, or guest space. The brand-new kitchen showcases modern finishes and flows seamlessly into the main living areas, making it ideal for both everyday living and entertaining. The luxurious primary suite features a beautifully updated en-suite bathroom with a walk-in shower and a standalone soaking tub, creating a relaxing, spa-like retreat. Additional updates include a brand-new electrical, plumbing and HVAC system, giving you peace of mind and year-round comfort. Enjoy the privacy and beauty of the professionally landscaped one-acre property, offering plenty of space for outdoor entertaining, recreation, or simply relaxing in a serene setting. Located in a highly desirable neighborhood with top-rated schools, this home is just ten minutes from downtown Barrington and the Metra station, with convenient access to shopping and dining. Combining modern updates, generous living space, beautiful surroundings, and an exceptional location, this move-in ready home is an outstanding opportunity.
Residential
Press Enter for More Details, ,To favorite this property press control+s.
Active, 4 Denali Court in South Barrington, IL 60010, priced at $999,999, ,
$999,999
$418
Active
4 Denali Court
South Barrington, IL 60010
Welcome to this beautifully updated 6-bedroom, 3.1-bath home offering an incredible amount of space and style throughout. The bright, inviting floor plan features tasteful updates and a stunning sunroom, perfect for relaxing, entertaining, or enjoying year-round natural light. The completely finished basement provides even more versatile living space, ideal for a recreation room, home office, guest area, or additional entertaining space. With six spacious bedrooms, 3.1 baths, and plenty of room to spread out, this move-in-ready home offers the perfect combination of comfort, functionality, and modern updates.
Residential
Press Enter for More Details, ,To favorite this property press control+s.
Active Under Contract, 23 Wood Oaks Drive in South Barrington, IL 60010, priced at $1.525m, ,
$1.525m
$221
Active Under Contract
23 Wood Oaks Drive
South Barrington, IL 60010
Nestled within the prestigious The Woods of South Barrington, this exceptional estate home seamlessly blends luxury, comfort, and timeless elegance. Freshly painted and meticulously maintained, this impressive residence offers approximately 5, 000 square feet of living space on a beautifully landscaped 0.81-acre lot. A grand two-story foyer welcomes you into the open-concept floor plan, featuring rich hardwood flooring, soaring ceilings, and a stunning brick fireplace that serves as the centerpiece of the main living area. The beautifully updated gourmet kitchen is designed for both everyday living and entertainment, showcasing new GE Monogram stainless steel refrigerator and stove, completed in 2023, custom white cabinetry, quartz countertops and backsplash, a large center island, and a spacious breakfast area. The main level also features a bright sunroom overlooking the backyard, a private home office with custom built-in shelving, and a convenient in-law suite. Retreat to the luxurious primary suite, featuring elegant, coffered ceilings, a private sitting room, and a spa-inspired bath with dual vanities, Jacuzzi tub, and separate shower. The home also features three custom standing showers in three bathrooms, completed in 2024, multiple walk-in closets, and a dedicated laundry room with a new washer and dryer in the primary suite, completed in 2023. Upstairs, three additional bedrooms provide exceptional flexibility, including a secondary suite and two bedrooms connected by Jack-and-Jill bathroom arrangements, offering comfort and privacy for family and guests. The fully finished basement provides an exceptional entertainment and recreation experience, complete with a full kitchen, wet bar with wine refrigerator, stone fireplace, movie theater, and expansive recreation area-perfect for entertaining, movie nights, extended family, or additional living space. A second washer and dryer connection in the basement was added in 2023 for added convenience. Outdoor living is equally impressive. The new custom stone patio, built-in fire pit, and oversized pavilion/gazebo, completed in 2025, create a spectacular setting for entertaining and relaxing year-round. Permanent LED lighting enhances the outdoor ambiance, while the beautifully landscaped grounds, underground sprinkler system, and front and backyard exterior lighting complete the outdoor experience. With its impressive scale, sophisticated finishes, extensive updates, and exceptional indoor-outdoor living spaces, this remarkable estate offers a rare opportunity to enjoy luxury, privacy, and comfort in one of South Barrington's most sought-after communities. Seller has a contract with landscaping company to make sure the grass is back around the patio (constructed Dec 2025)'
Residential
Press Enter for More Details, ,To favorite this property press control+s.
Active Under Contract, 15 Glacier Circle in South Barrington, IL 60010, priced at $1.1m, ,
$1.1m
$280
Active Under Contract
15 Glacier Circle
South Barrington, IL 60010
Outstanding brick home offering beautiful curb appeal, an ideal interior-lot location, and a spacious backyard feel. Extensively updated throughout the interior and exterior, this home combines quality finishes with thoughtful improvements and exceptional functionality. Situated on a quiet, non-through street, the property backs to expansive 1-acre homesites, creating added privacy and an open, spacious setting. A welcoming two-story foyer leads to the vaulted family room featuring an updated fireplace. The beautifully updated (2024) kitchen features 42-inch wood cabinetry, new quartz countertops, a center island with seating, new appliances, and a pantry closet. The main level also includes a newly finished office (2024) and a convenient laundry room with custom cabinetry and a sink. The spacious primary suite offers a dressing area, updated tile and fixtures, and a large walk-in closet. Along with a renovated master bath (2025) Additional bedrooms are generously sized and share a hall bath. The entire house has been freshly repainted and updated with new lights (2025). Enjoy professionally designed outdoor and landscape lighting illuminating the home and mature trees. Newly replaced roof (2024). Designed and installed brick patio (2025) perfect for entertaining with a path around to the driveway which was expanded with brick pavers. The oversized three-car garage includes a gas heater and two ceiling fans, providing exceptional year-round functionality. The recently finished full basement (2025) is an entertainer's dream, featuring a full bar with sink, full bathroom, private cinema room, and bedroom with egress window. Permits were pulled for the basement improvements, providing added peace of mind regarding quality and code compliance. Brand new water heater and duct work providing mechanically sound peace of mind. Village water and sewer. This exceptionally well-maintained home offers easy access to I-90, Metra train service, and highly regarded Barrington District 220 schools. Conveniently located near restaurants, the Arboretum, and Target, while the neighborhood itself offers walking paths and a community park. A wonderful combination of quality, space, privacy, and convenience-truly a home you won't want to miss.
Residential
Press Enter for More Details, ,To favorite this property press control+s.
Active, 4 Chaco Court in South Barrington, IL 60010, priced at $999,500, ,
$999,500
$395
Active
4 Chaco Court
South Barrington, IL 60010
Experience maintenance-free luxury living in the prestigious gated 55+ community of Regency at the Woods of South Barrington. This exceptional single-story ranch home spans 2, 531 sq ft of perfectly designed open-concept space featuring 3 spacious bedrooms, 2.2 bathrooms, and a bright, versatile interior. The gourmet chef's kitchen flows effortlessly into the elegant formal dining room, making hosting a breeze. Gleaming hardwood floors give way to plush carpeted bedrooms, maximizing both luxury and cozy comfort. Retreat to the sprawling main-floor primary suite or enjoy seasonal outdoor relaxation on the private backyard patio. Complete with a rare 3-car garage, manicured landscaping, and an elevator! This home blends absolute convenience with true upscale design. Enjoy exclusive neighborhood access to premium community amenities, a resort-style pool, and a clubhouse just moments from upscale shopping at the Arboretum. Welcome home!
Residential
Press Enter for More Details, ,To favorite this property press control+s.
Active, 18 Enclave Court in South Barrington, IL 60010, priced at $2.599m, ,
$2.599m
$271
Active
18 Enclave Court
South Barrington, IL 60010
Tucked behind the gates of the Village Enclave of South Barrington, this custom estate offers unmatched elegance, privacy, and convenience - all within the highly sought after District 220 school system. You'll discover unsurpassed elegance and excellence went into the building of this home on all three levels. This home flawlessly blends warmth, with modern sophistication, comfort and convenience for everyday living and entertaining. A stunning dual-sided marble gas fireplace welcomes you in the foyer to the soaring two-story great room, with floor-to-ceiling windows that flood the room with natural light. Exquisite attention to detail is apparent from the heated tile floors, hardwoods, striking chandeliers and wood accents. The gourmet kitchen, that flows effortlessly into the formal dining room, features Thermador appliances, quartz countertops, dual dishwashers, dual sinks, walk-in pantry, and custom cabinetry. The main floor wing houses a sumptuous primary suite with an electric fireplace, expansive walk-in closet and french doors that open to the gorgeous private outdoor patio for ultimate relaxation for morning coffee or after a long day. The luxurious spa-inspired bath is also a true retreat with soaking tub, large walk-in shower and dual vanities. Laundry room, powder room, and mudroom complete the main floor. The 4.5-car heated garage with epoxy floor is accessible through the mudroom and is equipped with EV charger. Moving up to the 2nd floor, you'll find the open area that provides breathtaking view of the great room, has a comfortable sitting area, plus a unique circular room that would make an ideal office space. Three upstairs generously sized bedrooms include one with an ensuite full bath and two others with a Jack-n-Jill full bath. All bedrooms have spacious walk-in closets. A massive bonus room has plenty of space for a wide variety of entertainment options, plus a half bath. A second laundry room and trex-deck balconies complete the 2nd floor. An amazing lower level is a home within the home, with entry stairs from the garage, a fifth bedroom, full bath, beautiful chef's kitchen with island a table space, 3rd laundry, theater room, sauna and exercise room with capacity for multiple fitness equipment/weights that rival any membership gym. Stairs from the lower level fitness center lead to the spacious stone paver patio and Trex deck, lush greenery, and landscape lighting that showcases this true oasis in the evening. Located at the end of a private cul-de-sac, you're just minutes from the Arboretum's shopping, dining, and entertainment, plus quick access to I-90 and O'Hare International Airport. Don't miss the opportunity to call this magnificent home yours!
Residential
Press Enter for More Details, ,To favorite this property press control+s.
Active, 17 Projades Drive in South Barrington, IL 60010, priced at $1.75m, ,
$1.75m
$326
Active
17 Projades Drive
South Barrington, IL 60010
Welcome to Jade Estates, a distinguished new address in South Barrington, where custom luxury and effortless living come beautifully together. Rich hardwood floors, soaring ceilings, and abundant natural light create an inviting sense of elegance throughout the thoughtfully designed, open-concept interior. At the heart of the home, the gourmet kitchen pairs exceptional style with everyday functionality, featuring quartz countertops, 42-inch custom cabinetry, premium appliances, and a walk-in pantry. The primary suite offers a serene retreat, with a spa-inspired bath featuring dual vanities, a soaking tub, and a walk-in shower. An optional finished walkout basement provides the opportunity to extend your living and entertaining space to suit your lifestyle. Enjoy the ease of HOA-maintained grounds and a desirable location within the acclaimed Barrington School District, with convenient access to Metra, the Tollway, and premier shopping and dining. Experience the comfort of a home crafted around the way you live-and the pleasure of calling Jade Estates your own. Schedule your consultation and make your new home uniquely yours today.
Residential
Press Enter for More Details, ,To favorite this property press control+s.
Active, 15 Turning Shore Drive in South Barrington, IL 60010, priced at $999,900, ,
$999,900
$302
Active
15 Turning Shore Drive
South Barrington, IL 60010
**15 Turning Shore Drive | South Barrington** in the prestigious Coves of South Barrington, this spectacular walk-out hillside ranch offers an exceptional blend of luxury, privacy, and natural beauty. Set on a breathtaking wooded lot, this extensively renovated residence showcases sophisticated design, exceptional craftsmanship, and high-end finishes throughout. Enter through a stunning custom European entry door into a light-filled interior where walls of windows frame picturesque views of the mature landscape. The thoughtfully designed floor plan features expansive living spaces, a beautifully remodeled gourmet kitchen with premium cabinetry and designer finishes, as well as fully updated luxury bathrooms showcasing exclusive materials, elegant details, and a spa-inspired ambiance. The seamless connection between indoor and outdoor spaces makes this home ideal for both everyday living and grand entertaining. The walk-out lower level offers additional living and recreation areas with direct access to your own private backyard retreat surrounded by towering trees and lush greenery. Life in The Coves is about more than just owning a home-it's about embracing a lifestyle. Residents enjoy exclusive access to a private sandy beach, tranquil lake for kayaking and paddle boarding, neighborhood parks, and year-round community activities that create a true sense of community. Located within the highly acclaimed Barrington 220 School District and just minutes from I-90, The Arboretum, premier shopping, fine dining, and entertainment, this remarkable property offers the perfect balance of luxury, tranquility, and convenience. A rare opportunity to own a completely reimagined, move-in-ready retreat in one of South Barrington's most desirable lake communities.
Residential
Press Enter for More Details, ,To favorite this property press control+s.
Active, 23 Enclave Court in South Barrington, IL 60010, priced at $2.45m, ,
$2.45m
$234
Active
23 Enclave Court
South Barrington, IL 60010
Sophistication and serenity define this exceptional custom waterfront estate in the prestigious gated community, Village Enclave of South Barrington, where French Chateau-inspired architecture meets modern luxury. Set on a pristine pond lot within highly acclaimed District 220 and just minutes from The Arboretum's dining, shopping, and entertainment, this home offers refined living in an unbeatable location. Meticulously crafted with rich hardwood floors, intricate millwork, and exquisite cabinetry, the home showcases timeless design and superior craftsmanship throughout. The main level features a luxurious primary suite along with two additional ensuite bedrooms, offering both comfort and convenience. Upstairs, a private sitting area, two bedrooms, and a full bath create a flexible retreat ideal for guests, extended family, or live-in arrangements. At the heart of the home, a stunning gourmet kitchen with Wolf and Bosch appliances, granite countertops, and custom cabinetry flows seamlessly into the dining and family rooms, anchored by a striking mahogany fireplace. Floor-to-ceiling windows frame tranquil water views, while a terrace and deck provide the perfect setting for indoor-outdoor living and entertaining. LED accent lighting enhances the home's elevated ambiance. The finished lower level is designed for entertaining, featuring heated porcelain tile floors, a spacious recreation area, full wet bar, multiple fireplaces, and a private guest suite with a walk-in closet and full bath. Outdoors, enjoy an elevated deck overlooking the pond, along with additional covered space for storage beneath the deck. This extraordinary residence is a true statement of craftsmanship, elegance, and waterfront luxury. Located within District 220 schools and just moments from the upscale dining, shopping, and lifestyle offerings of The Arboretum, this residence represents a rare opportunity to experience European-inspired elegance, luxurious comfort, and timeless design in one of South Barrington's most sought-after communities.
Residential
Press Enter for More Details, ,To favorite this property press control+s.
Active, 11 Brooke Lane in South Barrington, IL 60010, priced at $3.3m, ,
$3.3m
$428
Active
11 Brooke Lane
South Barrington, IL 60010
Exquisite proposed new construction in desirable Hidden Lakes, offering a refined blend of elegance, comfort, and modern design, highlighted by a coveted first-floor primary suite. Thoughtfully designed for both everyday living and upscale entertaining, the home features a grand open-concept layout with a dramatic great room and an expansive breakfast area complete with a fireplace and inviting sitting space. The second floor offers beautifully appointed en-suite bedrooms, each with its own private bath, along with a sophisticated loft-ideal as a secondary lounge, library, or home office. The finished lower level is an entertainer's dream, featuring a spacious recreation area, lounge, second kitchen, private 5th bedroom, and a dedicated fitness room, all complemented by abundant storage. Seamless indoor-outdoor living unfolds onto a private terrace and patio, creating the perfect setting for al fresco dining, entertaining, or quiet relaxation. A 4-car garage completes this exceptional residence. Set within an exclusive, maintenance-free gated community, residents enjoy resort-style amenities including scenic walking paths, a tennis court, lush park grounds, and tranquil waterfalls-delivering a lifestyle of privacy, convenience, and understated luxury. Close to I-90, shopping, restaurants. Want to use your own plans? This is also for sale as a vacant lot.
Residential
Press Enter for More Details, ,To favorite this property press control+s.
Active, 8 Brooke Lane in South Barrington, IL 60010, priced at $3.1m, ,
$3.1m
$273
Active
8 Brooke Lane
South Barrington, IL 60010
Stunning estate in elegant Hidden Lakes exudes elegance, with spectacular craftsmanship, technology, and unique, designer finishes that look like they are taken from the pages of Archtectural Digest! The complete renovation of the kitchen boasts raised ceiling, white oak flooring, dual side-by-side 36-inch sub-zero fridge and freezer that seamlessly blend into the sophistically designed custom cabinetry that offers an abundance of pull-out drawers, pantry shelving and storage space, complemented by Taj Mahal leathered quartzite center island, countertops and a gorgeous built-in table that comfortably seats 8. Unique features include imported dual LaCornue ranges, Waterstone faucets, two dishwashers and sinks, including one that is equipped with a separate faucet that produces instant hot water perfect for quick tea, soup/ramen packets, or hot chocolate! The butler's pantry leading into the dining room offers even more cabinet space, plus additional refrigeration. The bright, open and airy kitchen overlooks the spacious hearth room that enhances the beauty of this warm and inviting heart of the home that is ideal for everyday living and entertaining. Adjacent to the hearth room is a cozy and bright sunroom with fireplace. Further entertainment options include the soaring cathedral-style great room, elegant dining room, and stunning walk-out lower level, that opens to the in-ground pool and hot tub. This lower level features its own circular kitchen/bar area, multi-view fireplace, wine room, theater, and recreational room that is large enough for billiards, game and dining tables. In addition, the lower level has an exercise room, remodeled bathroom, and in-house salon that has fittings to install a shampoo sink, if desired. Main floor private living spaces include the beautiful library/office, bedroom, full bath and one of the laundry rooms. Dual staircases lead upstairs to the primary bedroom that has plenty of space to accommodate large furniture, plus a serene sitting room with beautiful views. The remodeled primary bath creates a relaxing oasis with floor to ceiling marble, luxurious cast iron nickel soaking tub, and steam shower with multiple body sprays. To complete the primary suite, you'll enjoy a spacious, beautifully custom-designed walk-in closet/dressing room. The 2nd floor also contains 4 generously sized ensuite bedrooms, with bathroom Perrin & Rowe fixtures that reflect elegance and unique craftsmanship. The 2nd floor is also home to an enormous family room, with gleaming Brazilian redwood hardwood floors, multiple windows to bring in natural light, plus exceptional lighting and options to divide the room into multiple living areas to suit your needs. Don't miss the cleverly designed arts and crafts room with kitchenette and a storage closet tucked away in a unique private space, plus another conveniently located laundry room. Mechanical upgrades include multi-zoned HVAC systems, and a ventilation system equipped with UV light filtration to ensure medical-grade air quality throughout. Additionally, two state-of-the-art, commercial-grade boilers provide consistent hot water and high-performance radiant heated floors. Newer sump pumps, and the well pump has been replaced with a high-efficiency model. The smart-controlled sprinkler system is fully operable via smartphone for convenient irrigation management. Newly installed comprehensive home security system, complete with surveillance cameras and remote monitoring. All major appliances and mechanical systems were professionally installed by ABT, with full warranties. When you want to venture out beyond your private oasis, the home is conveniently located to I-90, Metra station, highly acclaimed Barrington District 220 schools, and a wide variety of Arboretum /South Barrington shopping, dining, and entertainment options. Must see this spectacular estate to appreciate all it has to offer. Welcome Home!
Residential