Property Details

Start of property details
Share this property:
35 Revere Drive
South Barrington, IL 60010
FOR SALE · Active
$1,750,000
6
Beds
7
Baths
4
Garage
1.35
Acres
1985
Yr. Built
MLS# 12760502
Cumulative Days on Market: 47 · Includes prior listings · Currently listed since 09/15/26 · Data provided by the MLS.

Property Description

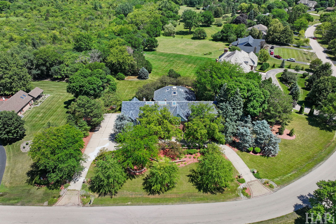
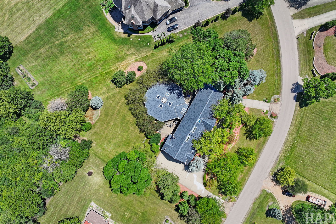
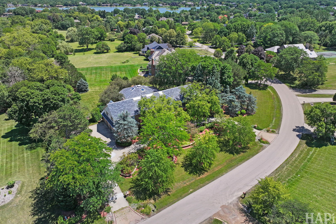
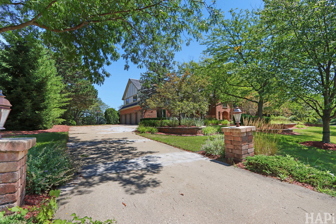
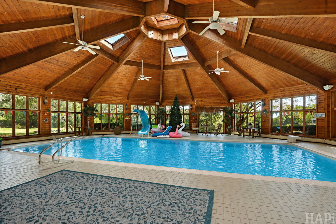
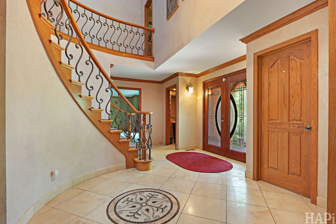
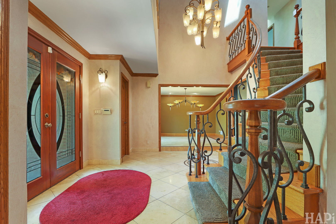
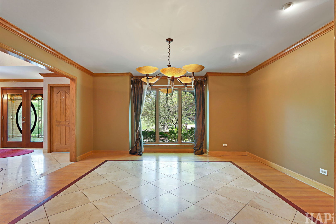
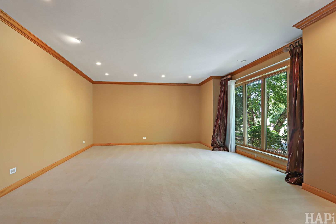
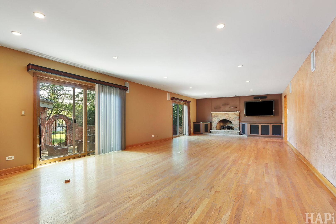
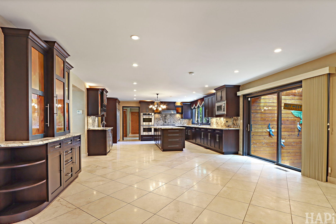
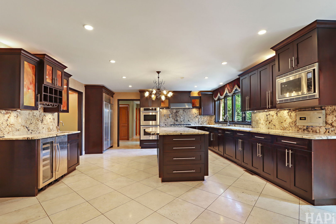
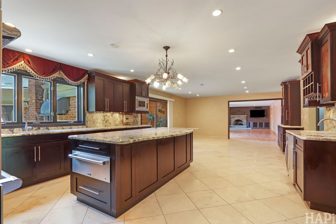
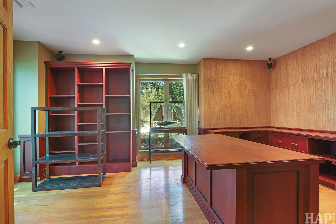
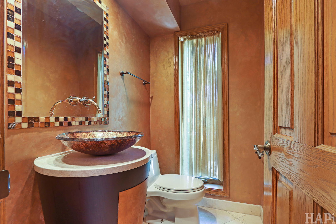
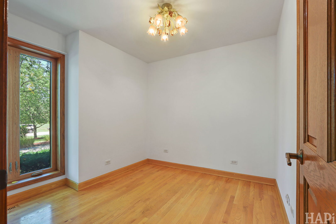
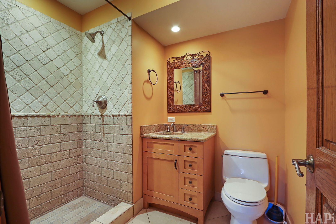
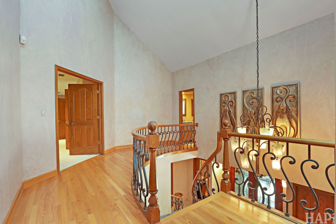
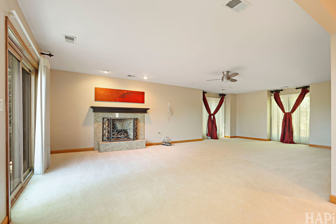
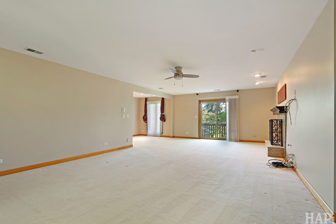
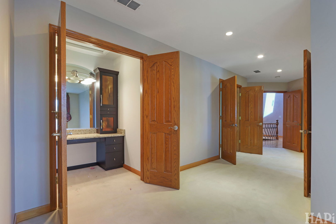
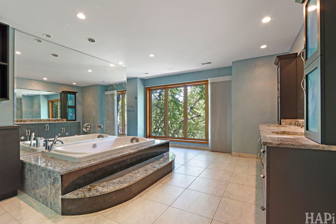
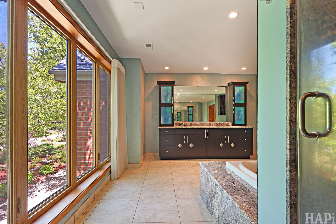
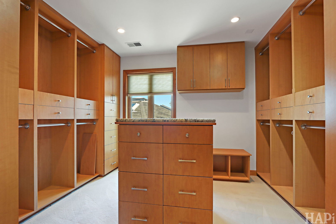
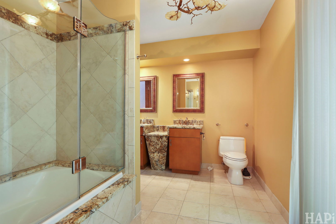
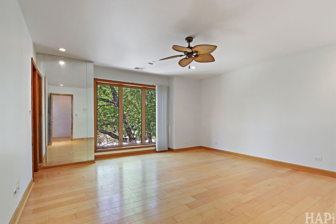
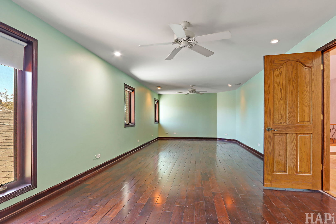
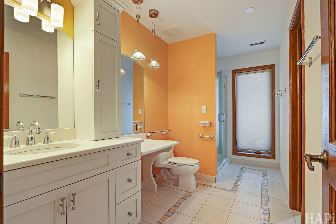
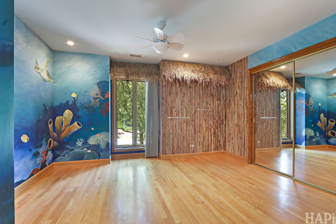
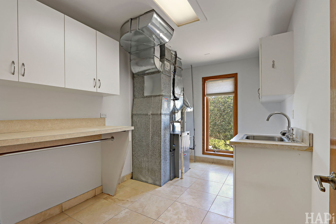
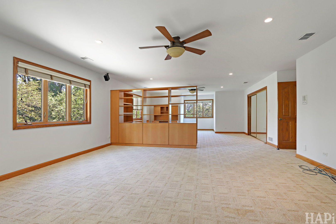
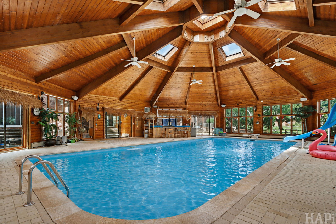
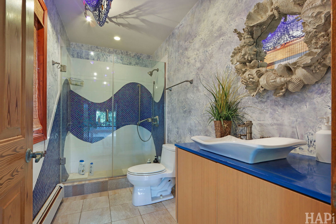
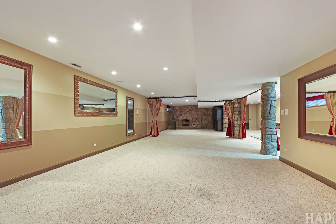
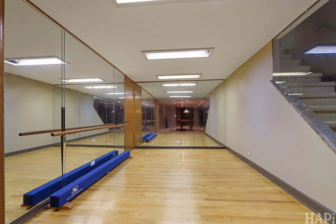
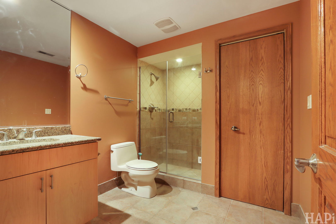
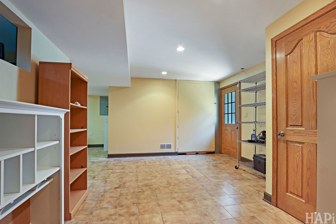
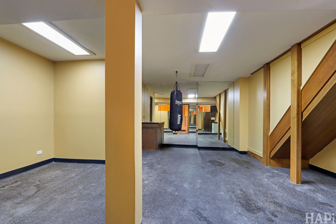
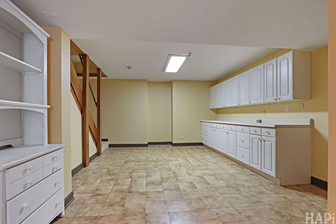
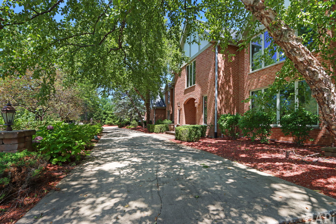
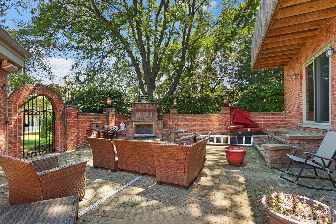
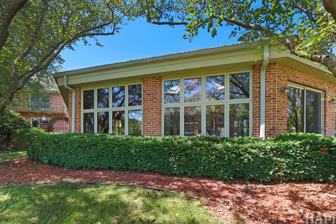
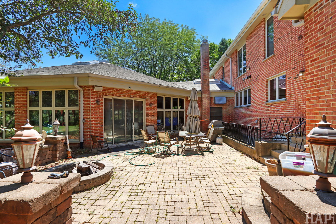
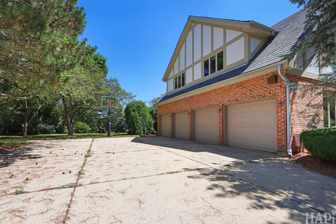
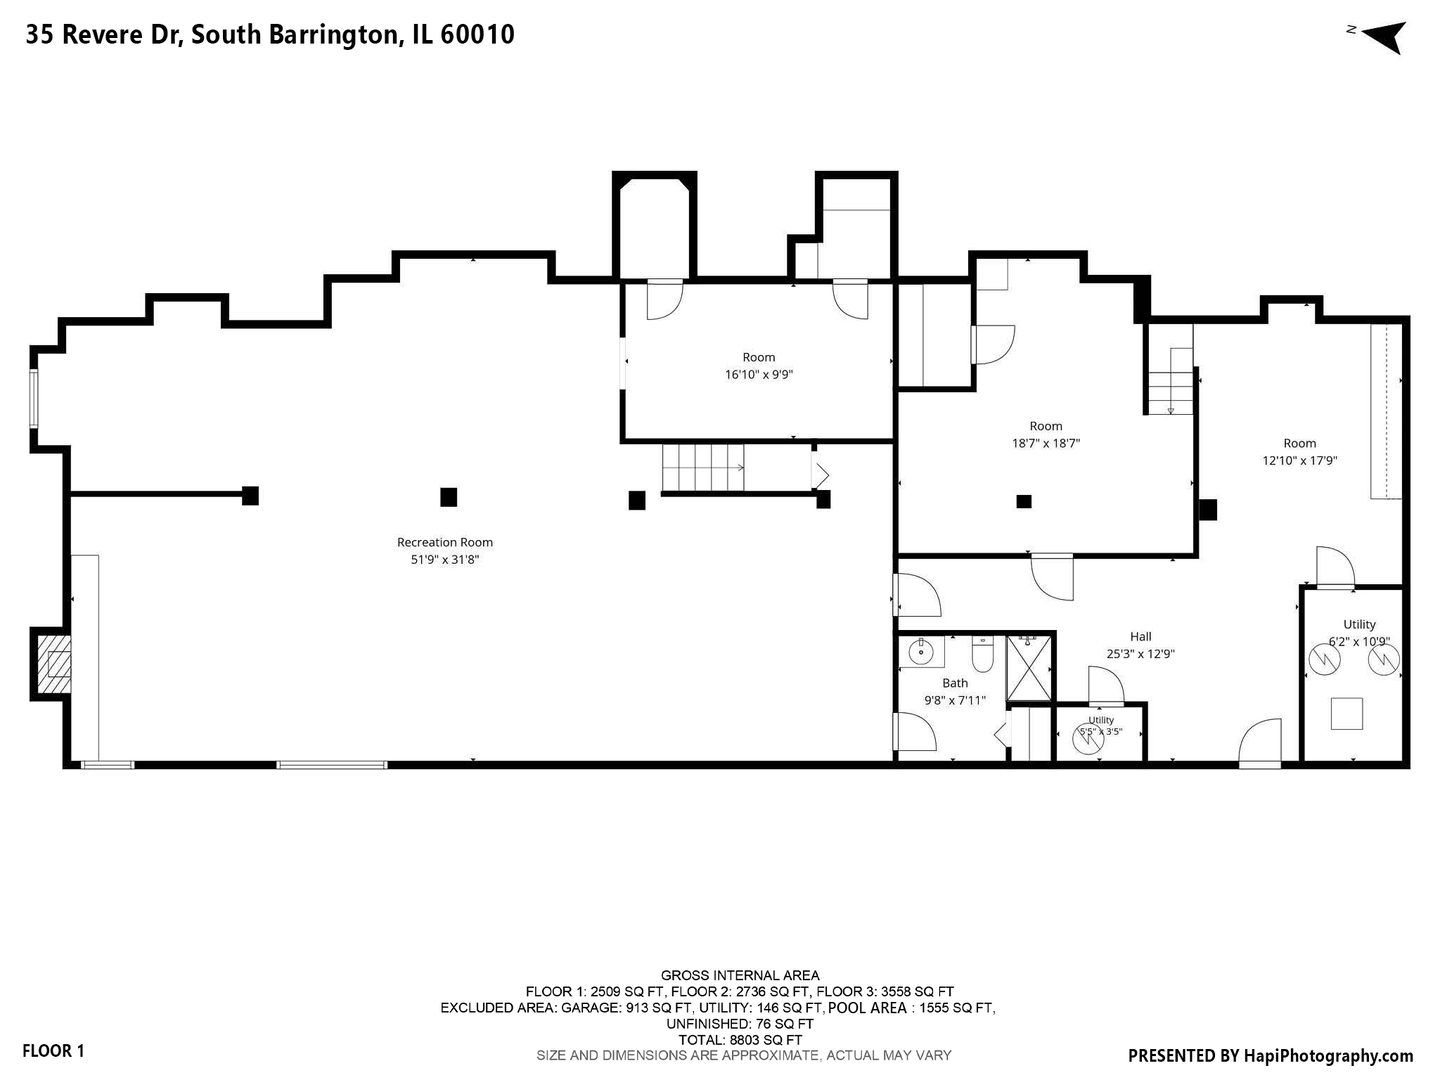
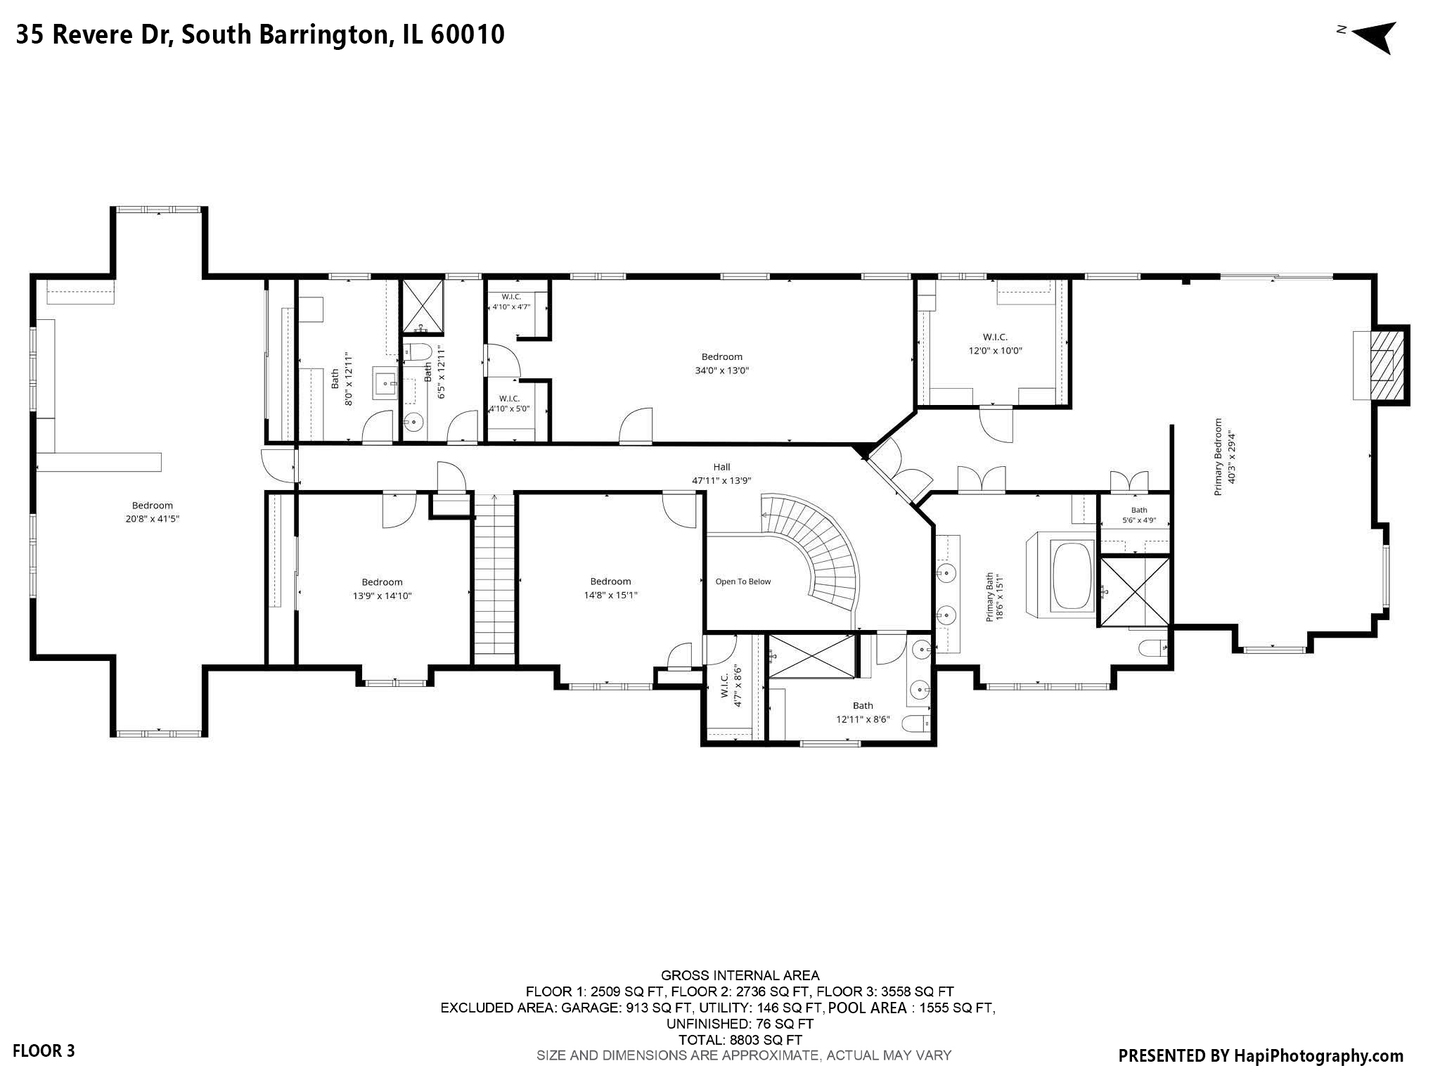
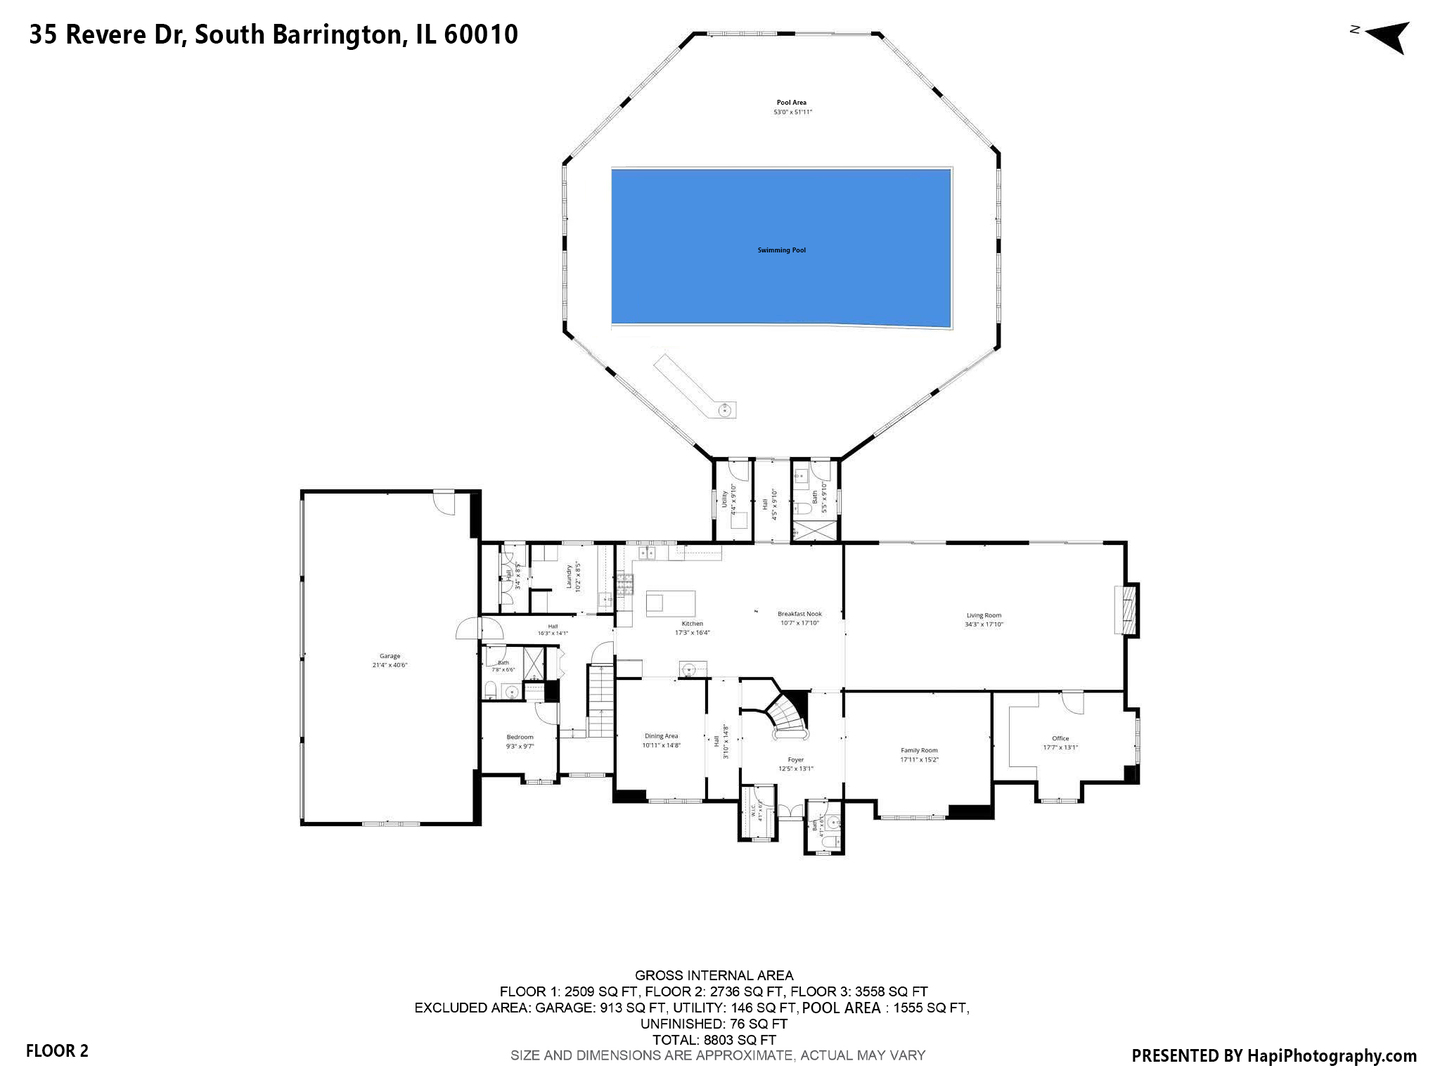
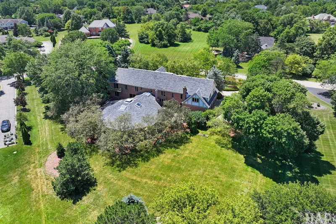
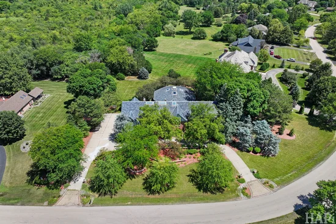
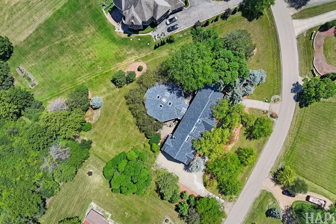
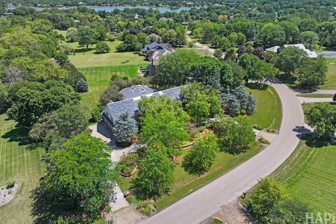
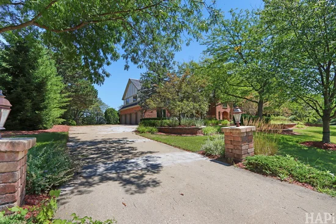
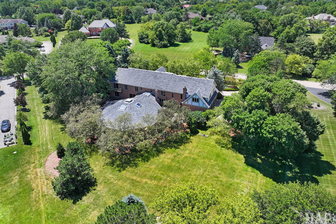
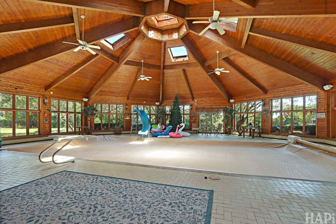
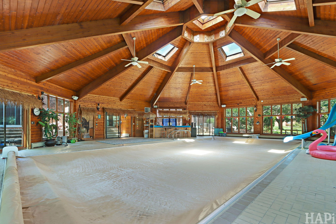
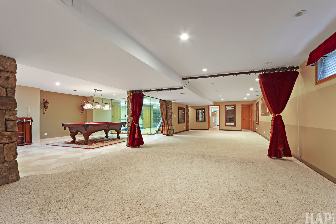
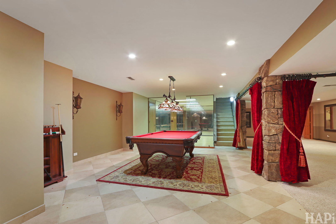
Timeless Estate in prestigious South Barrington Lakes. Set on a private 1.35-acre landscaped lot, this stunning brick-and-stone home offers over 8, 100 square feet of luxurious living space with 6 bedrooms and 6.1 bathrooms. Highlights include a dramatic two-story foyer, soaring ceilings, extensive millwork, four fireplaces, a gourmet kitchen with heated floors, and an exceptional indoor pool pavilion with wet bar and walls of glass overlooking the grounds. The finished lower level features a spacious recreation area, fireplace, steam room, and glass-enclosed dance / yoga studio. The lavish primary suite includes a fireplace, spa bath, dual walk-in closets, and private powder room. Additional amenities include two laundry rooms, multiple office spaces, a four-car garage, and advanced multi-zone HVAC systems. Outdoor spaces are equally impressive, featuring a grand brick-paver courtyard with fire pit for relaxing or entertaining. Ideally located near The Arboretum of South Barrington, award-winning District 220 schools, I-90, and downtown Barrington Metra. A rare opportunity to own one of South Barrington's premier luxury estates.

Property Highlights

Property Type
Residential
Local Property Type
Detached Single
Bedrooms
6
Total Bathrooms
7
Living Area
8,116
Price / Sqft
$216
Acres
1.35
Year Built
1985
Cumulative Days on Market
47

Location

Area
Barrington Area
City/Township
South Barrington
Subdivision
South Barrington Lakes
County
Cook

Property Details
Price
$1,750,000
Local Property Type
Detached Single
Property Type
Residential

Community

Local Schools

Elementary School
Barbara B Rose Elementary School
Middle School
Barrington Middle School - Stati
High School
Barrington High School
School District
220

Interior Features

Bedrooms and Bathrooms

Total Bathrooms
7
Full Bathrooms
6
1/2 Bathrooms
1
Bedrooms
6

Rooms and Basement

Total Rooms
15
Basement Features
Finished, Rec/Family Area, Storage Space, Full

Area and Spaces

Living Area
8,116

Appliances

Appliances
Double Oven, Range, Microwave, Dishwasher, High End Refrigerator, Freezer, Disposal, Wine Refrigerator, Oven, Range Hood, Water Purifier Owned, Water Softener Owned

Interior Features

Interior Features
1st Floor Bedroom, 1st Floor Full Bath
Flooring
Hardwood
Laundry Features
Main Level

Heating and Cooling

Heating Features
Forced Air
Fireplaces
4

Building Details
Construction

Year Built
1985
Foundations
Concrete Perimeter

Materials
Construction Materials
Brick

Terms

Terms

Ownership
Fee Simple w/ HO Assn.
Special Conditions
Court Approval Required
Cumulative Days on Market
47

Taxes

Tax

Tax (Annual)
$22,246.61

HOA

Association Fee
$520 /yr
Association Fee Includes
Lake Rights, Other

Heating, Cooling & Utilities

Cooling Features
Central Air

Utilities

Sewer
Septic Tank
Water Source
Well

Lot

Acres
1.35
Lot Dimensions
337x322x373

Exterior Features

Exterior Features
Fire Pit
Patio And Porch Features
Patio

Parking

Total Parking Spaces
4
Garage Capacity
4
Parking Features
Asphalt, Garage Door Opener, Yes, Garage Owned, Attached, Garage
Listed by Coldwell Banker Realty, (847) 809-8070
Listing Data last updated 10/31/2026 07:20 am
Get a Link to this Property: Copy To Clipboard
QR Code link to this property

Phone:
Connect with:

Payment Calculator

per month. fixed. % interest.
$
%
$
%
Principal & Interest
+ Home Insurance
+ Property Tax
+ HOA Fees
per month
Total interest paid over s will be:
All estimates and provided for informational purposes only. Actual amounts may vary. The output of the tool is not a loan offer or solicitation, nor is it financial or legal advice. Information, rates, programs and loan scenarios shown are for example only as of 31-Oct-2026 and are subject to change without notice. Interest rates provided by the St. Louis Federal Reserve Economic Data (FRED). All products are subject to credit and property approval. Not all products are available in all states or for all loan amounts. Other restrictions and limitations apply. Contact your preferred lender for the pricing associated with your specific transaction. Calculations are generated by Open Source mortgage calculation software tools using common mathematical formulas. All calculations should be independently verified.
Get Walk Score Content

Property History

Today
Property information last updated
45 days ago
Status Active. This is the date the listing was placed on market.
Cumulative Days on Market: 47 days (includes prior listings) · Currently listed since September 15, 2026. Data provided by the MLS.

Similar Properties