Property Details

Start of property details
Share this property:
55 S Wynstone Drive S
North Barrington, IL 60010
FOR SALE · Active
$2,400,000
7
Beds
12
Baths
4
Garage
3.47
Acres
1978
Yr. Built
MLS# 12650375
Cumulative Days on Market: 166 · Includes prior listings · Currently listed since 05/26/26 · Data provided by the MLS.

Property Description

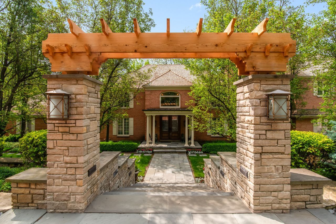
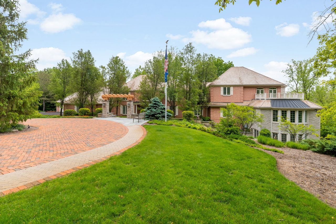
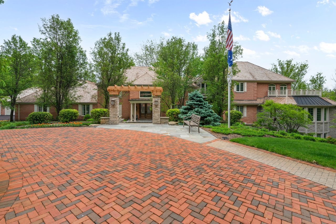
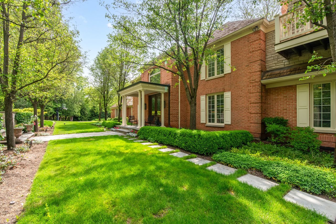
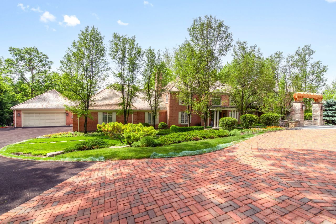
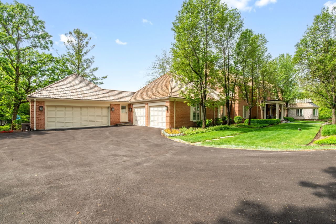
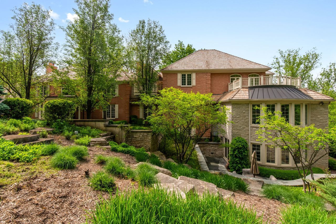
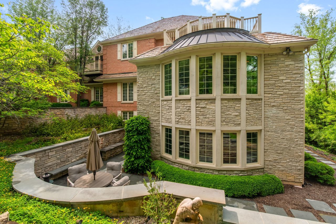
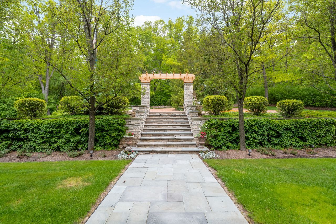
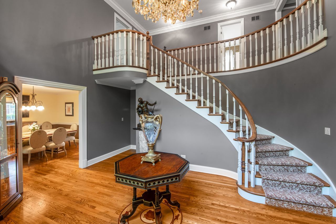
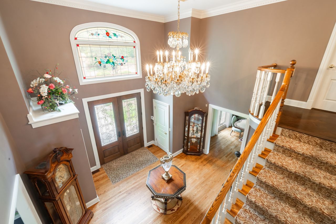
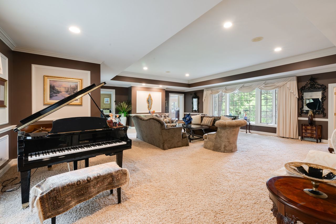
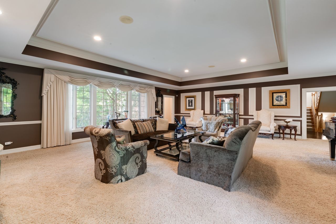
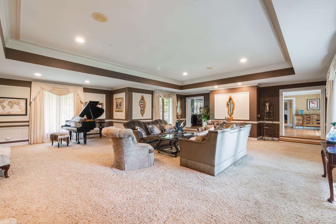
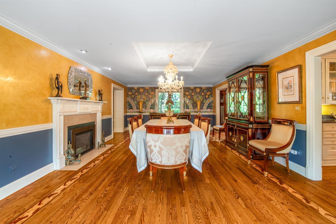
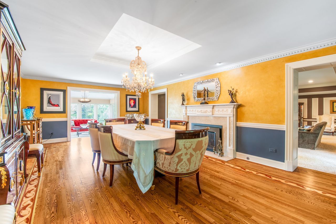
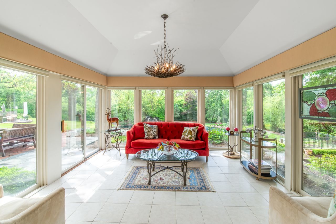
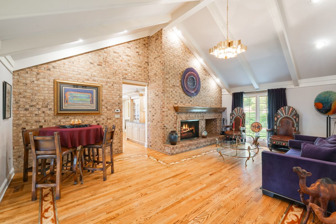
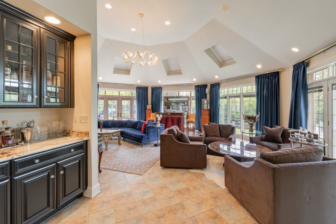
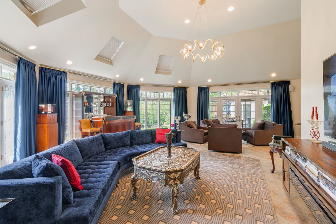
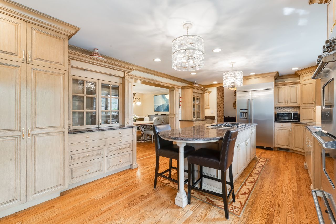
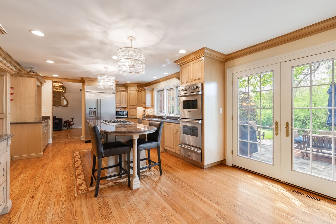
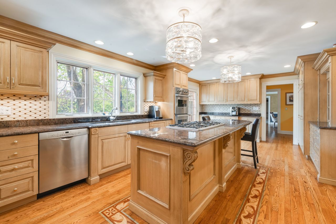
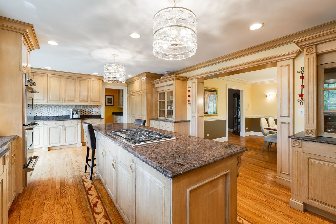
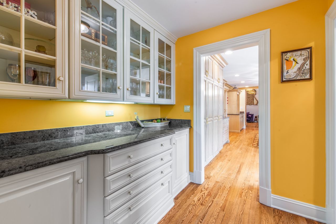
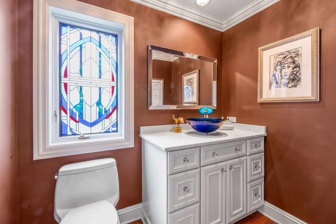
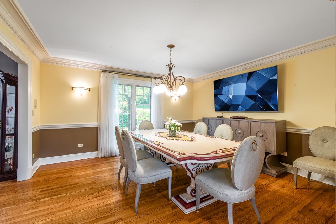
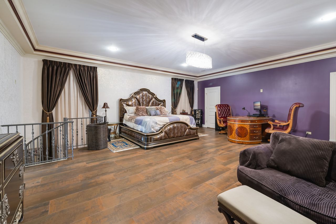
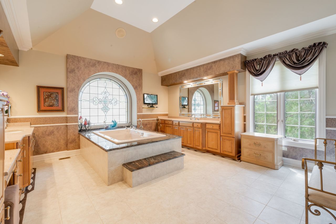
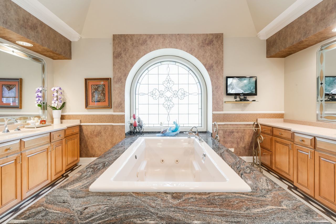
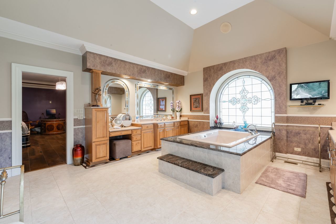
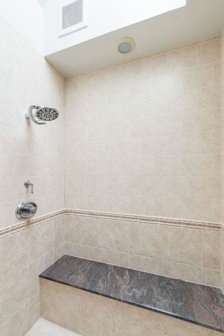
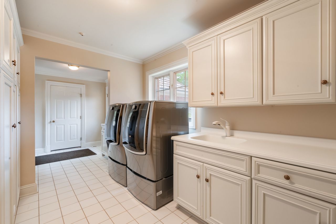
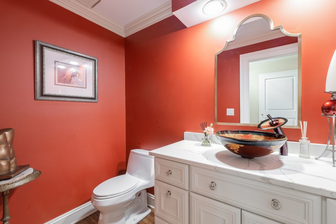
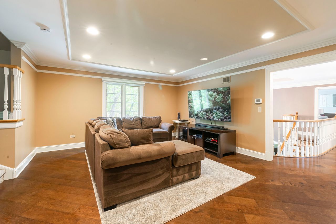
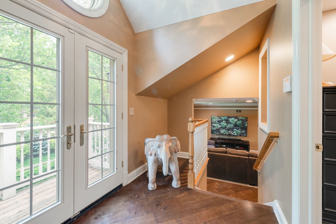
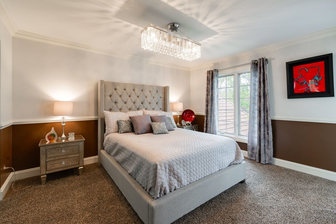
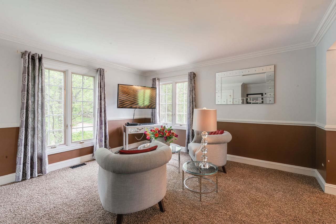
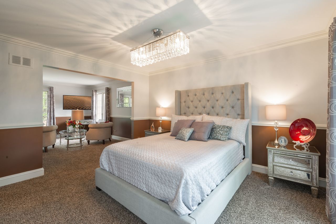
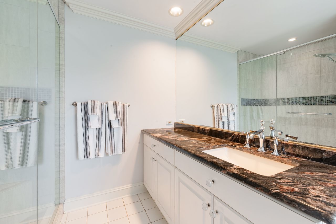
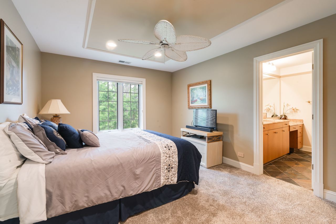
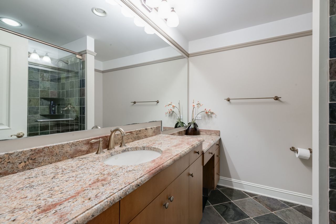
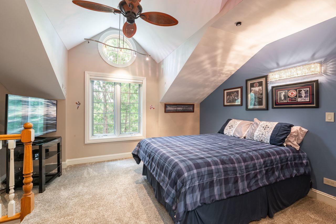
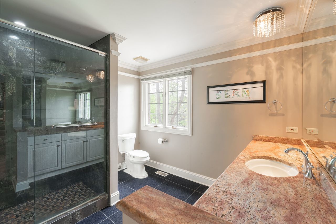
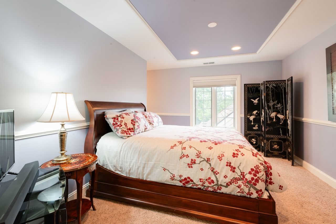
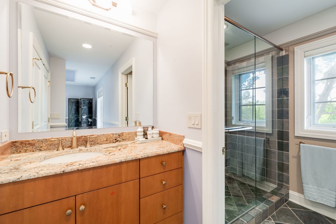
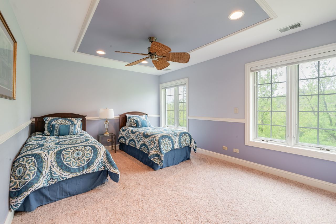
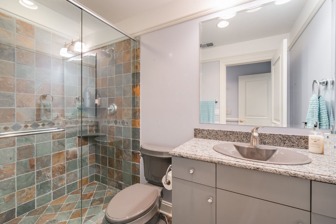
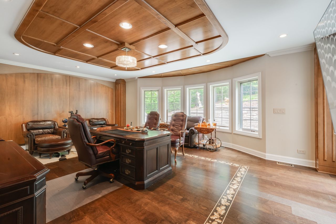
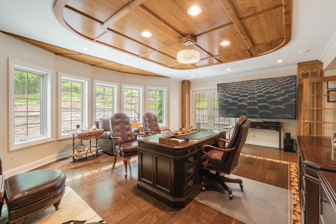
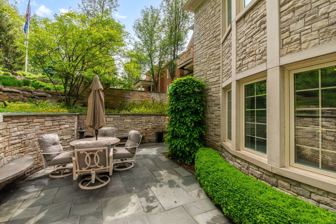
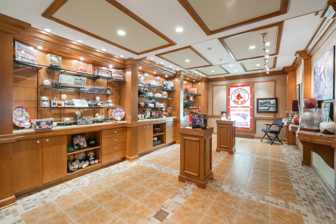
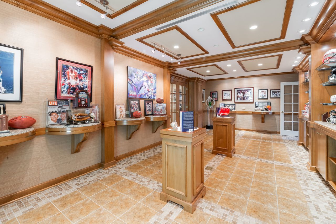
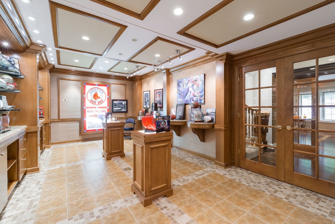
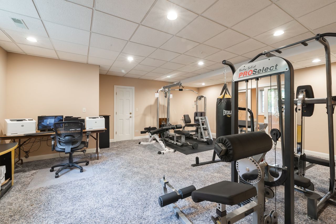
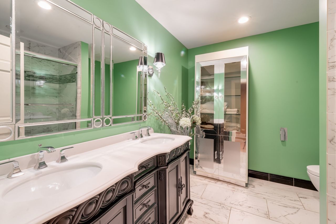
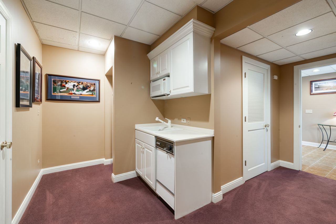
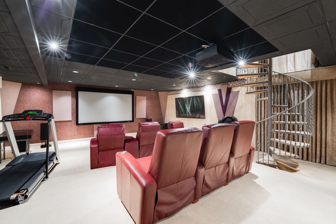
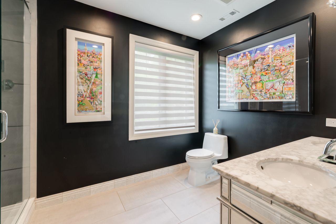
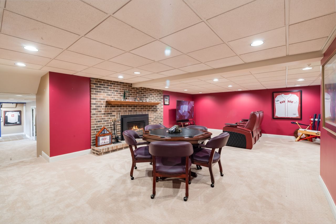
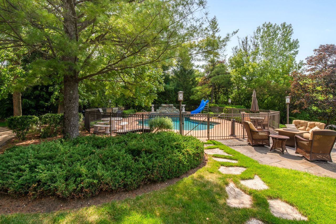
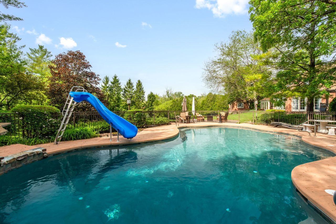
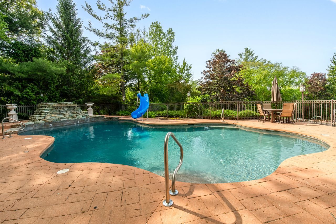
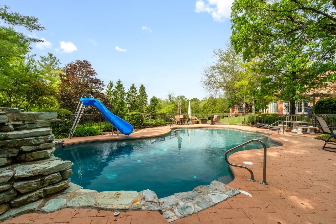
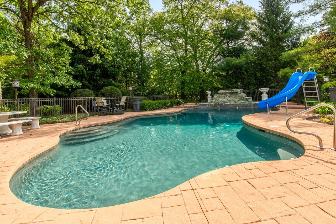
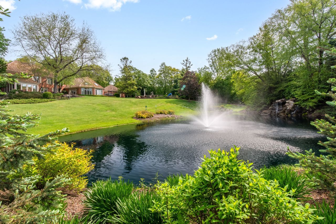
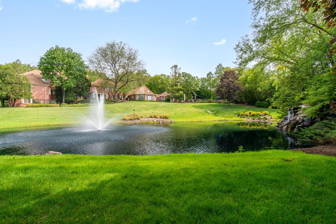
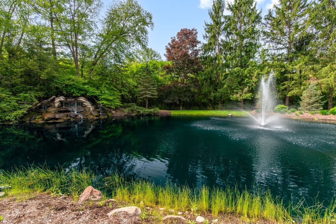
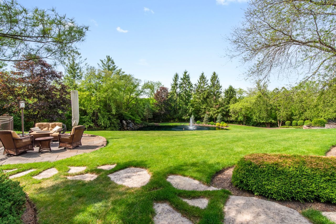
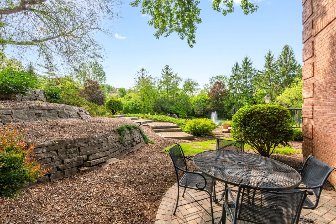
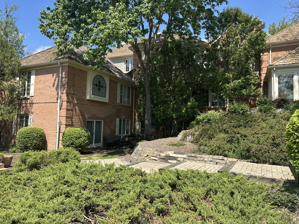
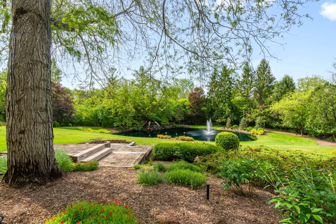
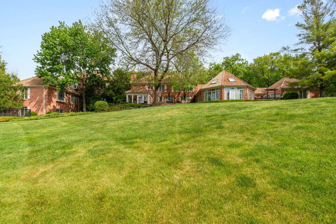
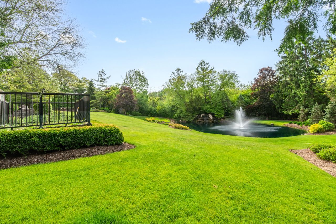
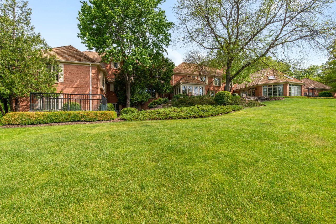
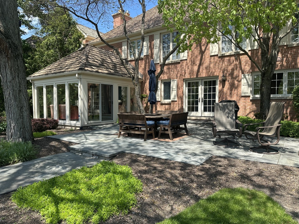
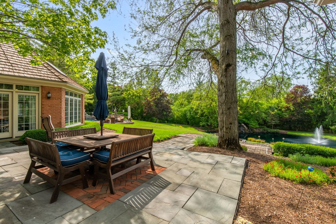
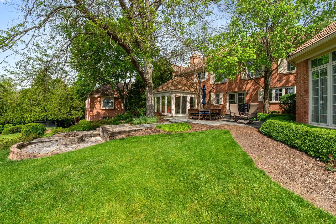
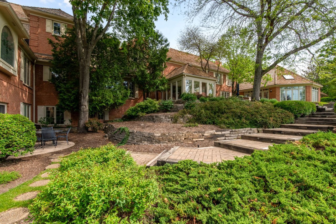
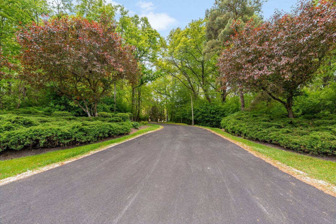
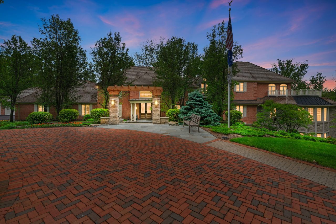
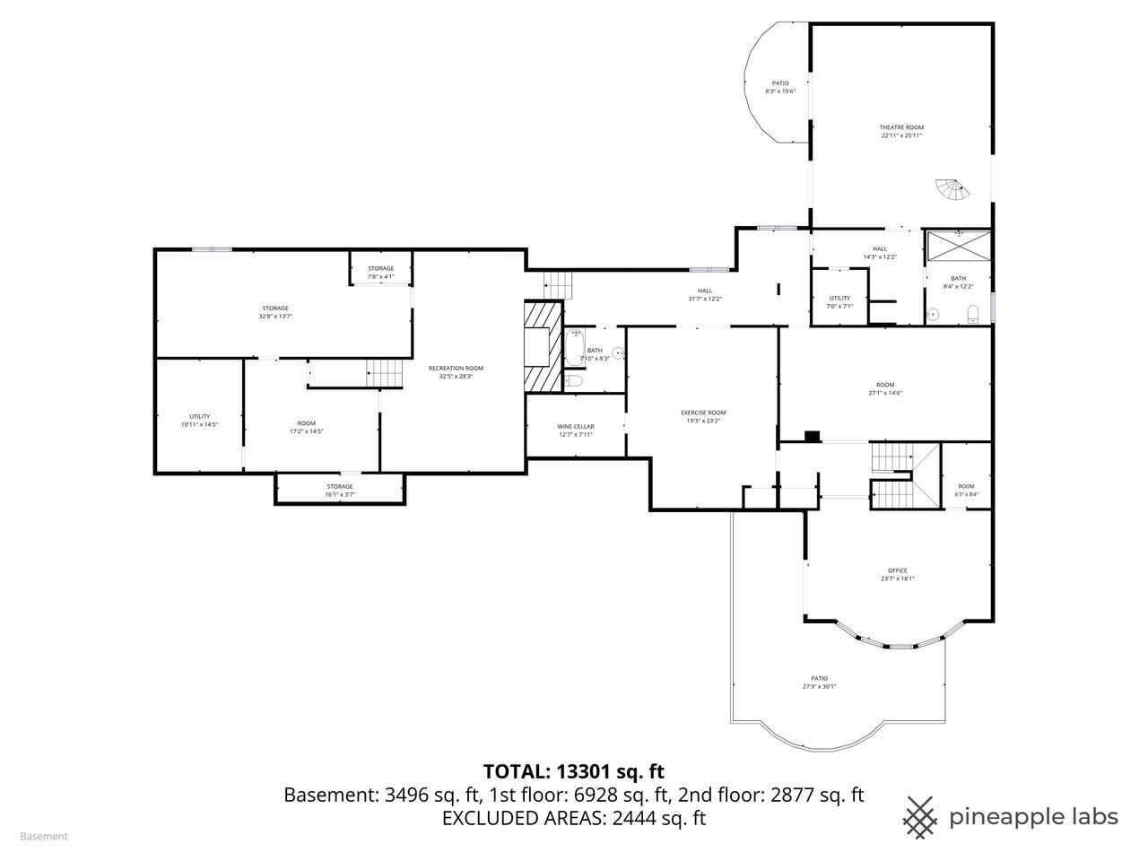
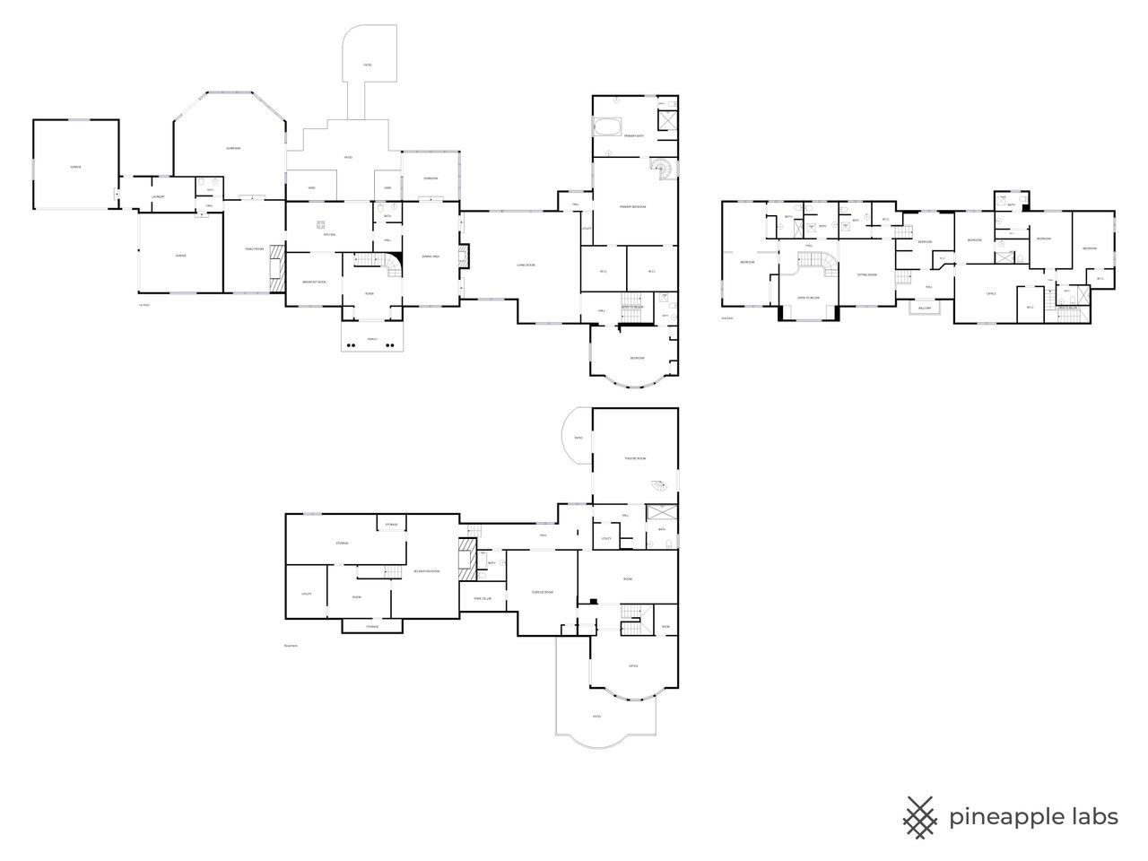
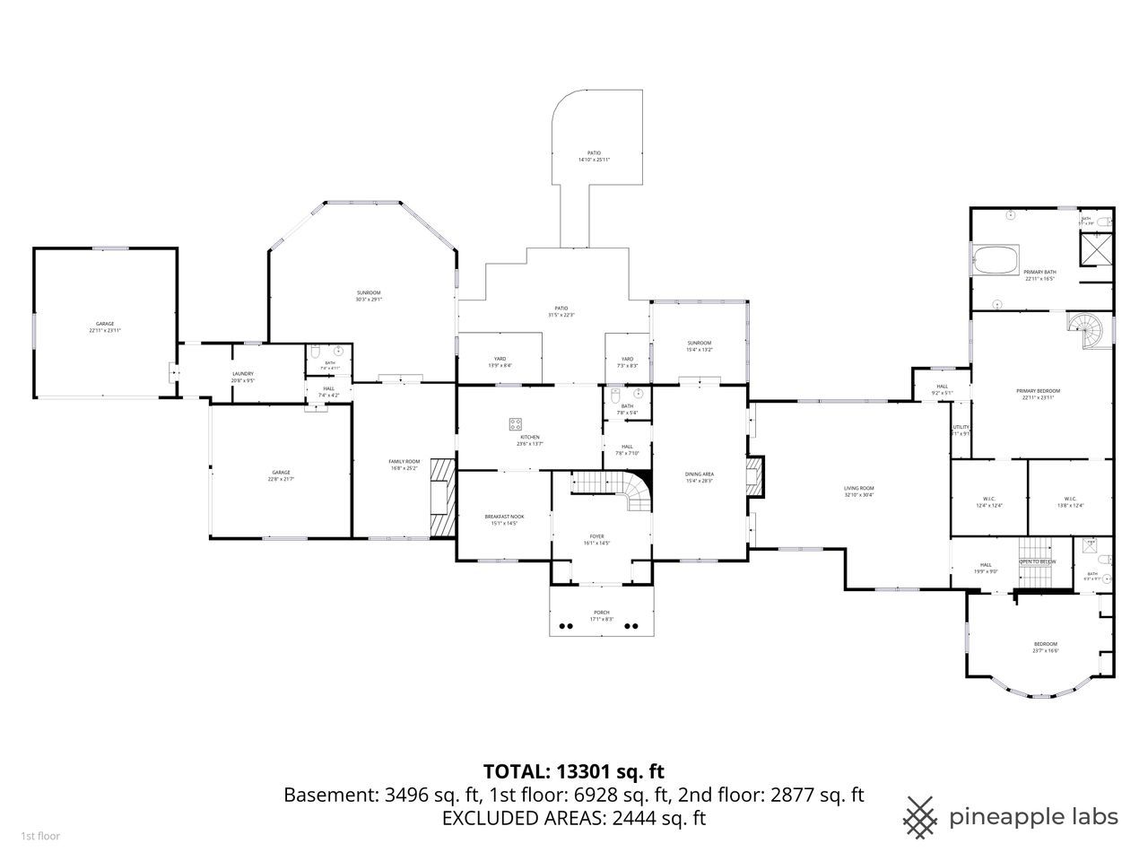
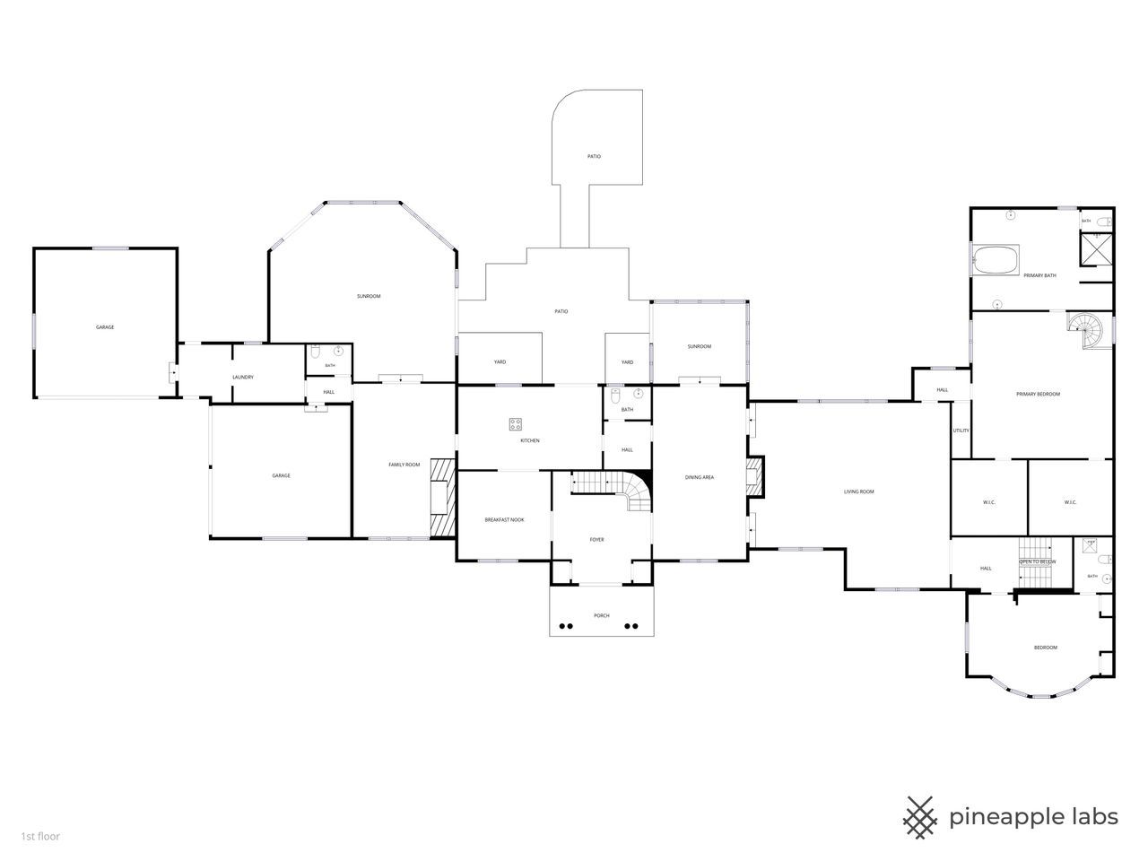
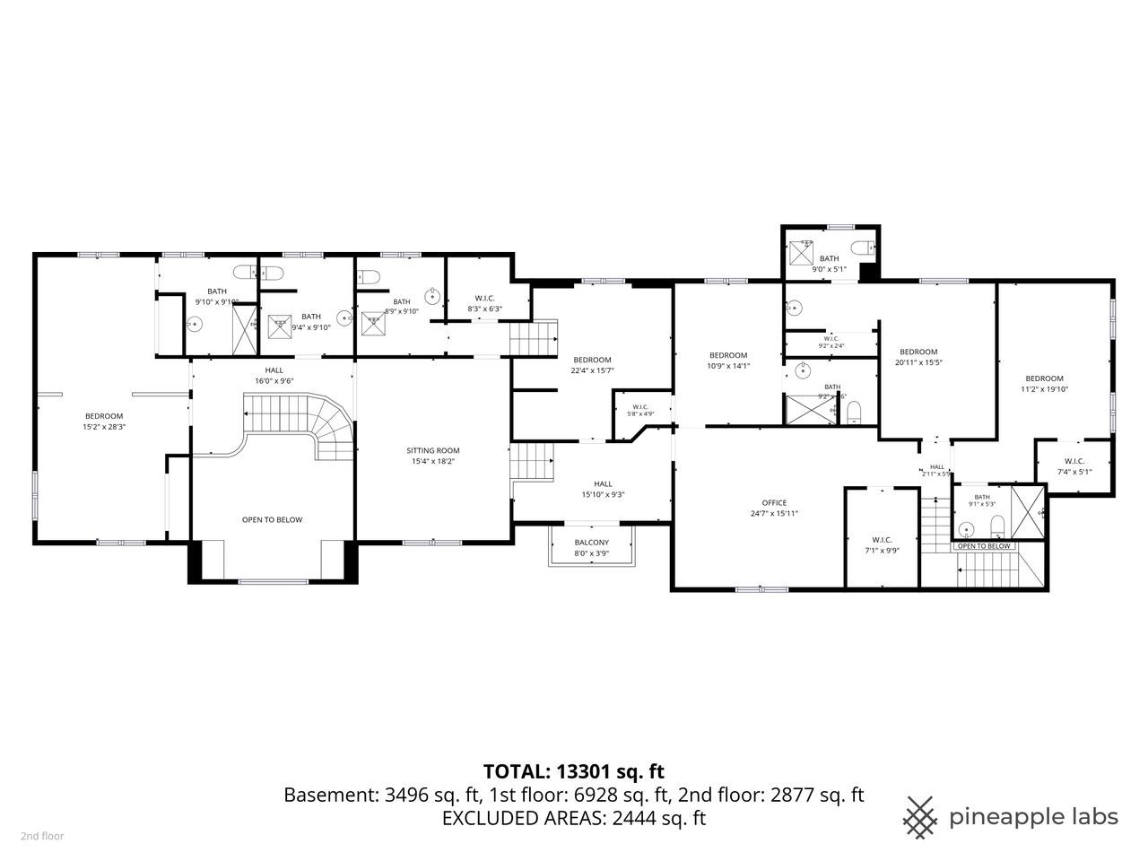
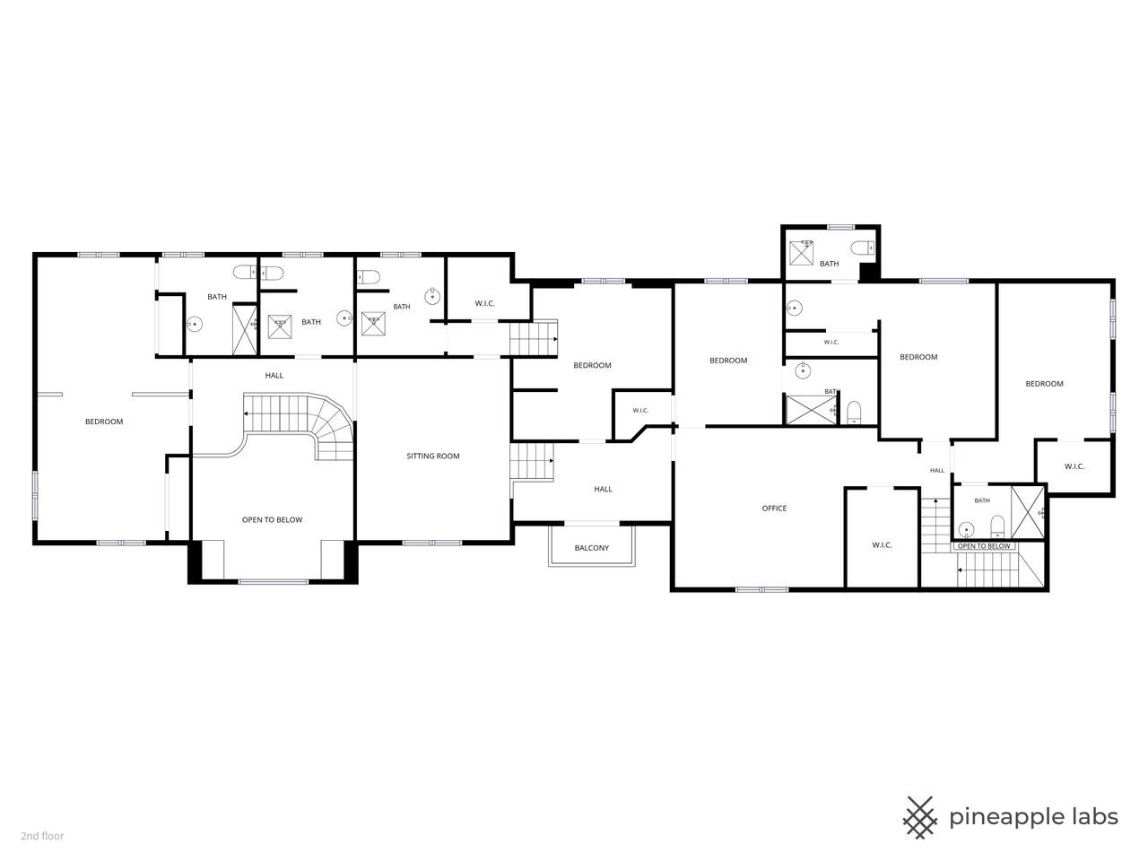
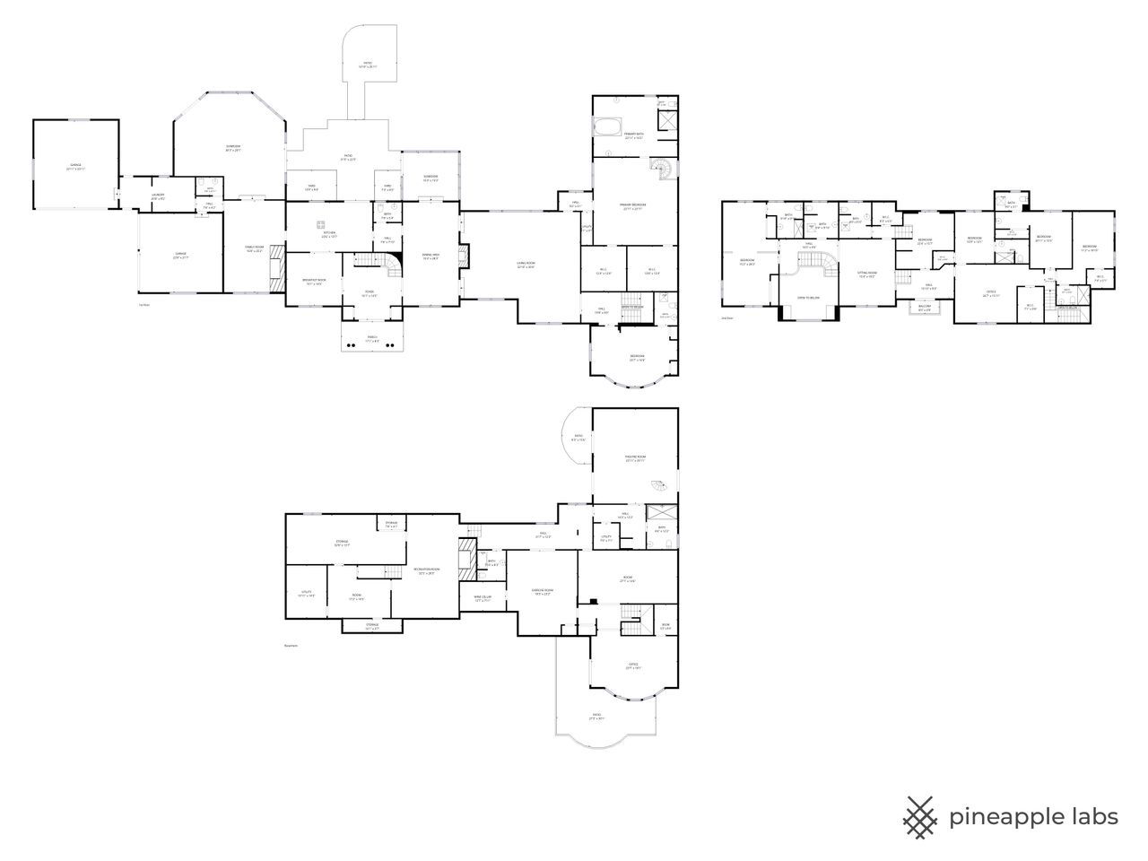
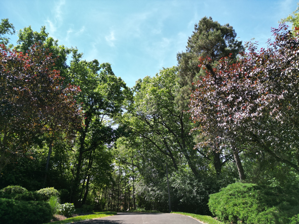
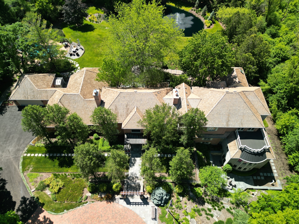
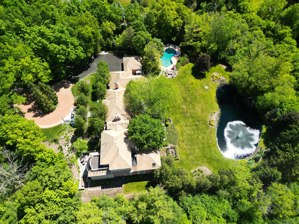
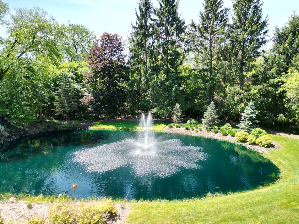
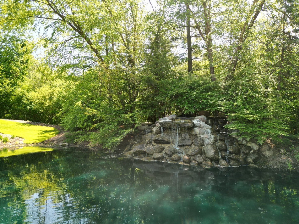
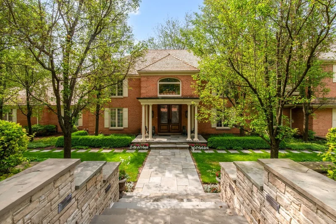
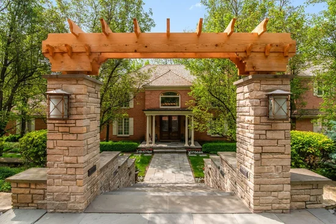
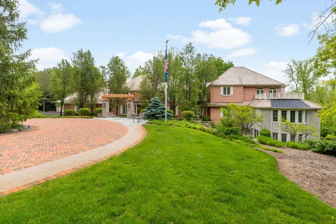
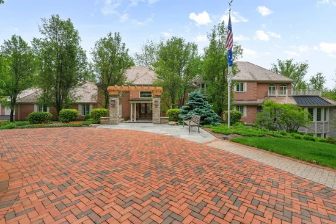
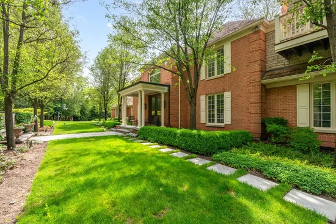
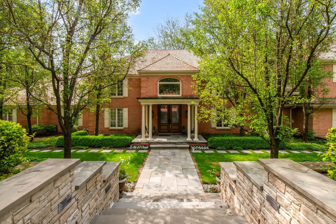
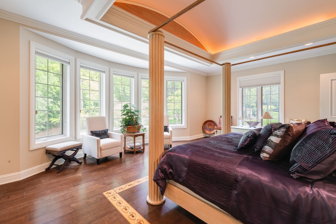
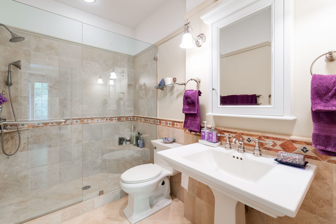
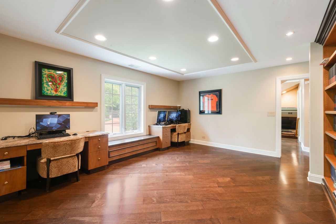
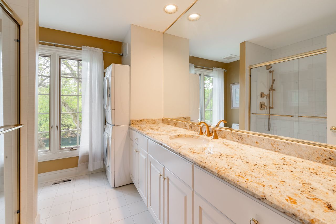
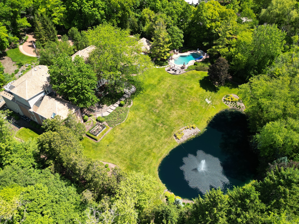
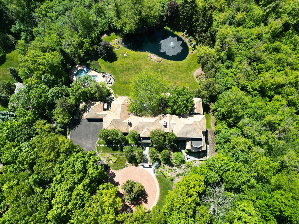
Nestled within the highly sought-after gated Wynstone community and surrounded by the renowned Jack Nicklaus designed golf course, this extraordinary estate presents a rare opportunity to own nearly 4 acres of breathtaking grounds complete with a private pond, cascading waterfall, sparkling pool, and secluded winding entryway leading to an impressive brick paver circle drive. A grand foyer welcomes you with a sweeping staircase and elegant chandelier, setting the tone for the refined craftsmanship and luxurious finishes found throughout the home. The stunning formal dining room, highlighted by a crystal chandelier and fireplace, flows seamlessly into a light-filled sunroom overlooking the picturesque outdoor setting and flows into the formal living area. This home was designed for both sophisticated entertaining and everyday comfort, the residence features an upscale chef's kitchen with butler's pantry, informal dining area, and exceptional gathering spaces throughout that include the family room that hosts a wet bar and walls of windows overlooking natures glory, while the main-level den with fireplace provides the perfect executive retreat. Glass French doors open to a private, main level guest suite with barrel ceiling OR additional office if desired with full bath and walk-in shower. The lavish main-level primary suite is a private sanctuary featuring dual California Closet walk-in designs and a spa-inspired bath with comfort-height vanities, whirlpool tub and an expansive, glassless walk-in shower. Every bedroom includes its own en-suite bathroom, ensuring luxury and privacy for family and guests alike. Exceptional design for multi-generational living. Additional highlights include first and second-floor laundry rooms, a second-level media room, and library with custom built-ins. Entertainment amenities are truly unmatched, including a state-of-the-art acoustical theater room with starlight ceiling and premium audio / visual equipment, memorabilia display room with lighting, custom shelving and woodwork, exercise room with cedar closet and versatile recreation area with fireplace. Glass French doors lead to the spectacular lower-level executive office and offers direct access to the private exterior entrance with blue stone paver patio. Impeccable architectural detail and resort-style amenities both inside and out, this one-of-a-kind estate offers an unparalleled lifestyle. Words and photos only begin to tell the story of this private estate offering a lifestyle and collection of amenities too extensive to fully capture in one of the area's most prestigious communities. NEW DAVINCI ROOF IS ON THE SCHEDULE TO BE INSTALLED!

Property Highlights

Property Type
Residential
Architectural Style
Colonial
Local Property Type
Detached Single
Bedrooms
7
Total Bathrooms
12
Living Area
13,349
Price / Sqft
$180
Acres
3.47
Year Built
1978
Cumulative Days on Market
166

Location

Area
Barrington Area
City/Township
North Barrington
Waterfront
Yes
View
Water
Subdivision
Wynstone
County
Lake

Lake/Waterfront Information

Waterfront Features
Pond

Property Details
Price
$2,400,000
Local Property Type
Detached Single
Property Type
Residential

Community

Community Features
Clubhouse, Pool, Tennis Court(s), Lake, Curbs, Gated, Street Paved

Local Schools

Elementary School
North Barrington Elementary Scho
Middle School
Barrington Middle School-Station
High School
Barrington High School
School District
220

Interior Features

Bedrooms and Bathrooms

Total Bathrooms
12
Full Bathrooms
10
1/2 Bathrooms
2
Bedrooms
7

Rooms and Basement

Total Rooms
18
Basement Features
Finished, Exterior Entry, Rec/Family Area, Storage Space, Full

Area and Spaces

Living Area
13,349
Below Grade Finished Area
4,493

Appliances

Appliances
Double Oven, Microwave, Dishwasher, High End Refrigerator, Bar Fridge, Freezer, Washer, Dryer, Disposal, Stainless Steel Appliance(s), Cooktop, Range Hood, Water Softener Owned, Humidifier

Interior Features

Interior Features
Vaulted Ceiling(s), Cathedral Ceiling(s), Wet Bar, 1st Floor Bedroom, In-Law Floorplan, 1st Floor Full Bath, Built-in Features, Walk-In Closet(s), Bookcases, Coffered Ceiling(s), Granite Counters, Separate Dining Room, Pantry
Flooring
Hardwood, Laminate
Laundry Features
Main Level, Upper Level, In Unit, Multiple Locations
Window Features
Screens, Skylight(s), Drapes
Electic
Circuit Breakers, Service - 400 Amp or Greater
Fireplace Features
Gas Log, Gas Starter

Heating and Cooling

Heating Features
Natural Gas, Forced Air, Zoned
Fireplaces
3

Building Details
Construction

Architectural Style
Colonial
Model
Custom
Year Built
1978
Foundations
Concrete Perimeter

Materials
Construction Materials
Brick, Stone
Roof
Shake

Terms

Terms

Ownership
Fee Simple w/ HO Assn.
Special Conditions
None
Cumulative Days on Market
166

Taxes

Tax

Tax (Annual)
$40,654.67

HOA

Association Fee Includes
None

Heating, Cooling & Utilities

Cooling Features
Central Air, Zoned

Utilities

Utilities
Cable Available
Sewer
Public Sewer
Water Source
Public, Well

Lot

Acres
3.47
Lot Dimensions
222469
Lot Features
Landscaped, Wooded

Exterior Features

Exterior Features
Balcony, Dog Run, Fire Pit, Lighting
Patio And Porch Features
Patio

Parking

Total Parking Spaces
4
Garage Capacity
4
Parking Features
Asphalt, Brick Driveway, Heated Garage, Yes, Other, Attached, Garage

Pool Features

Pool Features
In Ground
Listed by Coldwell Banker Realty, (847) 561-1008
Listing Data last updated 11/07/2026 10:00 am
Get a Link to this Property: Copy To Clipboard
QR Code link to this property

Phone:
Connect with:

Payment Calculator

per month. fixed. % interest.
$
%
$
%
Principal & Interest
+ Home Insurance
+ Property Tax
+ HOA Fees
per month
Total interest paid over s will be:
All estimates and provided for informational purposes only. Actual amounts may vary. The output of the tool is not a loan offer or solicitation, nor is it financial or legal advice. Information, rates, programs and loan scenarios shown are for example only as of 7-Nov-2026 and are subject to change without notice. Interest rates provided by the St. Louis Federal Reserve Economic Data (FRED). All products are subject to credit and property approval. Not all products are available in all states or for all loan amounts. Other restrictions and limitations apply. Contact your preferred lender for the pricing associated with your specific transaction. Calculations are generated by Open Source mortgage calculation software tools using common mathematical formulas. All calculations should be independently verified.
Get Walk Score Content

Property History

Today
Property information last updated
126 days ago
Date of last price change
164 days ago
Status Active. This is the date the listing was placed on market.
Cumulative Days on Market: 166 days (includes prior listings) · Currently listed since May 26, 2026. Data provided by the MLS.

Similar Properties