
Property Details
Start of property details

Property Description
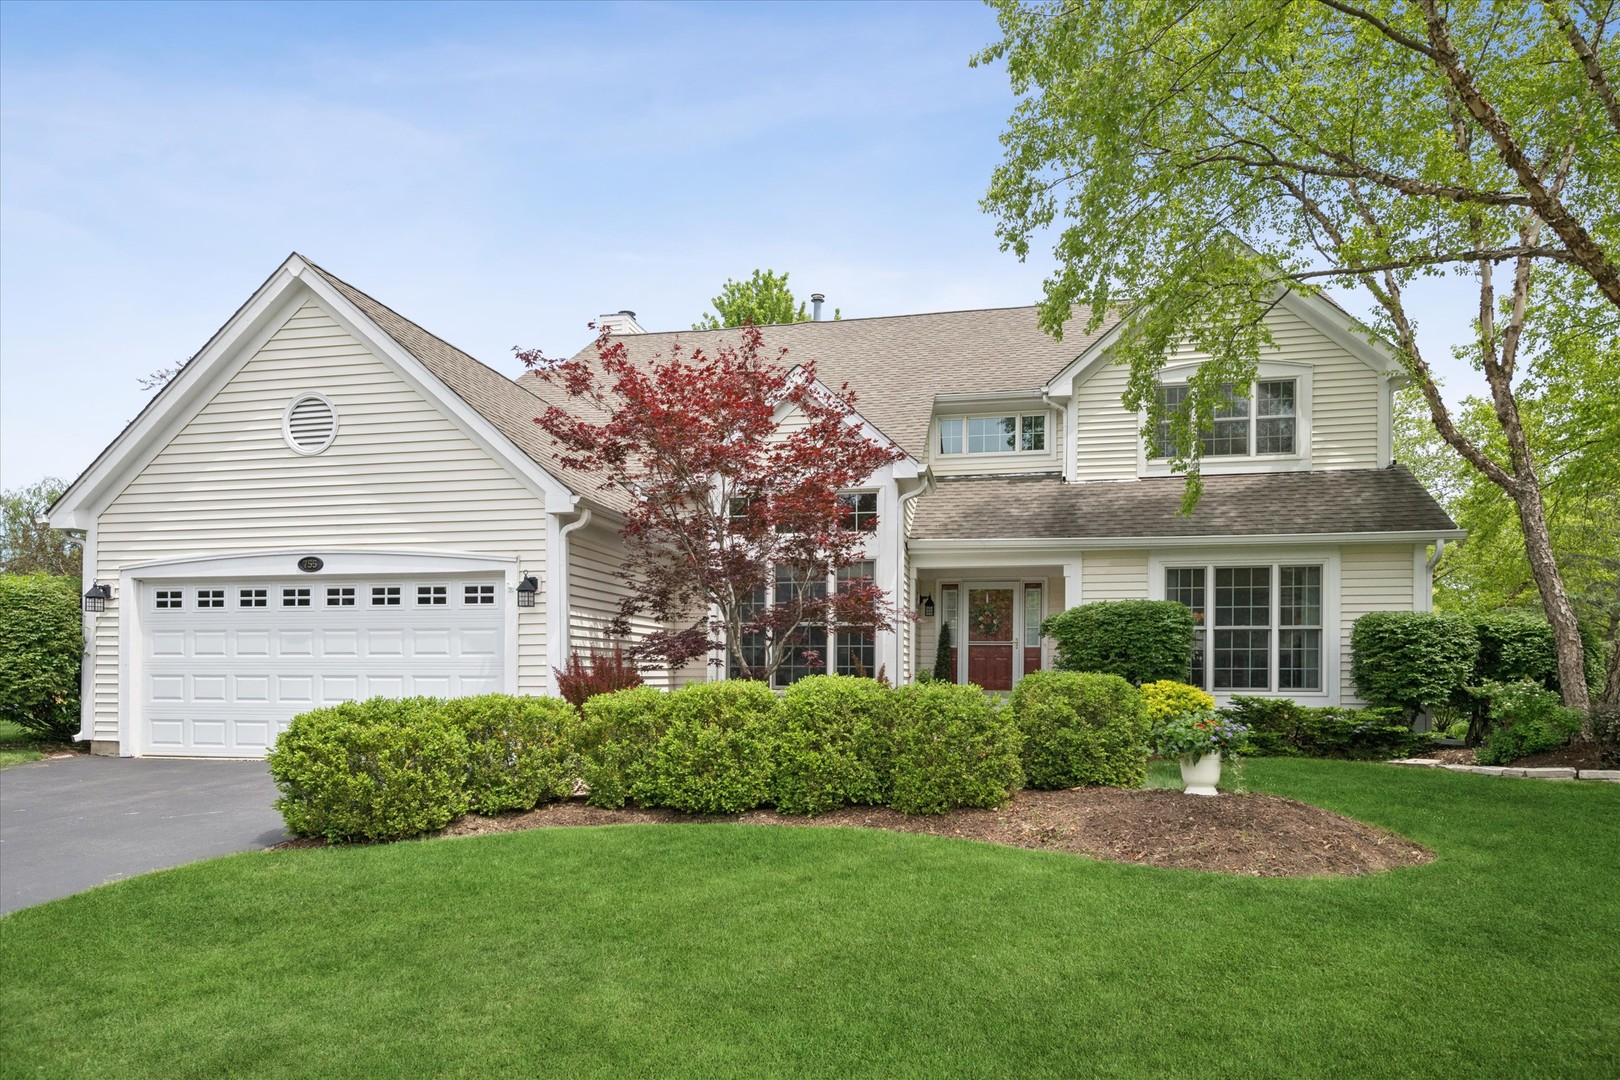
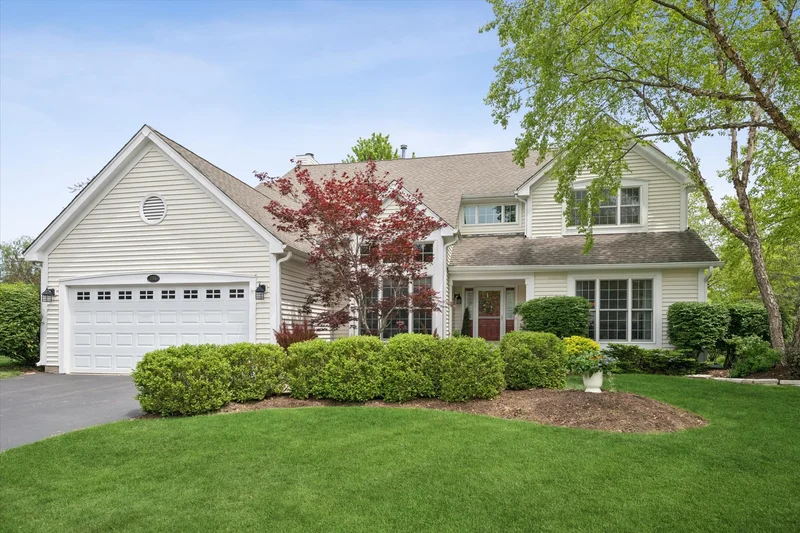
Welcome to this light-filled Wedgewood model tucked away on a quiet cul-de-sac in highly sought-after Chestnut Corners! A paver walkway and inviting front porch, framed by gorgeous landscaping, create an unforgettable first impression. Inside, hardwood floors span most of the main level, while the dramatic two-story foyer with its distinctive architectural ledge sets the tone for the spacious and thoughtfully designed interior. The sun-drenched living room and elegant dining room with chair rail provide ideal gathering spaces, while the private study features French doors, triple-stacked windows, and a full wall of custom built-in bookcases. The heart of the home is the beautifully updated kitchen, offering rich cherry cabinetry with brushed nickel hardware, granite countertops, custom slate backsplash, abundant recessed lighting, center island, stainless French-door refrigerator (GE Profile 2022), GE Profile double ovens, Thermador gas cooktop, and a generous eating area with double doors leading to the deck. The adjacent family room is anchored by a stunning floor-to-ceiling brick fireplace and features two sets of atrium doors that seamlessly connect indoor and outdoor living. An updated powder room and spacious laundry / drop zone with utility sink, coat closet, and luxury vinyl plank flooring add everyday convenience. A dual staircase leads to the second level where the impressive primary suite awaits. Enjoy a volume ceiling with fan, oversized walk-in closet, and a beautifully updated bath featuring a cherry double vanity with linen tower, white stone countertop, fluted framed mirrors, separate shower with custom enclosure and stone tile surround, soaking tub beneath an arched window, stone tile flooring, recessed lighting, and a private water closet alcove. The adjoining sitting room with French doors offers exceptional flexibility as a nursery, second office, exercise room, or potential fourth bedroom. Generously sized secondary bedrooms include excellent closet space, with a vaulted ceiling adding character to Bedroom Two. The updated hall bath showcases a soft gray Shaker vanity, dual sinks with vintage-inspired faucets, framed mirrors, and crisp white tile finishes. The finished basement expands your living space with room for recreation, fitness, hobbies, gaming, or play, plus abundant storage, a well-lit workshop, and even a charming playhouse tucked beneath the stairs. Outdoor living is equally impressive with an elevated deck and expansive patio overlooking lush landscaping and mature pines, creating a private retreat for relaxing or entertaining. Additional highlights include Marvin windows, Andersen storm door, brand-new furnace, new sump pump with battery backup, and a brand-new chimney cap. Enjoy more than 3, 600 square feet of finished living space across three levels, just a short walk to the neighborhood park and ballfields. Conveniently located near shopping, dining, theaters, medical facilities, parks, and forest preserves, with easy access to Deer Park Town Center and surrounded by the natural beauty of Kildeer. Served by award-winning Lake Zurich schools, this exceptional home offers the perfect blend of space, updates, location, and lifestyle in one of Lake Zurich's most beloved neighborhoods.
Property Highlights
Location
Property Details
Community
Local Schools
Interior Features
Bedrooms and Bathrooms
Rooms and Basement
Area and Spaces
Appliances
Interior Features
Heating and Cooling
Building Details
Construction
Materials
Terms
Terms
Taxes
Tax
HOA
Heating, Cooling & Utilities
Utilities
Lot
Exterior Features
Parking

Payment Calculator
Property History
Similar Properties
