
Property Details
Start of property details
Property Description
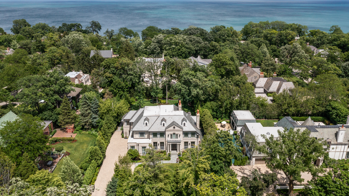
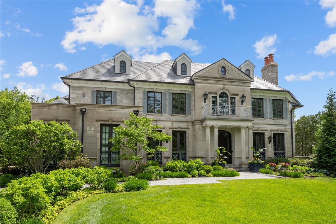
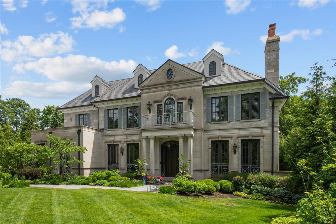
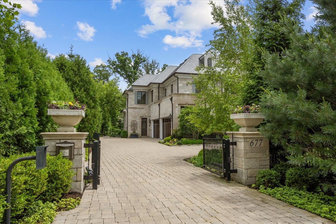
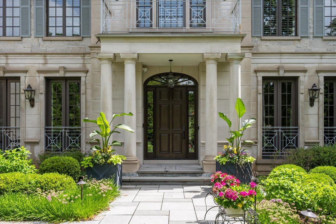
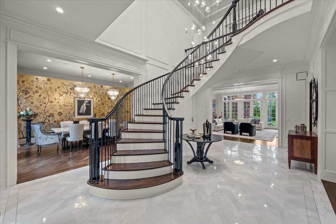
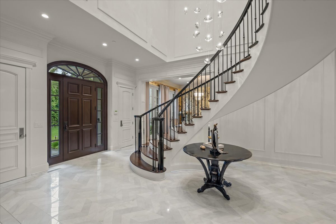
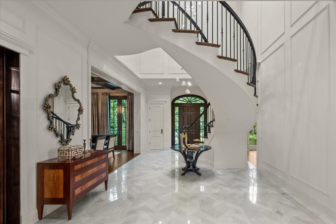
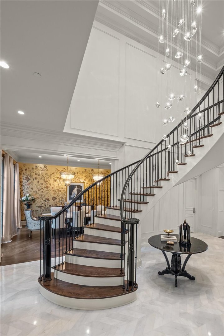
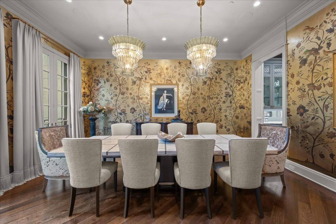
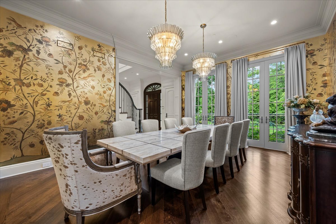
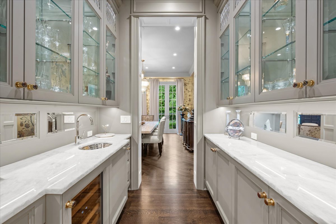
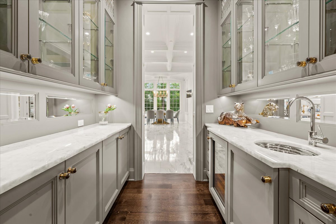
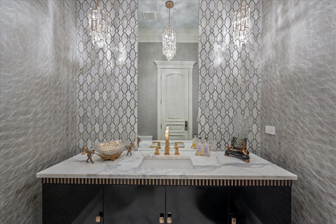
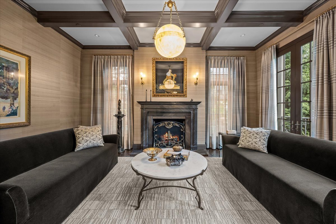
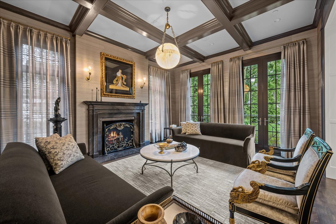
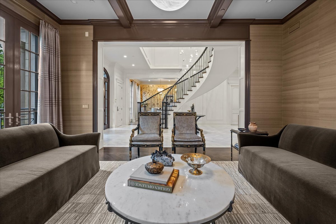
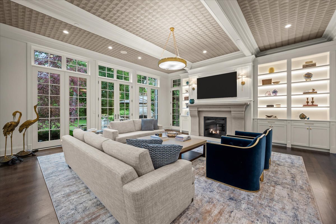
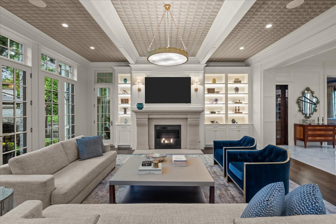
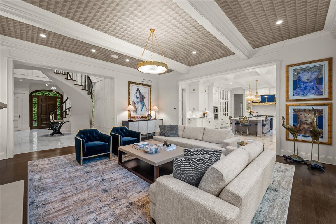
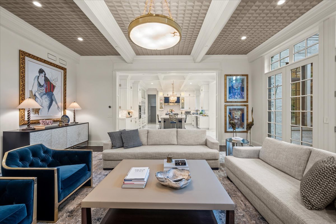
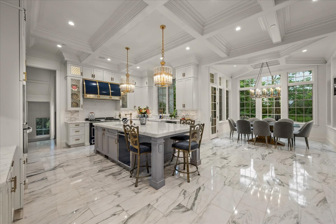
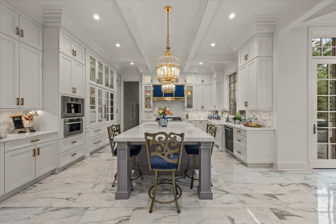
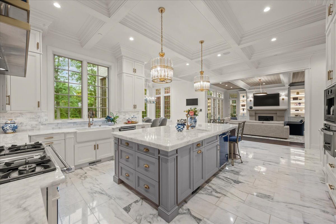
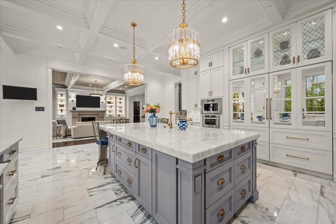
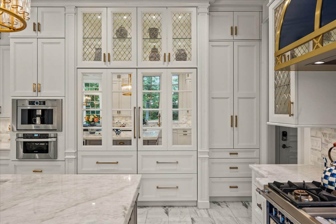
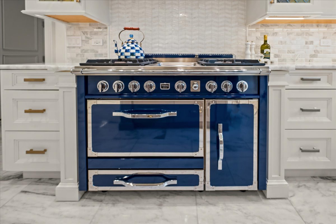
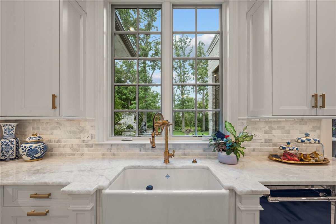
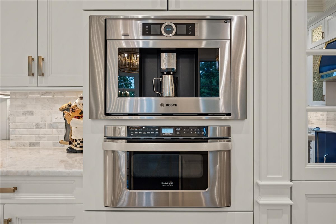
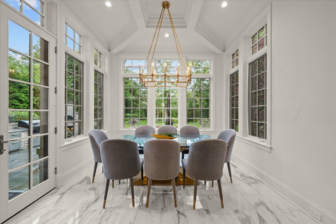
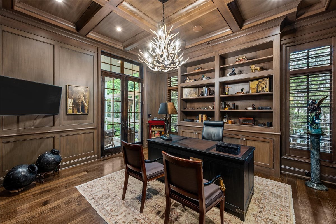
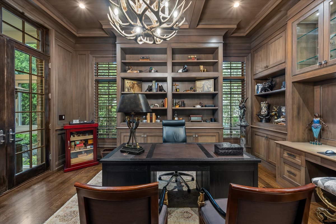
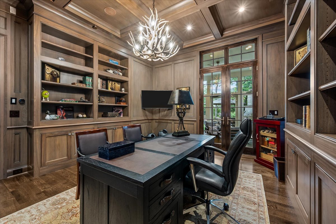
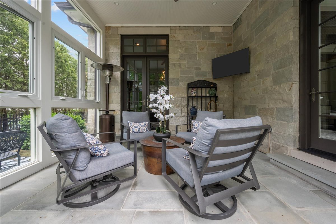
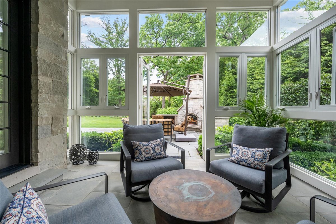
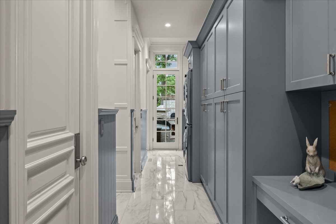
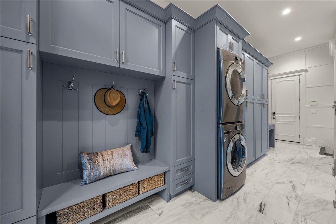
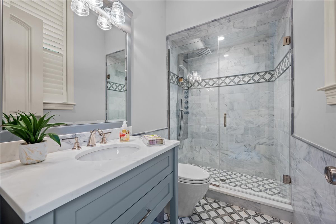
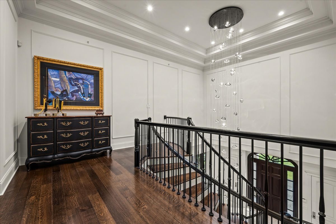
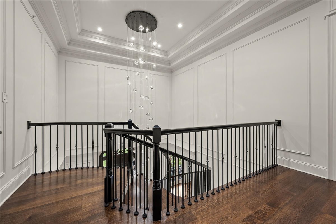
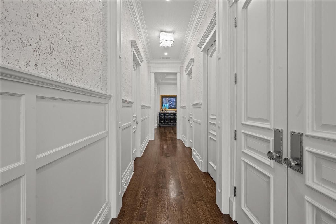
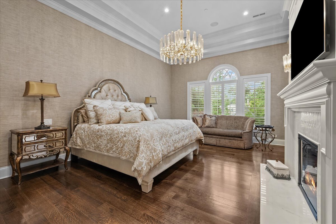
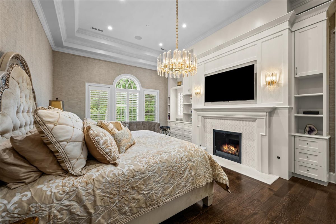
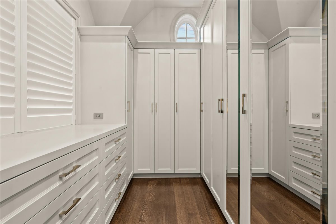
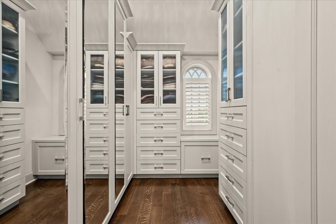
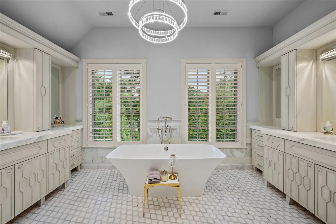
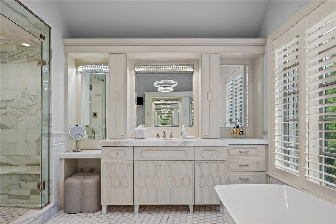
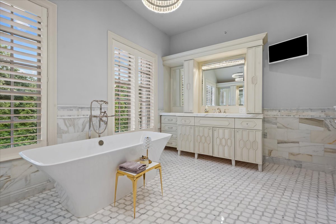
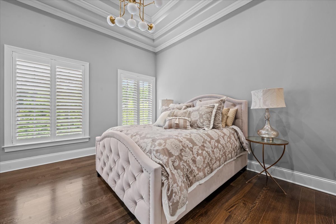
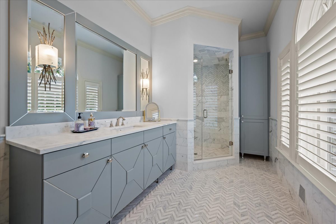
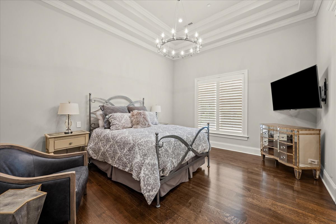
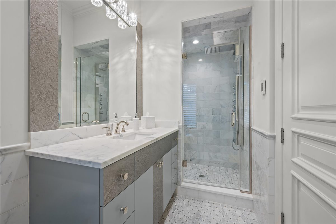
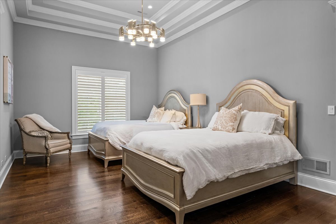
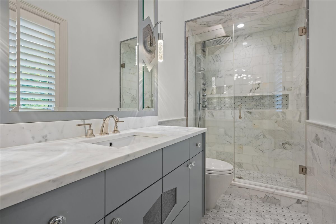
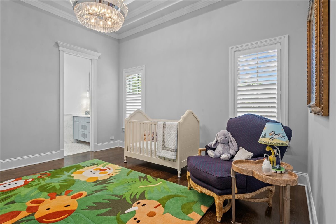
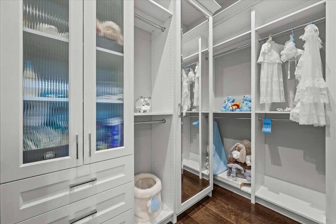
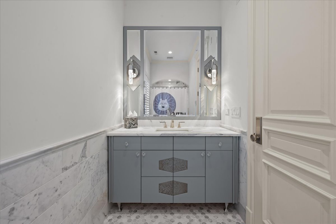
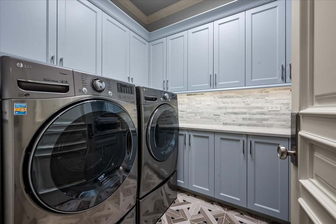
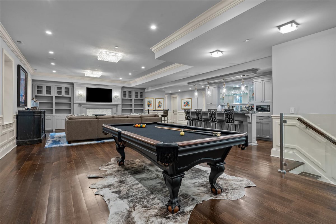
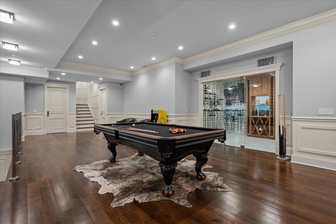
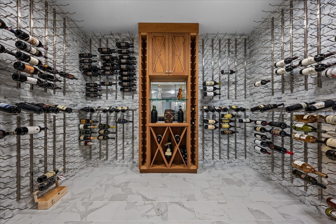
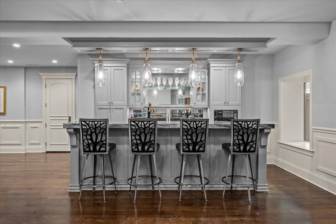
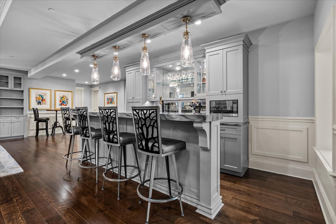
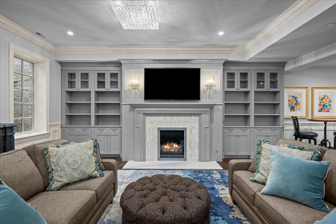
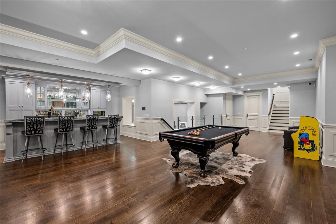
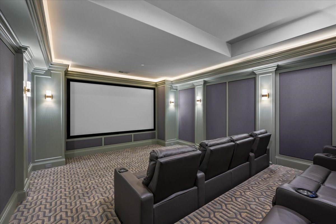
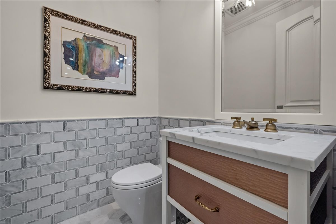
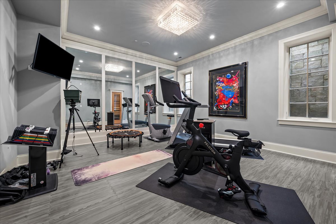
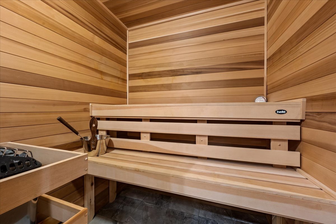
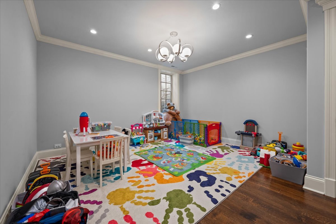
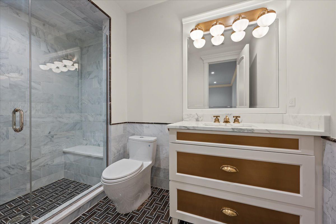
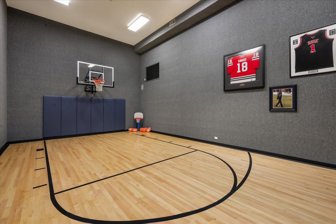
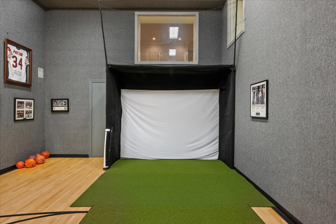
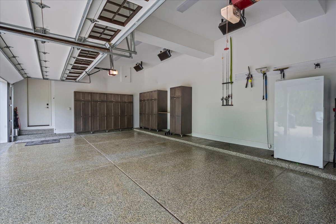
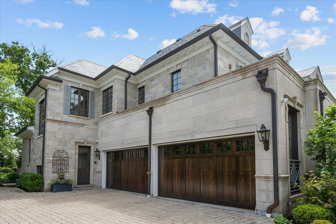
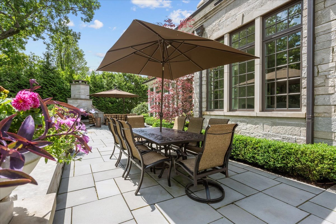
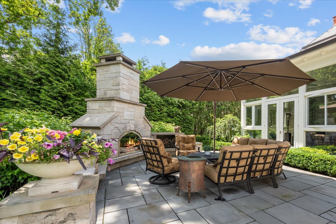
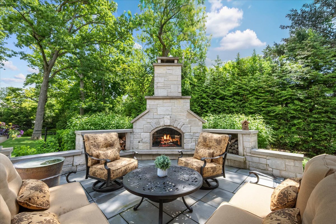
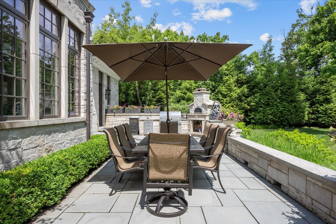
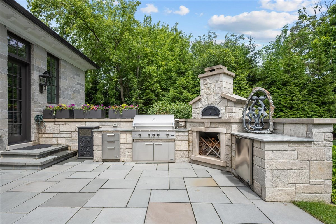
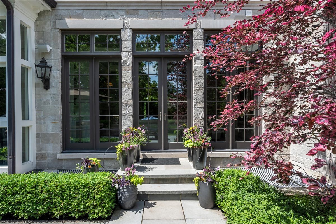
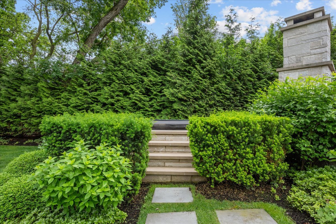
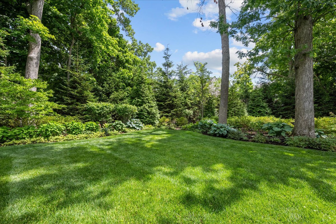
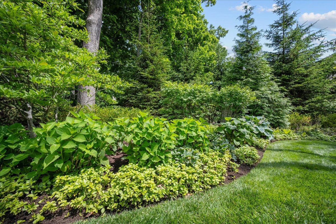
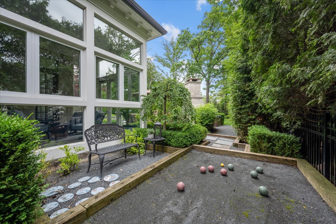
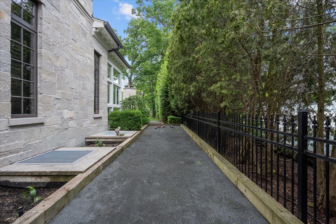
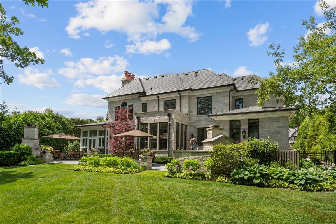
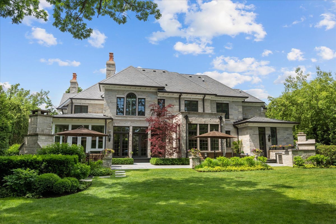
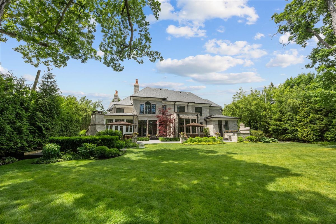
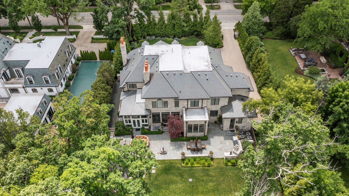
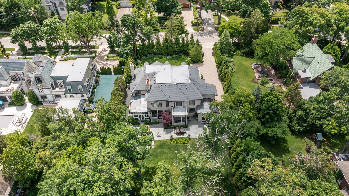
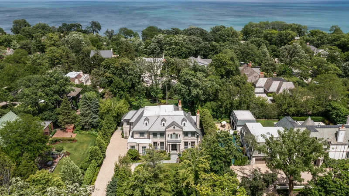
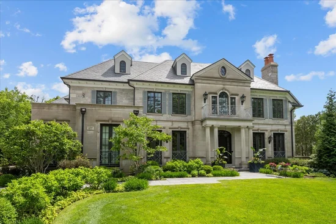
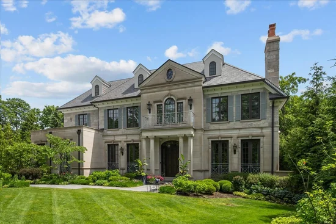
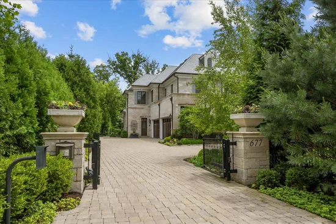
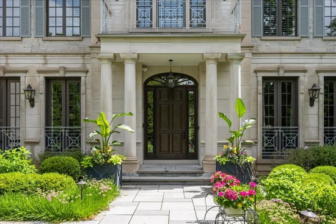
One of the North Shore's most prestigious addresses, 677 Sheridan Road, is a magnificent estate that seamlessly blends timeless architectural elegance with modern luxury living. Situated just two blocks from Lake Michigan, Glencoe Beach, downtown Glencoe, the Metra Station, and Writer's Theatre, this residence offers an unparalleled lifestyle in an enviable location. First occupied in 2020, there is over 10, 000 sq ft of exquisite living space. The home sits on a .65-acre wooded lot with 108' of frontage on Sheridan Road and impressive lot depth of 260'. Mature trees, lush gardens, and professionally curated landscaping create a private sanctuary that feels worlds away, yet minutes from every convenience. From the moment you arrive through the custom security gate and stately stone pillars, the exceptional craftsmanship becomes apparent. The stone exterior with brick paver drive is complemented by a true slate roof, copper gutters, bluestone terraces, and meticulously maintained grounds. The grand-scale interior features 10.8' ceilings, rich millwork, and elegant French doors. Recent enhancements have transformed the grounds into a private resort-like retreat. Extensive landscaping and hardscaping are complemented by irrigated lawns and gardens, a massive outdoor fireplace, a bocce court, and an outdoor kitchen featuring a 48-inch DCS grill, Sub-Zero refrigeration, and an authentic Chicago Brick Pizza Oven. Programmable architectural lighting illuminates the grounds and majestic white oak tree canopy, creating breathtaking evening ambiance. Inside, every room reflects a refined design aesthetic. Recent interior renovations by Jen Marie Interiors introduced a sophisticated layer of luxury. The great room showcases illuminated shelving and custom cabinetry, a striking limestone fireplace, Phillip Jeffries ceiling treatments, and elegant new lighting. The dining and living rooms have Holly Hunt window treatments, Phillip Jeffries wallpaper, statement chandeliers, custom-painted millwork, and gorgeous ceilings. The dramatic foyer with floating staircase has been transformed with custom wall moldings, redesigned staircase spindles, and a 15' hanging Ochre chandelier with over 40 crystal LED drops. This bespoke design elicits a jaw-dropping first impression. The gourmet kitchen was thoughtfully tailored to accommodate both everyday living and large-scale entertaining. Anchored by a designer Italian range, mirrored Sub-Zero refrigeration, dual Viking dishwashers, a Shaws farmhouse sink, and an integrated espresso and cappuccino station, the space is as functional as it is beautiful. Striking Iceberg quartzite countertops, an oversized center island, an intricate tile backsplash, and elegant Carrara marble flooring create a timeless and sophisticated aesthetic. Adjacent gathering spaces flow effortlessly to the outdoor living areas. The handsome walnut-paneled library is a quiet place to work; it opens to the all-season porch with new operable insulated windows. There are 6 spacious en suite bedrooms, and 7.2 baths, each appointed with heated floors and custom-designed vanities. The luxurious primary suite has a beautiful fireplace, two generous custom walk-in closets, and a marble bathroom with two vanities, steam shower and soaking tub. The lower-level rivals the finest of private clubs with its temperature-controlled wine cellar with glass doors, custom wet bar, family room with fireplace, billiards area, private guest suite, professional theater, and fitness center complete with sauna. A full-size sport court provides year-round recreation and includes a golf simulator. Additional amenities include a central vacuum system, whole-house generator, smart home technology, LED lighting, advanced foam insulation, and 4-car garage with coated flooring and 4 thermostat-controlled heaters. Rarely does a home offer this level of comfort, sophistication, craftsmanship, and recent investment. This is truly one of the North Shore's finest!
Property Highlights
Location
Property Details
Community
Local Schools
Interior Features
Bedrooms and Bathrooms
Rooms and Basement
Area and Spaces
Appliances
Interior Features
Heating and Cooling
Building Details
Construction
Materials
Terms
Terms
Taxes
Tax
HOA
Heating, Cooling & Utilities
Utilities
Lot
Exterior Features
Parking

Payment Calculator
Property History
Similar Properties
