Property Details

Start of property details
Share this property:
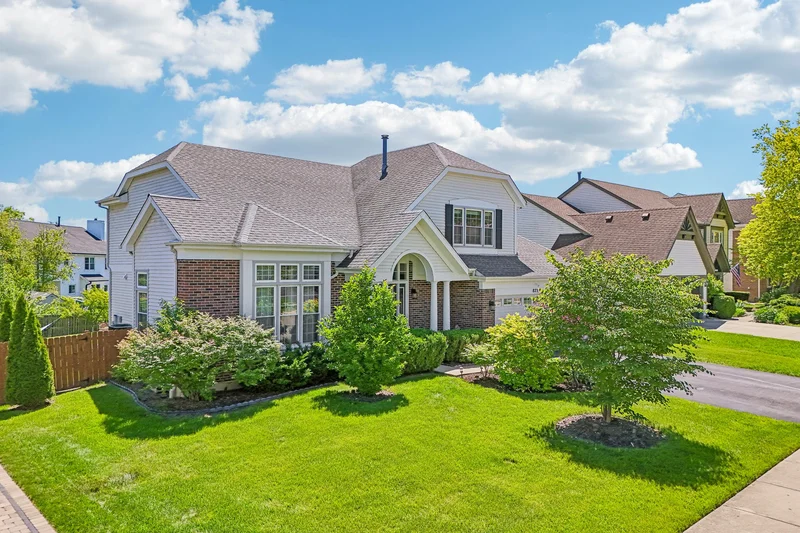
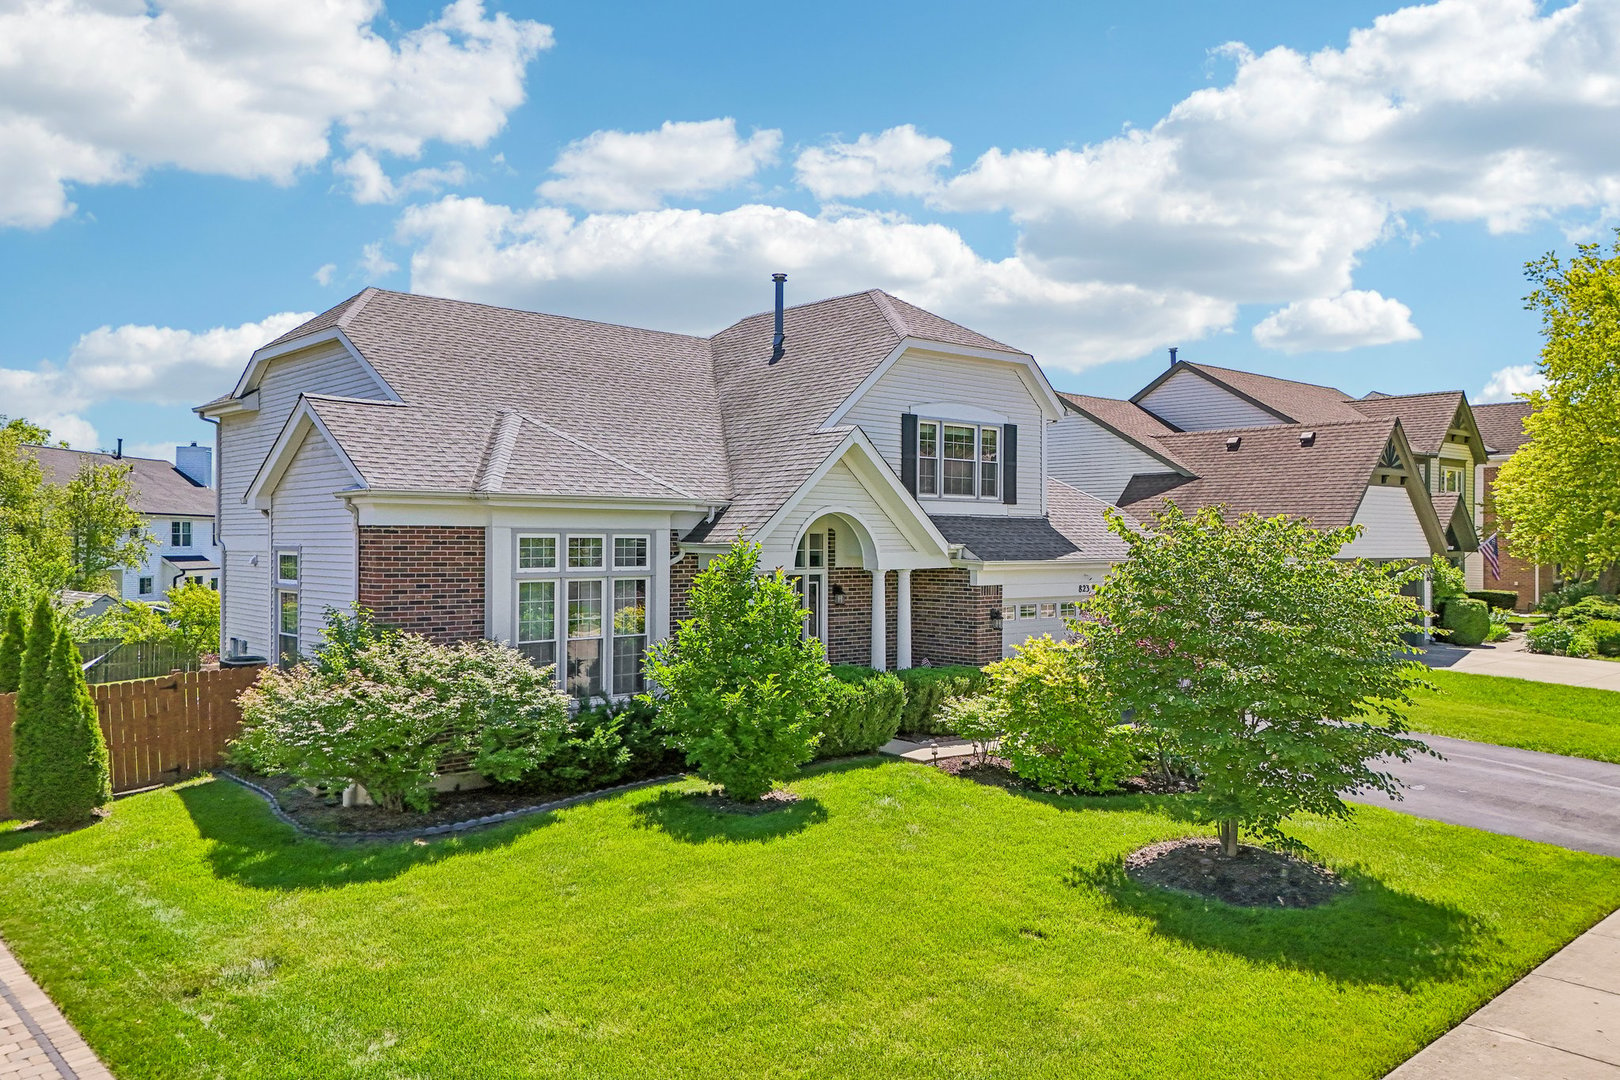
823 Warwick Lane
Lake Zurich, IL 60047
Jul 2026 SOLD
$720,000
Sold Price
4
Beds
3
Baths
2
Garage
1992
Yr. Built
MLS# 12679286
Sold Date: 2026-07-30

Property Description

* Highest and best due Sunday 6 / 28 at 5 PM * Move right into this beautifully updated 4-bedroom, 2.5-bath in sought after Chestnut Corners! Filled with natural light, the spacious main level features hardwood flooring, high ceilings, fresh paint, and an extra-large family room anchored by a stunning floor-to-ceiling stone fireplace. The remodeled kitchen offers granite countertops, updated cabinetry with crown molding, a peninsula breakfast bar, pantry, table space, and newer stainless steel appliances. A formal dining room opens to the living room, while a convenient first-floor laundry room leads to the attached 2 car garage. An updated powder room complete the main level. Upstairs, all four bedrooms are generously sized. The primary suite features dual walk-in closets and a private en suite bath with a dual vanity, walk-in shower, and separate soaking tub. Three additional bedrooms offer large closets and share a full hall bath with soaking tub. The basement was finished in 2020 and provides a spacious recreation room with dry bar, plus ample storage space. Outside, enjoy a fully fenced backyard with a patio, raised garden beds, storage shed, and a multiple fruit trees including pear, apple, plum, peach, and cherry. Major updates include a brand new water heater (2026), driveway seal coating (2026), and remodeled kitchen, bathrooms, and hardwood flooring (2017). Zoned to highly rated District 95 schools, including Lake Zurich High School and minutes from all the shopping and dining at Deer Park Town center, and scenic downtown Lake Zurich. This is the perfect place to start your next chapter.

Property Highlights

Sold Price
720000
Property Type
Residential
Local Property Type
Detached Single
Bedrooms
4
Total Bathrooms
3
Living Area
2,292
Price / Sqft
$318
Year Built
1992
Cumulative Days on Market
6

Location

Area
Hawthorn Woods / Lake Zurich / Kildeer / Long Grove
City/Township
Lake Zurich
Subdivision
Chestnut Corners
County
Lake

Property Details

Price
$729,000
Sold Price
720000
Local Property Type
Detached Single
Property Type
Residential

Community

Community Features
Park, Curbs, Sidewalks, Street Lights, Street Paved

Local Schools

Elementary School
May Whitney Elementary School
Middle School
Lake Zurich Middle - S Campus
High School
Lake Zurich High School
School District
95

Interior Features

Bedrooms and Bathrooms

Total Bathrooms
3
Full Bathrooms
2
1/2 Bathrooms
1
Bedrooms
4

Rooms and Basement

Total Rooms
9
Basement Features
Finished, Full

Area and Spaces

Living Area
2,292

Appliances

Appliances
Range, Microwave, Dishwasher, Refrigerator, Washer, Dryer, Disposal, Stainless Steel Appliance(s), Range Hood, Humidifier

Interior Features

Interior Features
Vaulted Ceiling(s), Walk-In Closet(s), Dining Combo, Granite Counters, Pantry
Flooring
Hardwood, Carpet, Wood
Laundry Features
Main Level, Gas Dryer Hookup, In Unit
Door Features
French Doors, Sliding Doors, 36" Minimum Entry Door, 6 Panel Door(s)
Window Features
Screens, Aluminum Frames, Blinds, Double Pane Windows, ENERGY STAR Qualified Windows
Electic
Circuit Breakers, 200+ Amp Service
Fireplace Features
Wood Burning, Gas Starter

Heating and Cooling

Heating Features
Natural Gas, Forced Air
Fireplaces
1

Building Details

Construction

Year Built
1992

Materials

Construction Materials
Vinyl Siding, Brick

Terms

Terms

Ownership
Fee Simple
Special Conditions
None
Cumulative Days on Market
6

Taxes

Tax

Tax (Annual)
$12,431.14

HOA

Association Fee Includes
None

Heating, Cooling & Utilities

Cooling Features
Central Air, Zoned

Utilities

Sewer
Public Sewer
Water Source
Public

Lot

Lot Dimensions
10019

Exterior Features

Patio And Porch Features
Patio
Fencing
Fenced

Parking

Total Parking Spaces
2
Garage Capacity
2
Parking Features
Asphalt, Garage Door Opener, Garage, Yes, Garage Owned, Attached
Listed by Redfin Corporation, (224) 699-5002. Sold by Xhomes Realty Inc
Listing Data last updated 11/05/2026 07:20 pm
Get a Link to this Property: Copy To Clipboard
QR Code link to this property

Phone:
Connect with:

Payment Calculator

per month. fixed. % interest.
$
%
$
%
Principal & Interest
+ Home Insurance
+ Property Tax
+ HOA Fees
per month
Total interest paid over s will be:
All estimates and provided for informational purposes only. Actual amounts may vary. The output of the tool is not a loan offer or solicitation, nor is it financial or legal advice. Information, rates, programs and loan scenarios shown are for example only as of 6-Nov-2026 and are subject to change without notice. Interest rates provided by the St. Louis Federal Reserve Economic Data (FRED). All products are subject to credit and property approval. Not all products are available in all states or for all loan amounts. Other restrictions and limitations apply. Contact your preferred lender for the pricing associated with your specific transaction. Calculations are generated by Open Source mortgage calculation software tools using common mathematical formulas. All calculations should be independently verified.
Get Walk Score Content

Property History

24 days ago
Property information last updated
99 days ago
Date Sold
134 days ago
Status Active. This is the date the listing was placed on market.

Similar Properties