Property Details

Start of property details
Share this property:
1180 Thorndale Lane
Lake Zurich, IL 60047
Sep 2026 SOLD
$810,000
Sold Price
4
Beds
5
Baths
2
Garage
0.31
Acres
1990
Yr. Built
MLS# 12712548
Sold Date: 2026-09-14

Property Description

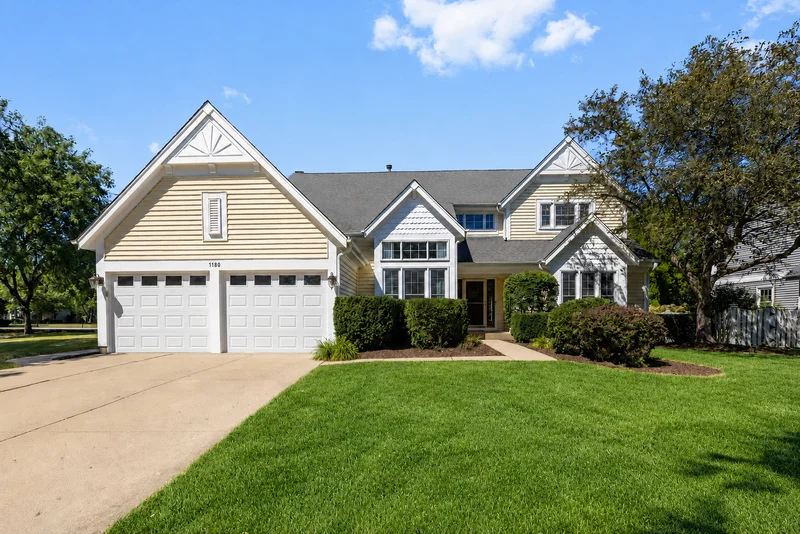
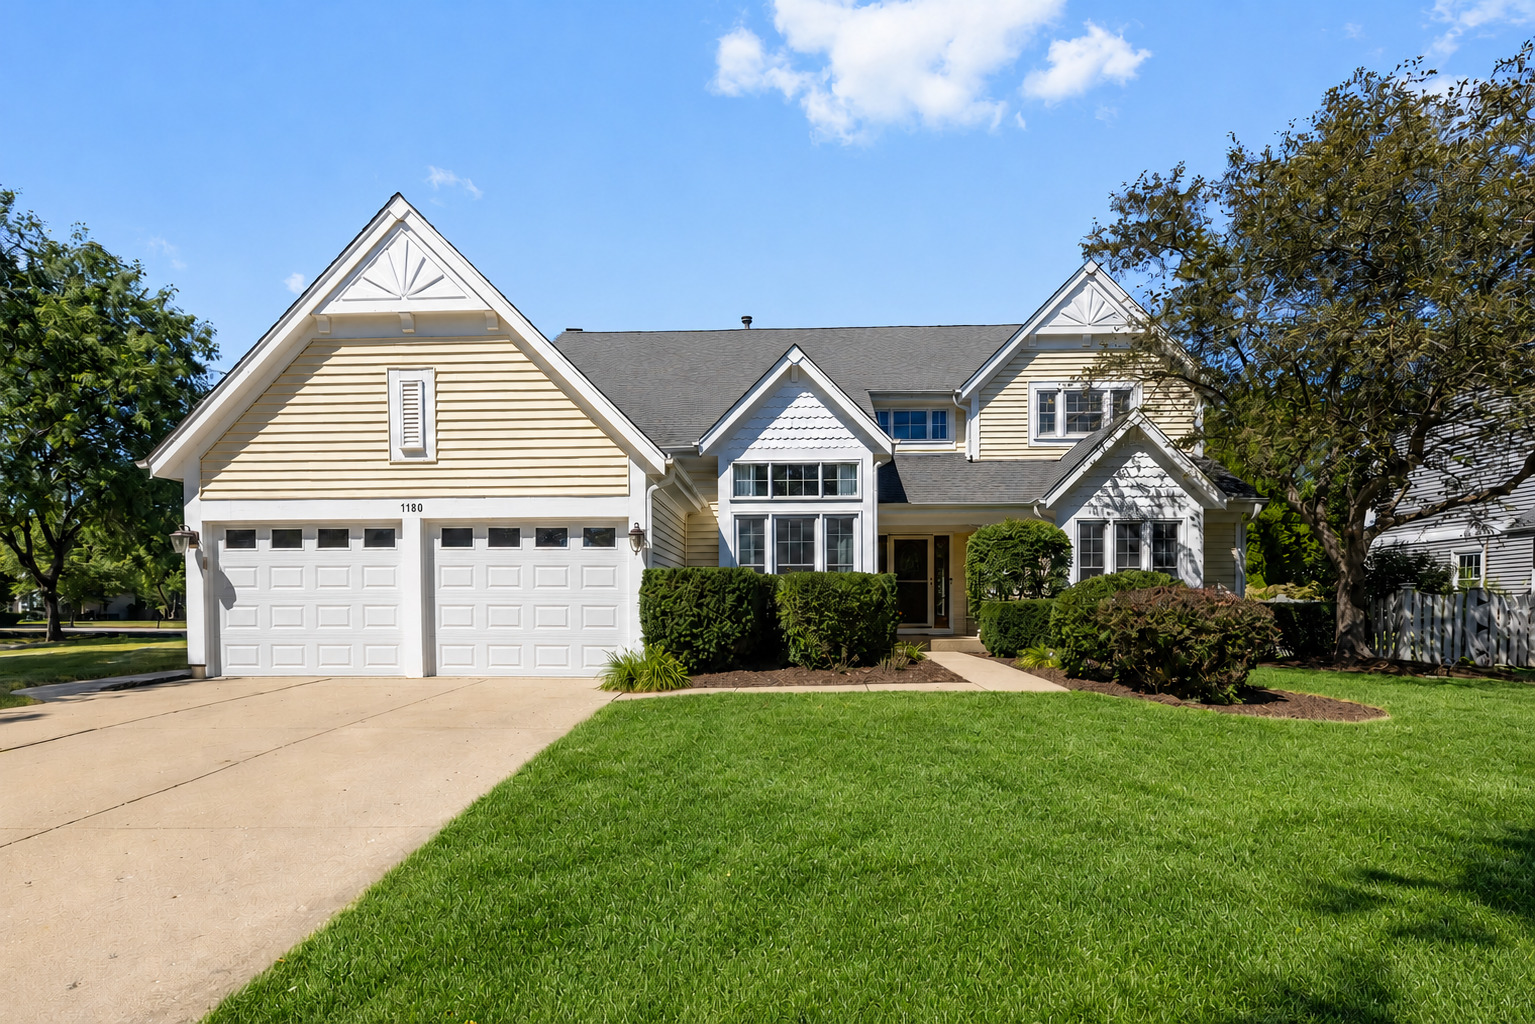
ABSOLUTELY STUNNING EXPANDED WEDGEWOOD offering over 4, 500 square feet of beautifully updated living space on 3 levels in sought-after Chestnut Corners in the highly rated LAKE ZURICH SCHOOL DISTRICT! One of the largest homes in the neighborhood, this exceptional residence features 4 bedrooms, 4.1 baths, and an incredible floor plan designed for today's lifestyle. A dramatic two-story foyer welcomes you into this impeccably decorated home showcasing hardwood flooring, recessed lighting and designer fixtures throughout the main level. The heart of the home is the expansive kitchen featuring abundant cabinetry, granite countertops, stainless steel appliances, and a spacious eating area with stylish modern lighting. The kitchen flows seamlessly into the HUGE family room with a cozy fireplace and custom built-in cabinetry, creating the perfect space for everyday living and entertaining. A massive formal dining room is ideal for hosting holiday gatherings, while the welcoming living room provides additional space to relax. The first-floor office with cathedral ceiling and double doors offers the perfect work-from-home retreat, while the convenient mudroom / laundry room adds everyday functionality. Upstairs, escape to the spacious primary suite featuring vaulted ceilings, a walk-in closet, and a luxurious private bath with double sinks, tub and separate shower. Three additional oversized bedrooms and TWO ADDITIONAL FULL BATHS provide exceptional space for family and guests. The beautifully finished basement is an entertainer's dream with a bar / kitchen area, large recreation room, office and full bath-ideal for guests, multi-generational living, or extended entertaining. Step outside to enjoy two adjoining patios surrounded by professionally landscaped grounds, creating the perfect setting for outdoor dining and summer gatherings. All of this in a fantastic location close to parks, shopping, restaurants and everything Lake Zurich has to offer. This is the one you've been waiting for!!

Property Highlights

Sold Price
810000
Property Type
Residential
Architectural Style
Colonial
Local Property Type
Detached Single
Bedrooms
4
Total Bathrooms
5
Living Area
3,466
Price / Sqft
$229
Acres
0.31
Year Built
1990
Cumulative Days on Market
5

Location

Area
Hawthorn Woods / Lake Zurich / Kildeer / Long Grove
City/Township
Lake Zurich
Subdivision
Chestnut Corners
County
Lake

Property Details

Price
$795,000
Sold Price
810000
Local Property Type
Detached Single
Property Type
Residential

Community

Community Features
Park, Curbs, Sidewalks, Street Lights, Street Paved

Local Schools

Elementary School
May Whitney Elementary School
Middle School
Lake Zurich Middle - S Campus
High School
Lake Zurich High School
School District
95

Interior Features

Bedrooms and Bathrooms

Total Bathrooms
5
Full Bathrooms
4
1/2 Bathrooms
1
Bedrooms
4

Rooms and Basement

Total Rooms
12
Basement Features
Finished, Full

Area and Spaces

Living Area
3,466
Below Grade Finished Area
1,227

Appliances

Appliances
Double Oven, Range, Microwave, Dishwasher, Refrigerator, Washer, Dryer

Interior Features

Interior Features
Cathedral Ceiling(s), Built-in Features, Walk-In Closet(s)
Flooring
Hardwood
Laundry Features
Main Level
Electic
Circuit Breakers, 200+ Amp Service
Fireplace Features
Wood Burning

Heating and Cooling

Heating Features
Natural Gas, Forced Air, Sep Heating Systems - 2+, Indv Controls, Zoned
Fireplaces
1

Building Details

Construction

Architectural Style
Colonial
Model
Expanded Wedgewood
Year Built
1990
Foundations
Concrete Perimeter

Materials

Construction Materials
Vinyl Siding
Roof
Asphalt

Terms

Terms

Ownership
Fee Simple
Special Conditions
None
Cumulative Days on Market
5

Taxes

Tax

Tax (Annual)
$17,720.48

HOA

Association Fee Includes
None

Heating, Cooling & Utilities

Cooling Features
Central Air, Zoned

Utilities

Sewer
Public Sewer
Water Source
Public

Lot

Acres
0.31
Lot Dimensions
167X144X104X79
Lot Features
Corner Lot, Landscaped

Exterior Features

Patio And Porch Features
Patio

Parking

Total Parking Spaces
2
Garage Capacity
2
Parking Features
Concrete, Garage Door Opener, Yes, Garage Owned, Attached, Garage
Listed by Berkshire Hathaway HomeServices Starck Real Estate, (847) 806-8440. Sold by Magellan Marketing Group LLC
Listing Data last updated 11/05/2026 07:20 pm
Get a Link to this Property: Copy To Clipboard
QR Code link to this property

Phone:
Connect with:

Payment Calculator

per month. fixed. % interest.
$
%
$
%
Principal & Interest
+ Home Insurance
+ Property Tax
+ HOA Fees
per month
Total interest paid over s will be:
All estimates and provided for informational purposes only. Actual amounts may vary. The output of the tool is not a loan offer or solicitation, nor is it financial or legal advice. Information, rates, programs and loan scenarios shown are for example only as of 6-Nov-2026 and are subject to change without notice. Interest rates provided by the St. Louis Federal Reserve Economic Data (FRED). All products are subject to credit and property approval. Not all products are available in all states or for all loan amounts. Other restrictions and limitations apply. Contact your preferred lender for the pricing associated with your specific transaction. Calculations are generated by Open Source mortgage calculation software tools using common mathematical formulas. All calculations should be independently verified.
Get Walk Score Content

Property History

24 days ago
Property information last updated
53 days ago
Date Sold
98 days ago
Status Active. This is the date the listing was placed on market.

Similar Properties