Property Details

Start of property details
Share this property:
75 Miller Road
Hawthorn Woods, IL 60047
FOR SALE · Active
$849,900
3
Beds
3
Baths
3
Garage
2.12
Acres
1988
Yr. Built
MLS# 12713317
Cumulative Days on Market: 25 · Includes prior listings · Currently listed since 10/13/26 · Data provided by the MLS.

Property Description

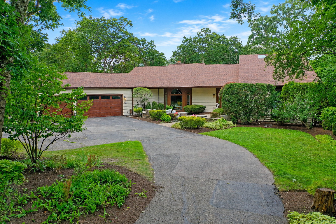
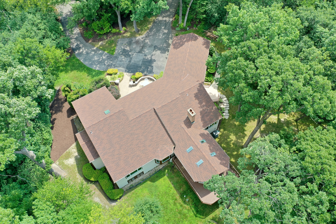
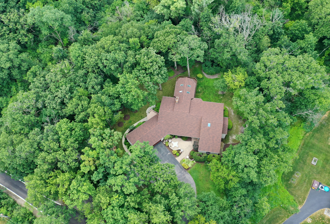
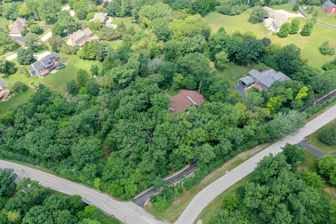
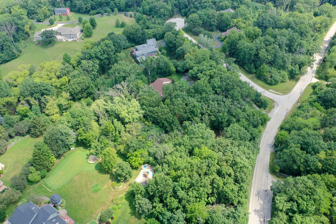
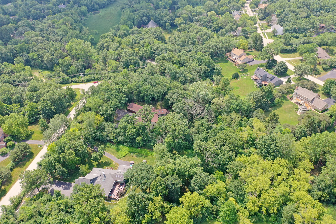
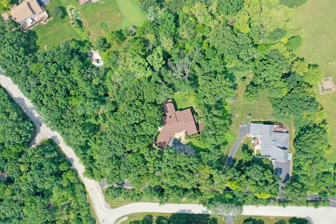
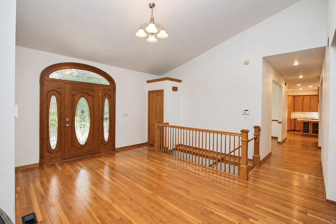
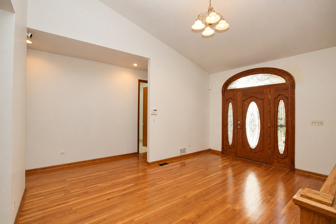
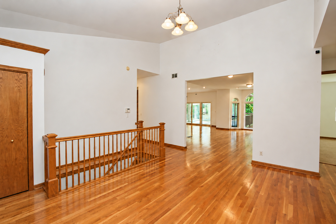
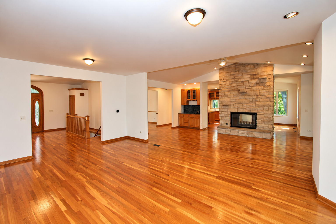
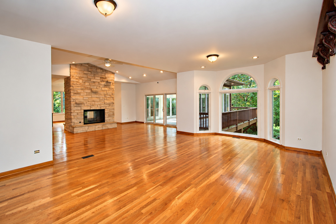
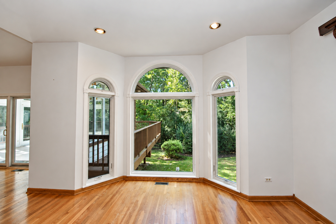
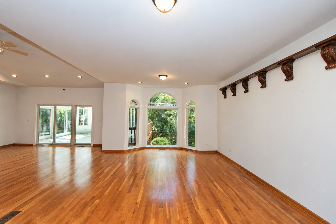
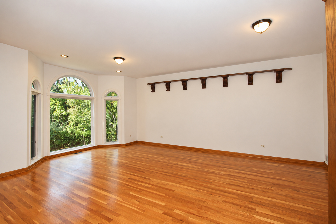
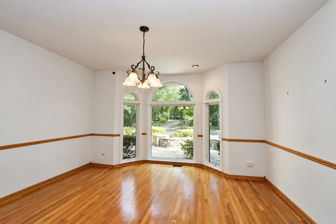
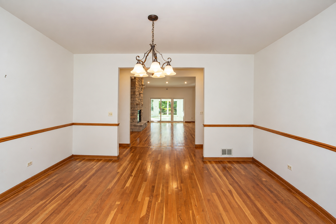
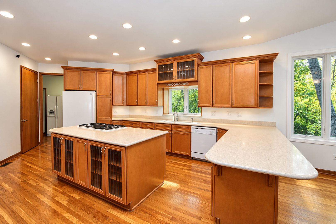
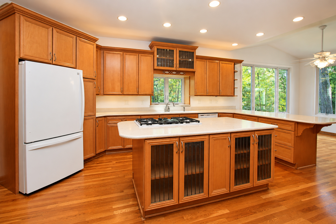
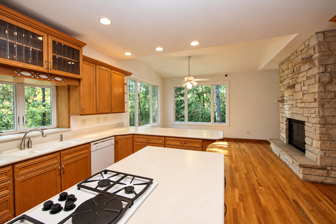
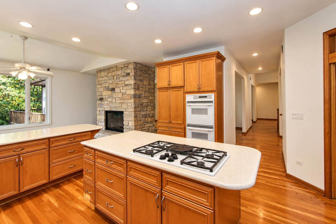
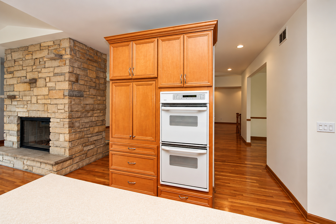
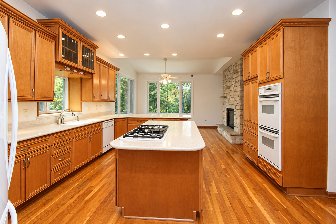
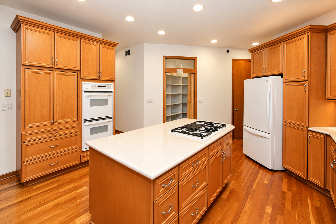
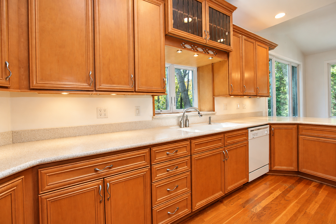
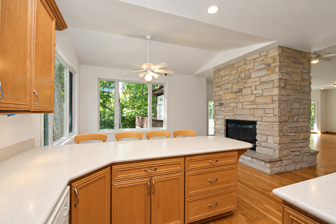
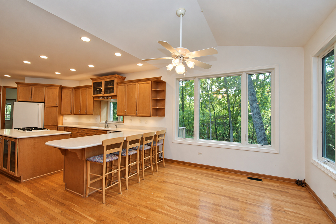
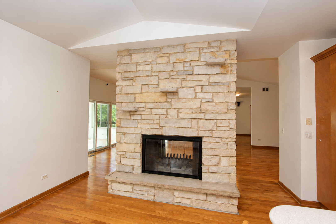
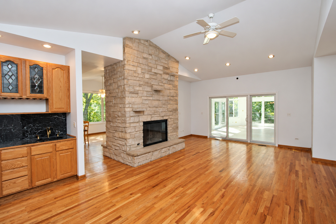
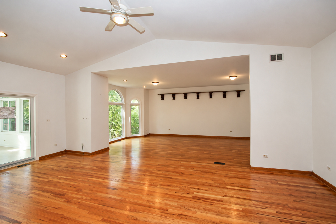
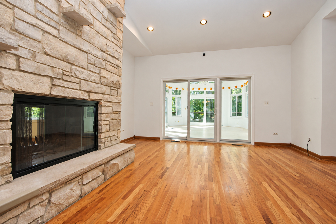
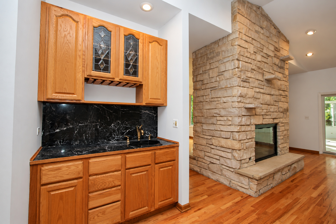
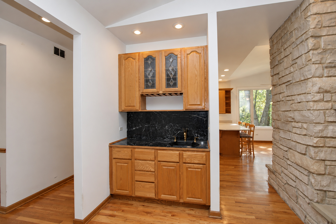
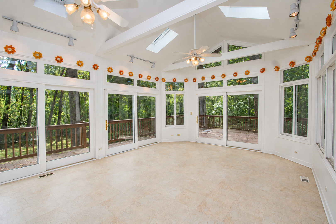
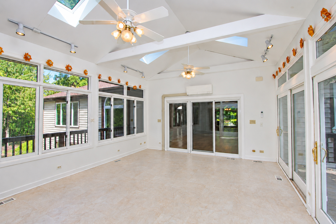
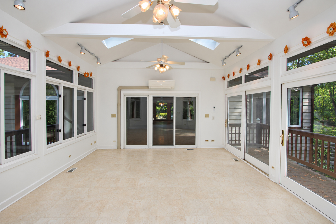
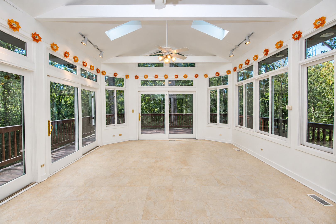
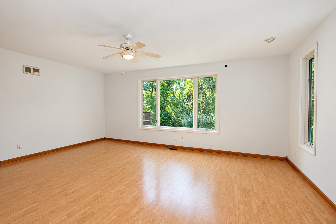
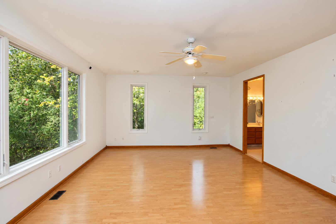
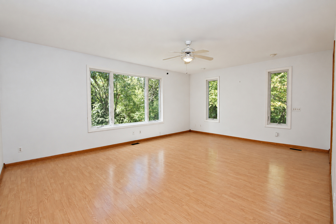
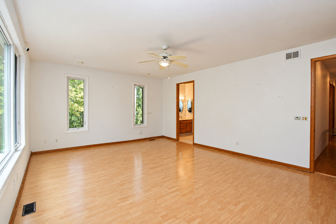
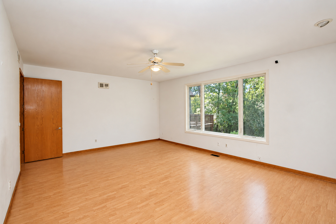
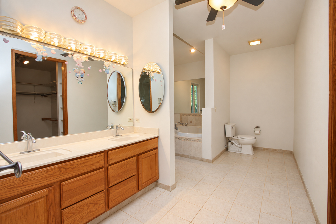
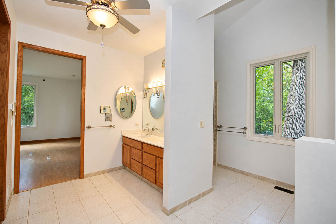
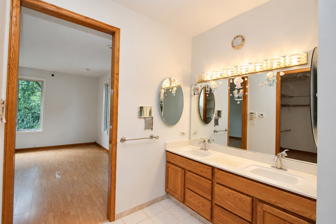
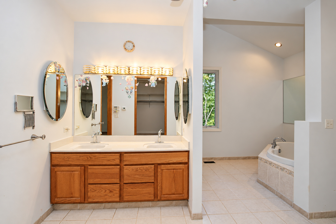
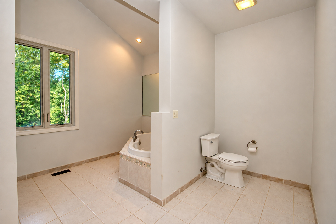
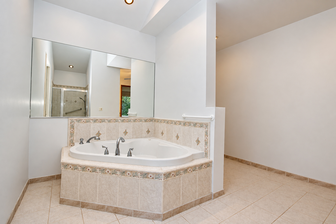
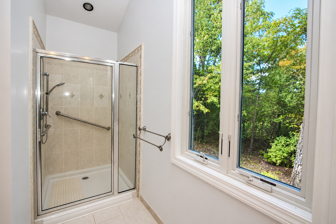
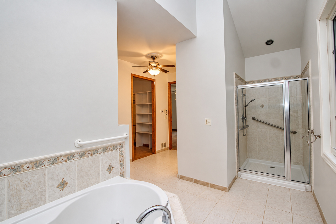
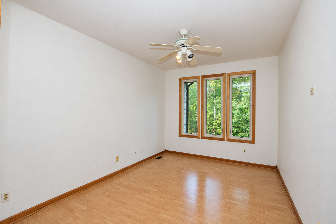
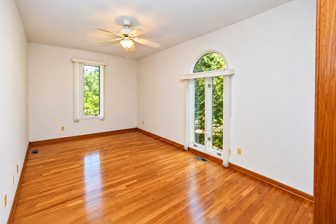
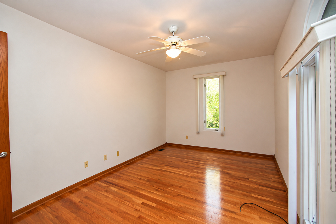
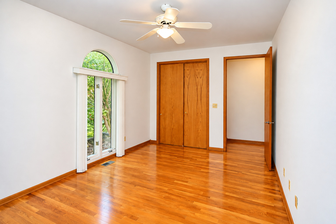
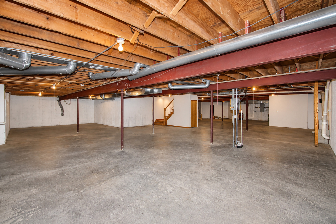
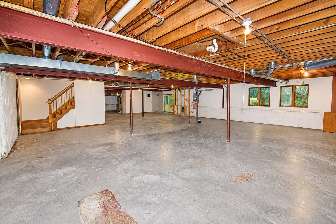
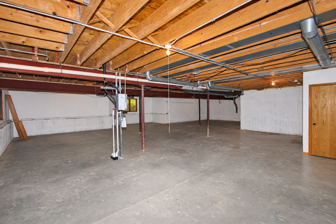
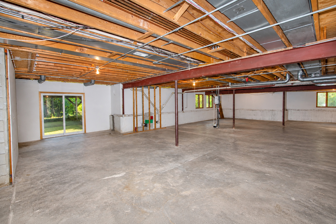
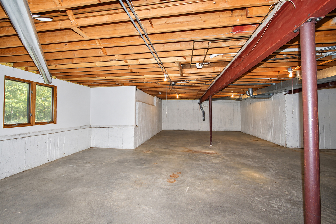
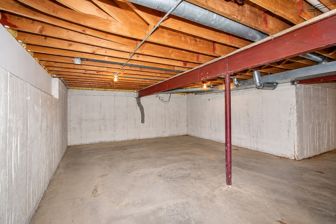
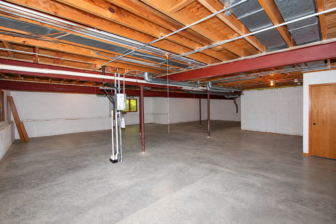
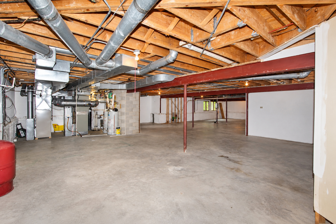
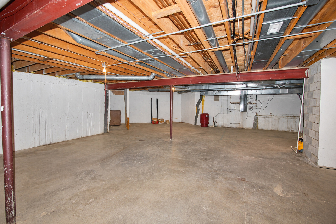
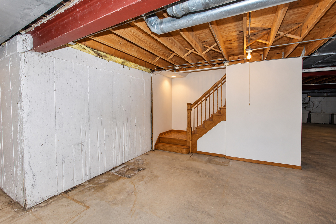
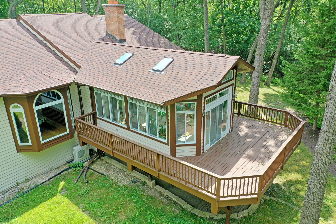
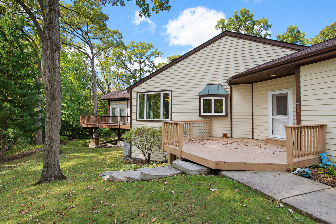
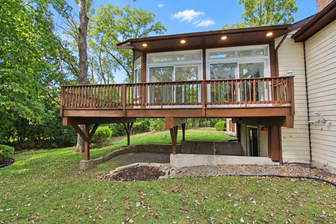
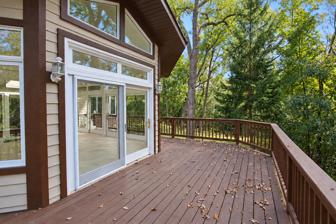
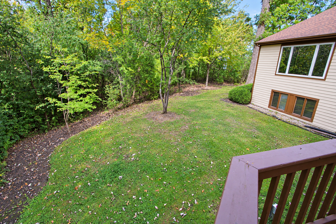
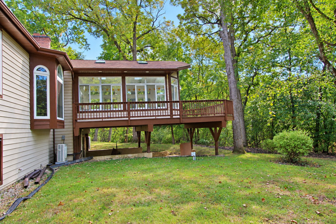
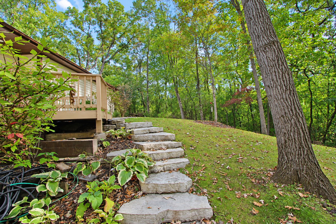
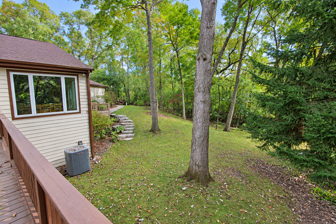
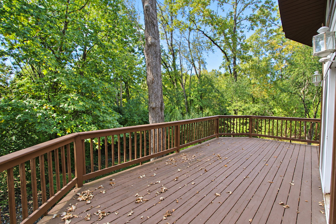
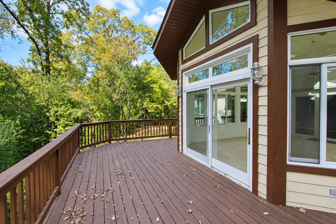
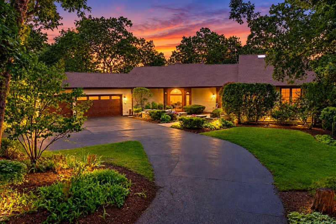
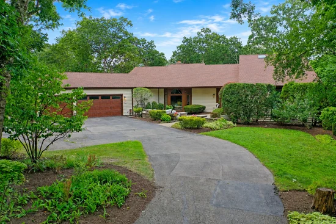
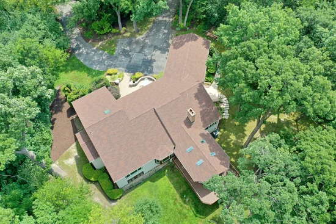
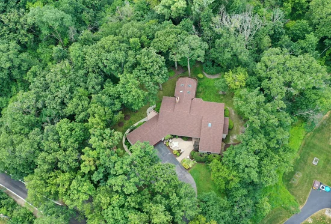
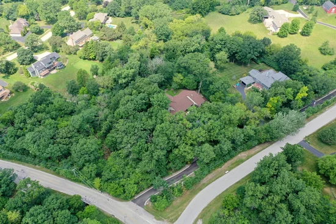
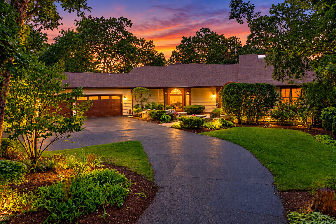
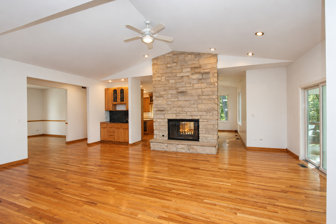
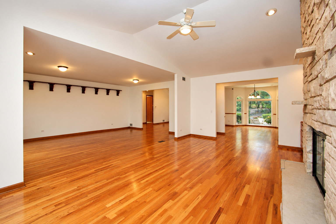
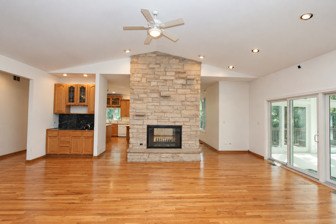
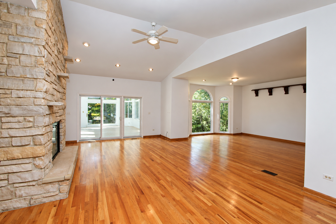
Enjoy the view from your own private sanctuary through the newly installed Anderson windows throughout the house, from the sunroom or the wrap around deck. The home greets you with an expansive, flowing layout that feels instantly welcoming. Abundant natural light dances across the rooms, creating an airy, uplifting atmosphere where memories of family and friends are waiting to be made. Timeless hardwood flooring runs throughout the open floor plan. Step outside into your own hidden oasis. The 3650 sq. ft. ranch sits on a breathtaking, mature 2.1 acre wooded lot that offers privacy and a serene connection to nature. From the moment you cross the threshold, the soaring 12-foot ceilings create an immediate sense of grandeur and breathing room. The kitchen serves as a culinary masterpiece, anchored by premium 42-inch maple cabinets. A massive canvas of opportunity awaits downstairs. Featuring its own separate entrance, this daylight 3600 sq ft walkout basement is brimming with potential. Whether you envision a private in-law suite, a rental apartment, a home theater, or a personal gym, this space allows the home to adapt and grow with your unique needs, Roof Nov 23, HVAC April 23, drain field restoration 24, Patio doors 24, Anderson windows double hung 24, Well Pump about 15 years old

Property Highlights

Property Type
Residential
Architectural Style
Ranch
Local Property Type
Detached Single
Bedrooms
3
Total Bathrooms
3
Living Area
3,650
Price / Sqft
$233
Acres
2.12
Year Built
1988
Cumulative Days on Market
25

Location

Area
Hawthorn Woods / Lake Zurich / Kildeer / Long Grove
City/Township
Hawthorn Woods
County
Lake

Property Details
Price
$849,900
Local Property Type
Detached Single
Property Type
Residential

Community

Local Schools

Elementary School
Seth Paine Elementary School
Middle School
Lake Zurich Middle - N Campus
High School
Lake Zurich High School
School District
95

Interior Features

Bedrooms and Bathrooms

Total Bathrooms
3
Full Bathrooms
2
1/2 Bathrooms
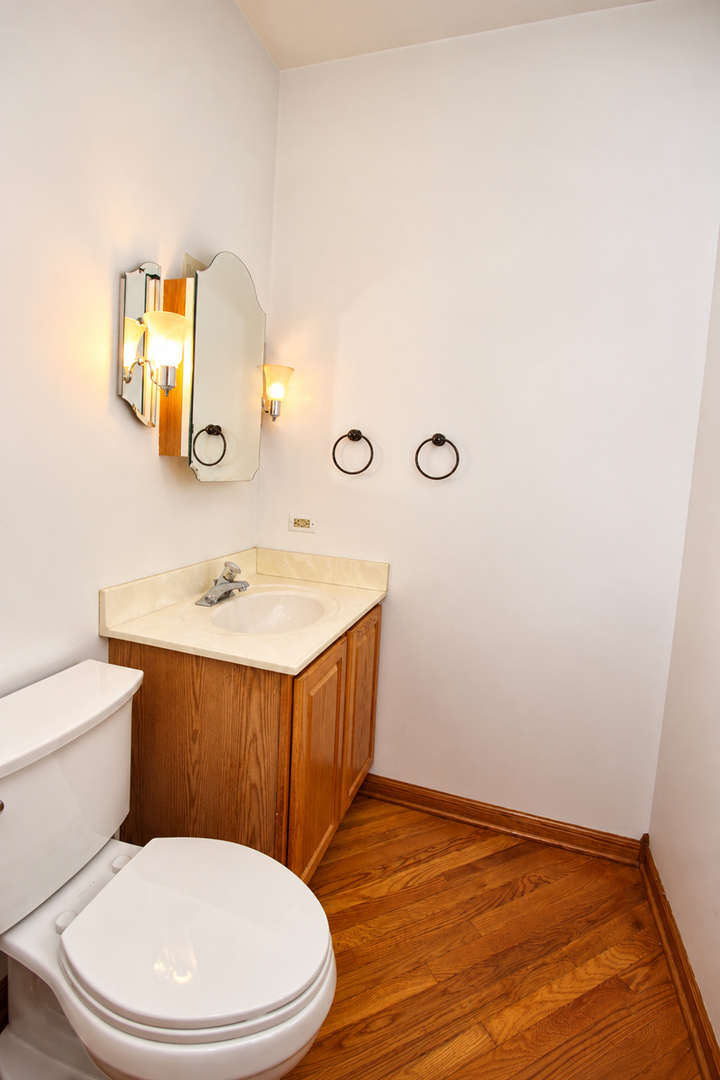
1
Bedrooms
3

Rooms and Basement

Total Rooms
9
Basement Features
Unfinished, Walk-Out Access

Area and Spaces

Living Area
3,650

Appliances

Appliances
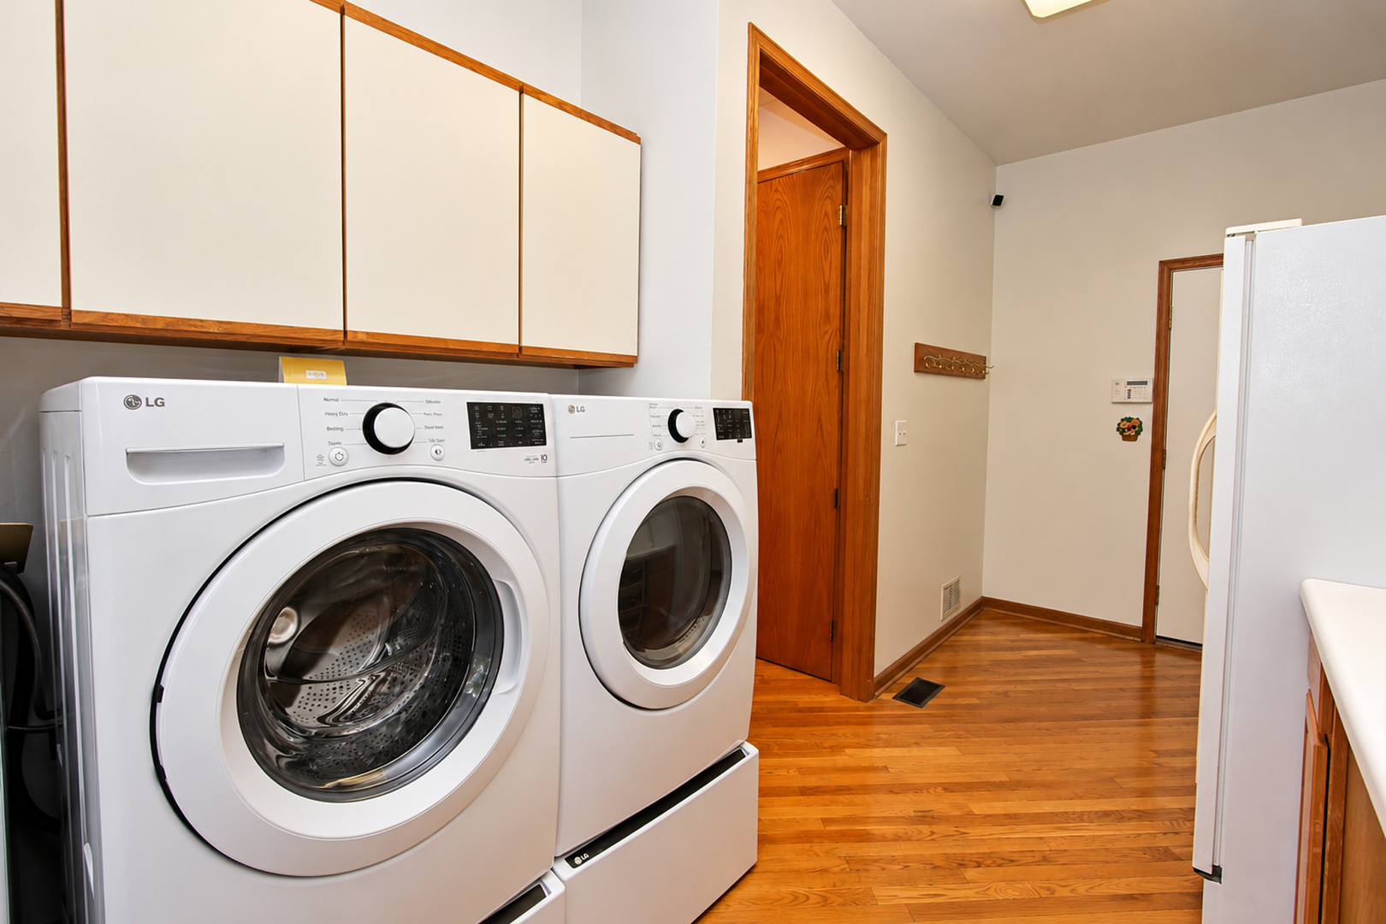
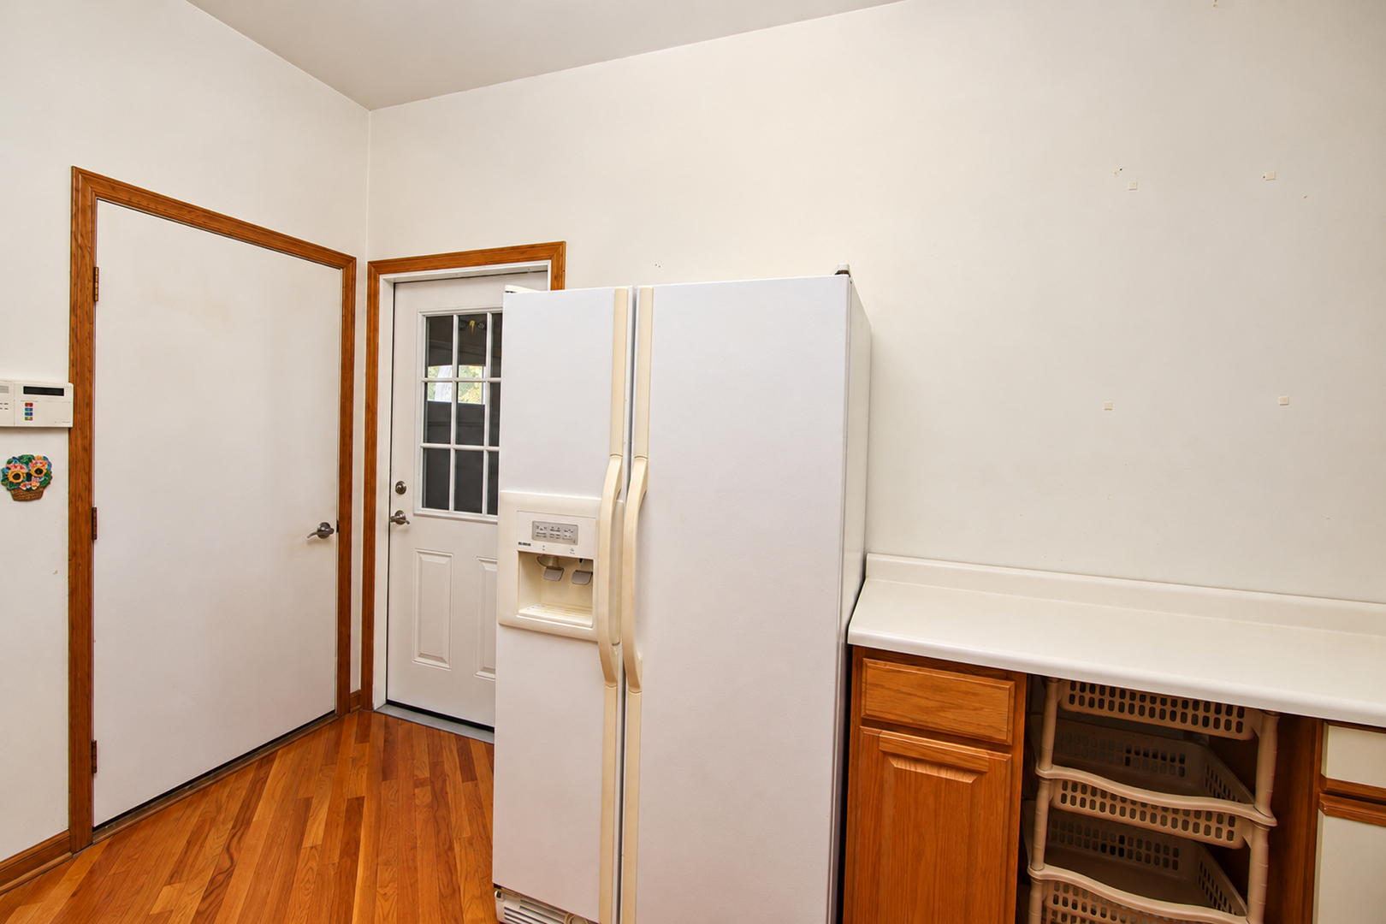
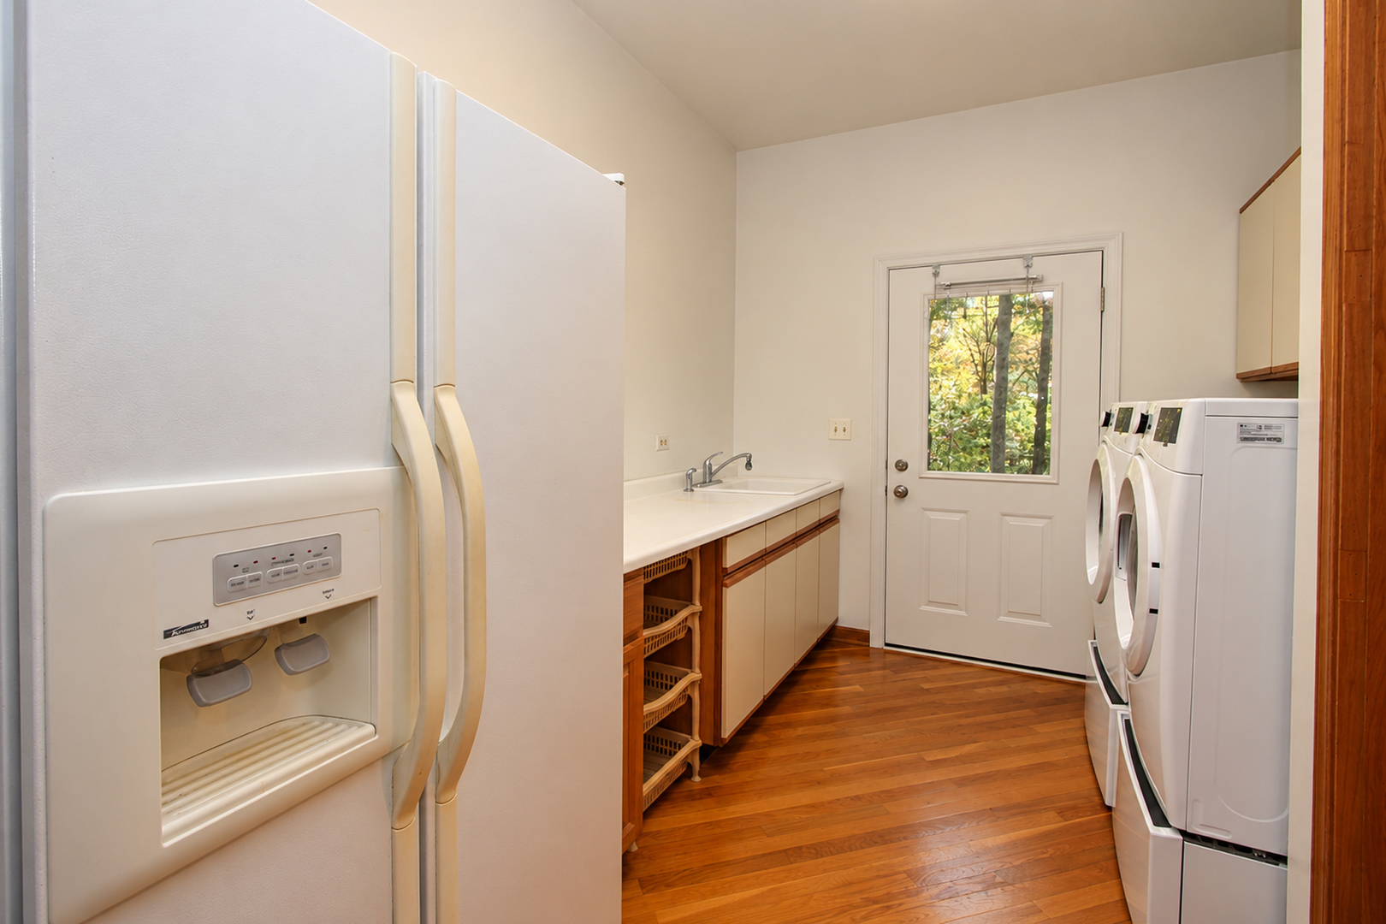
Double Oven, Microwave, Dishwasher, Refrigerator, Washer, Dryer, Gas Cooktop

Interior Features

Interior Features
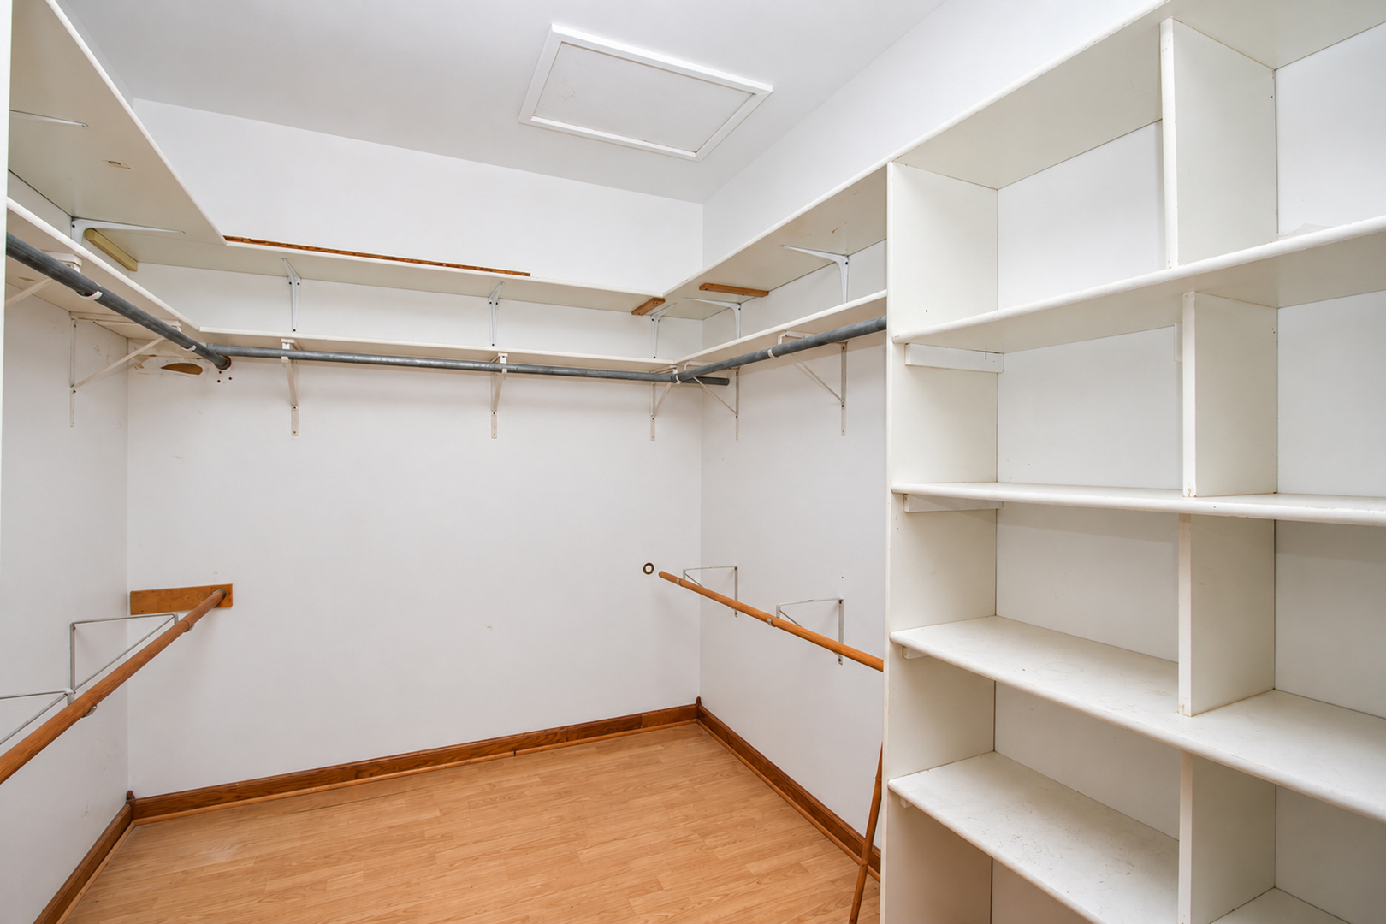
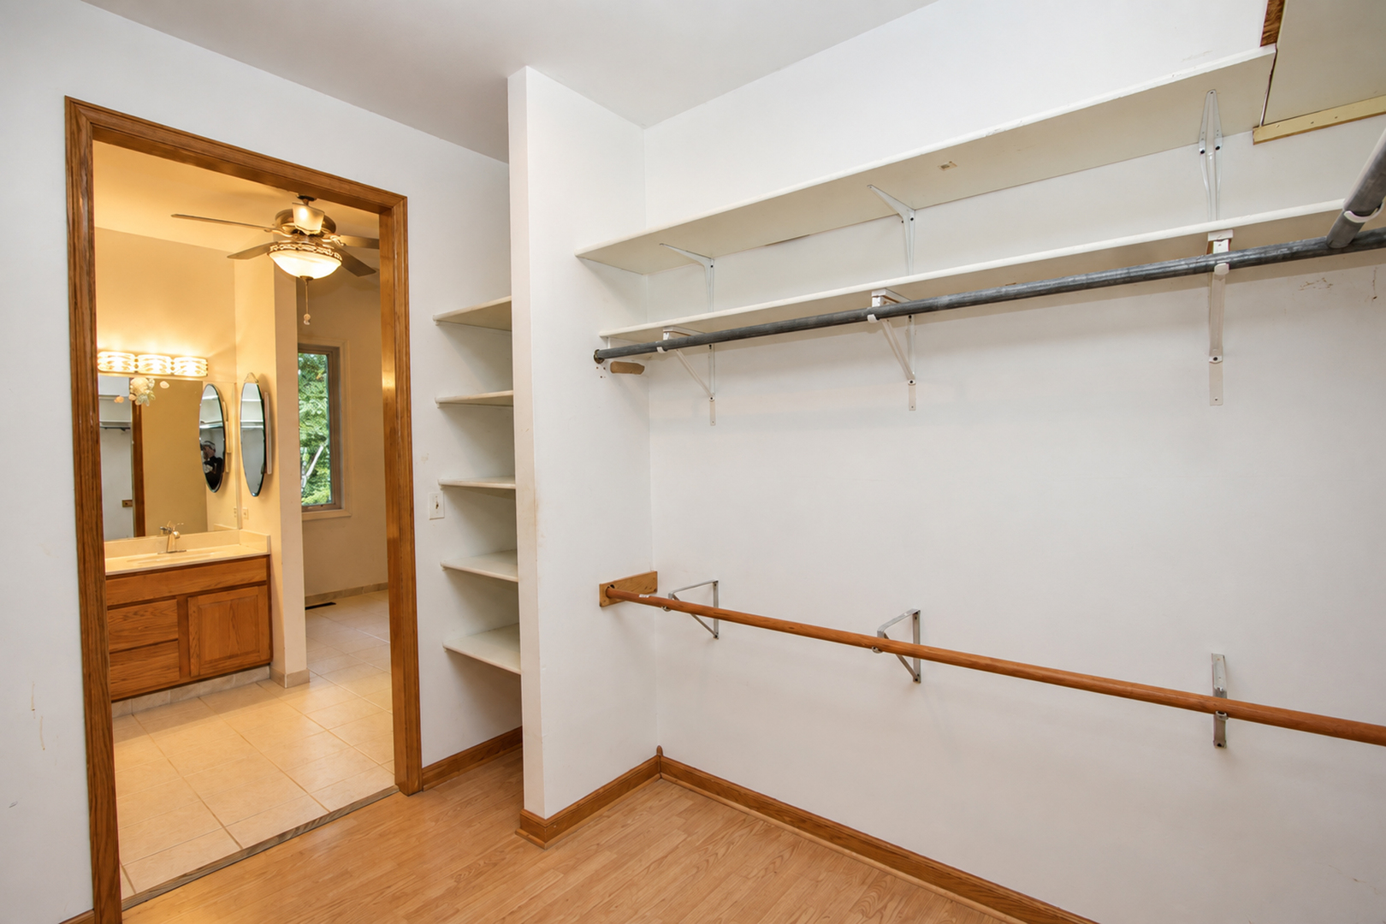
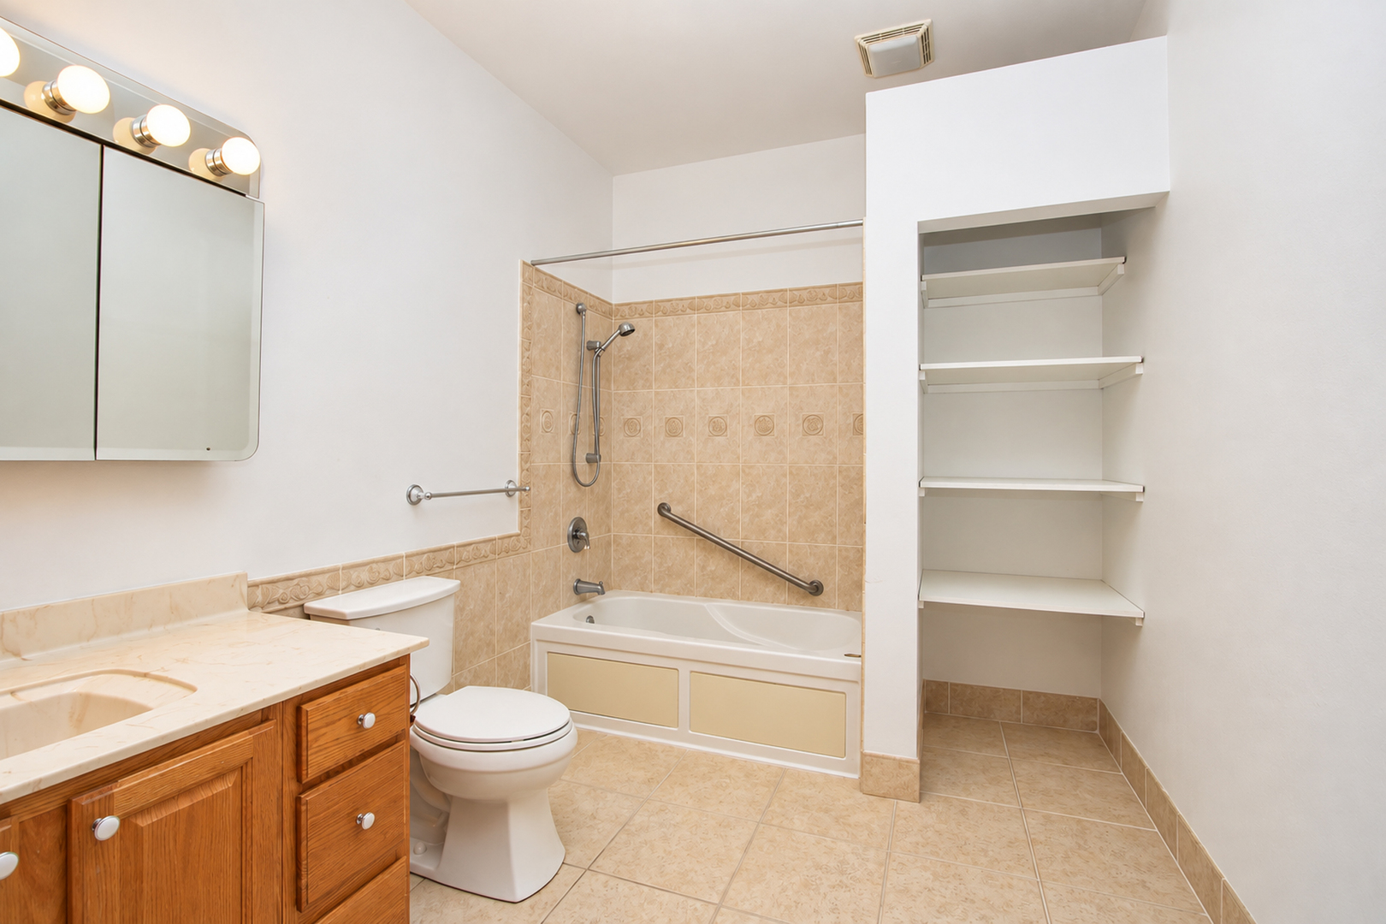
Vaulted Ceiling(s), Cathedral Ceiling(s), 1st Floor Bedroom, In-Law Floorplan, 1st Floor Full Bath, Walk-In Closet(s), High Ceilings, Pantry
Flooring
Hardwood, Laminate
Laundry Features
Main Level, Gas Dryer Hookup, In Unit
Window Features
Skylight(s), Double Pane Windows
Electic
Circuit Breakers, 200+ Amp Service
Fireplace Features
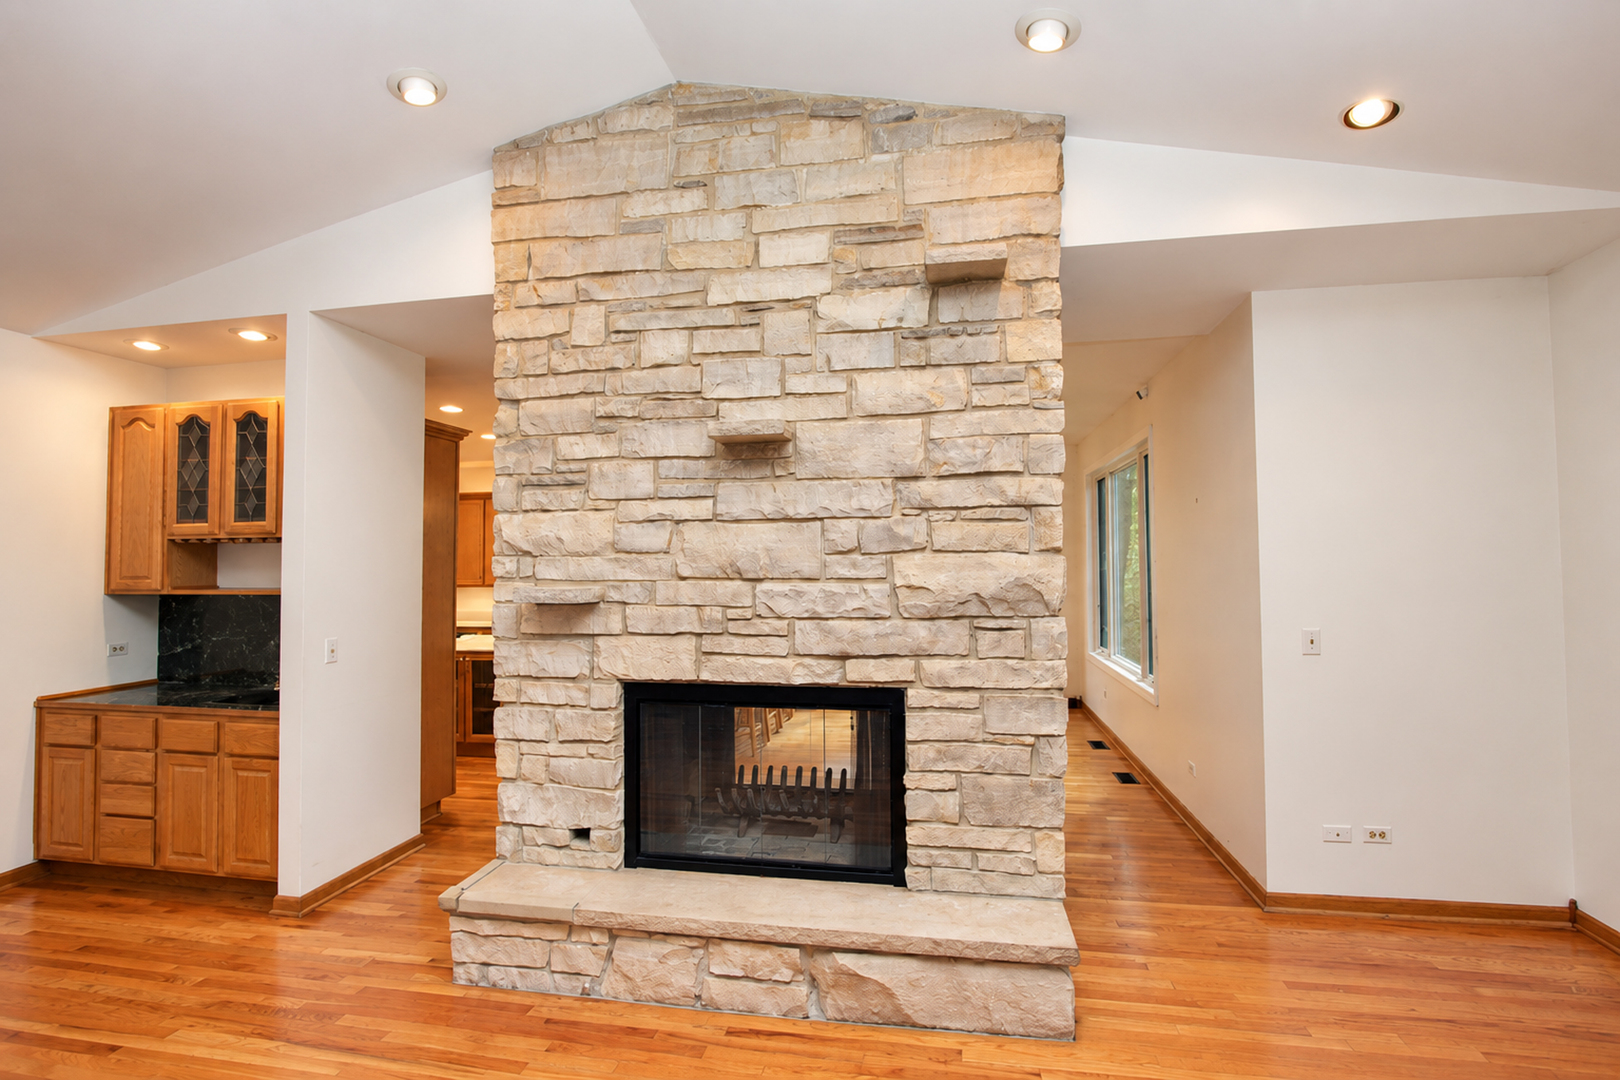
Double Sided

Heating and Cooling

Heating Features
Natural Gas
Fireplaces
1

Building Details
Construction

Architectural Style
Ranch
Model
Custom Ranch
Year Built
1988
Foundations
Concrete Perimeter

Materials
Construction Materials
Cedar
Roof
Asphalt

Terms

Terms

Ownership
Fee Simple
Special Conditions
None
Cumulative Days on Market
25

Taxes

Tax

Tax (Annual)
$18,270.04

HOA

Association Fee Includes
None

Heating, Cooling & Utilities

Cooling Features
Central Air

Utilities

Sewer
Septic Tank
Water Source
Well

Lot

Acres
2.12
Lot Dimensions
265x46x271x470x250
Lot Features
Wooded

Parking

Total Parking Spaces
3
Garage Capacity
3
Parking Features
Asphalt, Garage Door Opener, Yes, Garage Owned, Attached, Garage
Listed by RE/MAX Suburban, 847-438-6200
Listing Data last updated 11/05/2026 08:00 am
Get a Link to this Property: Copy To Clipboard
QR Code link to this property

Phone:
Connect with:

Payment Calculator

per month. fixed. % interest.
$
%
$
%
Principal & Interest
+ Home Insurance
+ Property Tax
+ HOA Fees
per month
Total interest paid over s will be:
All estimates and provided for informational purposes only. Actual amounts may vary. The output of the tool is not a loan offer or solicitation, nor is it financial or legal advice. Information, rates, programs and loan scenarios shown are for example only as of 5-Nov-2026 and are subject to change without notice. Interest rates provided by the St. Louis Federal Reserve Economic Data (FRED). All products are subject to credit and property approval. Not all products are available in all states or for all loan amounts. Other restrictions and limitations apply. Contact your preferred lender for the pricing associated with your specific transaction. Calculations are generated by Open Source mortgage calculation software tools using common mathematical formulas. All calculations should be independently verified.
Get Walk Score Content

Property History

3 days ago
Property information last updated
22 days ago
Status Active. This is the date the listing was placed on market.
Cumulative Days on Market: 25 days (includes prior listings) · Currently listed since October 13, 2026. Data provided by the MLS.

Similar Properties