Property Details

Start of property details
Share this property:
437 Jefferson Avenue
Glencoe, IL 60022
FOR SALE · Active
$2,849,000
$594 / Sqft
4
Beds
6
Baths
2
Garage
4,800
Sqft
2026
Yr. Built
MLS# 12713692
Cumulative Days on Market: 123 · Includes prior listings · Currently listed since 07/23/26 · Data provided by the MLS.

Property Description

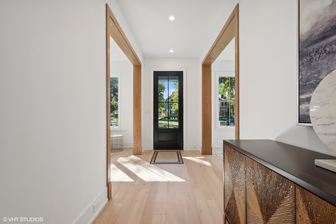
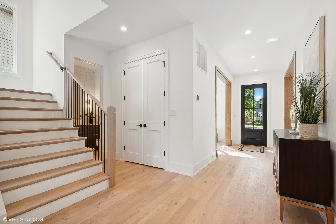
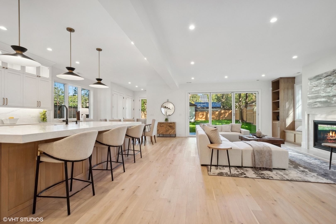
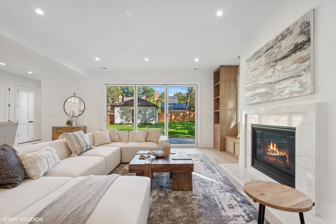
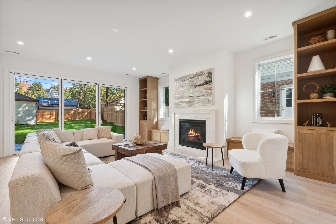
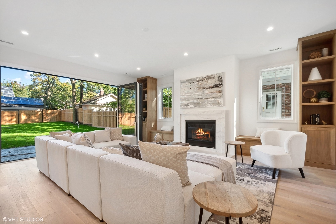
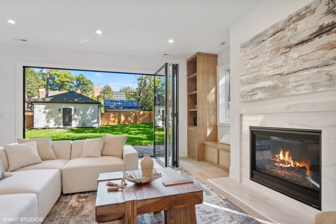
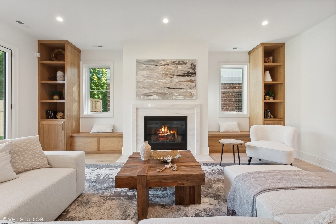
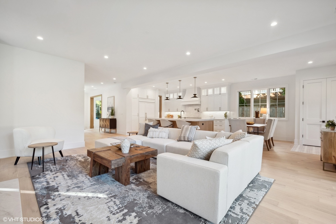
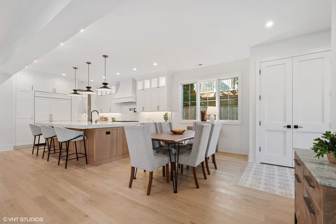
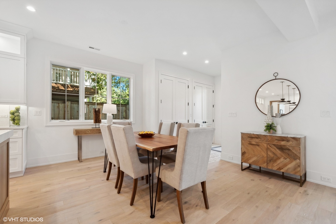
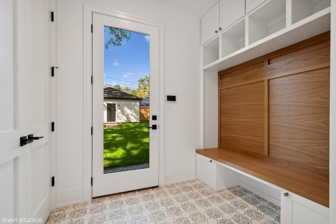
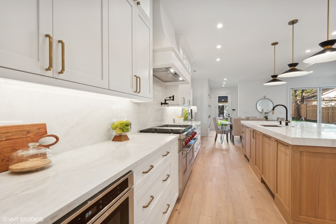
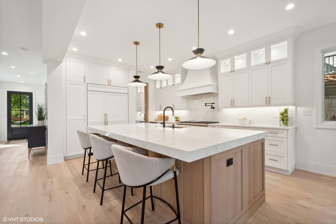
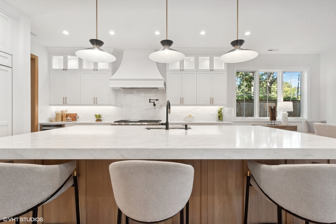
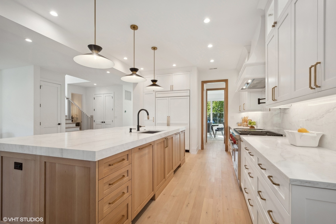
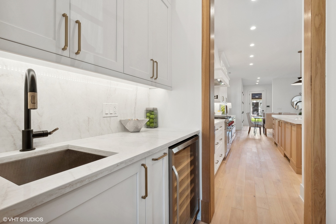
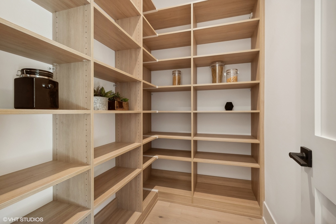
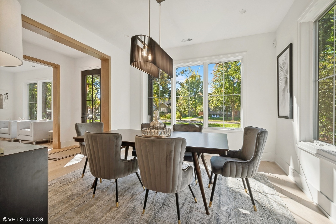
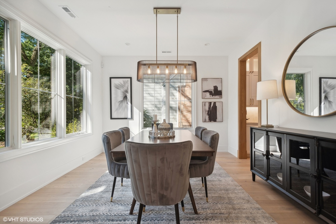
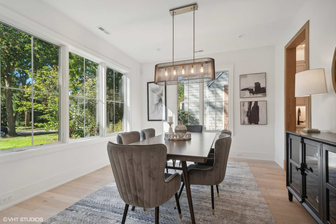
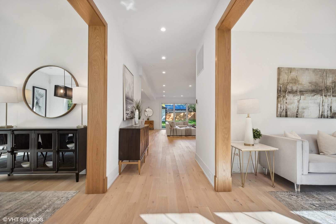
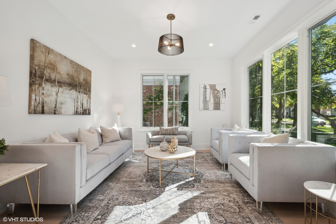
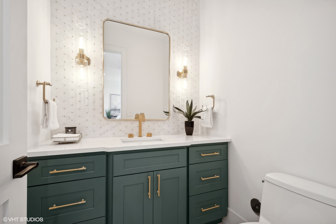
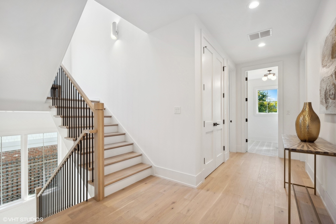
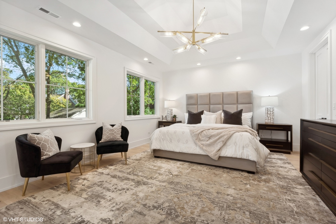
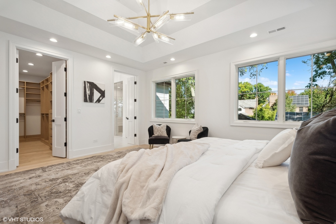
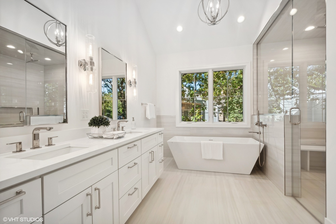
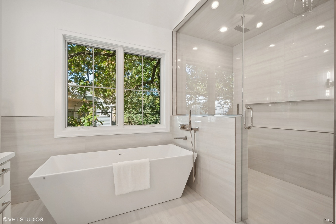
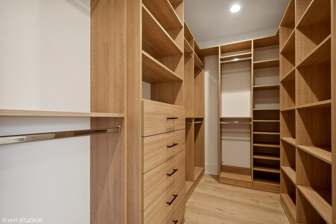
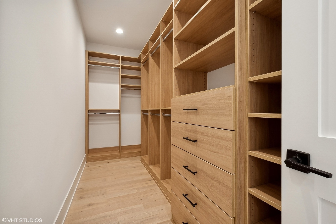
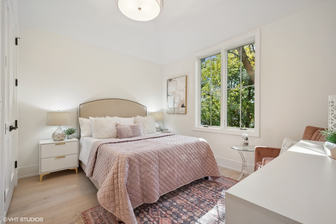
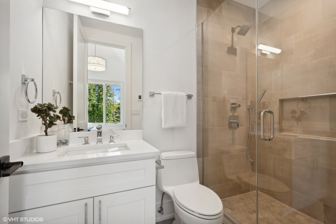
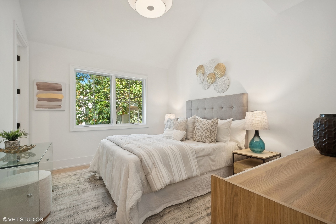
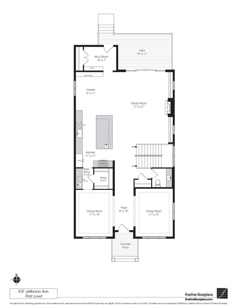
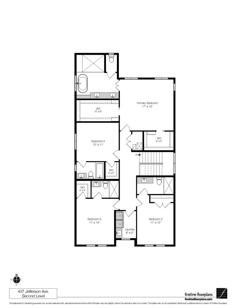
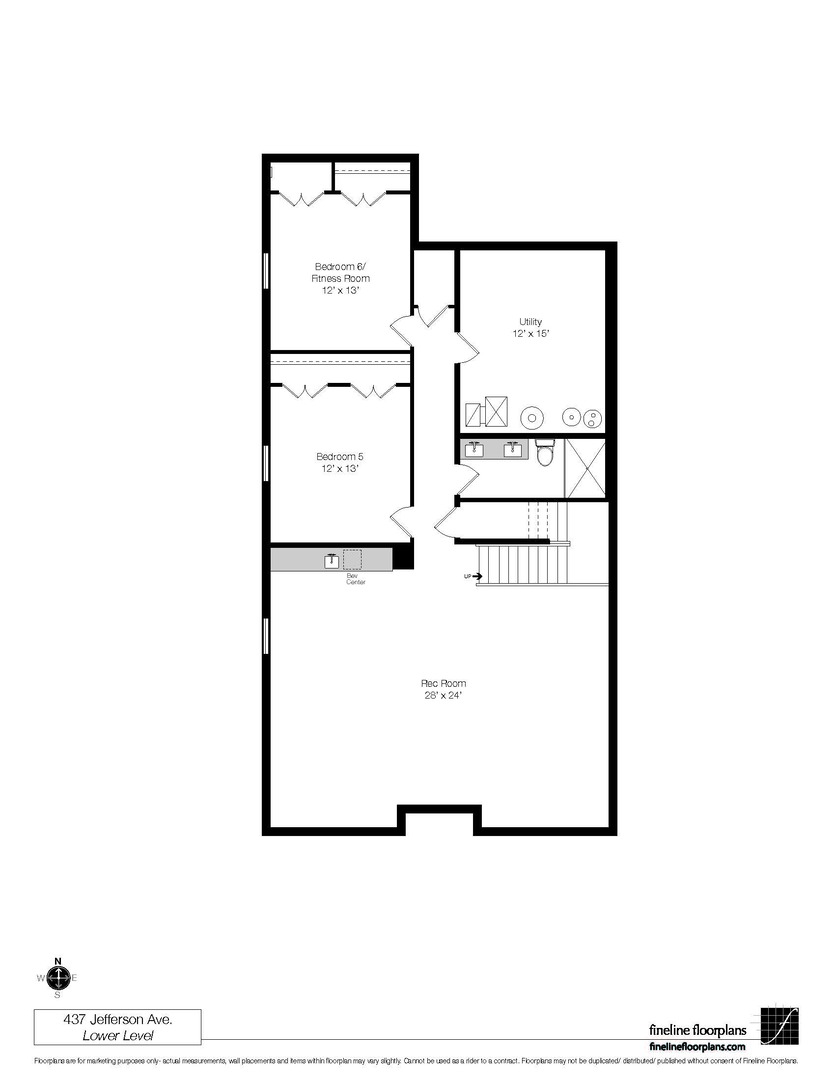
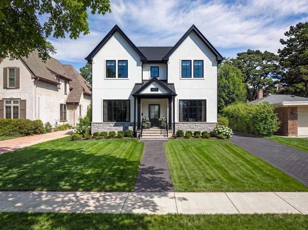
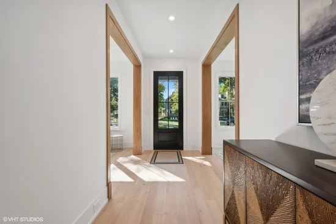
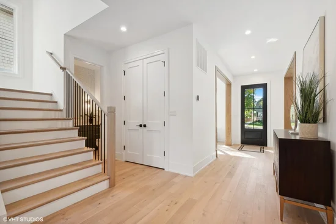
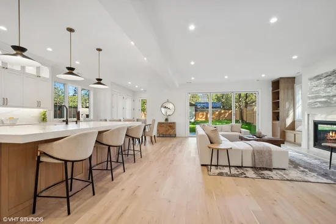
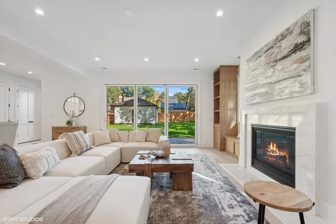
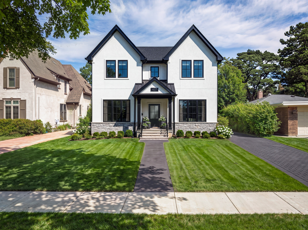
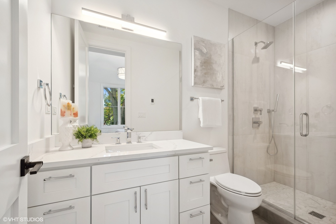
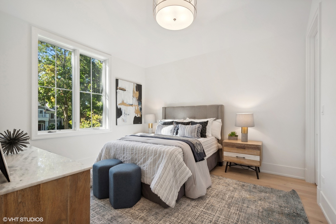
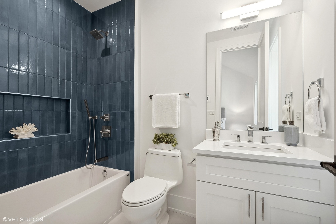
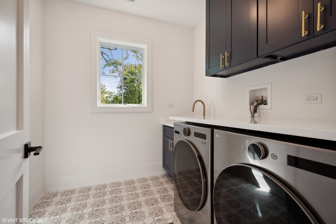
Introducing exquisite new construction in Glencoe's highly coveted tree-lined President streets. An exceptional opportunity to personalize your dream home, this meticulously curated residence offers approximately 4, 800 square feet of sophisticated living space featuring six bedrooms and five-and-one-half baths. Impeccable craftsmanship, enduring finishes, and meticulous attention to detail are showcased throughout, delivering a seamless balance of elegance, warmth, and contemporary luxury. The impressive main level presents gracious living and dining rooms, an expansive family room, and a custom-designed mudroom, all complemented by soaring 9'6" ceilings, engineered hardwood flooring, and striking architectural ceiling accents. The gourmet kitchen is outfitted with Sub-Zero and Wolf appliances, custom cabinetry, quartz surfaces, an oversized 10-foot island with seating, and a fully appointed butler's pantry with wine refrigeration, all flowing effortlessly into the inviting family room with custom fireplace and built-ins. The second level showcases a serene primary suite complete with two custom walk-in closets and a spa-caliber bath featuring heated floors, dual vanities, a steam shower with bench seating, and a freestanding soaking tub. Three additional ensuite bedrooms offer heated bathroom floors and custom walk-in closets, along with a conveniently located laundry room. The fully finished lower level impresses with 9-foot ceilings, radiant heated floors, an expansive recreation space with full wet bar, two additional bedrooms, an oversized utility room, and exceptional storage capacity. Seamless indoor-outdoor living is elevated by a dramatic 12-foot folding door system opening to a composite deck and professionally fenced backyard. Two-car garage. Unbeatable location just moments from downtown Glencoe, parks, top-rated schools, Lake Michigan, and Metra. Anticipated completion January / February 2027! Please note: Interior photos showcase the builder's previous projects.

Property Highlights

Property Type
Residential
Local Property Type
Detached Single
Bedrooms
4
Total Bathrooms
6
Living Area
4,800
Price / Sqft
$594
Year Built
2026
Cumulative Days on Market
123

Location

Area
Glencoe
City/Township
Glencoe
County
Cook

Property Details
Price
$2,849,000
Local Property Type
Detached Single
Property Type
Residential

Community

Local Schools

Elementary School
South Elementary School
Middle School
Central School
High School
New Trier Twp H.S. Northfield/Wi
School District
203

Interior Features

Bedrooms and Bathrooms

Total Bathrooms
6
Full Bathrooms
5
1/2 Bathrooms
1
Bedrooms
4

Rooms and Basement

Total Rooms
12
Basement Features
Finished, Full

Area and Spaces

Living Area
4,800

Appliances

Appliances
Double Oven, Range, Microwave, Dishwasher, High End Refrigerator, Bar Fridge, Freezer, Washer, Dryer, Disposal, Wine Refrigerator, Range Hood

Interior Features

Interior Features
Built-in Features, Walk-In Closet(s), Separate Dining Room
Flooring
Hardwood
Laundry Features
Upper Level, Multiple Locations, Sink
Electic
200+ Amp Service
Fireplace Features
Gas Log, Gas Starter

Heating and Cooling

Heating Features
Gas, Forced Air, Sep Heating Systems - 2+, Indv Controls, Zoned, Radiant Floor
Fireplaces
1

Building Details
Construction

Year Built
2026
New Construction
Yes
Foundations
Concrete Perimeter

Materials
Construction Materials
Other, Fiber Cement
Roof
Asphalt

Terms

Terms

Ownership
Fee Simple
Special Conditions
List Broker Must Accompany
Cumulative Days on Market
123

Taxes

HOA

Association Fee Includes
None

Heating, Cooling & Utilities

Cooling Features
Central Air, Zoned

Utilities

Sewer
Public Sewer
Water Source
Lake Michigan, Public

Lot

Lot Dimensions
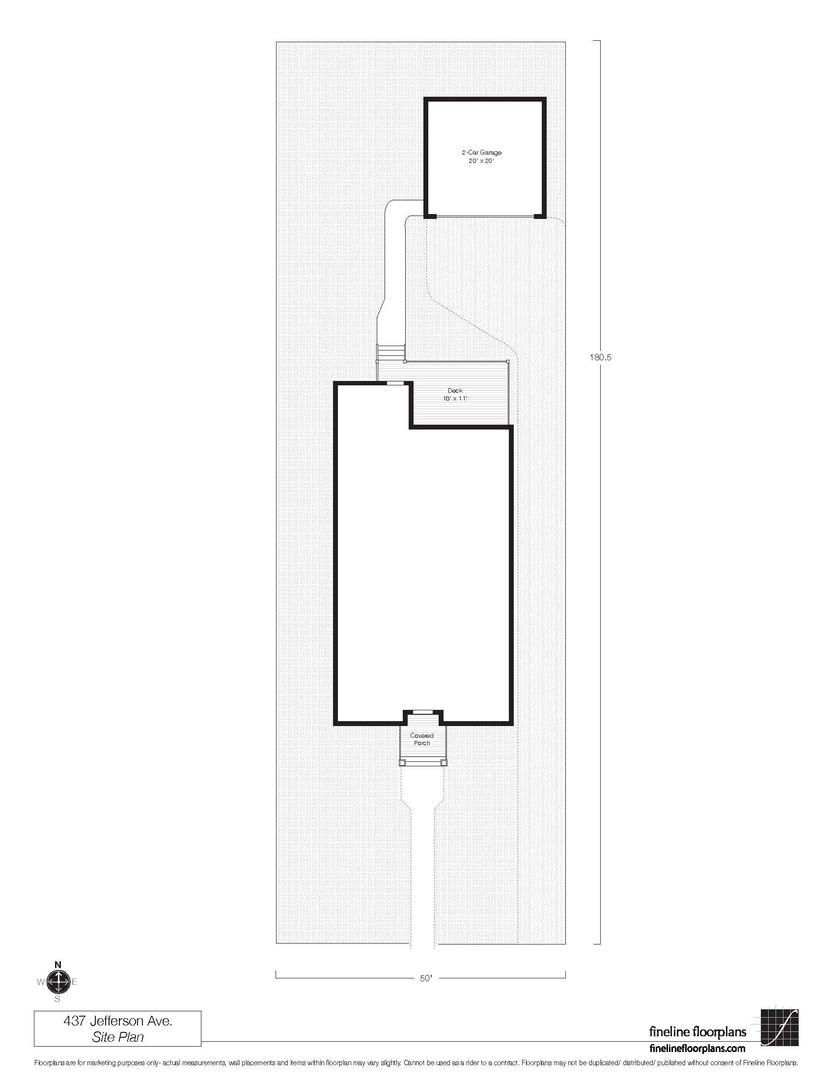
50 X 181.5

Exterior Features

Patio And Porch Features
Deck, Patio

Parking

Total Parking Spaces
2
Garage Capacity
2
Parking Features
Garage Door Opener, Yes, Garage Owned, Detached, Garage
Listed by @properties Christie's International Real Estate, 773-432-0200
Listing Data last updated 11/21/2026 02:40 pm
Get a Link to this Property: Copy To Clipboard
QR Code link to this property

Phone:
Connect with:

Payment Calculator

per month. fixed. % interest.
$
%
$
%
Principal & Interest
+ Home Insurance
+ Property Tax
+ HOA Fees
per month
Total interest paid over s will be:
All estimates and provided for informational purposes only. Actual amounts may vary. The output of the tool is not a loan offer or solicitation, nor is it financial or legal advice. Information, rates, programs and loan scenarios shown are for example only as of 21-Nov-2026 and are subject to change without notice. Interest rates provided by the St. Louis Federal Reserve Economic Data (FRED). All products are subject to credit and property approval. Not all products are available in all states or for all loan amounts. Other restrictions and limitations apply. Contact your preferred lender for the pricing associated with your specific transaction. Calculations are generated by Open Source mortgage calculation software tools using common mathematical formulas. All calculations should be independently verified.
Get Walk Score Content

Property History

Today
Property information last updated
121 days ago
Status Active. This is the date the listing was placed on market.
Cumulative Days on Market: 123 days (includes prior listings) · Currently listed since July 23, 2026. Data provided by the MLS.

Similar Properties